122 Rue de la Vaudaire
Gatineau (Aylmer)
Living area
3175 Square Feet
MLS® 20462042
Property description
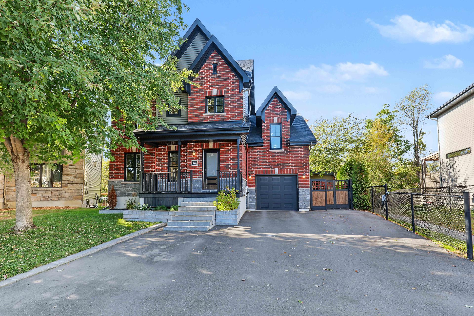
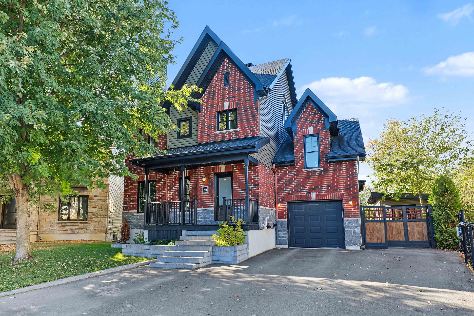
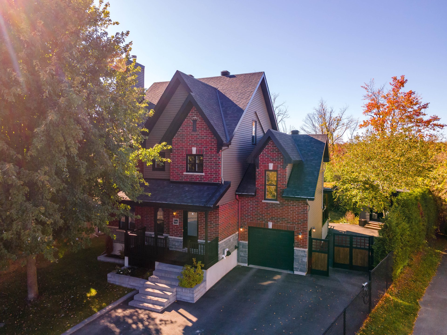
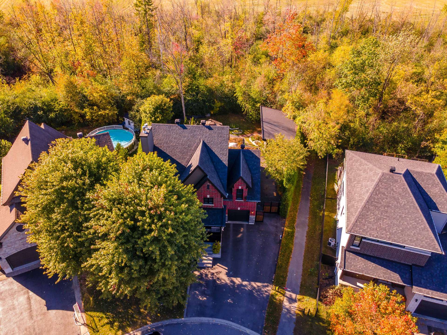
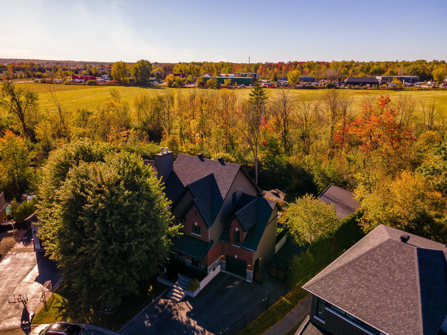
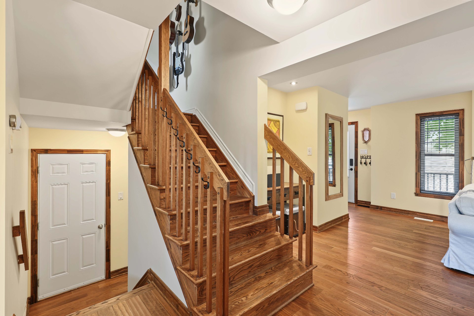
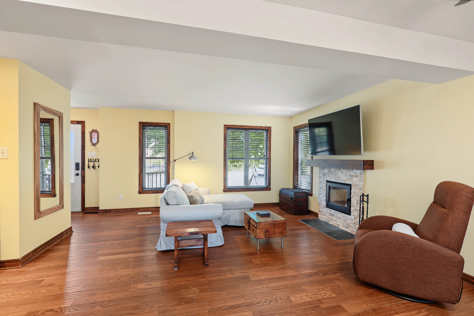
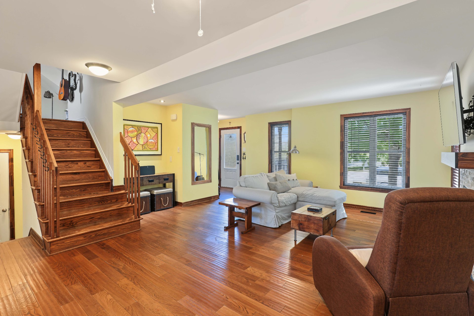
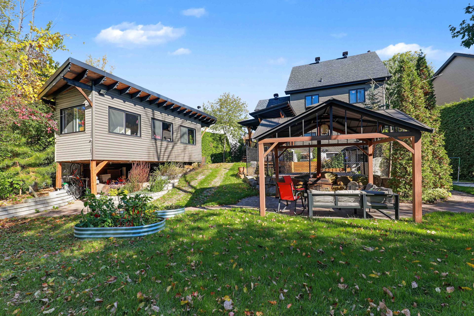
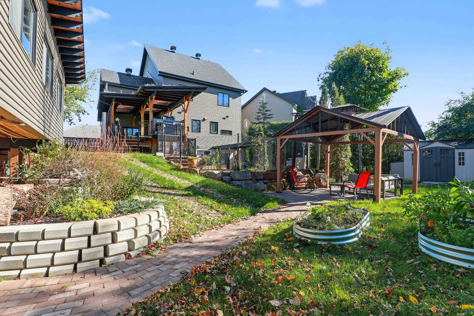
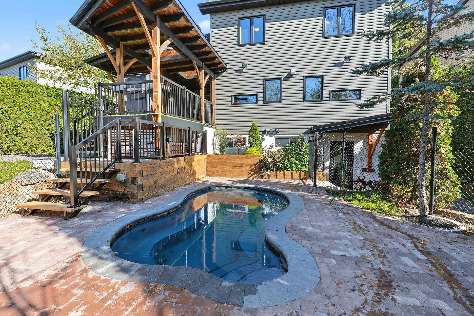
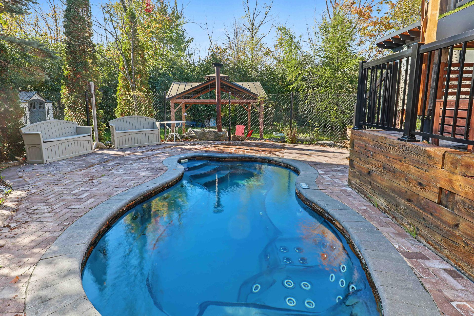
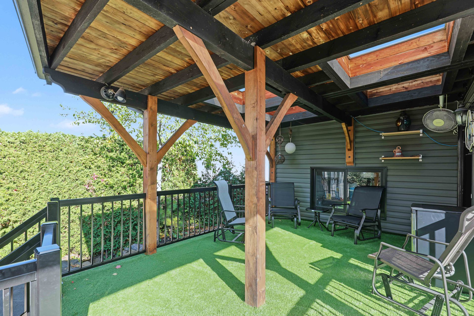
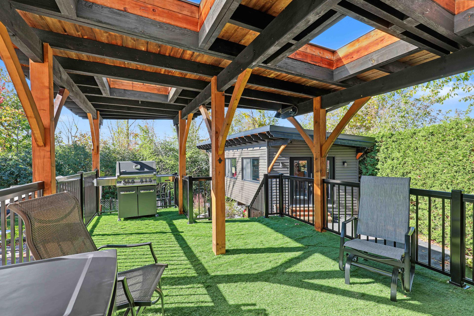
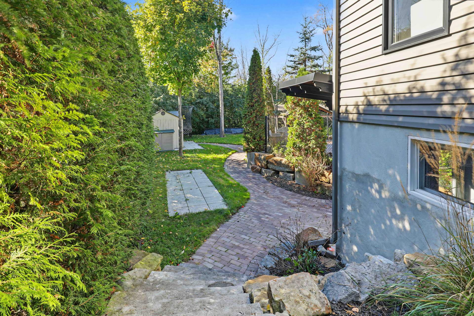
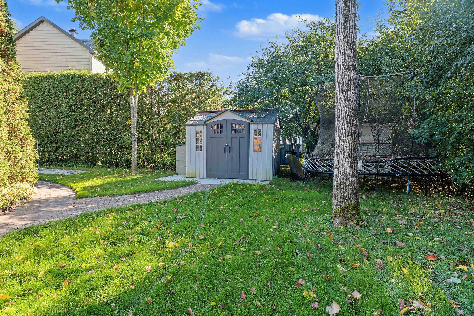
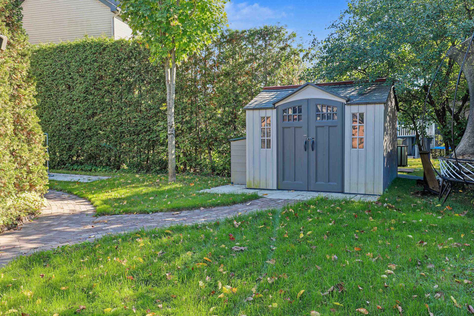
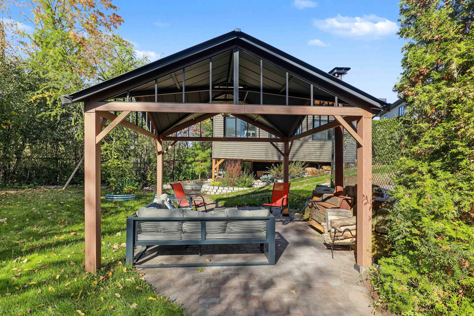
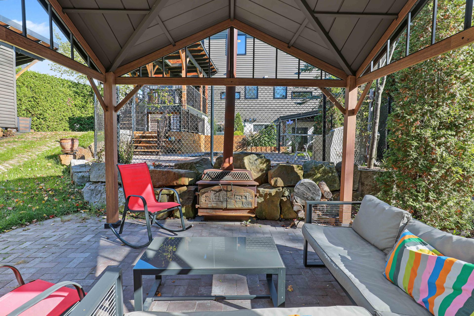
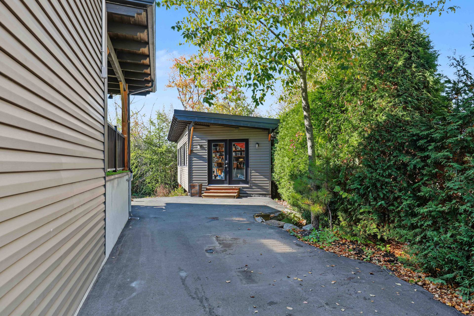
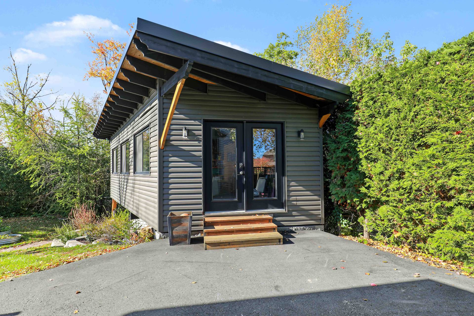
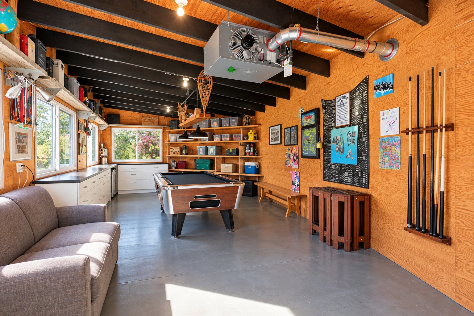
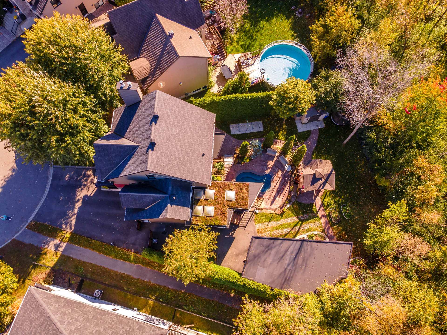
Discover a property where space, privacy, and the joy of entertaining come together!Located on Rue de la Vaudaire, this welcoming home features 6 bedrooms, 2 full bathrooms, a powder room, and 2 laundry areas. Its fully private backyard, with no rear neighbours, is the perfect place to unwind: a hot tub accommodating up to 15 people, a covered deck with a natural gas BBQ, a pergola with an outdoor fireplace, and a shed with an entertainment area and pool table.2 wood-burning fireplaces add warmth and charm indoors. The basement with its own separate entrance offers the potential, confirmed by the City, to create an in-law suite or rental unit
Details
Located near
Alpine skiing, Bicycle path, CEGEP, Cross-country skiing, Daycare centre, Elementary school, Golf, High school, Highway, Hospital, Park, Public transportation, University
Room dimension
| Room | Floor | Dimensions | Floor covering |
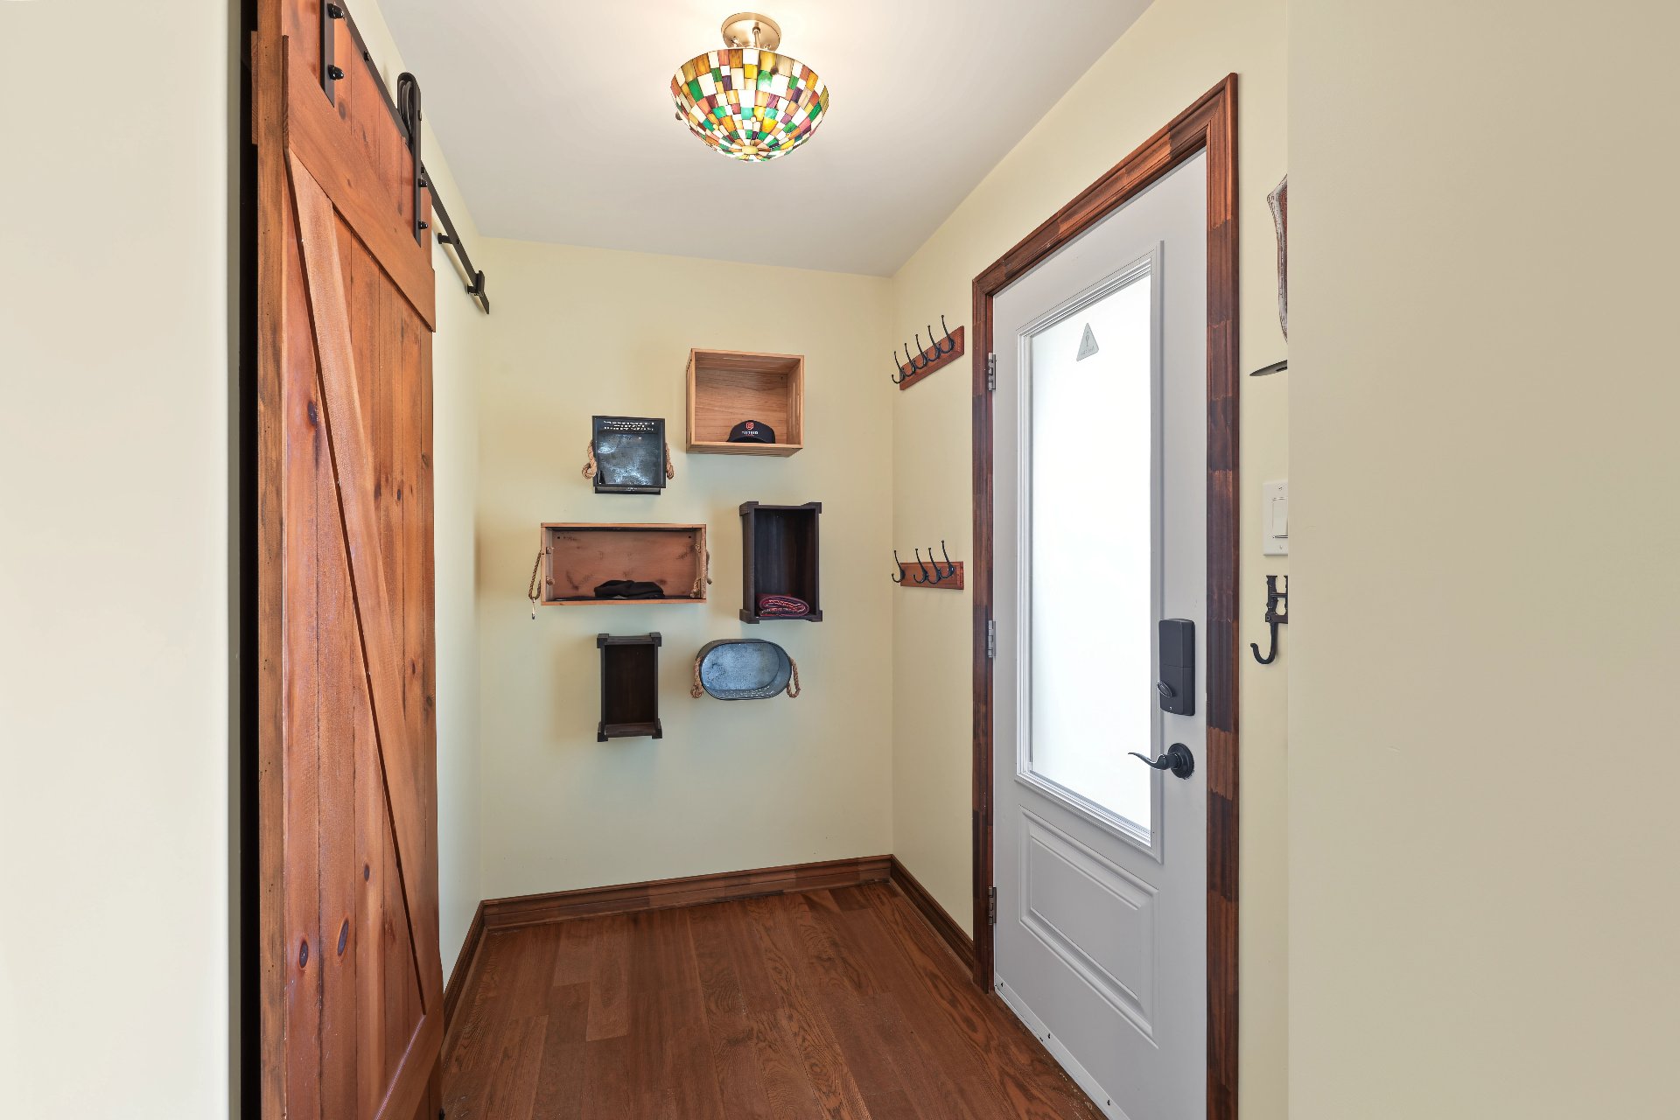
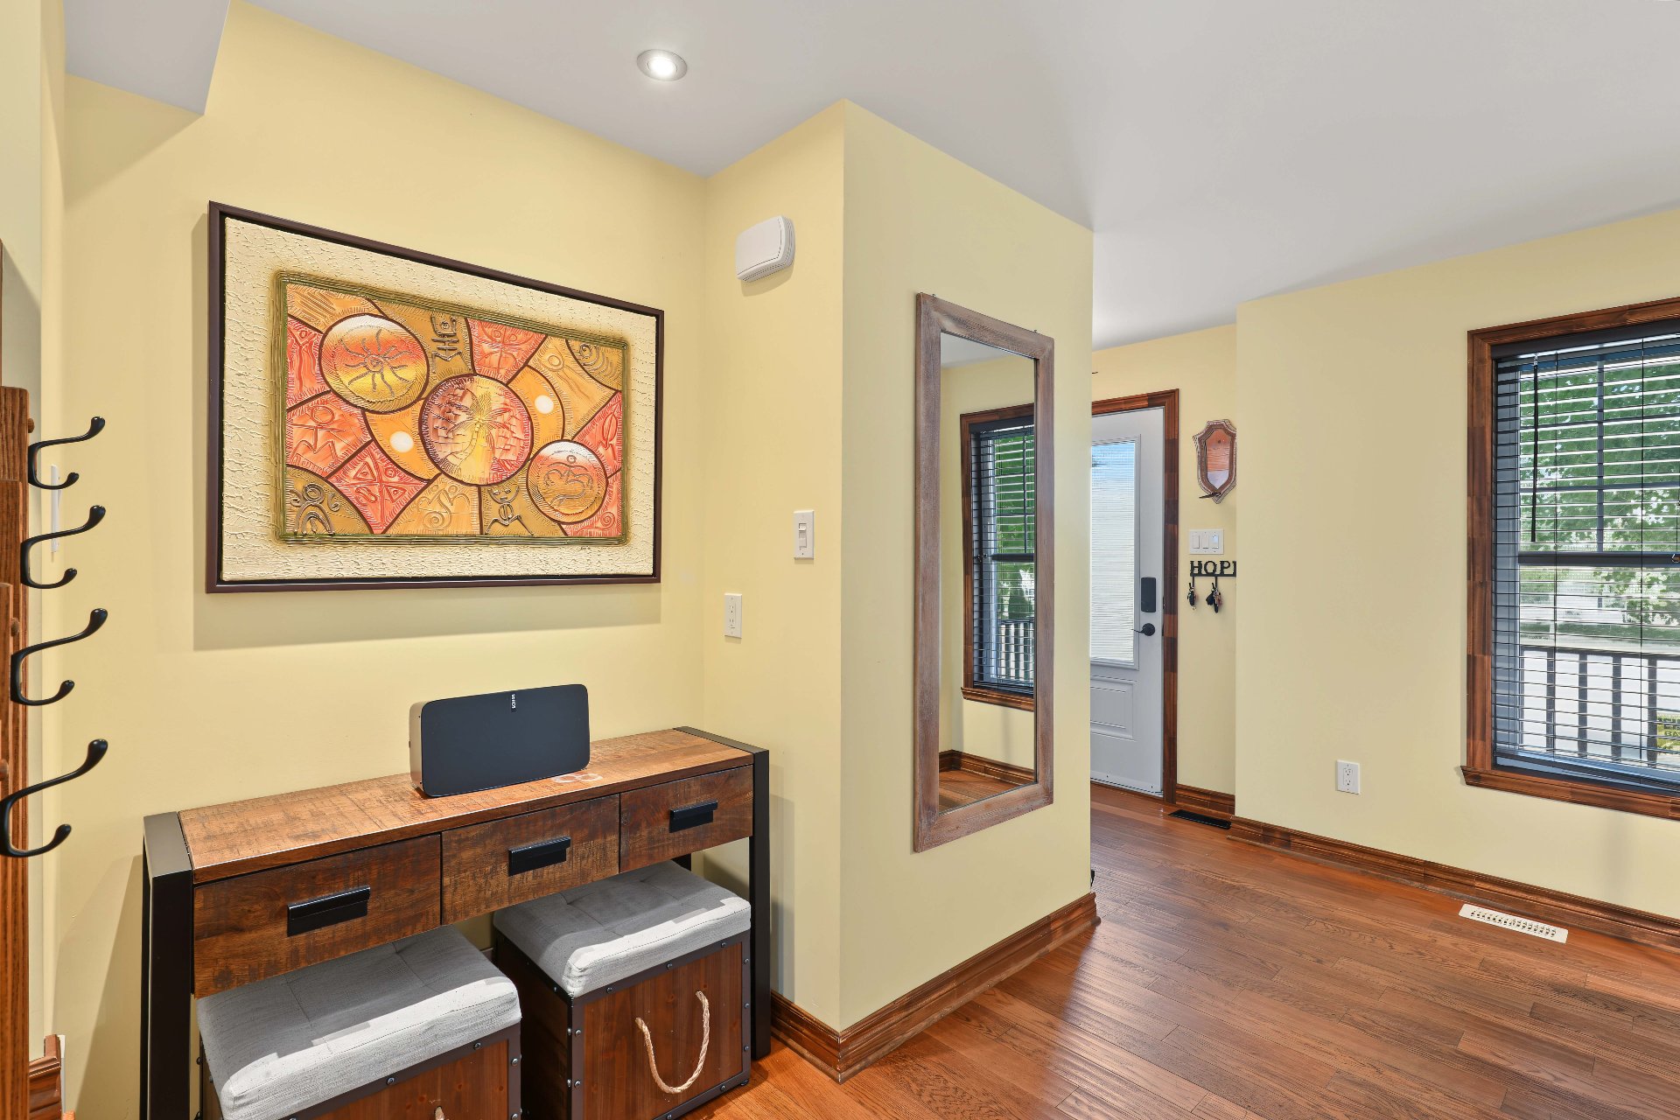
| Hall | 1st level/Ground floor | 7.5 X 5.1 ft / 2.26 X 1.55 m | Wood |
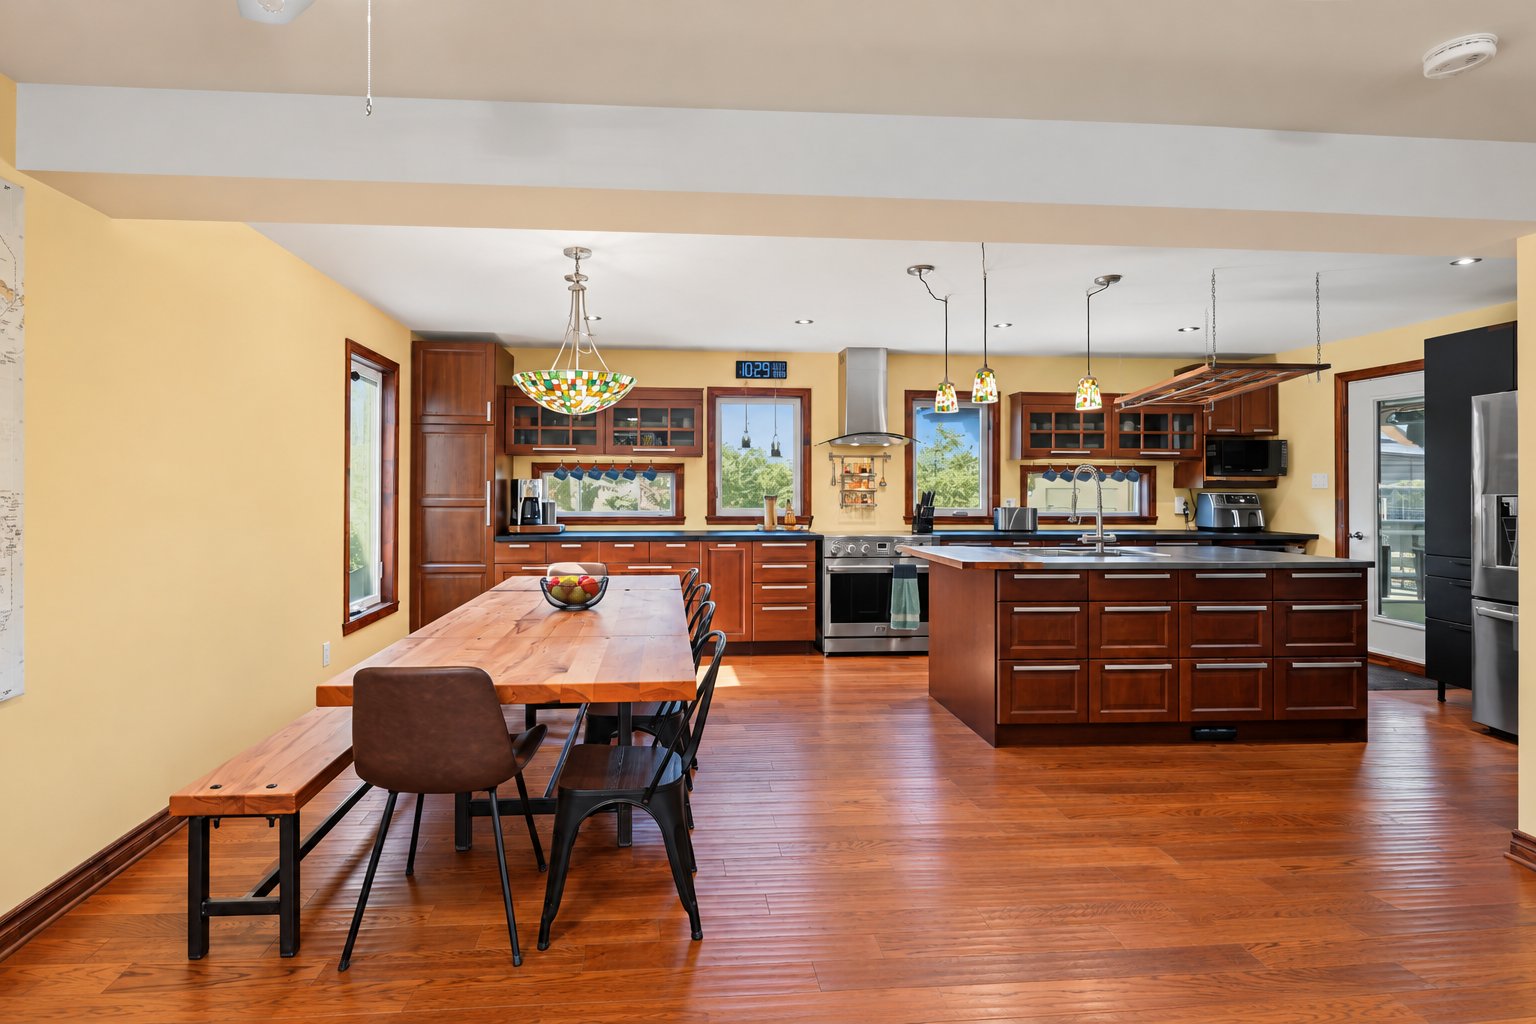
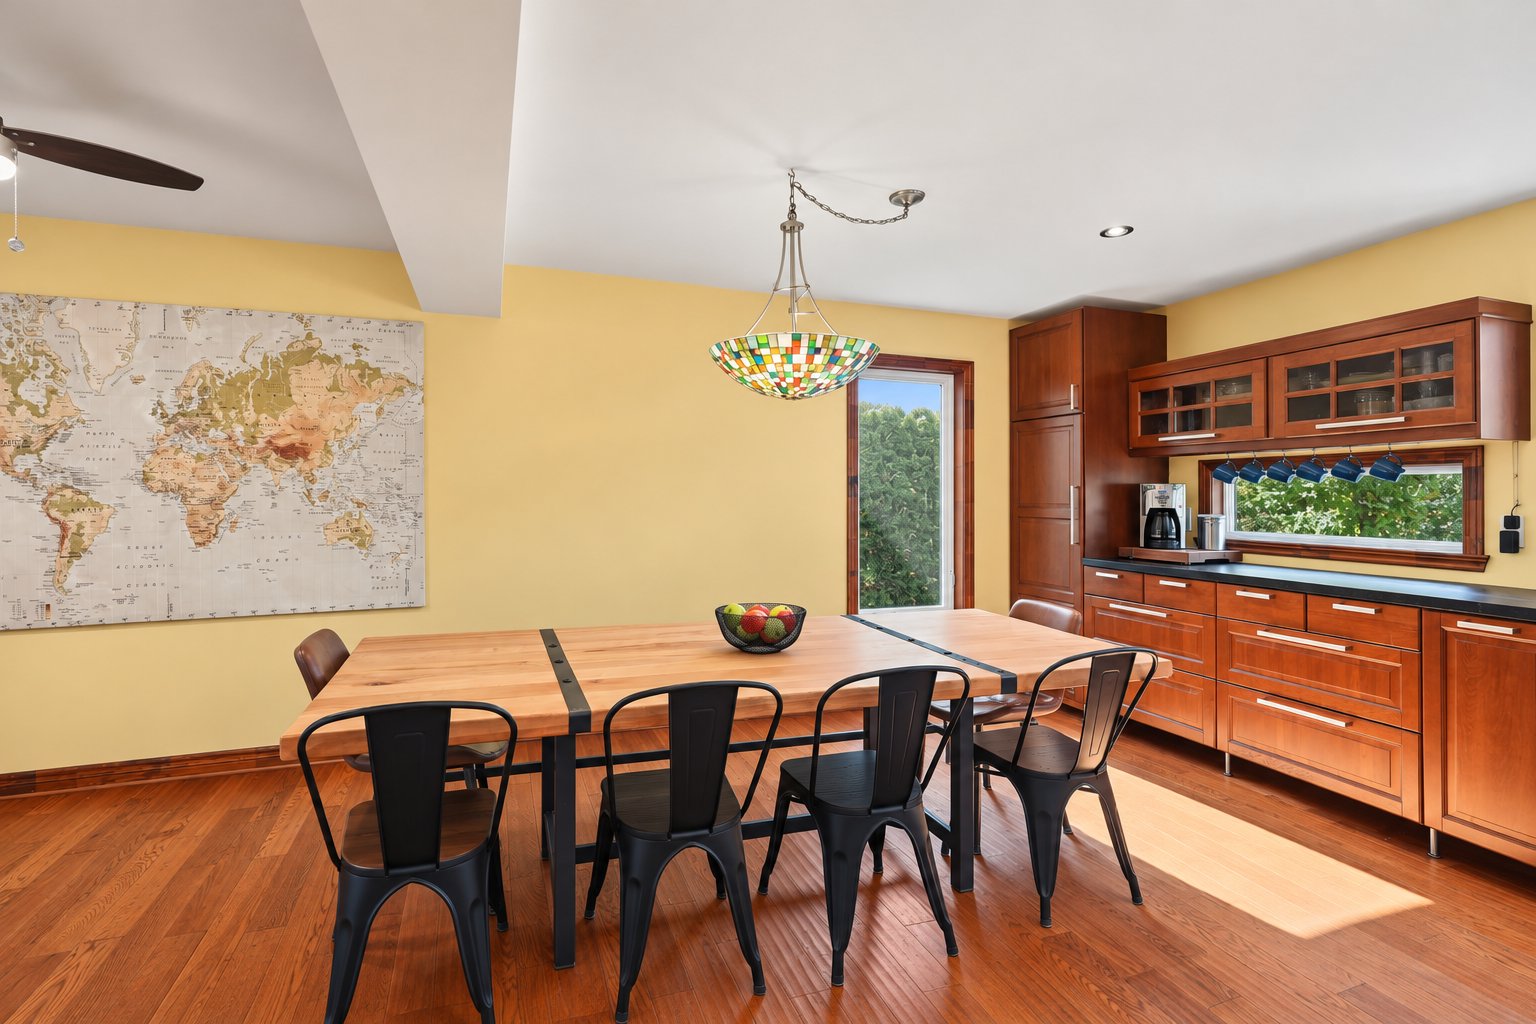
| Dining room | 1st level/Ground floor | 9.5 X 16.5 ft / 2.87 X 5.00 m | Wood |
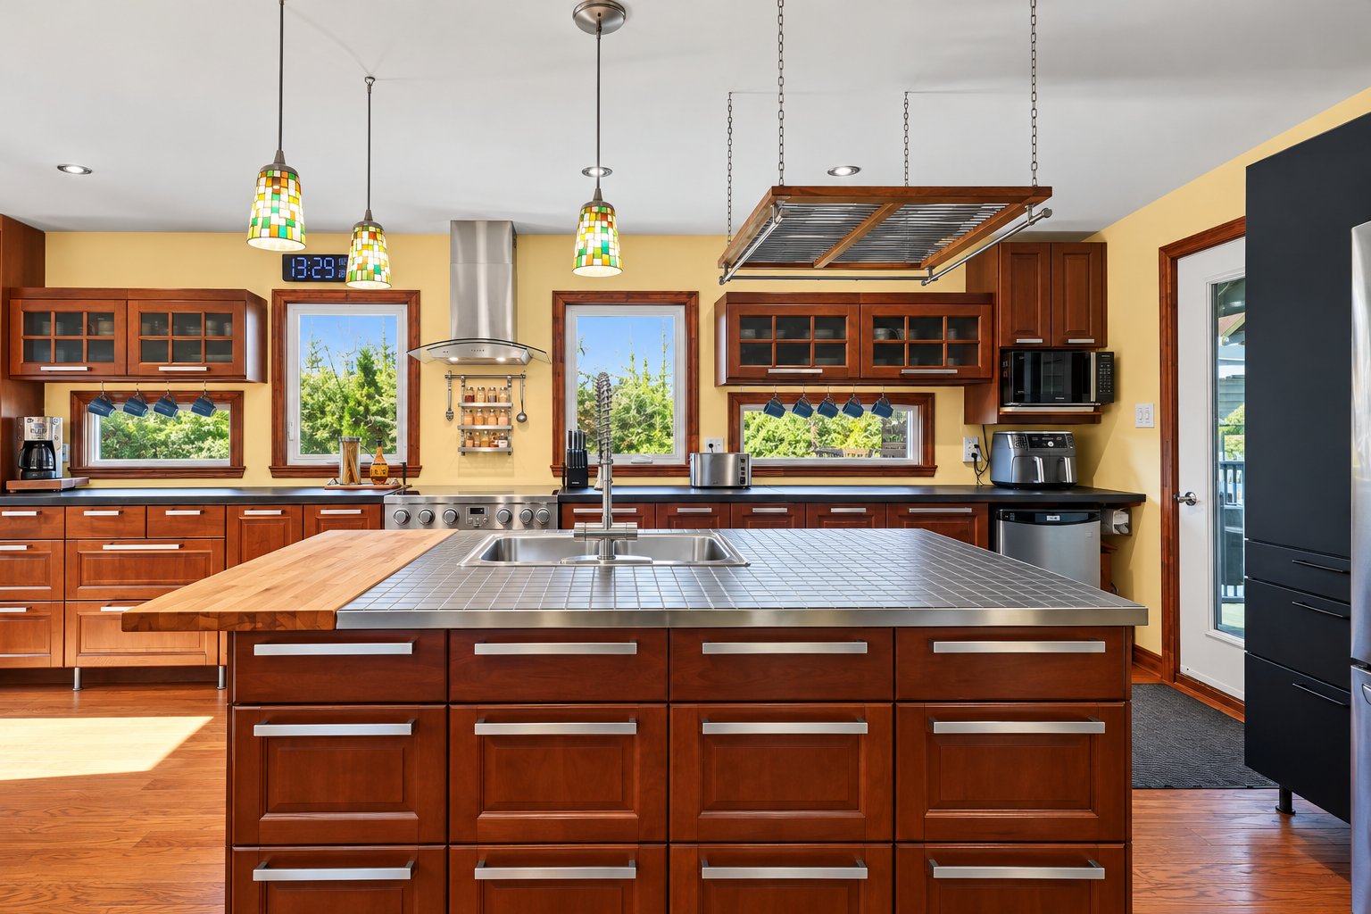
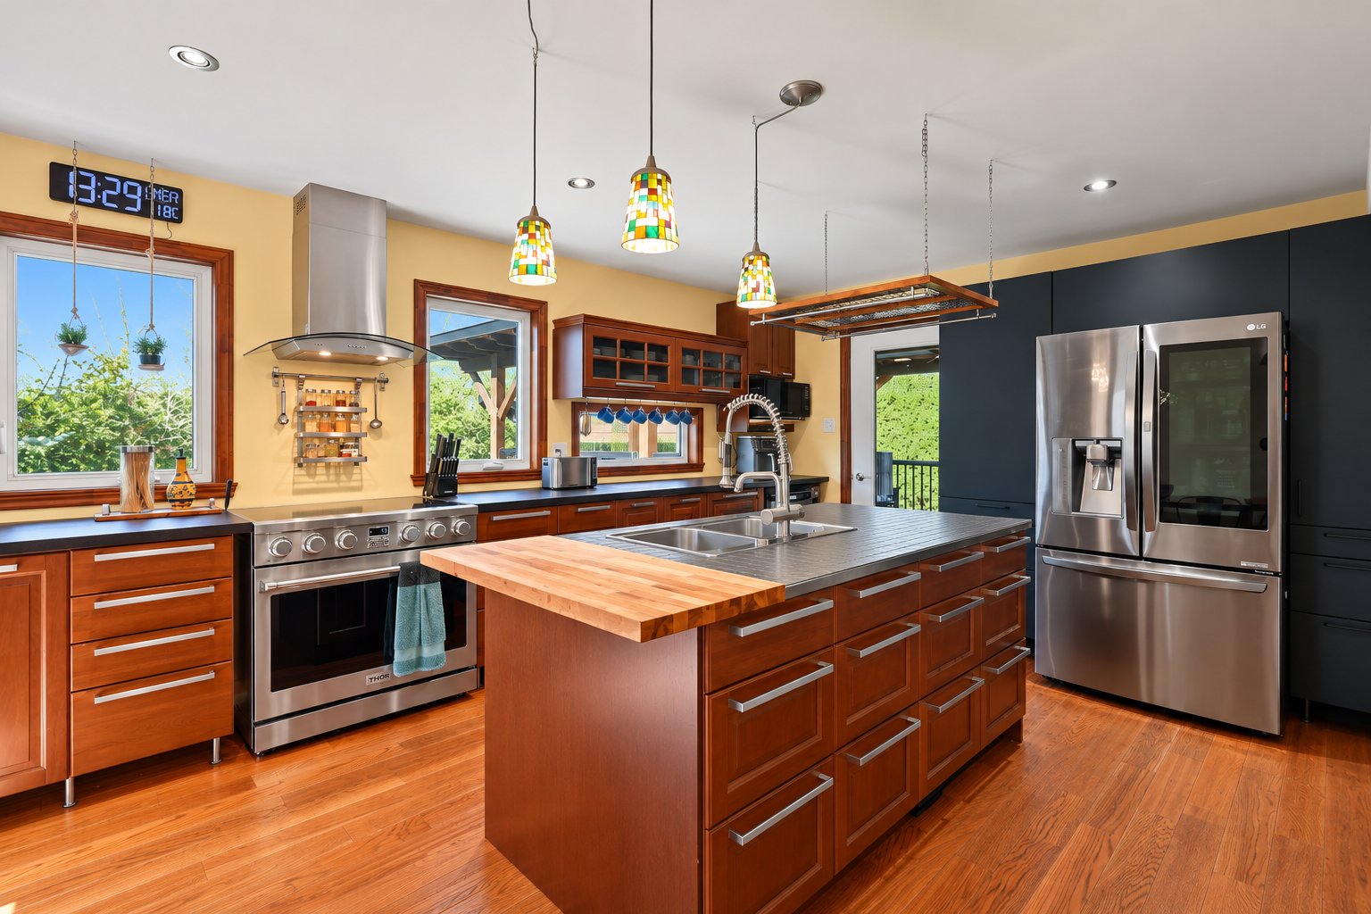
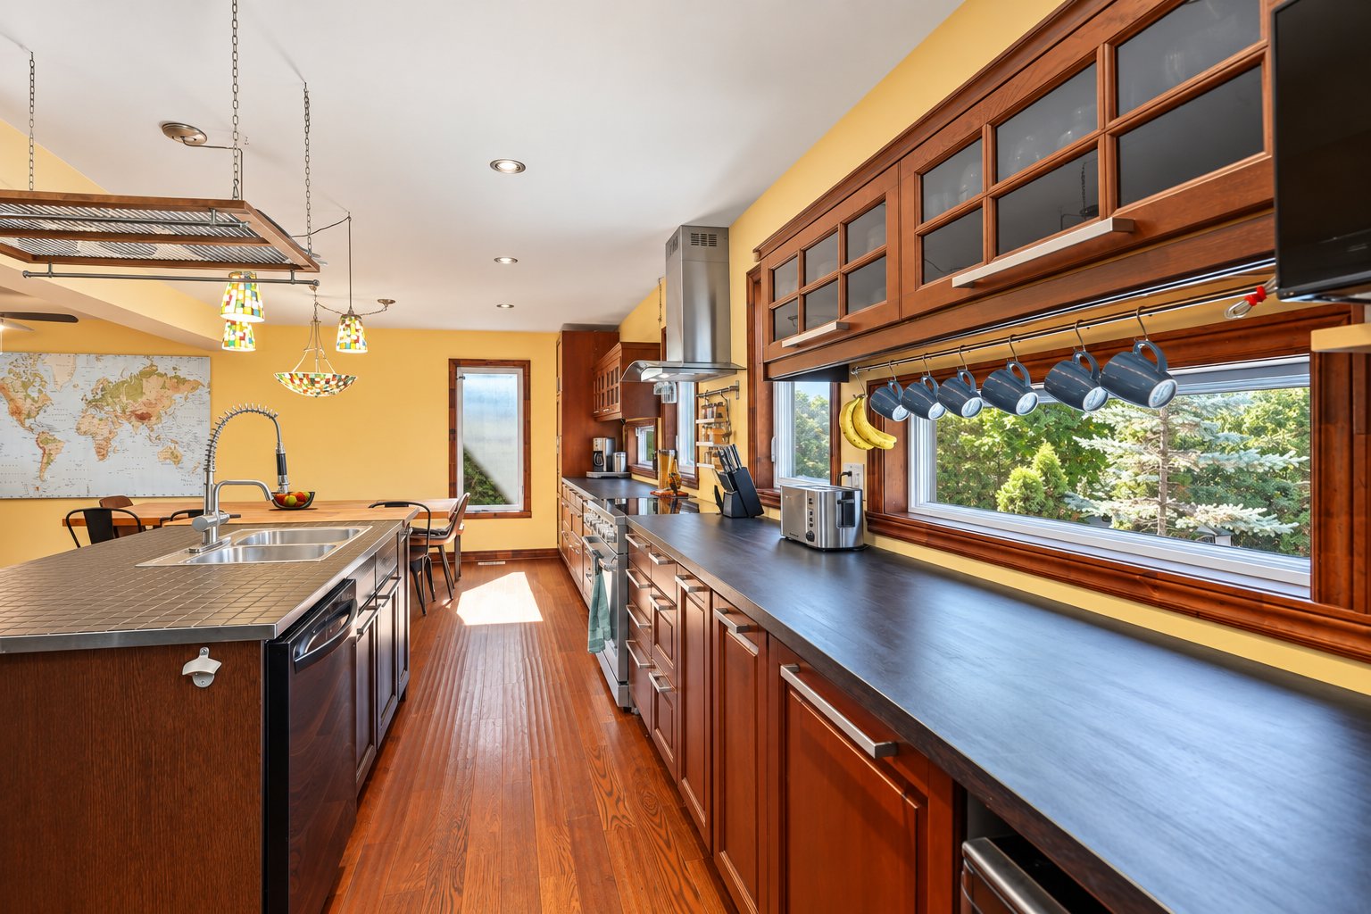
| Kitchen | 1st level/Ground floor | 13.6 X 12.8 ft / 4.11 X 3.86 m | Wood |
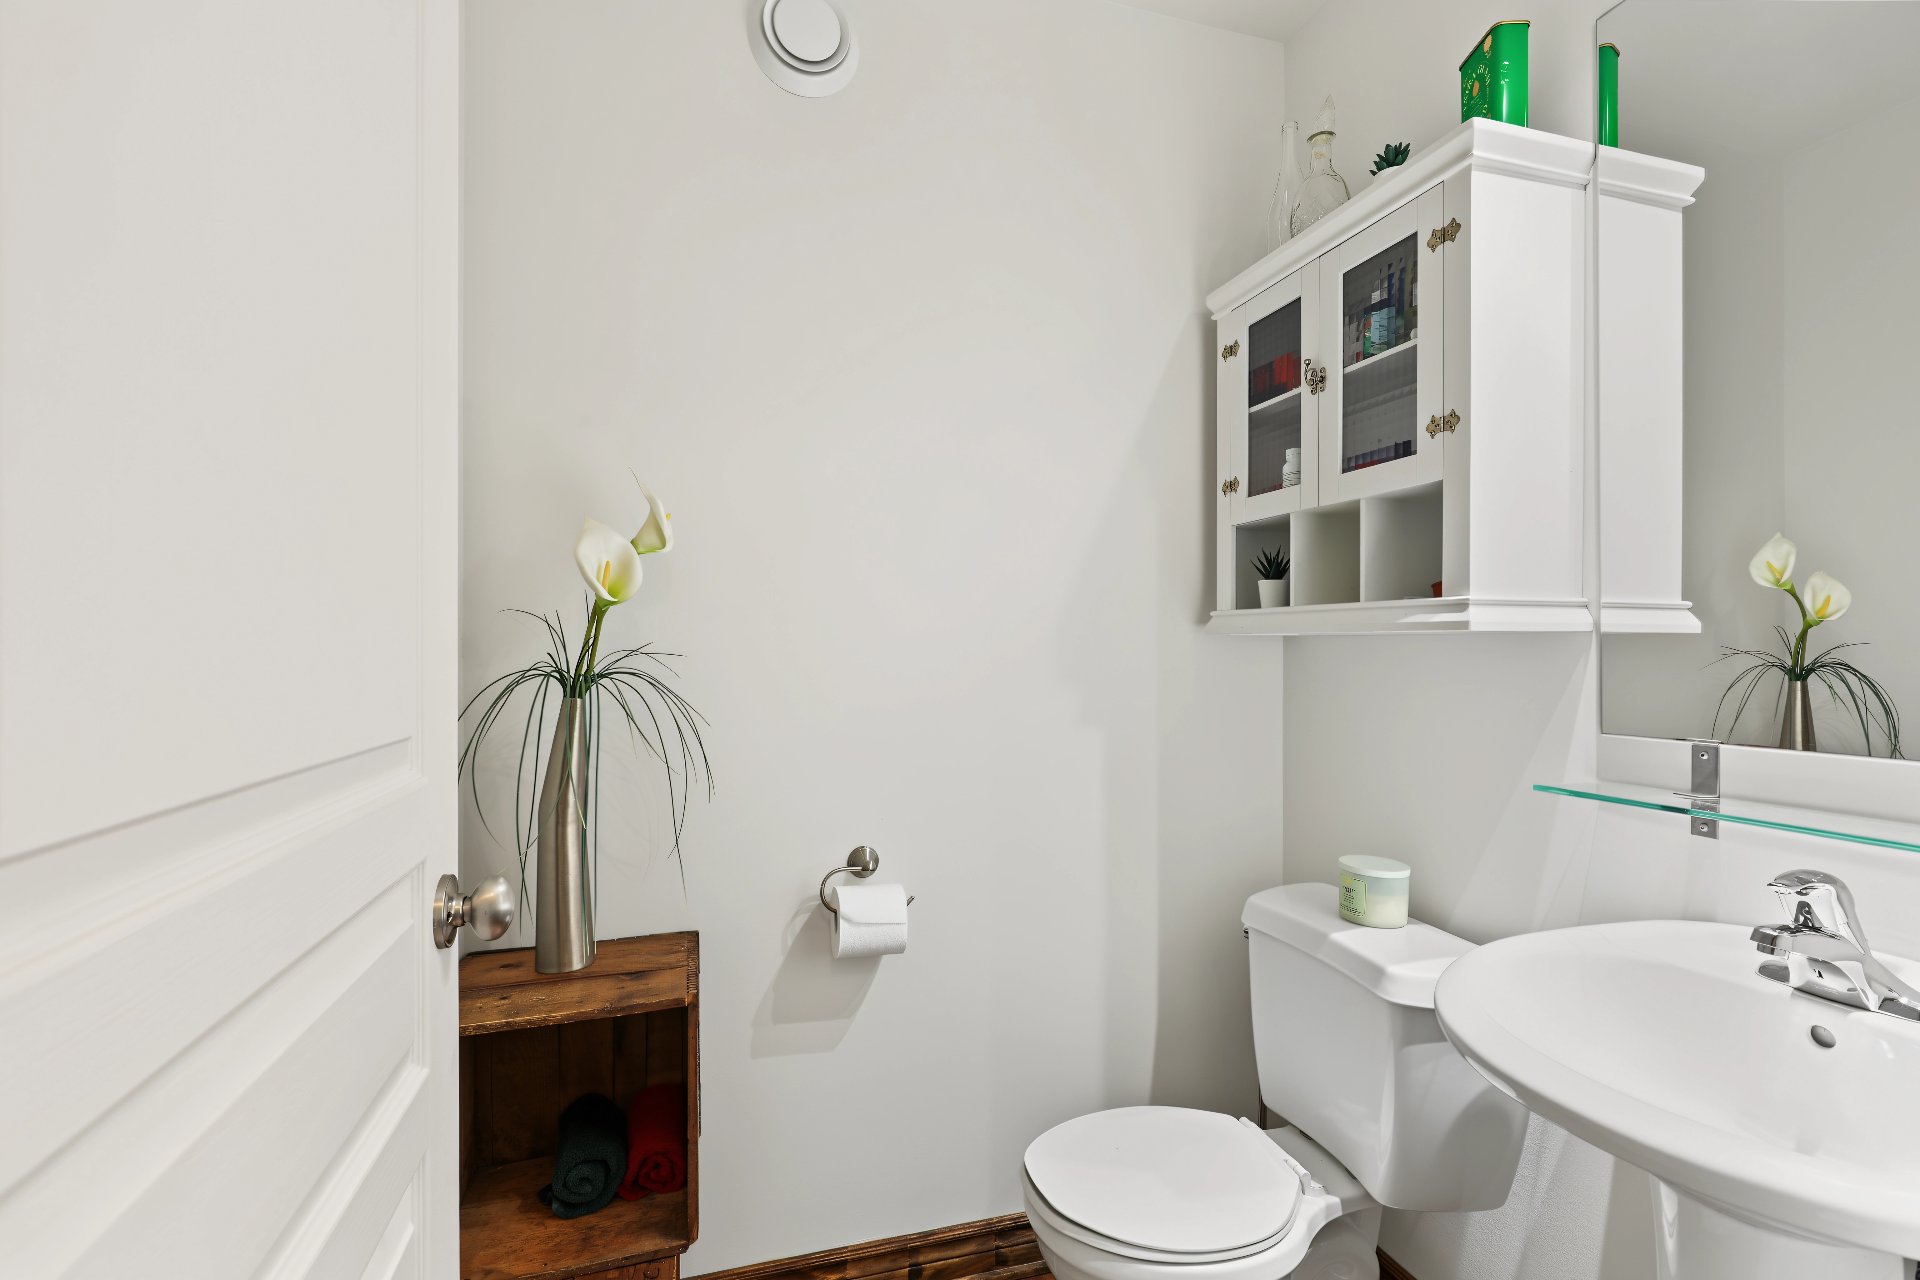
| Powder room | 1st level/Ground floor | 5.1 X 4.9 ft / 1.55 X 1.45 m | Wood |
| Living room | 1st level/Ground floor | 17.6 X 15.9 ft / 5.33 X 4.80 m | Wood |
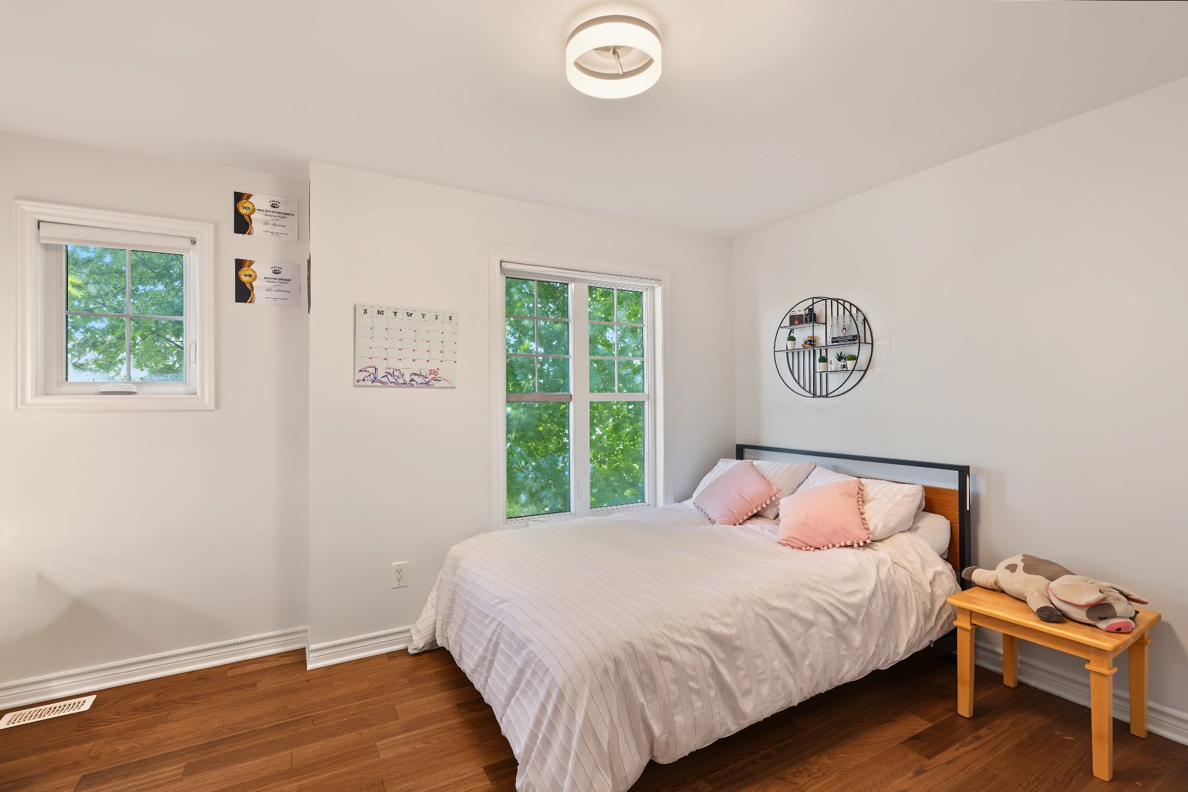
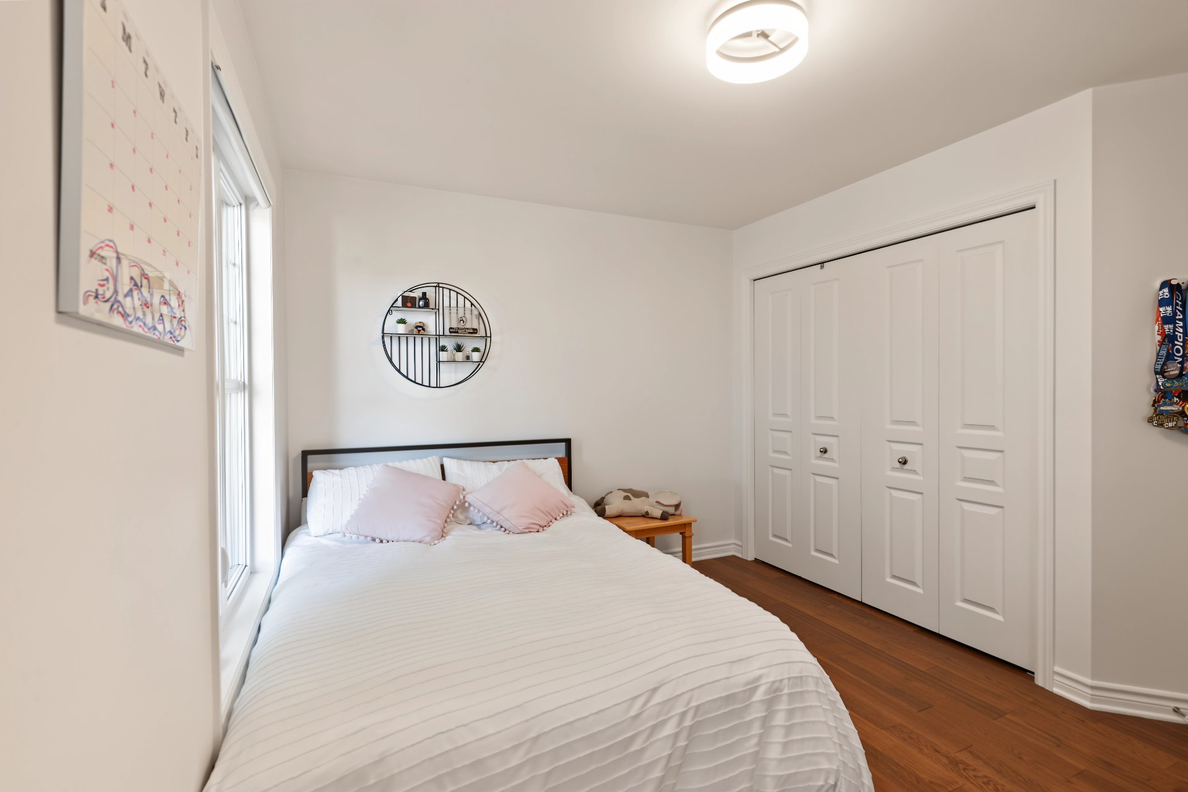
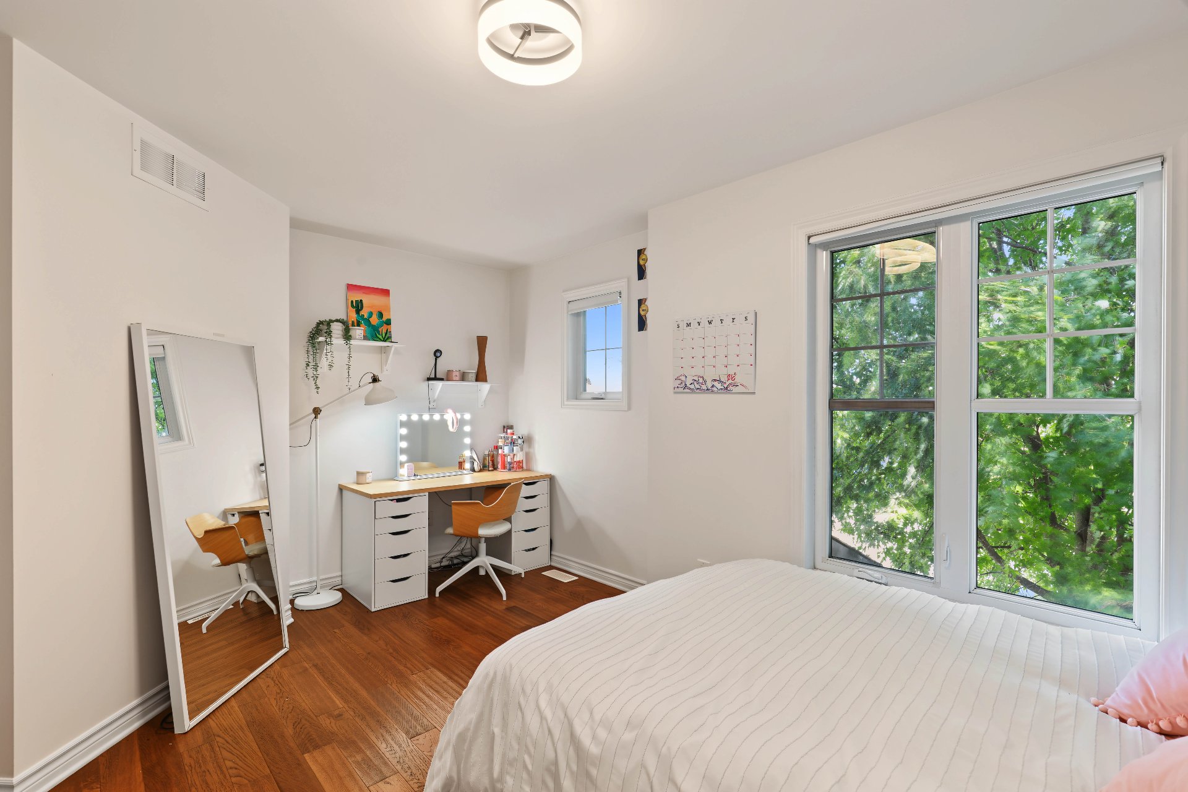
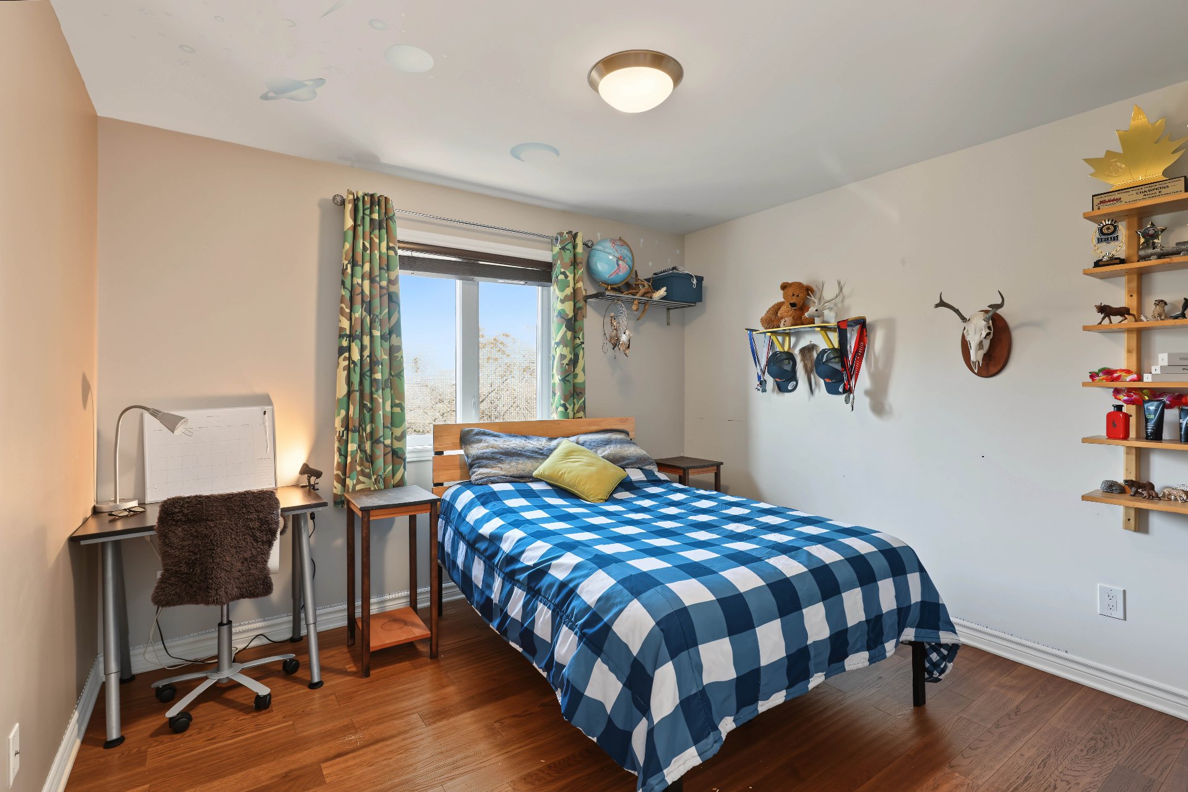
| Bedroom | 2nd level | 11.4 X 12.6 ft / 3.45 X 3.81 m | Wood |
| Bedroom | 2nd level | 11.4 X 12.6 ft / 3.45 X 3.81 m | Wood |
| Bedroom | 2nd level | 15 X 9.9 ft / 4.57 X 2.97 m | Wood |
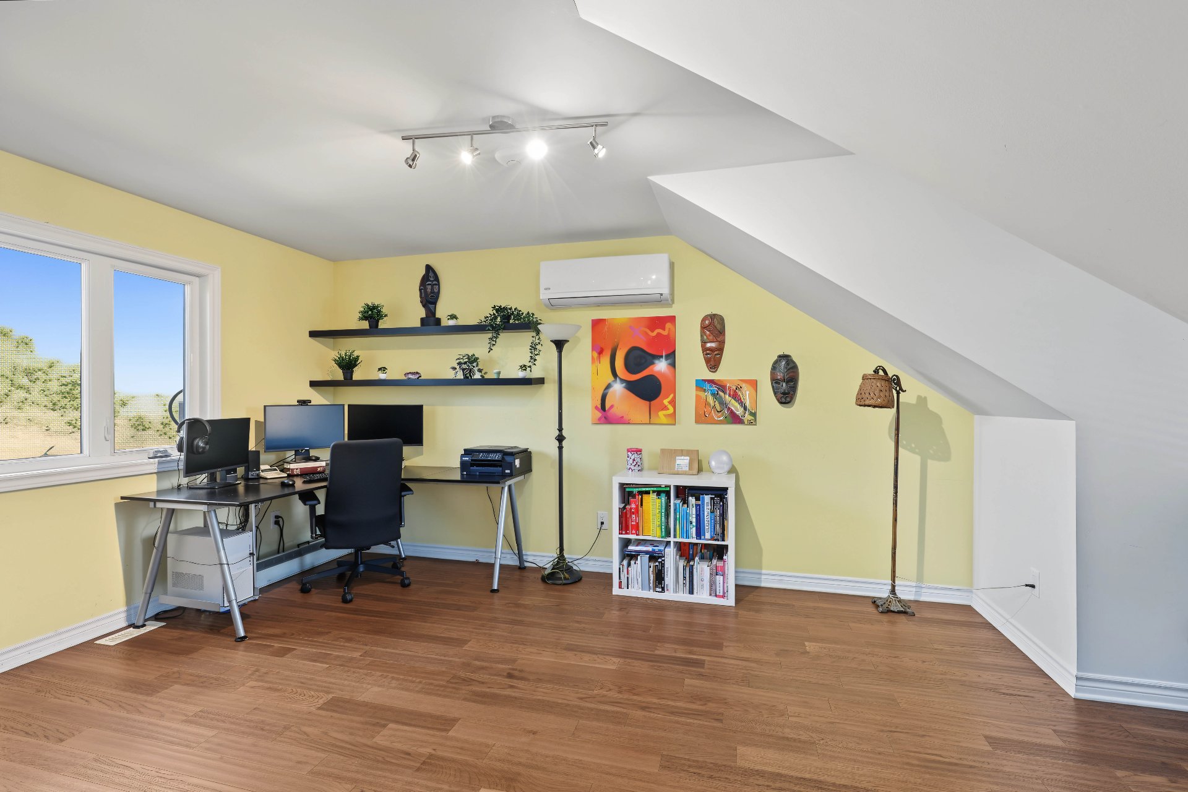
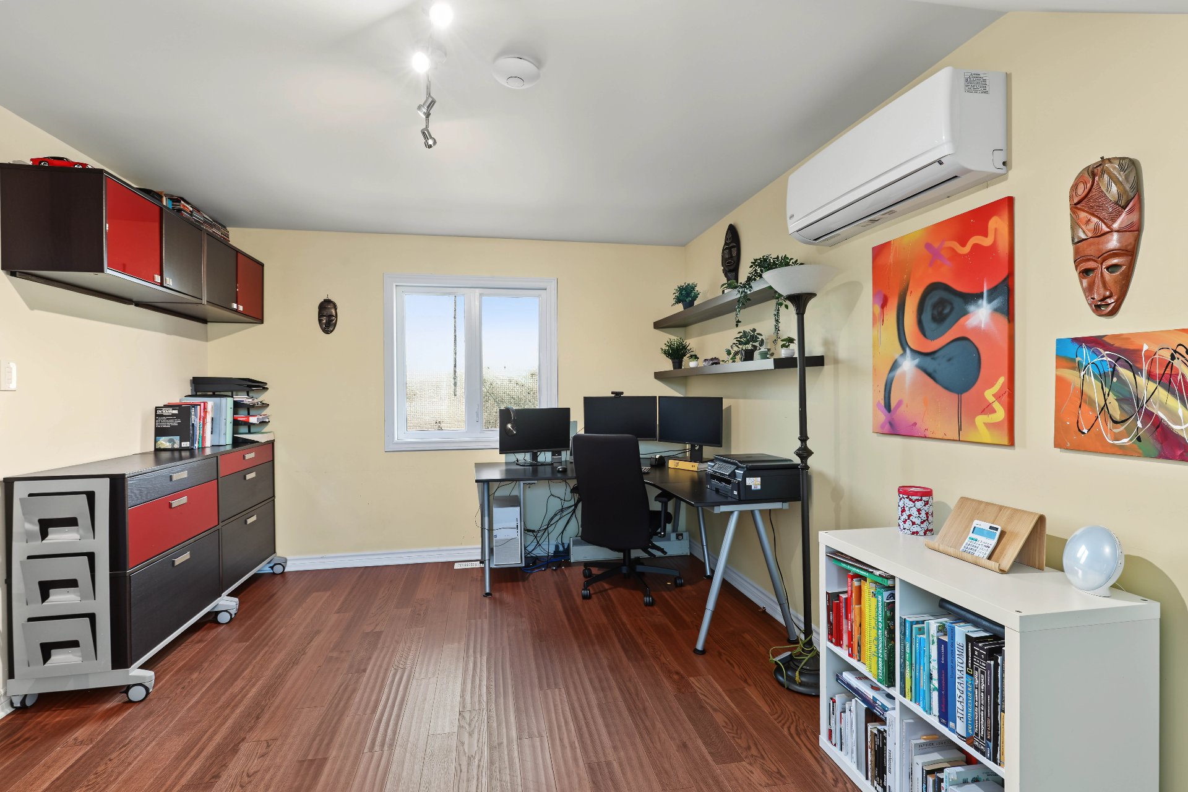
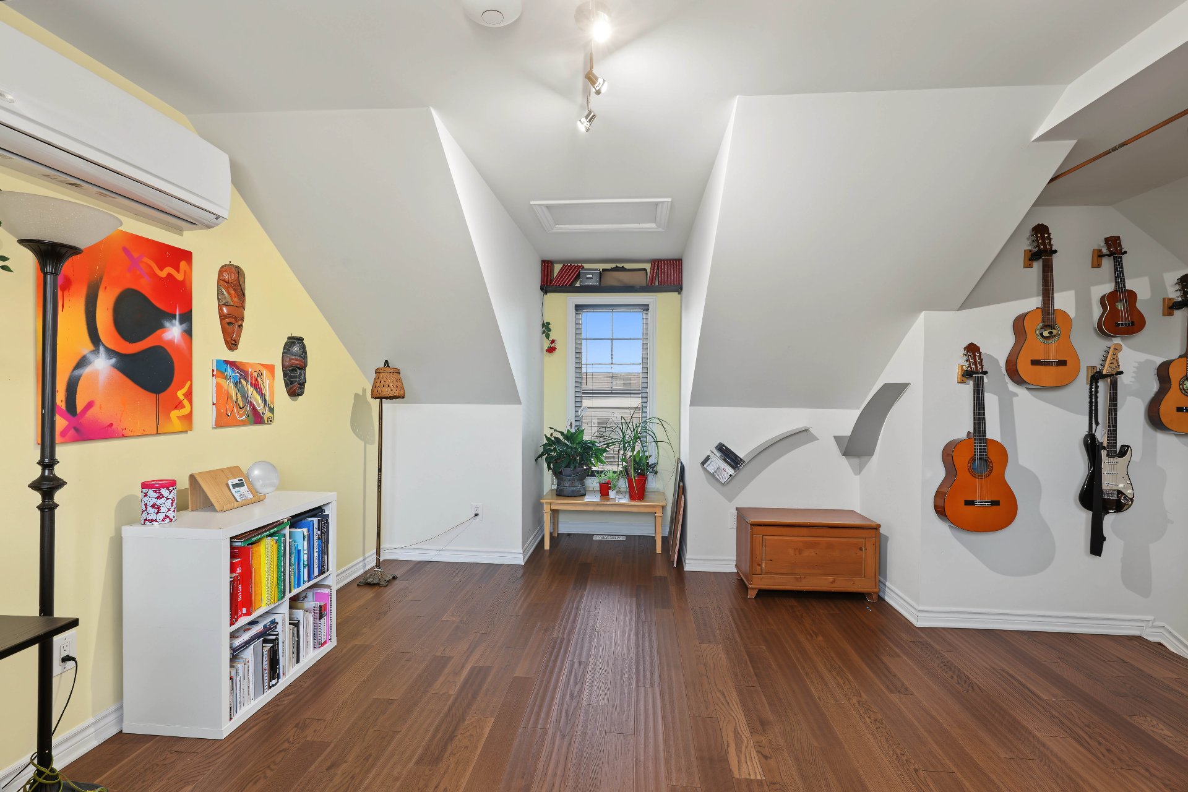
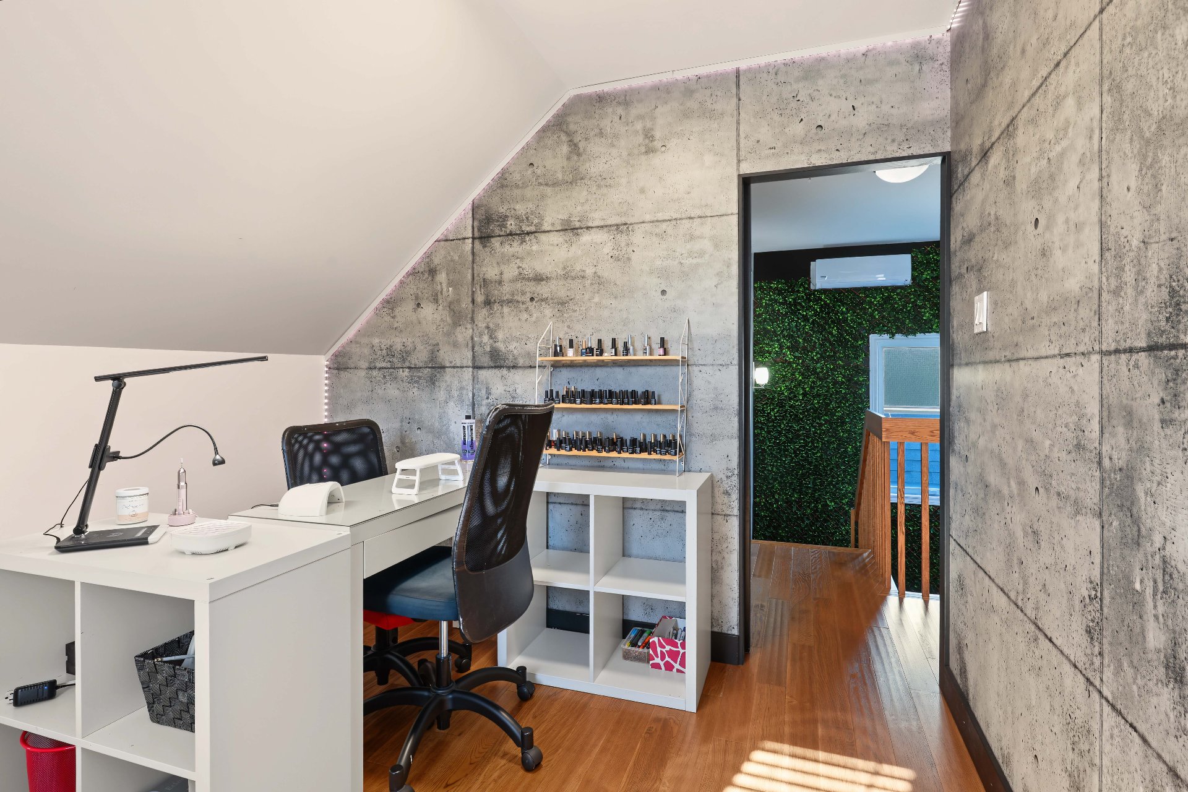
| Family room | 2nd level | 16.4 X 18.10 ft / 4.98 X 5.74 m | Wood |
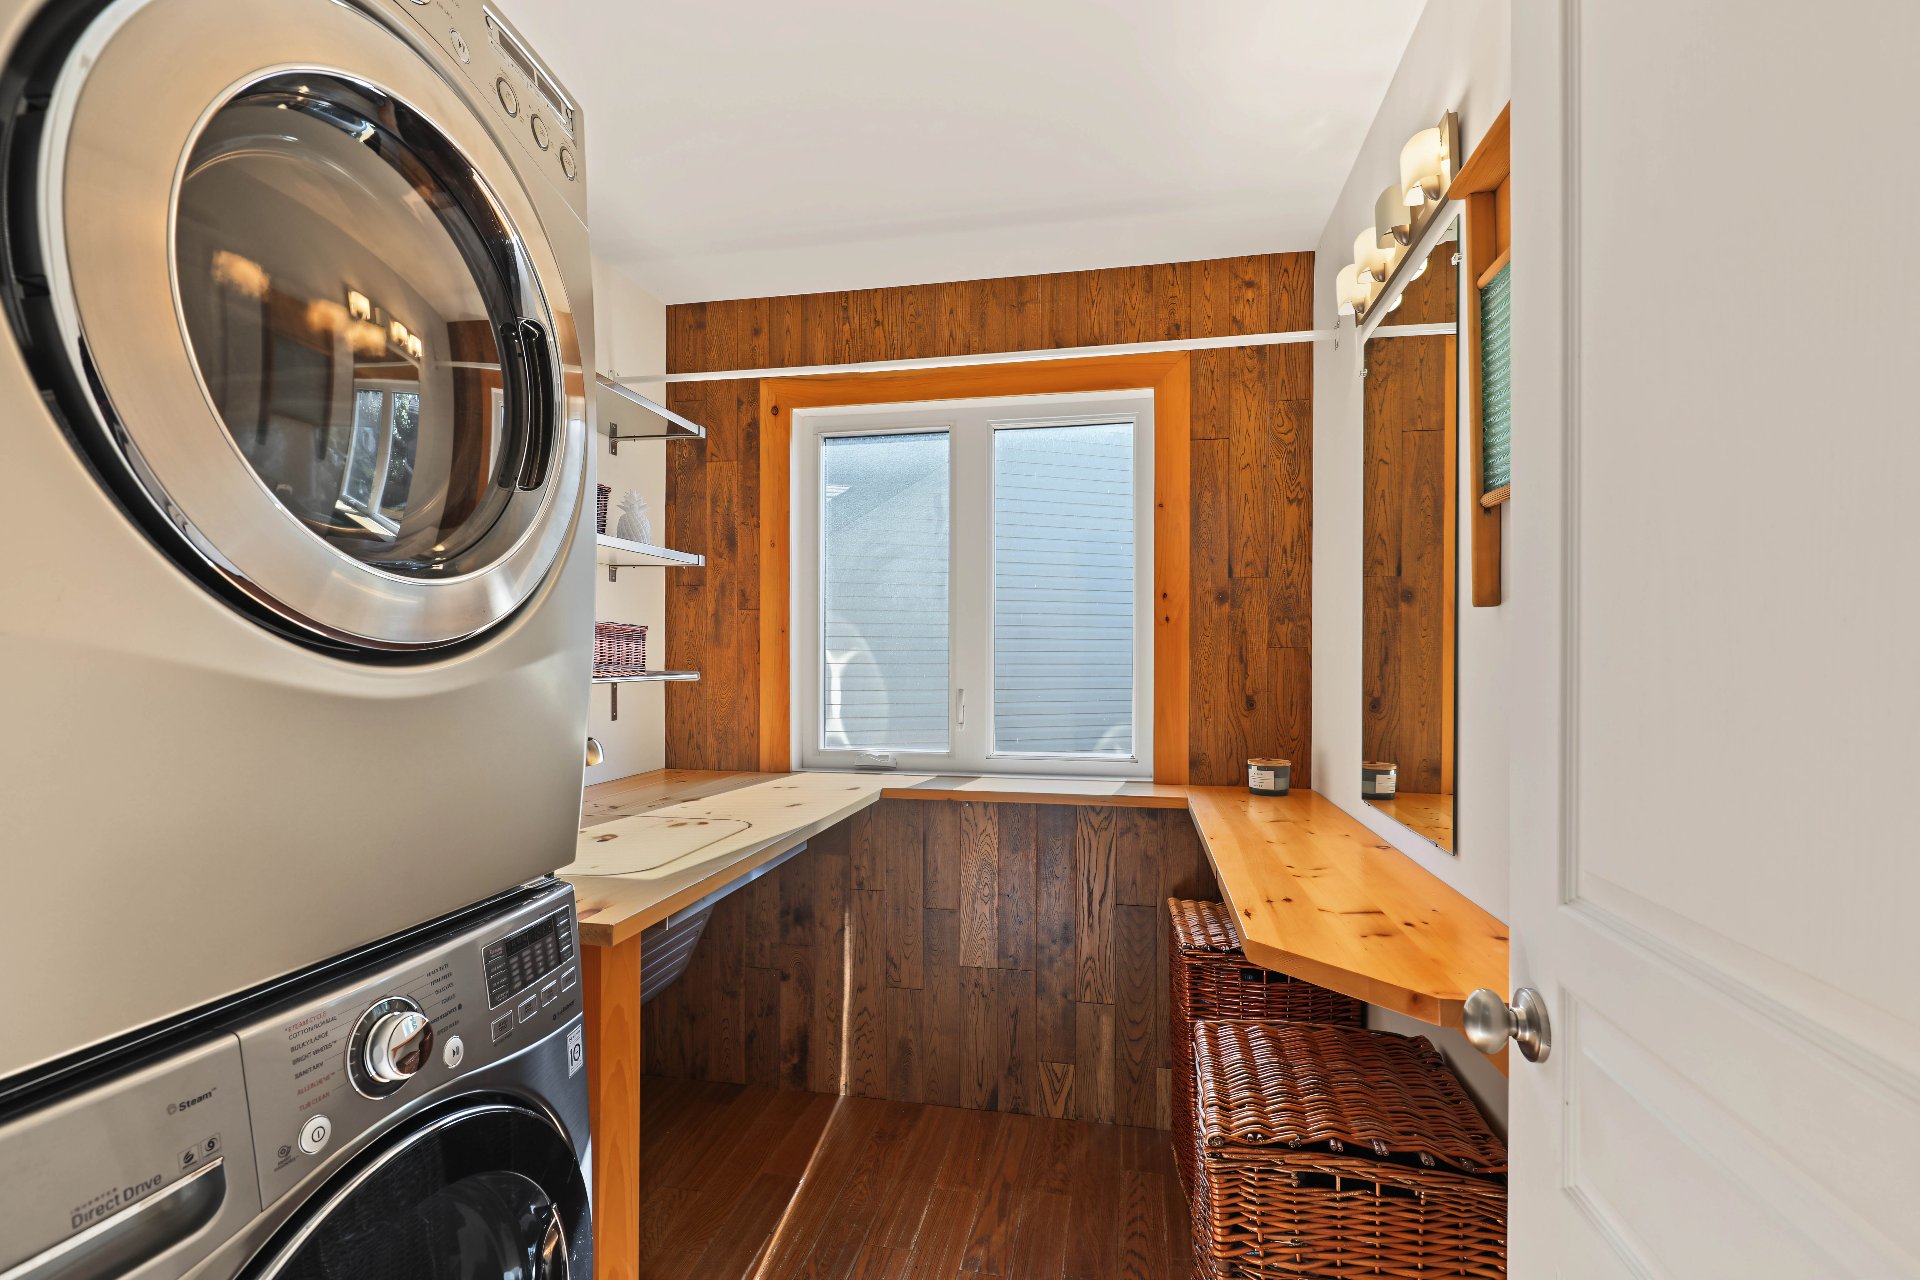
| Laundry room | 2nd level | 7.11 X 6.8 ft / 2.41 X 2.03 m | Wood |
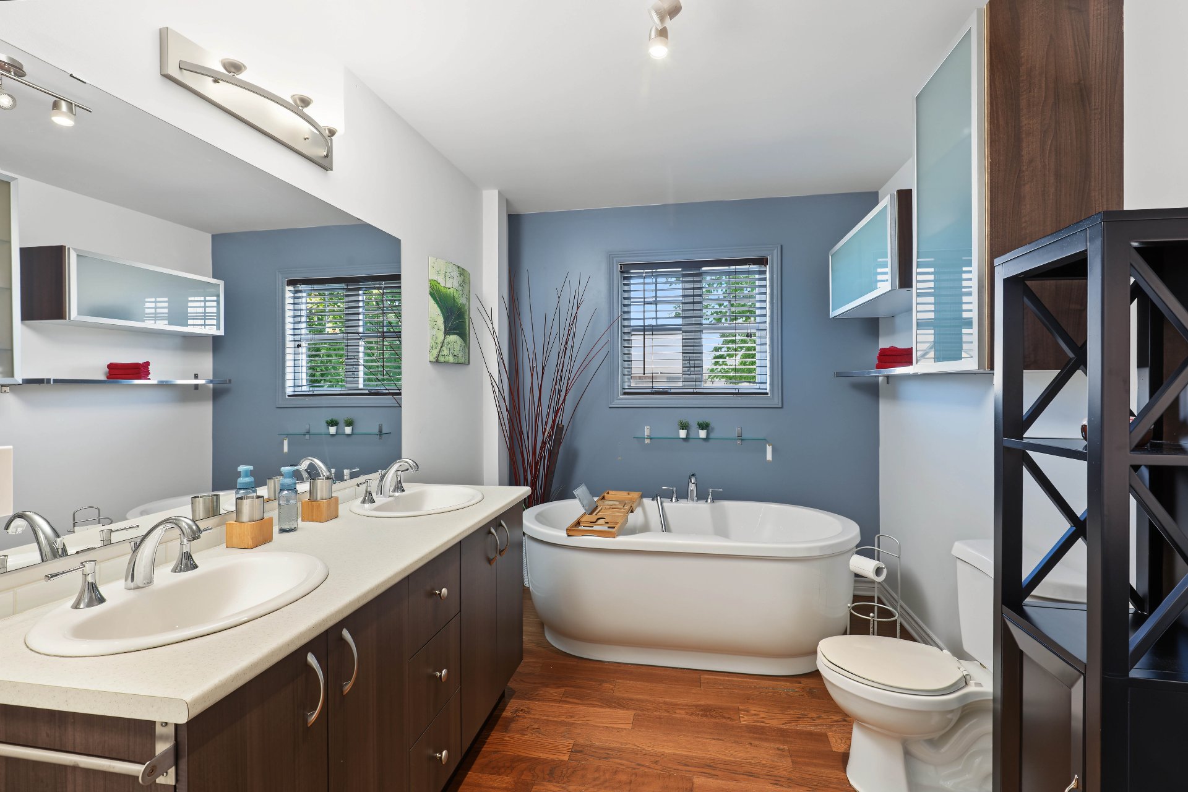
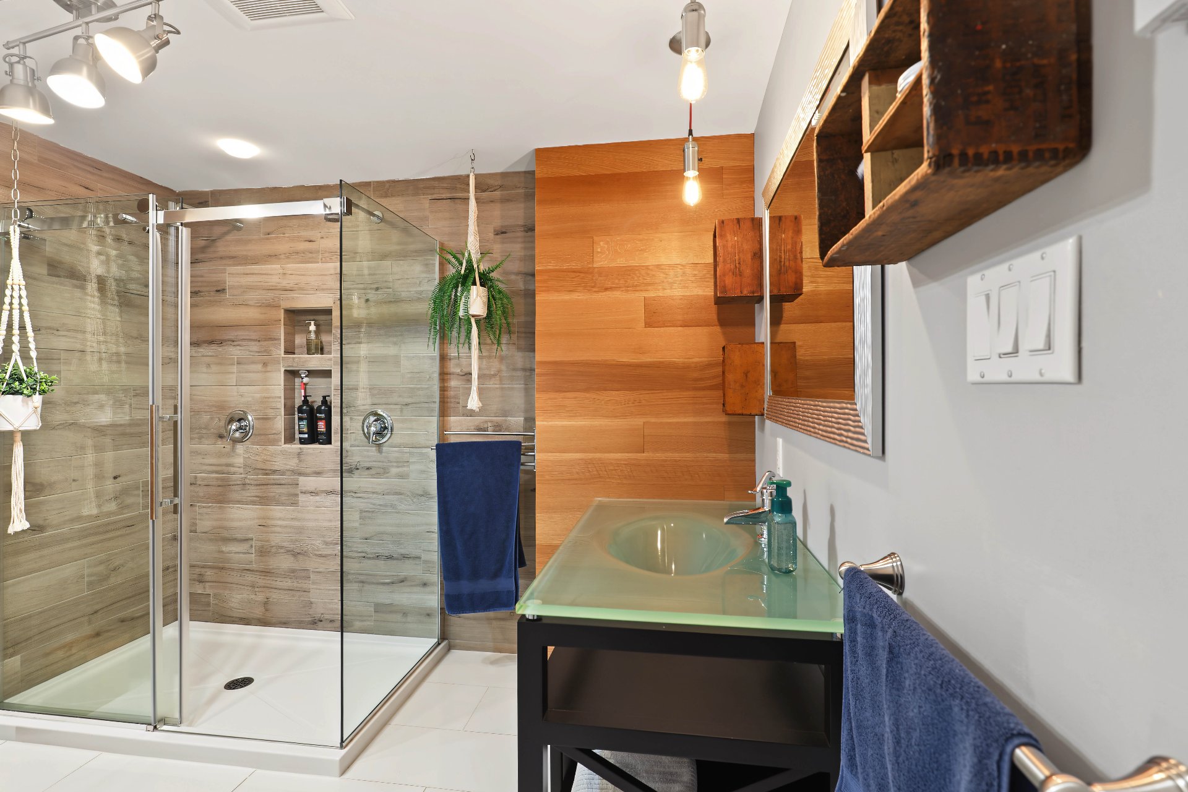
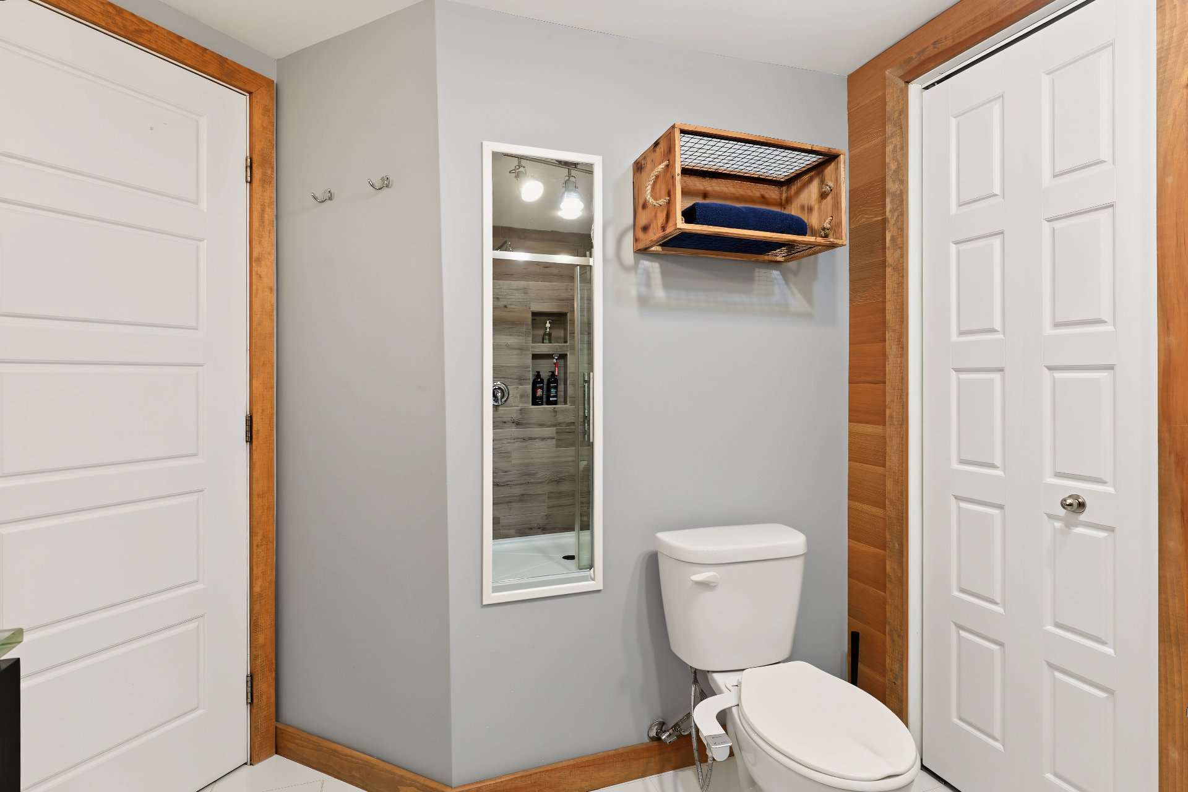
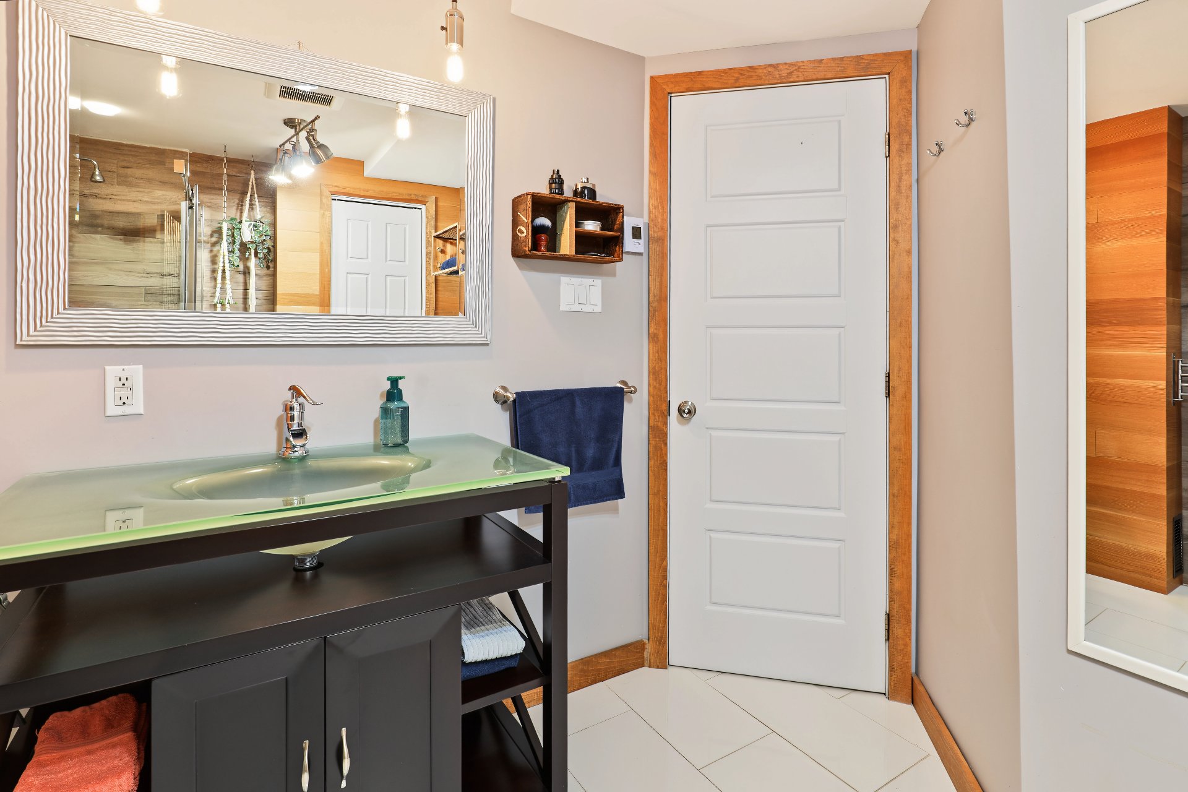
| Bathroom | 2nd level | 7.8 X 13.10 ft / 2.34 X 4.22 m | Wood |
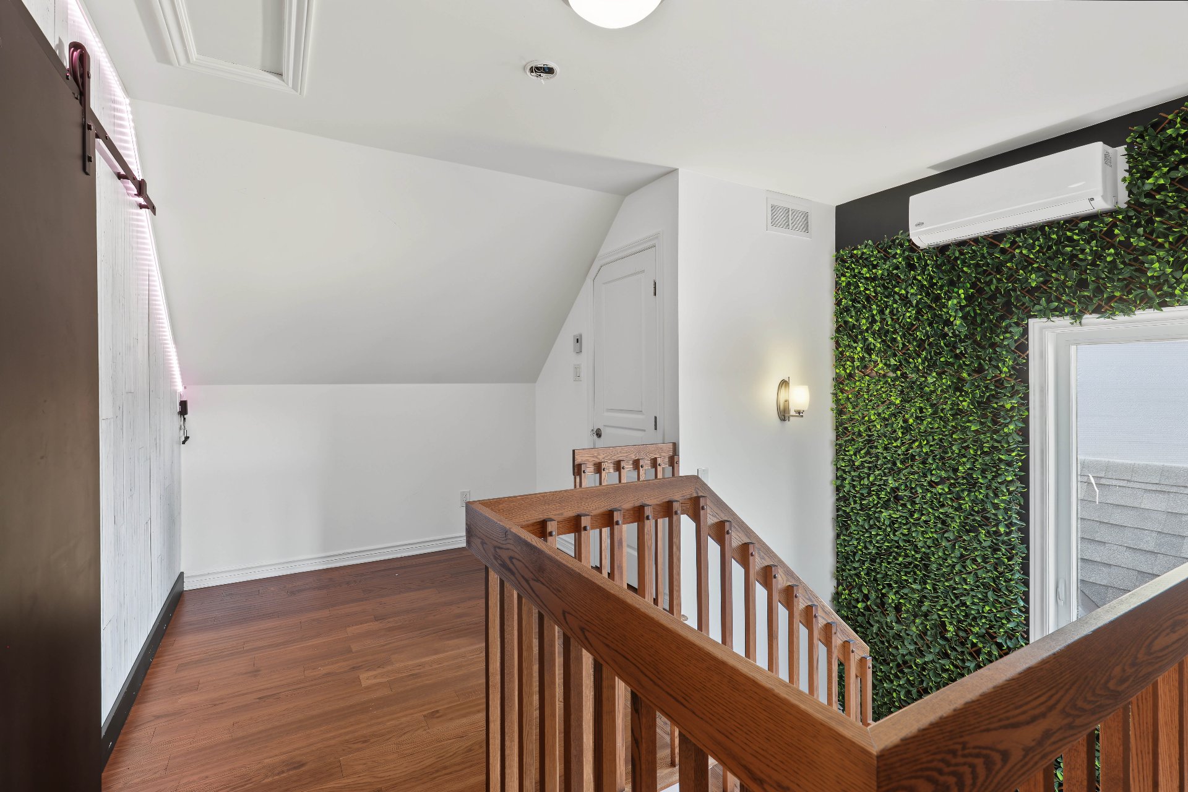
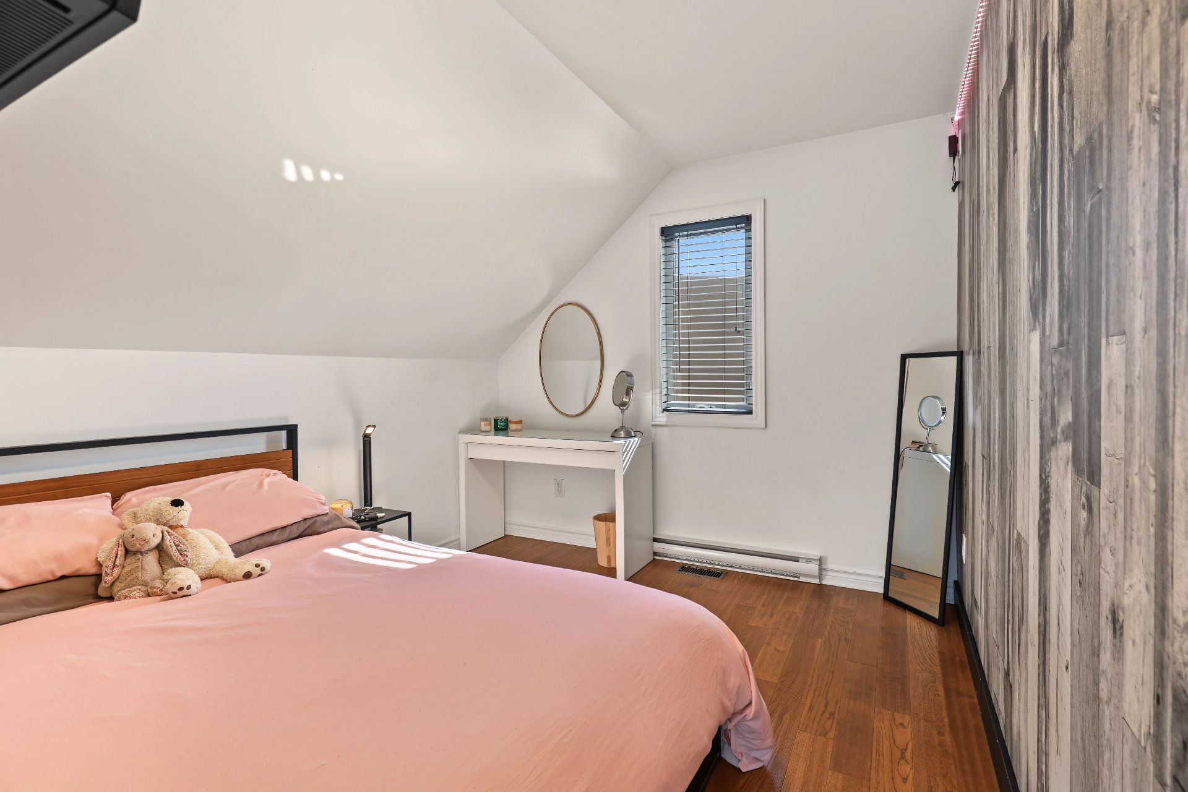
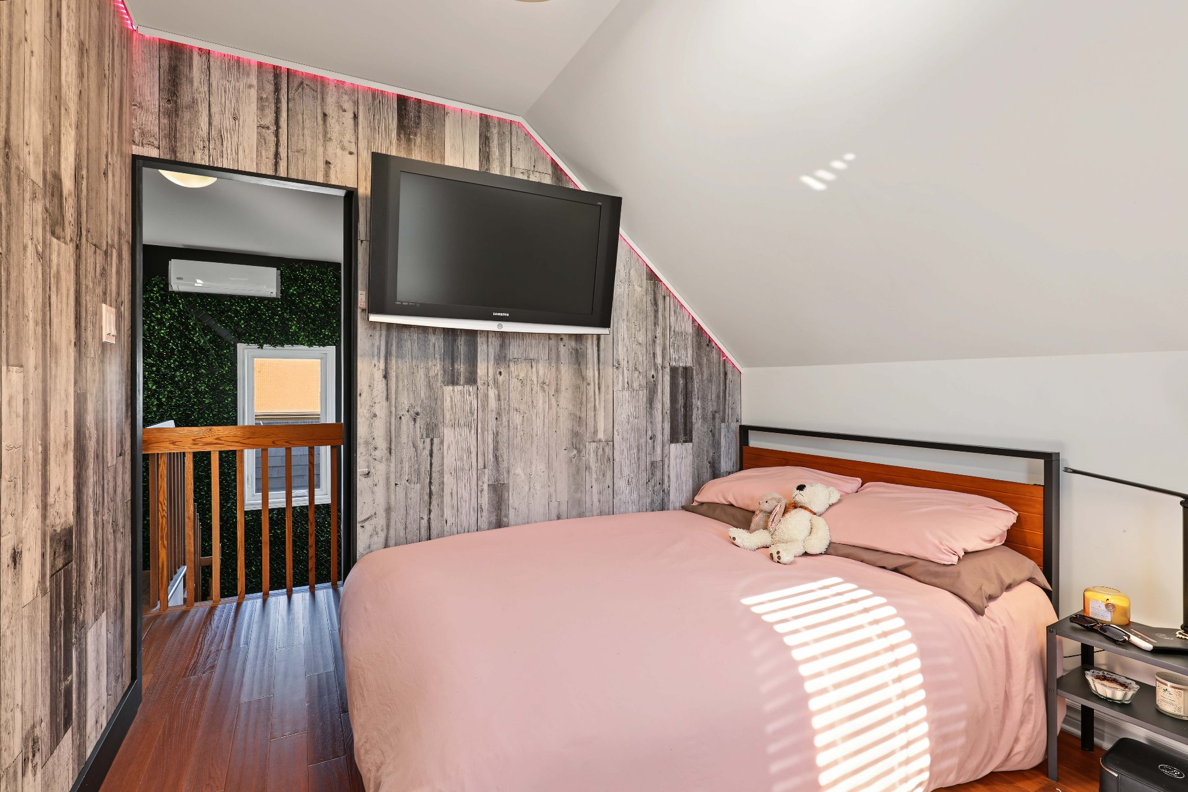
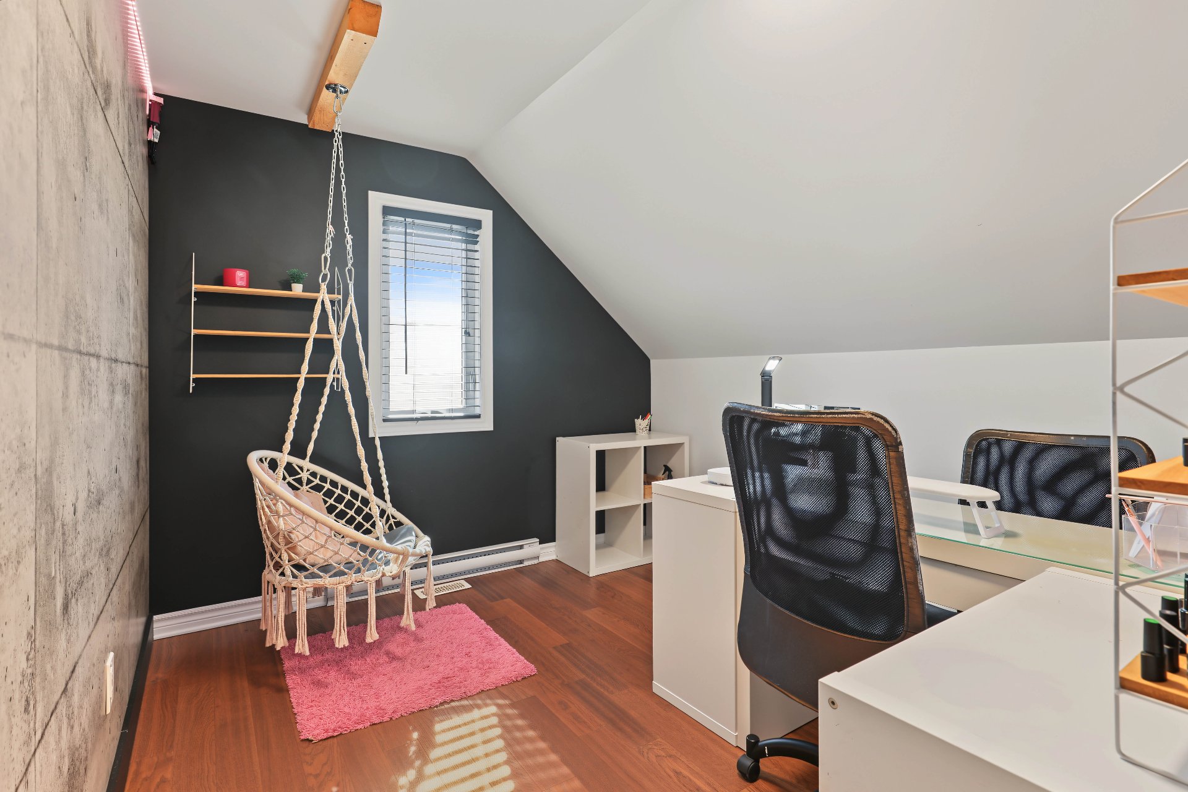
| Bedroom | 3rd level | 10.4 X 9.3 ft / 3.15 X 2.82 m | Wood |
| Bedroom | 3rd level | 10.4 X 9.3 ft / 3.15 X 2.82 m | Wood |
| Storage | 3rd level | 3.11 X 5.10 ft / 1.19 X 1.78 m | |
| Storage | 3rd level | 3.11 X 5.9 ft / 1.19 X 1.75 m | |
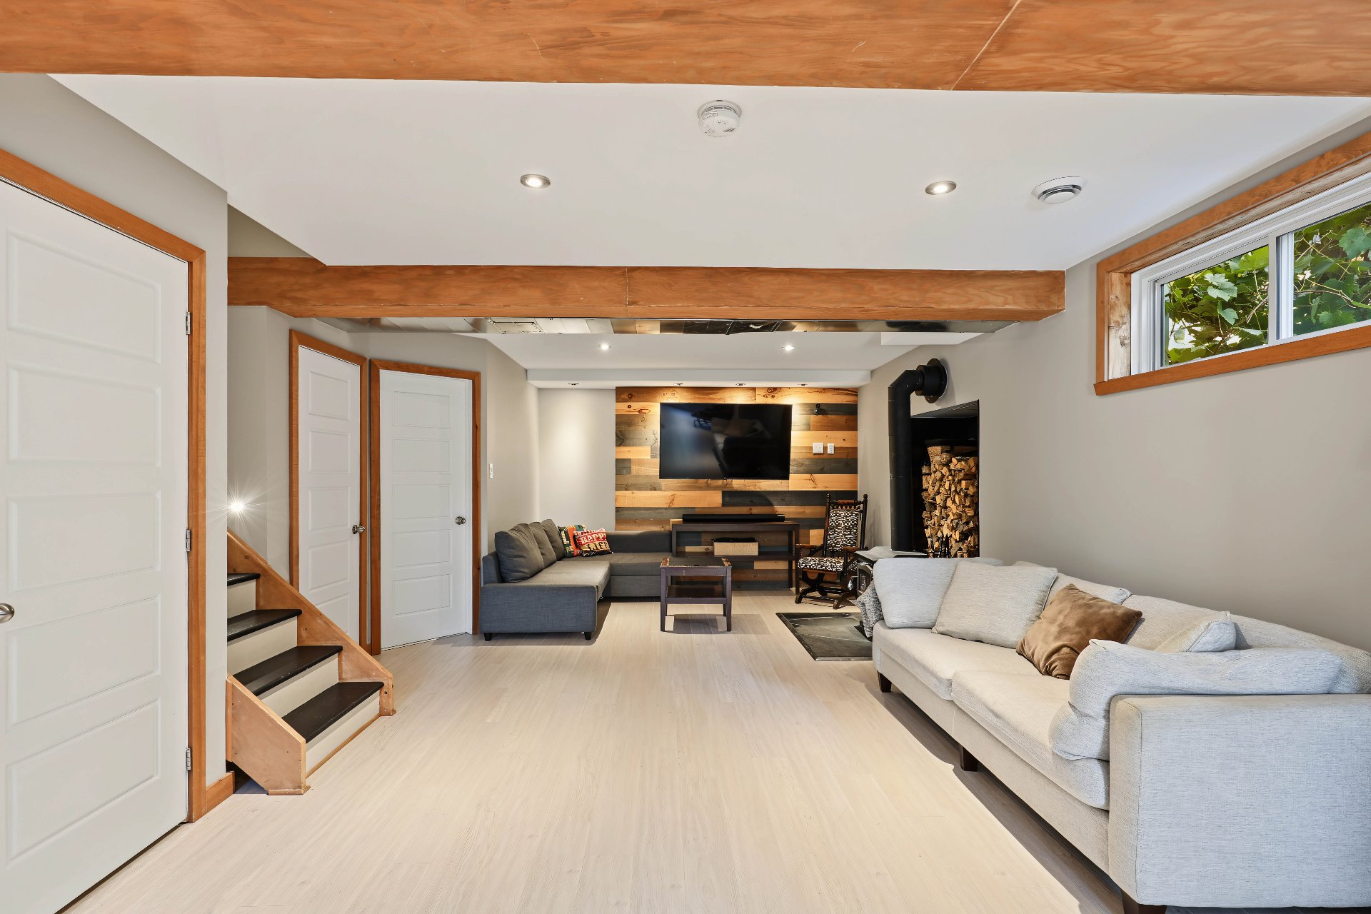
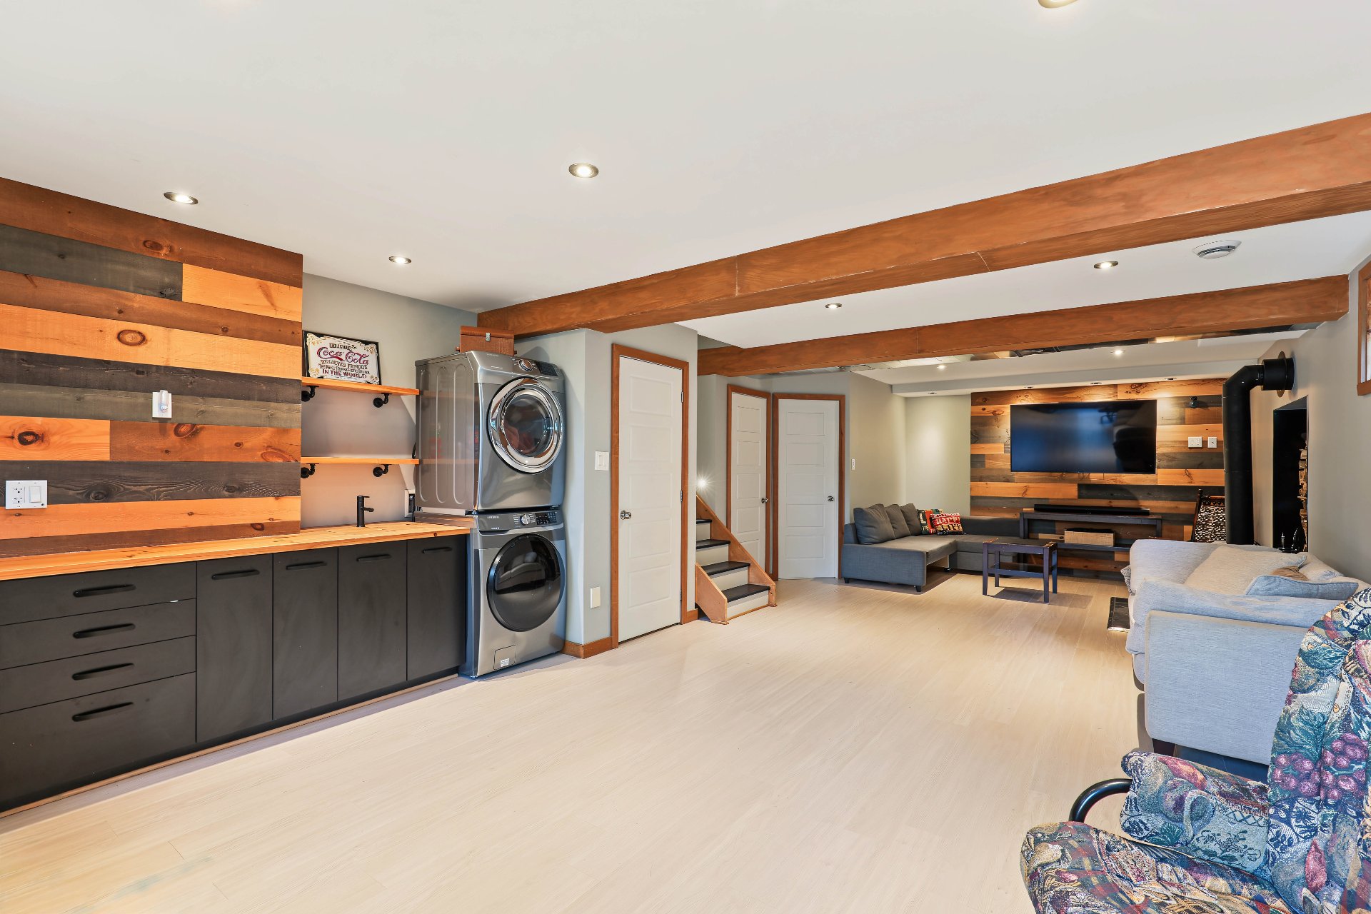
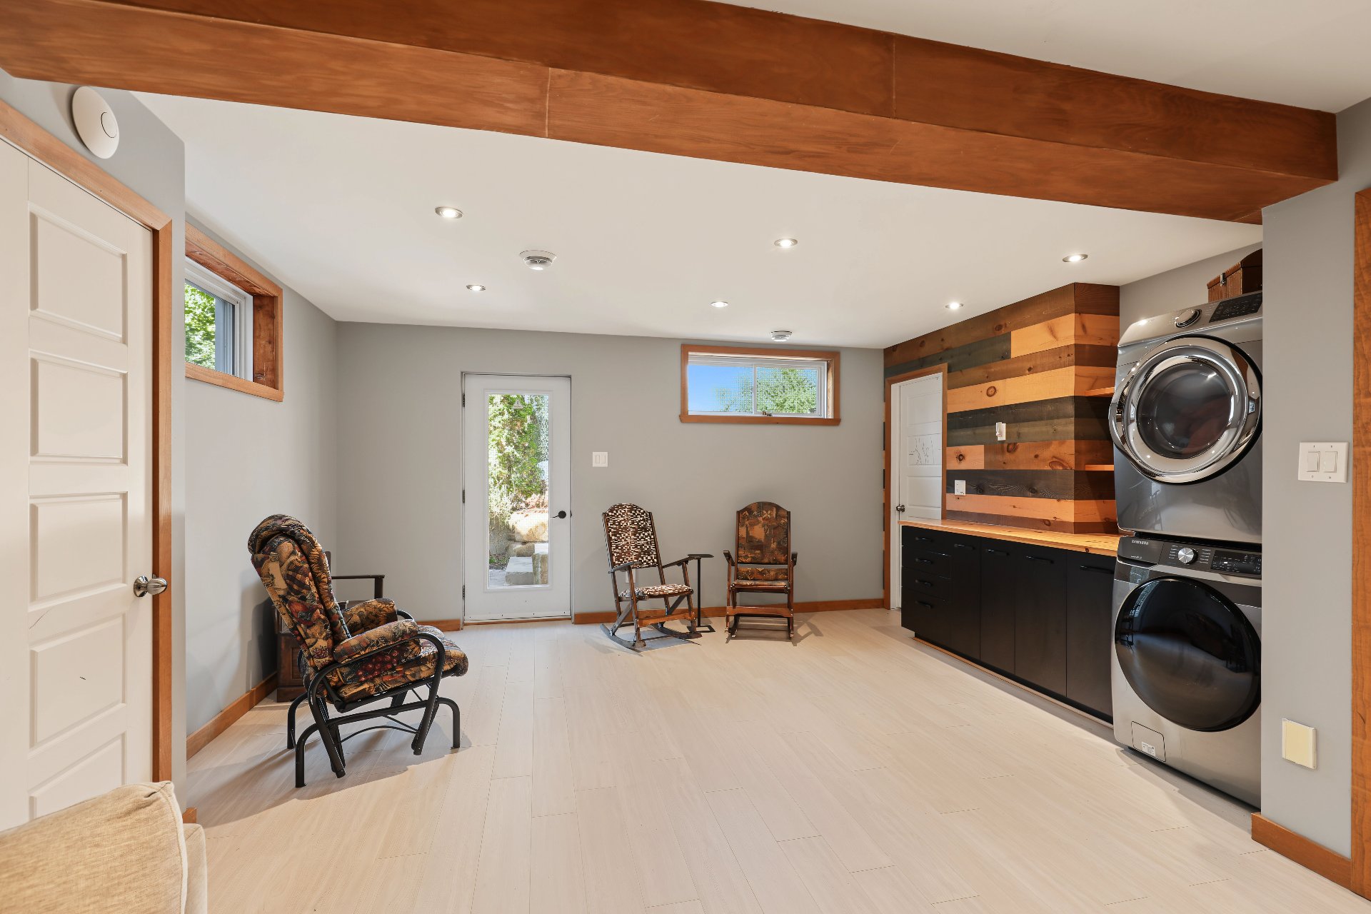
| Family room | Basement 1 | 13.1 X 31.9 ft / 3.99 X 9.68 m | Laminate floor |
| Storage | Basement 1 | 8.7 X 8.11 ft / 2.62 X 2.72 m | |
| Storage | Basement 1 | 7.6 X 8 ft / 2.29 X 2.44 m | |
| Bathroom | Basement 1 | 9.7 X 8.1 ft / 2.92 X 2.46 m | Other |
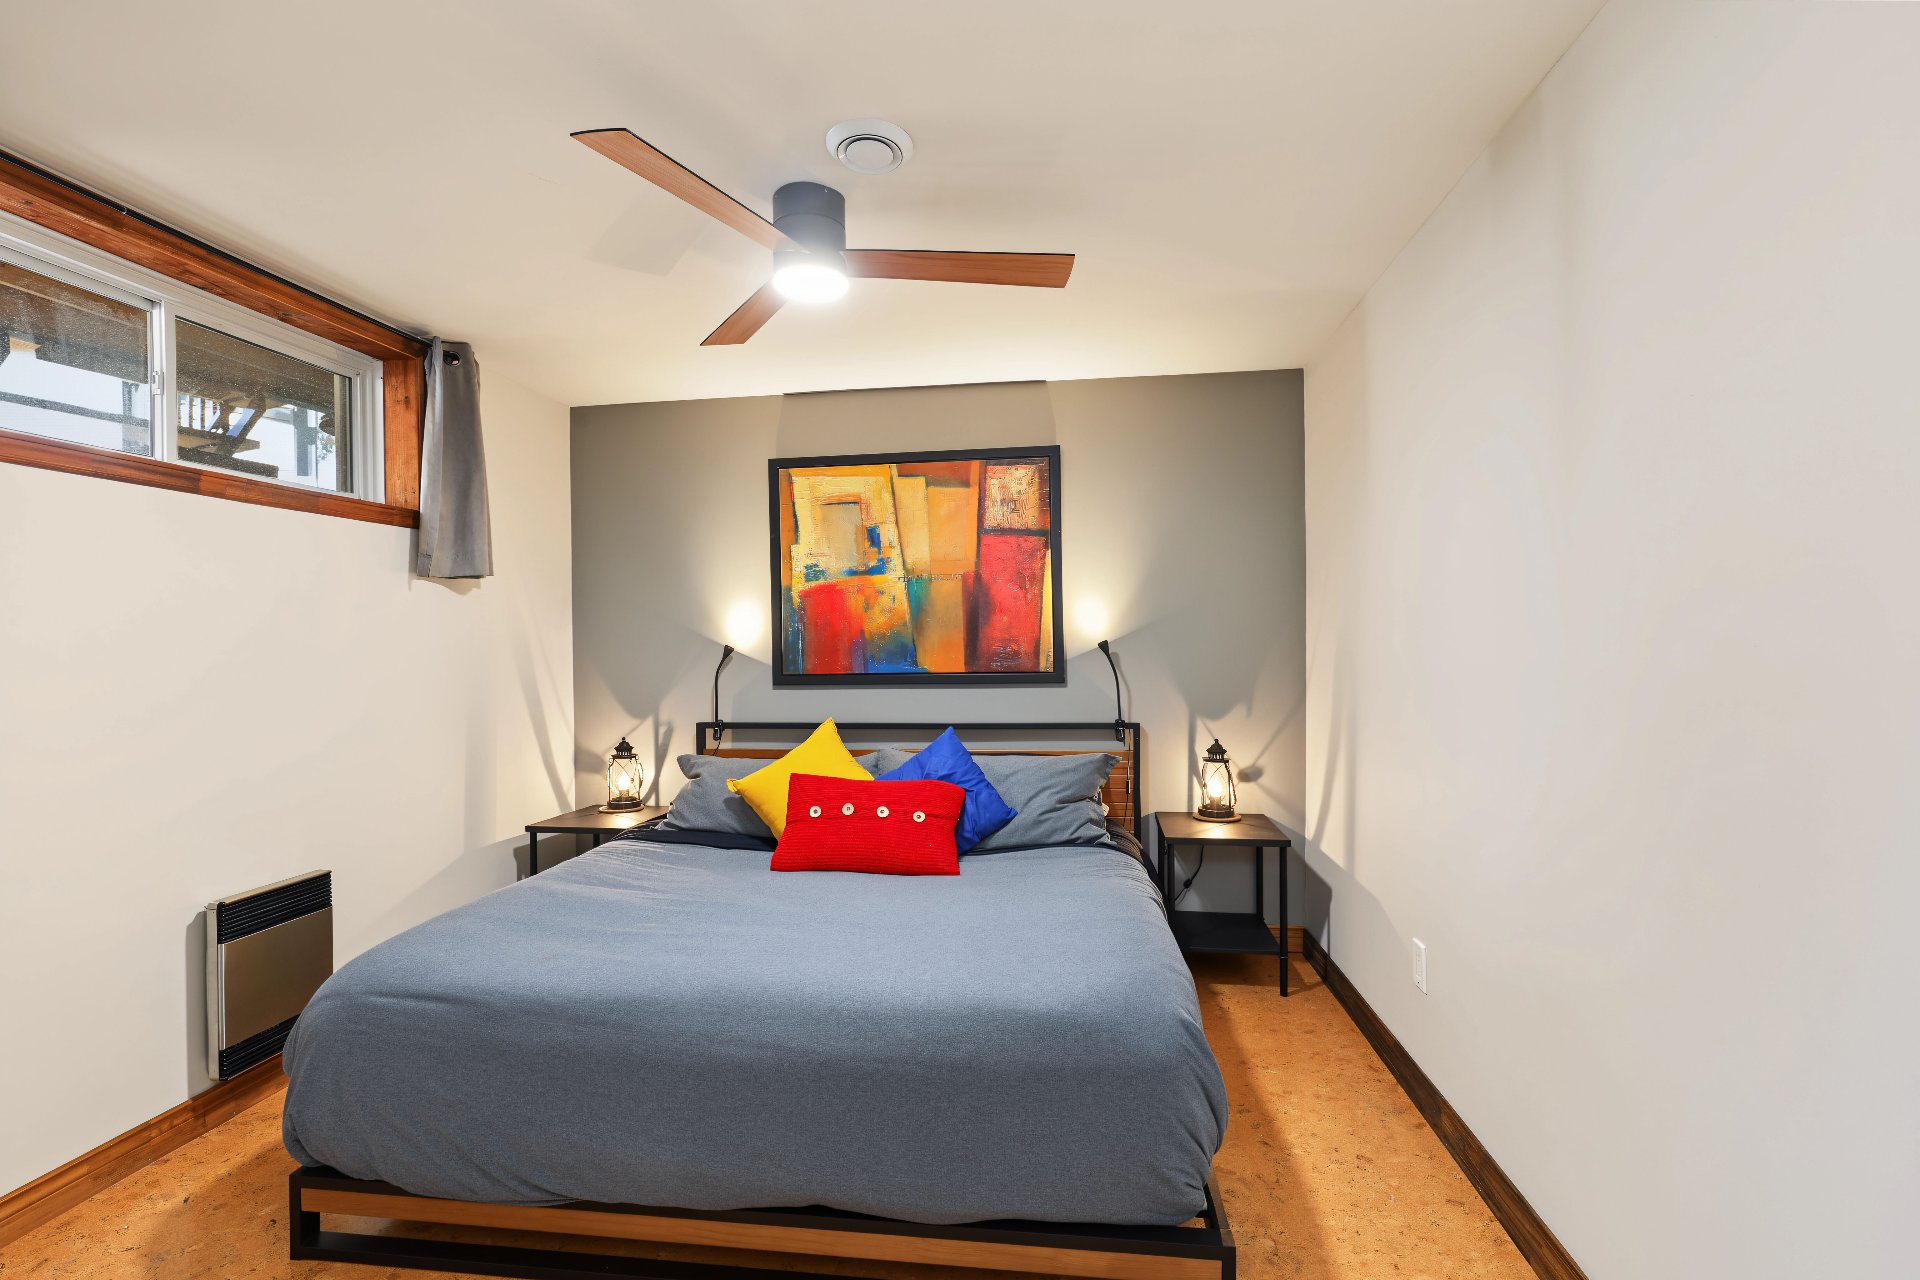
| Bedroom | Basement 1 | 17.11 X 10.6 ft / 5.46 X 3.20 m | Laminate floor |
| Walk-in closet | Basement 1 | 5.10 X 3.5 ft / 1.78 X 1.04 m | Laminate floor |
Taxes and expenses
| Municipal | $7,573 |
| School | $780 |
Building and interior of the property
| Bedrooms | 6 |
| Bathrooms | 2 |
| Washrooms | 1 |
| Number of rooms | 18 |
| Number of rooms above ground | 5 |
| Number of basement bedrooms | 1 |
| Living area | 3175 Square Feet |
| Dimension of the front of the building | 10.78 metres |
| Dimension of the depth of building | 10.67 metres |
| Land area | 780.7 square metre |
| Dimension of the front of the land | 12.26 metres |
| Dimension of the depth of the land | 38.22 metres |
| Year built | 2012 |
| Municipal assessment (land) | $309,800 |
| Municipal assessment (building) | $702,800 |
| Municipal assessment (total) | $1,012,600 |
| Assessment year | 2026 |
| Irregular building | Yes |
| Irregular land | Yes |
| Available services | Natural Gas Connected, Sewer Connected, Water Connected |
| Basement | 6 feet and more, Finished basement |
| Bathroom / Washroom | Separate shower |
| Cupboard | Wood |
| Distinctive features | Detached, No rear neighbours |
| Driveway | Asphalt, Double width or more |
| Equipment available | Air exchange system, Central vacuum cleaner system installation, Electric garage door opener, Level 2 charging station, Other, Wall-mounted air conditioning |
| Foundation | Poured concrete |
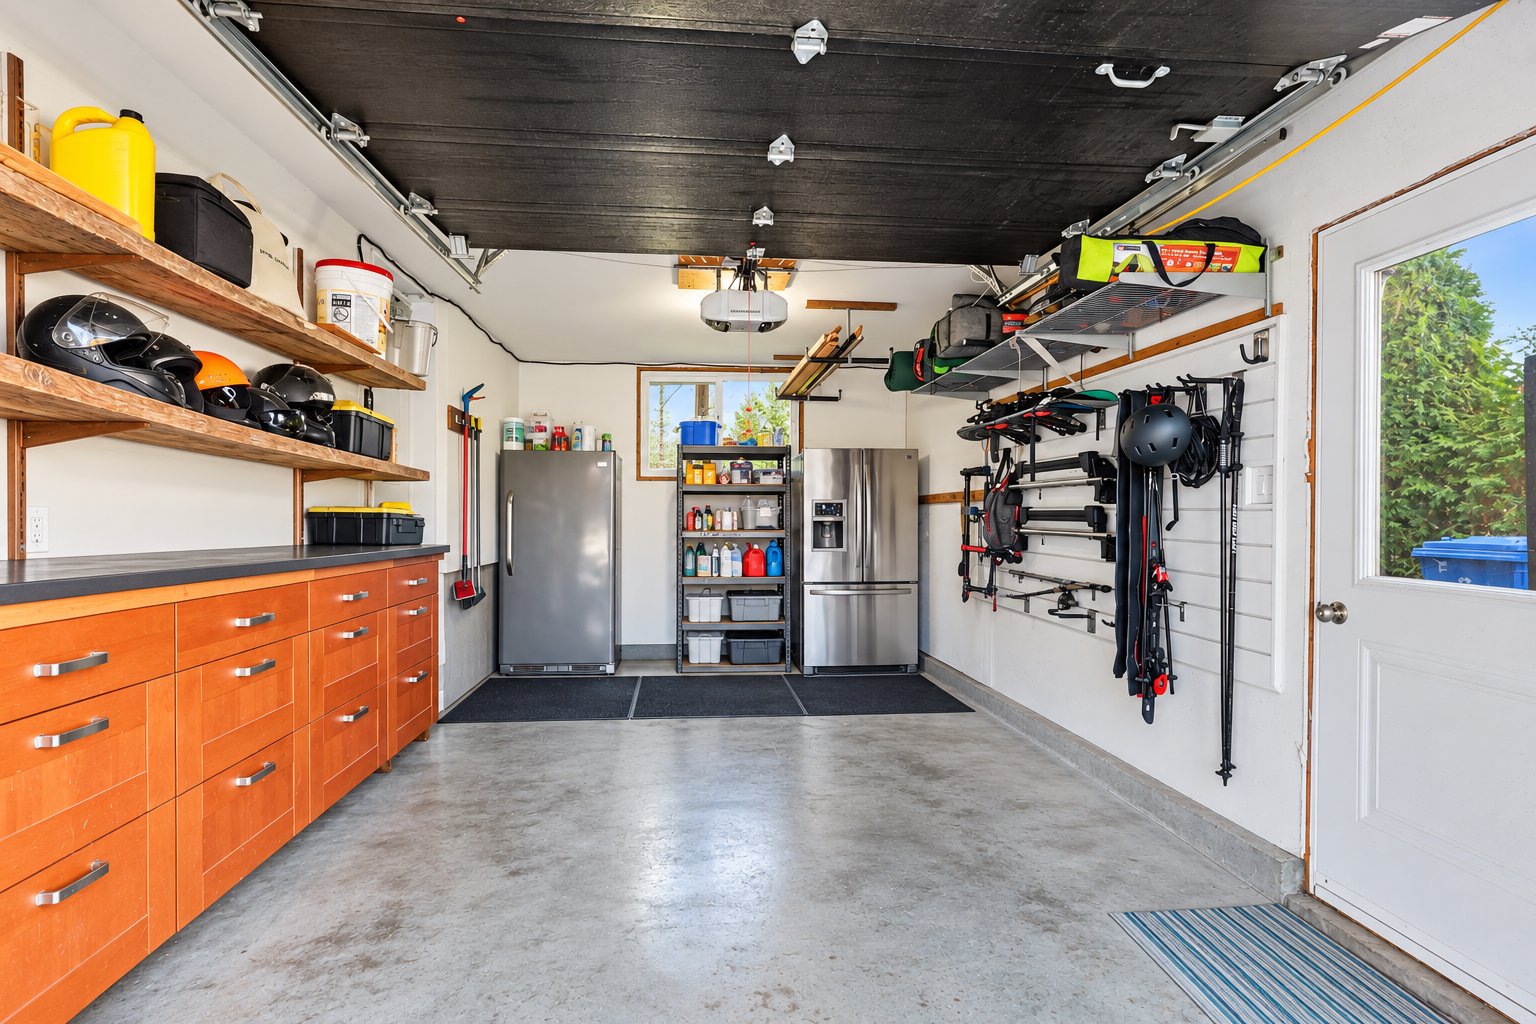
| Garage | Built-in, Heated, Single width |
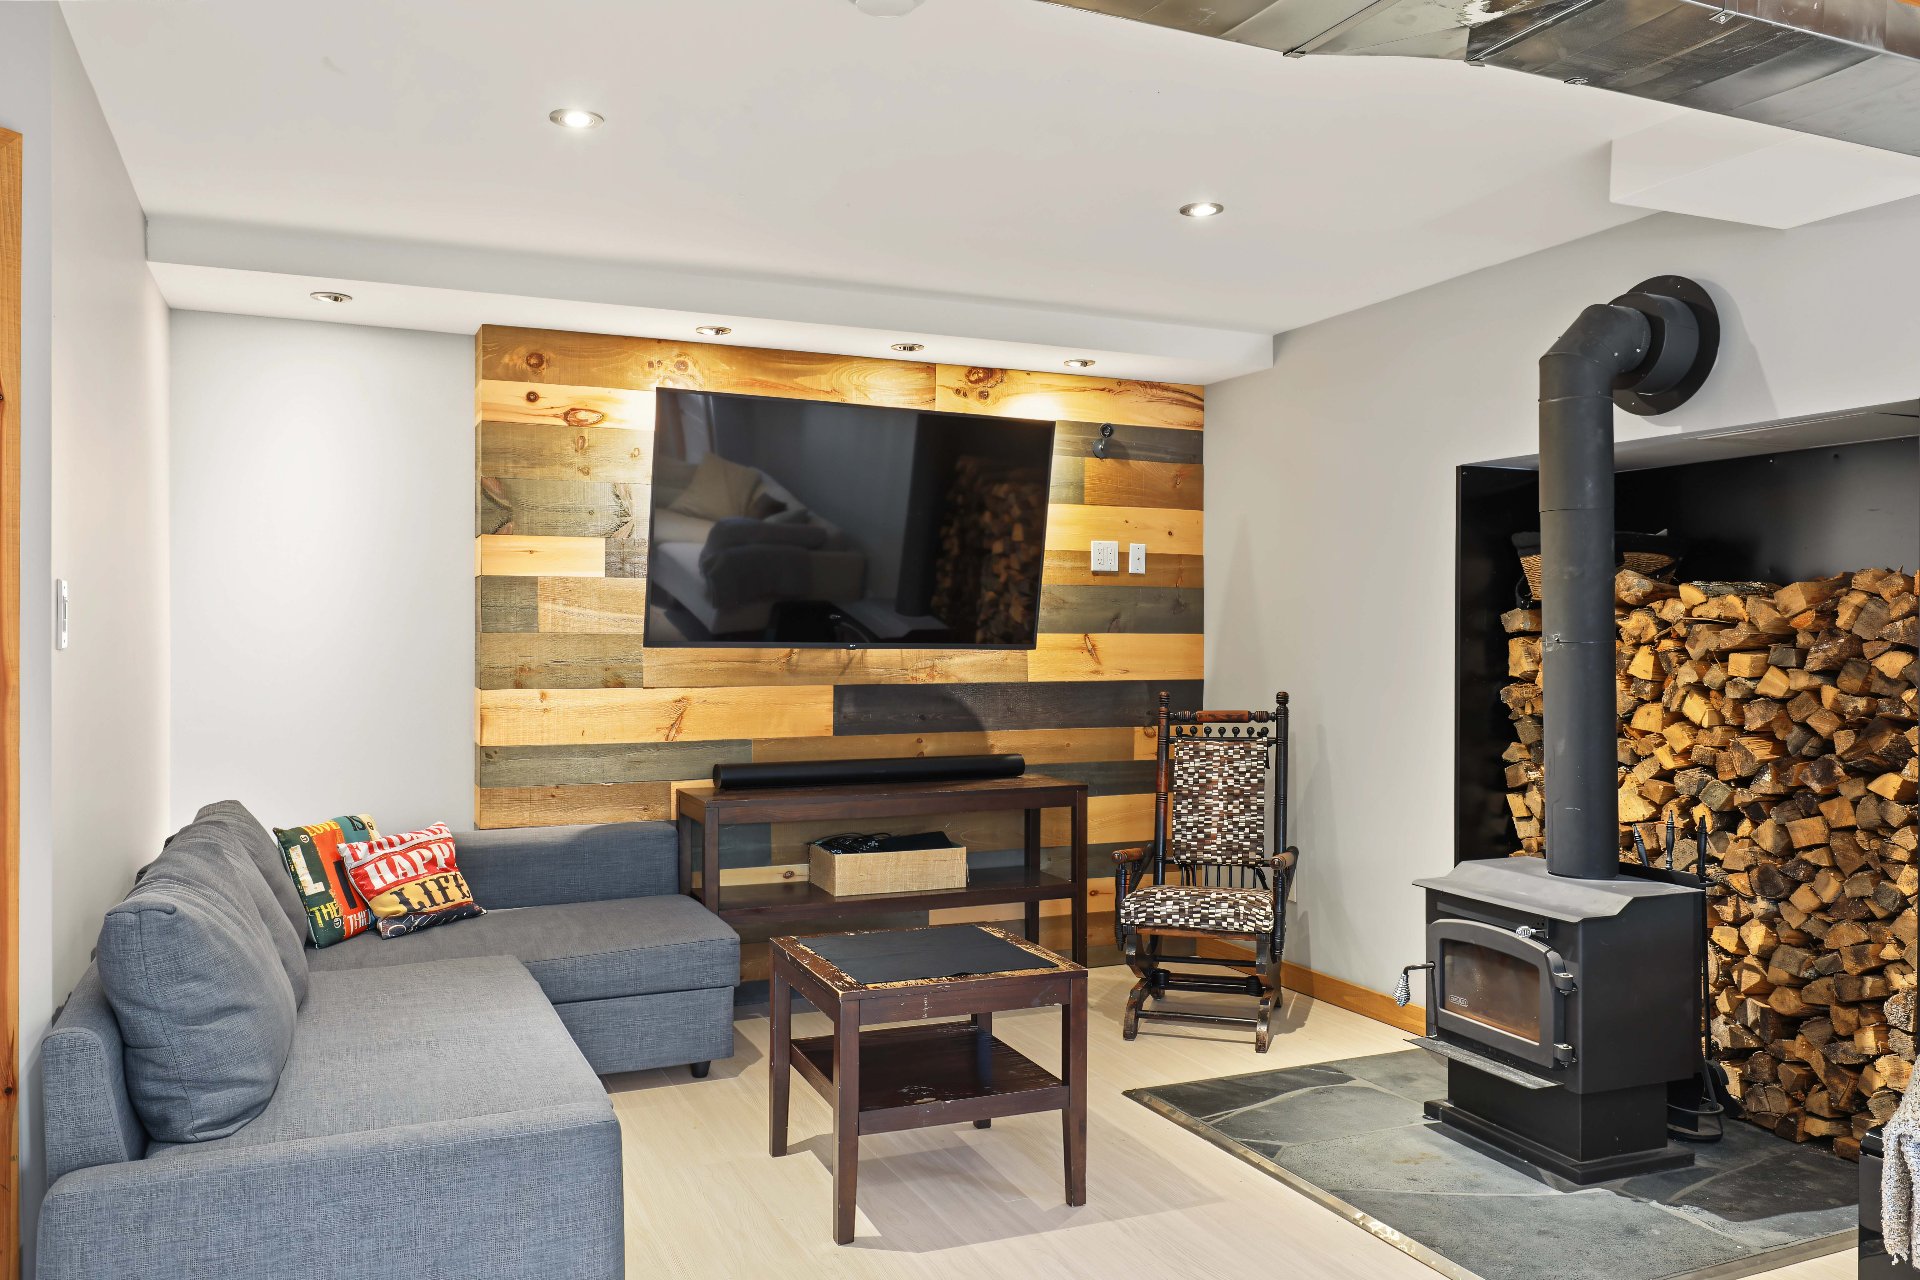
| Hearth stove | Wood fireplace |
| Heating energy | Natural gas |
| Heating system | Forced air, Radiant |
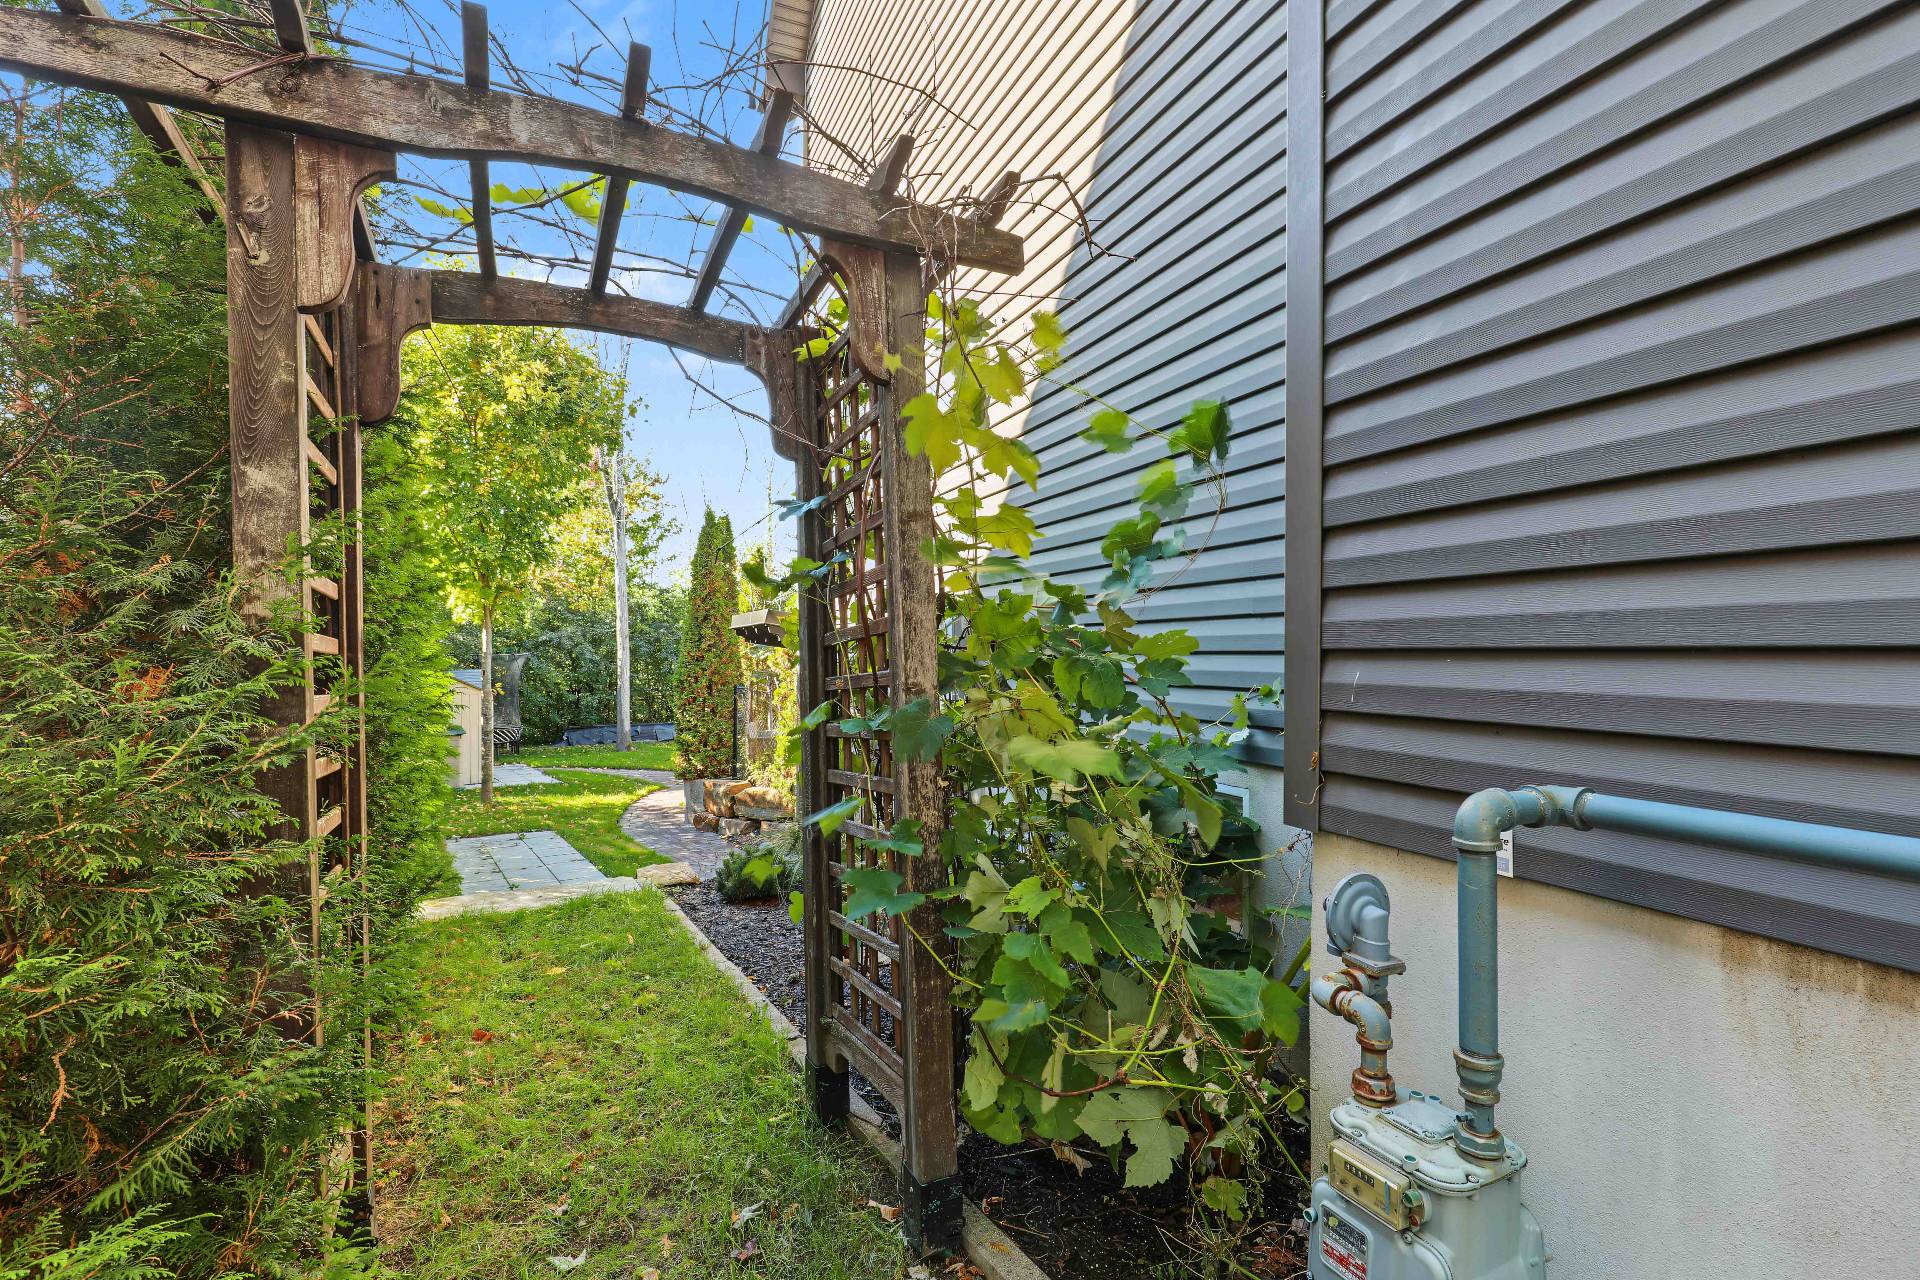
| Landscaping | Bordered by hedges, Fenced, Landscaped |
| Laundry | Basement 1, Other, Other in basement |
| Parking | Driveway, Garage, With outside socket |
| Roofing | Asphalt shingles |
| Sewage system | Municipality |
| Siding | Brick, Vinyl |
| Topography | Flat, Sloped |
| View | Panoramic |
| Water supply | Municipality |
| Window type | Casement, Sliding |
| Windows | PVC |
Addendum
| - 2 laundry areas, upstairs and in the basement
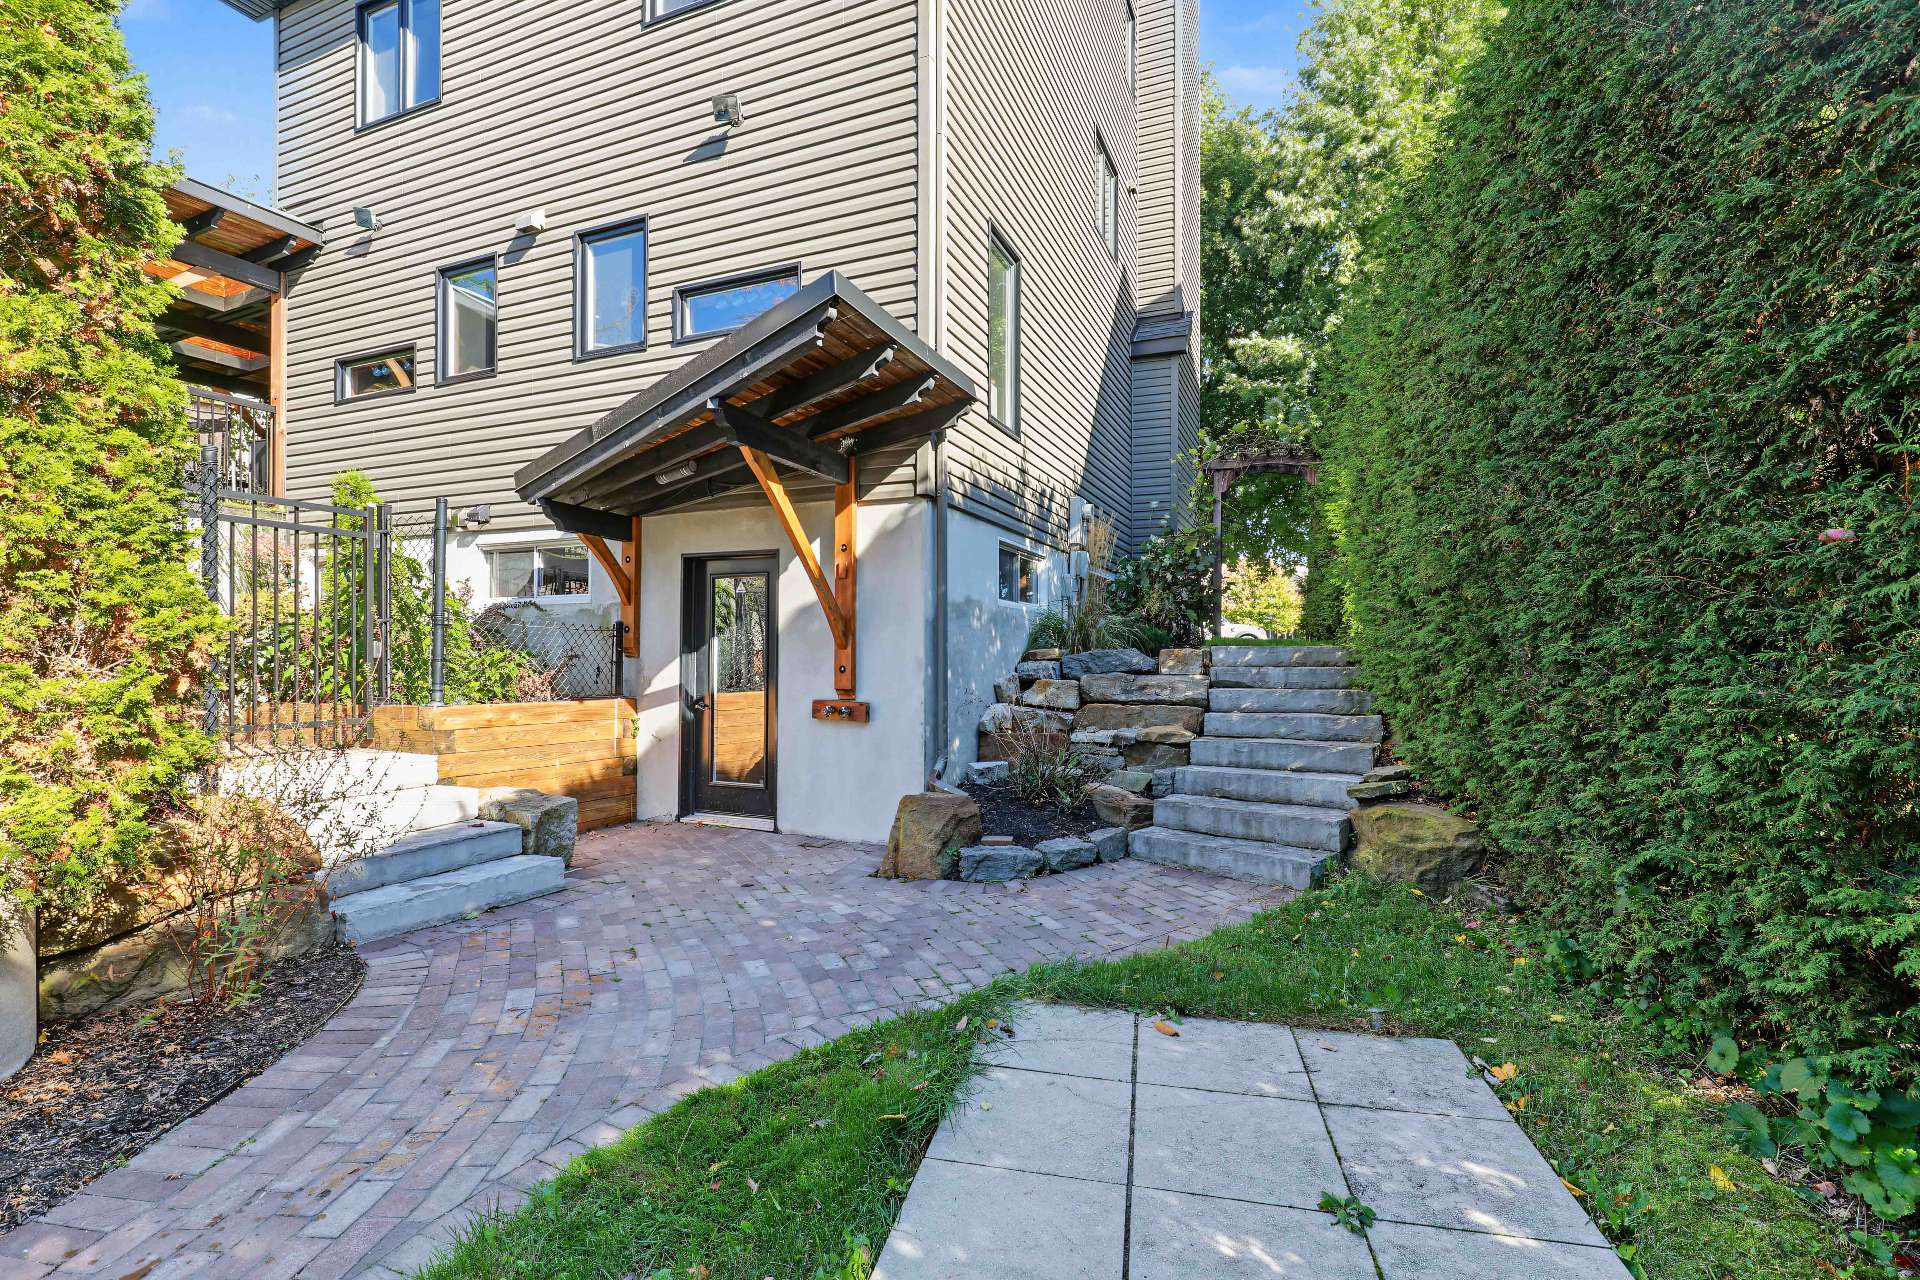
- Fully finished basement with independent walk-out entrance
- Zoning permits an in-law suite or rental unit (city documentation on hand)
- Basement laundry area with countertop and sink, providing a great base for future layout
- 2 indoor wood-burning fireplaces, on the main floor and in the basement
- Fully private backyard, with no rear neighbours
- Wooded backyard adjacent to Gatineau Park
- Creek located approximately 50 metres from the property
- Hot tub accommodating up to 15 people
- Covered deck with natural gas BBQ
- Superb pergola with outdoor fireplace
- Outbuilding converted into an entertainment area with a pool table and covered storage
- Gas line already in place for a future gas water heater
- Second gas line available at the back of the house for future layout/development
- Gas line on the main floor for a stove
- Appliances included
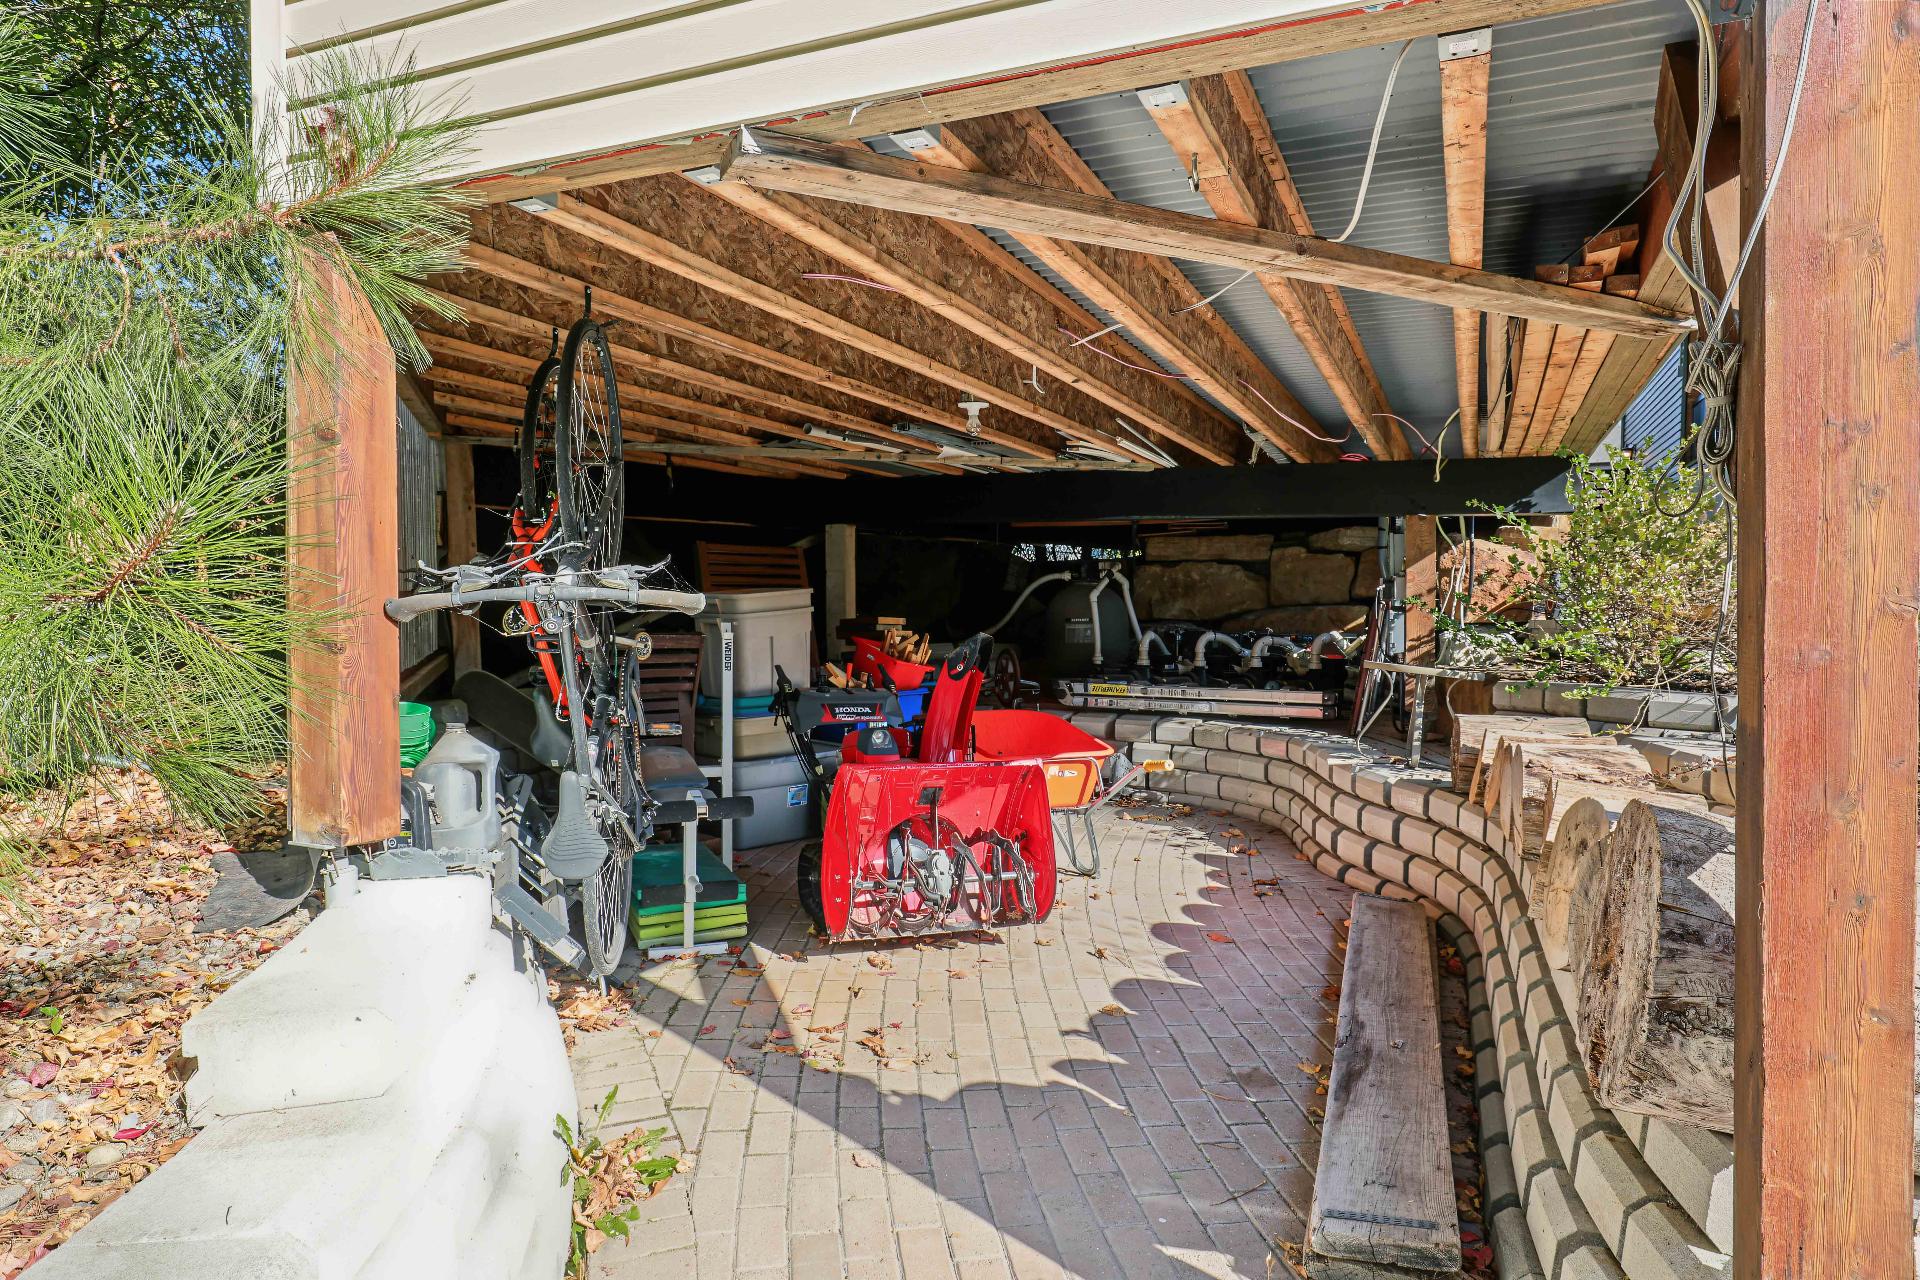
- Ample storage space
- Electric vehicle outlet
- Parking space for up to 6 vehicles + 1 in the garage
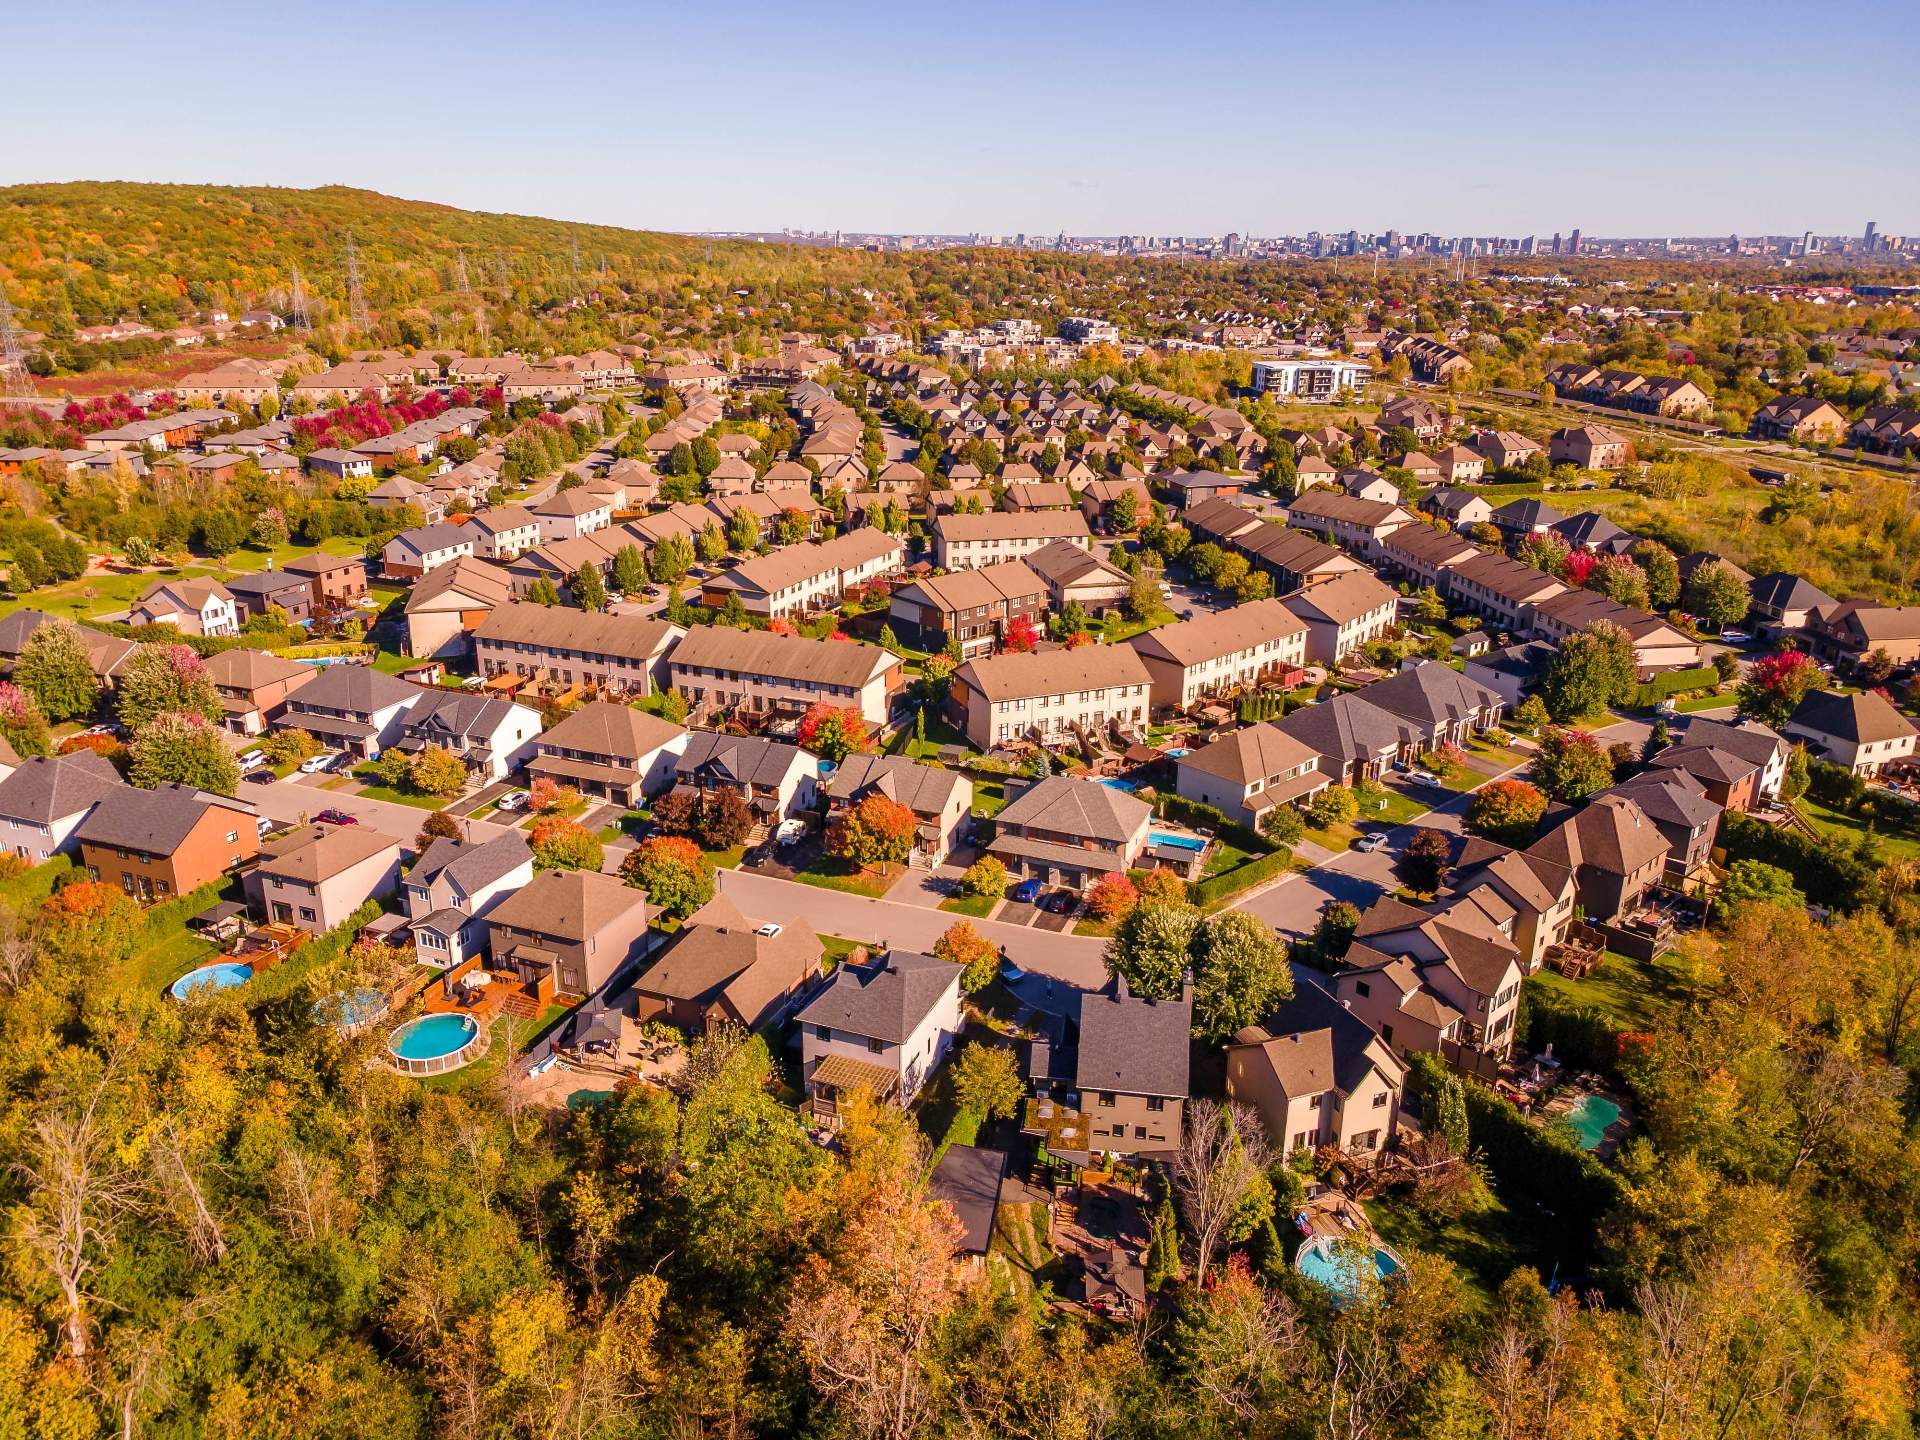
- Adjacent walkway leading to the future neighbourhood elementary school
- Close to schools, daycares, parks, ski center, golf course, bike paths, shops, services, and Gatineau Park; easy access to Ottawa (15 minutes away)
- 15 minutes from downtown Ottawa
- 15 minutes from Camp Fortune Ski Resort
- 10 minutes from the Royal Ottawa Golf Club |