$1,755
29 Rue Raoul 4
Gatineau (Gatineau)
Gatineau (Gatineau)
Type
Condominium
Bedrooms
2
Living area
N/A
Bathrooms
1
MLS® 20489870
Property description
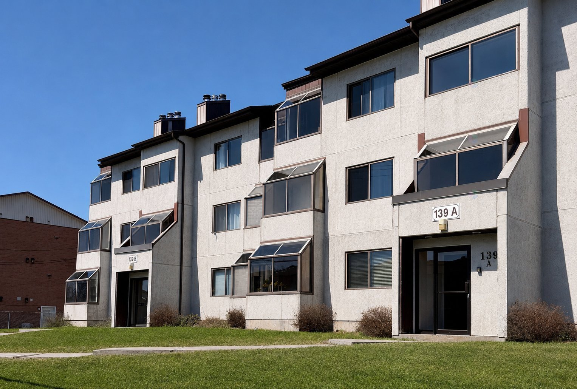
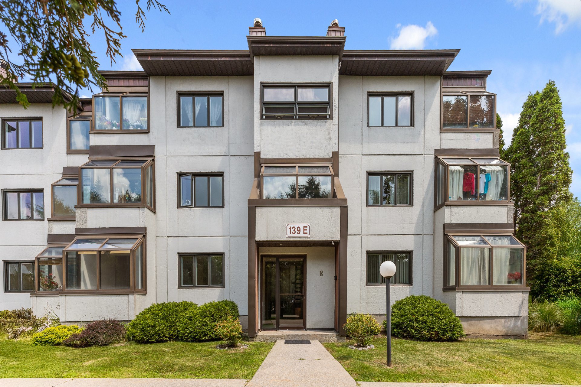
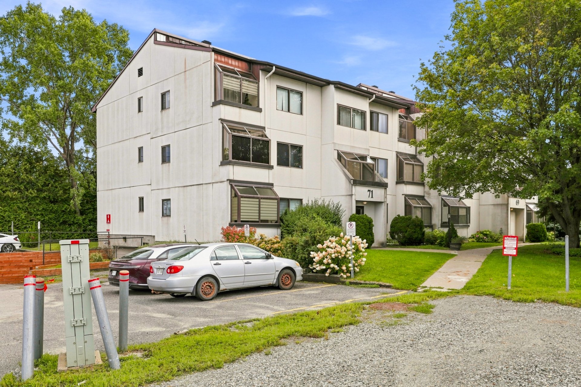
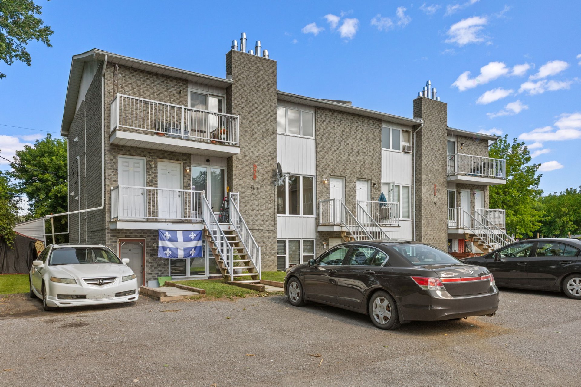
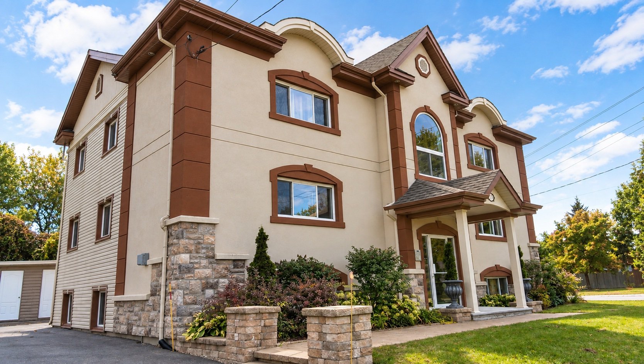
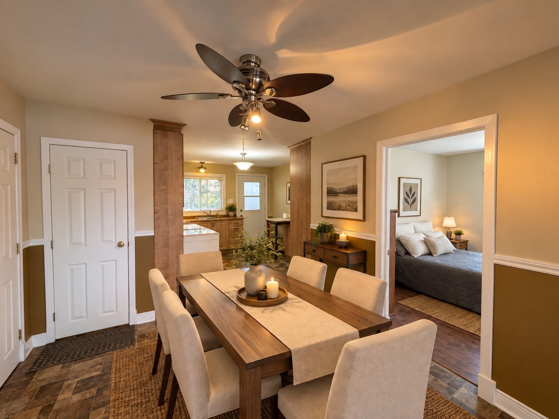
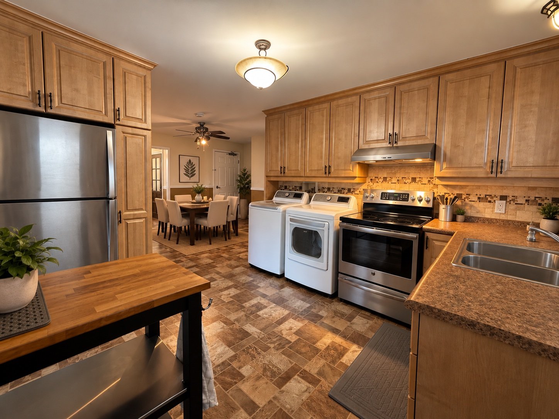
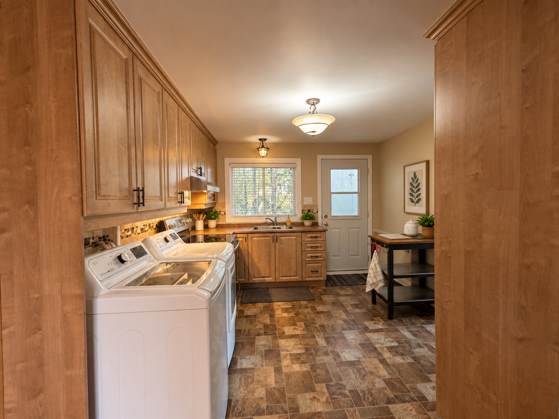
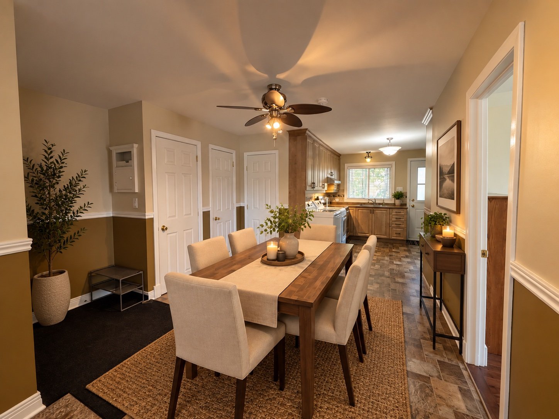
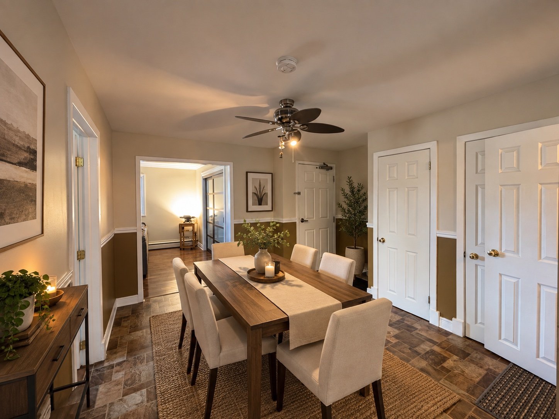
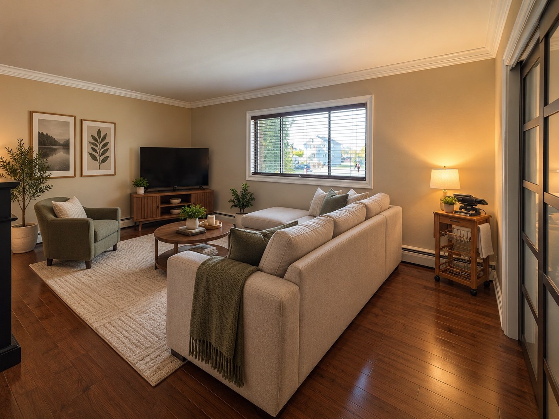
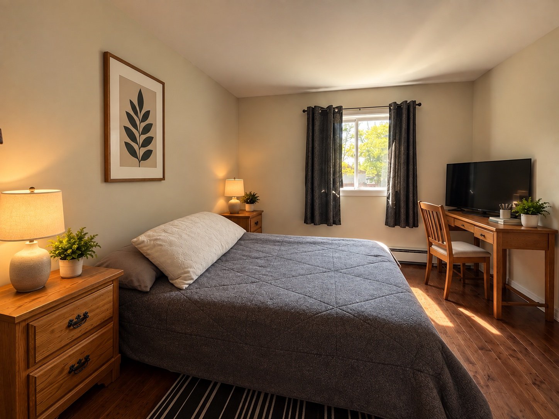
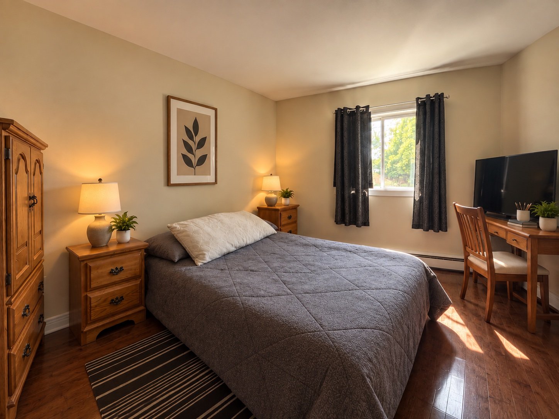
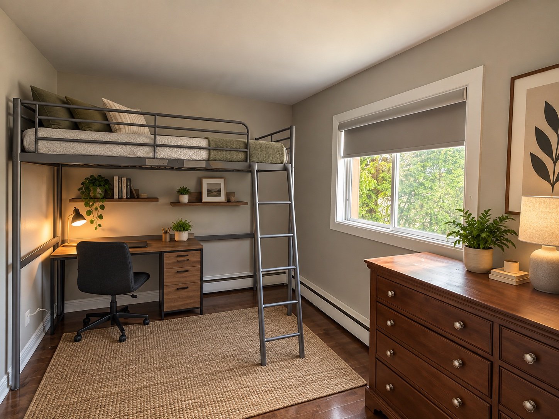
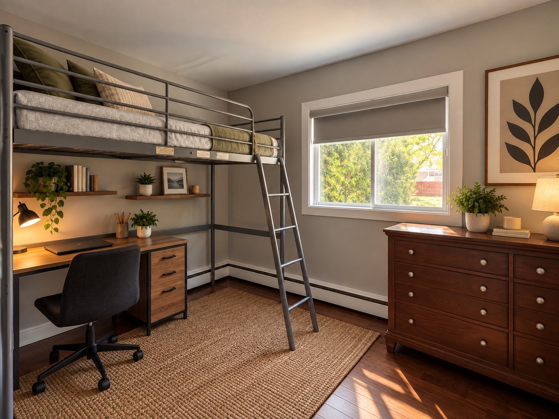
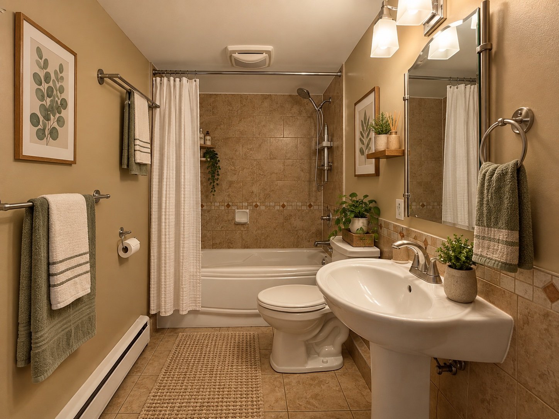
For Rent - 2-Bedroom Apartment (4 ½). Bright and renovated apartment featuring 2 bedrooms. Heating included. Appliances provided: stove, refrigerator, washer, and dryer. Includes two outdoor parking spaces and an exterior storage shed. Spacious living room and functional kitchen with plenty of storage. Move-in ready - turnkey unit! Ideally located in the heart of Gatineau, close to interprovincial bridges - a strategic and convenient location. Non-smoking apartment. No pets allowed. Available for immediate occupancy!
Sold without legal warranty, at the risk and peril of the buyerDetails
Located near
Bicycle path, Daycare centre, Elementary school, Golf, High school, Highway, Other, Park, Public transportation
Room dimension
| Room | Floor | Dimensions | Floor covering |
|---|---|---|---|
| Kitchen | 2nd level | 11.7 X 10.7 ft / 3.53 X 3.23 m | Flexible floor coverings |
| Dining room | 2nd level | 10.6 X 10.1 ft / 3.20 X 3.07 m | Flexible floor coverings |
| Living room | 2nd level | 18.2 X 10.11 ft / 5.54 X 3.33 m | Wood |
| Bedroom | 2nd level | 12.1 X 10.1 ft / 3.68 X 3.07 m | Wood |
| Bedroom | 2nd level | 11.7 X 8.3 ft / 3.53 X 2.51 m | Wood |
| Bathroom | 2nd level | 10.2 X 4.11 ft / 3.10 X 1.50 m | Ceramic |
Taxes and expenses
| Municipal | $9,657 |
| School | $711 |
Building and interior of the property
| Bedrooms | 2 |
| Bathrooms | 1 |
| Number of rooms | 6 |
| Number of rooms above ground | 2 |
| Items included in the sale | Included in the rental: stove, refrigerator, washer, dryer, kitchen island, outdoor storage shed, 2 parking spaces, heating, snow removal (parking area, entrance, sidewalk and walkway), and lawn mowing. |
| Items excluded in the sale | The following are the tenant's responsibility: electricity, hot water usage fees, the water consumption tax applicable to the unit, as well as snow and ice removal from balconies and exterior stairs. |
| Land area | 743 square metre |
| Dimension of the front of the land | 18.29 metres |
| Dimension of the depth of the land | 30.48 metres |
| Year built | 1959 |
| Municipal assessment (land) | $240,100 |
| Municipal assessment (building) | $685,600 |
| Municipal assessment (total) | $925,700 |
| Assessment year | 2026 |
| Condo floor | 2nd |
| Number of stories | 3 |
| Available equipment | Outdoor storage space |
| Available services | Fire detector, Natural Gas Connected, Sewer Connected, Water Connected |
| Cupboard | Thermoplastic |
| Distinctive features | Detached, Street corner |
| Driveway | Asphalt |
| Equipment available | Private balcony |
| Heating energy | Natural gas |
| Heating system | Hot water |
| Landscaping | Landscaped |
| Laundry | 2nd level, Other, Other second level |
| Parking | Driveway, Indoor parking, Outdoor parking |
| Restrictions/Permissions | No pets allowed |
| Roofing | Asphalt shingles |
| Sewage system | Municipality |
| Siding | Brick, Stone, Stucco, Vinyl |
| Structure type | Apartment |
| Topography | Flat |
| Water supply | Municipality |
| Window type | Sliding |
| Windows | PVC |