

$349,900
488 Rg Ste-Julie E.
Saint-André-Avellin
Saint-André-Avellin
Type
Two or more stories
Bedrooms
2
Living area
1316.32 Square Feet
Bathrooms
1
MLS® 20499978
Property description
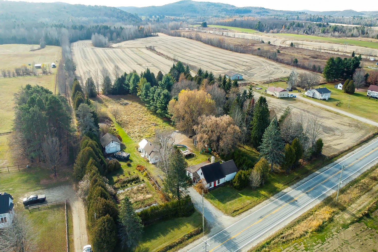
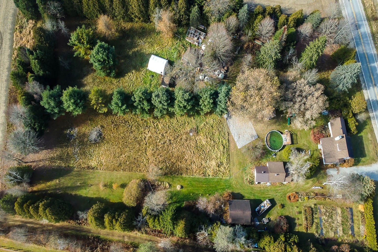
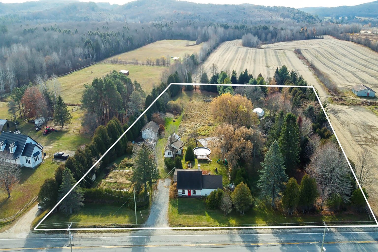
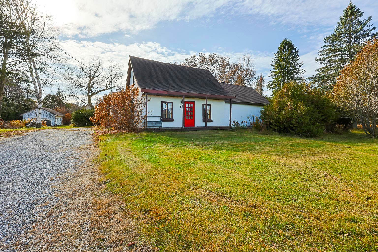
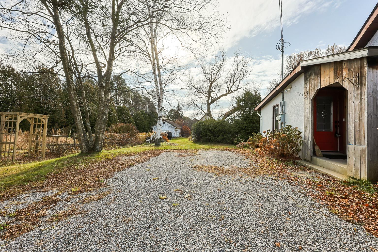
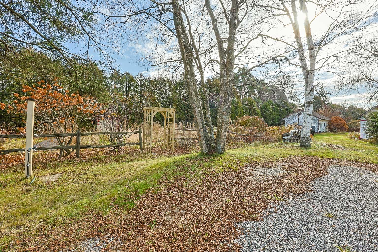
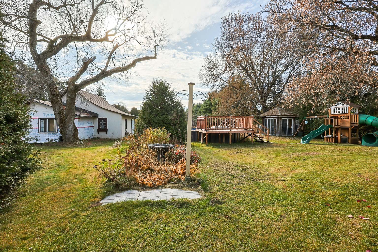
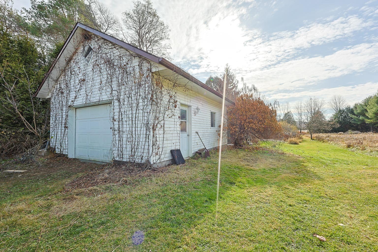
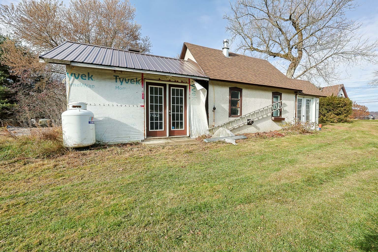
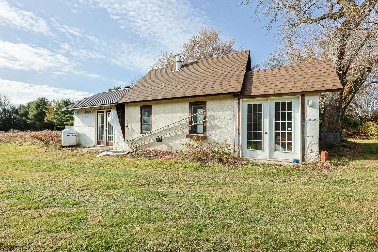
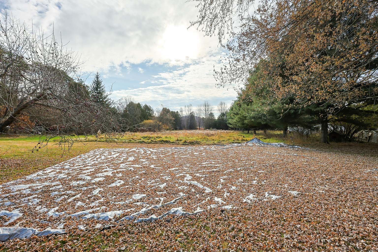
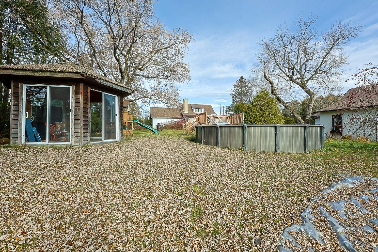
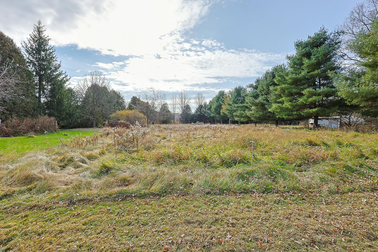
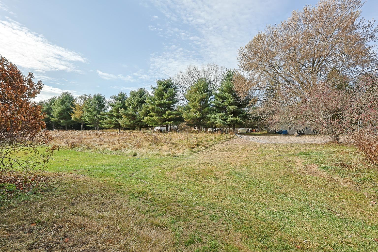
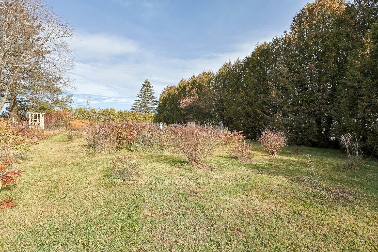
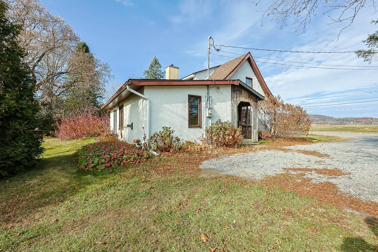
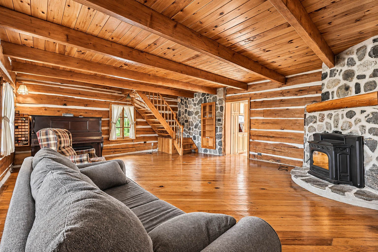
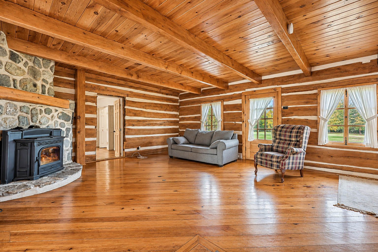
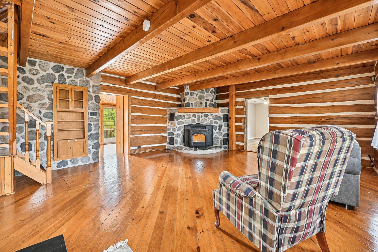
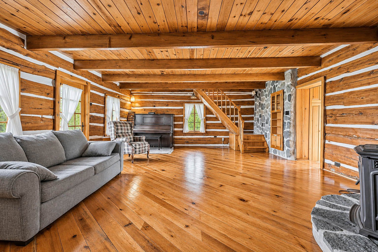
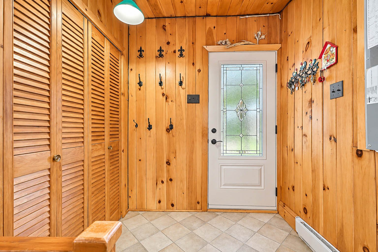
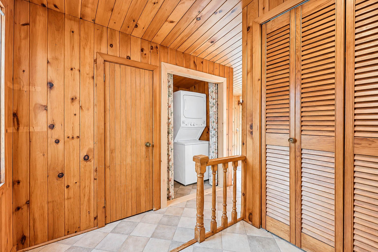
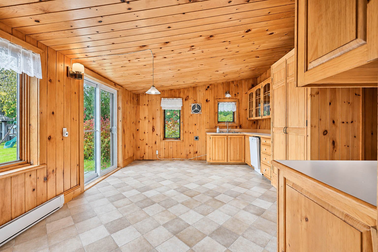
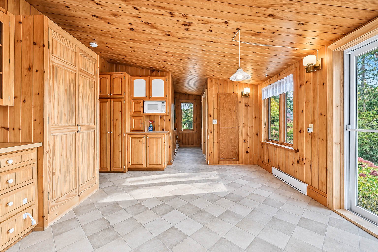
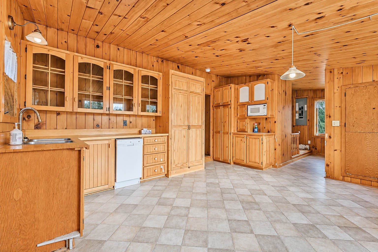
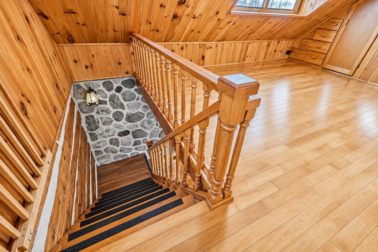
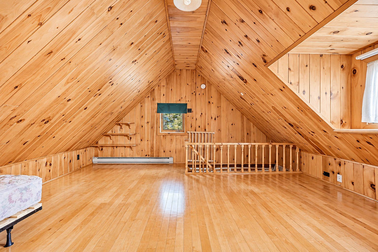
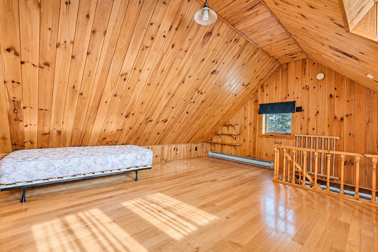
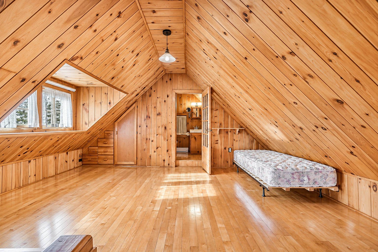
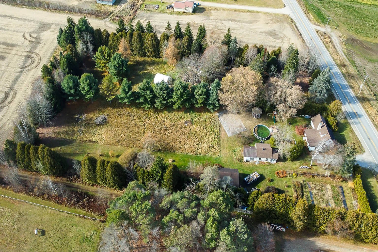
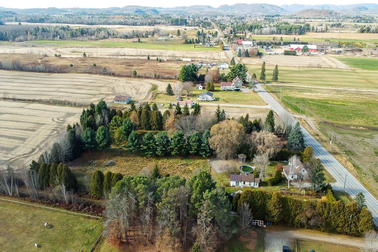
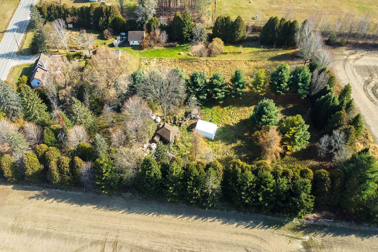
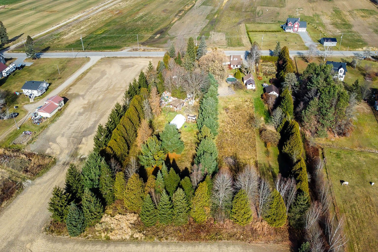
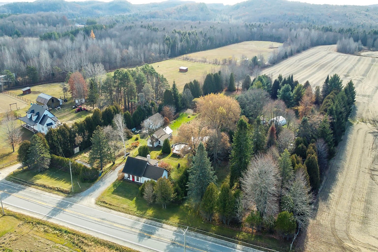
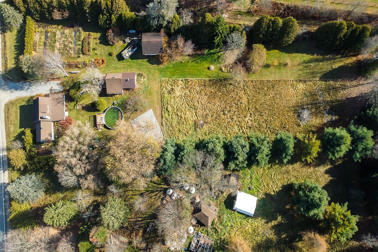
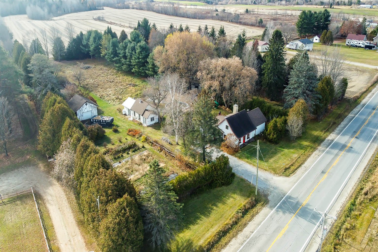
YOUR DREAM HOBBY FARM STARTS HERE! Charming country property located in an agricultural zone on a beautiful 3.35-acre lot! Opportunity to keep animals, garden and grow crops on a small scale, subject to applicable regulations. Featuring rustic charm with warm wood finishes, 2 bedrooms, 19' x 23' garage, 19' x 41' heated workshop, 15' x 19' barn and 24' pool. Just 3 minutes from St-André-Avellin, the Petite-Nation's service hub, offering an arena, sports complex, elementary and high schools, CLSC, health clinics, restaurants and more! Only 55 minutes from Gatineau/Ottawa and Mont-Tremblant. Connected to municipal water.
Sold without legal warranty, at the risk and peril of the buyerDetails
Located near
Daycare centre, Elementary school, Golf, High school, Highway, Park
Room dimension
| Room | Floor | Dimensions | Floor covering |
|---|---|---|---|
| Hall | 1st level/Ground floor | 6 X 8.3 ft / 1.83 X 2.51 m | Linoleum |
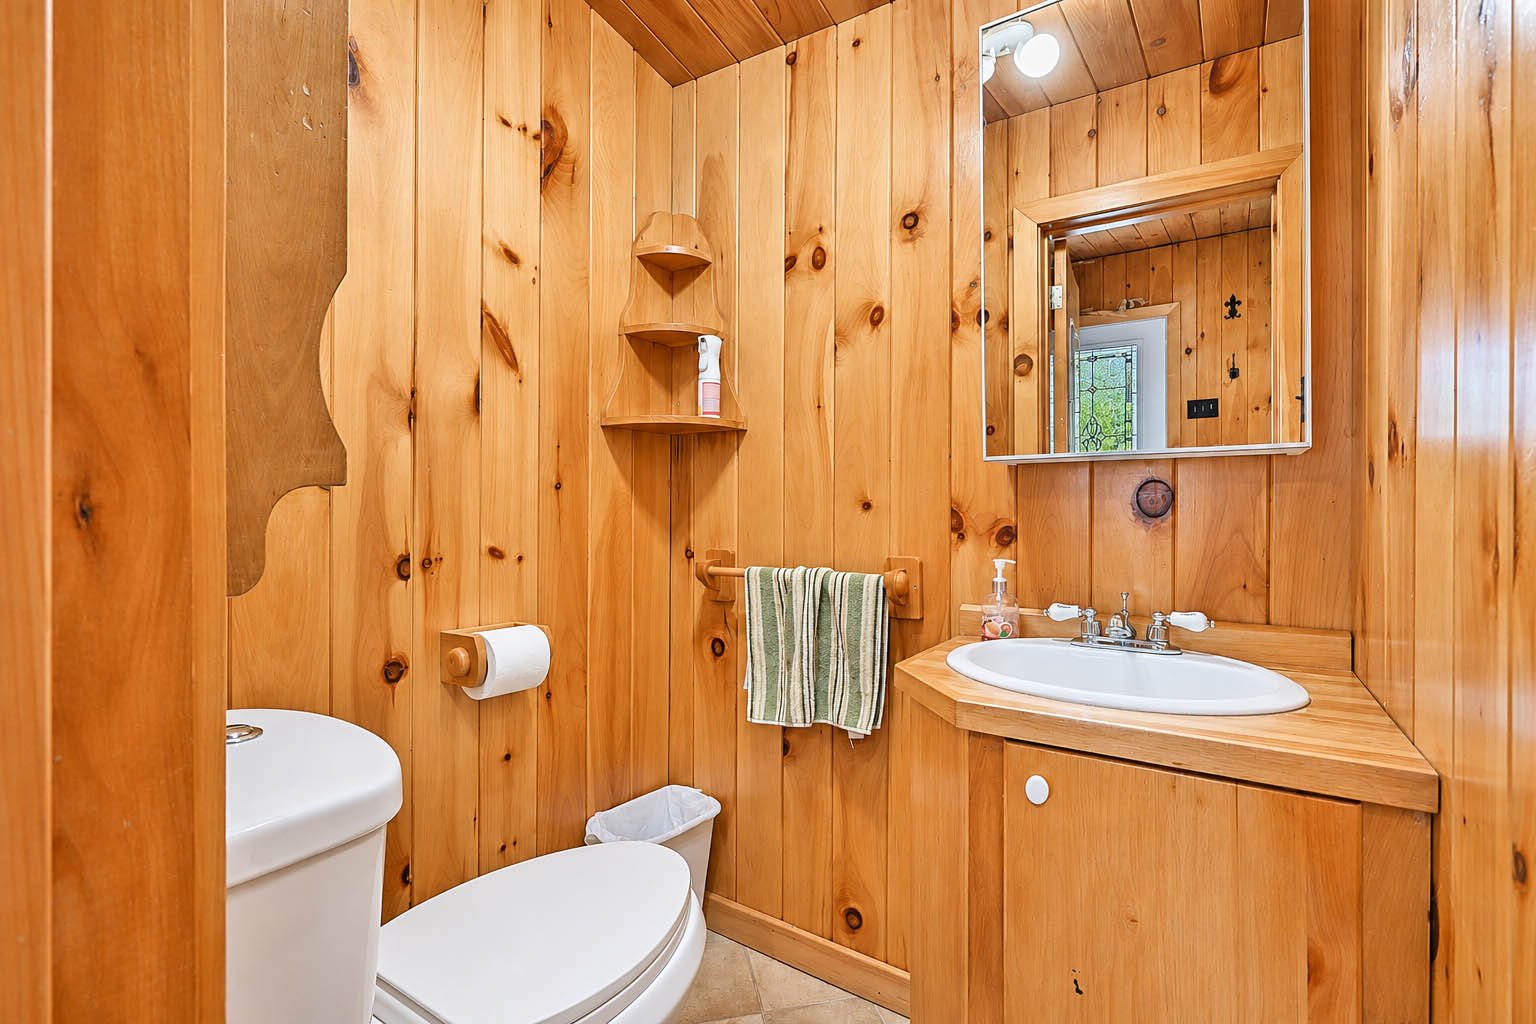
| Powder room | 1st level/Ground floor | 4.2 X 3.7 ft / 1.27 X 1.09 m | Linoleum |
| Other | 1st level/Ground floor | 12.6 X 15.5 ft / 3.81 X 4.70 m | Linoleum |
| Living room | 1st level/Ground floor | 17 X 21.5 ft / 5.18 X 6.53 m | Wood |
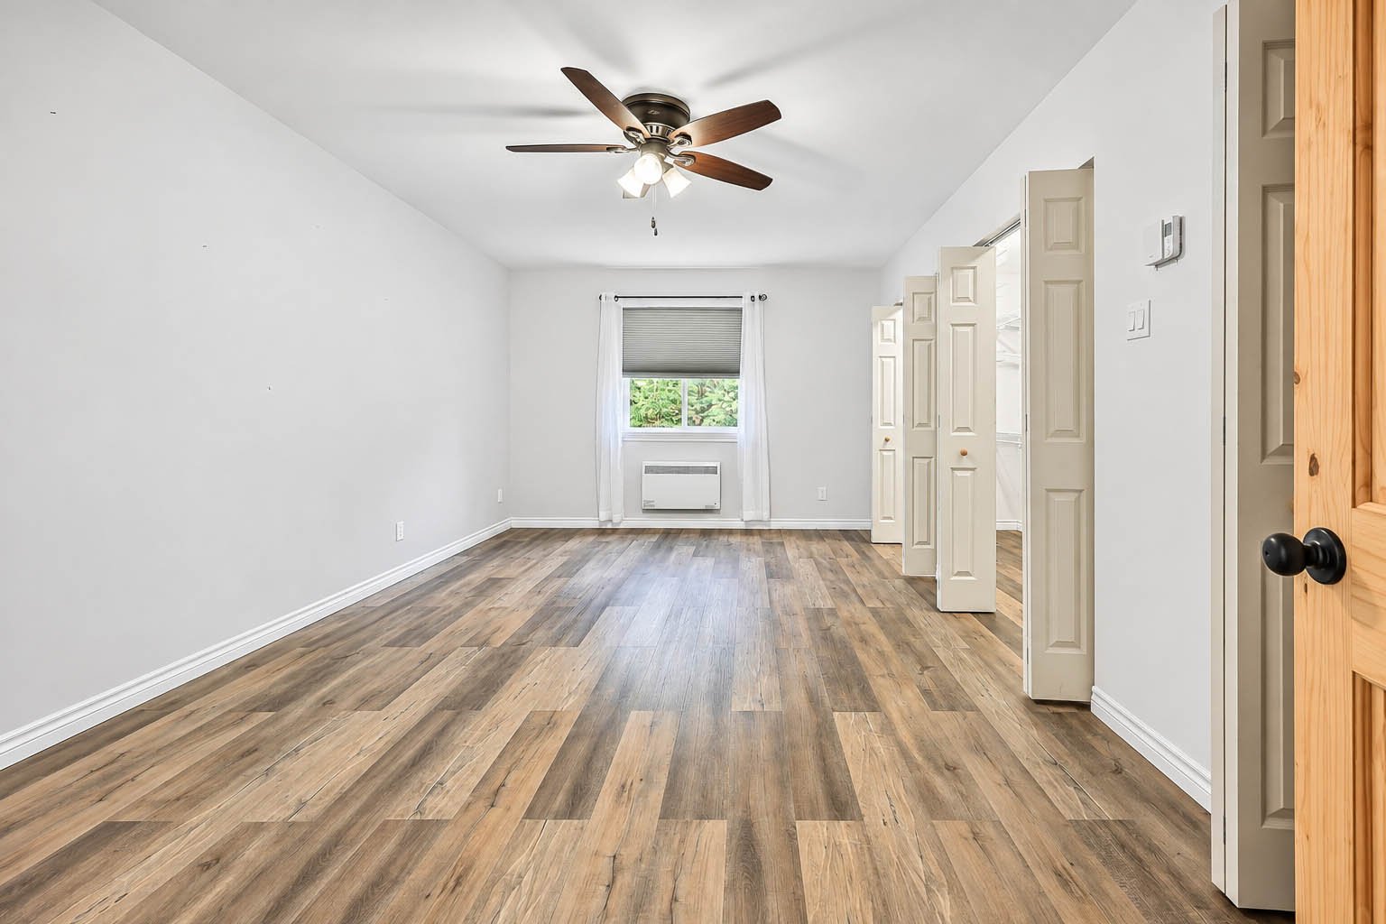
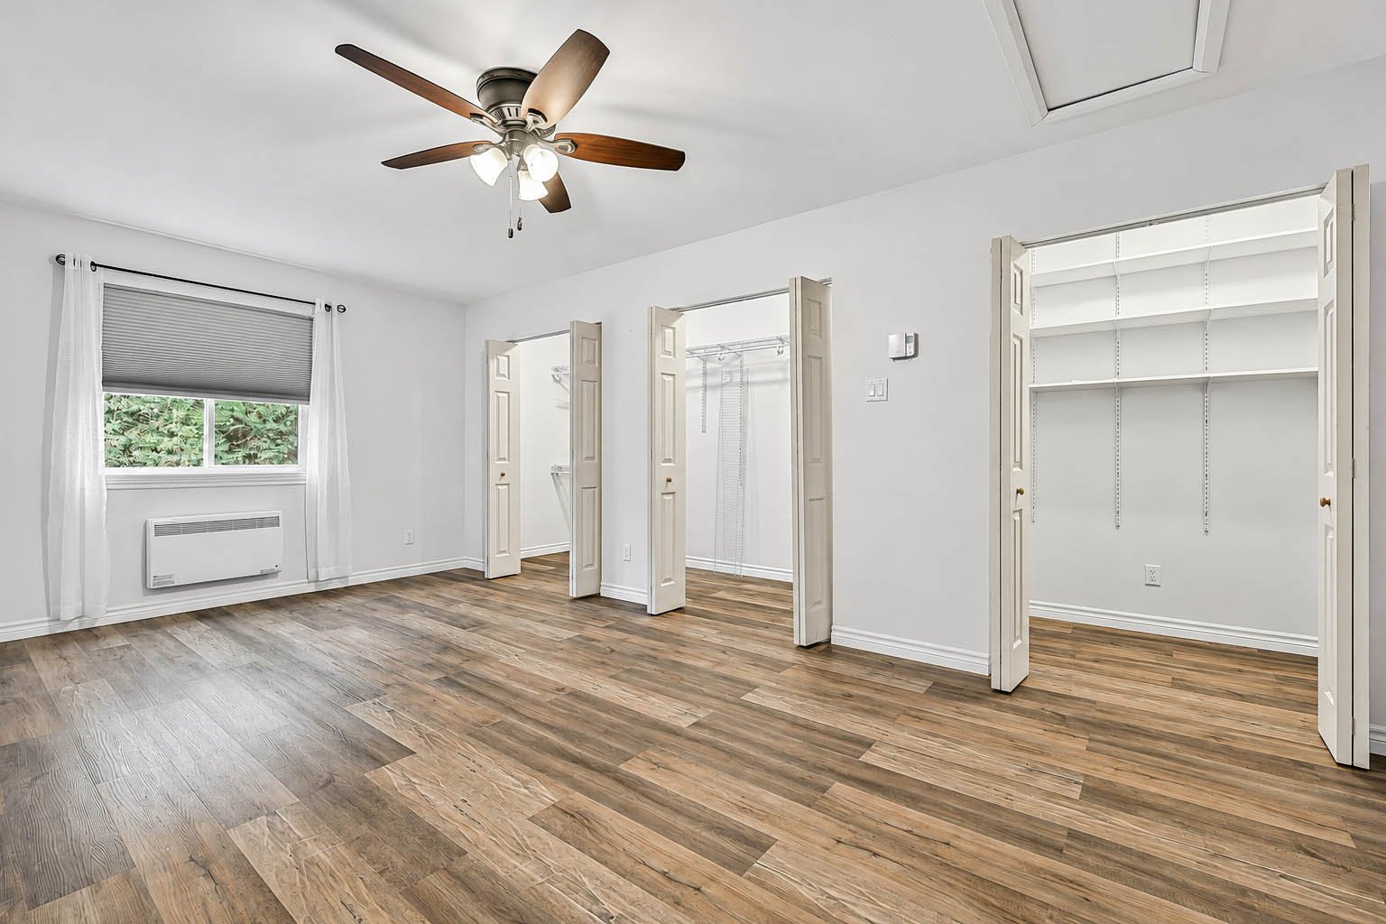
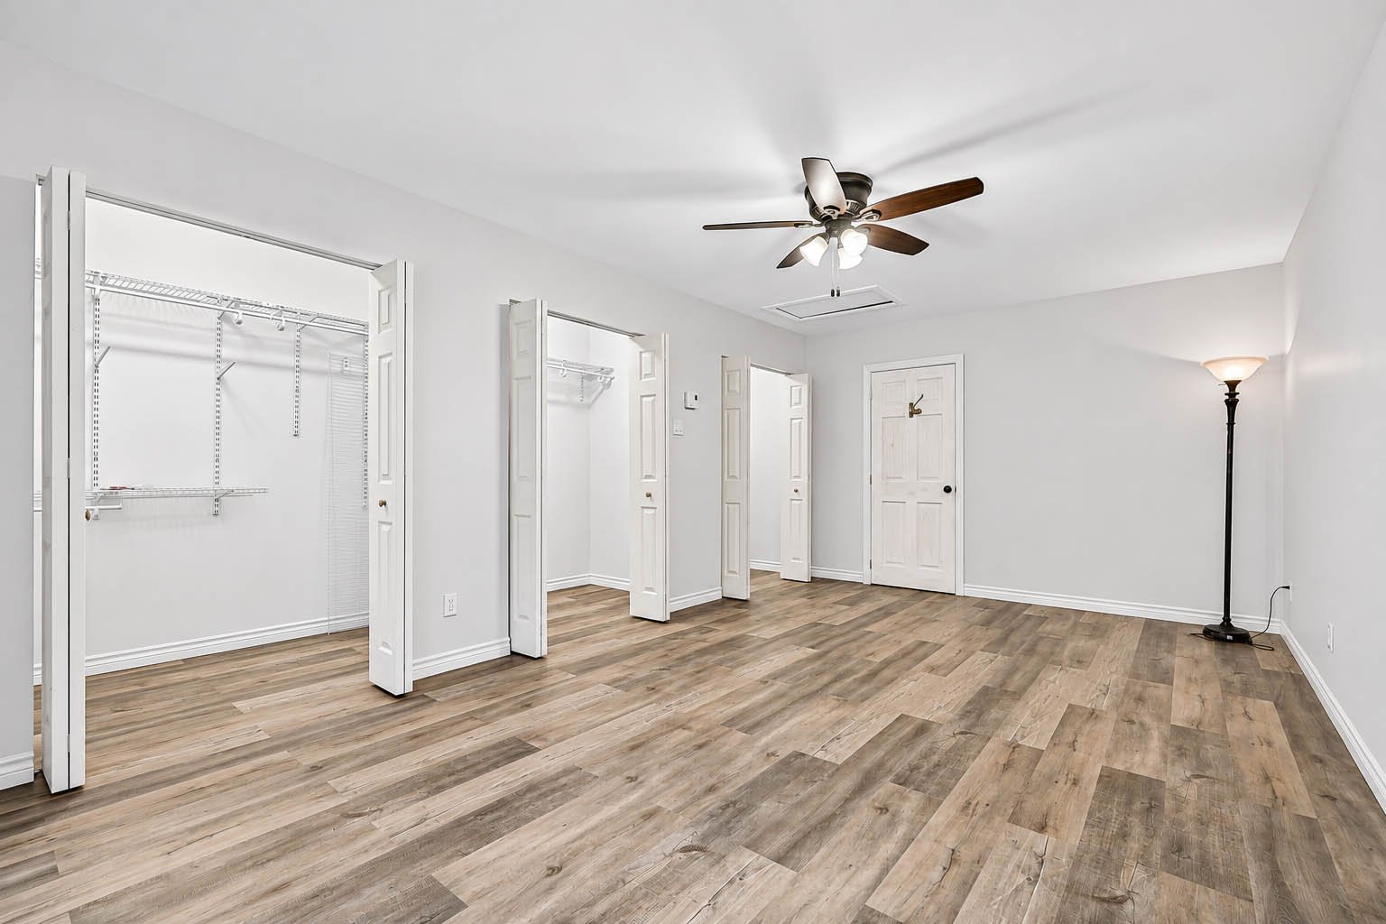
| Primary bedroom | 1st level/Ground floor | 11.2 X 19 ft / 3.40 X 5.79 m | Laminate floor |
| Walk-in closet | 1st level/Ground floor | 3.7 X 13.3 ft / 1.09 X 4.04 m | Laminate floor |
| Bedroom | 2nd level | 16 X 15.7 ft / 4.88 X 4.75 m | Wood |
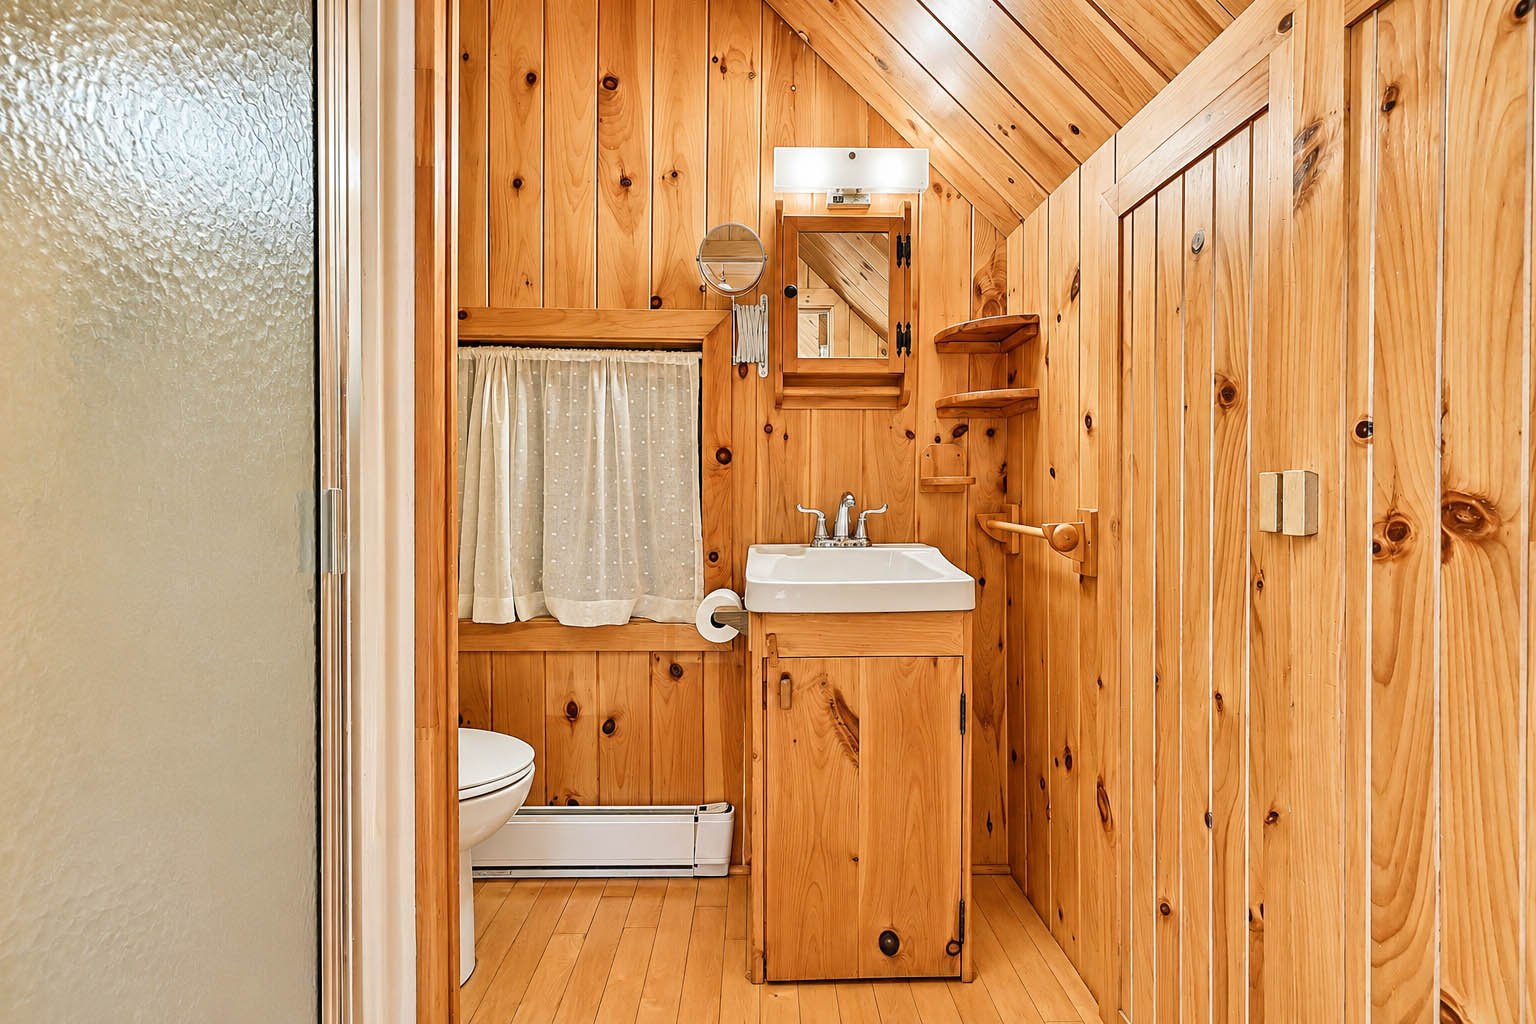
| Bathroom | 2nd level | 4.6 X 5.6 ft / 1.37 X 1.68 m | Wood |
Taxes and expenses
| Municipal | $2,286 |
| School | $159 |
Building and interior of the property
| Bedrooms | 2 |
| Bathrooms | 1 |
| Washrooms | 1 |
| Number of rooms | 8 |
| Number of rooms above ground | 2 |
| Living area | 1316.32 Square Feet |
| Expected delay of occupancy | 30 days |
| Items included in the sale | House: Dishwasher, microwave, pellet stove, piano, light fixtures; Workshop: Propane-powered tankless water heater, 2 propane heating units, propane stove, propane oven, 24' saltwater pool (2024); Barn: Laying hen cages; Garage: Stack of firewood, rabbit cages, plastic shed |
| Items excluded in the sale | leased propane tank |
| Dimension of the front of the building | 29.6 feet |
| Dimension of the depth of building | 41.8 feet |
| Land area | 13558 square metre |
| Dimension of the front of the land | 91.44 metres |
| Dimension of the depth of the land | 152.4 metres |
| Year built | 1884 |
| Municipal assessment (land) | $45,100 |
| Municipal assessment (building) | $264,800 |
| Municipal assessment (total) | $309,900 |
| Assessment year | 2026 |
| Irregular building | Yes |
| Available services | Electricity Connected, Water Connected |
| Basement | Crawl space |
| Basement foundation | Concrete slab on ground |
| Distinctive features | Detached, No rear neighbours |
| Driveway | Unpaved |
| Foundation | Concrete blocks, Poured concrete, Wood |
| Garage | Detached |
| Hearth stove | Pellet fireplace |
| Heating energy | Electricity |
| Heating system | Electric baseboard units |
| Landscaping | Landscaped |
| Laundry | 1st level/Ground floor, Other, Other ground level |
| Parking | Detached, Driveway, Garage |
| Pool | Above-ground |
| Rented equipment | Propane tank |
| Roofing | Asphalt shingles |
| Sewage system | Disposal field, Septic tank |
| Siding | Stucco, Vinyl, Wood |
| Topography | Flat |
| View | View of the mountain |
| Water supply | Municipality |
| Windows | Wood |
