$449,000
677 Rue R.-H.-Lalonde
Gatineau (Gatineau)
Gatineau (Gatineau)
Type
Bungalow
Bedrooms
3
Living area
878 Square Feet
Bathrooms
2
MLS® 20526864
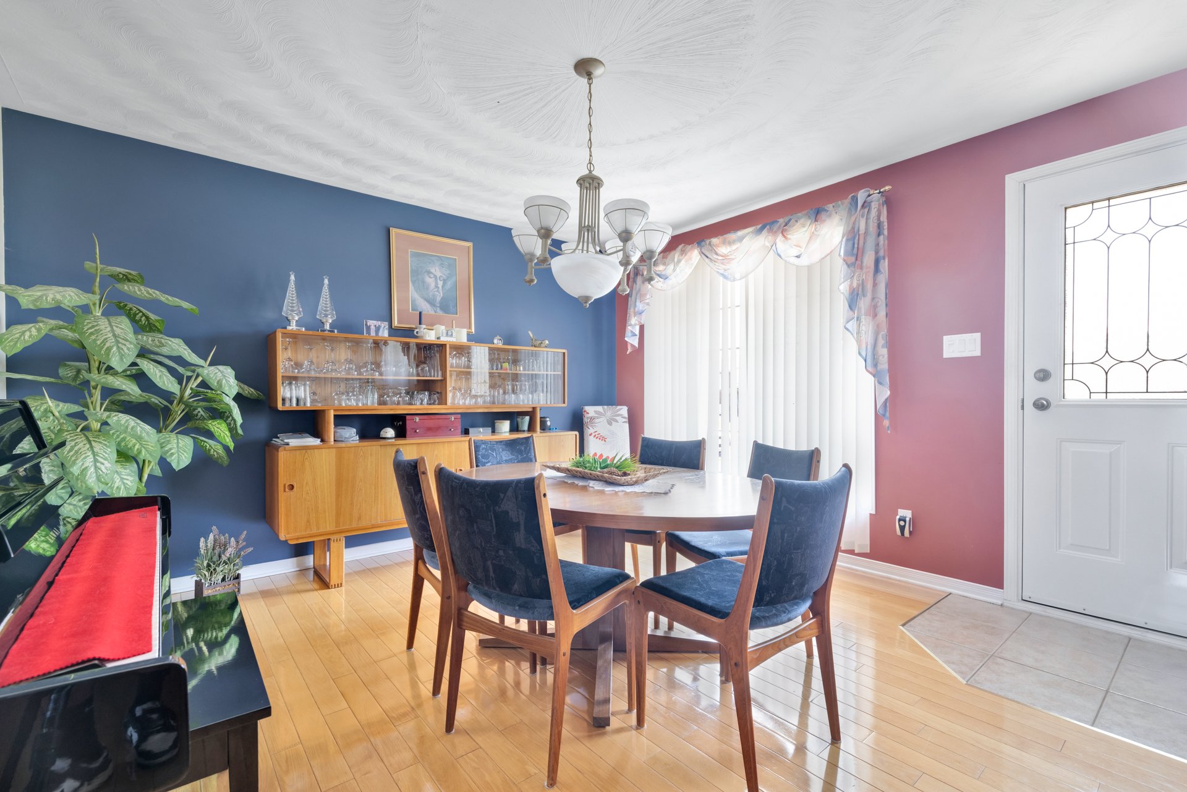
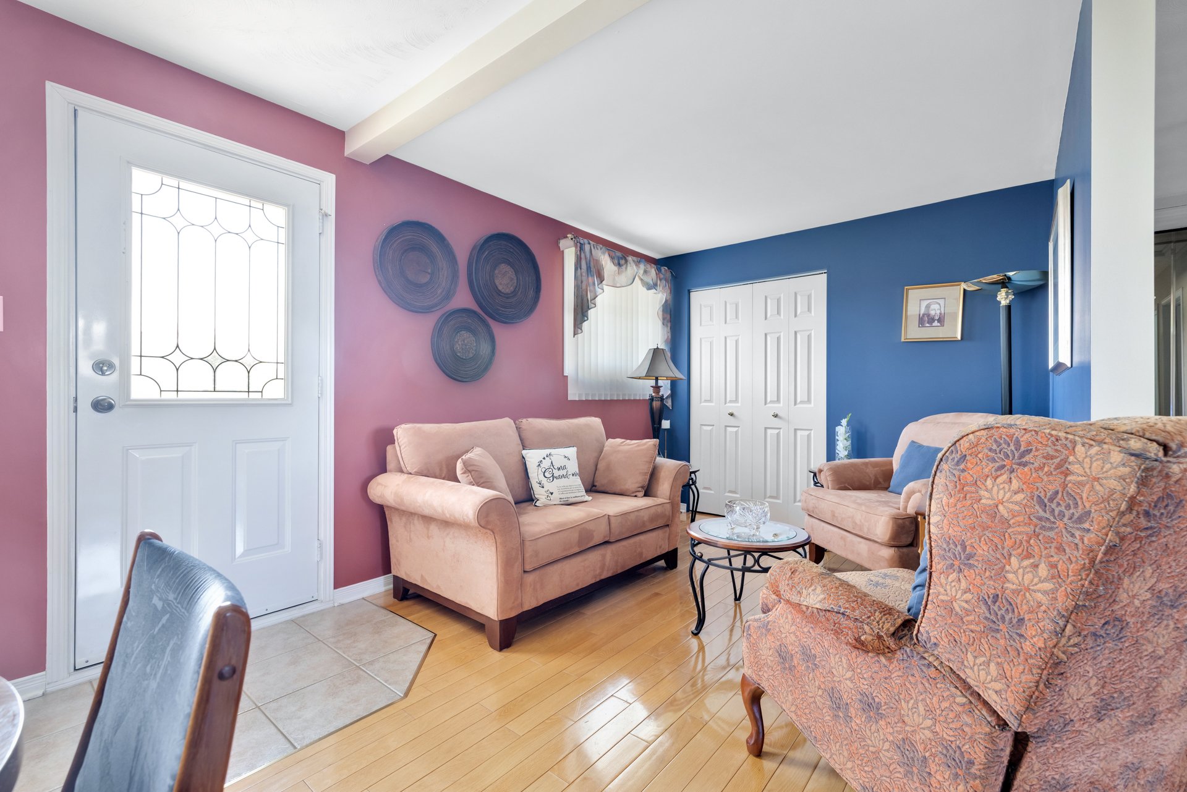
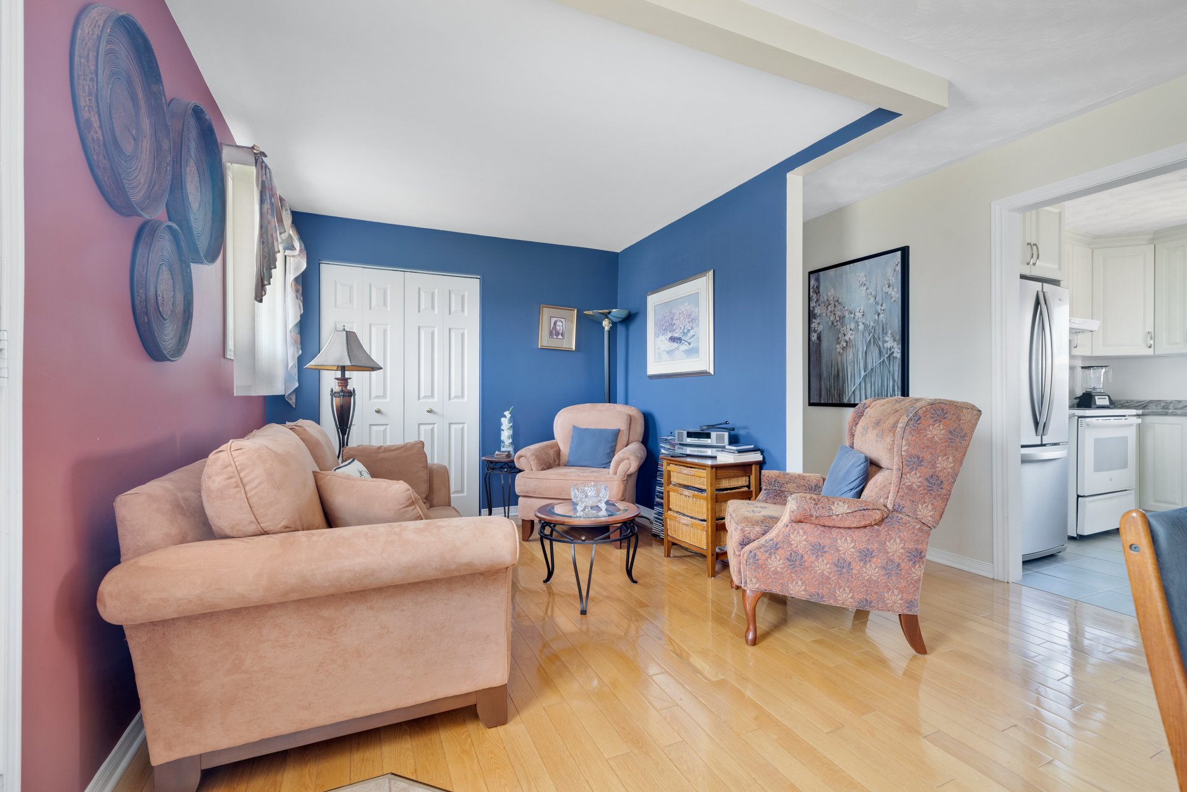
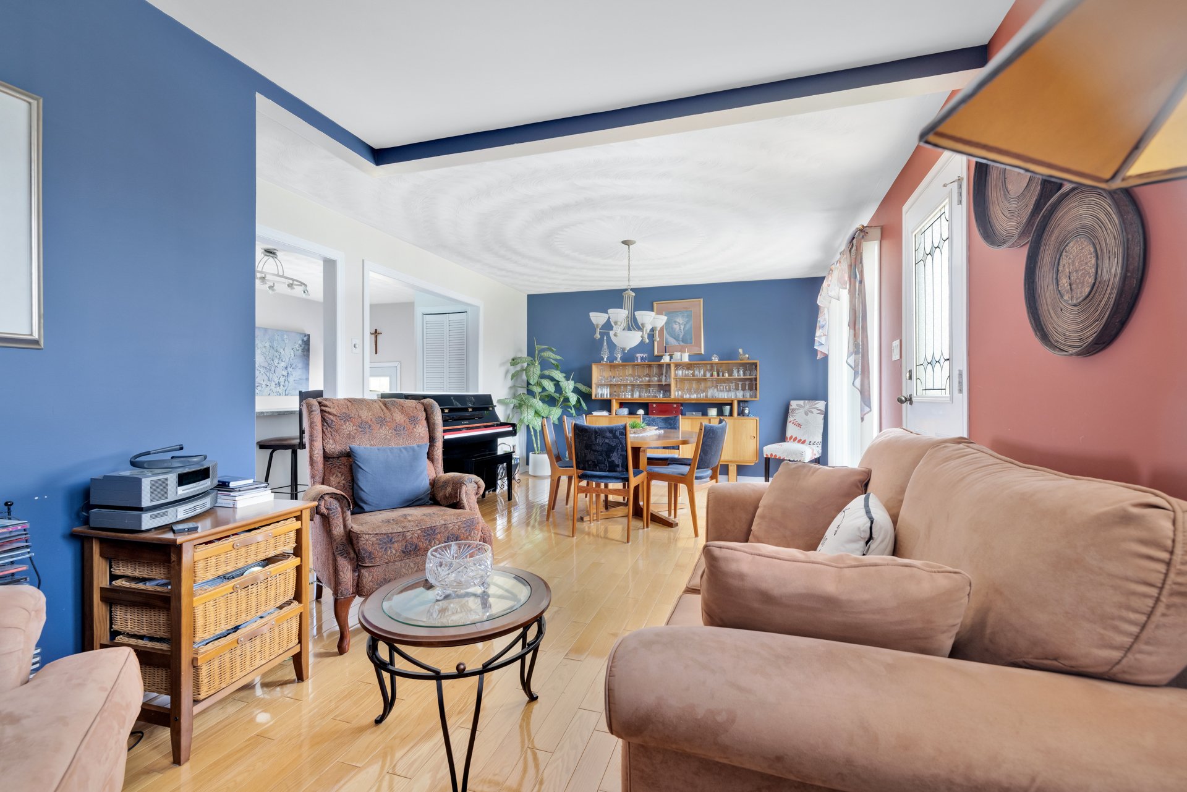
Property description
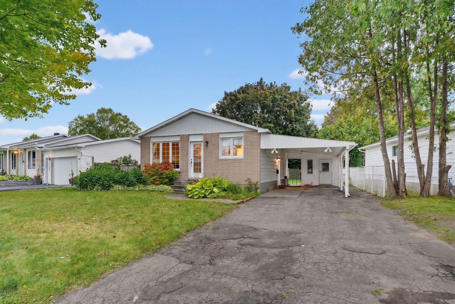
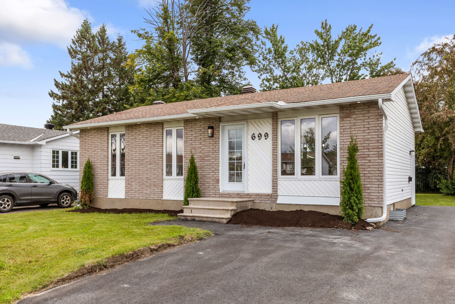
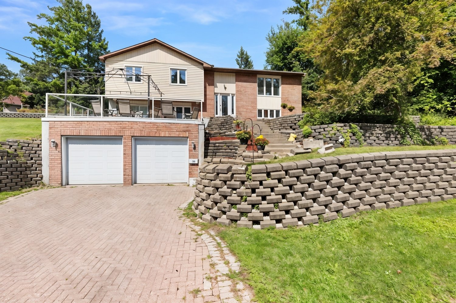
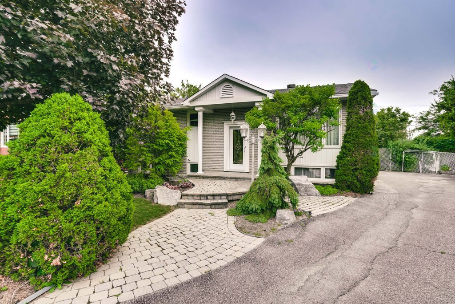
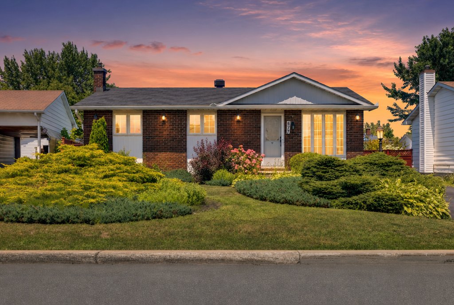
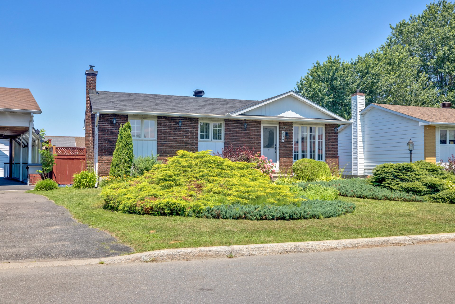
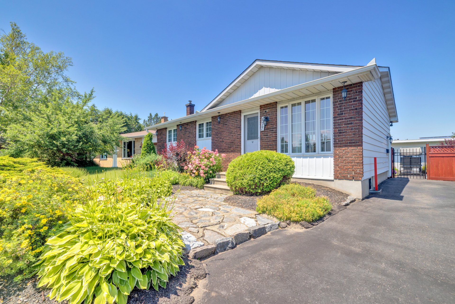
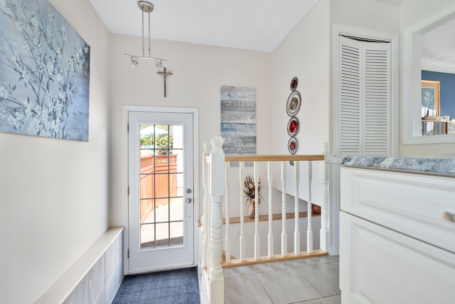
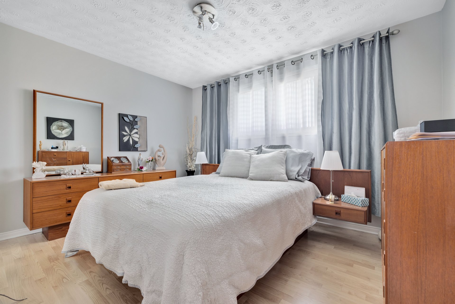
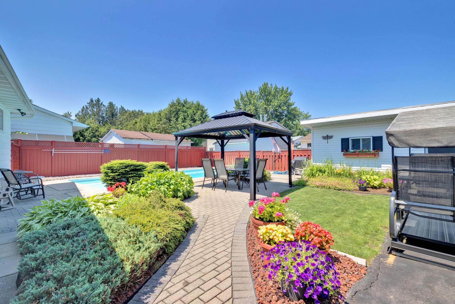
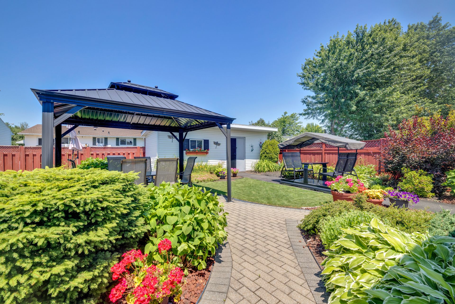
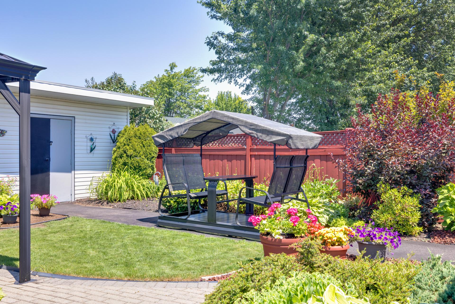
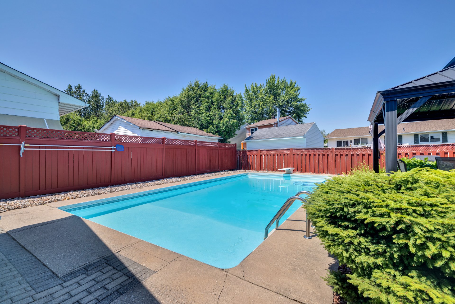
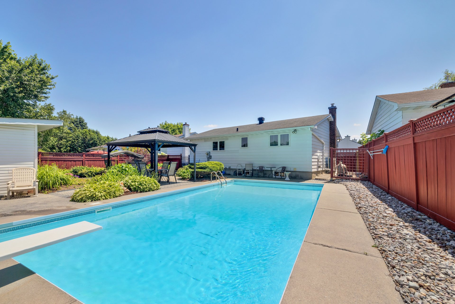
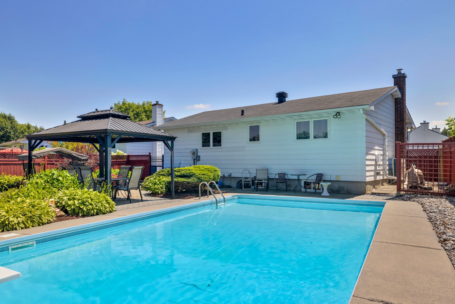
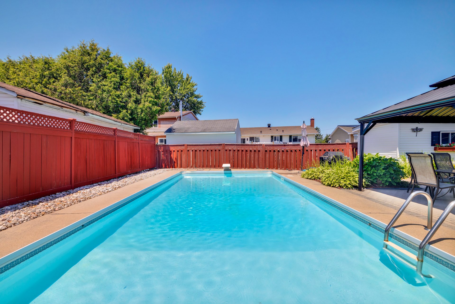
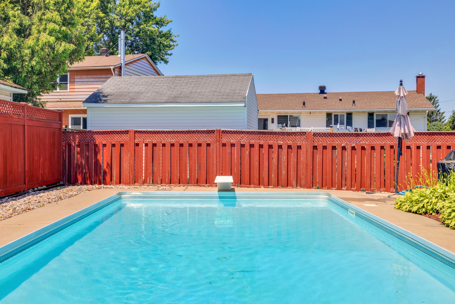
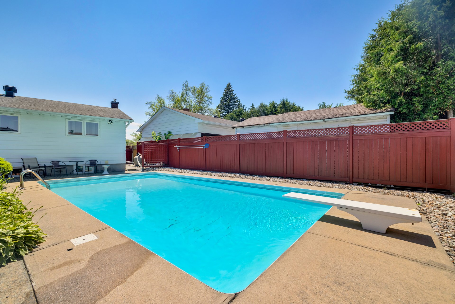
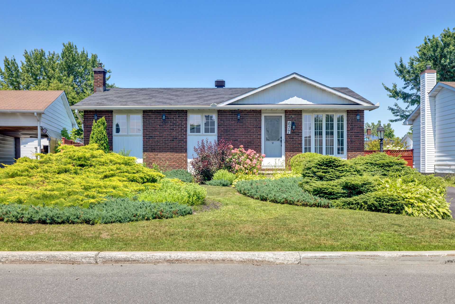
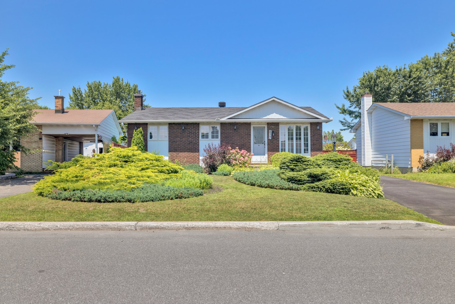
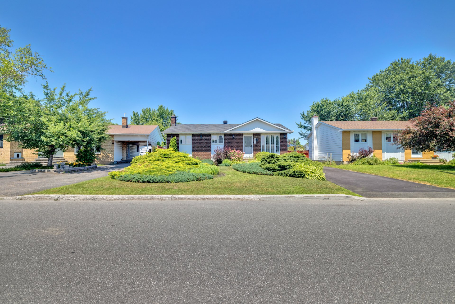
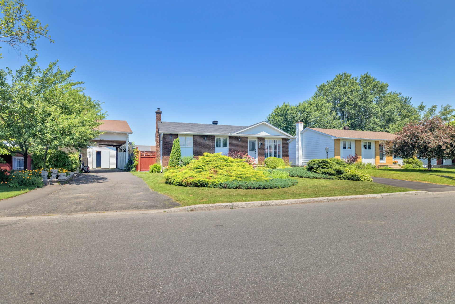
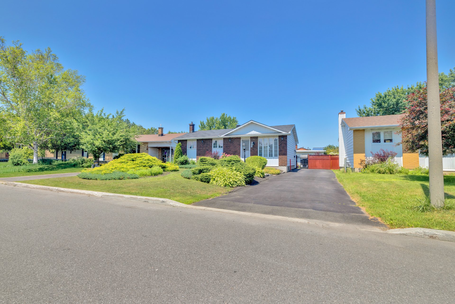
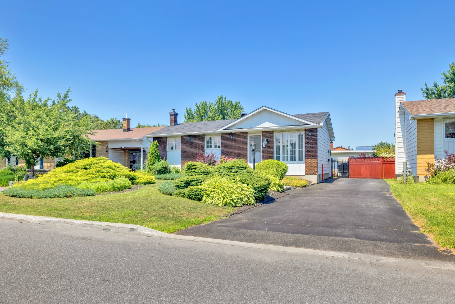
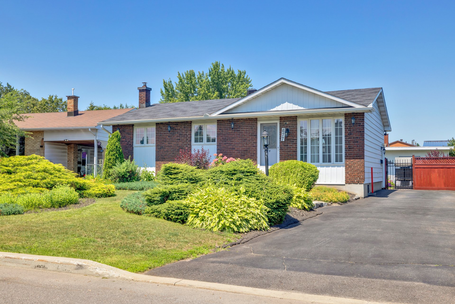
Discover this beautiful 3-bedroom property, meticulously maintained and featuring numerous renovations over the years. It offers a warm and functional living space, ideal for a family looking for comfort and tranquility. Outside, make the most of the beautiful summer season with the in-ground pool, perfect for summer days and entertaining family and friends. The many improvements made to the property allow future owners to move in with confidence and immediately enjoy a pleasant and welcoming environment.
Details
Located near
Bicycle path, Daycare centre, Elementary school, High school, Highway, Hospital, Park, Public transportation
Room dimension
| Room | Floor | Dimensions | Floor covering |
|---|---|---|---|
| Primary bedroom | 1st level/Ground floor | 12.8 X 9.10 ft / 3.86 X 3.00 m | Wood |
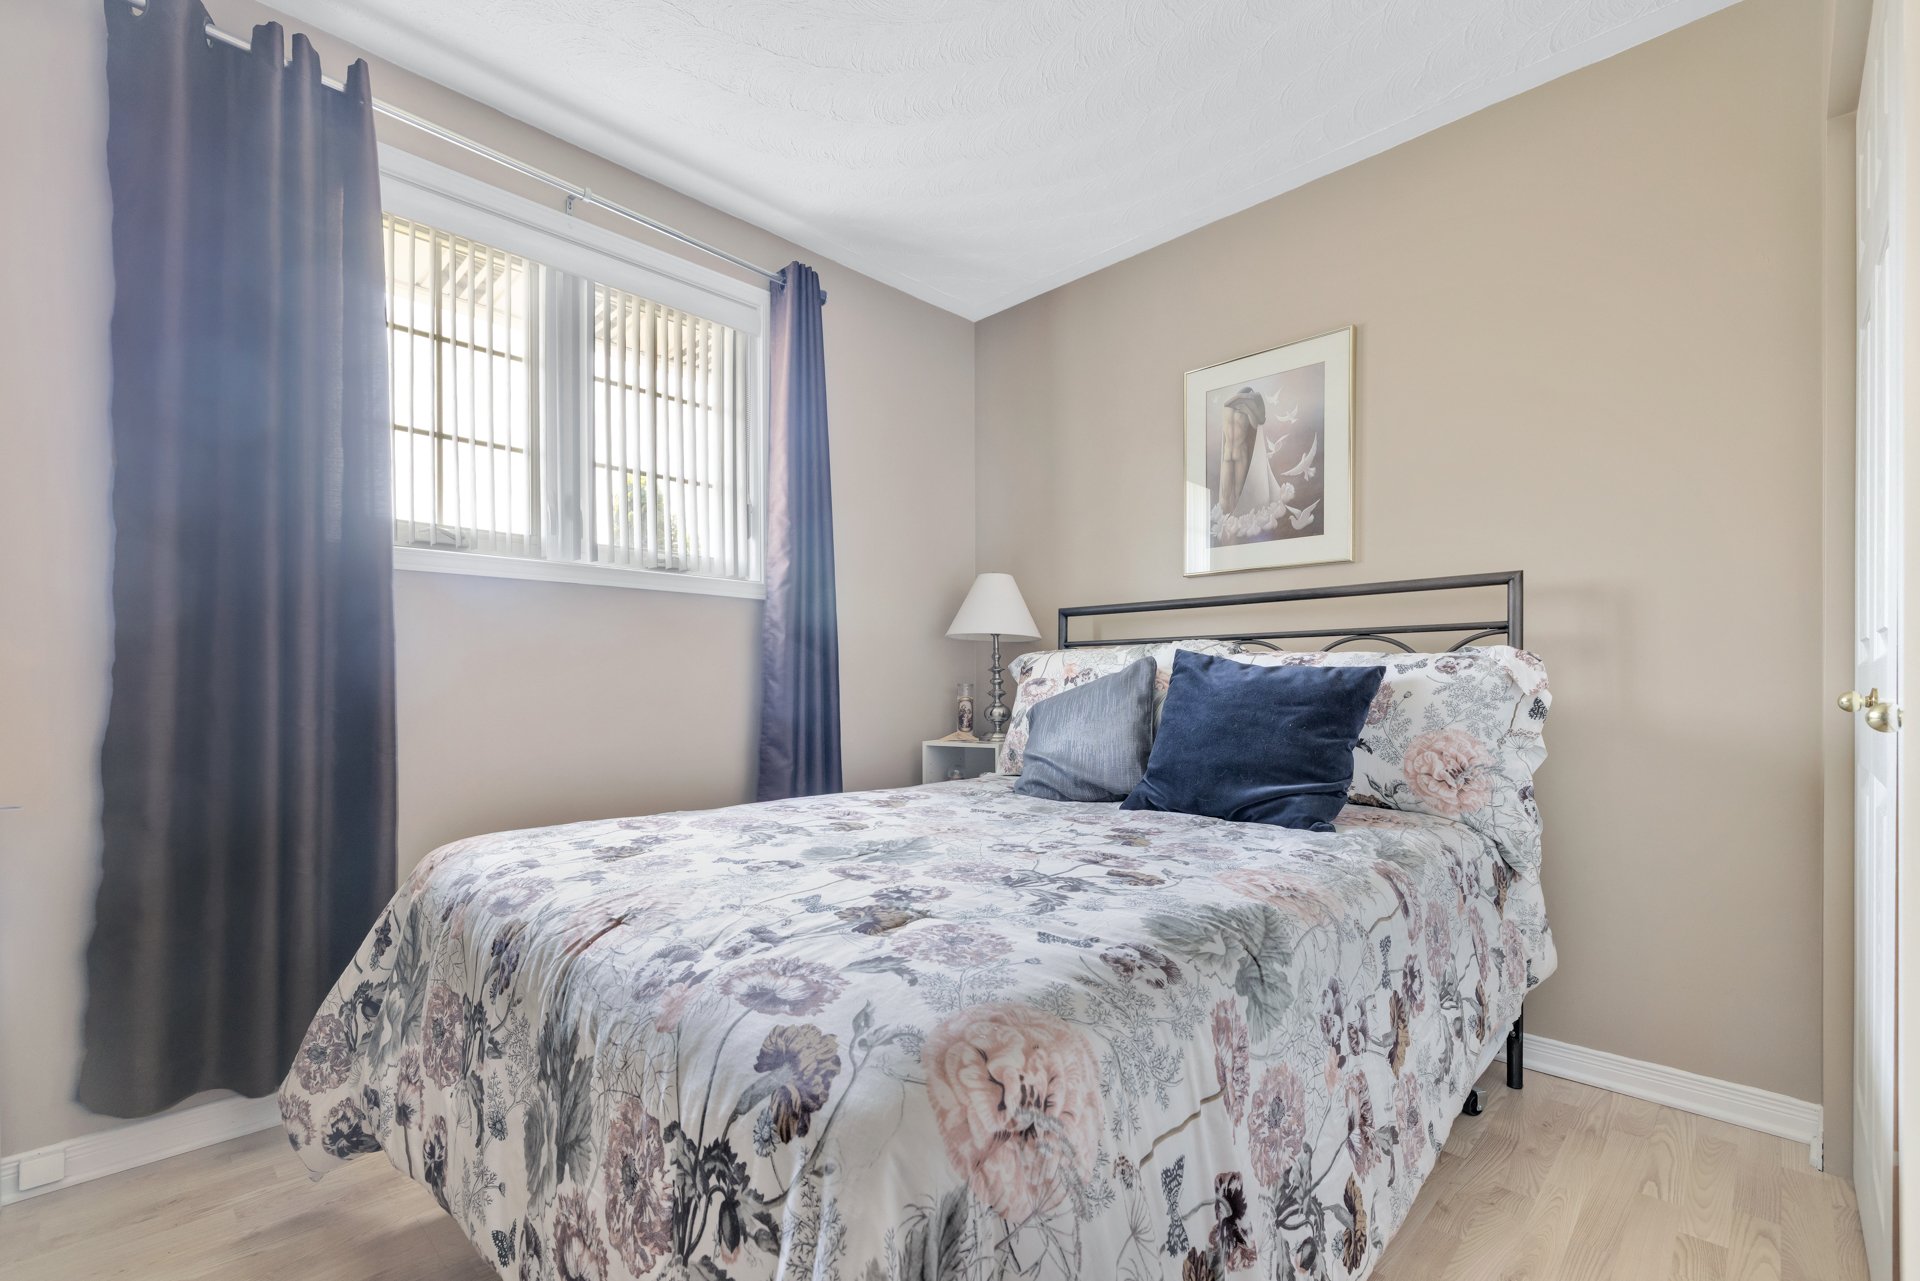
| Bedroom | 1st level/Ground floor | 9.8 X 10 ft / 2.95 X 3.05 m | Wood |
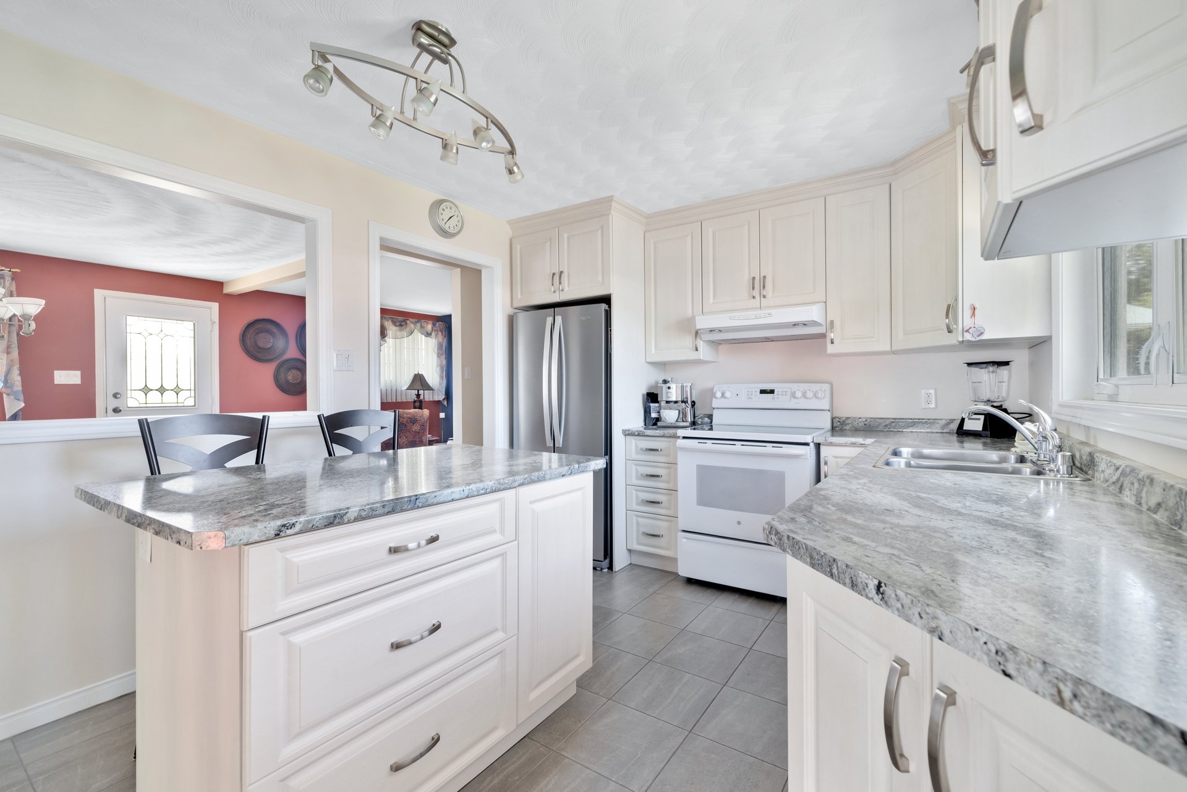
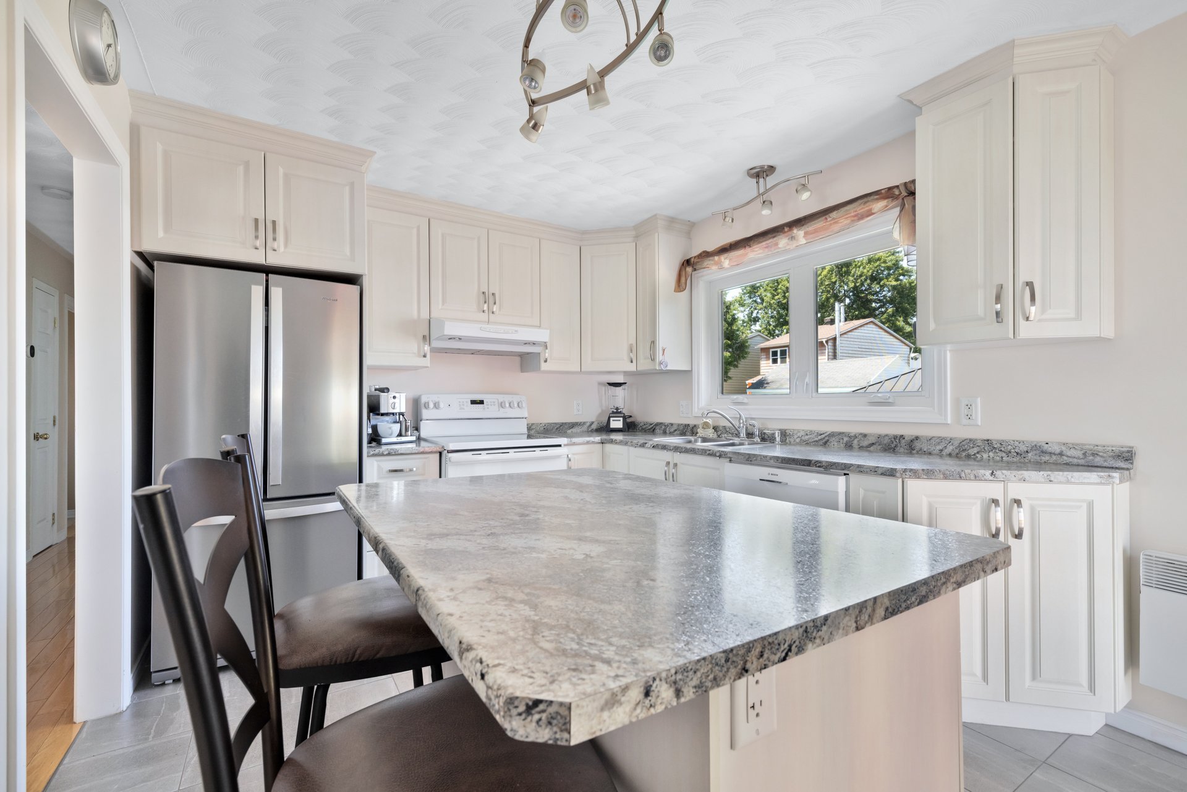
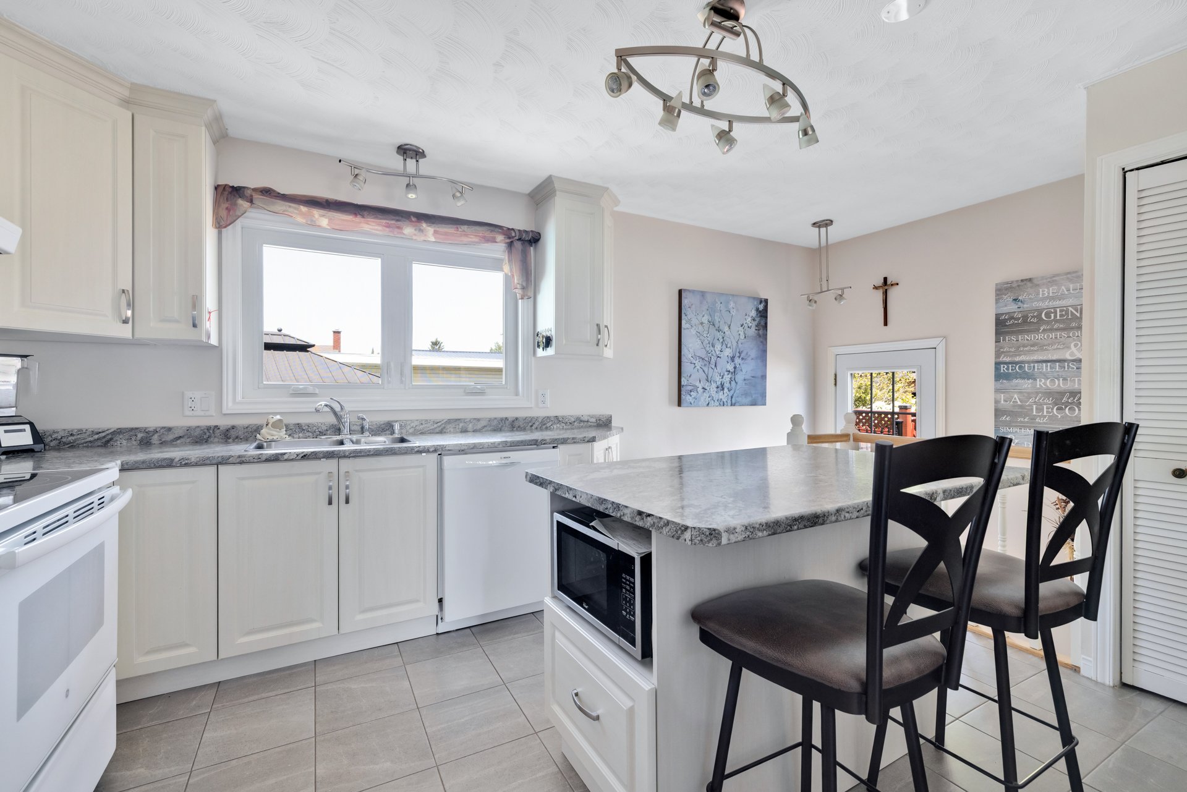
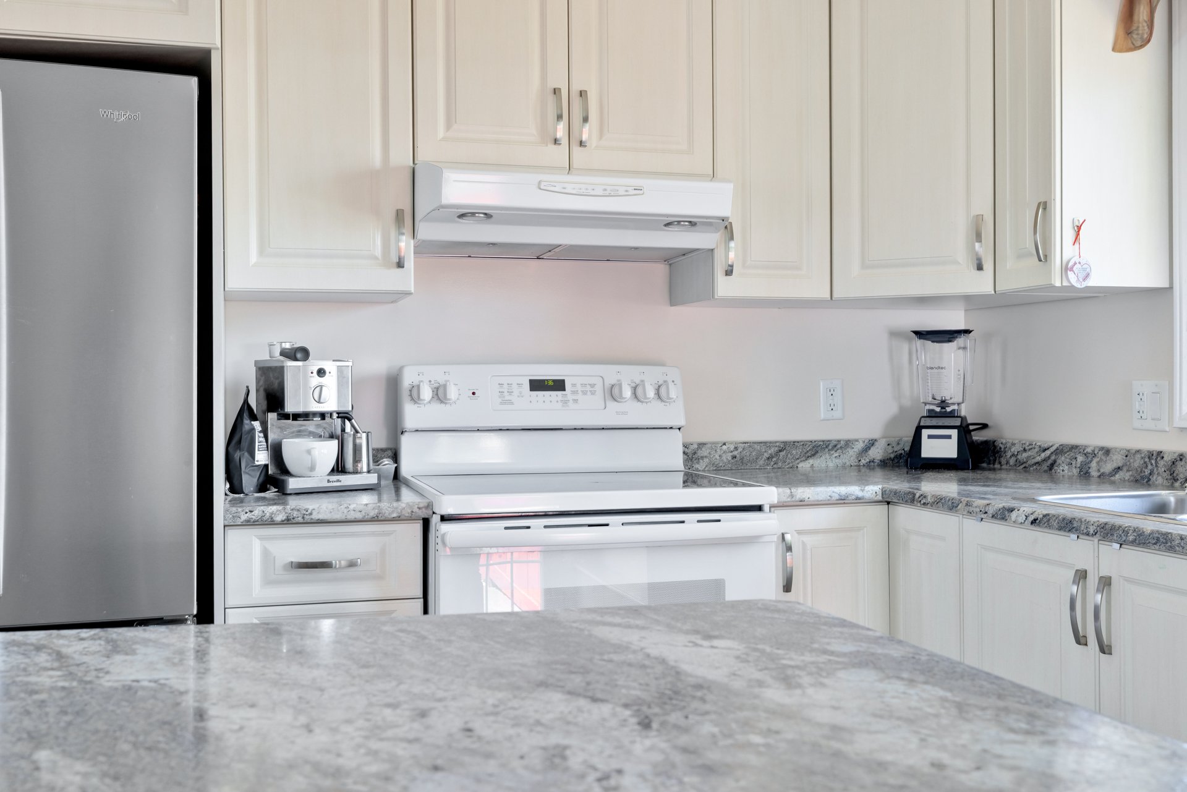
| Kitchen | 1st level/Ground floor | 13.5 X 12.5 ft / 4.09 X 3.78 m | Ceramic |
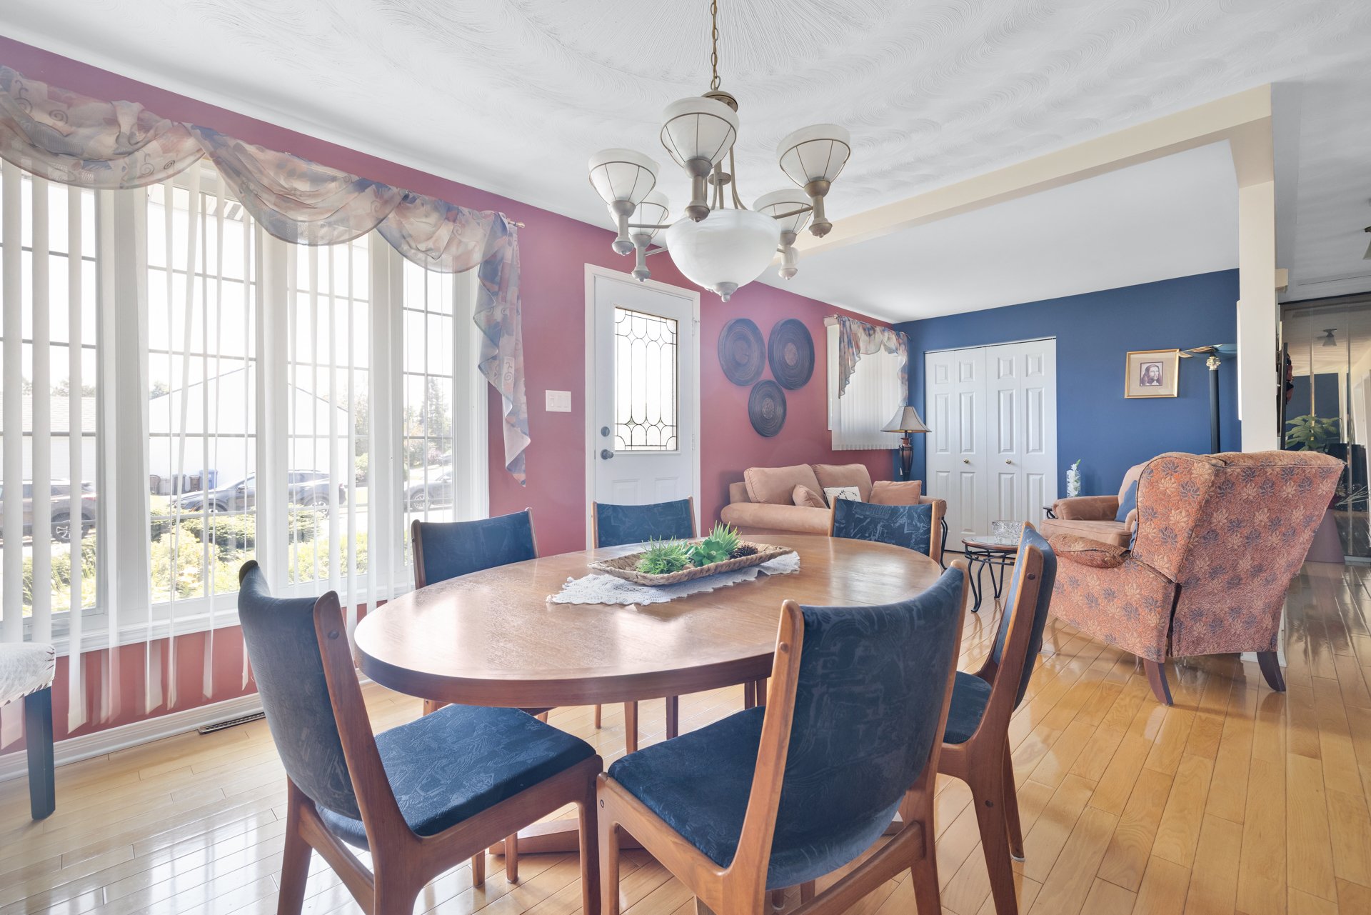
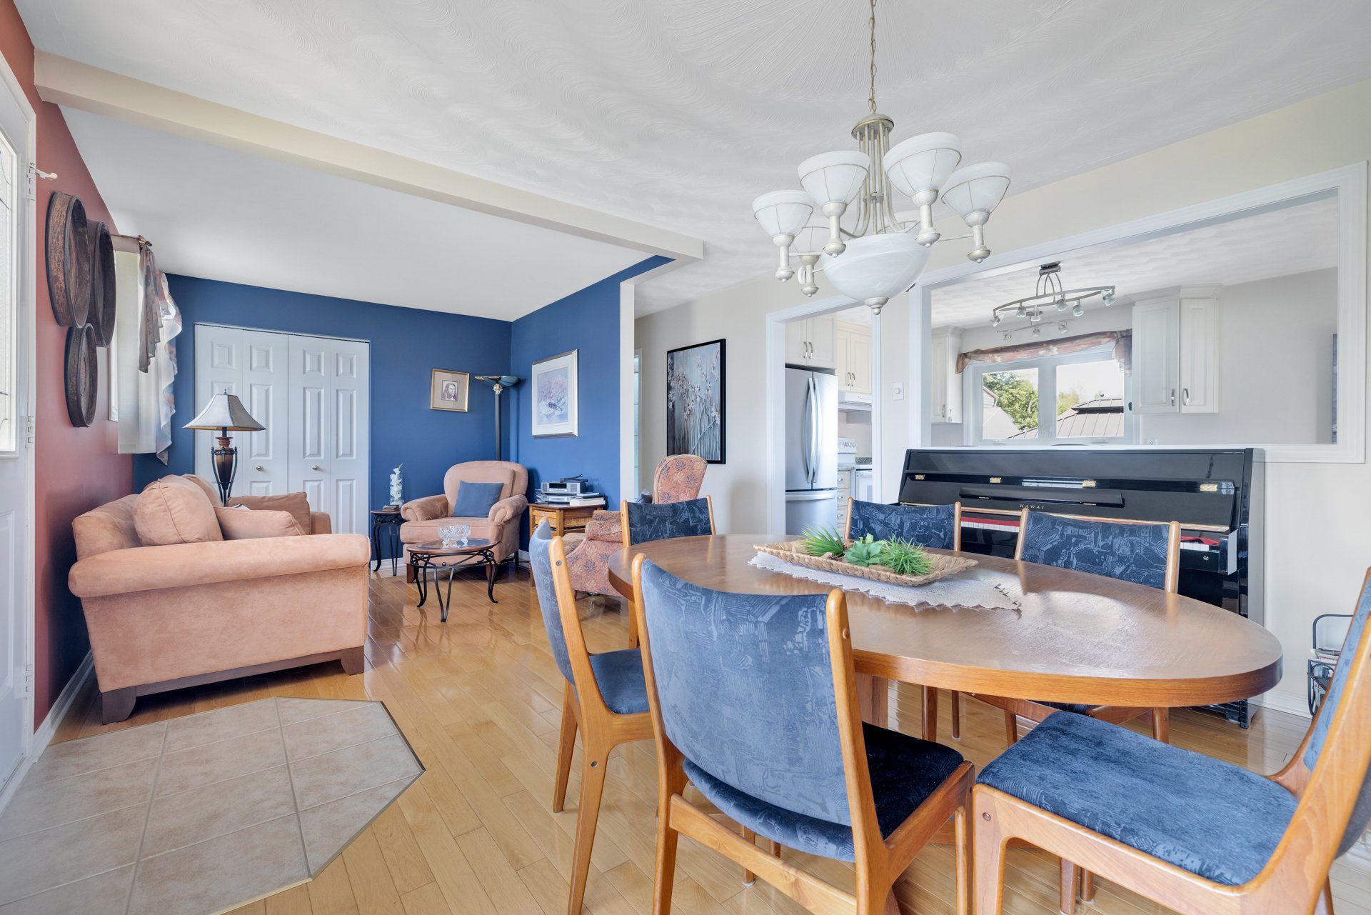
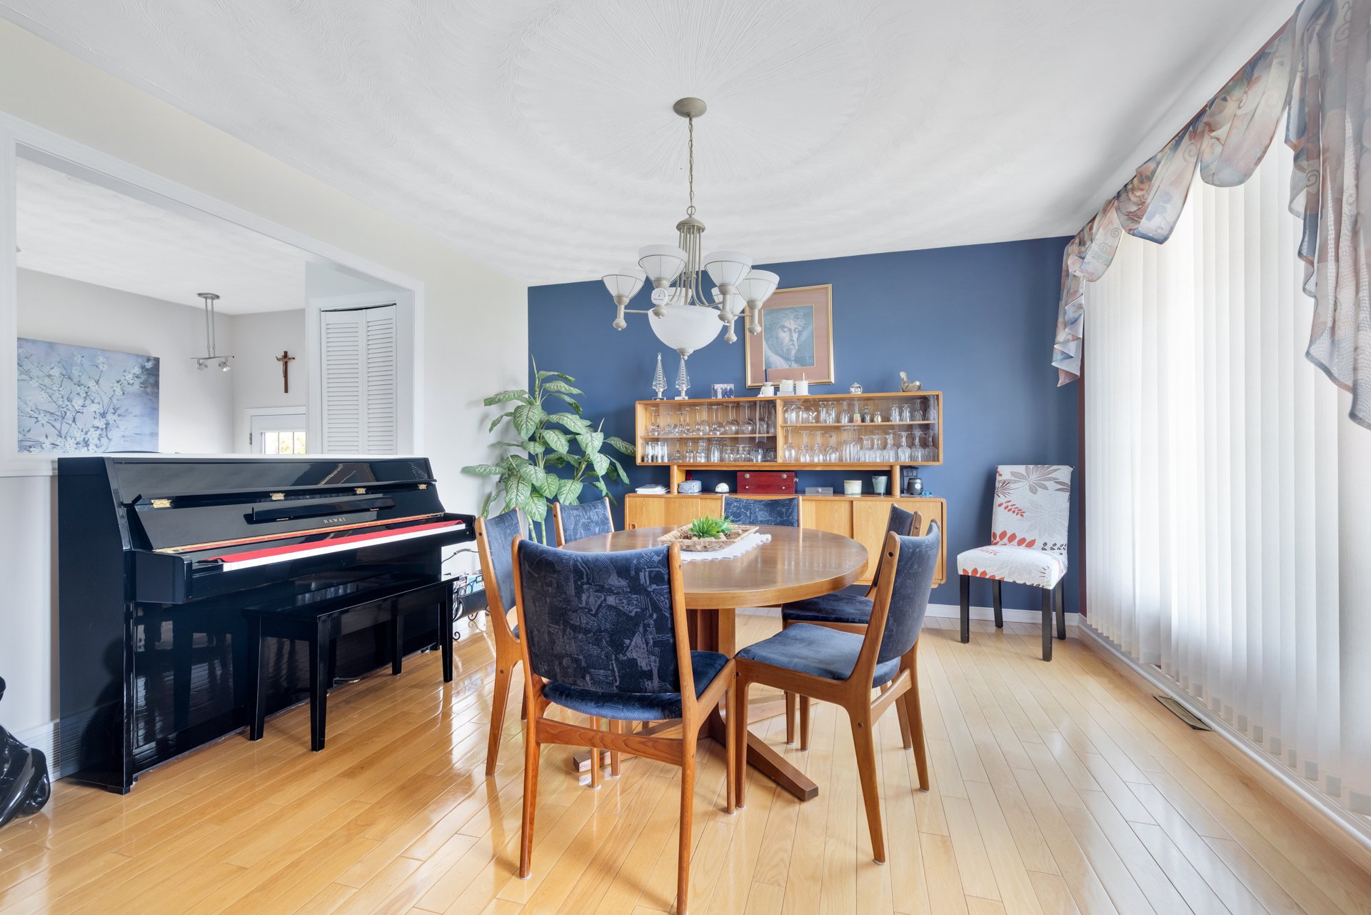
| Dining room | 1st level/Ground floor | 9.10 X 9.4 ft / 3.00 X 2.84 m | Wood |
| Living room | 1st level/Ground floor | 13.6 X 9.10 ft / 4.11 X 3.00 m | Wood |
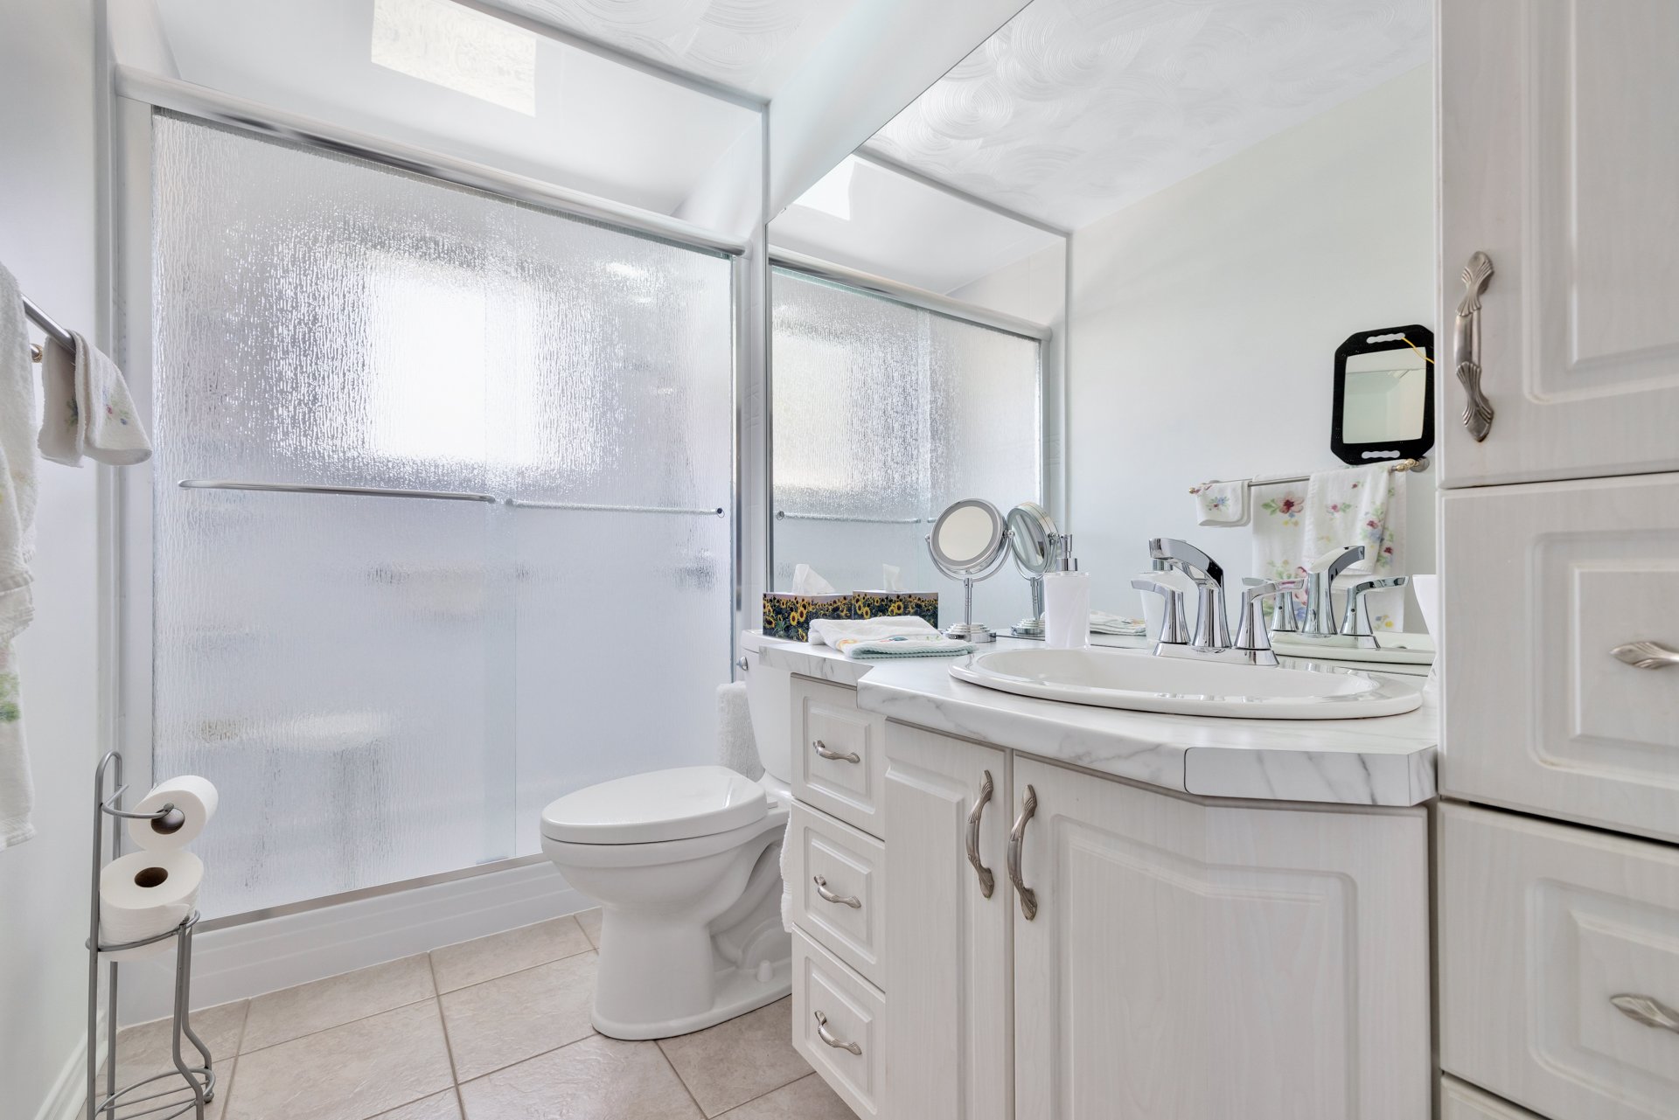
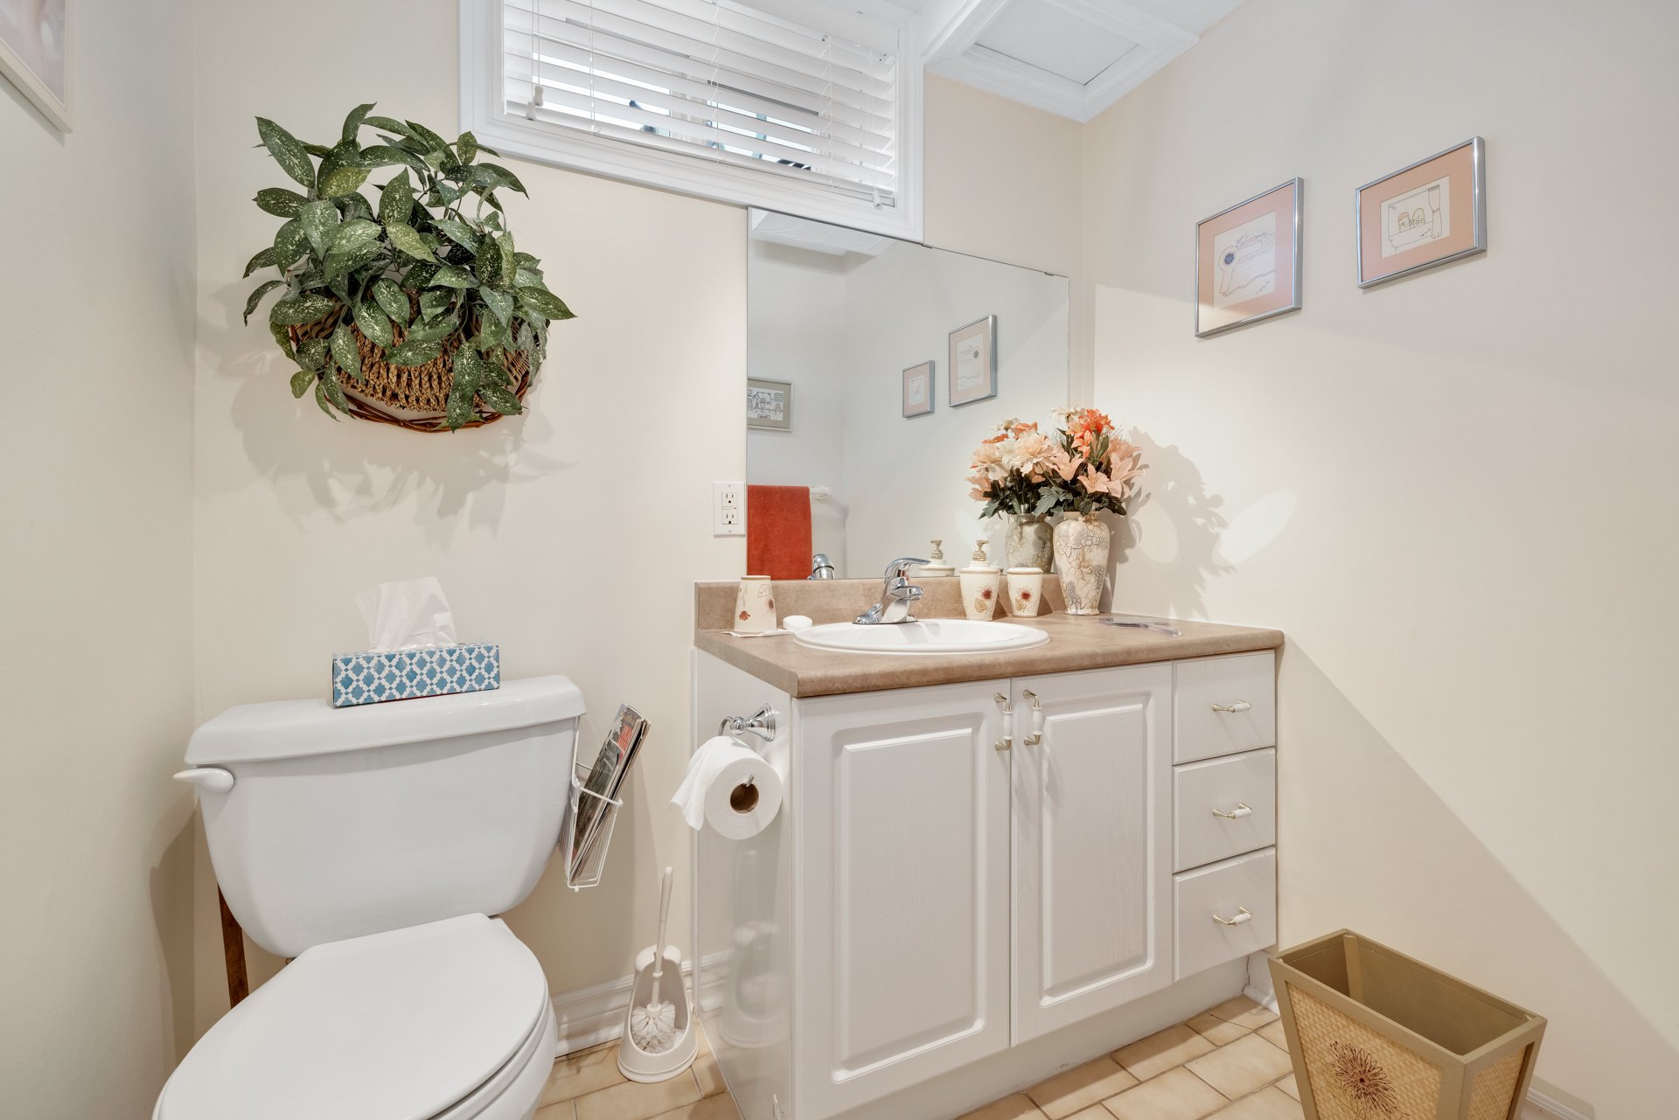
| Bathroom | 1st level/Ground floor | 9.10 X 5 ft / 3.00 X 1.52 m | Ceramic |
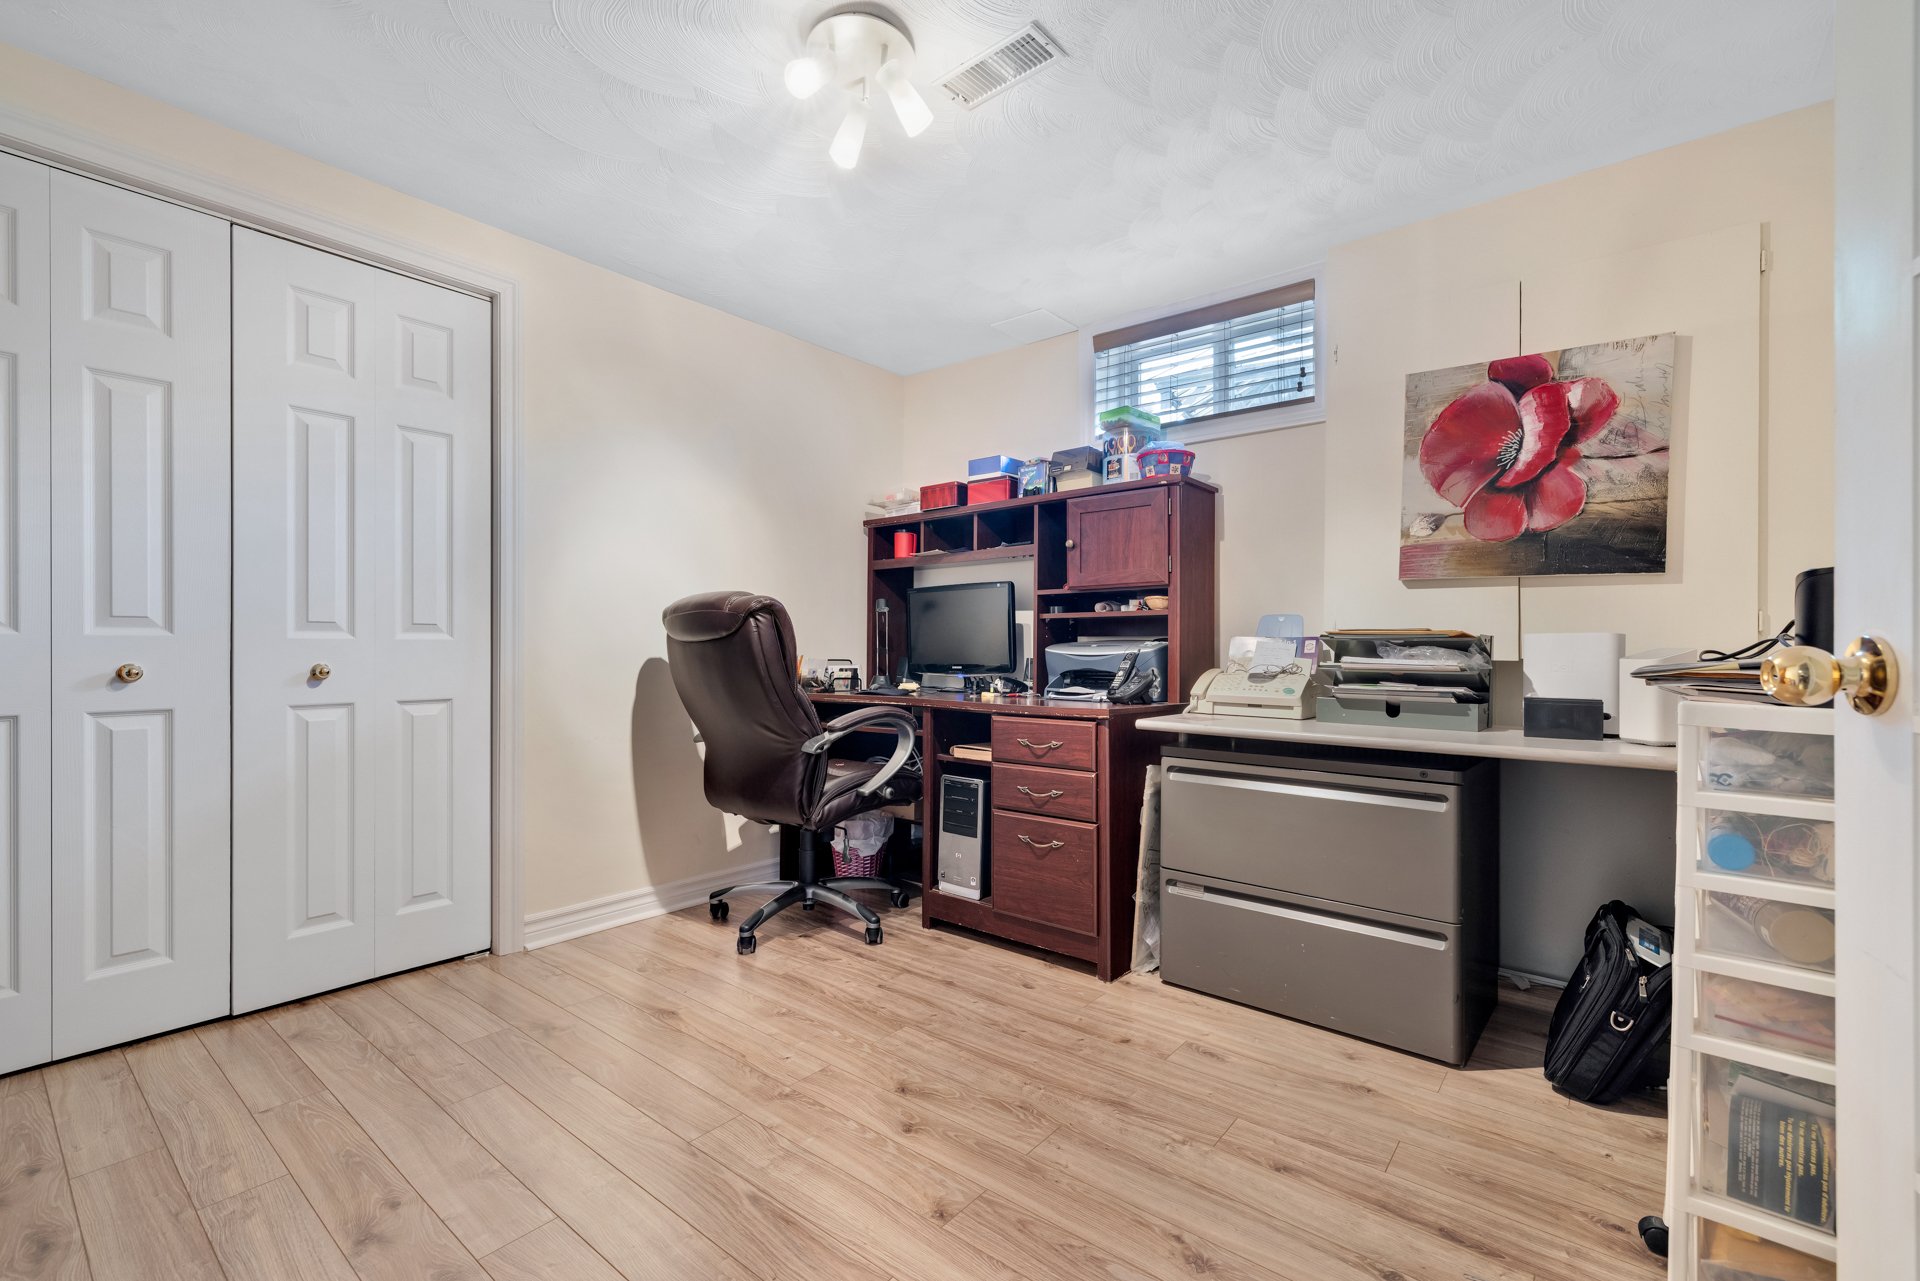
| Bedroom | Basement 1 | 10.8 X 10.3 ft / 3.25 X 3.12 m | Wood |
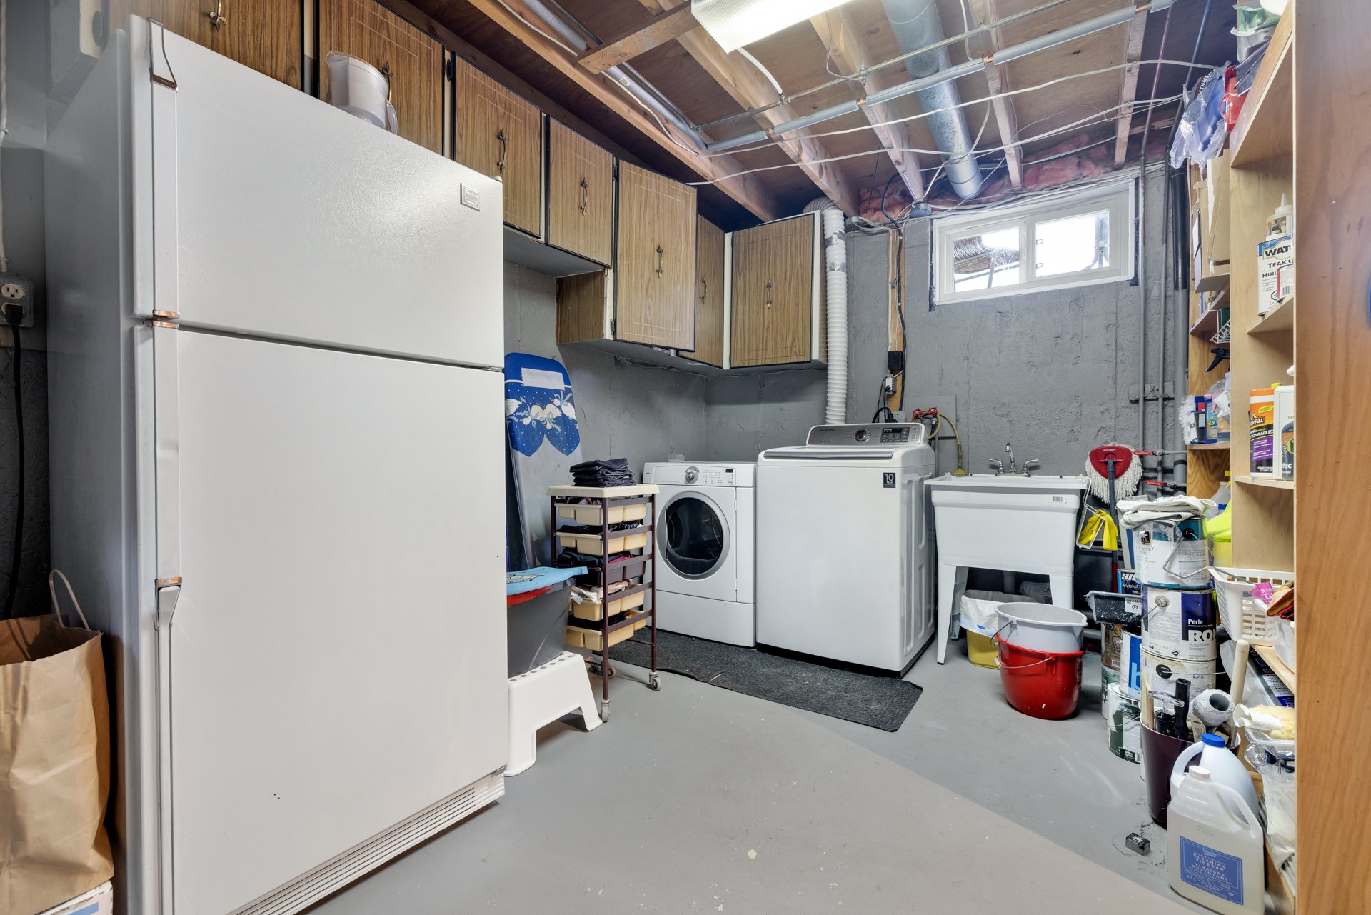
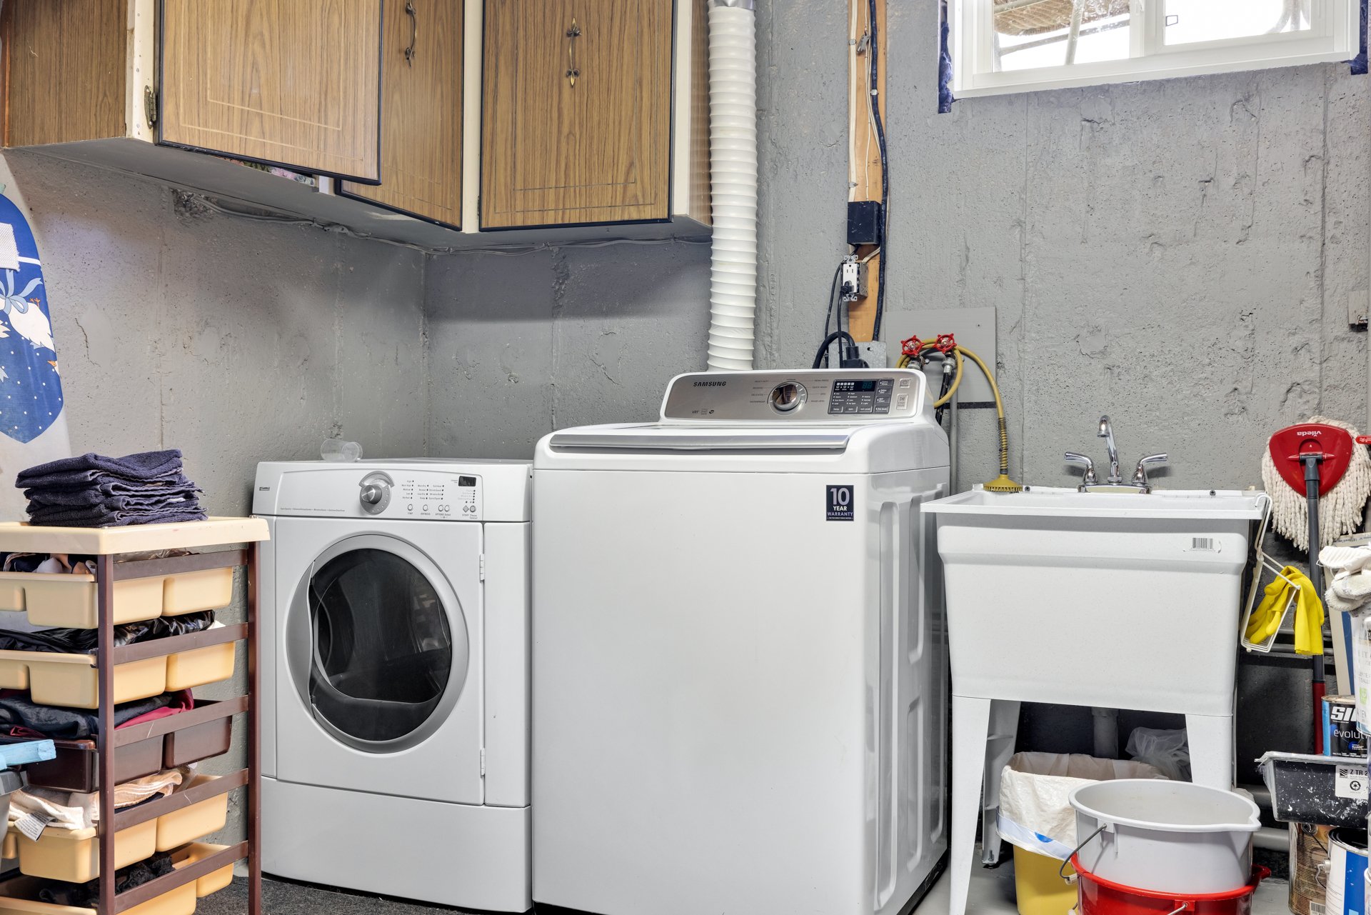
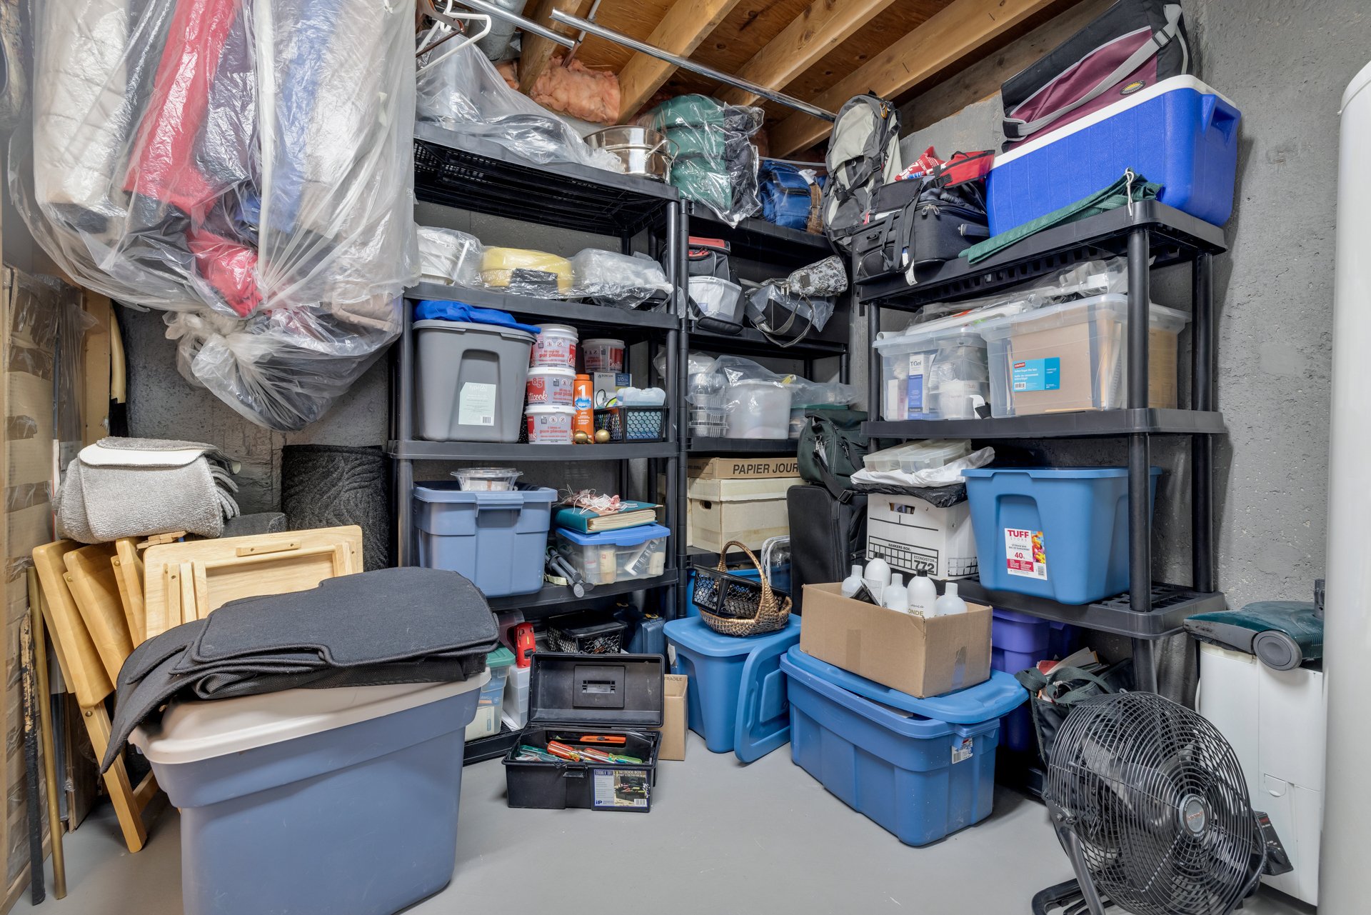
| Storage | Basement 1 | 8.10 X 22 ft / 2.69 X 6.71 m | Concrete |
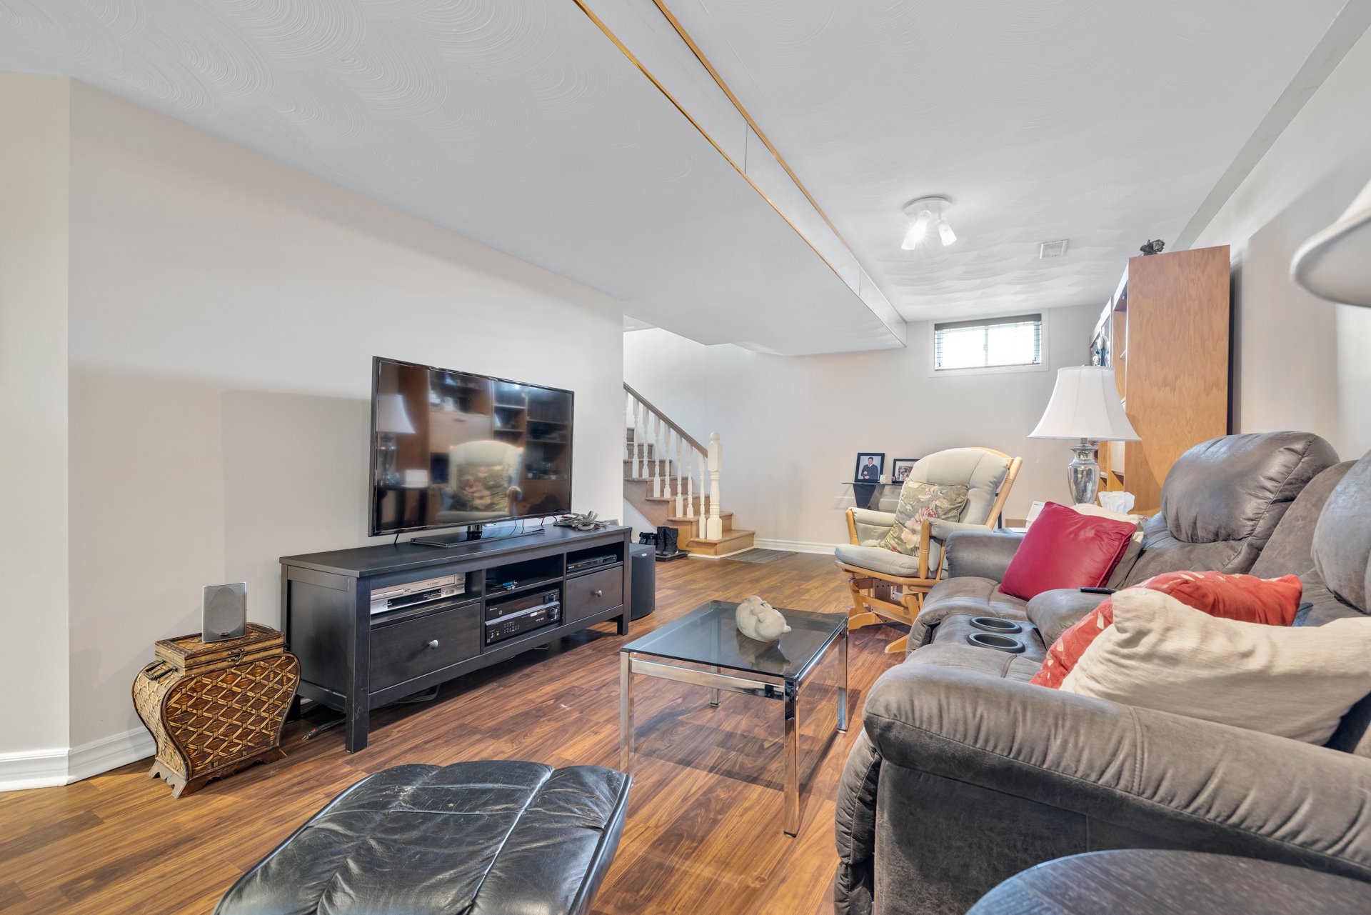
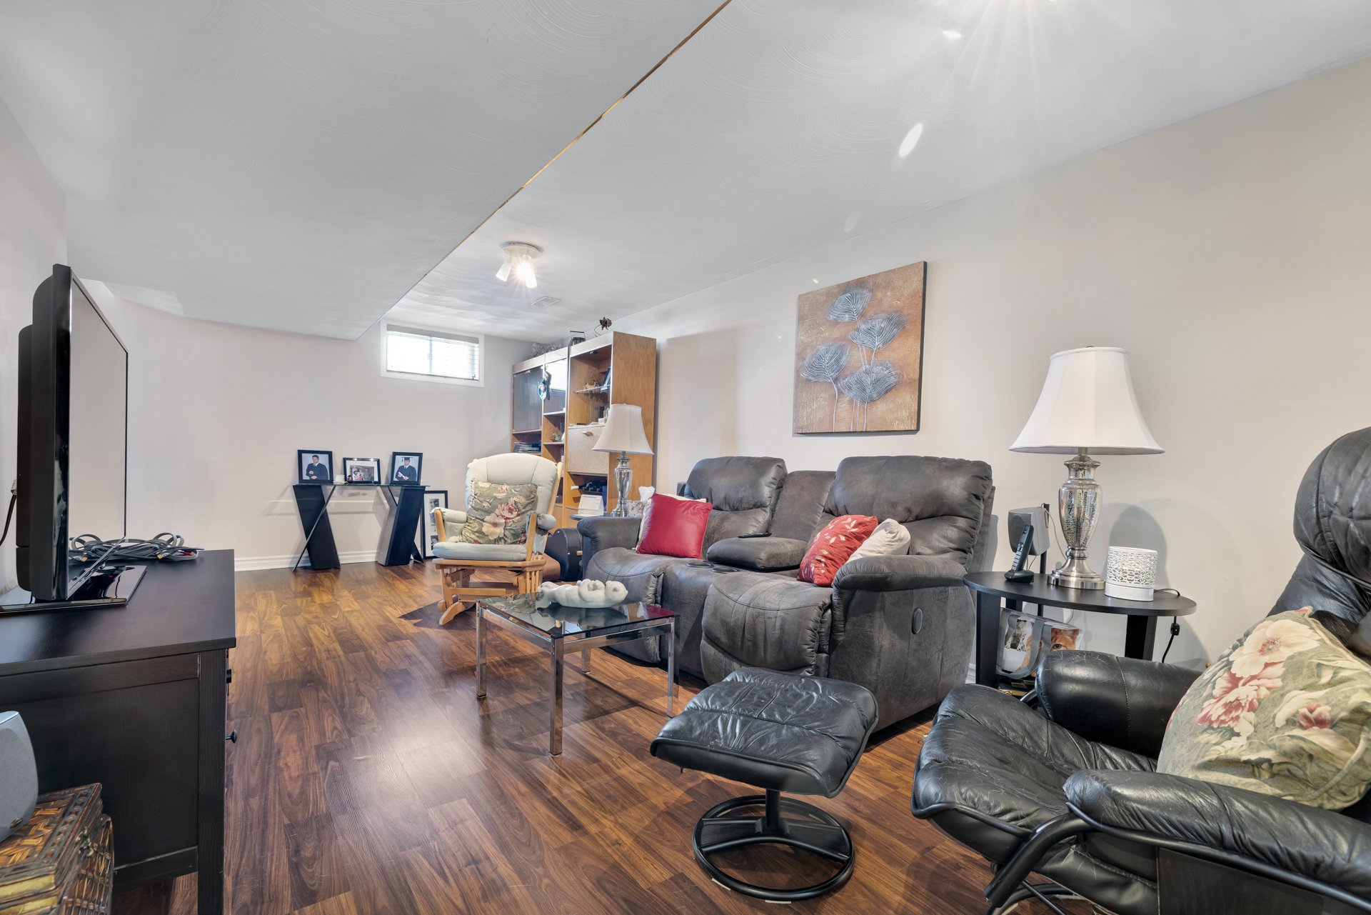
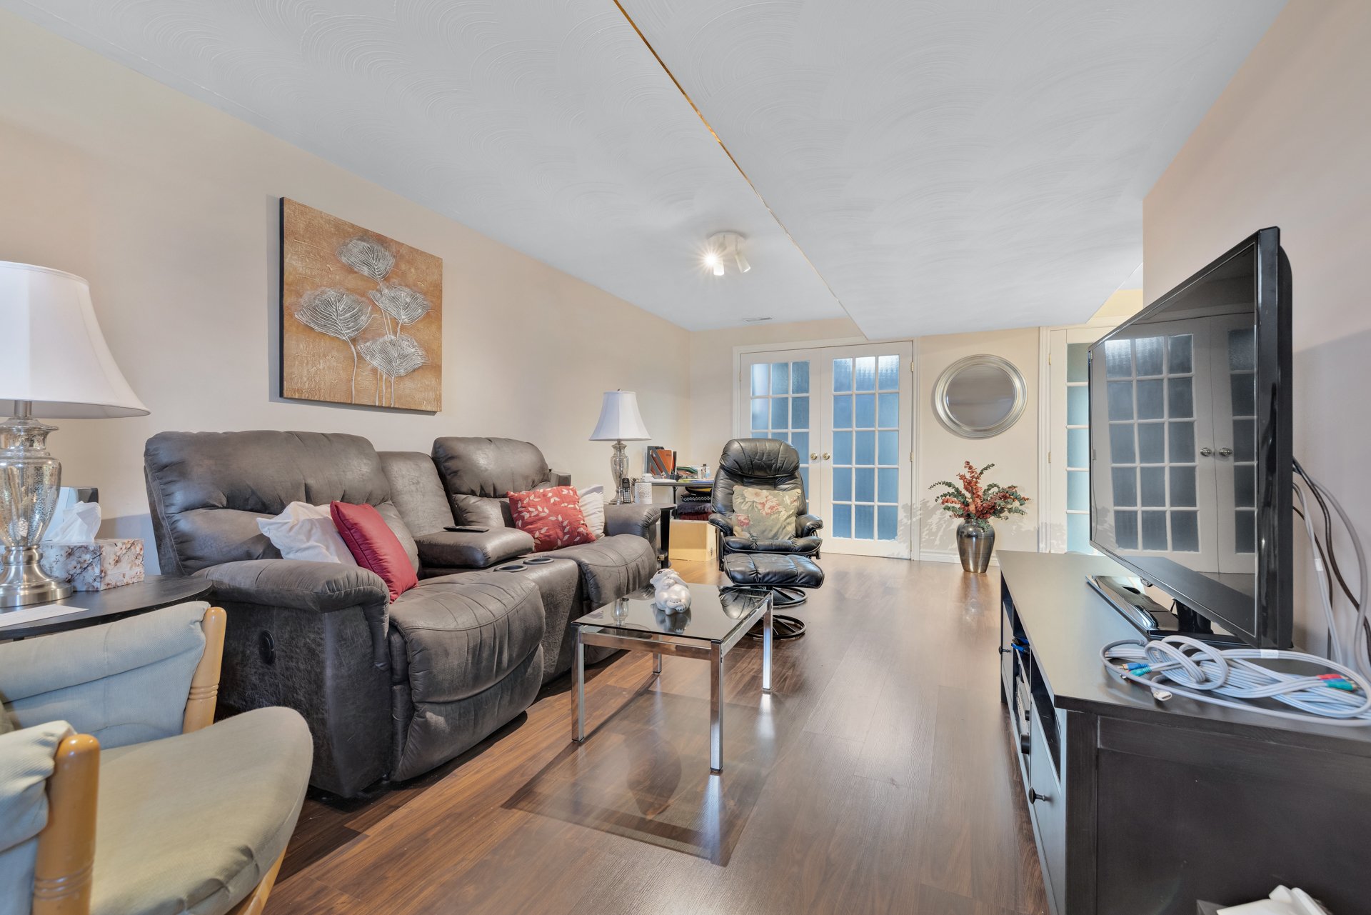
| Family room | Basement 1 | 13.6 X 9.10 ft / 4.11 X 3.00 m | Wood |
| Workshop | Basement 1 | 8.10 X 22 ft / 2.69 X 6.71 m | Concrete |
| Bathroom | Basement 1 | 9.10 X 5 ft / 3.00 X 1.52 m | Ceramic |
Taxes and expenses
| Municipal | $2,677 |
| School | $227 |
| Electricity | $2,560 |
Building and interior of the property
| Bedrooms | 3 |
| Bathrooms | 2 |
| Number of rooms | 11 |
| Number of rooms above ground | 2 |
| Number of basement bedrooms | 1 |
| Living area | 878 Square Feet |
| Dimension of the front of the building | 78.8 feet |
| Dimension of the depth of building | 118 feet |
| Land area | 5543 square foot |
| Dimension of the front of the land | 336.3 feet |
| Dimension of the depth of the land | 131.9 feet |
| Year built | 1975 |
| Municipal assessment (land) | $203,000 |
| Municipal assessment (building) | $108,900 |
| Municipal assessment (total) | $311,900 |
| Assessment year | 2026 |
| Available services | Electricity Connected, Sewer Connected, Water Connected |
| Basement | 6 feet and more, Finished basement |
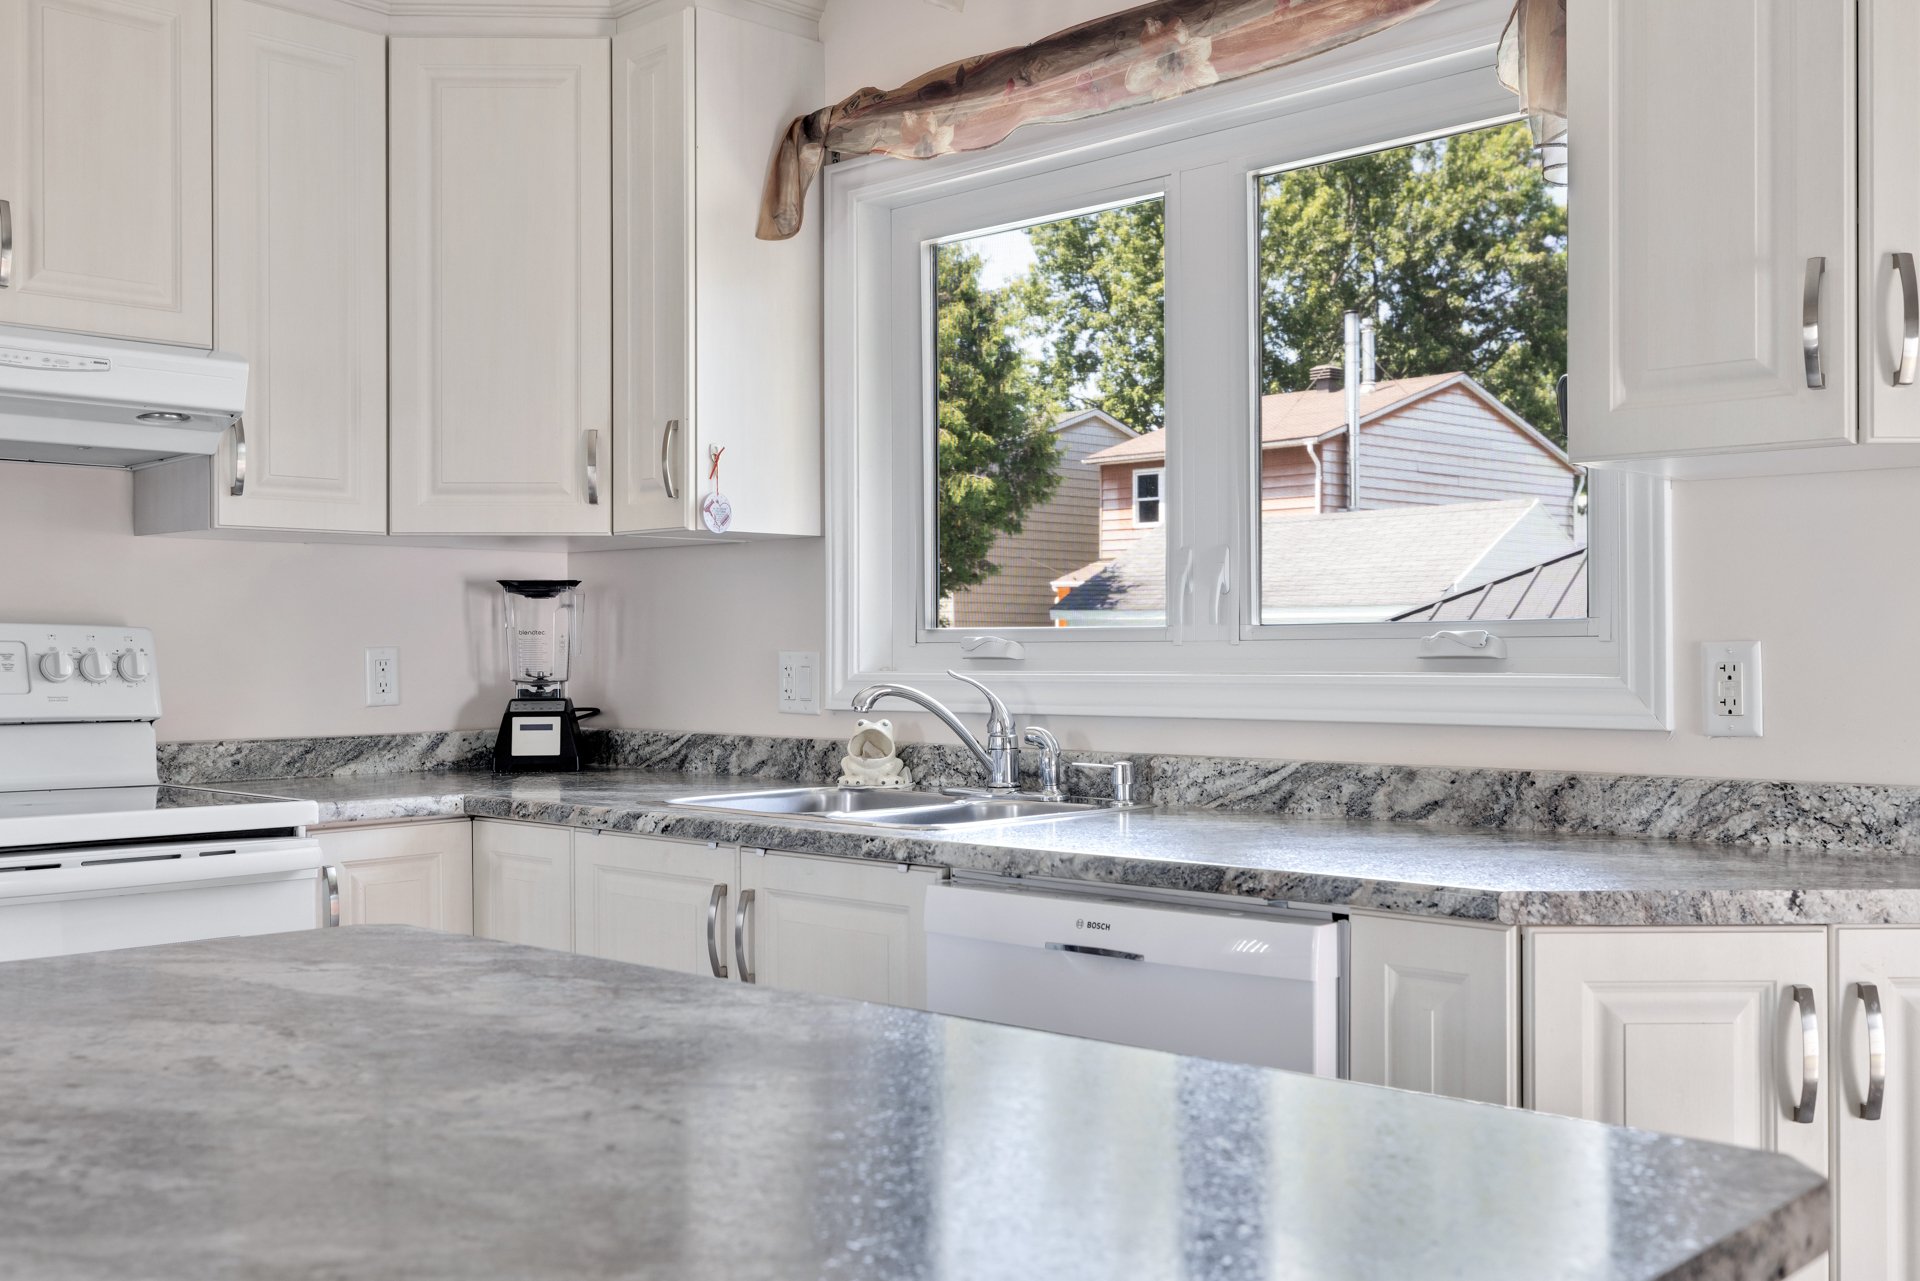
| Cupboard | Melamine |
| Distinctive features | Detached |
| Driveway | Asphalt |
| Equipment available | Wall-mounted heat pump |
| Foundation | Poured concrete |
| Heating energy | Electricity |
| Heating system | Forced air |
| Landscaping | Fenced, Landscaped |
| Parking | Driveway |
| Pool | Inground |
| Roofing | Asphalt shingles |
| Sewage system | Municipality |
| Siding | Aluminum, Brick |
| Topography | Flat |
| Water supply | Municipality |