$480,000
103 Rue de Faillon
Gatineau (Gatineau)
Gatineau (Gatineau)
Type
Bungalow
Bedrooms
3
Living area
942 Square Feet
Bathrooms
2
MLS® 26261374


Property description
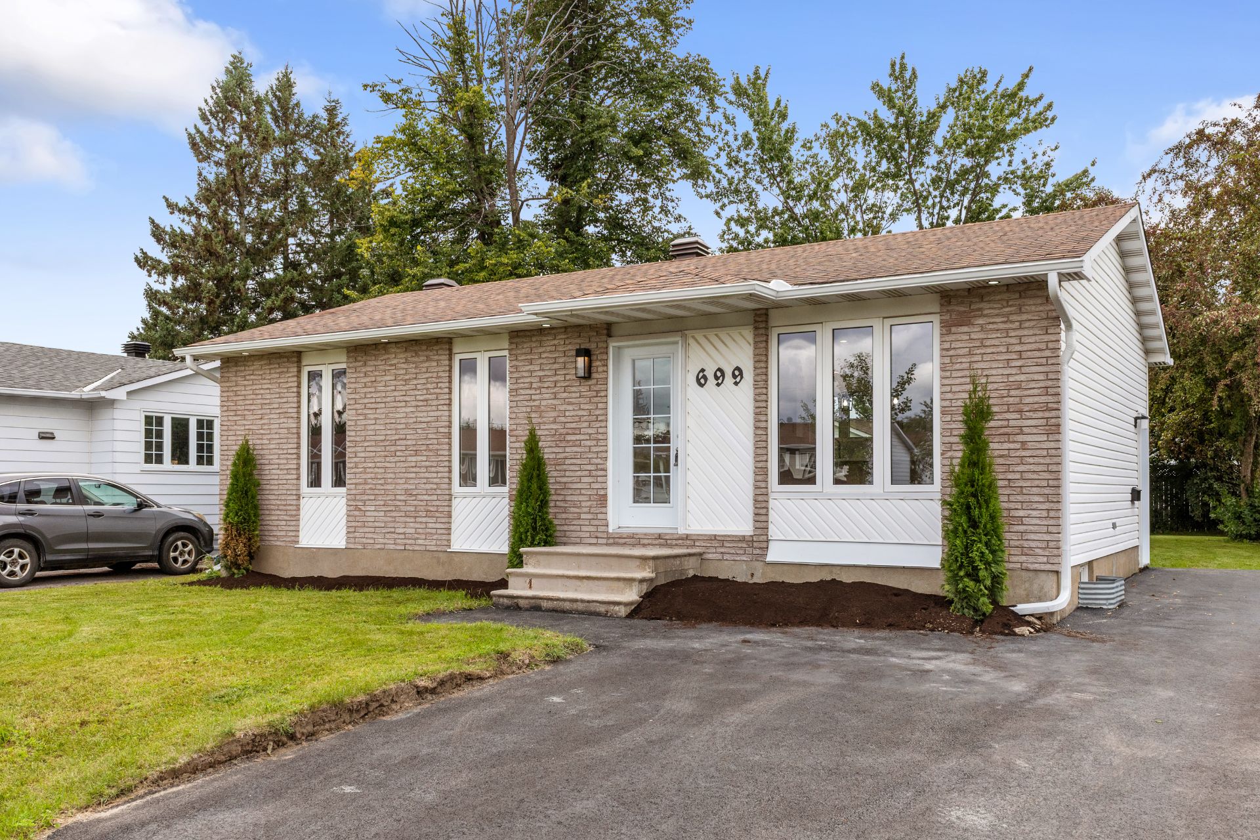
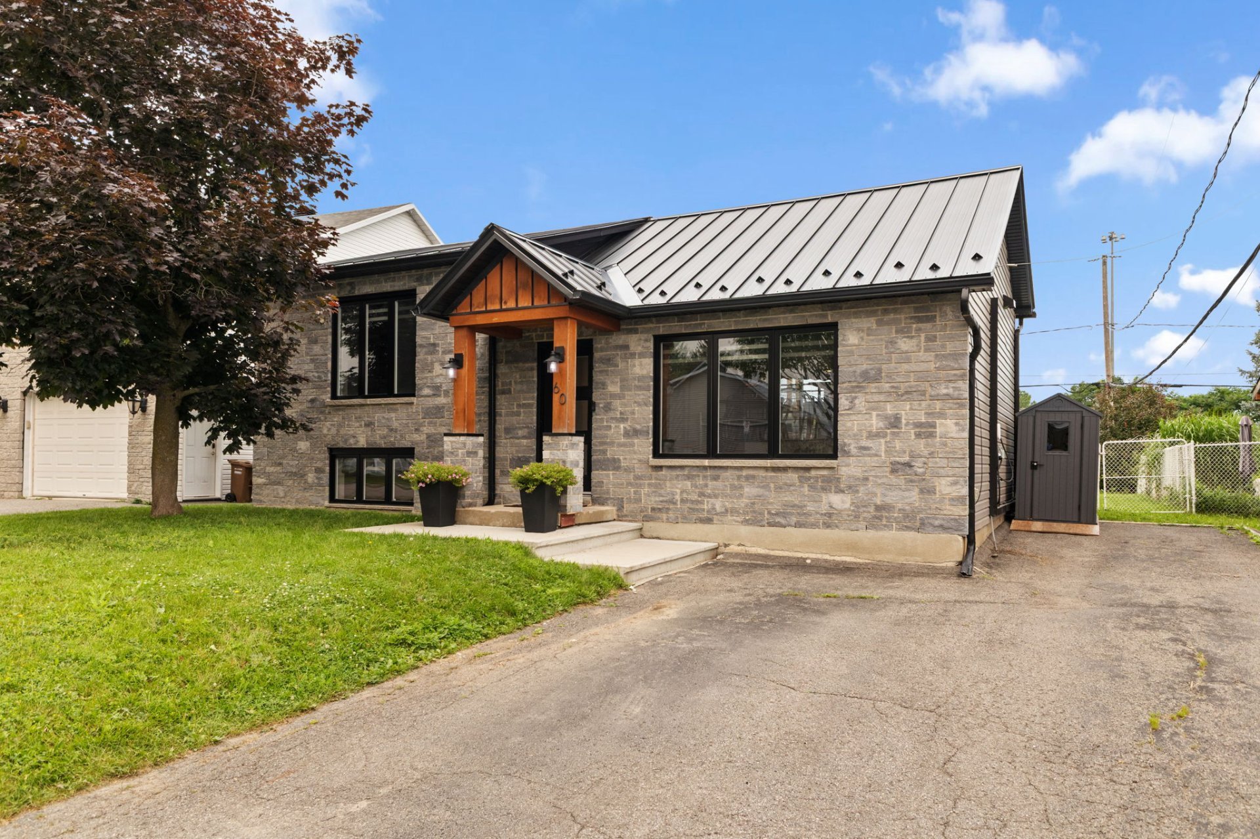
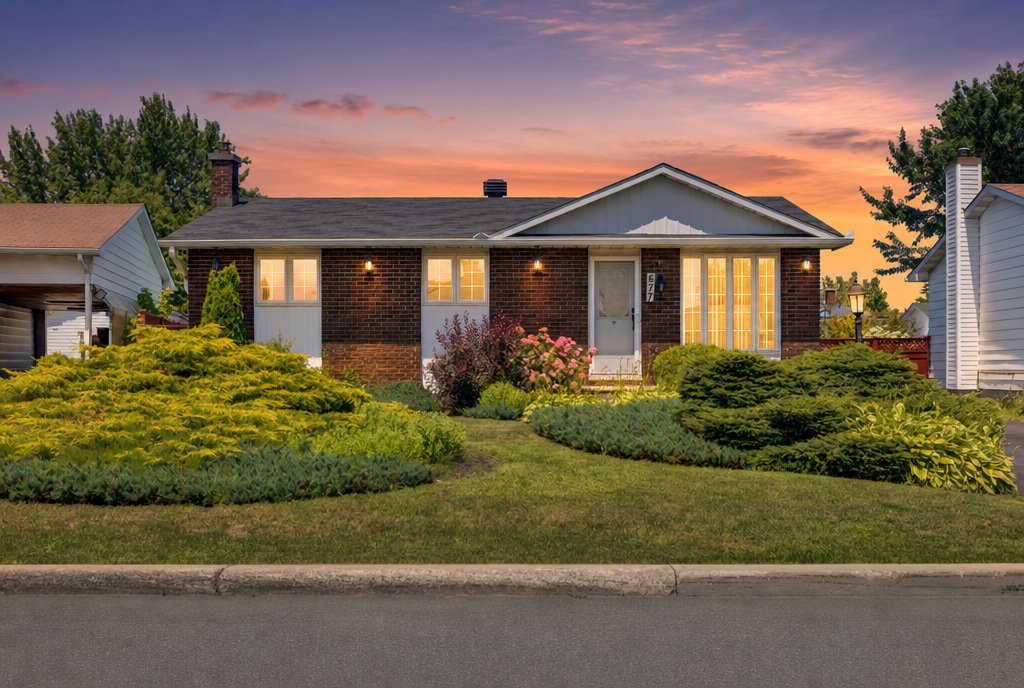
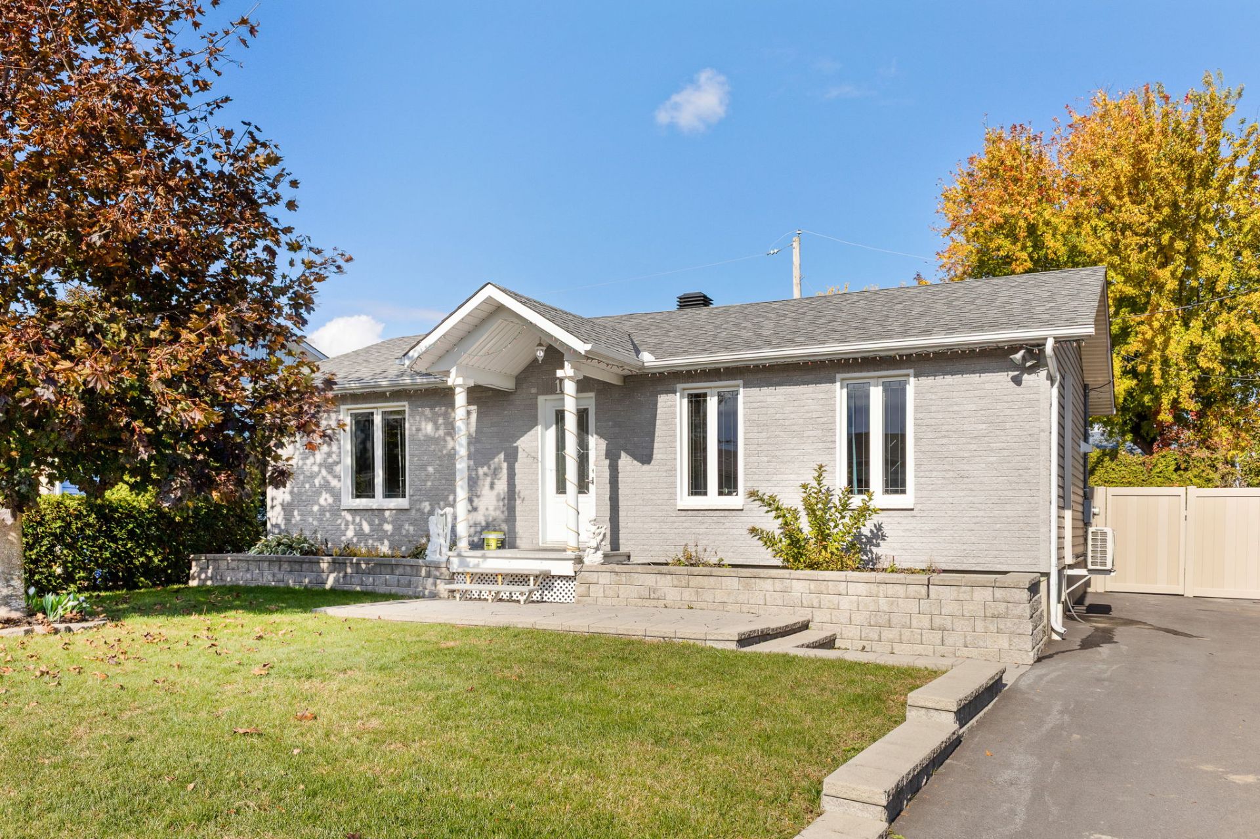
Discover this charming single-story home in Gatineau, offering comfort, space, and functionality! Its well-thought-out layout features 3 bedrooms and 2 bathrooms, perfectly suited to the needs of family life. You'll love its spacious family room, ideal for relaxing and entertaining. Outside, enjoy a beautiful, fully fenced backyard--perfect for savoring sunny days in complete privacy. A welcoming home that's sure to charm you!
Details
Located near
CEGEP, Daycare centre, Elementary school, Golf, High school, Highway, Hospital, Public transportation
Room dimension
| Room | Floor | Dimensions | Floor covering |
|---|---|---|---|
| Hall | 1st level/Ground floor | 6.3 X 7.4 ft / 1.91 X 2.24 m | Ceramic |
| Living room | 1st level/Ground floor | 18.3 X 11.6 ft / 5.56 X 3.51 m | Wood |
| Dining room | 1st level/Ground floor | 11.1 X 8.1 ft / 3.38 X 2.46 m | Ceramic |
| Kitchen | 1st level/Ground floor | 11.1 X 9.9 ft / 3.38 X 2.97 m | Ceramic |
| Bathroom | 1st level/Ground floor | 8.5 X 7.7 ft / 2.57 X 2.31 m | Ceramic |
| Bedroom | 1st level/Ground floor | 11.8 X 13 ft / 3.56 X 3.96 m | Laminate floor |
| Bedroom | 1st level/Ground floor | 8.6 X 11.2 ft / 2.59 X 3.40 m | Laminate floor |
| Family room | Basement 1 | 27.3 X 21.1 ft irr / 8.31 X 6.43 m irr | Laminate floor |
| Bathroom | Basement 1 | 9.1 X 10.7 ft irr / 2.77 X 3.23 m irr | Ceramic |
| Office | Basement 1 | 8.8 X 8.7 ft / 2.64 X 2.62 m | Laminate floor |
| Bedroom | Basement 1 | 10.6 X 13.6 ft / 3.20 X 4.11 m | Laminate floor |
Taxes and expenses
| Municipal | $3,459 |
| School | $333 |
| Electricity | $1,847 |
Building and interior of the property
| Bedrooms | 3 |
| Bathrooms | 2 |
| Number of rooms | 10 |
| Number of rooms above ground | 2 |
| Number of basement bedrooms | 1 |
| Living area | 942 Square Feet |
| Expected delay of occupancy | 45 days |
| Items included in the sale | Dishwasher and water-heater |
| Land area | 5508 square foot |
| Year built | 1987 |
| Municipal assessment (land) | $185,600 |
| Municipal assessment (building) | $261,800 |
| Municipal assessment (total) | $447,400 |
| Assessment year | 2022 |
| Available equipment | Outdoor storage space |
| Available services | Electricity Connected, Sewer Connected, Water Connected |
| Basement | 6 feet and more, Finished basement |
| Bathroom / Washroom | Separate shower |
| Distinctive features | Detached |
| Driveway | Asphalt |
| Equipment available | Private yard, Wall-mounted heat pump |
| Foundation | Poured concrete |
| Heating energy | Electricity |
| Heating system | Electric baseboard units |
| Landscaping | Fenced |
| Laundry | Basement 1, Bathroom, In bathroom in basement |
| Parking | Driveway |
| Roofing | Asphalt shingles |
| Sewage system | Municipality |
| Siding | Brick, Vinyl |
| Topography | Flat |
| Water supply | Municipality |
| Window type | Casement, French door, Sliding |
| Windows | PVC |
Addendum
| A warm and thoughtfully designed home where comfort, space, and functionality come together to offer an ideal living environment for the whole family! - Charming single-story home located in Gatineau - Functional and inviting layout - 3 bedrooms total - 2 bedrooms on the ground floor - 1 bedroom in the basement - 2 full bathrooms - Separate shower - Wall-mounted heat pump for optimal comfort - Large family room, perfect for relaxing and gatherings - Basement bathroom with washer-dryer space - Beautiful, fully fenced backyard - Big shed - Welcoming and well-designed living spaces - Ideal layout to meet the needs of family life A property offering a great combination of comfort and functionality, with well-distributed spaces and an inviting backyard. A wonderful opportunity--come see for yourself! |