

$849,000
31A Rue de Masson
Cantley
Cantley
Type
Duplex
Bedrooms
2
Living area
N/A
Bathrooms
2
MLS® 20569644


Property description
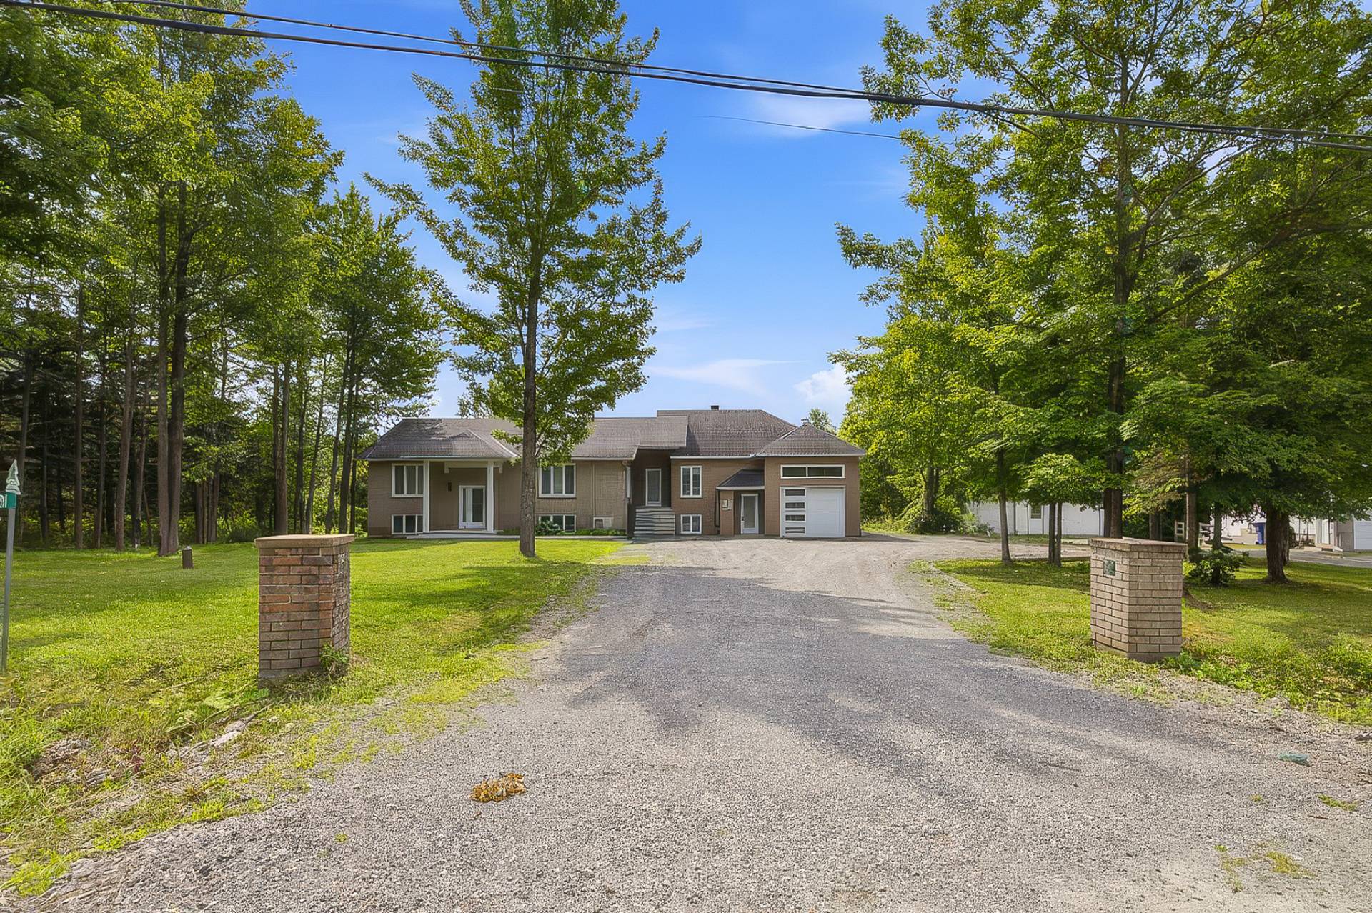
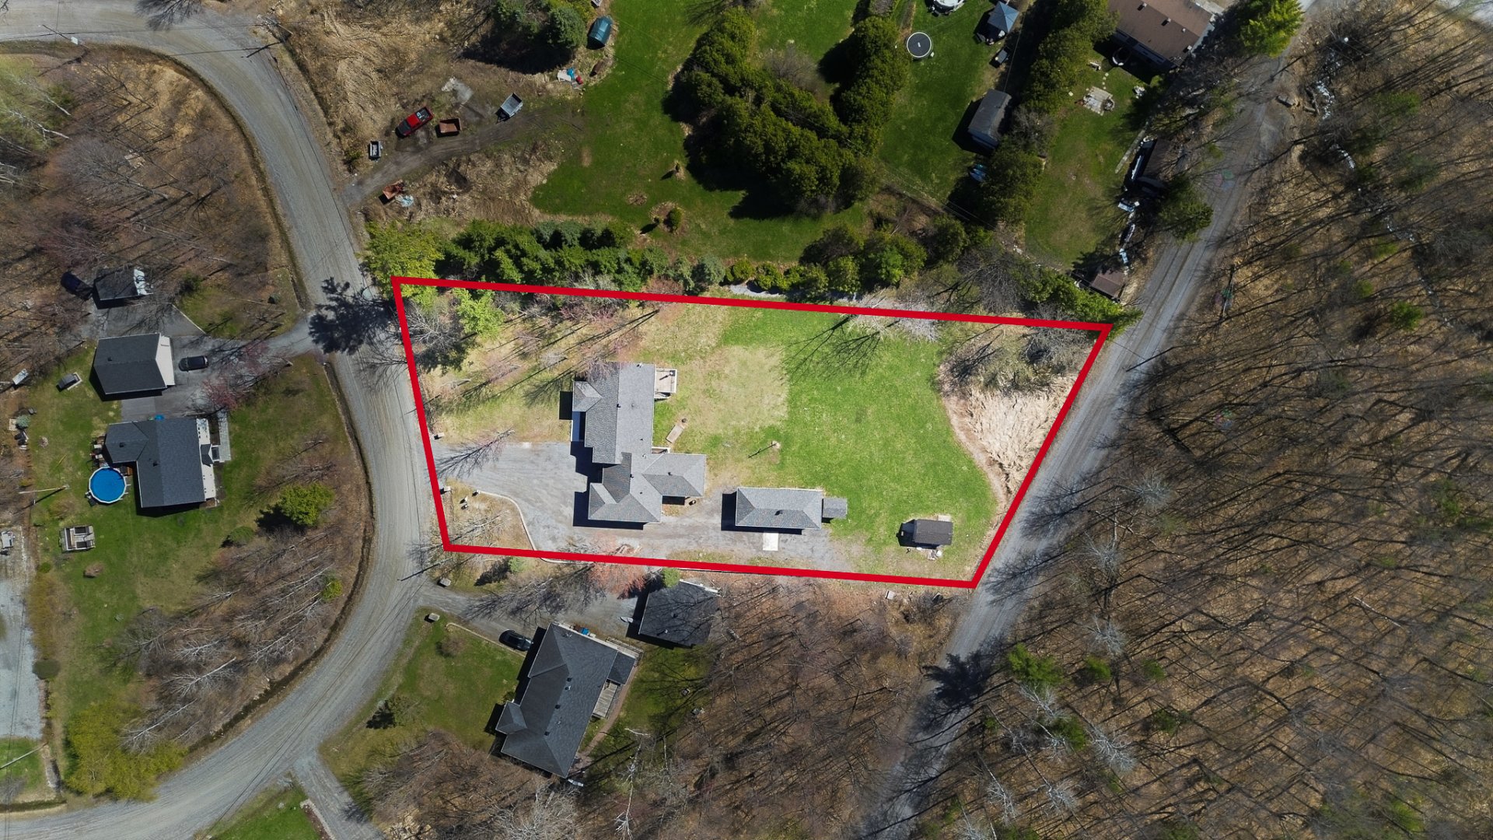
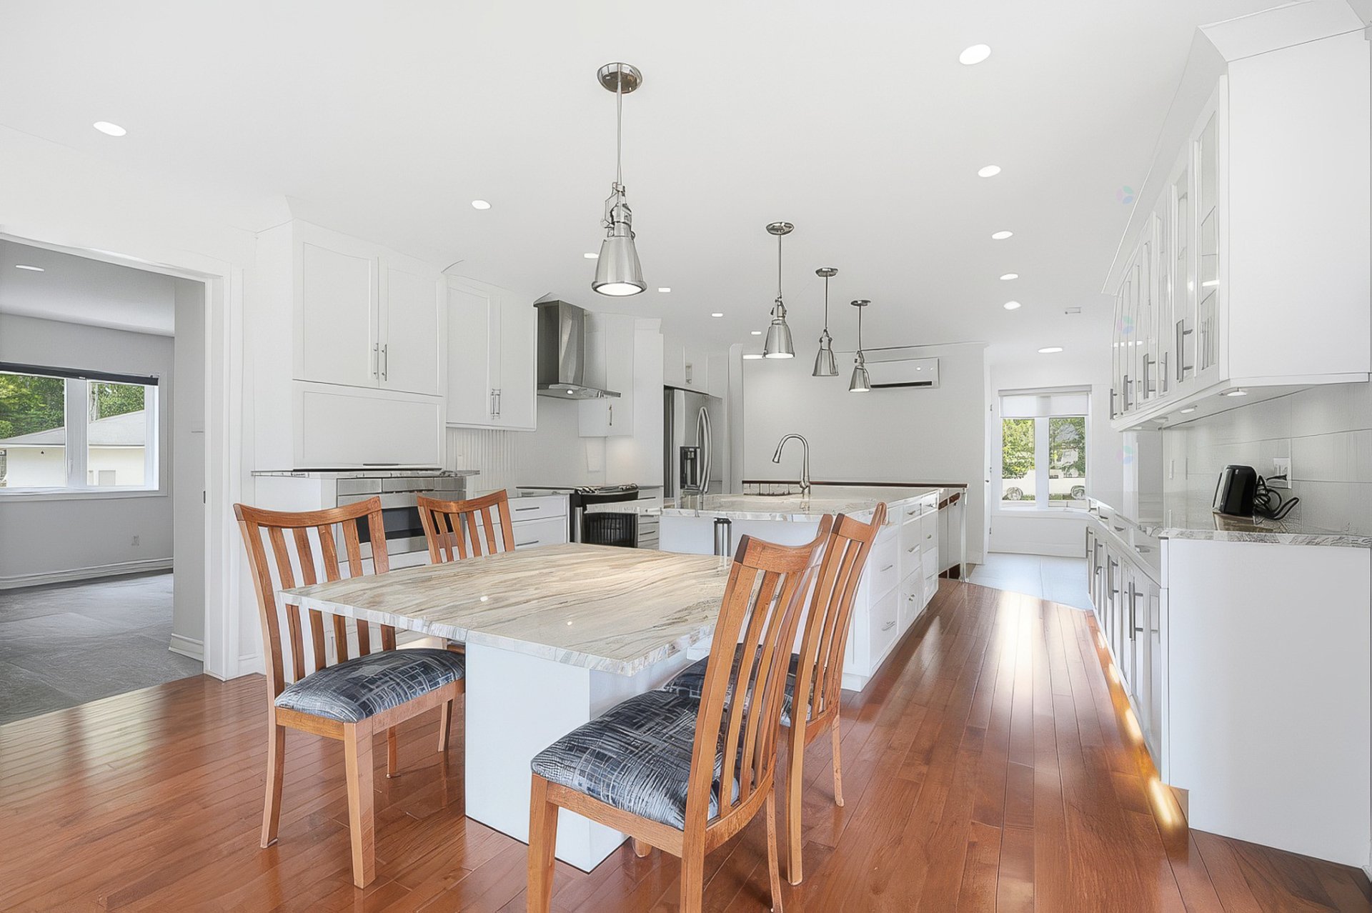
Versatile property suitable for both single-family and two-family (duplex) use, offering a variety of layout options. Spacious lot of over one acre, with no rear neighbors, less than 10 minutes from the Alonzo Bridge. Bright home featuring a large kitchen, a huge island, plenty of windows, and ample storage space. The basement features a spacious family room and a multipurpose area. A separate 2-bedroom unit completes the property. A home that offers space, potential, and flexibility!
Sold without legal warranty, at the risk and peril of the buyerDetails
Located near
High school, Highway
Room dimension
| Room | Floor | Dimensions | Floor covering |
|---|---|---|---|
| Kitchen | 1st level/Ground floor | 14.4 X 15 ft / 4.37 X 4.57 m | Wood |
| Dining room | 1st level/Ground floor | 4.4 X 17 ft / 1.32 X 5.18 m | Wood |
| Living room | 1st level/Ground floor | 10.10 X 16.10 ft / 3.30 X 5.13 m | Wood |
| Playroom | 1st level/Ground floor | 13.6 X 10.8 ft / 4.11 X 3.25 m | Ceramic |
| Hall | 1st level/Ground floor | 8 X 4.10 ft / 2.44 X 1.47 m | Ceramic |
| Laundry room | 1st level/Ground floor | 7.10 X 7.11 ft / 2.39 X 2.41 m | Ceramic |
| Bathroom | 1st level/Ground floor | 10 X 7.9 ft / 3.05 X 2.36 m | Ceramic |
| Bedroom | 1st level/Ground floor | 12.10 X 10 ft / 3.91 X 3.05 m | Wood |
| Primary bedroom | 1st level/Ground floor | 14.6 X 12.6 ft / 4.42 X 3.81 m | Wood |
| Walk-in closet | 1st level/Ground floor | 14.7 X 5.8 ft / 4.45 X 1.73 m | Wood |
| Hall | 2nd level | 7.5 X 4 ft / 2.26 X 1.22 m | Ceramic |
| Storage | Basement 1 | 9 X 3 ft / 2.74 X 0.91 m | Concrete |
| Other | Basement 1 | 6 X 9.4 ft / 1.83 X 2.84 m | Concrete |
| Storage | Basement 1 | 9.4 X 3.10 ft / 2.84 X 1.17 m | Concrete |
| Family room | Basement 1 | 18.5 X 15.7 ft / 5.61 X 4.75 m | Laminate floor |
| Other | Basement 1 | 6.9 X 7.5 ft / 2.06 X 2.26 m | Concrete |
| Family room | Basement 2 | 20.2 X 18.3 ft / 6.15 X 5.56 m | Laminate floor |
| Office | Basement 2 | 13.6 X 11 ft / 4.11 X 3.35 m | Ceramic |
| Bathroom | Basement 2 | 6.9 X 7.1 ft / 2.06 X 2.16 m | Ceramic |
Taxes and expenses
| Municipal | $5,352 |
| School | $467 |
| Electricity | $3,204 |
Building and interior of the property
| Bedrooms | 2 |
| Bathrooms | 2 |
| Number of rooms | 19 |
| Expected delay of occupancy | 30 days |
| Items included in the sale | LG refrigerator, Profile stove, Venmar Jazz range hood, Sharp microwave, Miele dishwasher, Samsung washer and dryer, 3 heat pumps, central vacuum system, white wall-mounted cabinet, 2 water heaters, water softener |
| Dimension of the front of the building | 74 feet |
| Dimension of the depth of building | 30 feet |
| Land area | 46648 square foot |
| Dimension of the front of the land | 995 feet |
| Dimension of the depth of the land | 503 feet |
| Year built | 1998 |
| Municipal assessment (land) | $116,800 |
| Municipal assessment (building) | $622,200 |
| Municipal assessment (total) | $739,000 |
| Assessment year | 2026 |
| Irregular building | Yes |
| Irregular land | Yes |
| Potential gross revenue | $21,600 |
| Distinctive features | Semi-detached |
| Driveway | Unpaved |
| Equipment available | Other, Wall-mounted heat pump, Water softener |
| Foundation | Poured concrete |
| Garage | Attached, Other |
| Heating system | Electric baseboard units |
| Land features | Other |
| Parking | Attached, Driveway, Garage, Other |
| Roofing | Asphalt shingles |
| Sewage system | Septic tank |
| Siding | Brick, Vinyl |
| Topography | Flat |
| Water supply | Artesian well, Well |
| Windows | PVC |
Addendum
| RARE! This property offers a unique layout suitable for both single-family and two-family (duplex) use, with several layout options to suit your needs. Main House: * Large, modern kitchen with a huge central island * TV room adjacent to the kitchen * 1 bedroom + 1 office * Separate laundry room * Basement with a spacious family room, a bathroom to be finished, and plenty of storage space * Second multipurpose space in the basement offering several layout possibilities Two-family unit (duplex) -- 31A: * 2 bedrooms * 1 half-bath + 1 full bathroom * Storage space * Washer/dryer area * Private balcony Exterior and features: * Lot of over one acre * 3 patios (2 for the main house + 1 for the two-family unit) * Attached garage measuring 13 x 20 ft * Detached garage of approximately 570 sq ft * 2 sheds * Abundant windows providing plenty of natural light, including in the basement * Numerous layout possibilities: owner-occupied, rental, or duplex |
