

$459,900
4 Rue des Sources
Gatineau (Gatineau)
Gatineau (Gatineau)
Type
Duplex
Bedrooms
4
Living area
1165 Square Feet
Bathrooms
1
MLS® 20573110
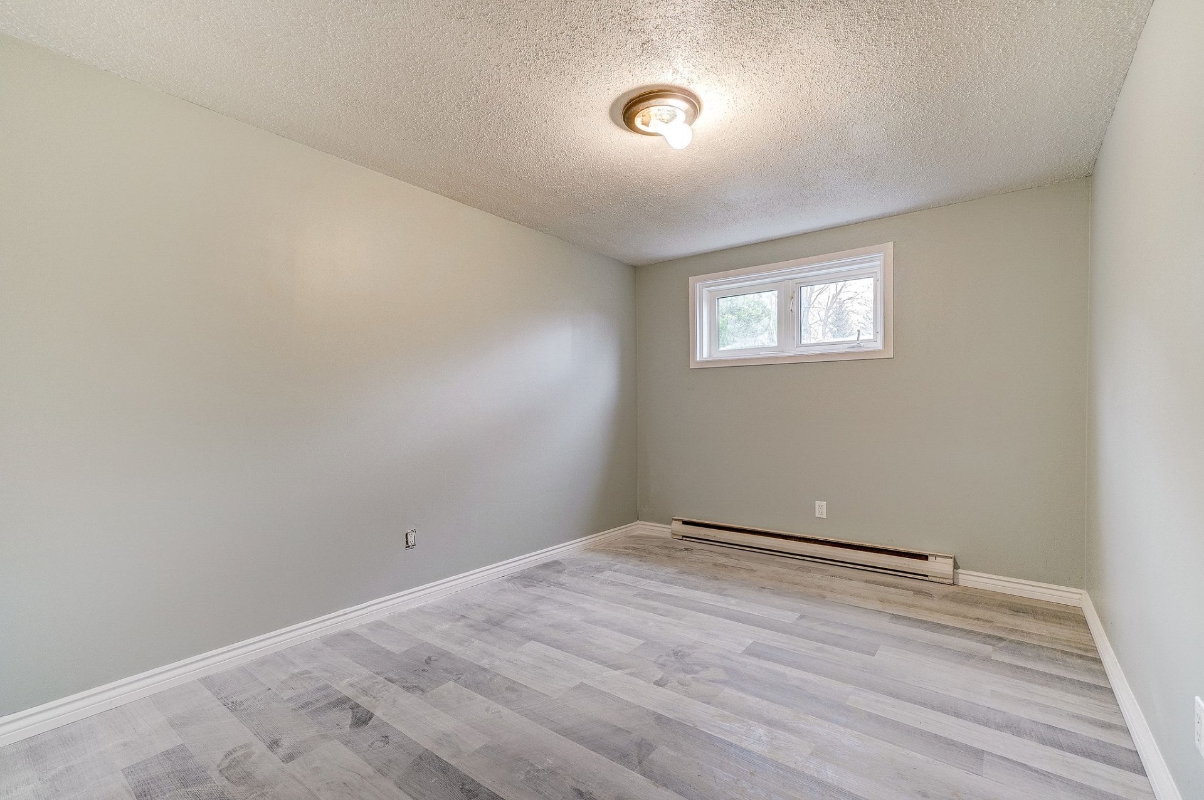
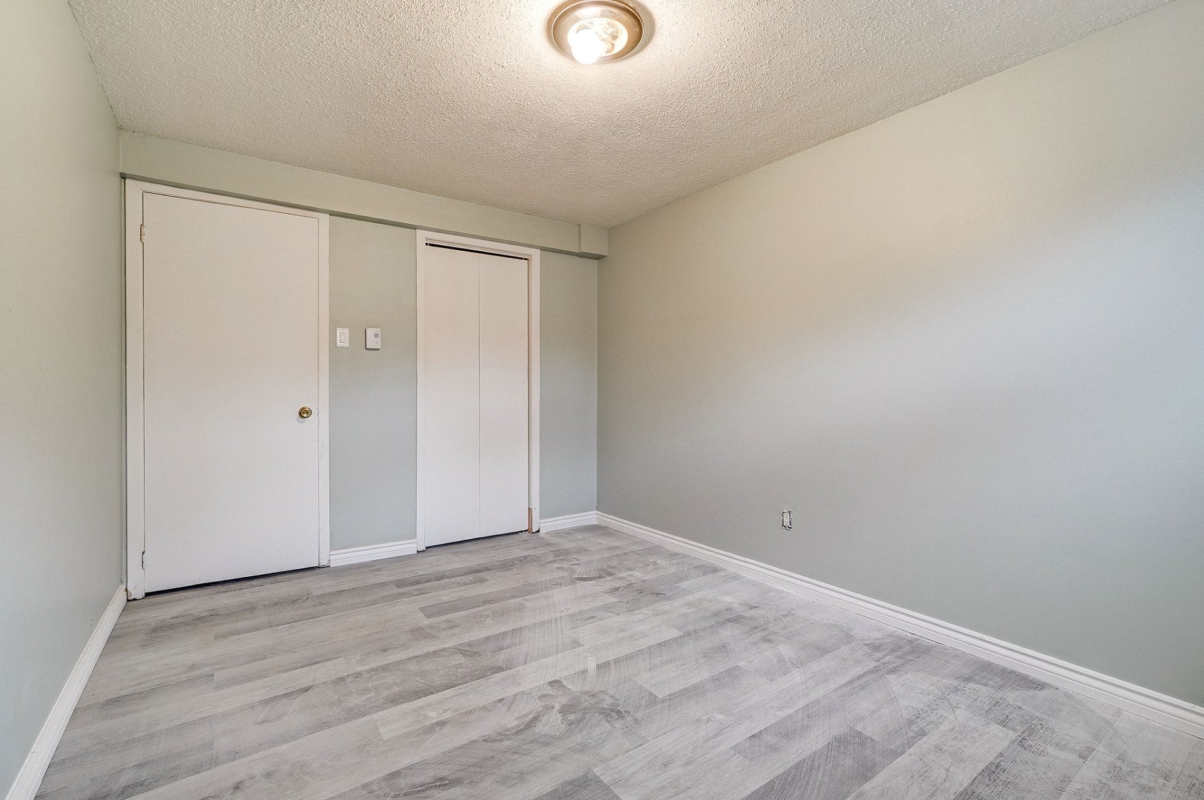
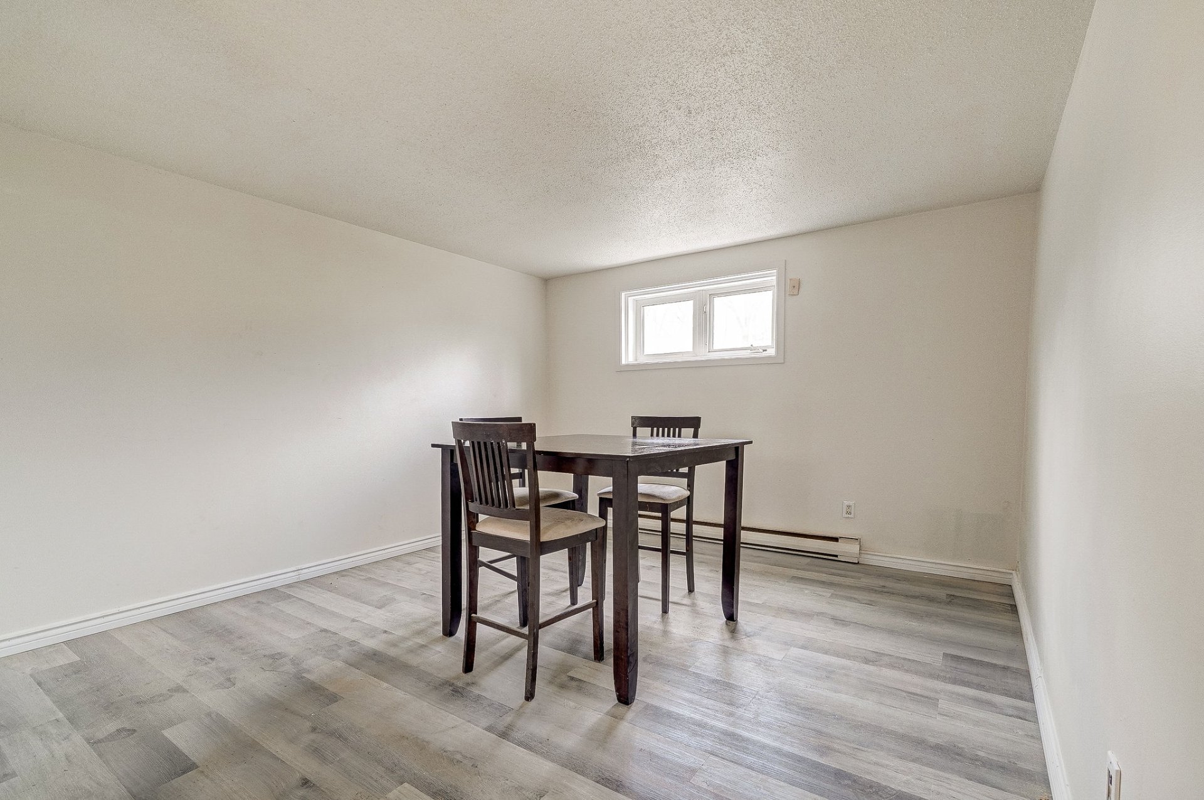
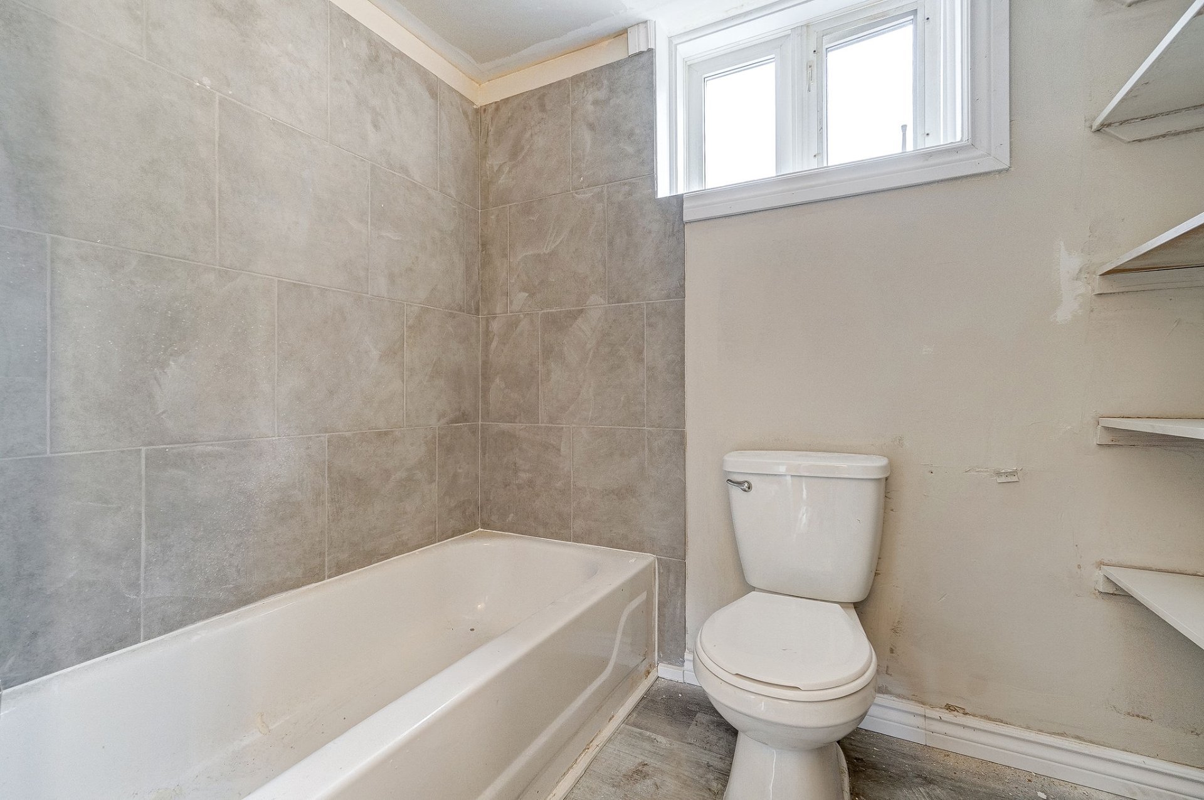
Property description
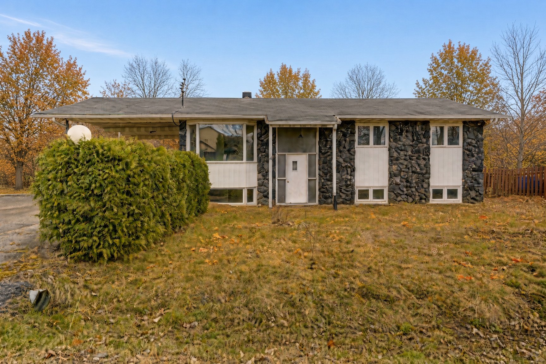
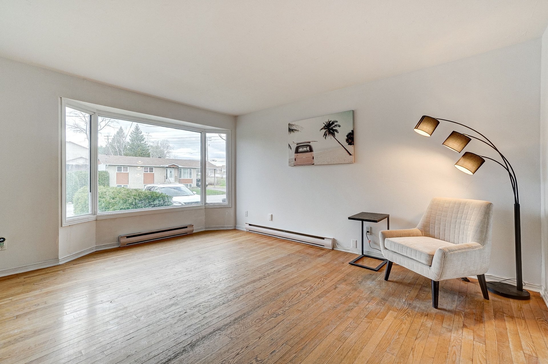
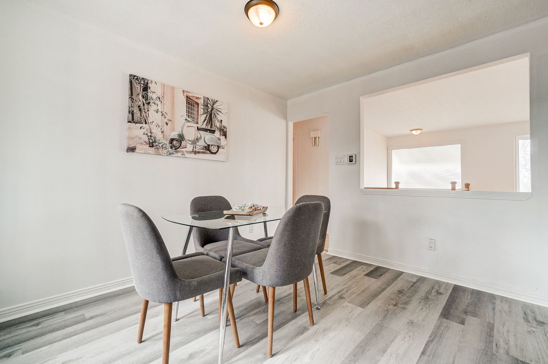
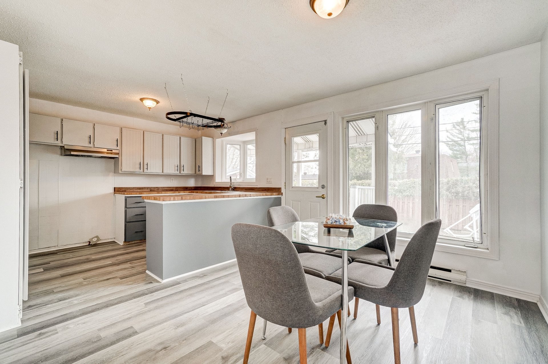
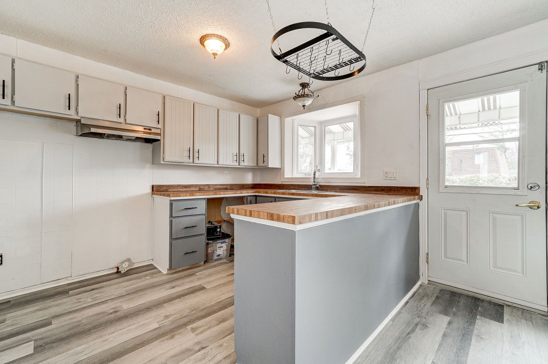
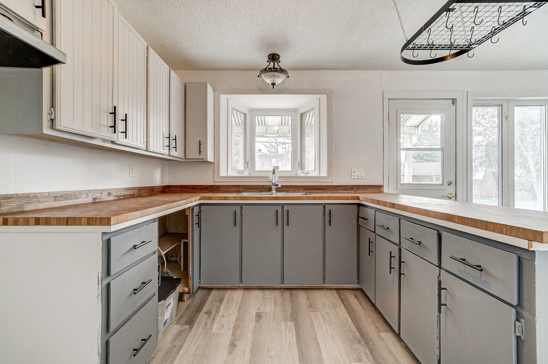
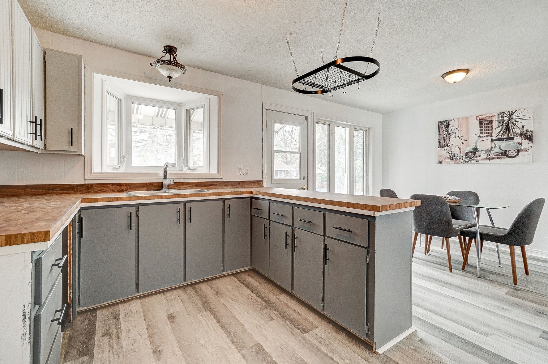
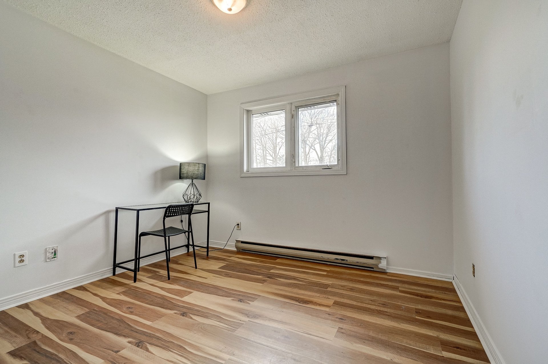
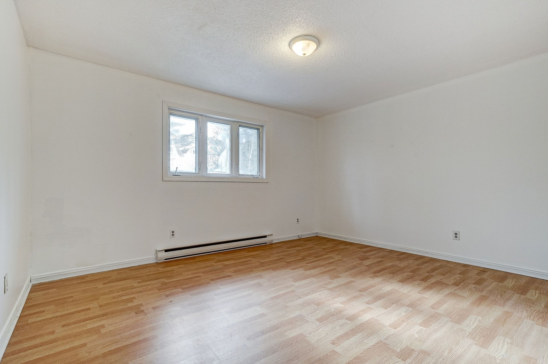
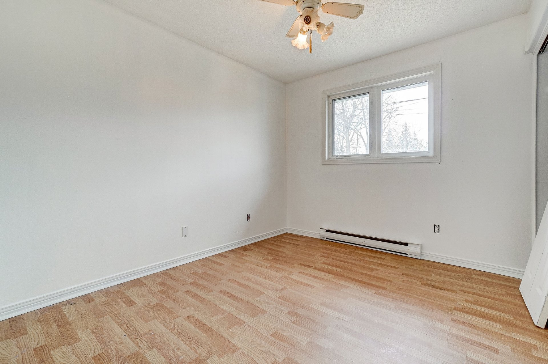
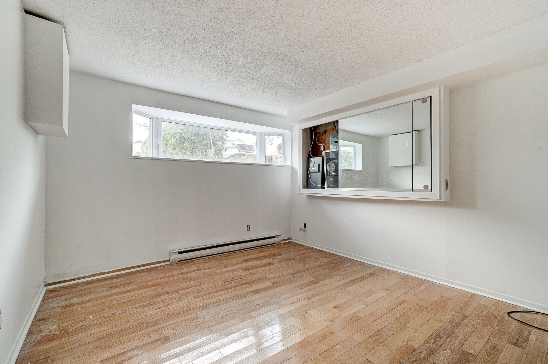
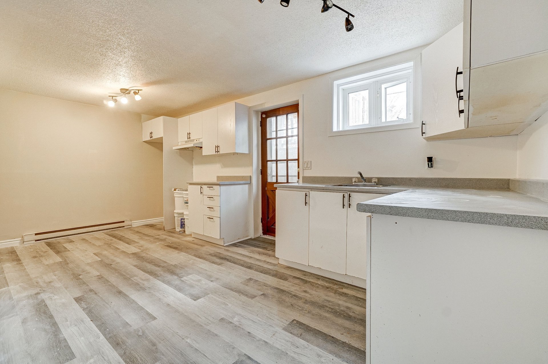
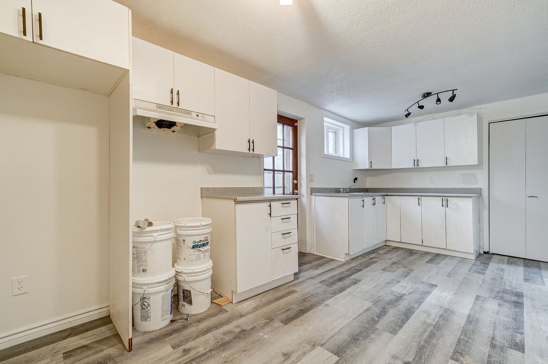
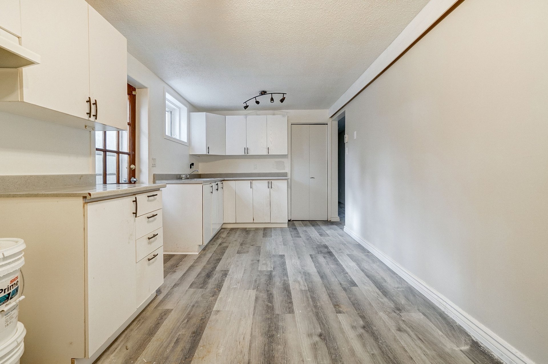
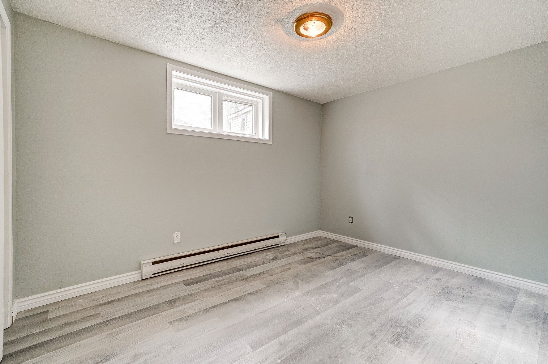
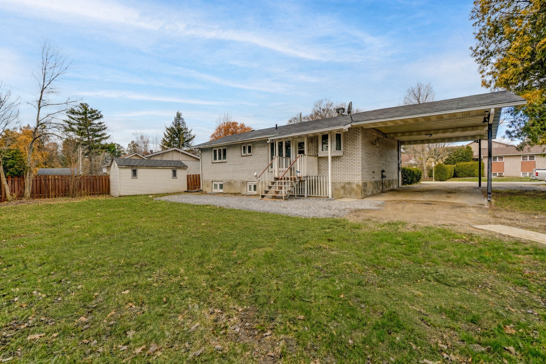
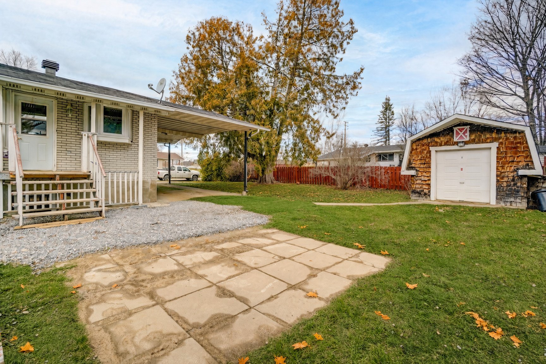
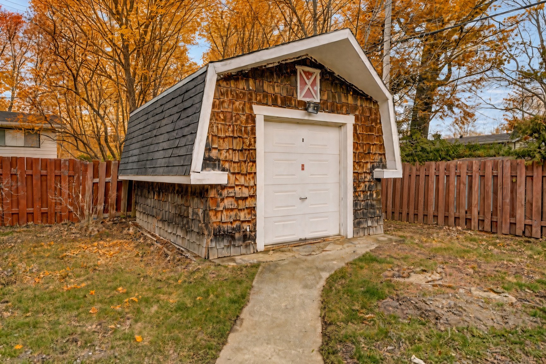
Large Duplex -- Perfect for Owner-OccupantsBeautiful large duplex offering a spacious main unit with 4 bedrooms and a complete 2-bedroom basement apartment, ideal for additional income.A mini-garage-style storage space and a large carport complete the property.Take advantage of the tenant turnover in the main unit and become an owner-occupant.Viewings start the week of November 2, 2026.
Sold without legal warranty, at the risk and peril of the buyerDetails
Located near
Alpine skiing, Bicycle path, Daycare centre, Elementary school, Golf, High school, Highway, Hospital, Park, Public transportation
Room dimension
| Room | Floor | Dimensions | Floor covering |
|---|---|---|---|
| Hall | 1st level/Ground floor | 6 X 3.11 ft / 1.83 X 1.19 m | Tiles |
| Kitchen | 1st level/Ground floor | 11.4 X 8.7 ft / 3.45 X 2.62 m | Flexible floor coverings |
| Dining room | 1st level/Ground floor | 11.6 X 11.4 ft / 3.51 X 3.45 m | Flexible floor coverings |
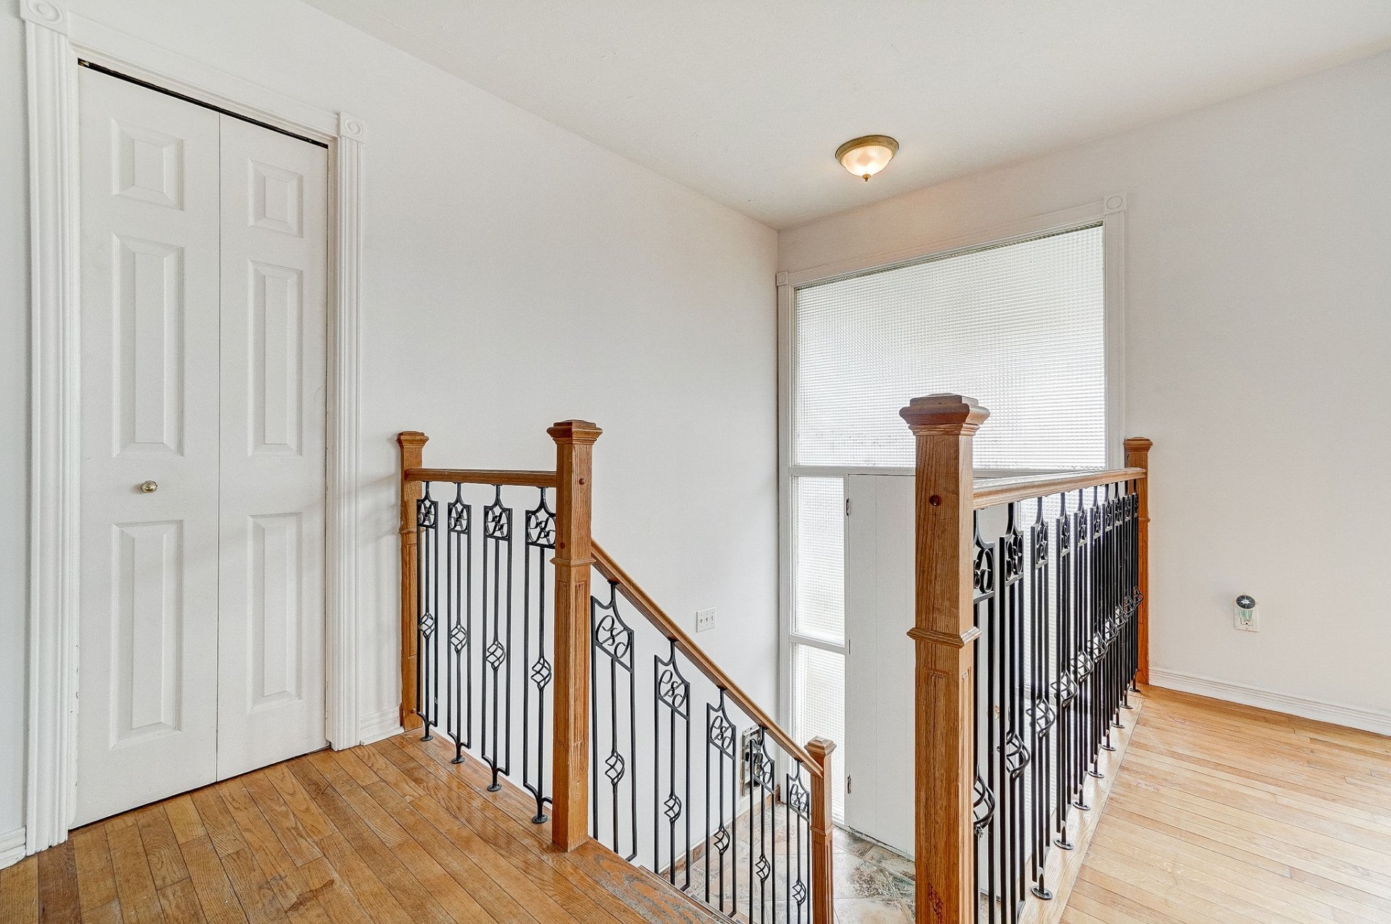
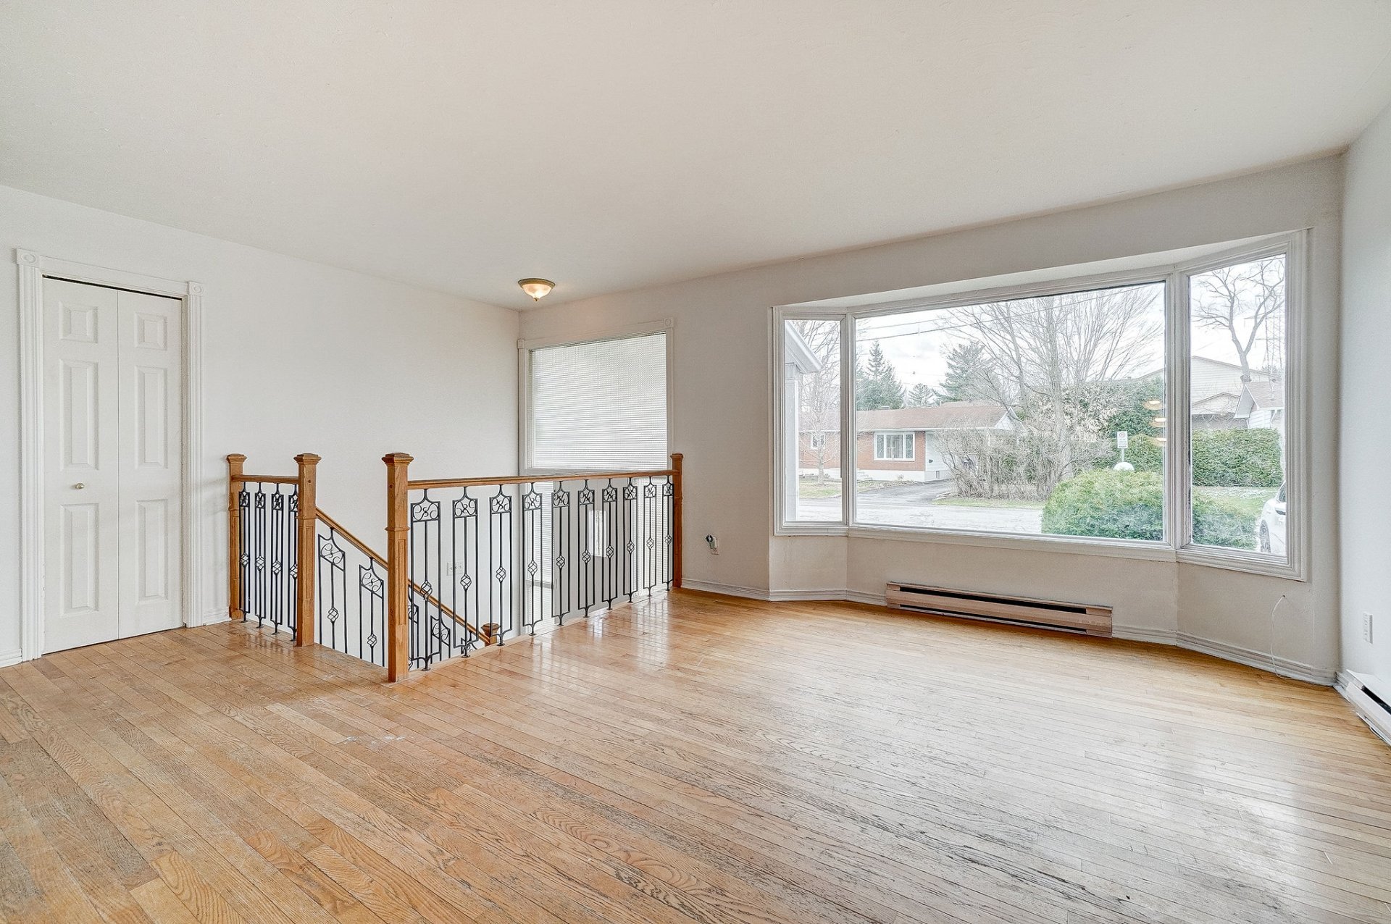
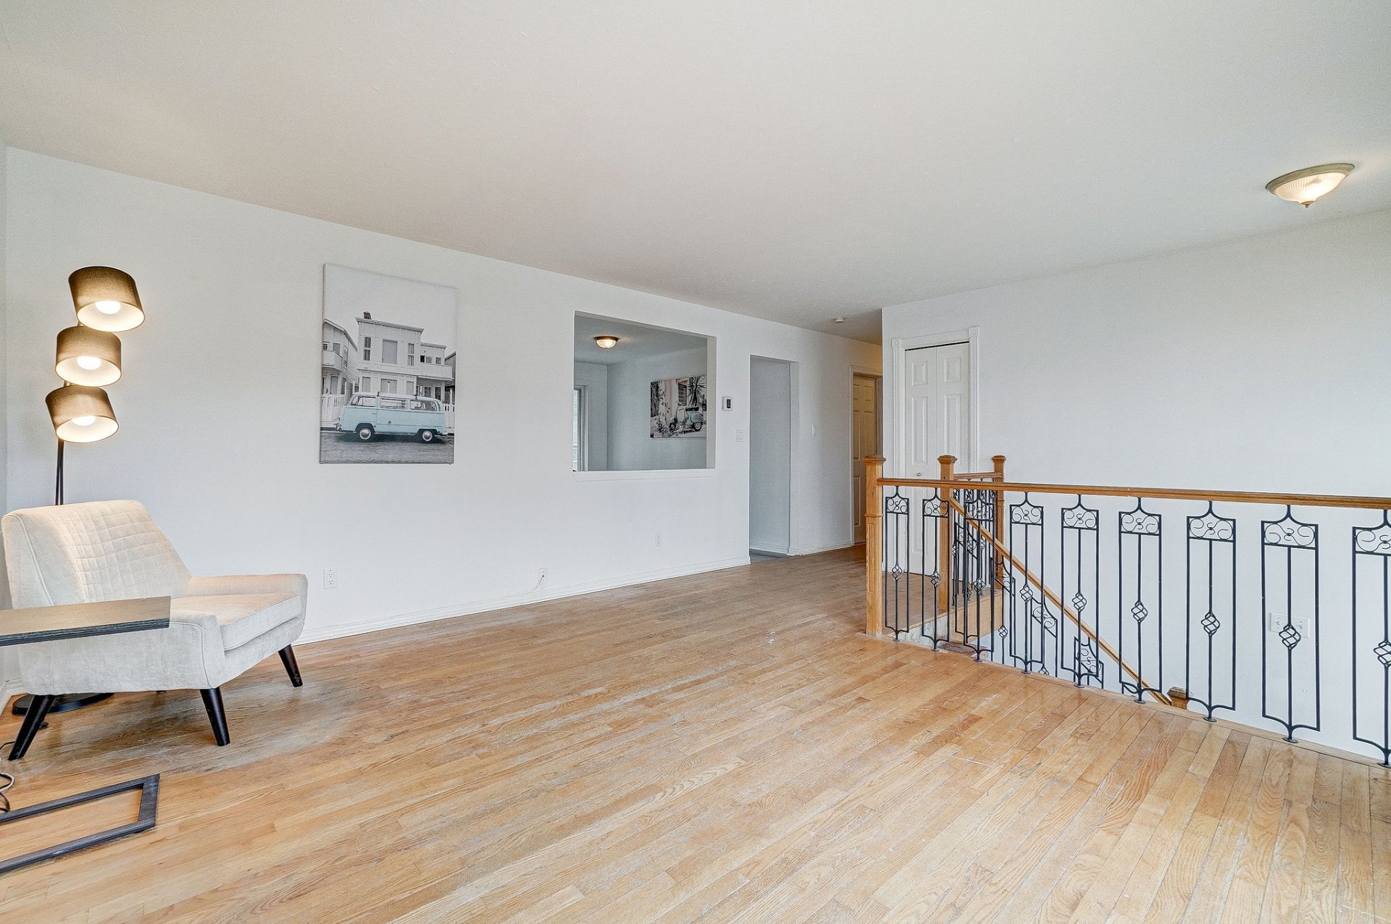
| Living room | 1st level/Ground floor | 12.8 X 11.9 ft / 3.86 X 3.58 m | Wood |
| Primary bedroom | 1st level/Ground floor | 14 X 11.6 ft / 4.27 X 3.51 m | Flexible floor coverings |
| Bedroom | 1st level/Ground floor | 10.7 X 9 ft / 3.23 X 2.74 m | Laminate floor |
| Bedroom | 1st level/Ground floor | 9.11 X 9.7 ft / 3.02 X 2.92 m | Laminate floor |
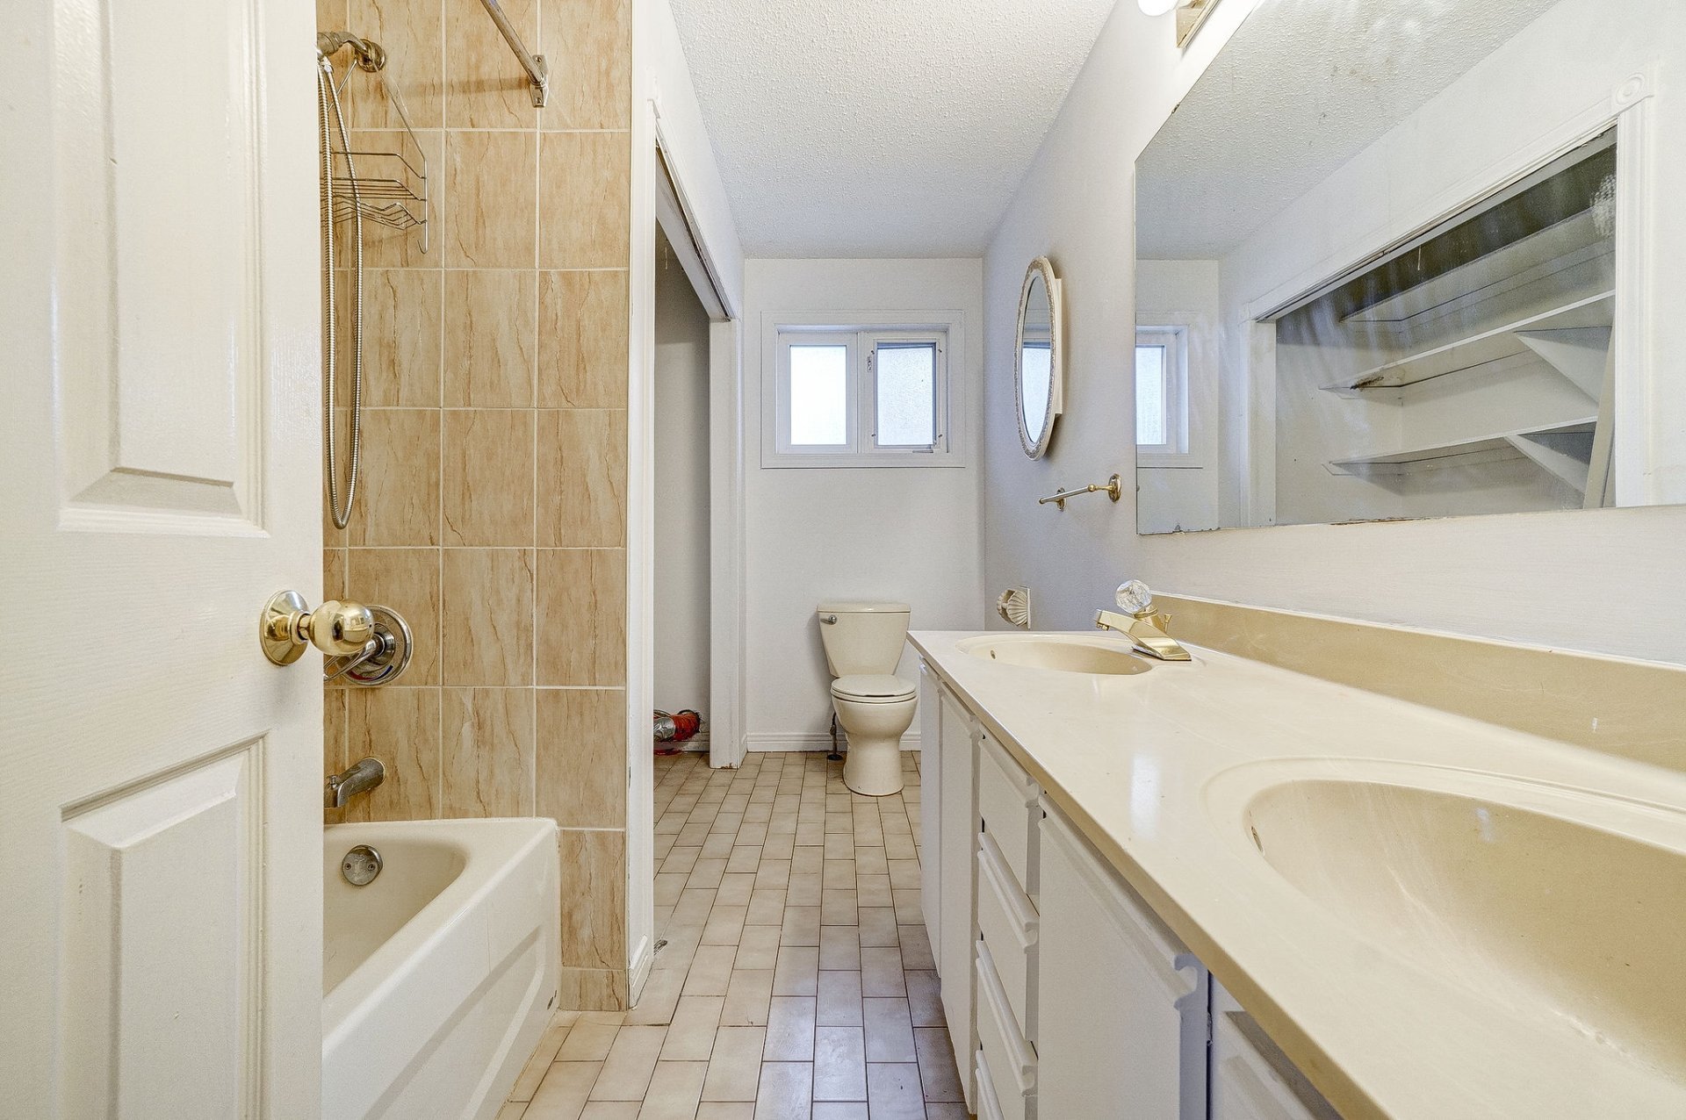
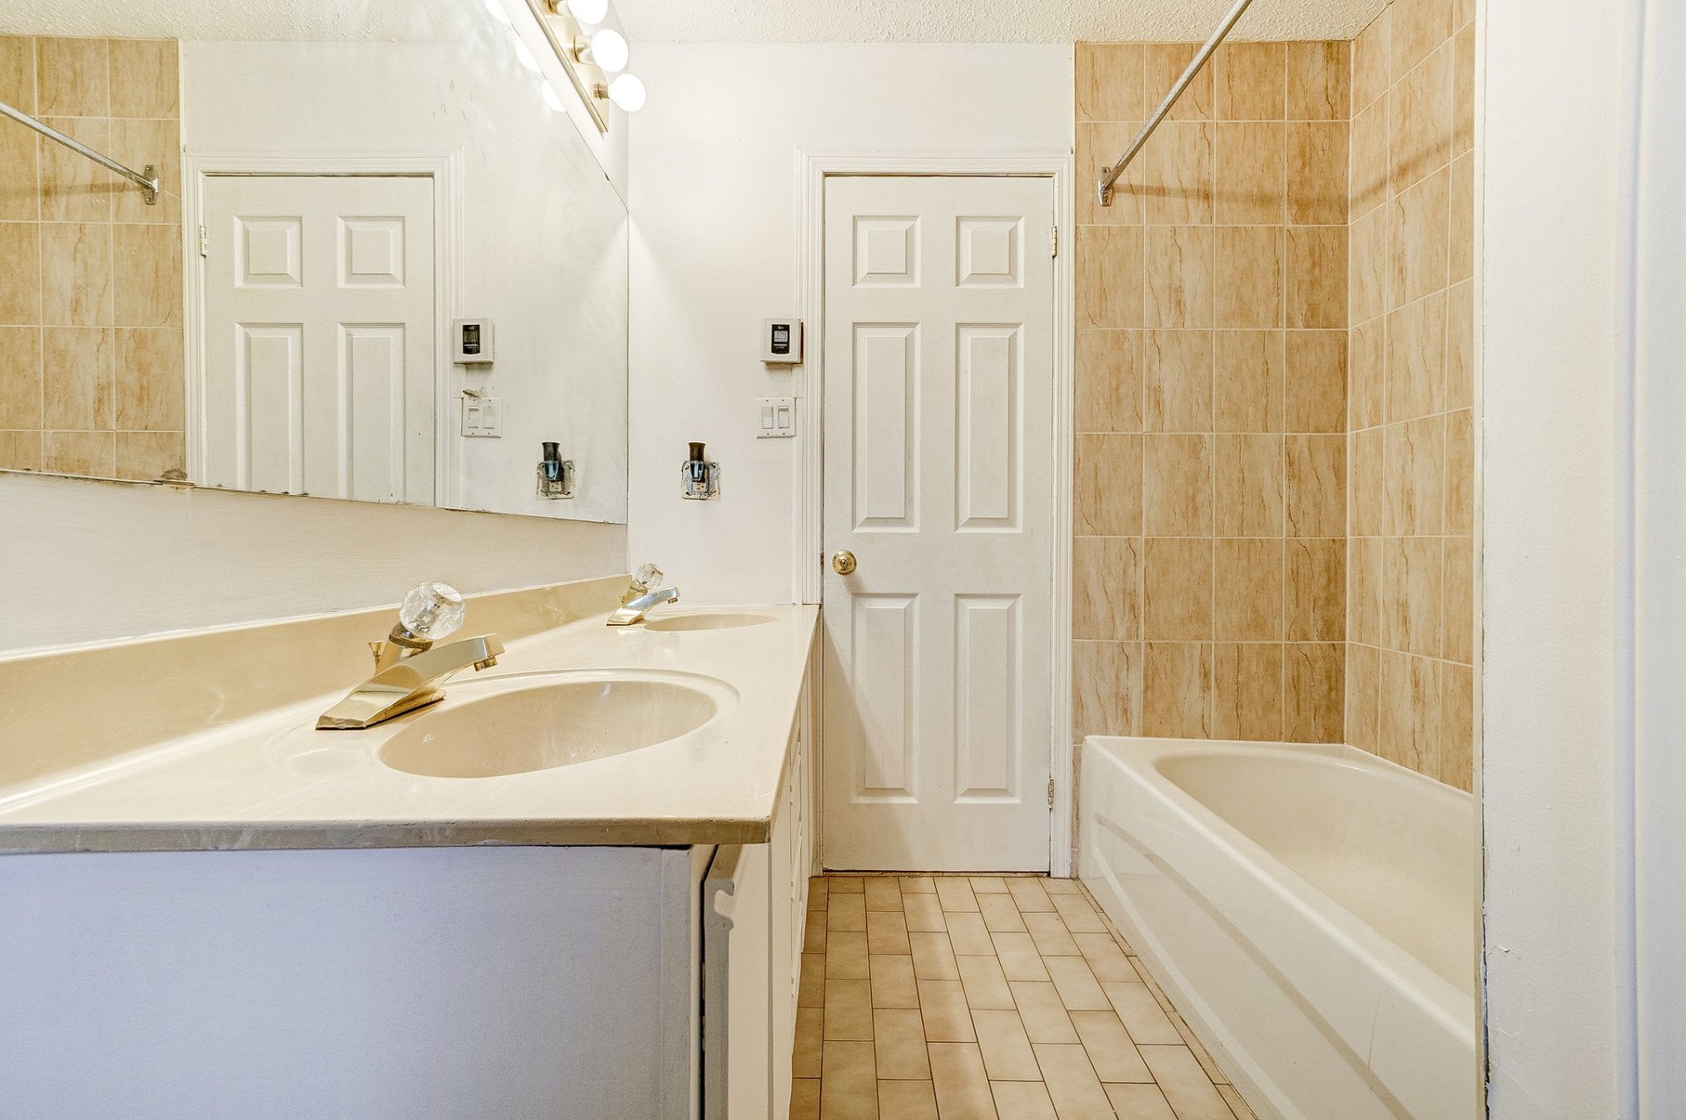
| Bathroom | 1st level/Ground floor | 12 X 6.10 ft / 3.66 X 2.08 m | Tiles |
| Bedroom | Basement 1 | 12.8 X 11.1 ft / 3.86 X 3.38 m | Flexible floor coverings |
Taxes and expenses
| Municipal | $3,223 |
| School | $231 |
Building and interior of the property
| Bedrooms | 4 |
| Bathrooms | 1 |
| Number of rooms | 10 |
| Living area | 1165 Square Feet |
| Expected delay of occupancy | 30 days |
| Land area | 10024 square foot |
| Dimension of the front of the land | 100 feet |
| Dimension of the depth of the land | 100 feet |
| Year built | 1971 |
| Municipal assessment (land) | $142,400 |
| Municipal assessment (building) | $101,700 |
| Municipal assessment (total) | $244,100 |
| Assessment year | 2026 |
| Irregular land | Yes |
| Potential gross revenue | $41,400 |
| Available services | Electricity Connected, Sewer Connected, Water Connected |
| Basement | 6 feet and more, Finished basement |
| Distinctive features | Detached |
| Foundation | Concrete blocks |
| Heating energy | Electricity |
| Heating system | Electric baseboard units |
| Landscaping | Bordered by hedges, Landscaped |
| Parking | Carport, Driveway |
| Pool | Above-ground |
| Roofing | Asphalt shingles |
| Sewage system | Municipality |
| Siding | Stone |
| Topography | Flat |
| Water supply | Municipality |
| Window type | Casement |
| Windows | PVC, Wood |
