New price
$349,500
569 Rue Eugène-Lortie
Gatineau (Gatineau)
Gatineau (Gatineau)
Type
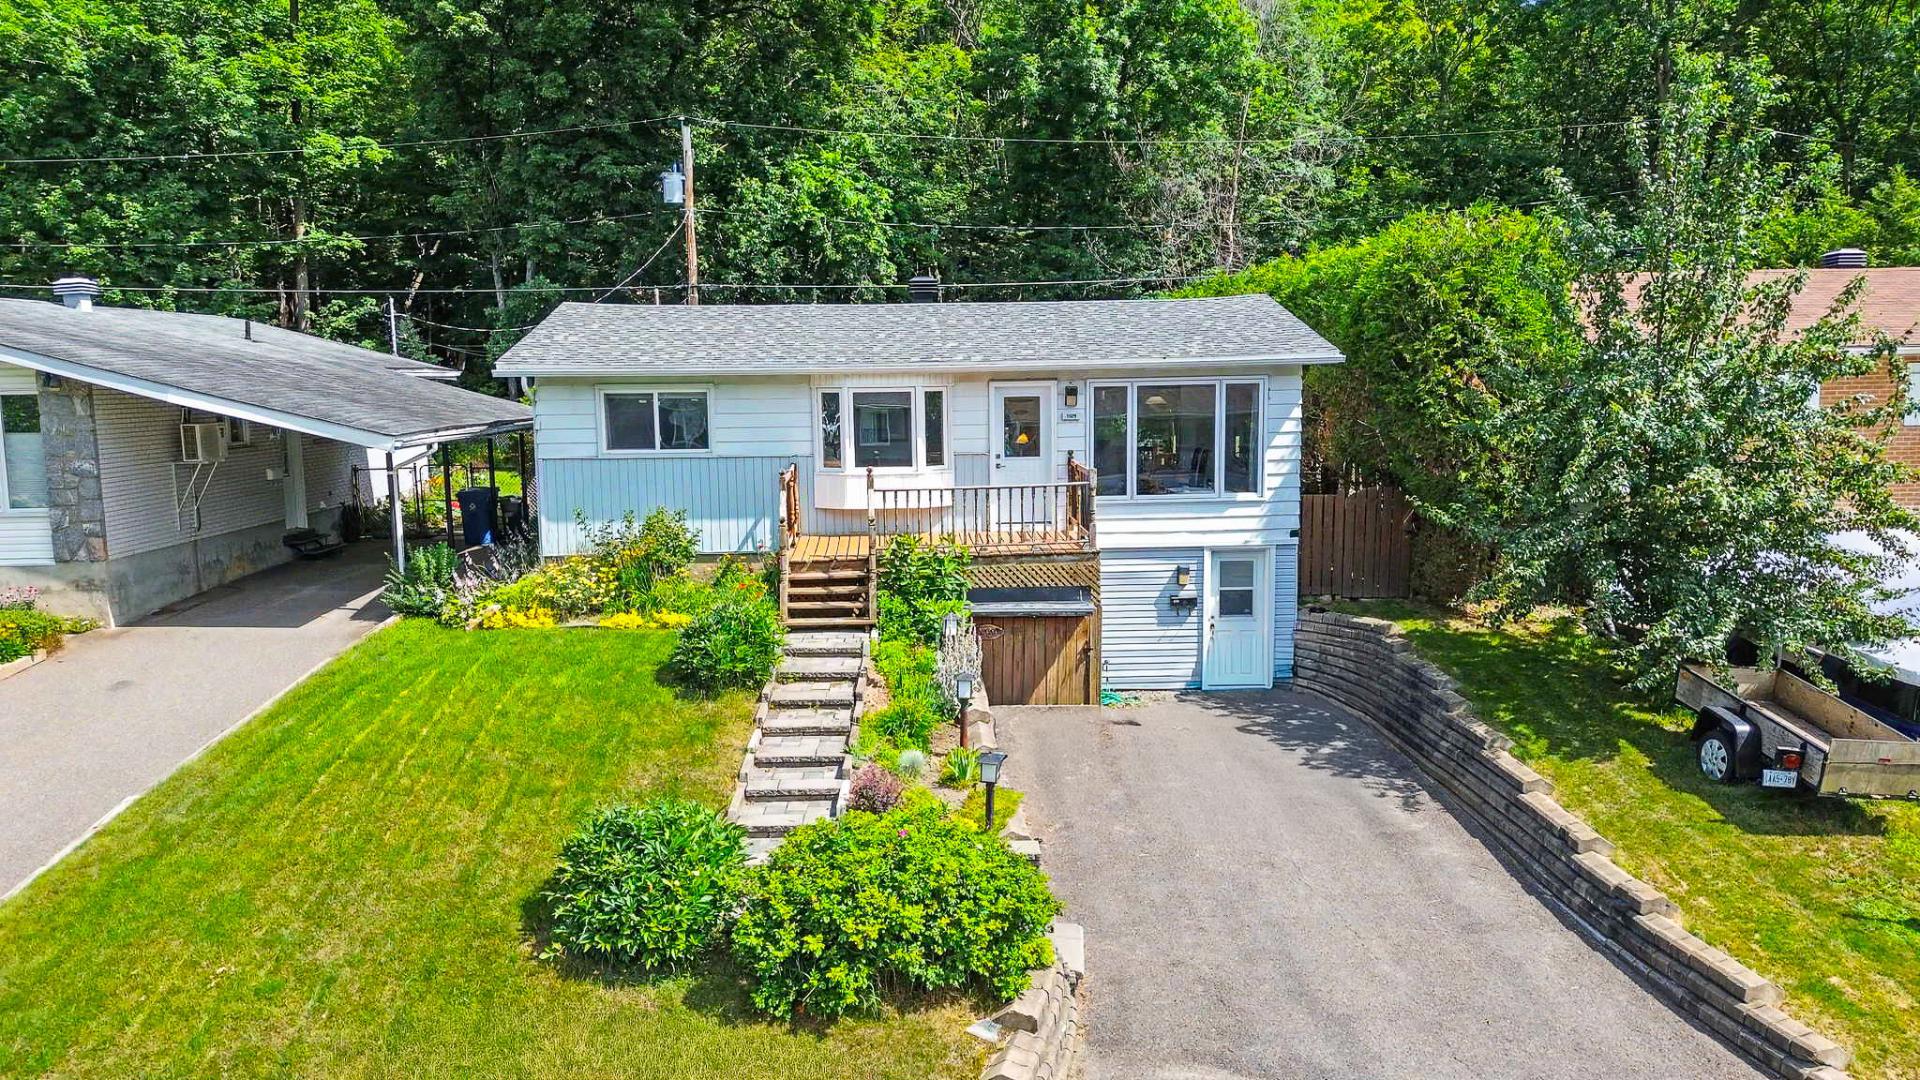
Bungalow
Bedrooms
3
Living area
79.9 Square Meters
Bathrooms
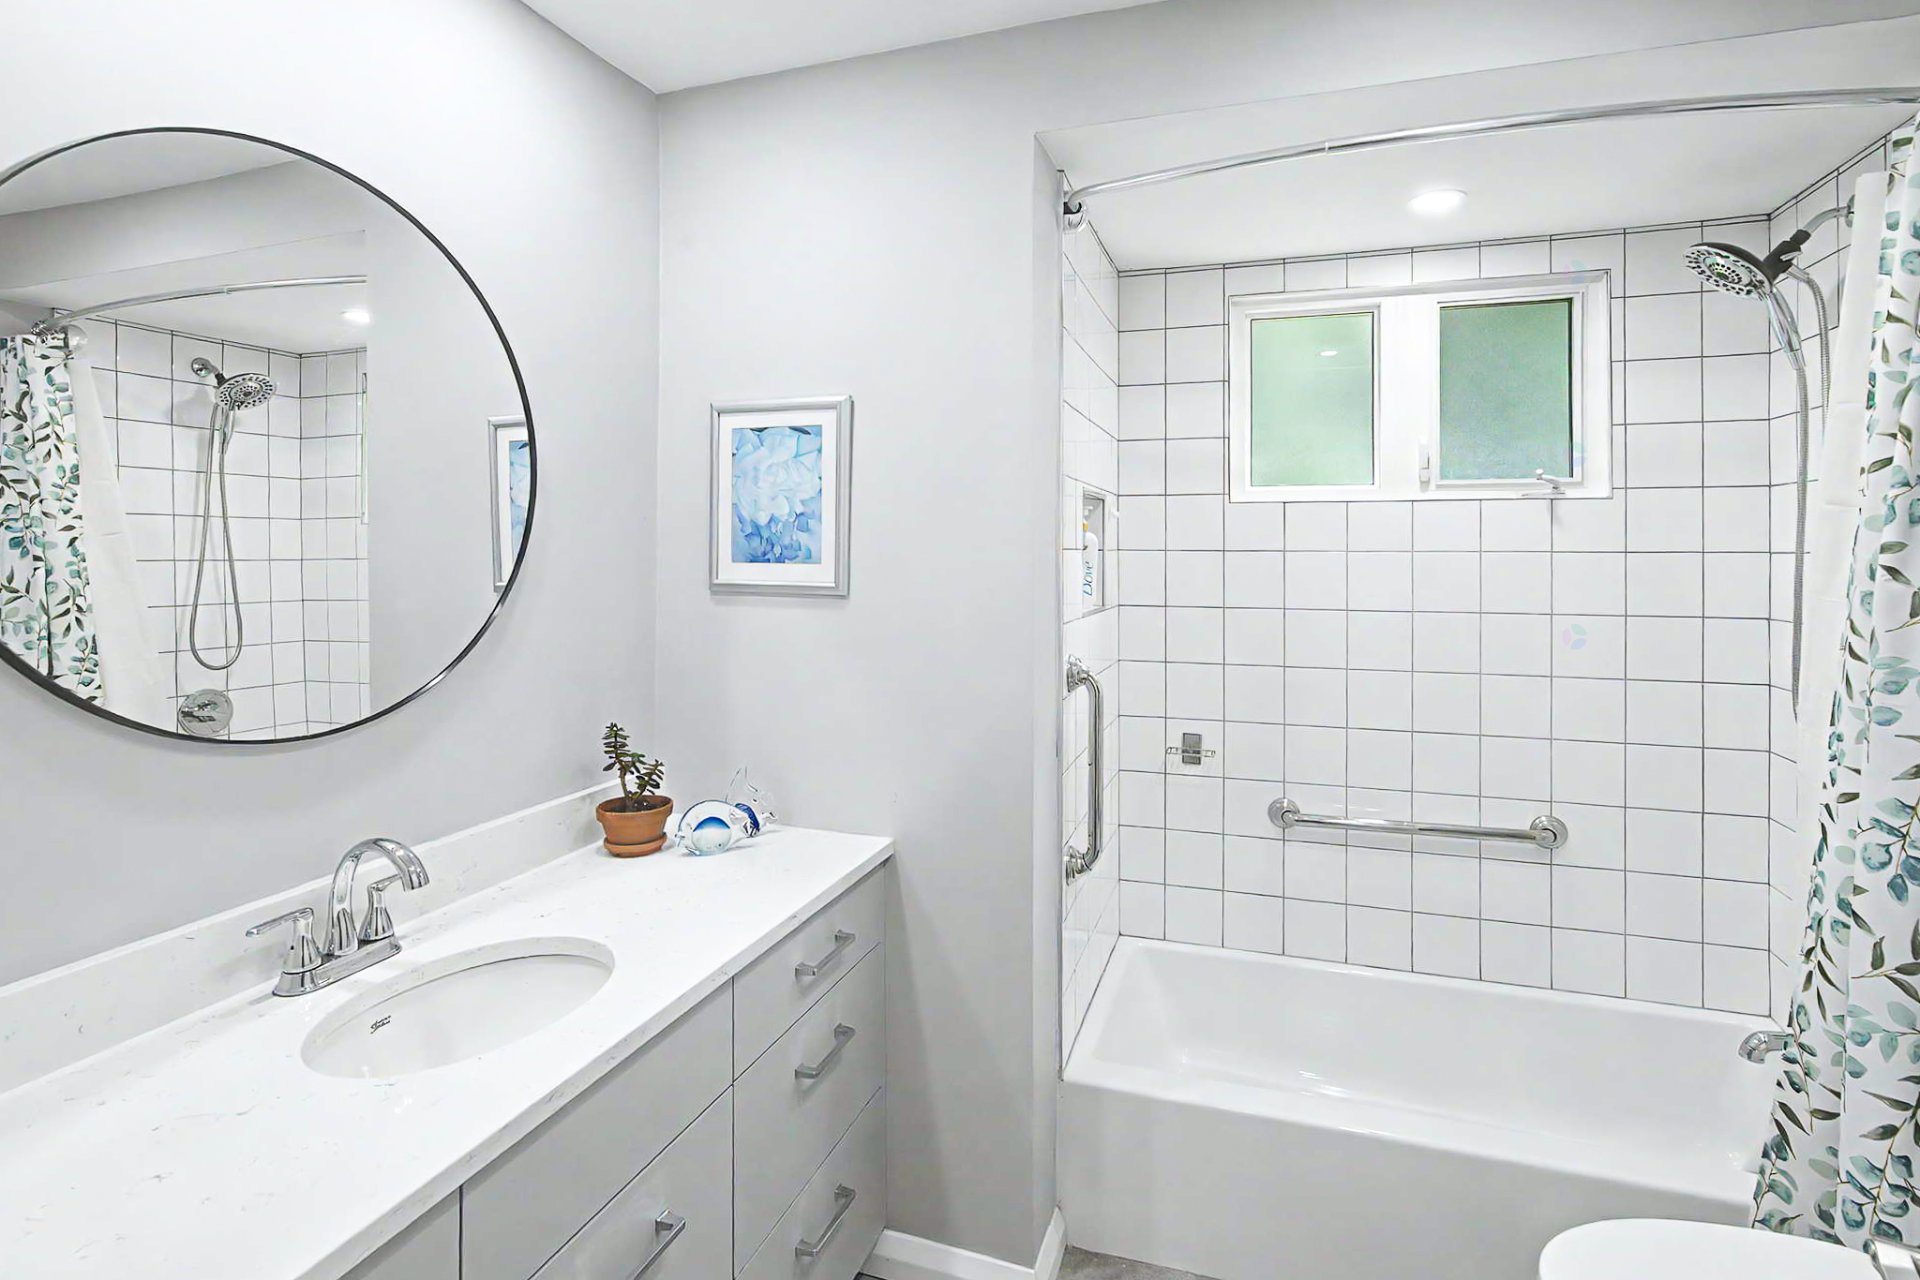
1
MLS® 20606500
Property description
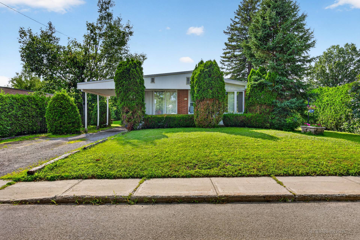
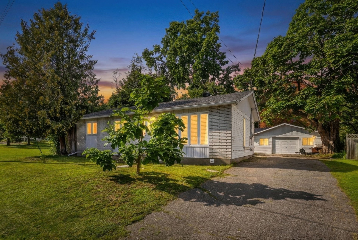
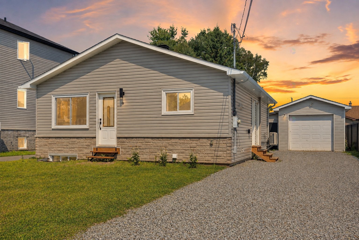
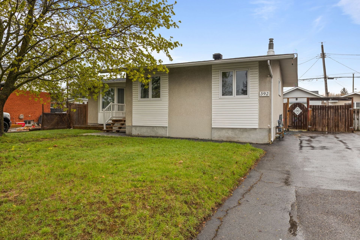
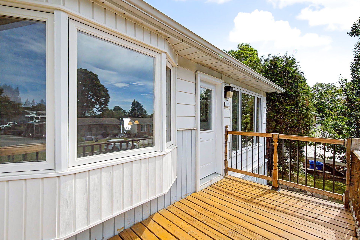
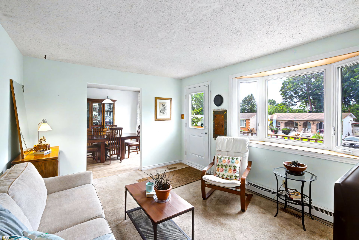
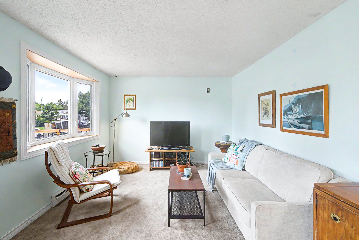
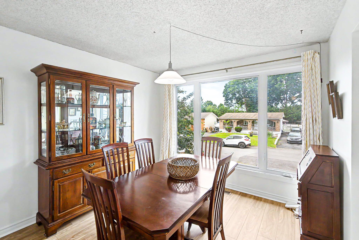
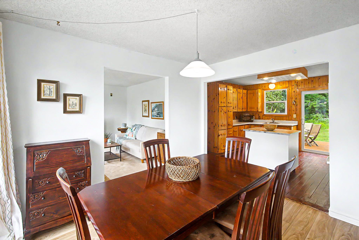
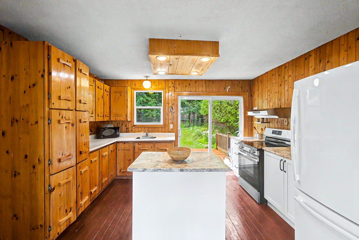
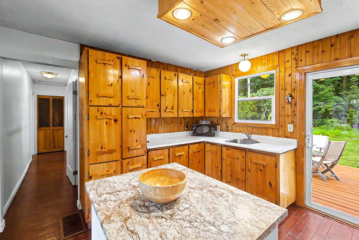
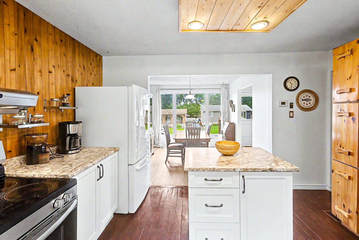
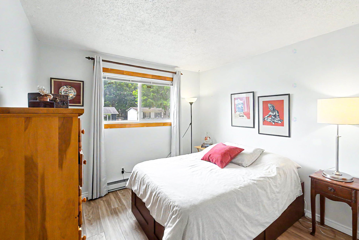
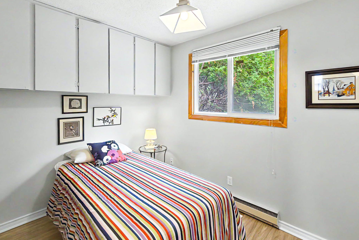
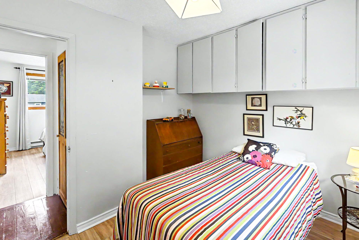
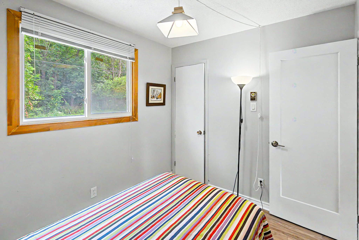
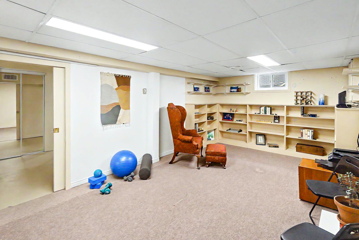
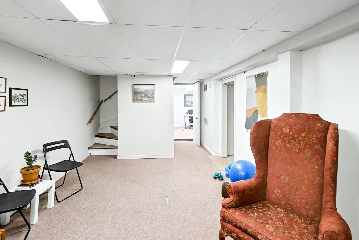
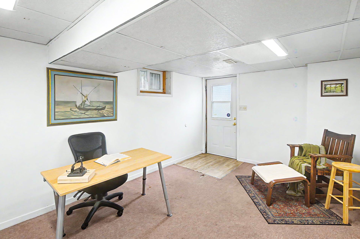
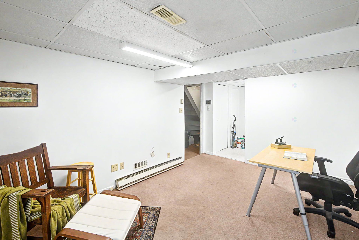
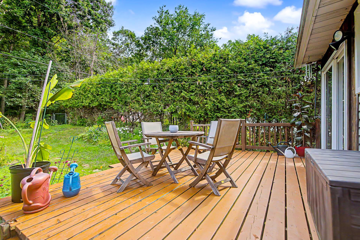
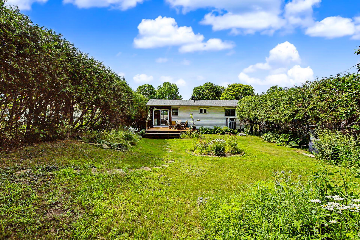
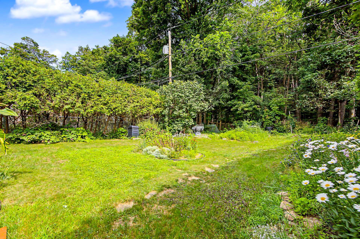
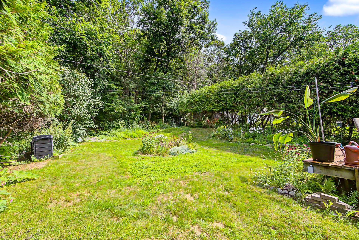
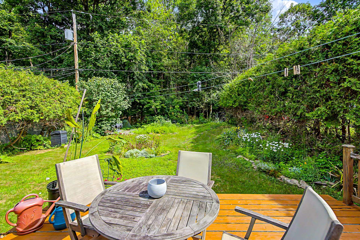
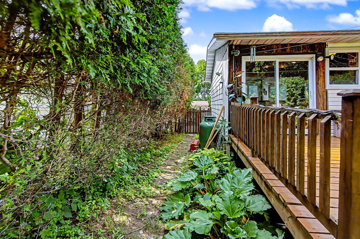
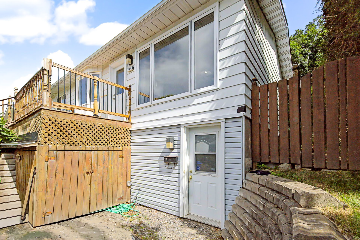
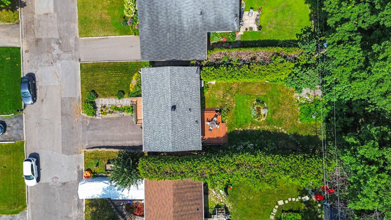
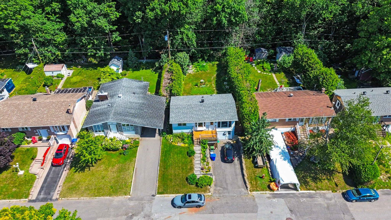
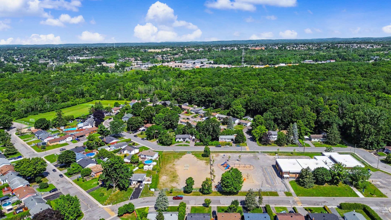
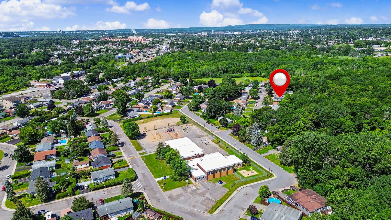
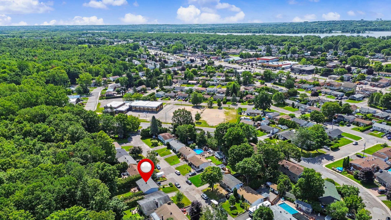
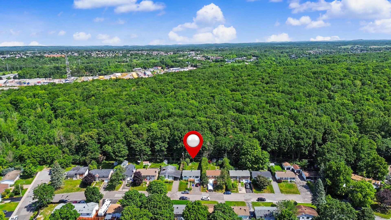
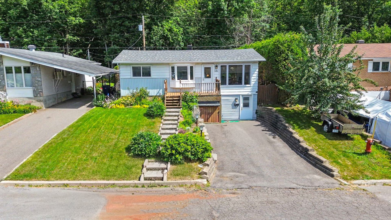
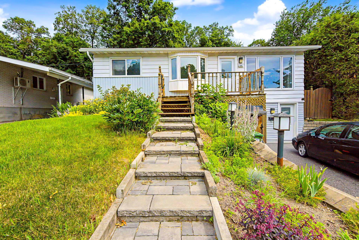
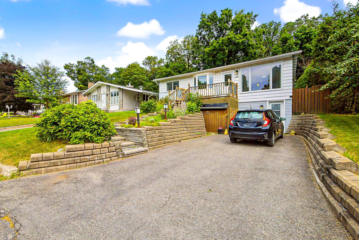
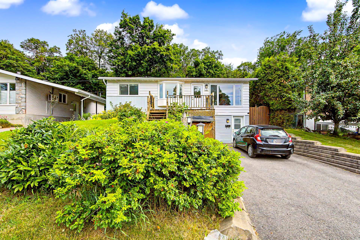
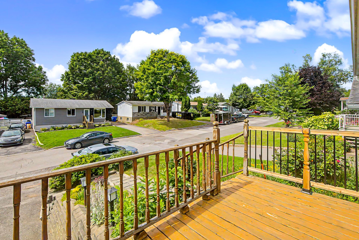
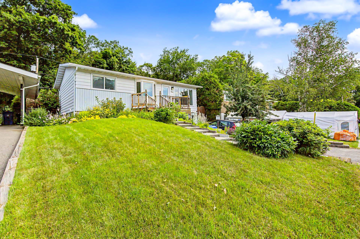
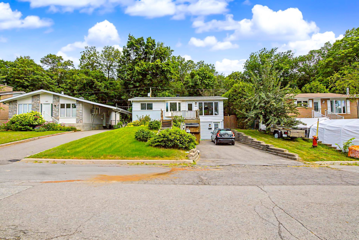
Meticulously maintained 3-bedroom bungalow in a quiet, family-friendly neighborhood, steps from schools and parks. This well-kept home features a spacious single-level layout equipped with a central heat pump, plus a fully finished basement offering an additional family room and office space. Enjoy ultimate outdoor privacy in the beautiful yard with absolutely no rear neighbors, perfect for family living and peaceful relaxation.
Details
Located near
Bicycle path, CEGEP, Cross-country skiing, Daycare centre, Elementary school, High school, Park, Public transportation
Room dimension
| Room | Floor | Dimensions | Floor covering |
|---|---|---|---|
| Living room | 1st level/Ground floor | 14.1 X 11.3 ft / 4.29 X 3.43 m | Carpet |
| Kitchen | 1st level/Ground floor | 12.7 X 11.2 ft / 3.84 X 3.40 m | Wood |
| Dining room | 1st level/Ground floor | 11.3 X 10.4 ft / 3.43 X 3.15 m | Laminate floor |
| Bedroom | 1st level/Ground floor | 11.3 X 10.2 ft / 3.43 X 3.10 m | Laminate floor |
| Bedroom | 1st level/Ground floor | 10.1 X 8 ft / 3.07 X 2.44 m | Laminate floor |
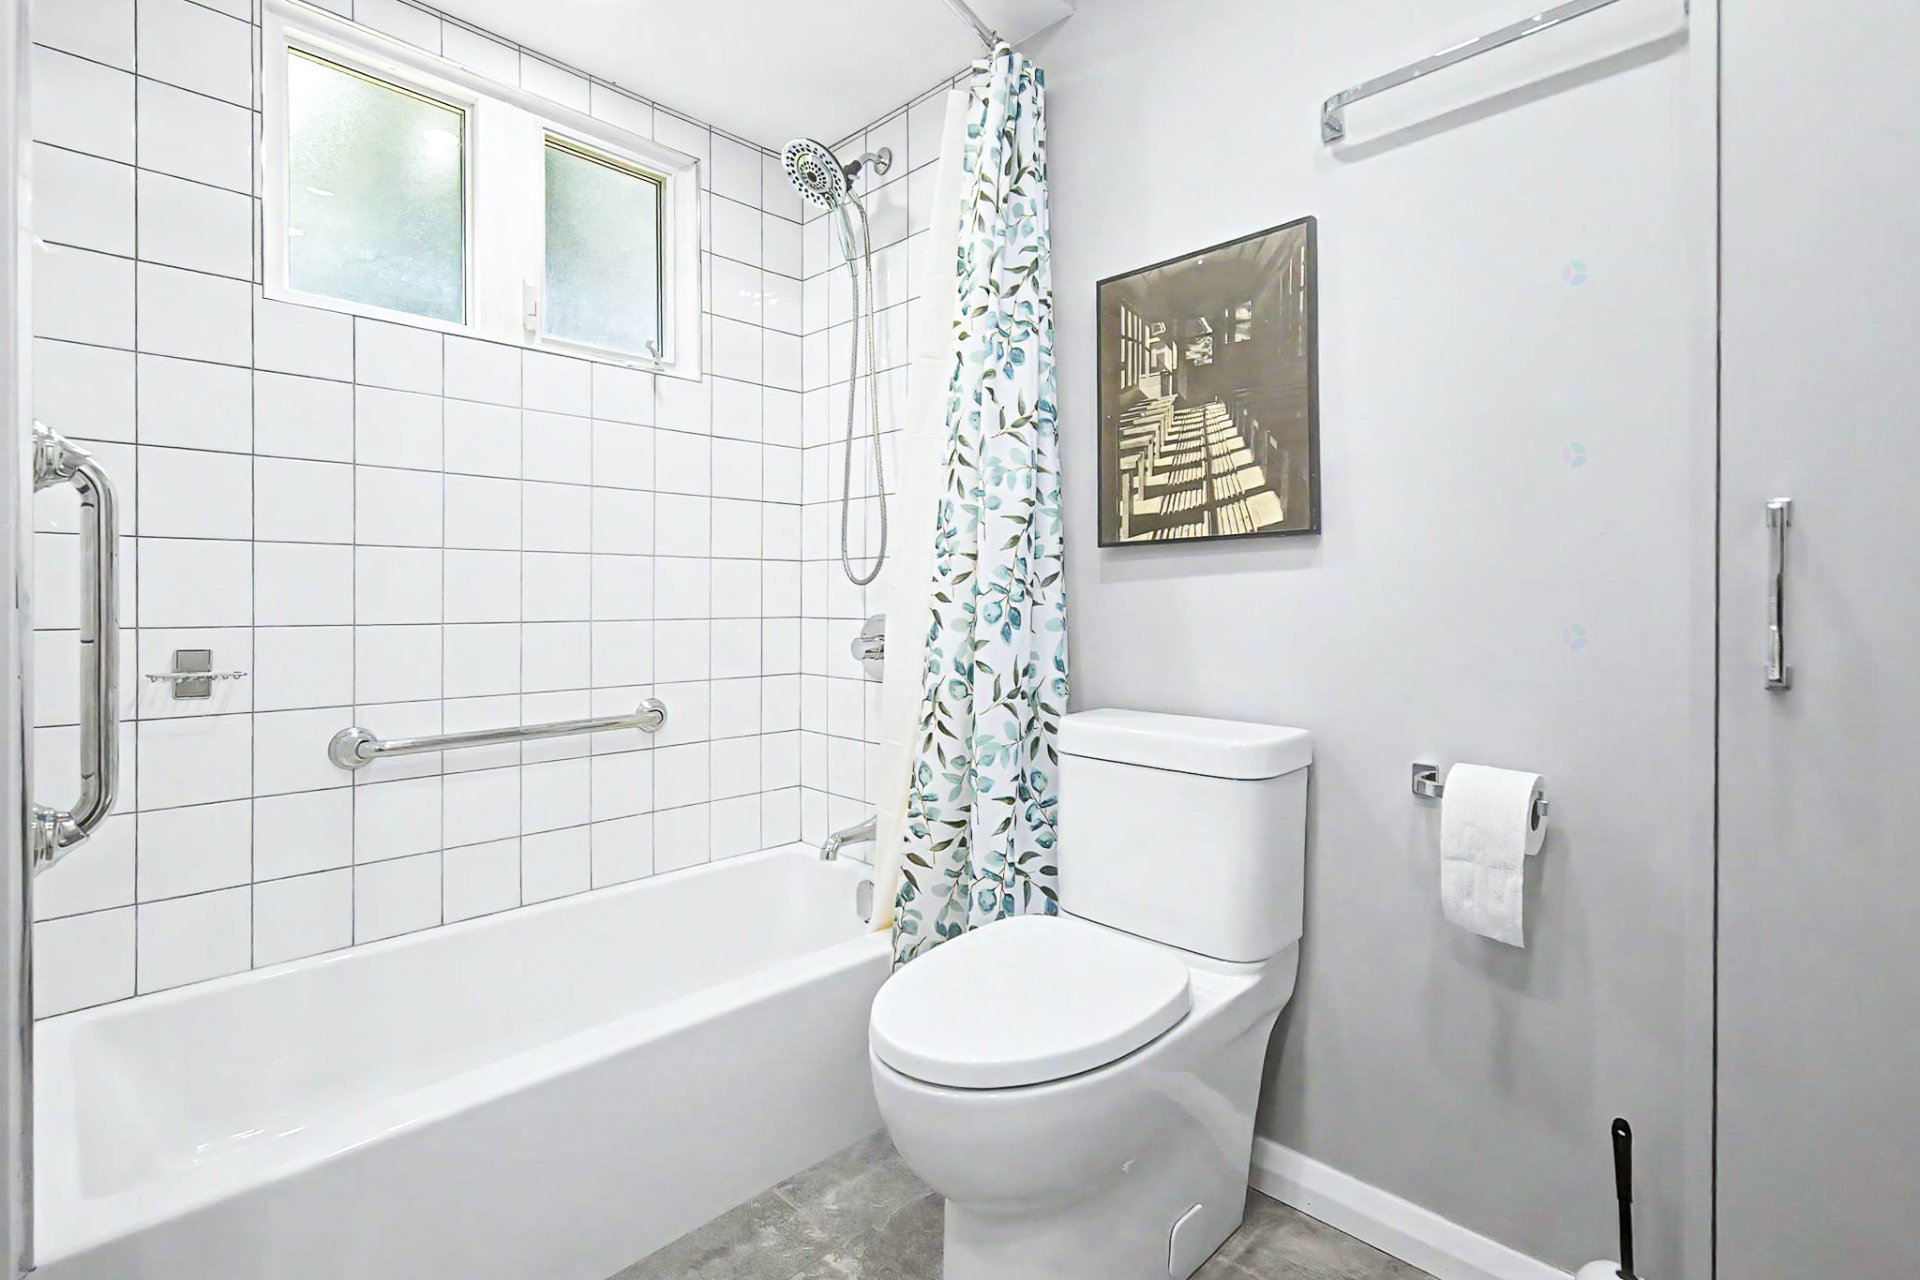
| Bathroom | 1st level/Ground floor | 8 X 6 ft / 2.44 X 1.83 m | Ceramic |
| Office | Basement 1 | 10 X 9 ft / 3.05 X 2.74 m | Carpet |
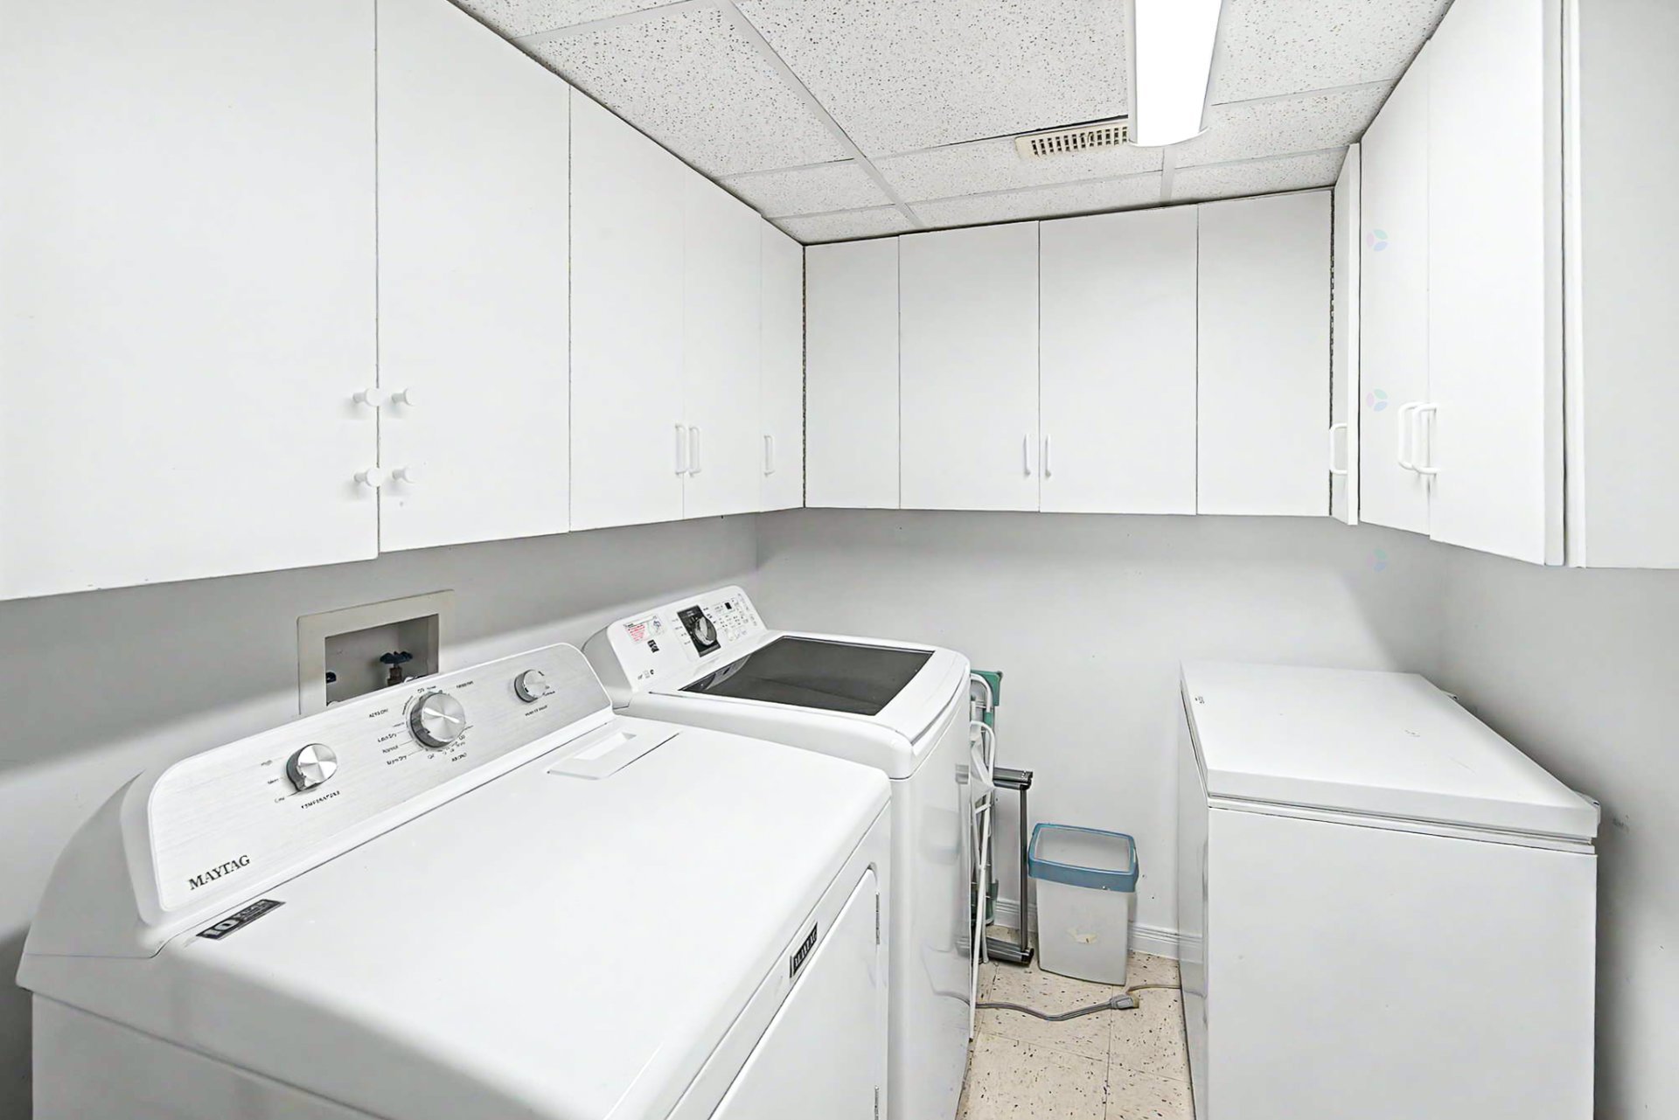
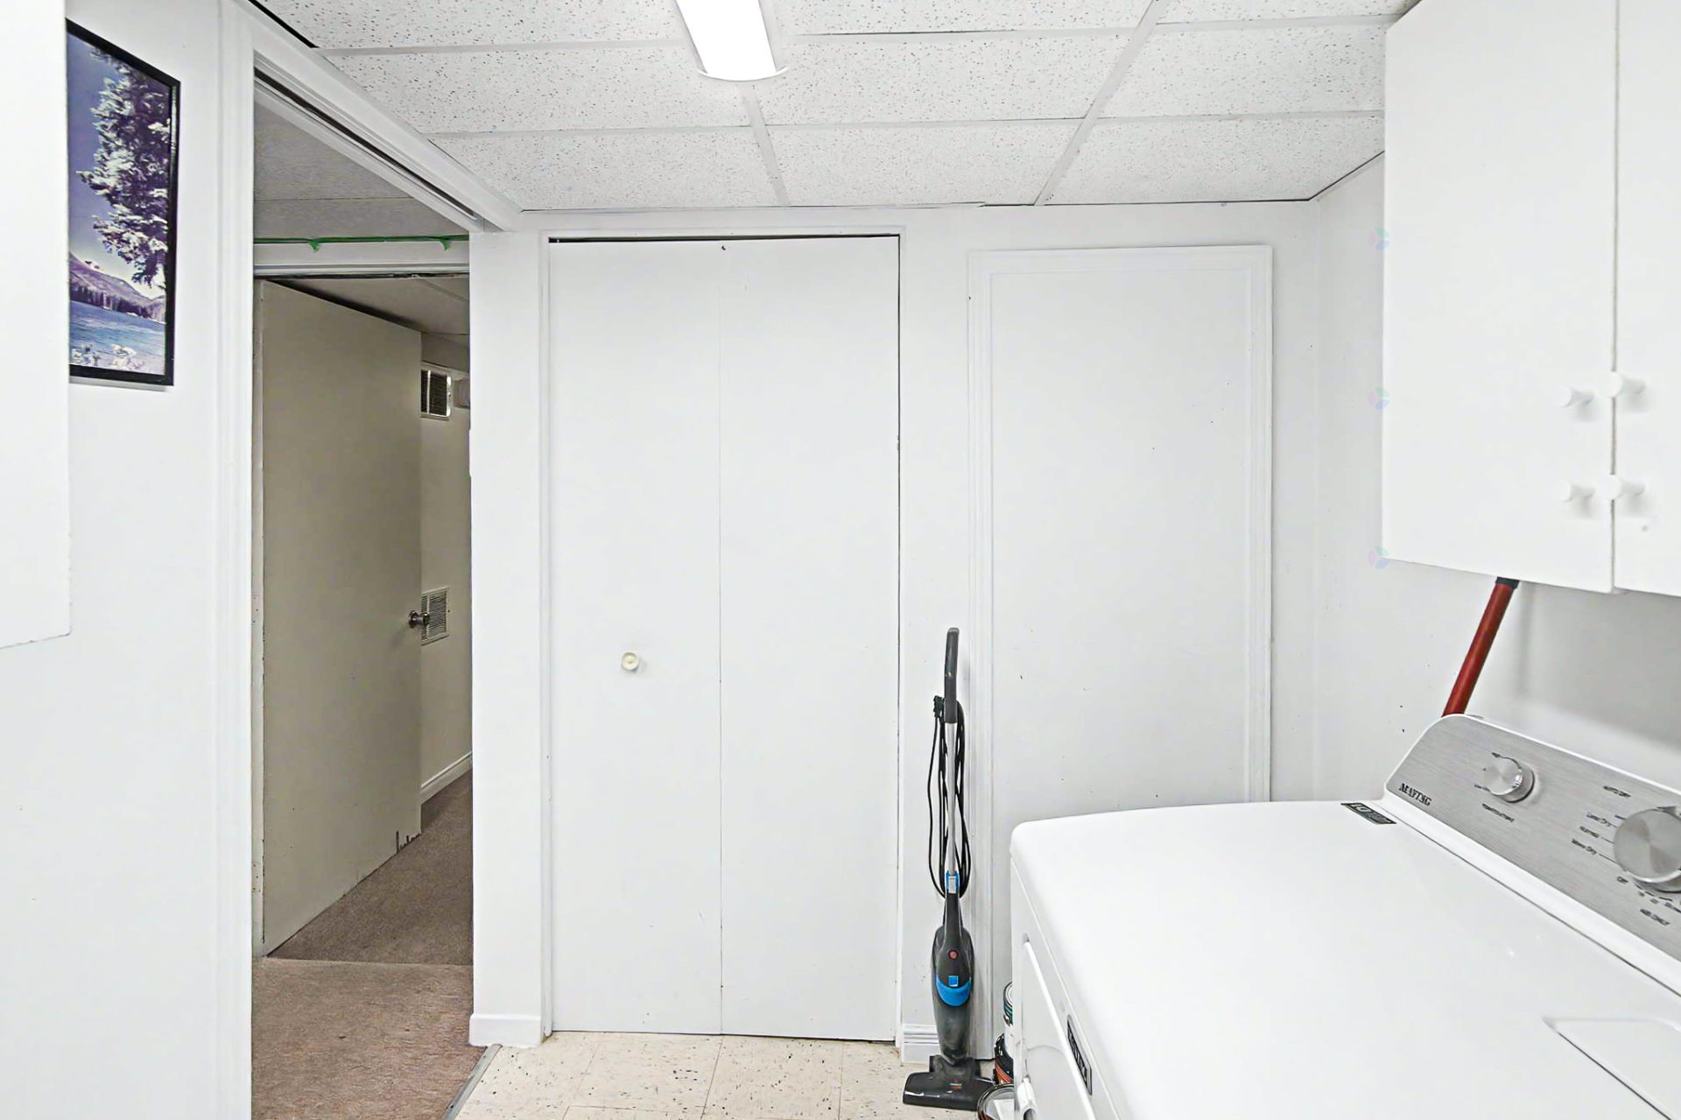
| Laundry room | Basement 1 | 9.4 X 6.7 ft / 2.84 X 2.01 m | Ceramic |
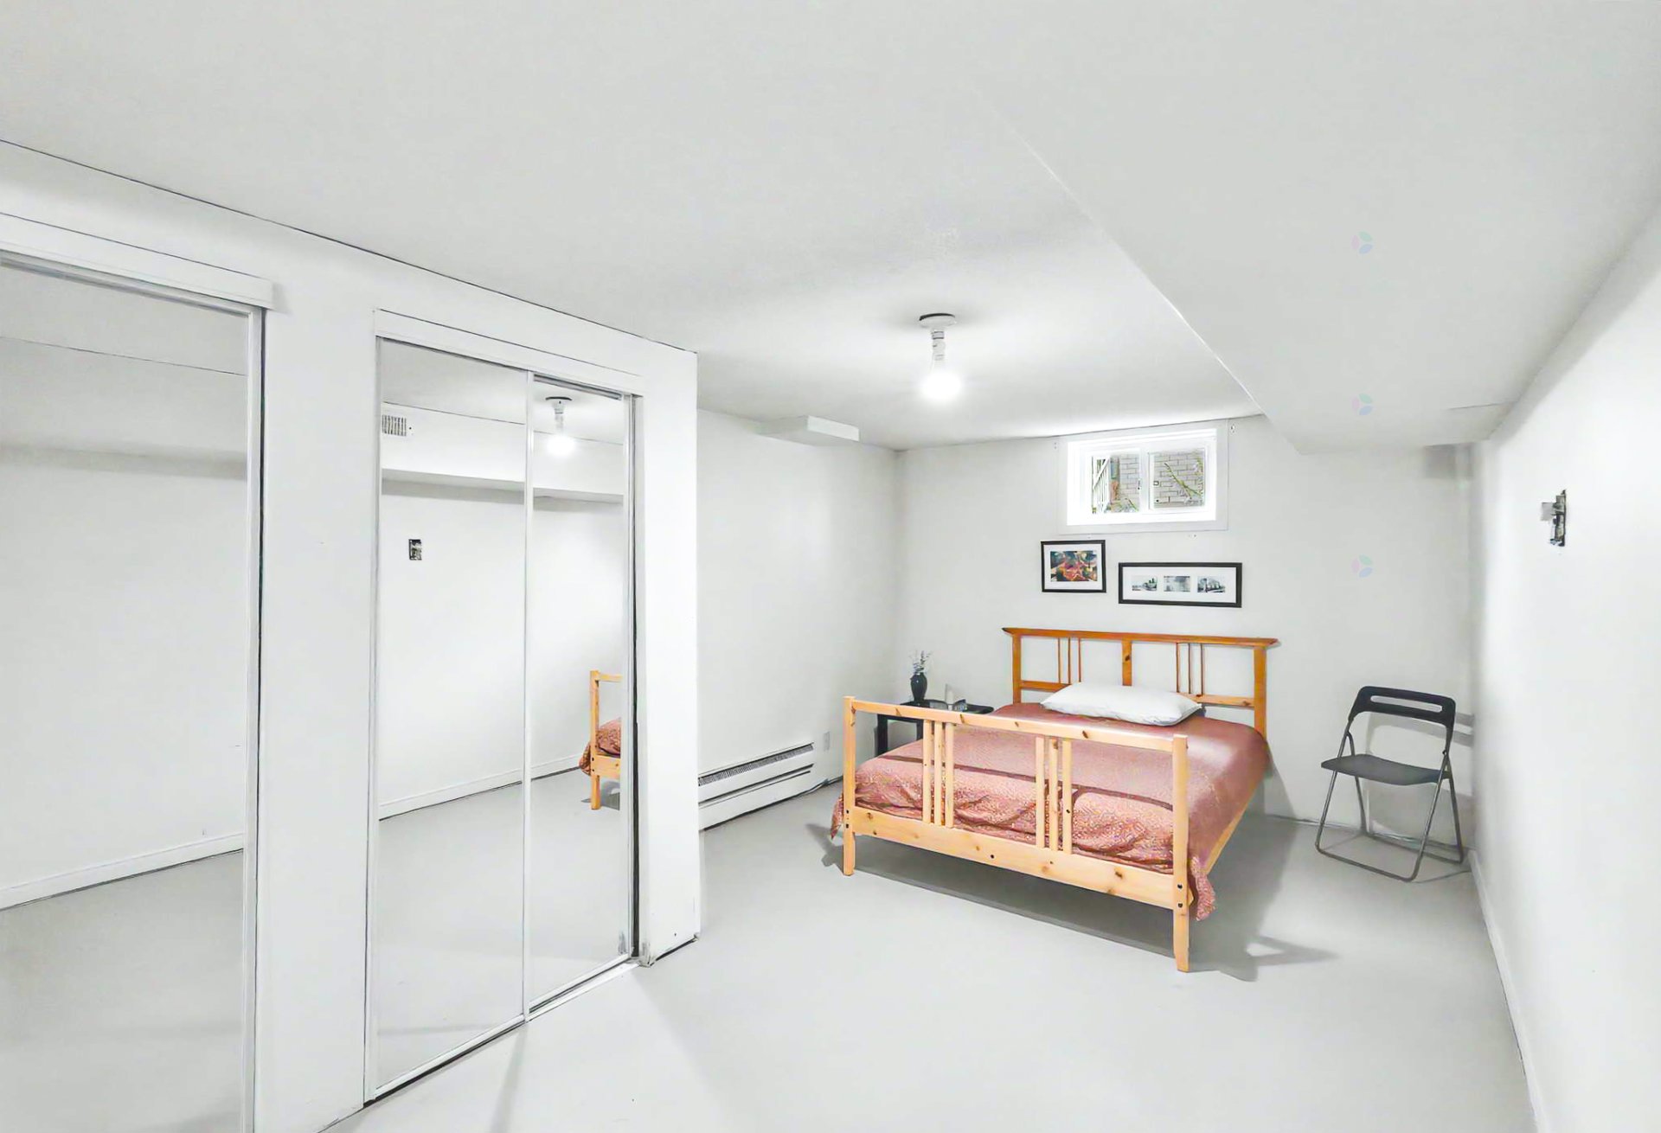
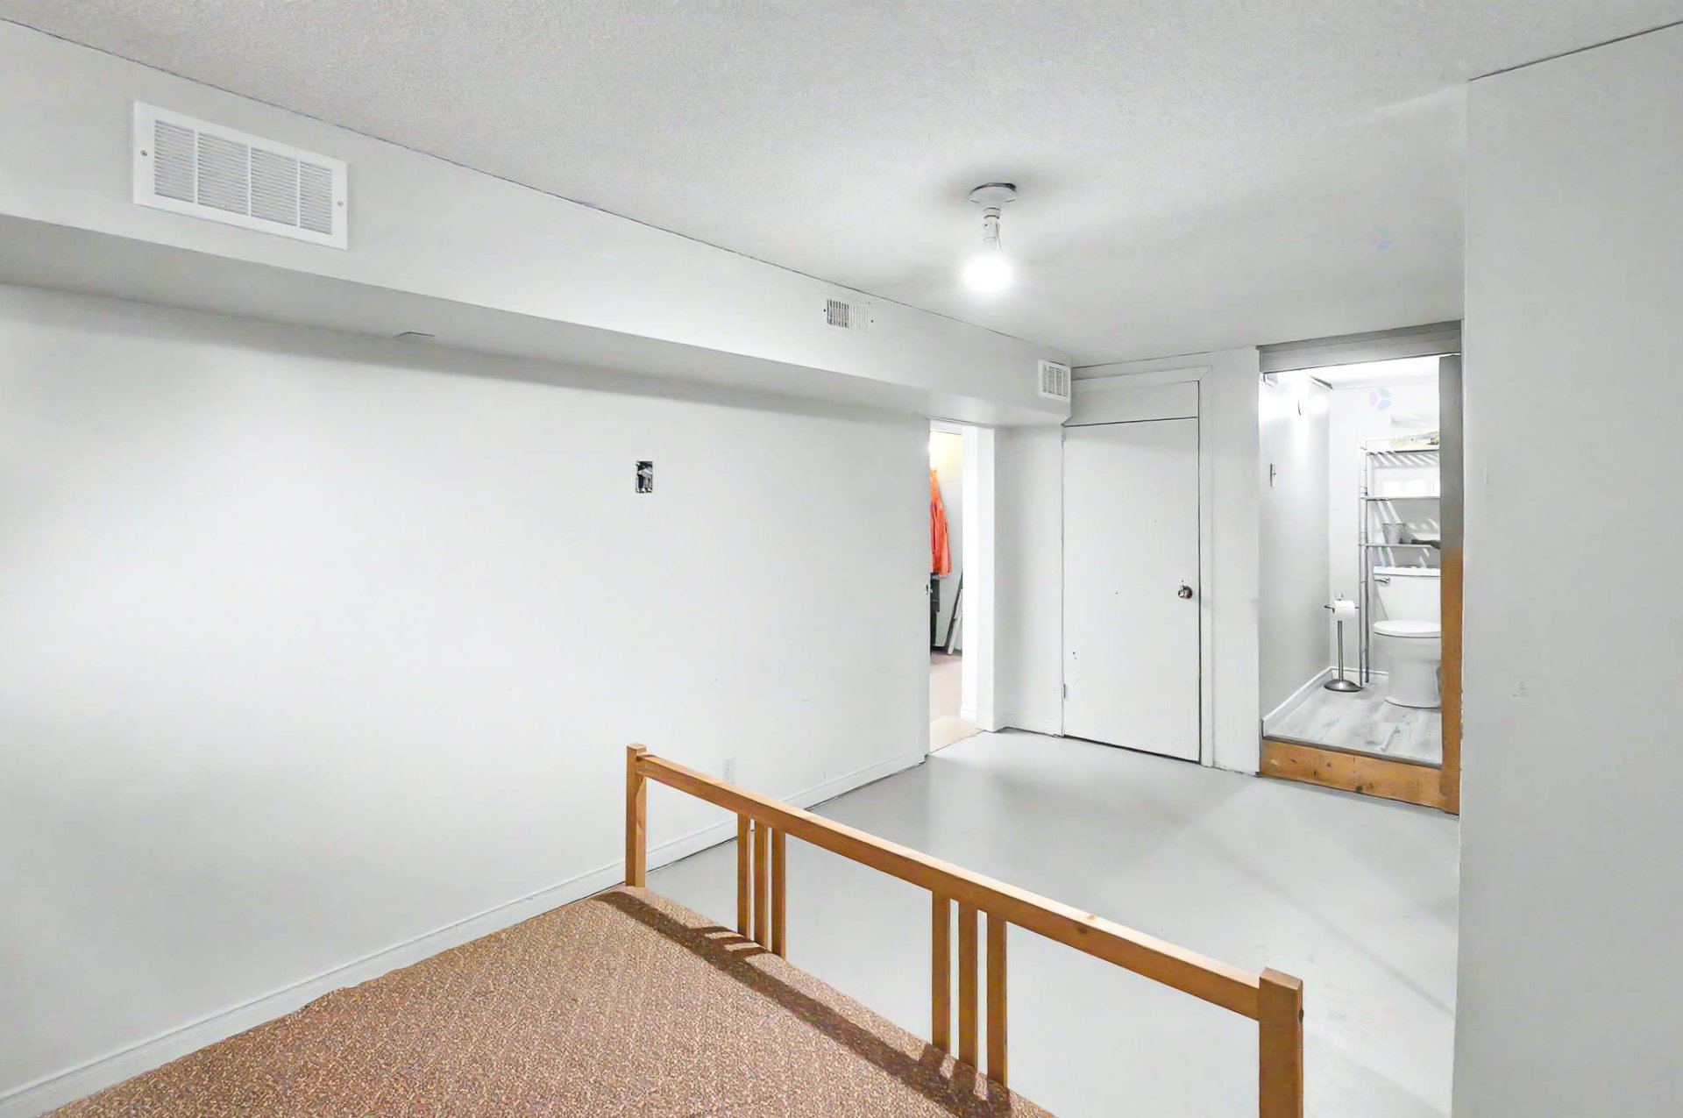
| Bedroom | Basement 1 | 17.7 X 10.5 ft / 5.36 X 3.18 m | Concrete |
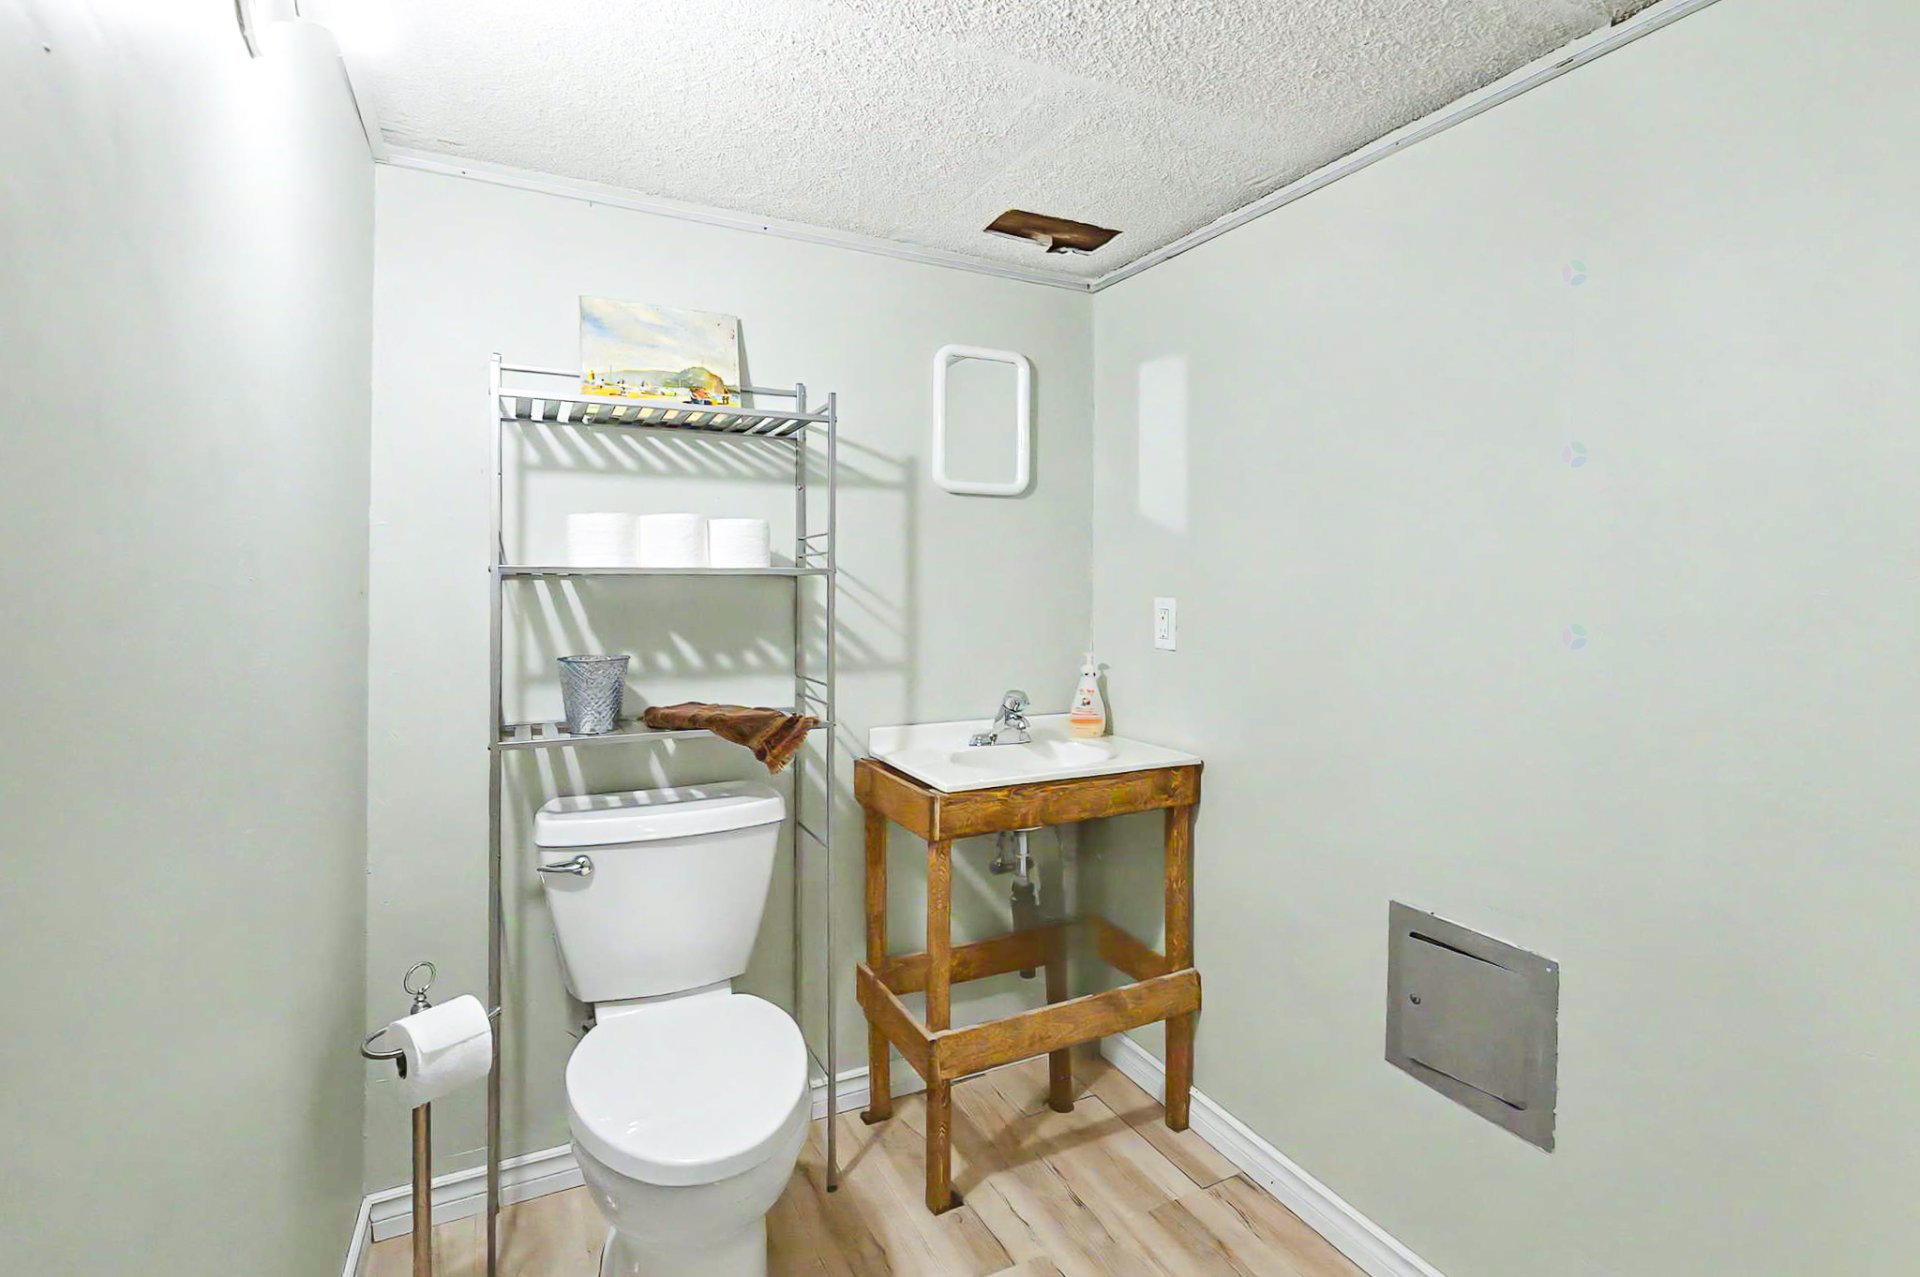
| Powder room | Basement 1 | 5.3 X 6 ft / 1.60 X 1.83 m | Laminate floor |
| Family room | Basement 1 | 17.8 X 11.3 ft / 5.38 X 3.43 m | Carpet |
Taxes and expenses
| Municipal | $2,620 |
| School | $210 |
Building and interior of the property
| Bedrooms | 3 |
| Bathrooms | 1 |
| Washrooms | 1 |
| Number of rooms | 11 |
| Number of rooms above ground | 2 |
| Number of basement bedrooms | 1 |
| Living area | 79.9 Square Meters |
| Expected delay of occupancy | 45 days |
| Items included in the sale | Refrigerator, stove, washer and dryer. |
| Dimension of the front of the building | 11 metres |
| Dimension of the depth of building | 7.2 metres |
| Land area | 464.52 square metre |
| Dimension of the front of the land | 15.24 metres |
| Dimension of the depth of the land | 30.48 metres |
| Year built | 1972 |
| Municipal assessment (land) | $164,400 |
| Municipal assessment (building) | $153,200 |
| Municipal assessment (total) | $317,600 |
| Assessment year | 2026 |
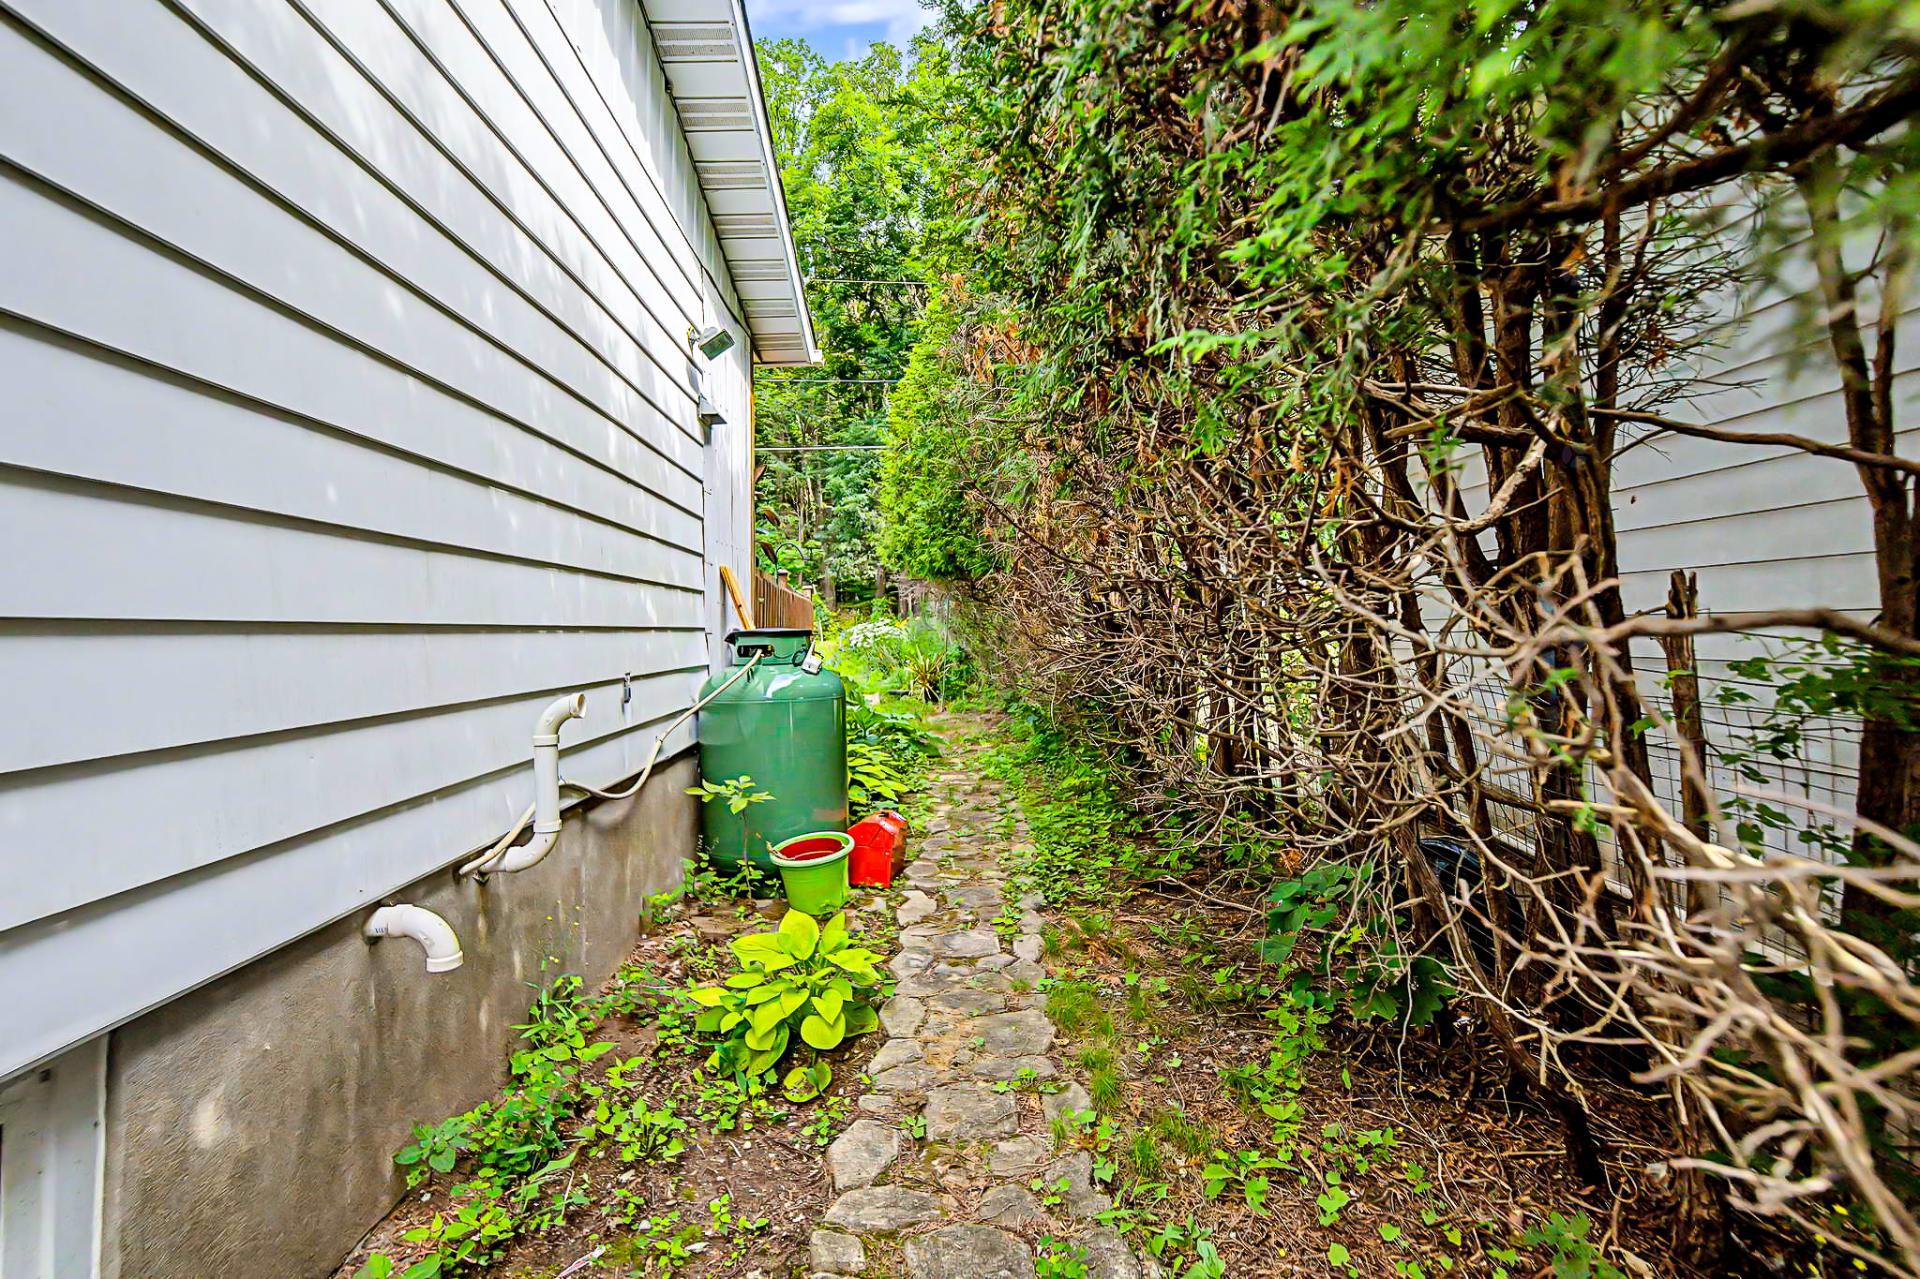
| Available services | Electricity Connected, Propane, Sewer Connected, Water Connected |
| Basement | 6 feet and more, Finished basement |
| Distinctive features | Detached, No rear neighbours, Wooded |
| Driveway | Asphalt |
| Equipment available | Central heat pump, Private yard |
| Foundation | Poured concrete |
| Heating energy | Electricity, Propane |
| Heating system | Forced air |
| Landscaping | Fenced |
| Laundry | Basement 1, Other, Other in basement |
| Parking | Driveway |
| Roofing | Asphalt shingles |
| Sewage system | Municipality |
| Siding | Vinyl |
| Topography | Flat |
| Water supply | Municipality |
| Window type | Casement, Sliding |