Gatineau (Gatineau)
Property description
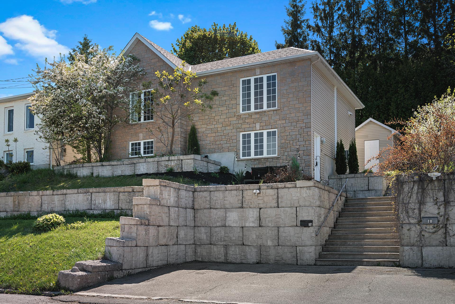
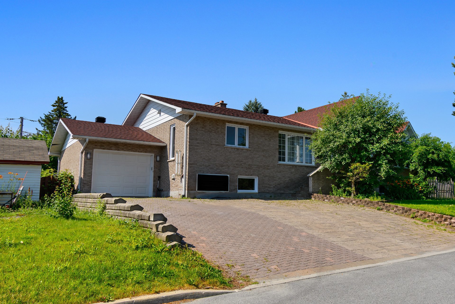
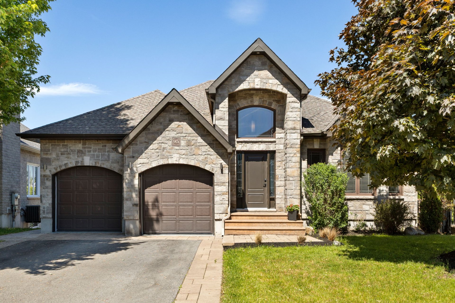
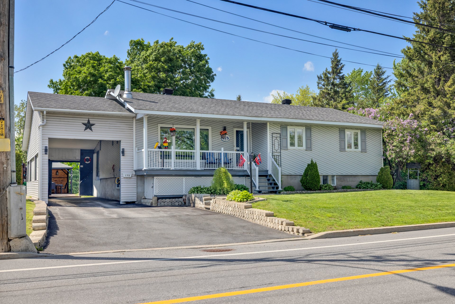
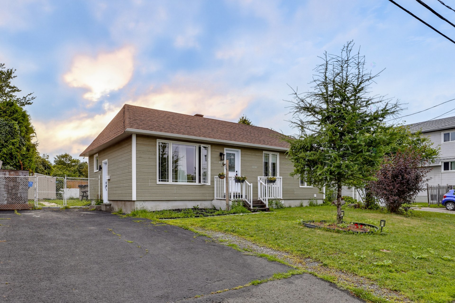
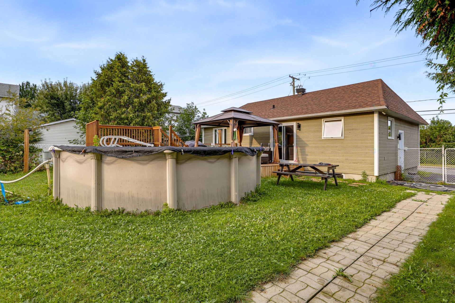
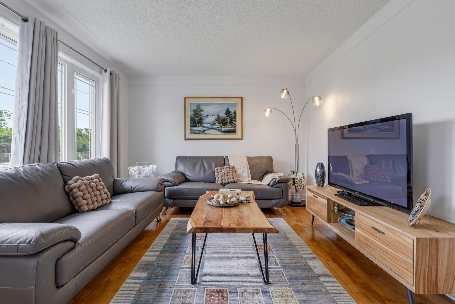
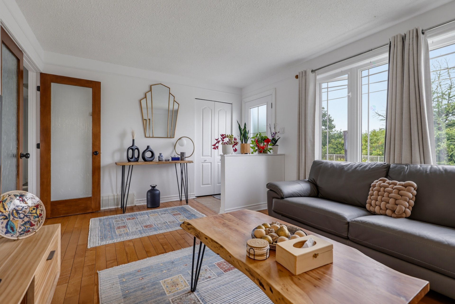
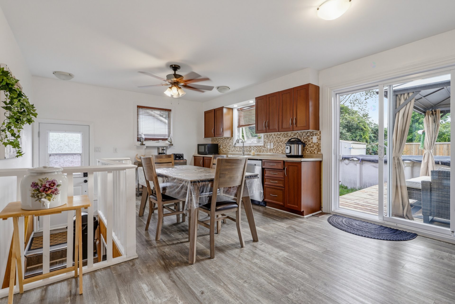
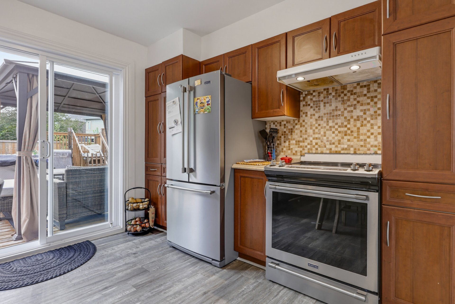
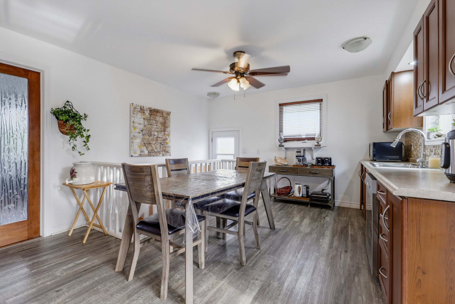
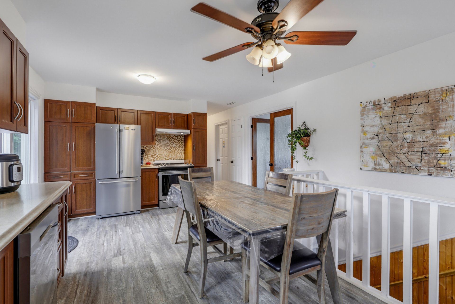
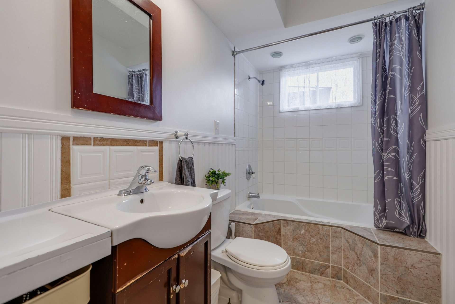
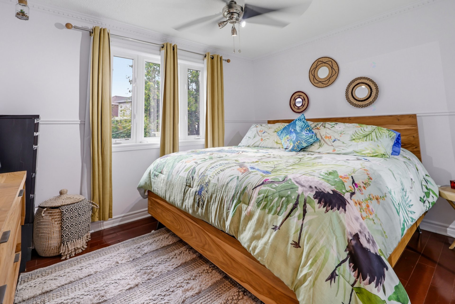
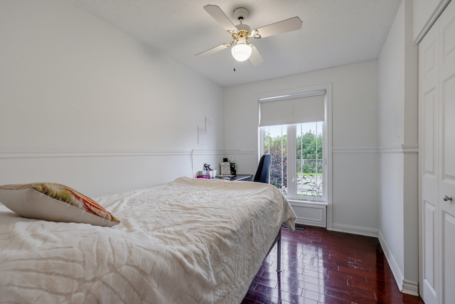
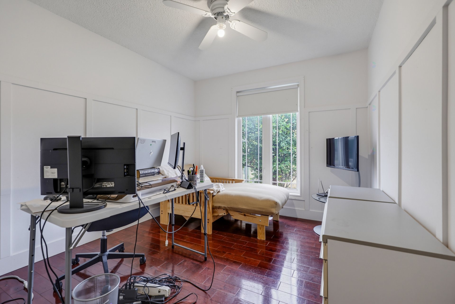
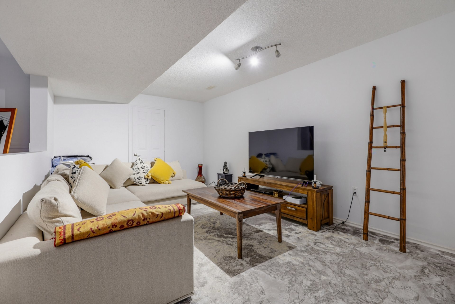
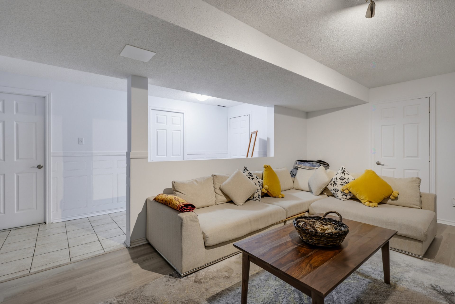
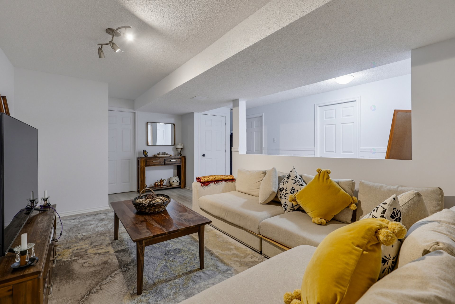
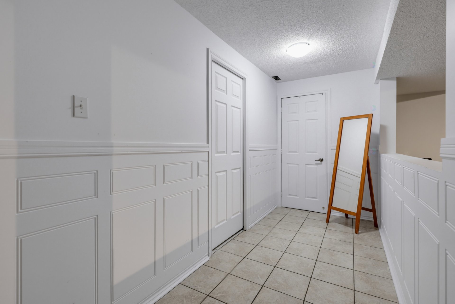
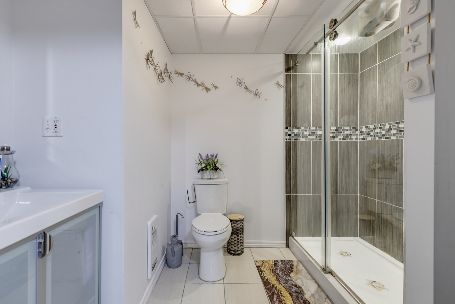
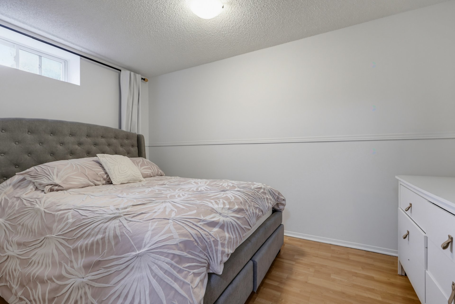
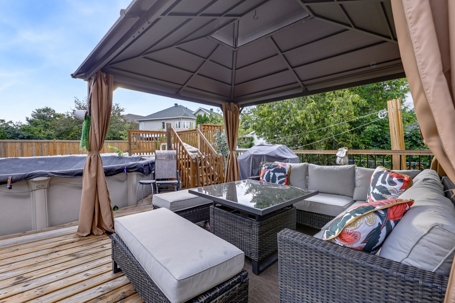
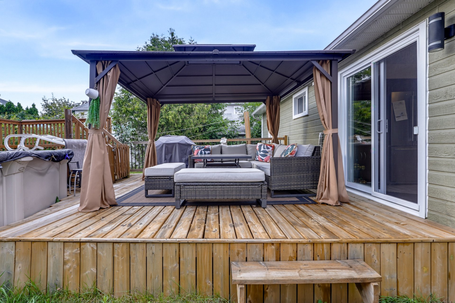
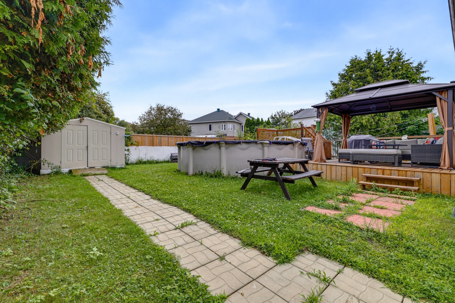
Beautiful home for rent at 303 Gatineau Avenue! Welcome to your new home, ideally located in a highly desirable, family-friendly neighborhood close to schools, parks, and all amenities. This stunning property features four spacious bedrooms and two full bathrooms. You will love the fully finished basement, perfect for a family room or home gym, as well as the dream backyard set on a generous 6,000 square foot lot. The outdoor area is ready for summer with a brand-new deck and a lovely swimming pool, ideal for relaxing and entertaining guests. Move-in date is flexible to accommodate your schedule. Don't miss out on this fantastic property.
Sold without legal warranty, at the risk and peril of the buyerDetails
Located near
Bicycle path, CEGEP, Daycare centre, Elementary school, High school, Highway, Hospital, Park, Public transportation
Room dimension
| Room | Floor | Dimensions | Floor covering |
|---|---|---|---|
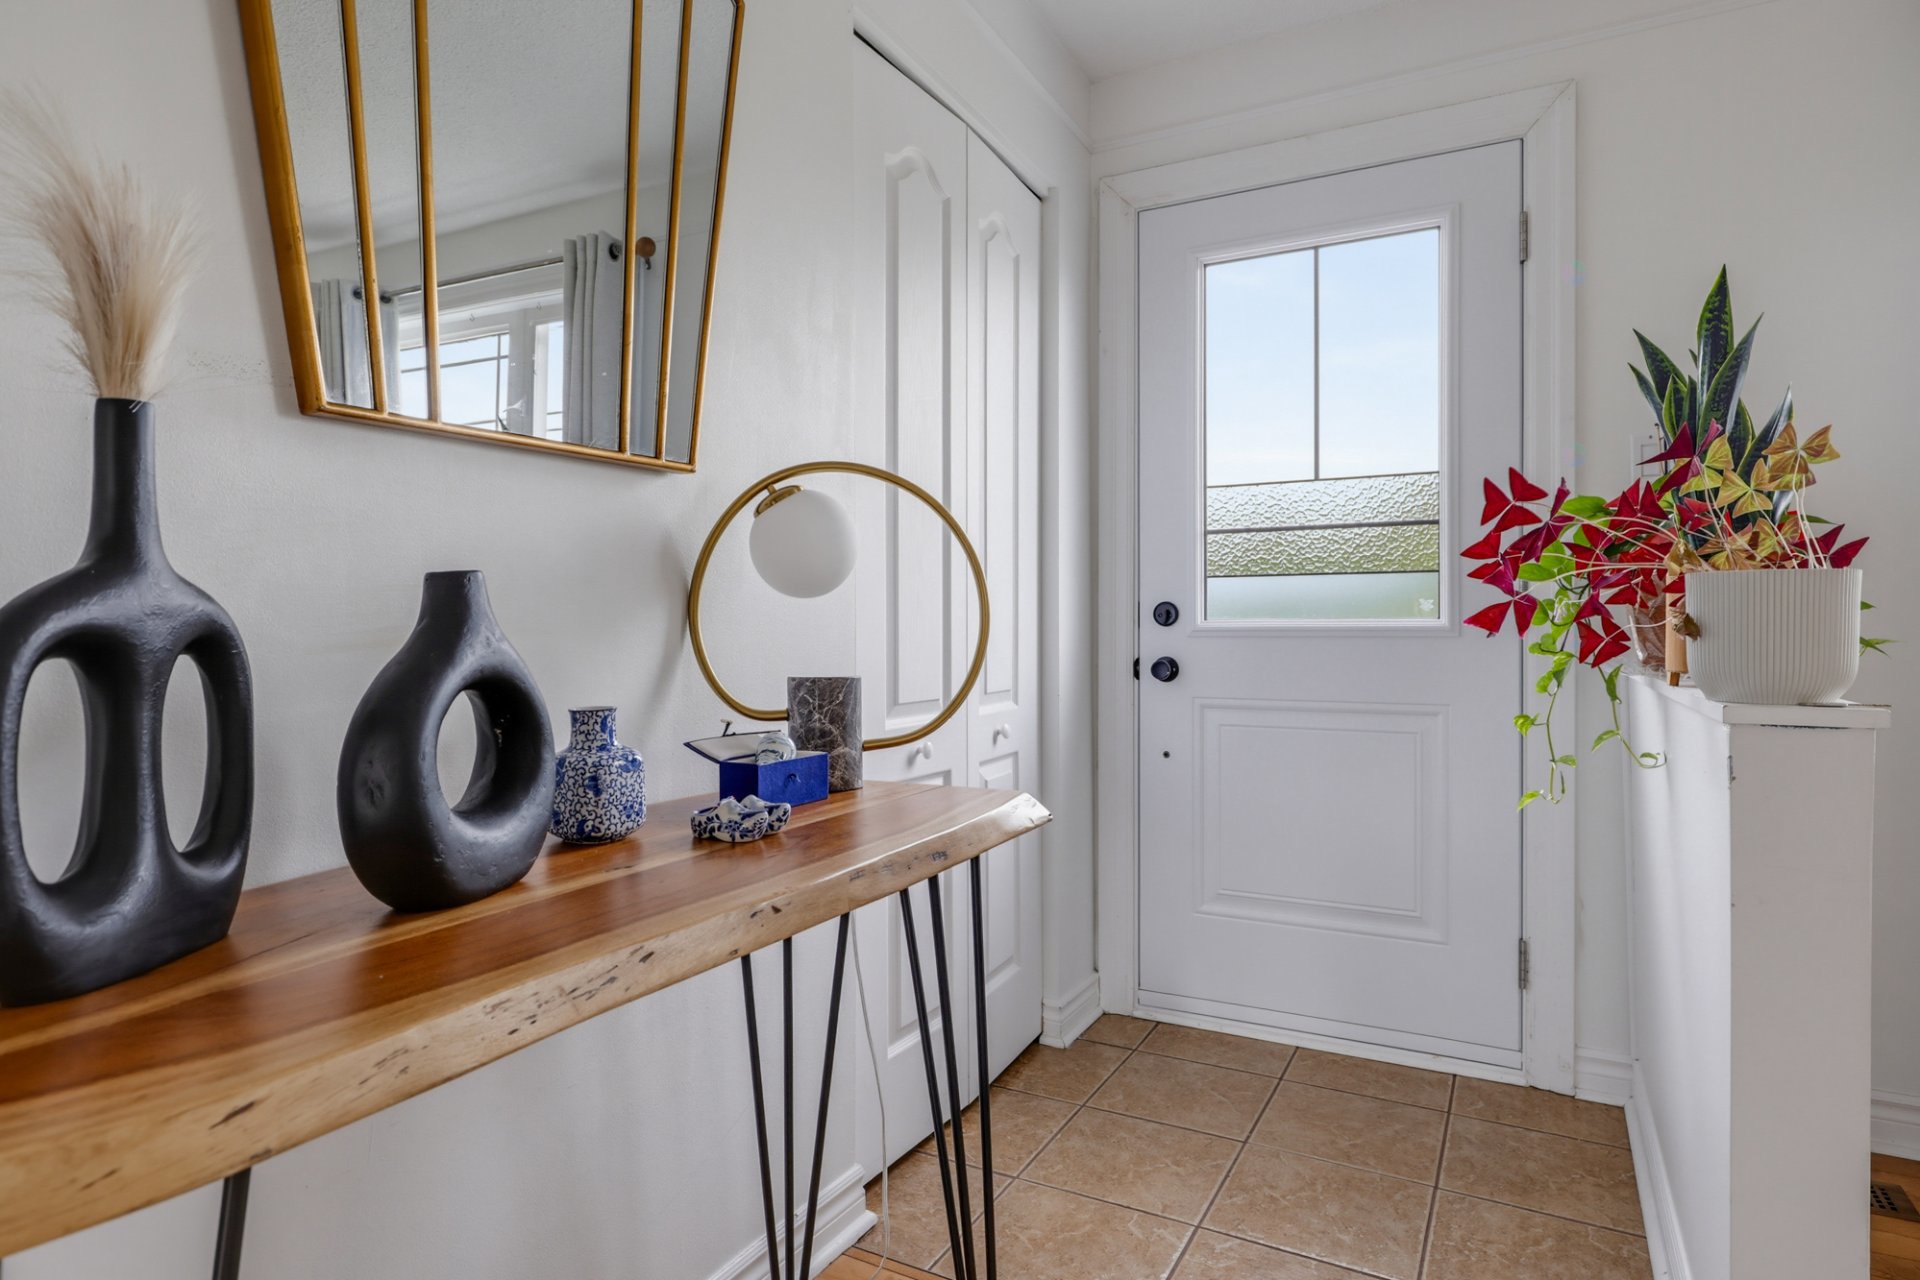
| Hall | 1st level/Ground floor | 4.1 X 3.10 ft / 1.24 X 1.17 m | Ceramic |
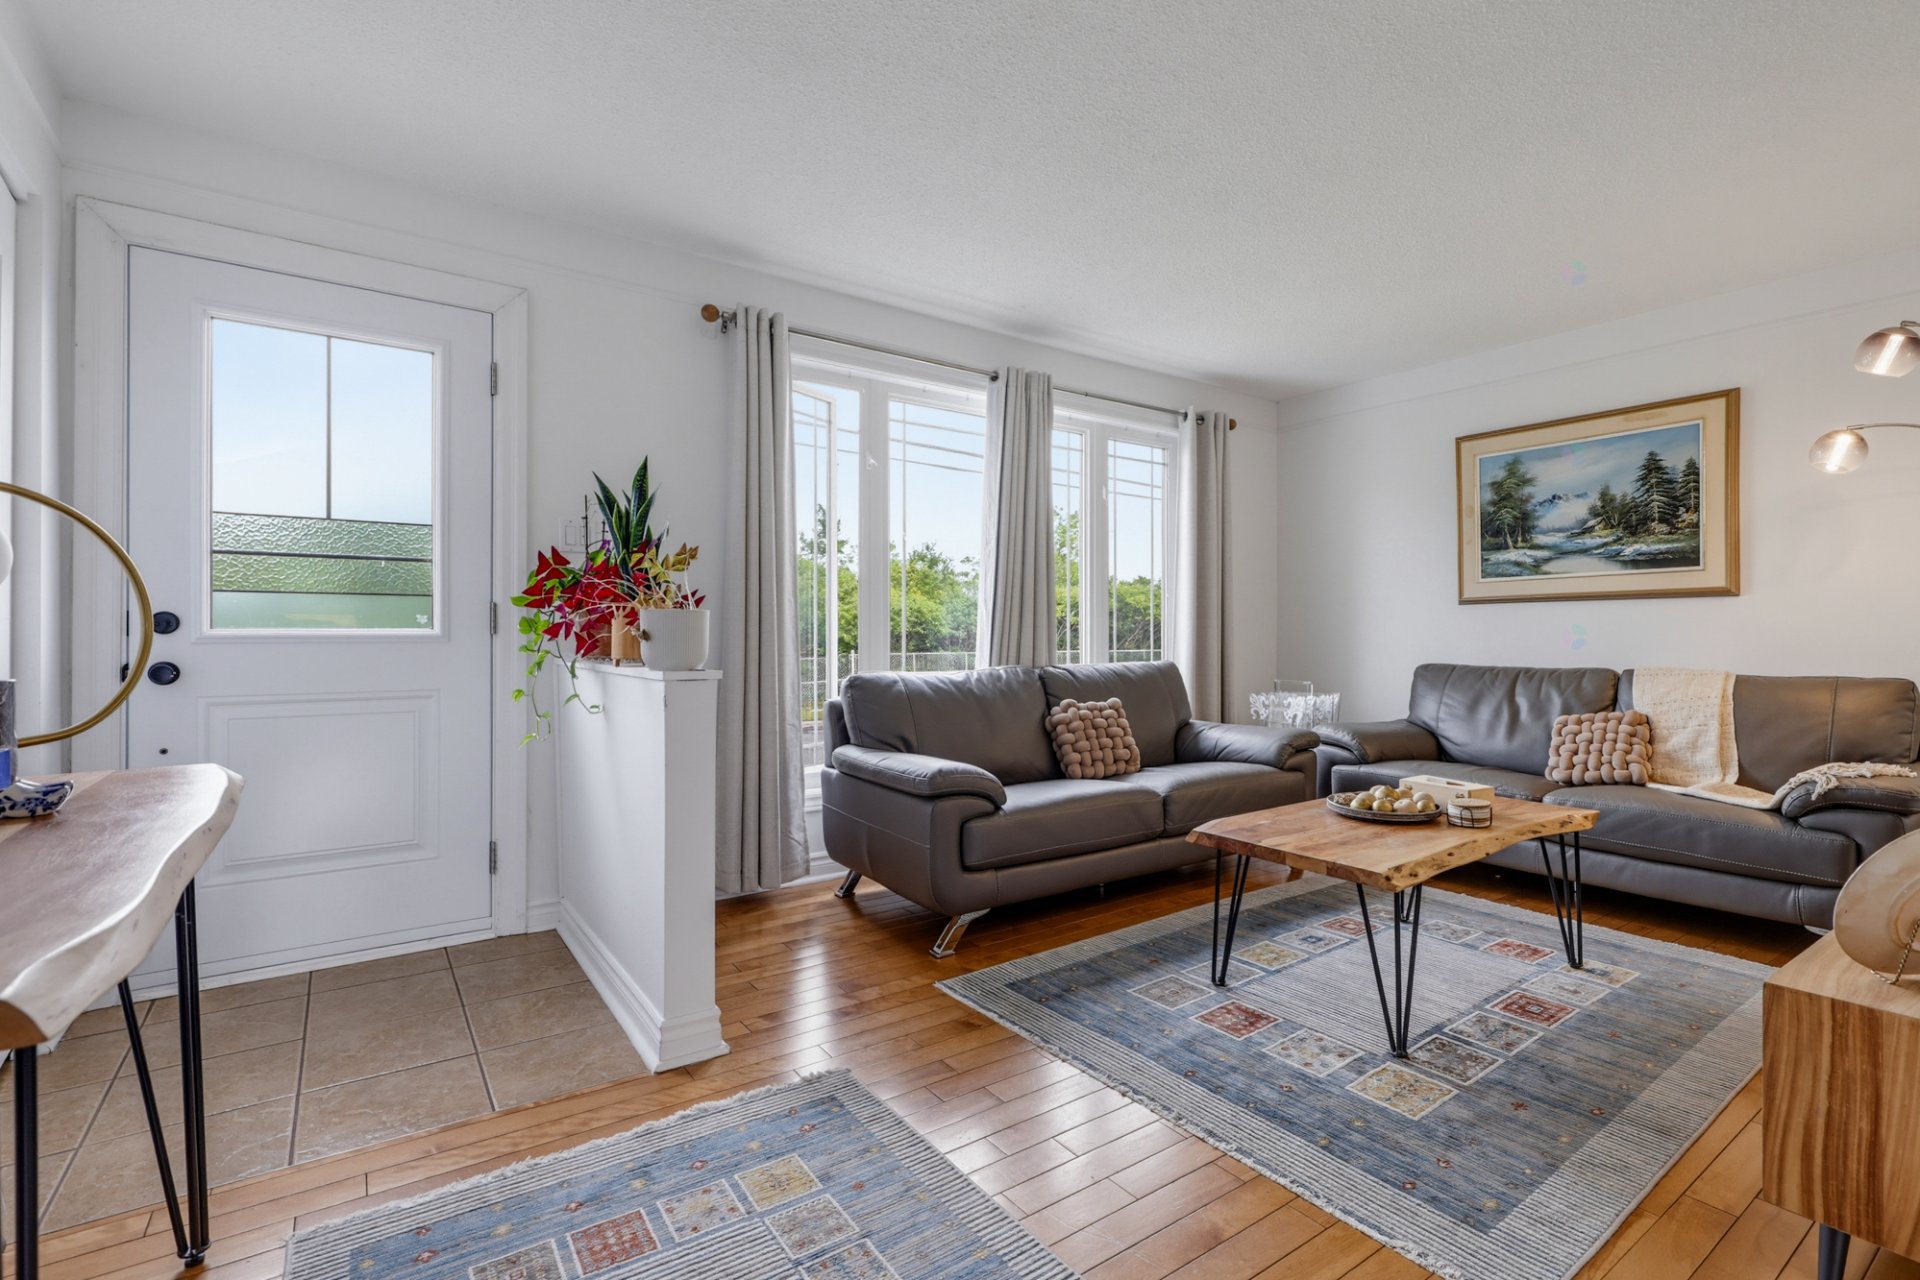
| Living room | 1st level/Ground floor | 16.9 X 10.6 ft / 5.11 X 3.20 m | Wood |
| Kitchen | 1st level/Ground floor | 13.3 X 19.3 ft / 4.04 X 5.87 m | Flexible floor coverings |
| Bedroom | 1st level/Ground floor | 11.6 X 8.1 ft / 3.51 X 2.46 m | Wood |
| Bathroom | 1st level/Ground floor | 9.8 X 4.11 ft / 2.95 X 1.50 m | Ceramic |
| Bedroom | 1st level/Ground floor | 9.8 X 11.10 ft / 2.95 X 3.61 m | Wood |
| Bedroom | 1st level/Ground floor | 11.5 X 9.5 ft / 3.48 X 2.87 m | Wood |
| Laundry room | Basement 1 | 9.5 X 7.9 ft / 2.87 X 2.36 m | Flexible floor coverings |
| Family room | Basement 1 | 21.1 X 10.8 ft / 6.43 X 3.25 m | Flexible floor coverings |
| Bathroom | Basement 1 | 7 X 9.8 ft / 2.13 X 2.95 m | Ceramic |
| Bedroom | Basement 1 | 8.2 X 12.7 ft / 2.49 X 3.84 m | Laminate floor |
| Storage | Basement 1 | 4.8 X 10.11 ft / 1.42 X 3.33 m | Concrete |
| Storage | Basement 1 | 9.7 X 22.11 ft irr / 2.92 X 6.99 m irr | Concrete |
Building and interior of the property
| Bedrooms | 4 |
| Bathrooms | 2 |
| Number of rooms | 13 |
| Number of rooms above ground | 3 |
| Number of basement bedrooms | 1 |
| Living area | 988 Square Feet |
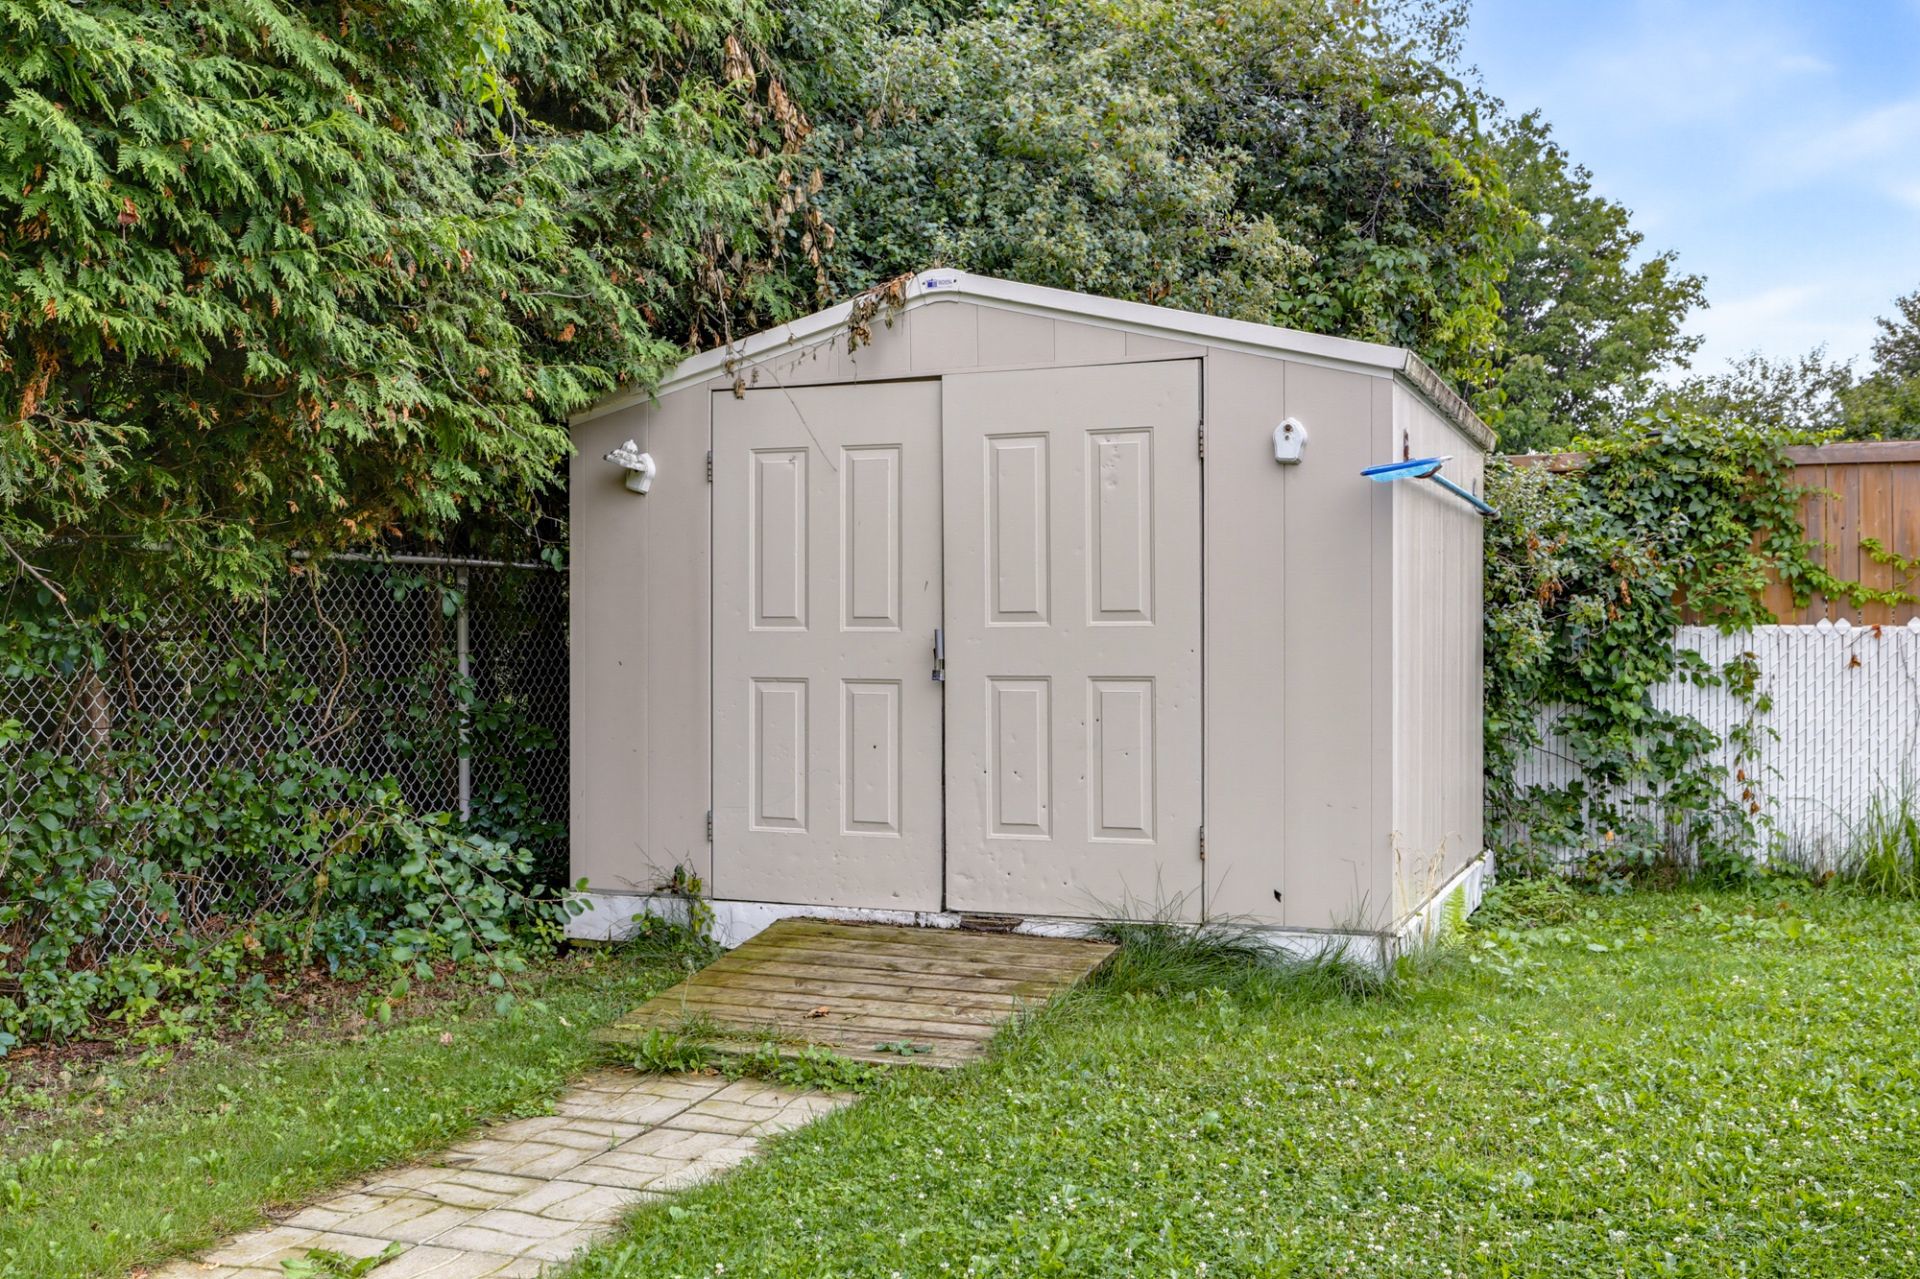
| Items included in the sale | stove, dishwasher, dryer washer, pool accessories, outdoor shed |
| Land area | 6000 |
| Dimension of the front of the land | 60 |
| Dimension of the depth of the land | 100 |
| Year built | 1977 |
| Municipal assessment (land) | $197,500 |
| Municipal assessment (building) | $245,400 |
| Municipal assessment (total) | $442,900 |
| Assessment year | 2026 |
| Available services | Sewer Connected, Water Connected |
| Basement | 6 feet and more |
| Cupboard | Wood |
| Distinctive features | Detached |
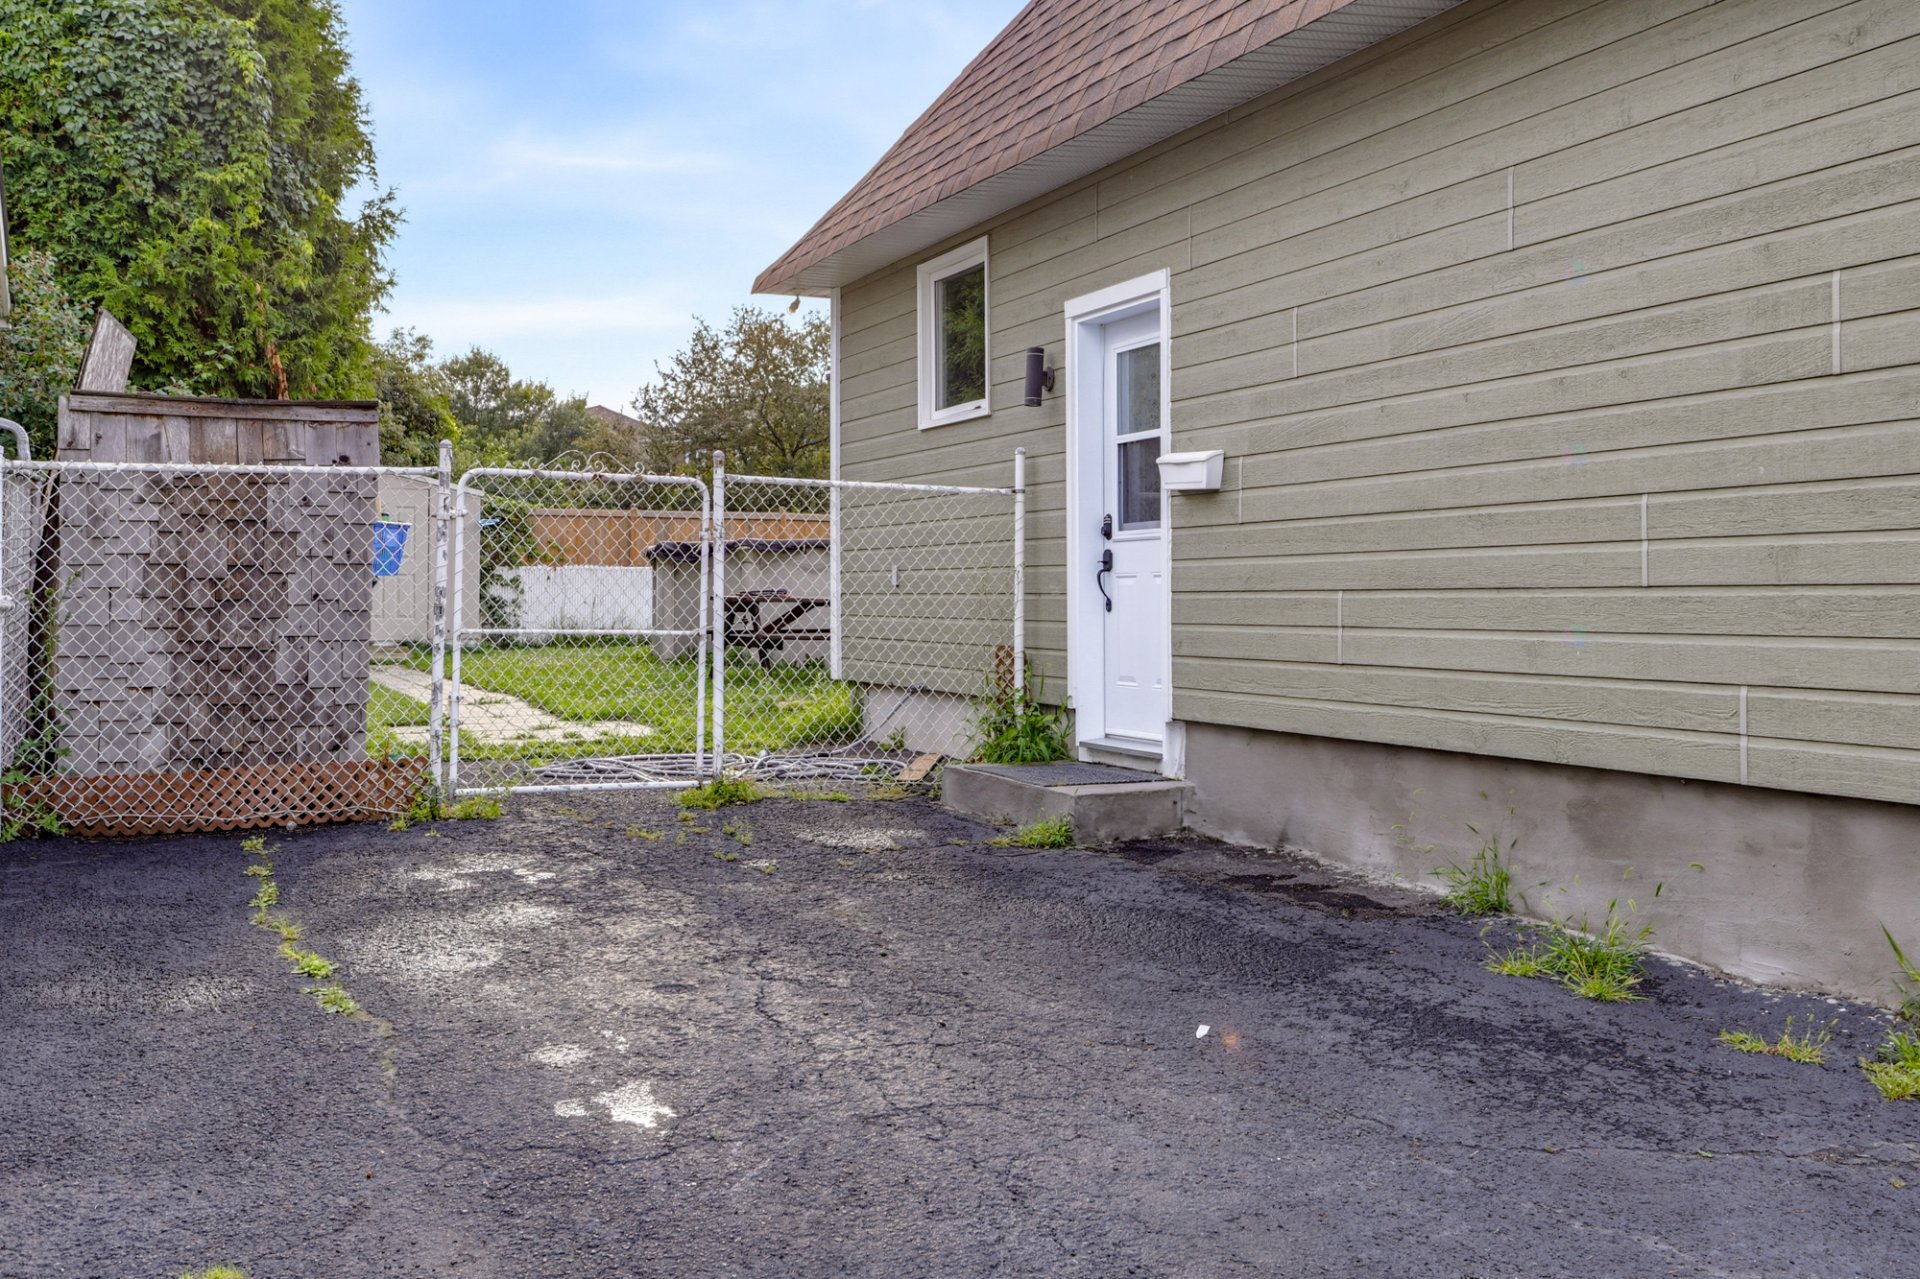
| Driveway | Asphalt |
| Equipment available | Central air conditioning |
| Laundry | Basement 1, Other, Other in basement |
| Parking | Outdoor parking |
| Restrictions/Permissions | Cats allowed, Pets allowed with conditions |
| Roofing | Asphalt shingles |
| Sewage system | Municipality |
| Siding | Vinyl |
| Water supply | Municipality |
| Window type | Casement |
Addendum
| 4 bedrooms 2 full bathrooms Fully finished basement Large 6,000 square foot lot Brand-new wooden deck Outdoor swimming pool Included: Range, dishwasher, washer, dryer, pool accessories, and outdoor shed Desirable family neighborhood close to schools, parks, and amenities Flexible move-in date |