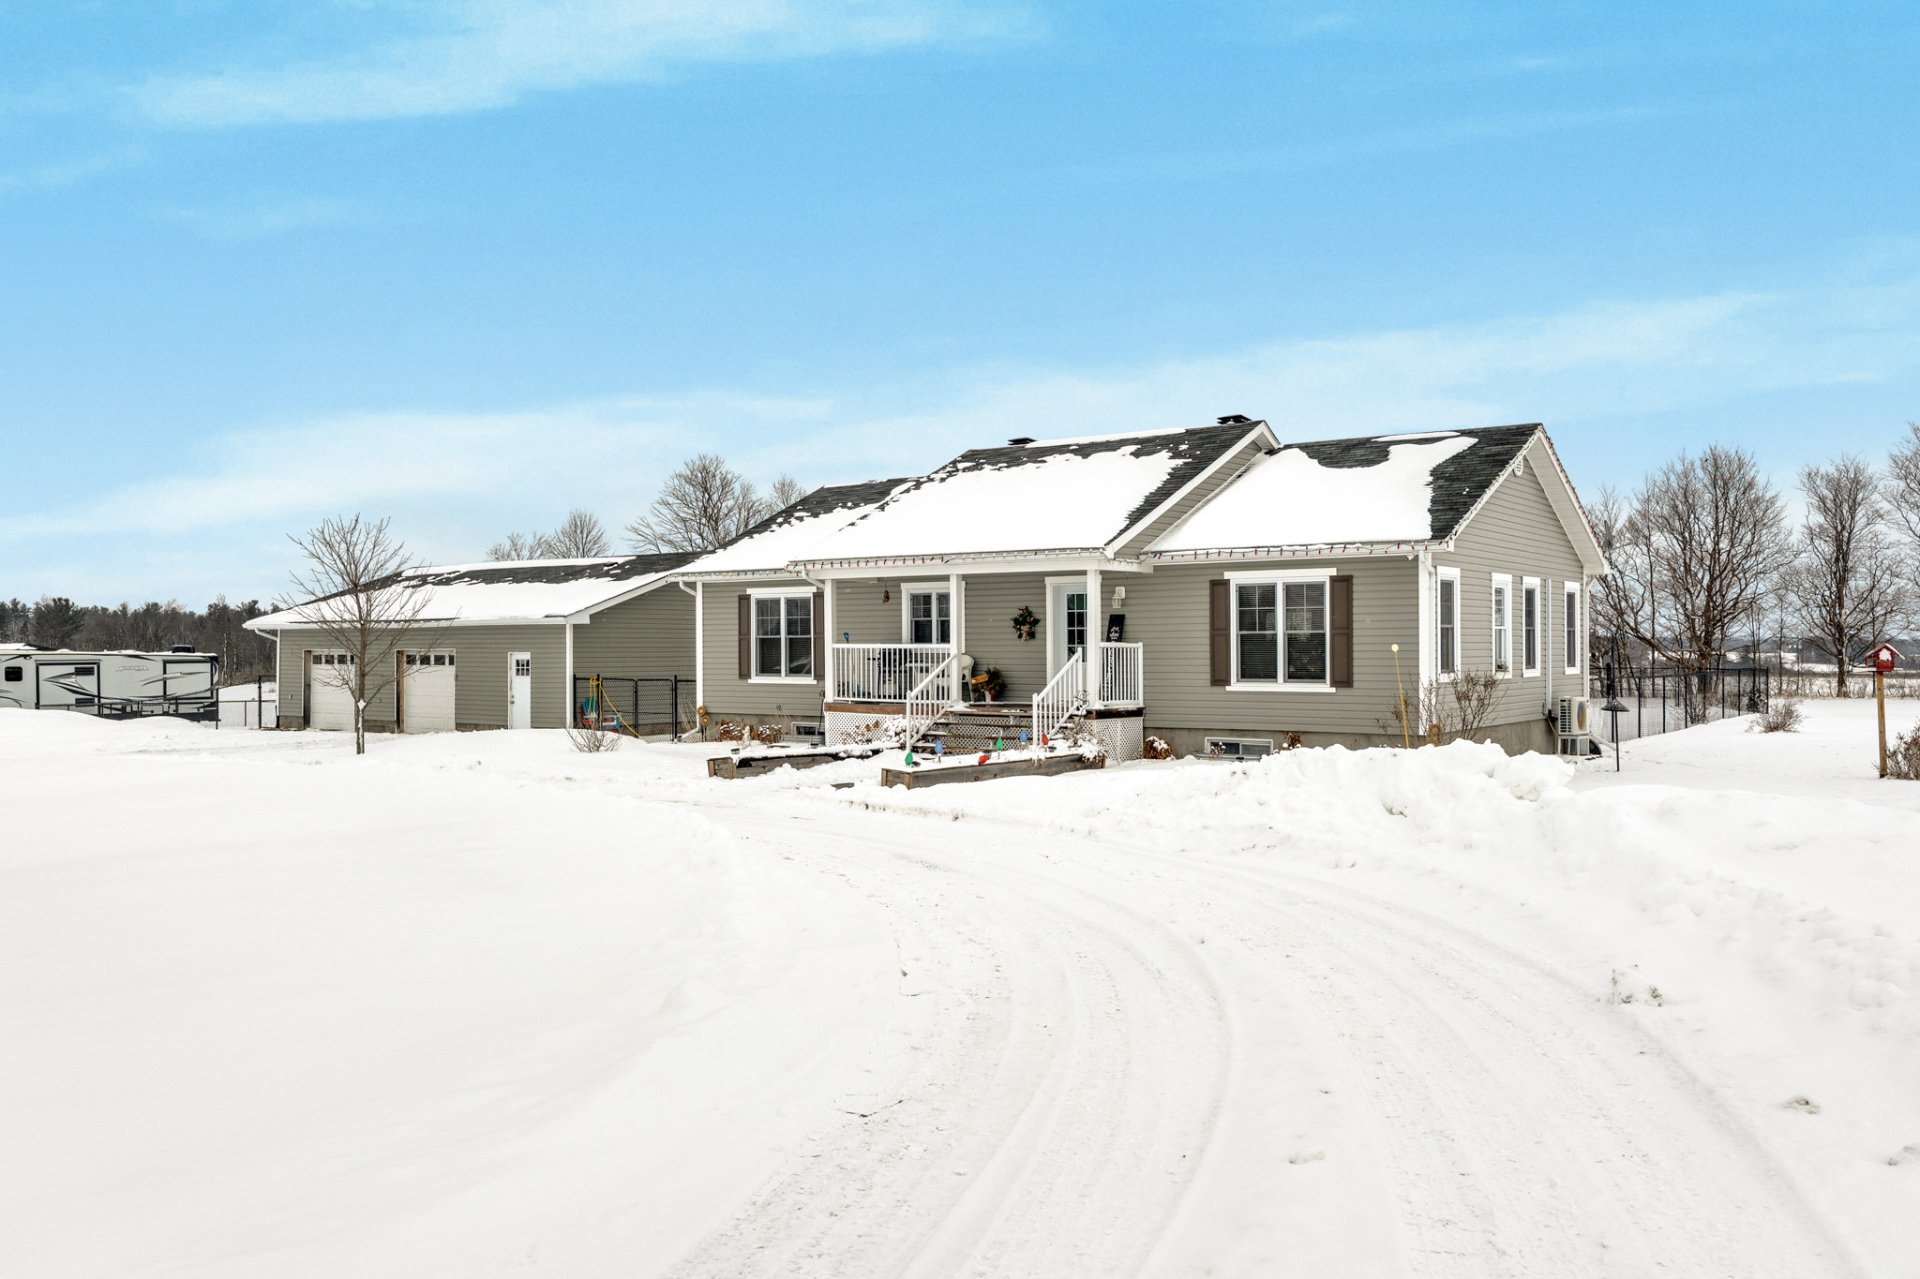
$549,900
176 Ch. du Lac-Thorne
Clarendon
Clarendon
Type
Bungalow
Bedrooms
3
Living area
2500 Square Feet
Bathrooms
2
MLS® 20662765


Property description
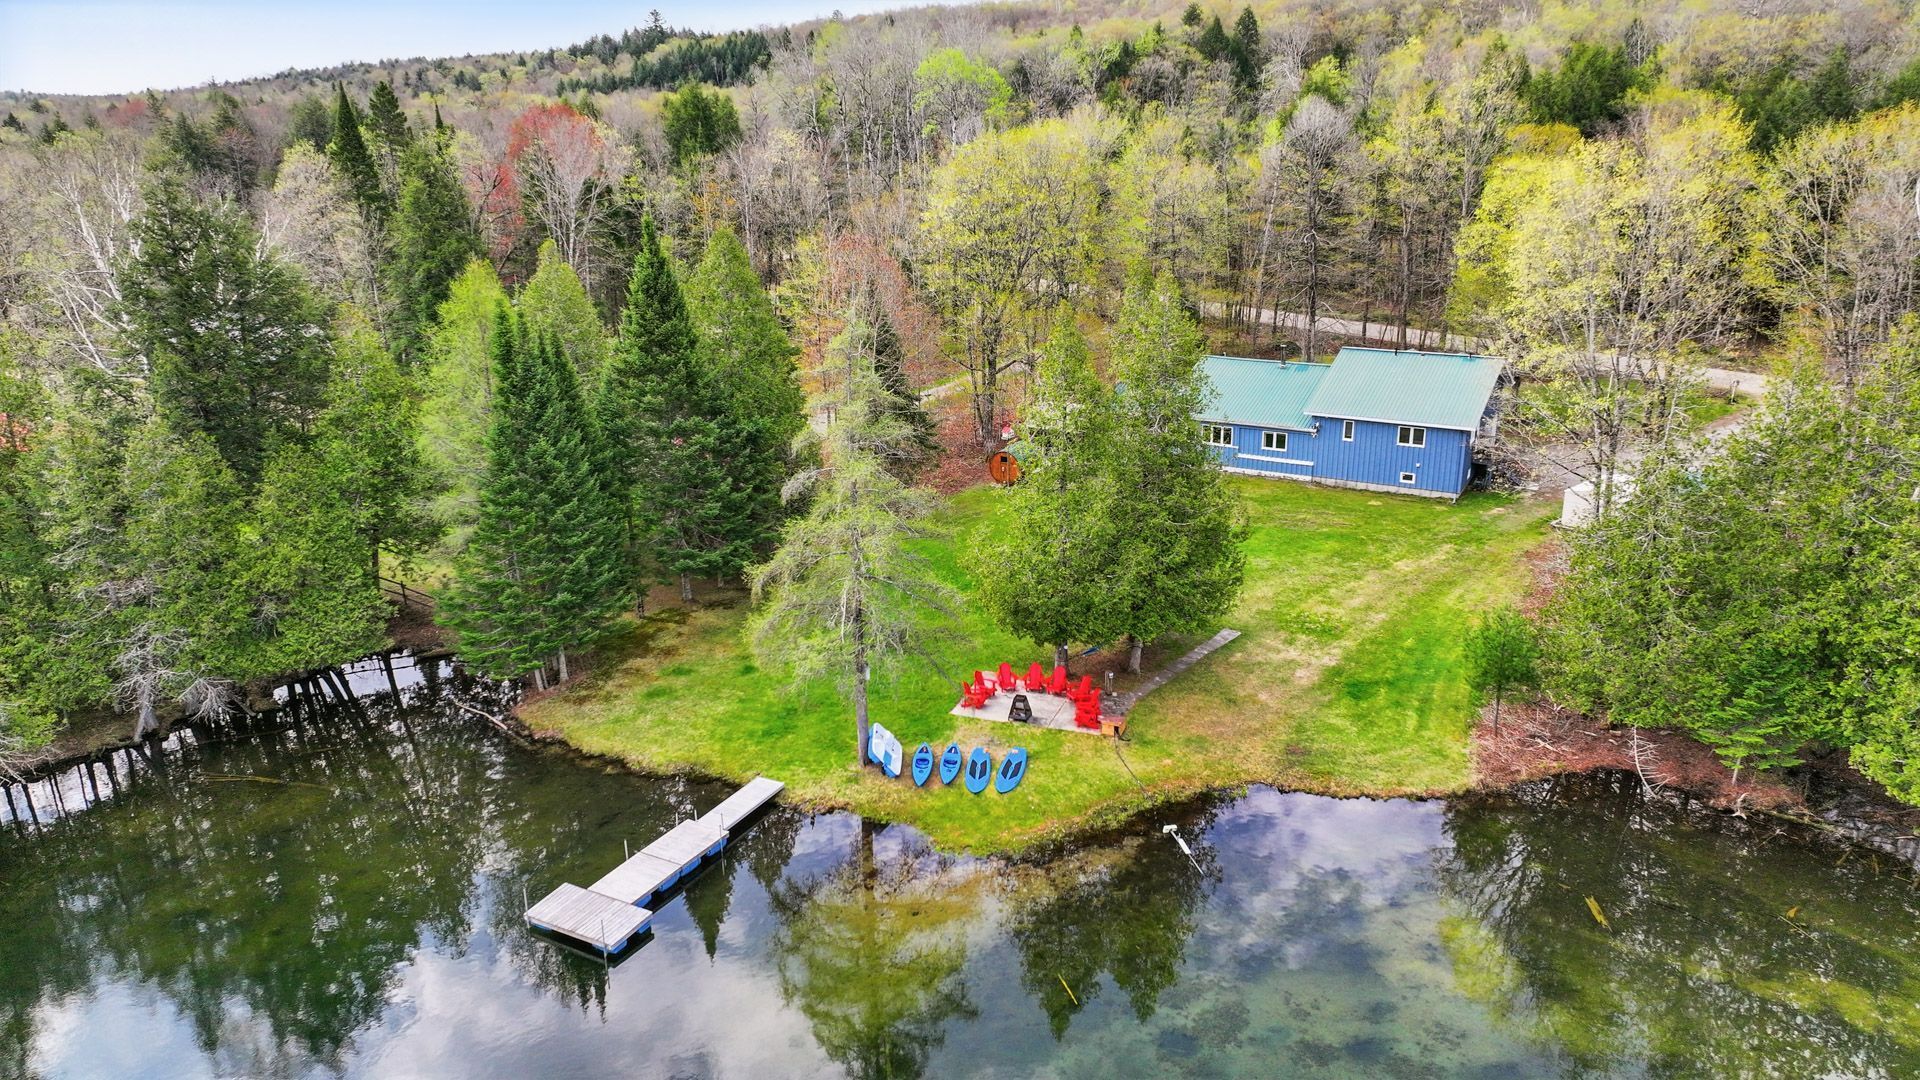
176 Thorne Lake, Magnificent four-season waterfront cottage located in Clarendon, Pontiac with a CITQ permit for short term renting. Offering a splendid view of the lake, this property features 3 large bedrooms, a cozy mezzanine, a vast, bright solarium, and a superb glass roof to enjoy nature in all seasons. A welcoming open concept, wood-burning fireplace, sauna, basement with storage, and garage complete the property. A true haven of peace, ideal for relaxing or entertaining in complete tranquility. MUST SEE!!!
Details
Room dimension
| Room | Floor | Dimensions | Floor covering |
|---|---|---|---|
| Hall | 1st level/Ground floor | 6 X 8 ft / 1.83 X 2.44 m | Ceramic |
| Living room | 1st level/Ground floor | 14.9 X 14.9 ft / 4.50 X 4.50 m | Wood |
| Dining room | 1st level/Ground floor | 14.9 X 8 ft / 4.50 X 2.44 m | Wood |
| Kitchen | 1st level/Ground floor | 10 X 25 ft / 3.05 X 7.62 m | Wood |
| Primary bedroom | 1st level/Ground floor | 12.9 X 13.6 ft / 3.89 X 4.11 m | Wood |
| Bedroom | 1st level/Ground floor | 10 X 13.6 ft / 3.05 X 4.11 m | Wood |
| Bathroom | 1st level/Ground floor | 4 X 10.9 ft / 1.22 X 3.28 m | Wood |
| Living room | 1st level/Ground floor | 20 X 25 ft / 6.10 X 7.62 m | Wood |
| Solarium/Sunroom | 1st level/Ground floor | 18 X 12 ft / 5.49 X 3.66 m | Flexible floor coverings |
| Mezzanine | 2nd level | 25.9 X 12 ft / 7.85 X 3.66 m | Laminate floor |
| Bathroom | 2nd level | 8.9 X 14 ft / 2.67 X 4.27 m | Flexible floor coverings |
| Workshop | Basement 1 | 14.5 X 27.9 ft / 4.39 X 8.46 m | Concrete |
| Storage | Basement 1 | 8 X 29.9 ft / 2.44 X 9.07 m | Concrete |
| Storage | Basement 1 | 35.9 X 29.9 ft / 10.90 X 9.07 m | Concrete |
Taxes and expenses
| Municipal | $2,574 |
| School | $305 |
Building and interior of the property
| Bedrooms | 3 |
| Bathrooms | 2 |
| Number of rooms | 14 |
| Number of rooms above ground | 3 |
| Living area | 2500 Square Feet |
| Expected delay of occupancy | 30 days |
| Items included in the sale | Furniture, 2 Kayaks, 2 Paddleboards, pedal boat, lawn tractor, sauna, spa and dock |
| Items excluded in the sale | Arcade, 2 red chairs, broken garage door opener |
| Dimension of the front of the building | 60 feet |
| Dimension of the depth of building | 40 feet |
| Land area | 34861.1 square foot |
| Dimension of the front of the land | 150 feet |
| Dimension of the depth of the land | 167.1 feet |
| Year built | 1960 |
| Municipal assessment (land) | $133,900 |
| Municipal assessment (building) | $305,700 |
| Municipal assessment (total) | $439,600 |
| Assessment year | 2026 |
| Irregular building | Yes |
| Irregular land | Yes |
| Available services | Electricity Connected |
| Basement | Low (less than 6 feet) |
| Bathroom / Washroom | Ensuite bathroom |
| Distinctive features | Detached, Waterfront |
| Driveway | Double width or more, Unpaved |
| Foundation | Concrete blocks |
| Garage | Attached, Double width or more |
| Hearth stove | Wood stove |
| Heating energy | Electricity |
| Heating system | Forced air |
| Parking | Attached, Driveway, Garage |
| Roofing | Sheet metal |
| Sewage system | Disposal field, Septic tank |
| Siding | Wood |
| Topography | Flat |
| View | View of the water |
| Water supply | Well, Well point |
| Waterfront | Lake |
Addendum
| French Elementary School: Dr. S.E. McDowell Elementary School 89 Centre Street Shawville, QC J0X 2Y0 French High School: Pontiac High School 55 Maple Street, P.O. Box 4600 Shawville, QC J0X 2Y0 English Elementary School: Dr. S.E. McDowell Elementary School 89 Centre Street Shawville, QC J0X 2Y0 English High School: Pontiac High School 455 Maple Street Shawville, QC J0X 2Y0 Nearby: Highway 148 Route 303 Pontiac Museum Pontiac Archives PPJ Cyclopark Shawville Arena Numerous parks: Veterans Park, Mill Dam Park |