$509,900
76 Ch. du Lac
Gatineau (Gatineau)
Gatineau (Gatineau)
Type
Duplex
Bedrooms
2
Living area
1699 Square Feet
Bathrooms
1
MLS® 20664866



Property description
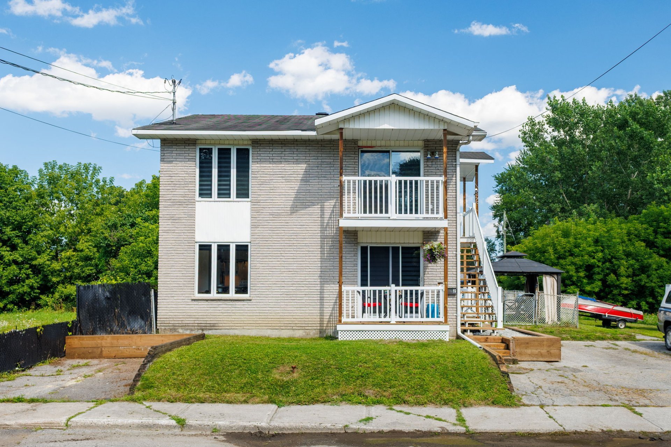
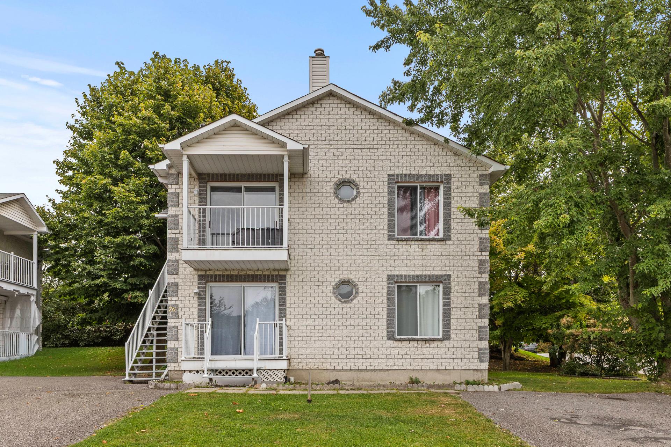
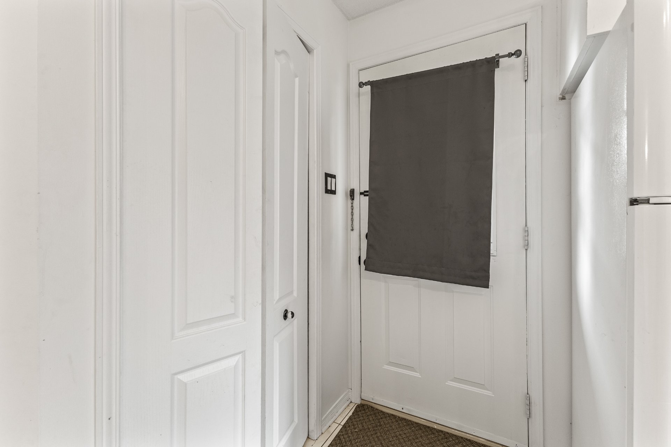
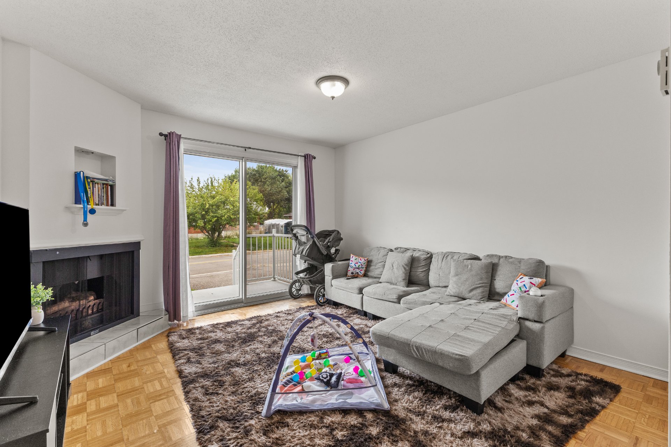
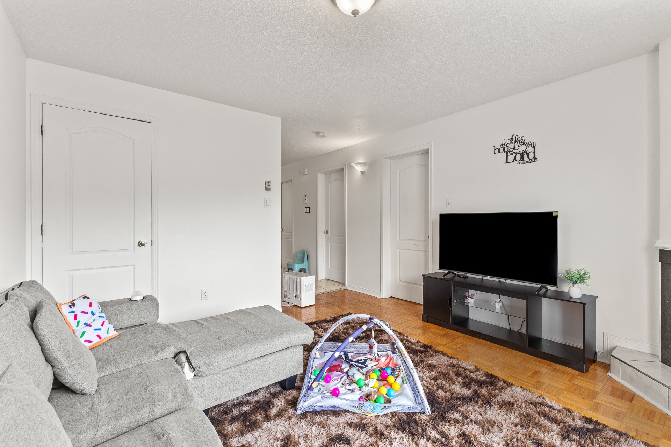
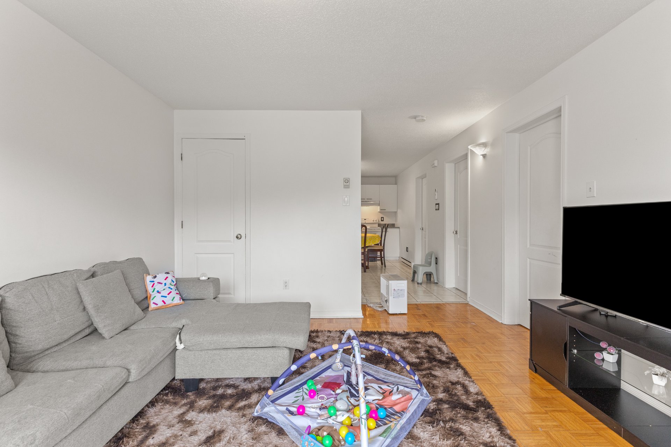
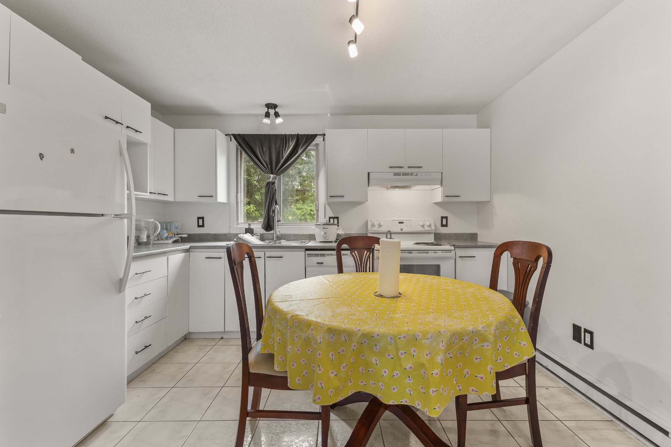
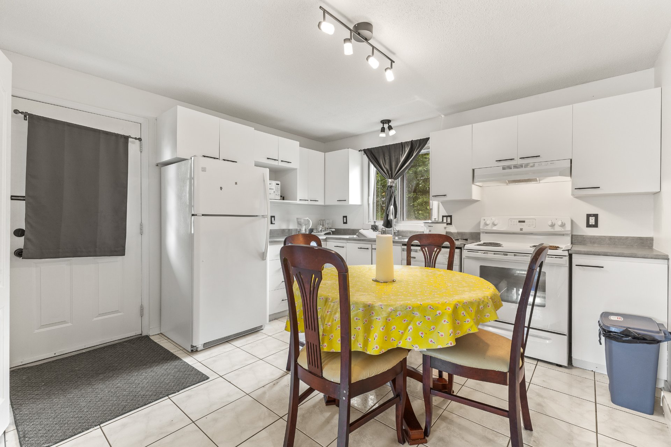
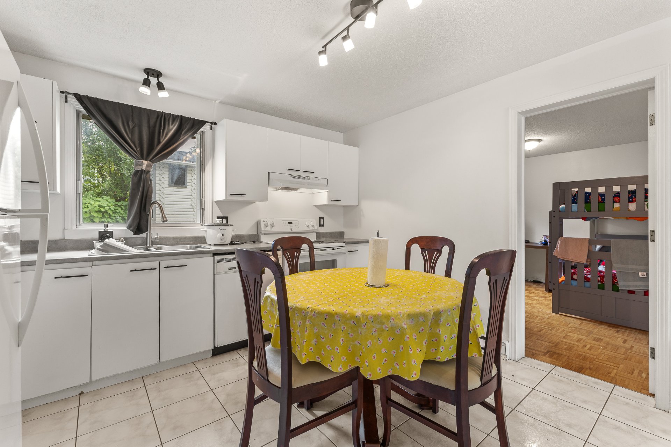
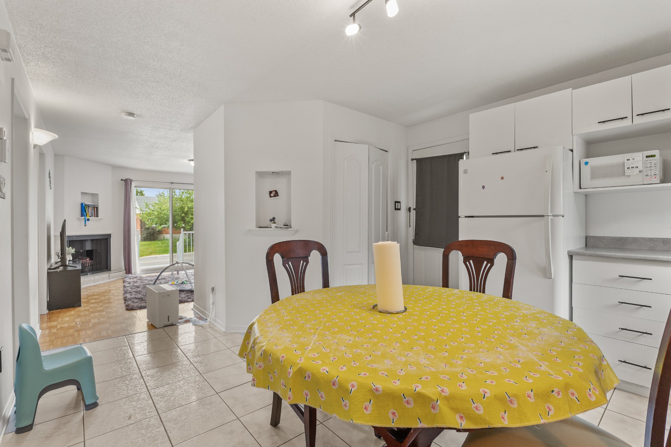
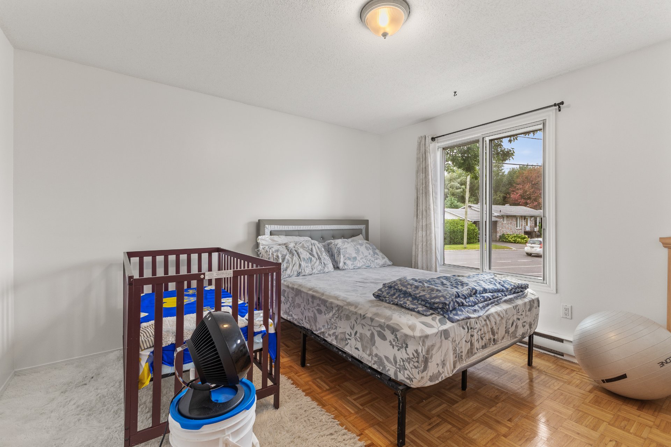
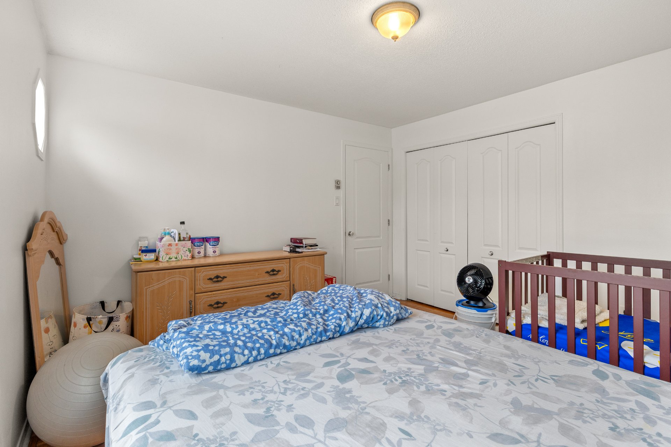
Duplex for sale in Gatineau. Two 2-bedroom units, generating $2,705 per month in rental income, 1,699 sq ft of living space, spacious and clean, with abundant windows and ceramic/wood/laminate flooring. All units are rented without heat or electricity. The main unit includes access to the basement, which could be an owner-occupant option. The 6,433 sq ft corner lot features a double paved driveway with six parking spaces and outdoor storage. Located in a sought-after area, close to the Cegep, schools, bike path, and public transportation. A stable investment to seriously consider.
Details
Located near
Bicycle path, CEGEP, Daycare centre, Elementary school, Golf, High school, Highway, Hospital, Park, Public transportation
Room dimension
| Room | Floor | Dimensions | Floor covering |
|---|---|---|---|
| Hall | 1st level/Ground floor | 4.10 X 3.7 ft / 1.47 X 1.09 m | Ceramic |
| Kitchen | 1st level/Ground floor | 11.5 X 12 ft / 3.48 X 3.66 m | Ceramic |
| Bedroom | 1st level/Ground floor | 12 X 10 ft irr / 3.66 X 3.05 m irr | Parquetry |
| Bathroom | 1st level/Ground floor | 12 X 7.2 ft / 3.66 X 2.18 m | Ceramic |
| Bedroom | 1st level/Ground floor | 12 X 12 ft / 3.66 X 3.66 m | Parquetry |
| Living room | 1st level/Ground floor | 12.7 X 12 ft / 3.84 X 3.66 m | Parquetry |
| Other | Basement 1 | 24.6 X 30.3 ft / 7.47 X 9.22 m | Concrete |
Taxes and expenses
| Municipal | $3,287 |
| School | $300 |
Building and interior of the property
| Bedrooms | 2 |
| Bathrooms | 1 |
| Number of rooms | 6 |
| Living area | 1699 Square Feet |
| Expected delay of occupancy | 30 days |
| Items included in the sale | 2x water heaters |
| Dimension of the front of the building | 26.2 feet |
| Dimension of the depth of building | 32 feet |
| Land area | 6433 square foot |
| Dimension of the front of the land | 15.85 metres |
| Dimension of the depth of the land | 37.7 metres |
| Year built | 1994 |
| Municipal assessment (land) | $184,600 |
| Municipal assessment (building) | $220,300 |
| Municipal assessment (total) | $404,900 |
| Assessment year | 2026 |
| Number of stories | 2 |
| Potential gross revenue | $32,460 |
| Available services | Electricity Connected, Outdoor storage space, Sewer Connected, Water Connected |
| Basement | 6 feet and more, Unfinished |
| Cupboard | Melamine |
| Distinctive features | Detached, Street corner |
| Driveway | Asphalt, Double width or more |
| Exterior cladding | Wood |
| Foundation | Poured concrete |
| Hearth stove | Wood fireplace |
| Heating energy | Electricity |
| Heating system | Electric baseboard units |
| Parking | Driveway |
| Roofing | Asphalt shingles |
| Sewage system | Municipality |
| Siding | Brick, Vinyl |
| Topography | Sloped |
| Water supply | Municipality |
| Window type | Casement, French door |
| Windows | PVC |
Addendum
| 76 Chemin du Lac, Gatineau: - Duplex built in 1994 - Two 2-bedroom units - 1,699 sq ft of living space - Income: $2,705/month - Electric baseboard heating, electric energy - Wood-burning fireplace in one of the units - Basement with a ceiling height of 6 feet or more, unfinished, potential for additional development - Outdoor storage space for occupants - 6,433 sq ft lot, landscaped - Corner lot - 6 parking spaces in the double-width paved driveway - Close to the highway, CEGEP, elementary and high schools, daycare/CPE, golf course, hospital, park, bike path, and public transportation - Roof replaced in 2008 |