$244,900
61 Rue de Bruxelles 7
Gatineau (Aylmer)
Gatineau (Aylmer)
Type
Condominium
Bedrooms
1
Living area
652 Square Feet
Bathrooms
1
MLS® 20784674
Property description
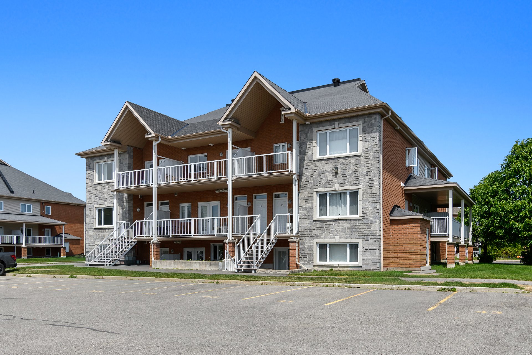
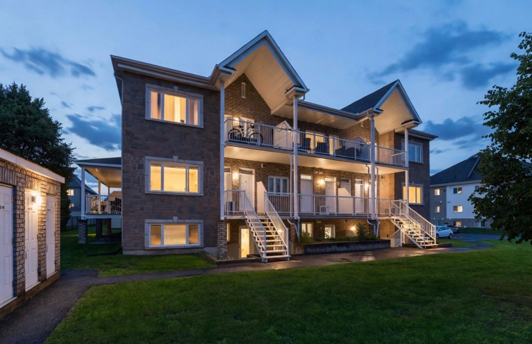
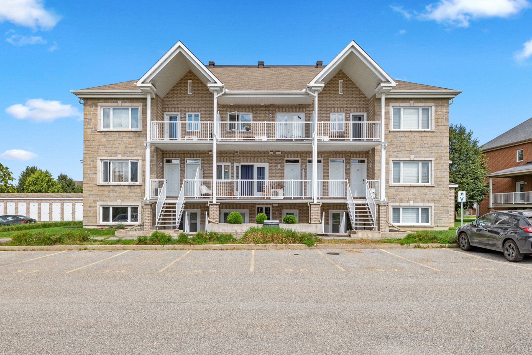
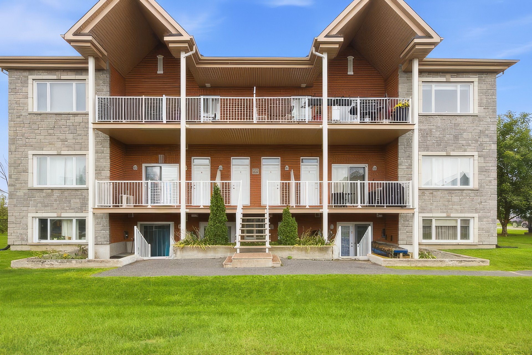
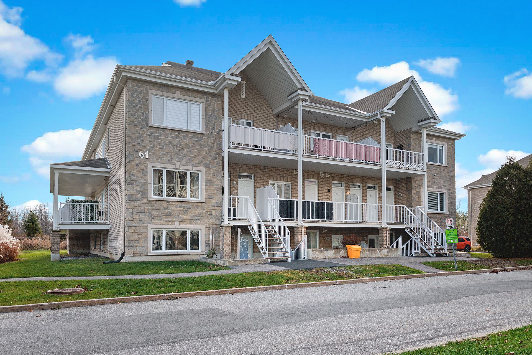
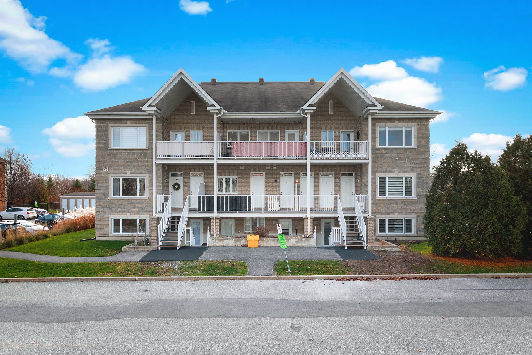
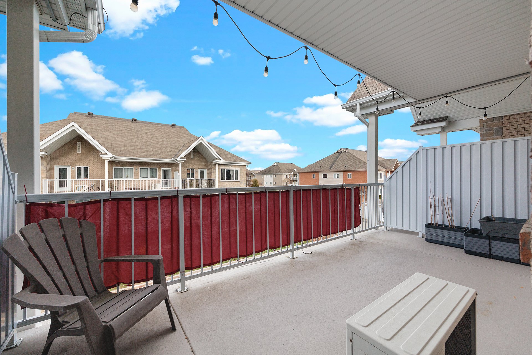
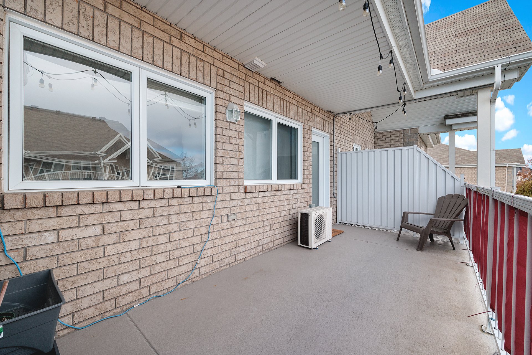
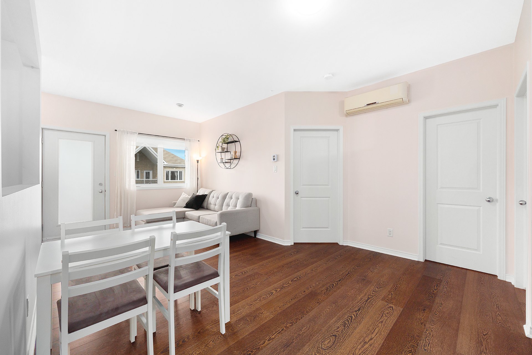
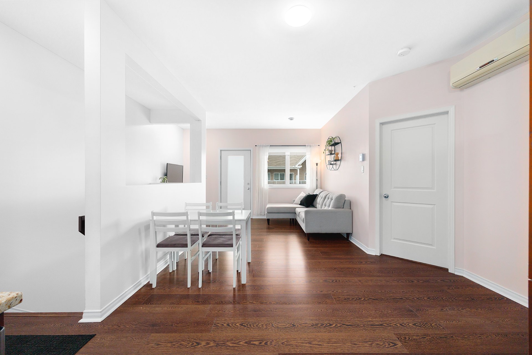
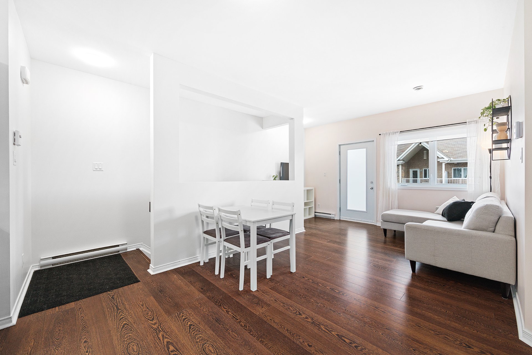
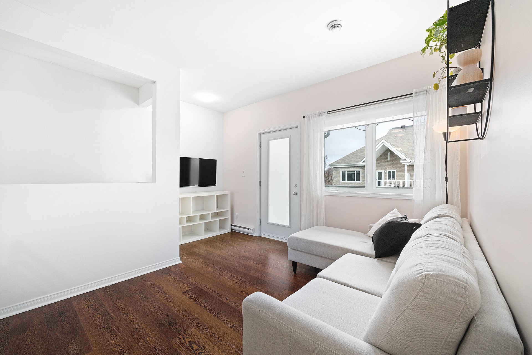
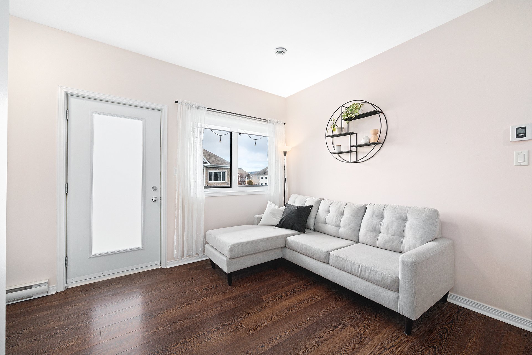
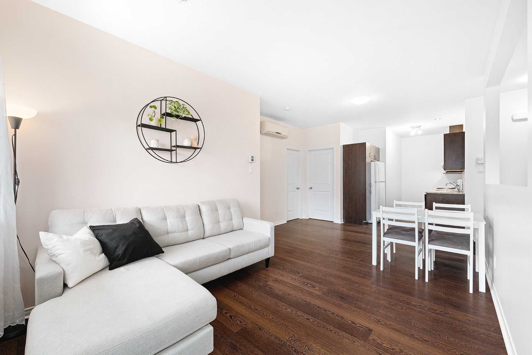
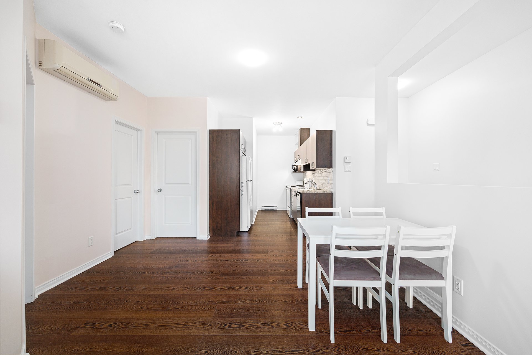
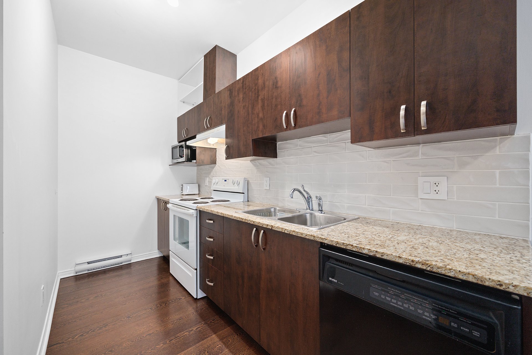
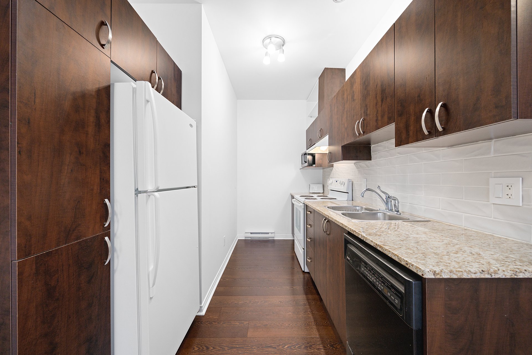
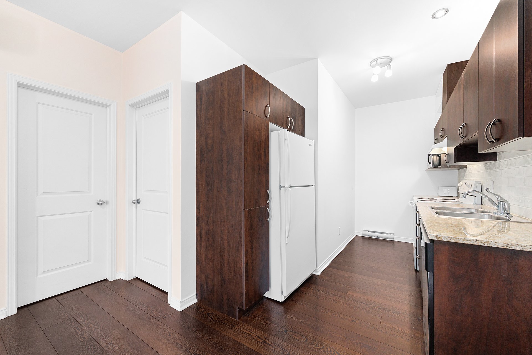
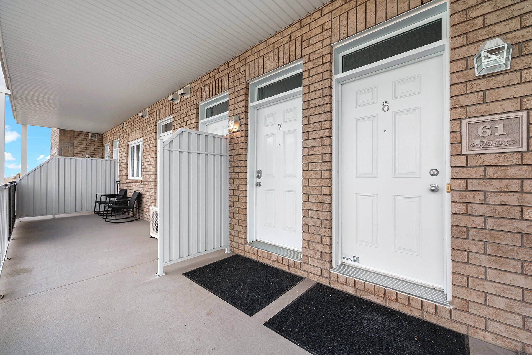
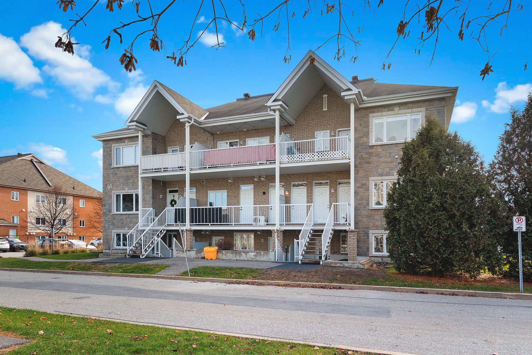
Tired of renting? Here's your chance to become a homeowner for a price similar to rent! Approximate monthly payment of 1550$ including property taxes, condo fees, and mortgage payments (based on today's interest rate and a down payment of just 5%). Charming 3rd-floor condo located in the heart of the Plateau. Kitchen with granite countertops, a private balcony, and an open-concept layout that adapts to your needs... all for less than the municipal assessment! Close to bus stops, numerous amenities including Place AGORA, and just 12 minutes from Ottawa! Available for immediate occupancy.
Details
Located near
Bicycle path, CEGEP, Daycare centre, Elementary school, Golf, High school, Highway, Hospital, Park, Public transportation, University
Room dimension
| Room | Floor | Dimensions | Floor covering |
|---|---|---|---|
| Kitchen | 3rd level | 11.6 X 5.5 ft / 3.51 X 1.65 m | Laminate floor |
| Dining room | 3rd level | 7.11 X 5.6 ft / 2.41 X 1.68 m | Laminate floor |
| Living room | 3rd level | 9 X 13.9 ft / 2.74 X 4.19 m | Laminate floor |
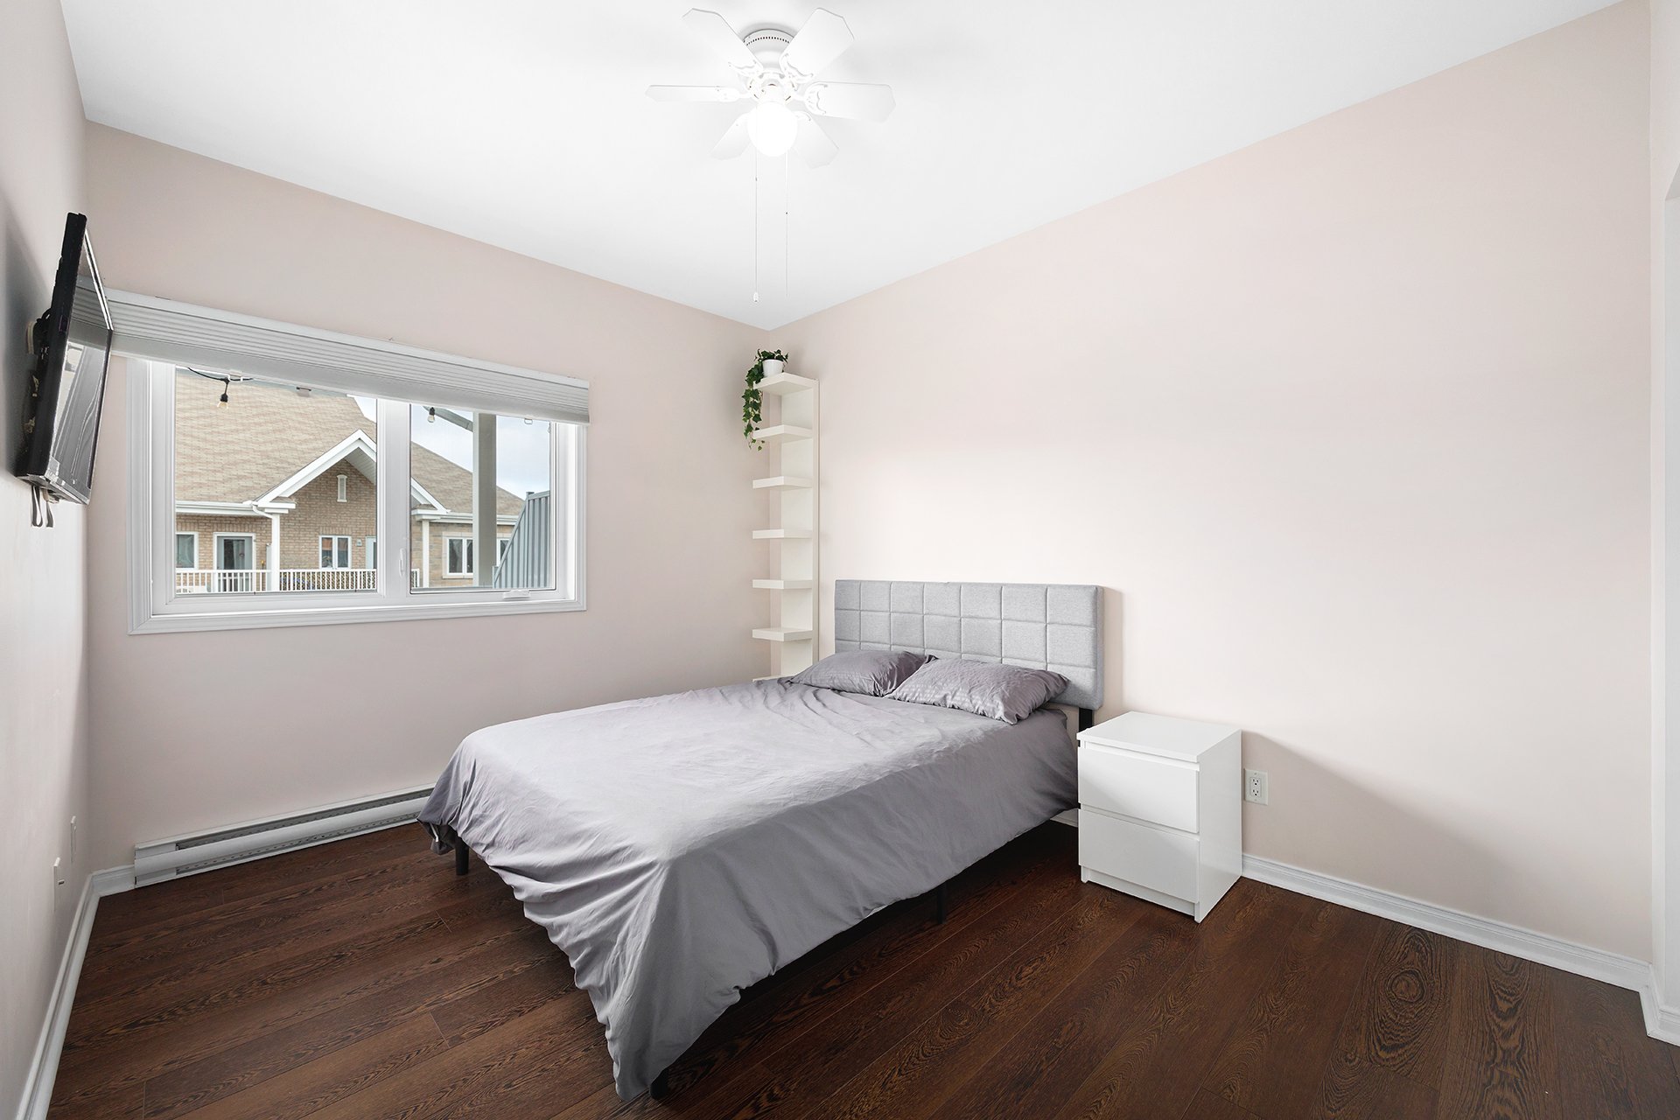
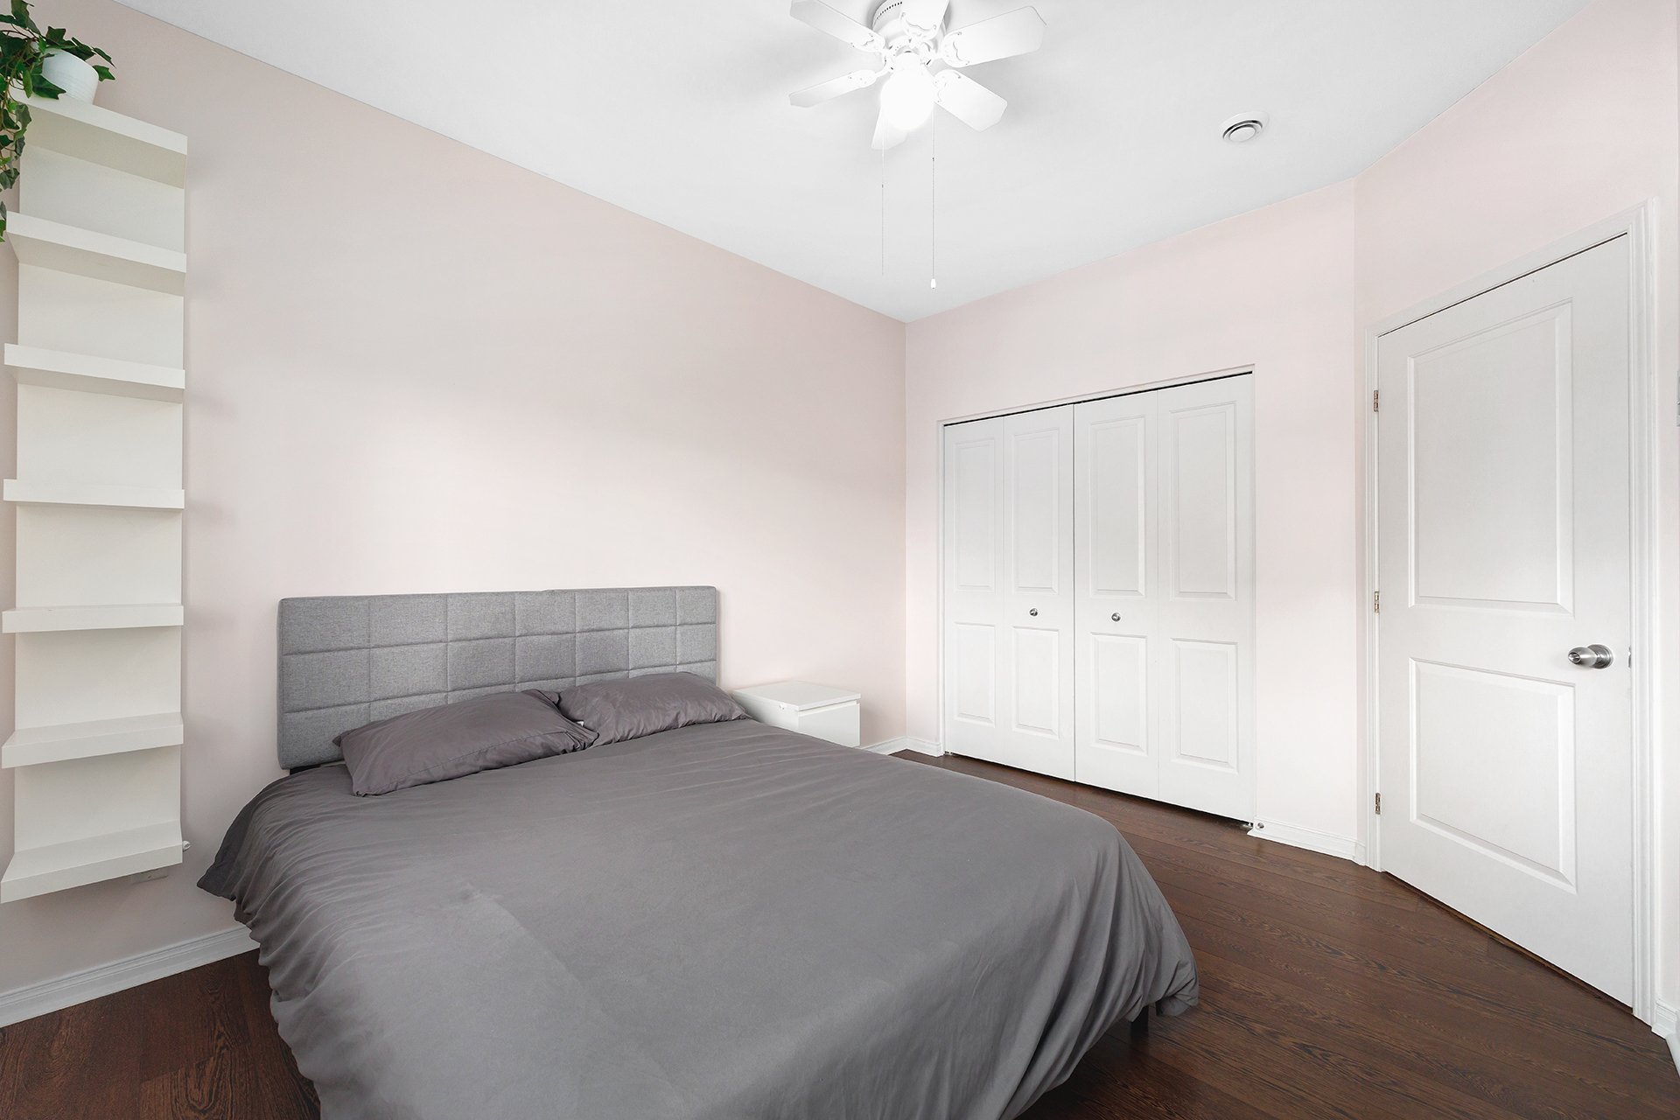
| Primary bedroom | 3rd level | 10 X 12.5 ft / 3.05 X 3.78 m | Laminate floor |
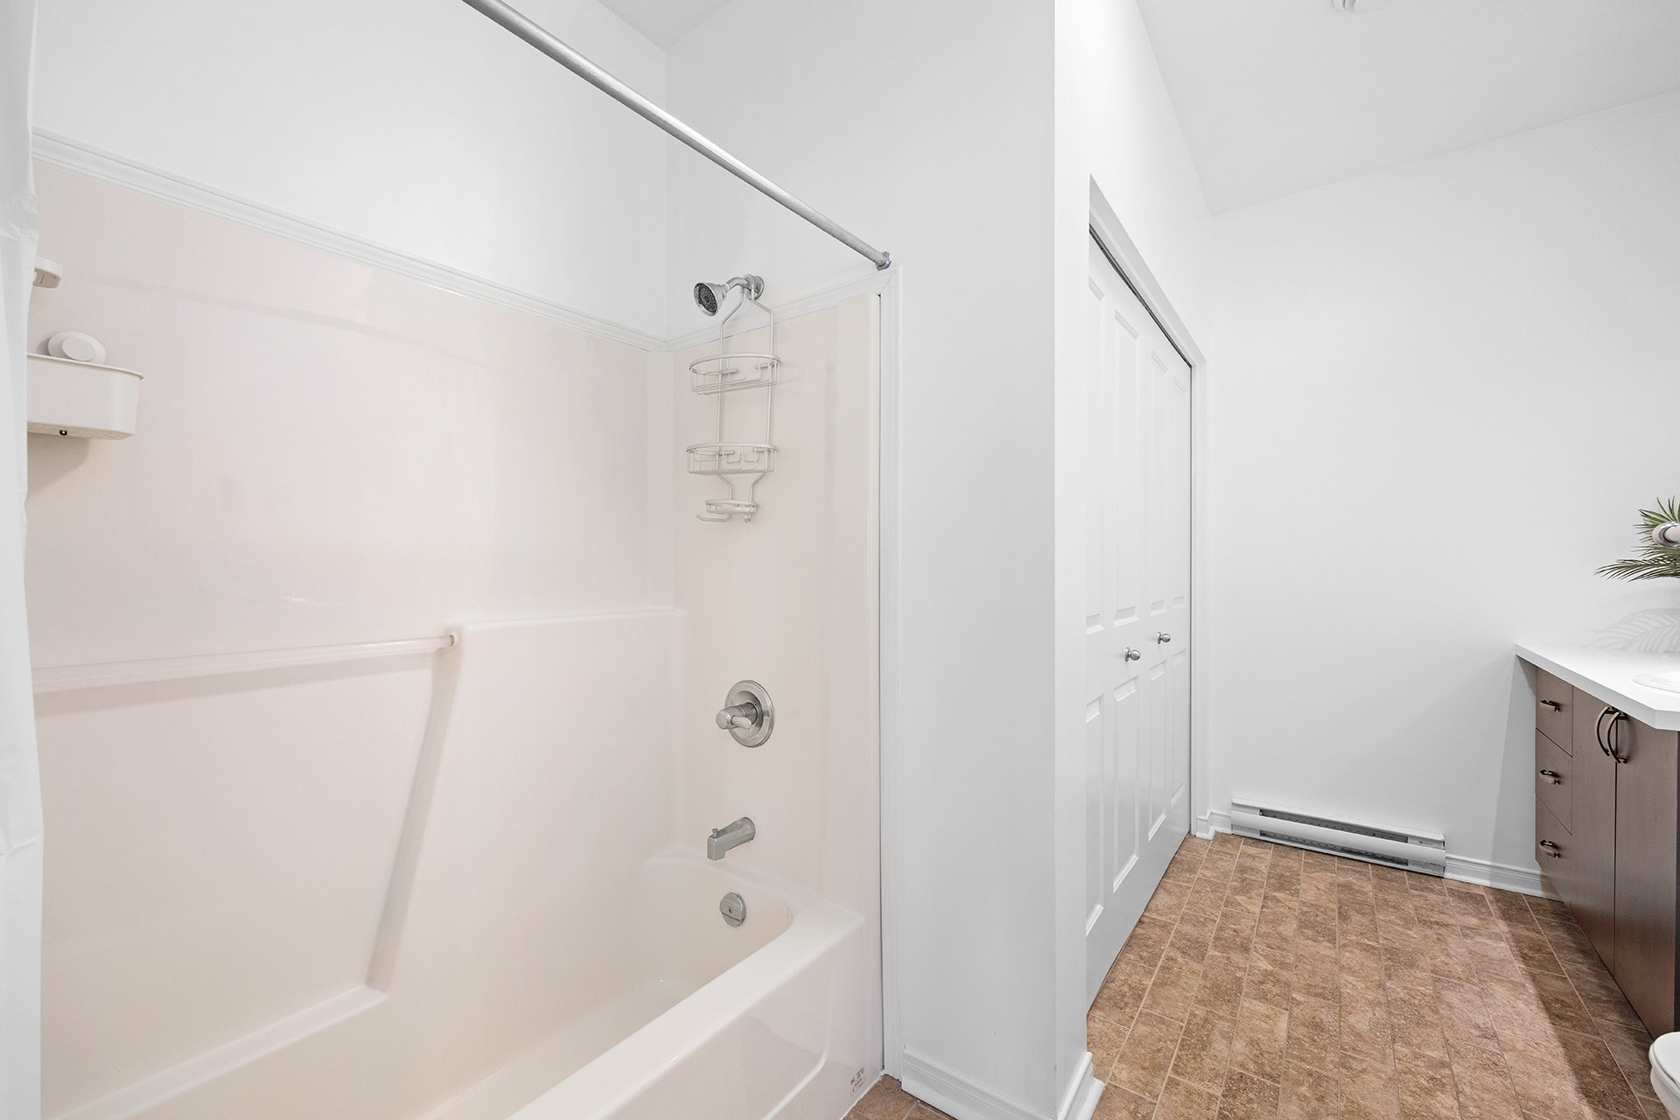
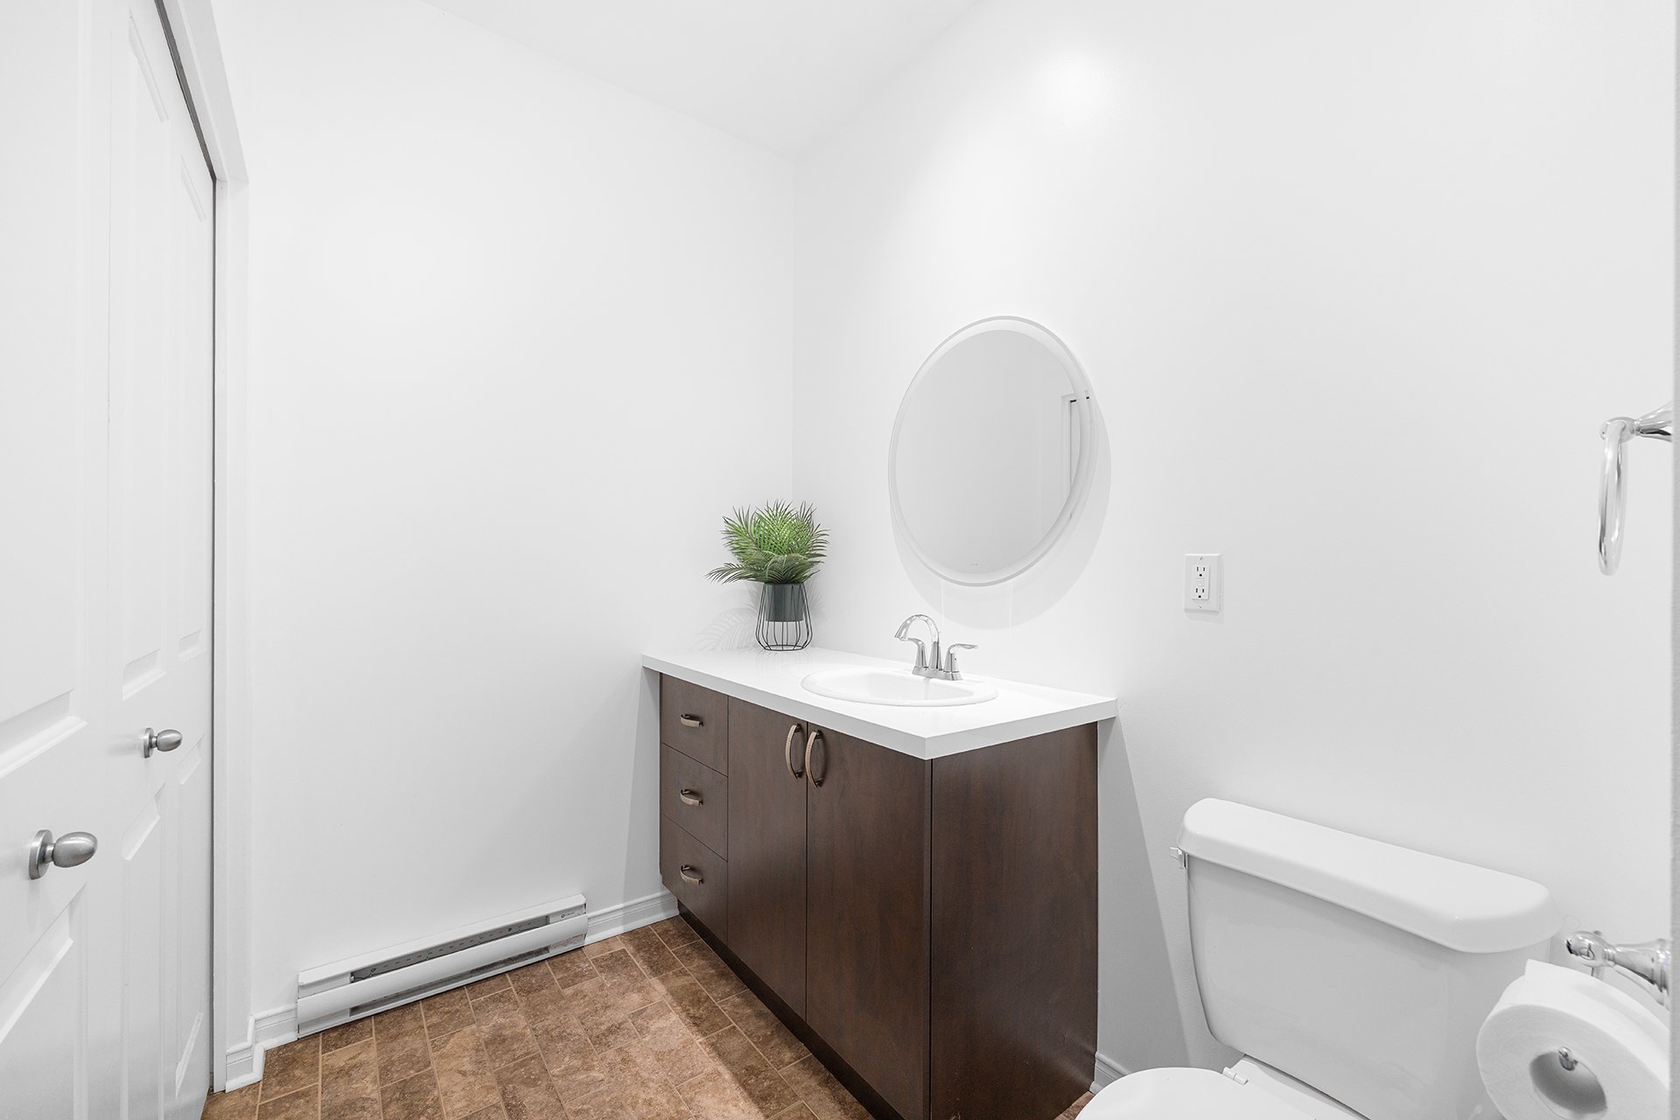
| Bathroom | 3rd level | 11.7 X 8.5 ft / 3.53 X 2.57 m | Ceramic |
| Storage | 3rd level | 7.7 X 3.8 ft / 2.31 X 1.12 m | Concrete |
Taxes and expenses
| Municipal | $2,187 |
| School | $212 |
| Condominium fees | $2,664 |
Building and interior of the property
| Co-ownership fees | $2,664 |
| Bedrooms | 1 |
| Bathrooms | 1 |
| Number of rooms | 6 |
| Number of rooms above ground | 1 |
| Living area | 652 Square Feet |
| Expected delay of occupancy | 15 days |
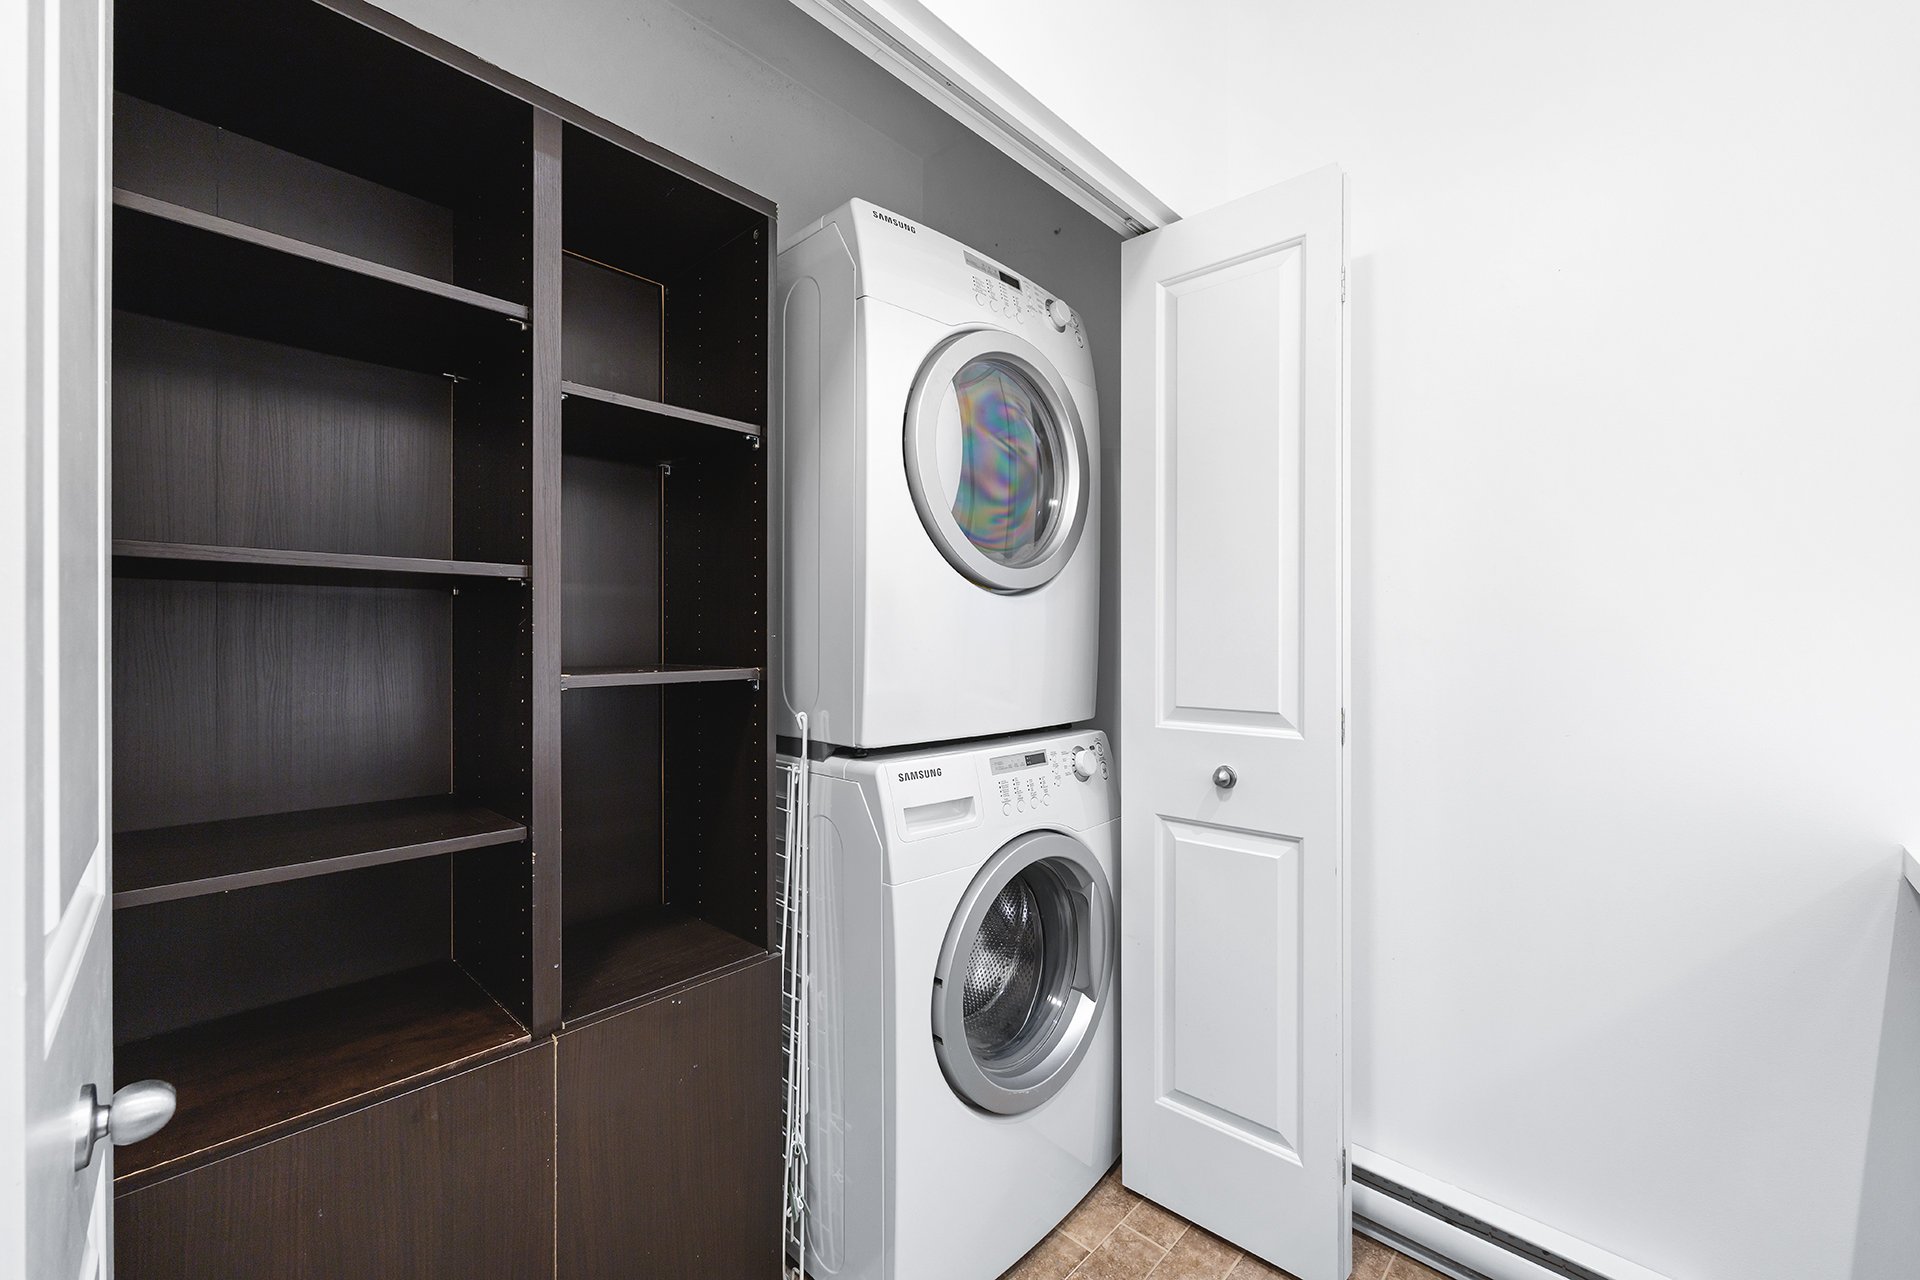
| Items included in the sale | Refrigerator, stove, dishwasher, washer, dryer, wall-mounted air conditioner, air exchanger, hot-water tank. |
| Items excluded in the sale | Possibility to include furniture, to be discussed. |
| Dimension of the front of the building | 24.4 feet |
| Dimension of the depth of building | 30.7 feet |
| Land area | 1221 square foot |
| Dimension of the front of the land | 3.3 feet |
| Dimension of the depth of the land | 372.3 feet |
| Year built | 2010 |
| Municipal assessment (land) | $33,500 |
| Municipal assessment (building) | $223,500 |
| Municipal assessment (total) | $257,000 |
| Assessment year | 2026 |
| Type of ownership | Divided |
| Condo floor | 3rd |
| Number of stories | 3 |
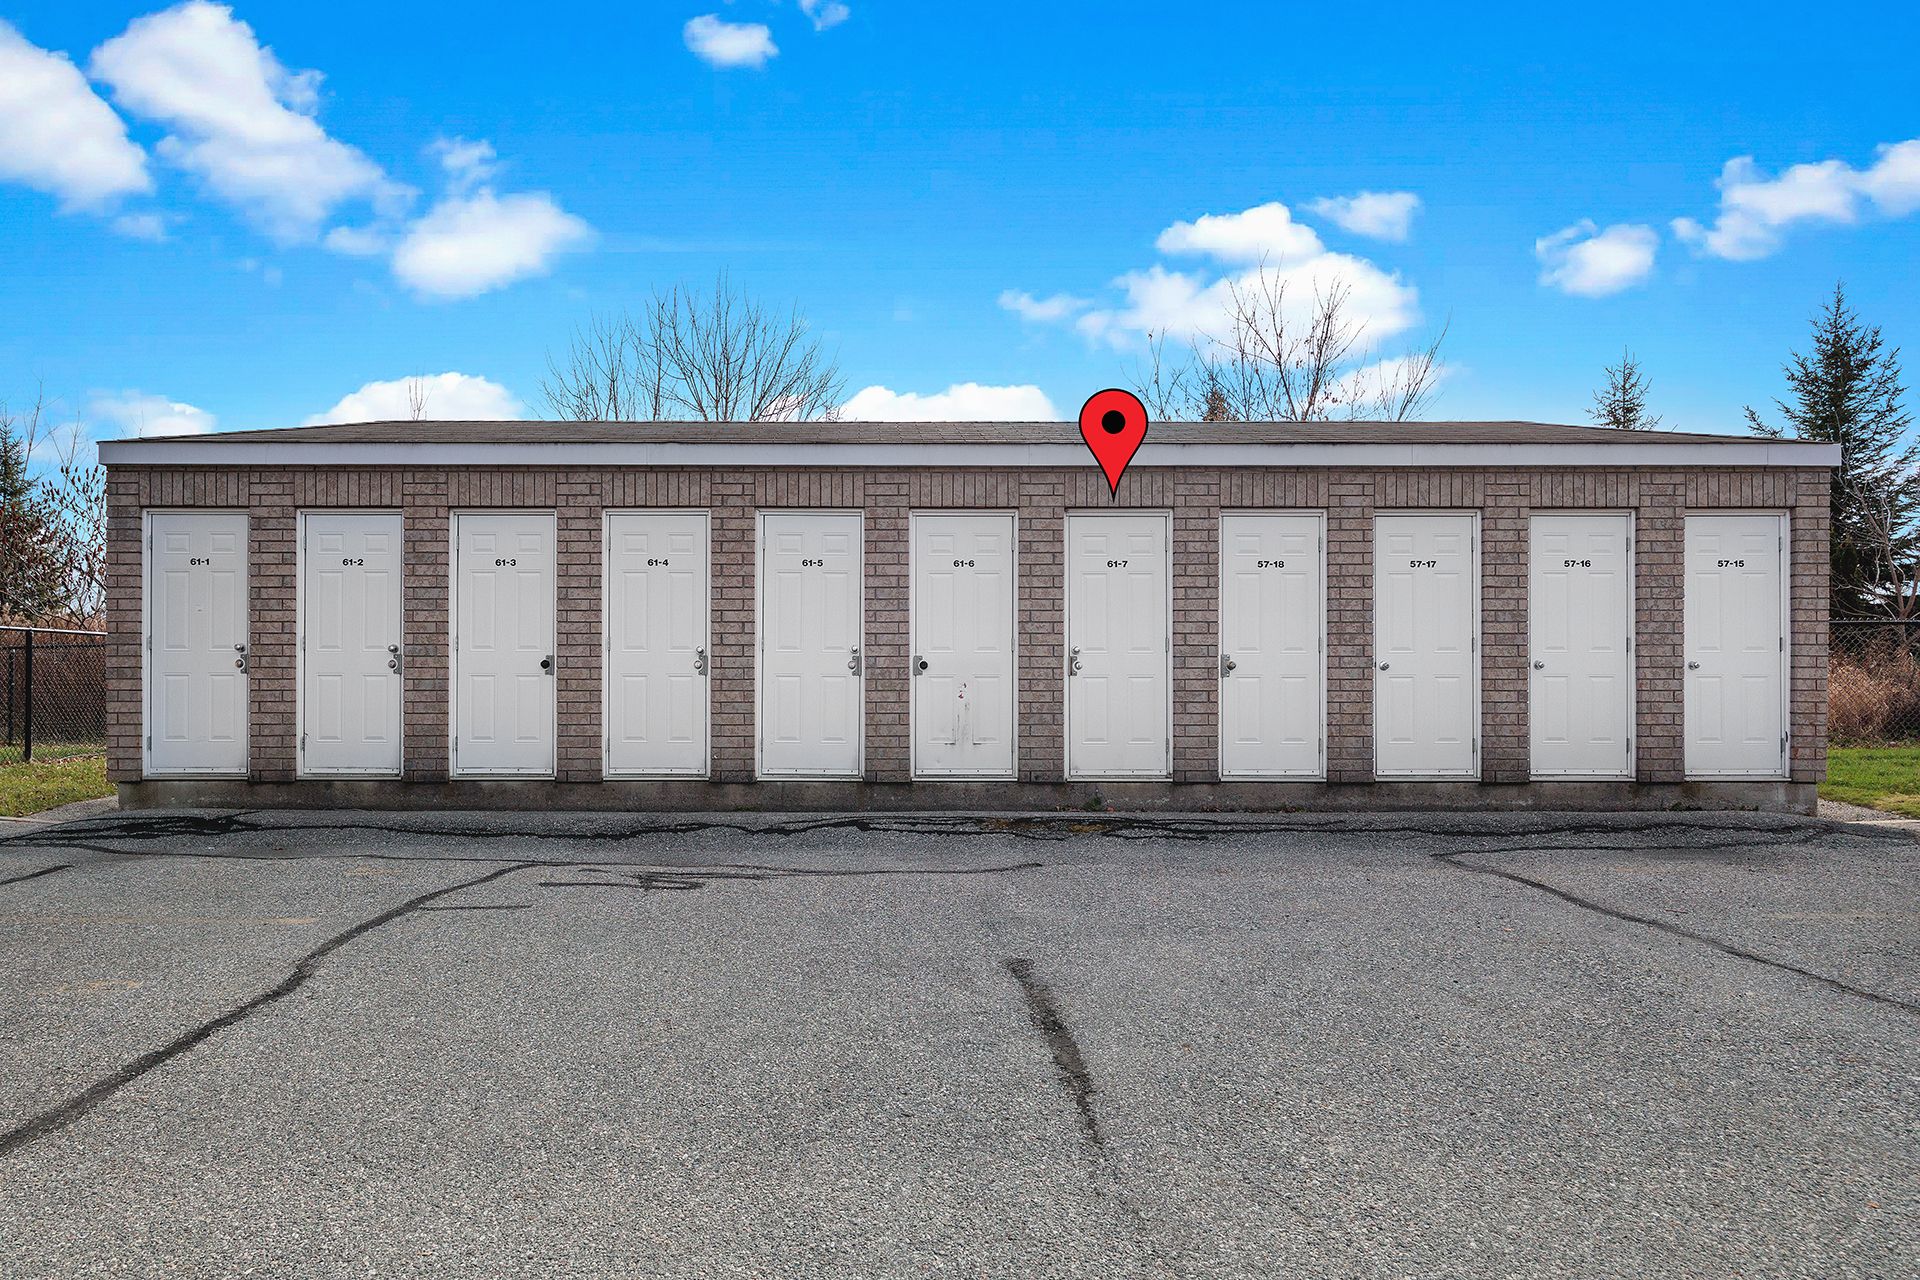
| Available equipment | Outdoor storage space |
| Available services | Electricity Connected, Sewer Connected, Water Connected |
| Cupboard | Melamine |
| Distinctive features | Detached |
| Driveway | Asphalt |
| Equipment available | Air exchange system, Private balcony, Wall-mounted air conditioning |
| Heating energy | Electricity |
| Heating system | Electric baseboard units |
| Landscaping | Landscaped |
| Laundry | 3rd level, Bathroom, In bathroom third level |
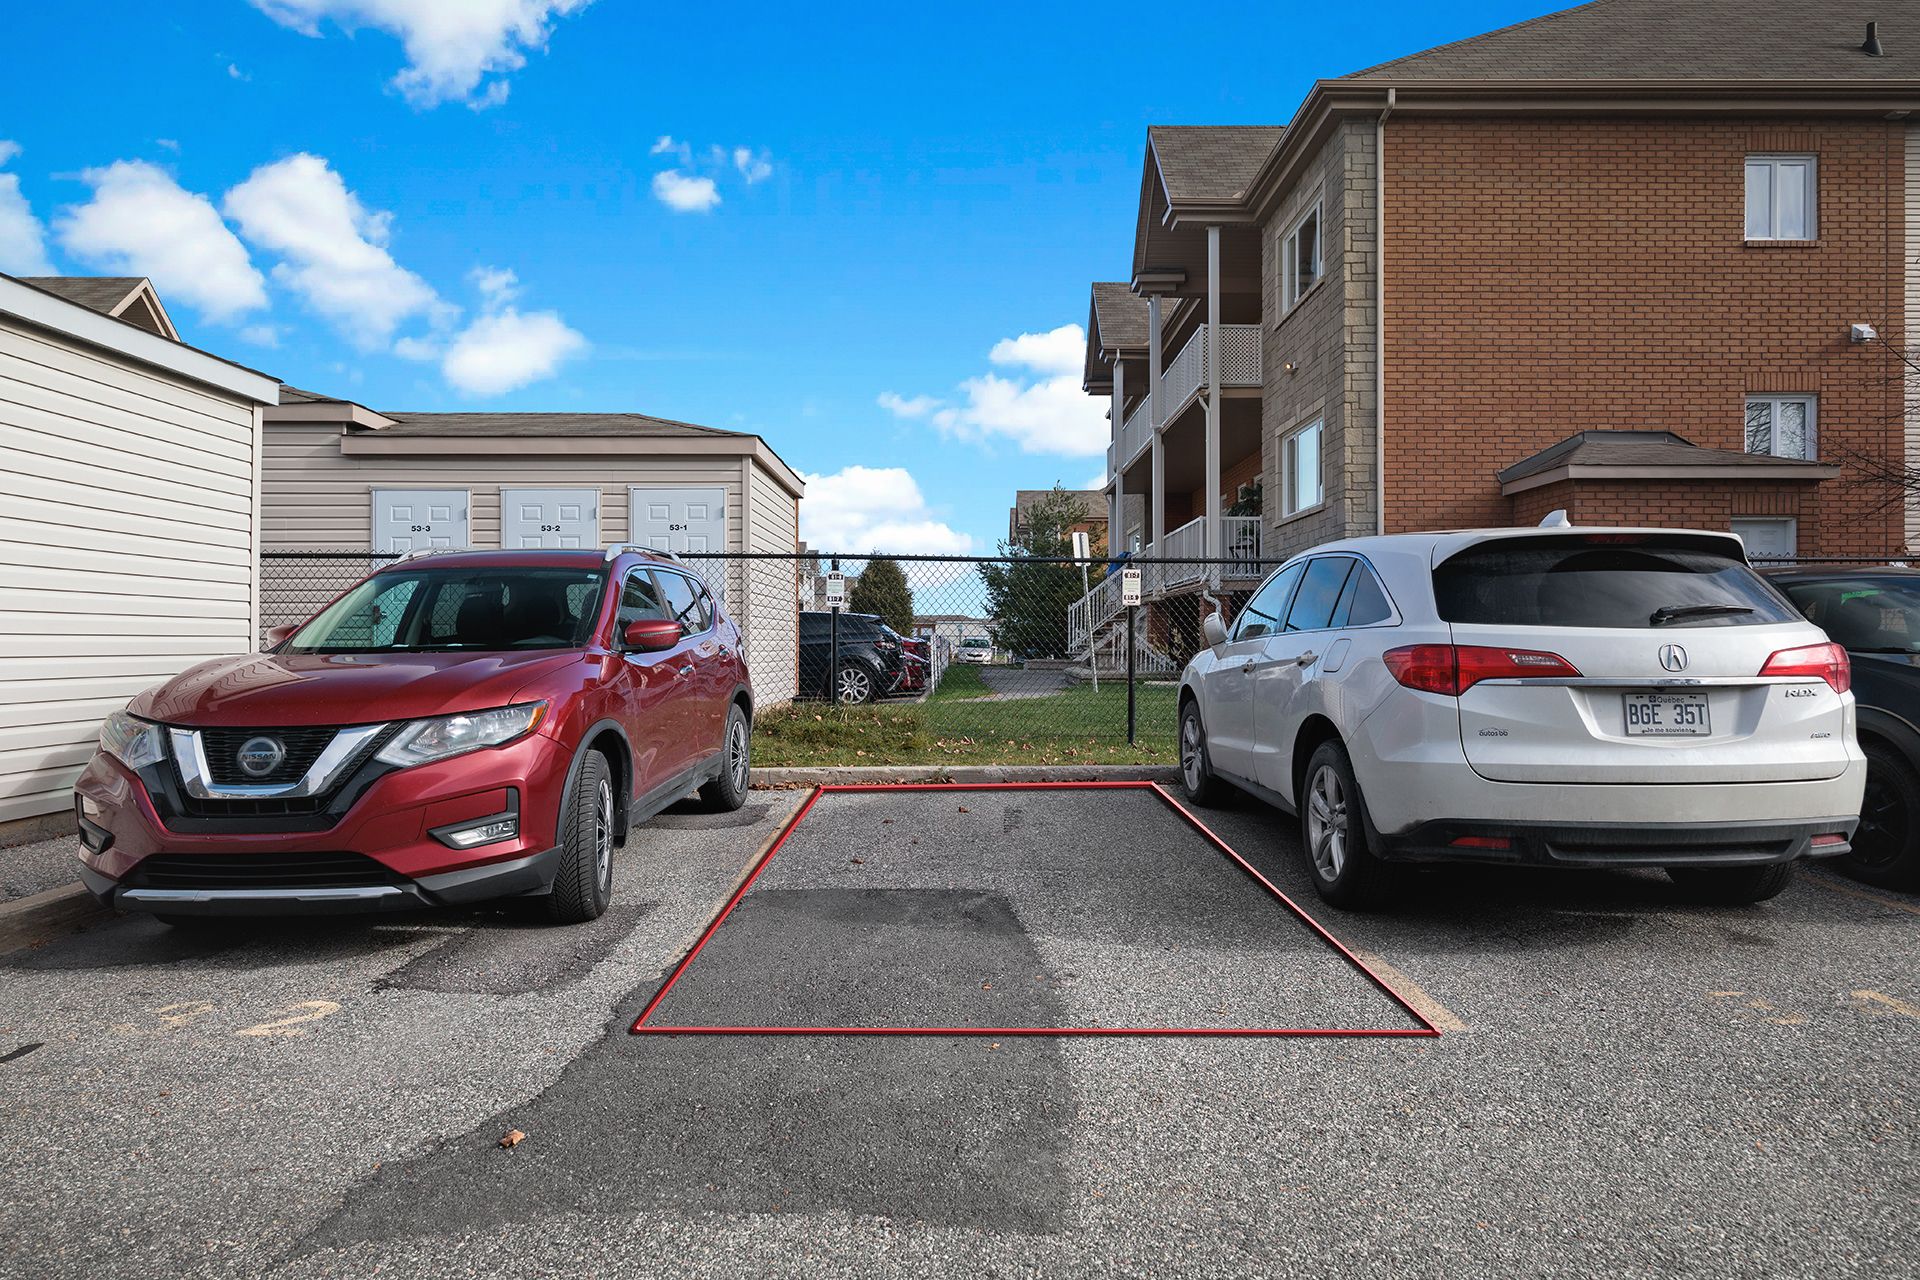
| Parking | Driveway |
| Roofing | Asphalt shingles |
| Sewage system | Municipality |
| Siding | Brick, Vinyl |
| Structure type | Apartment |
| Topography | Flat |
| Water supply | Municipality |
| Window type | Casement |
| Windows | PVC |
Addendum
| - Approximate monthly payment of 1550$ including municipal taxes, condo fees, and mortgage (based on a current interest rate of 4.25%, a 30-year amortization, and a down payment of just 5%); - Condo on the 3rd floor; - Located in the heart of the Plateau; - Kitchen with granite countertops and a high-quality backsplash; - Private balcony; - Open-concept layout; - Wall-mounted air conditioning and air exchanger; - Five appliances included, furniture can be potentially included; - Outdoor storage adjacent to the parking space; custom-built shelving added to optimize space; - Within walking distance of Amérique-Française (elementary), La Cité (high school), Grand-Héron (elementary), Du Marais (elementary), and Deux-Ruisseaux (elementary) schools; - English-language schools in the town of Aylmer: Lord-Aylmer Junior School and Symmes D'Arcy McGee (nearby); - Close to all amenities, including: grocery stores, pharmacies, several daycare centers, Place AGORA, Parc Central, and several bus stops; - Place AGORA features: a pharmacy, a convenience store, several restaurants, a 24-hour gym, a yoga studio, a barbershop, a spa, and many other businesses to enhance daily life; - The 26-acre Central Park includes walking trails, bike paths, soccer, football, baseball, and tennis fields, a four-season outdoor ice rink (developed in partnership with the Ottawa Senators), a skate park, a children's playground, a dog park, and community gardens; - Just 12 minutes from Ottawa! |