$485,000
6 Rue du Débusquage
Gatineau (Masson-Angers)
Gatineau (Masson-Angers)
Type
Two or more stories
Bedrooms
3
Living area
1454 Square Feet
Bathrooms
1
MLS® 20826479


Property description
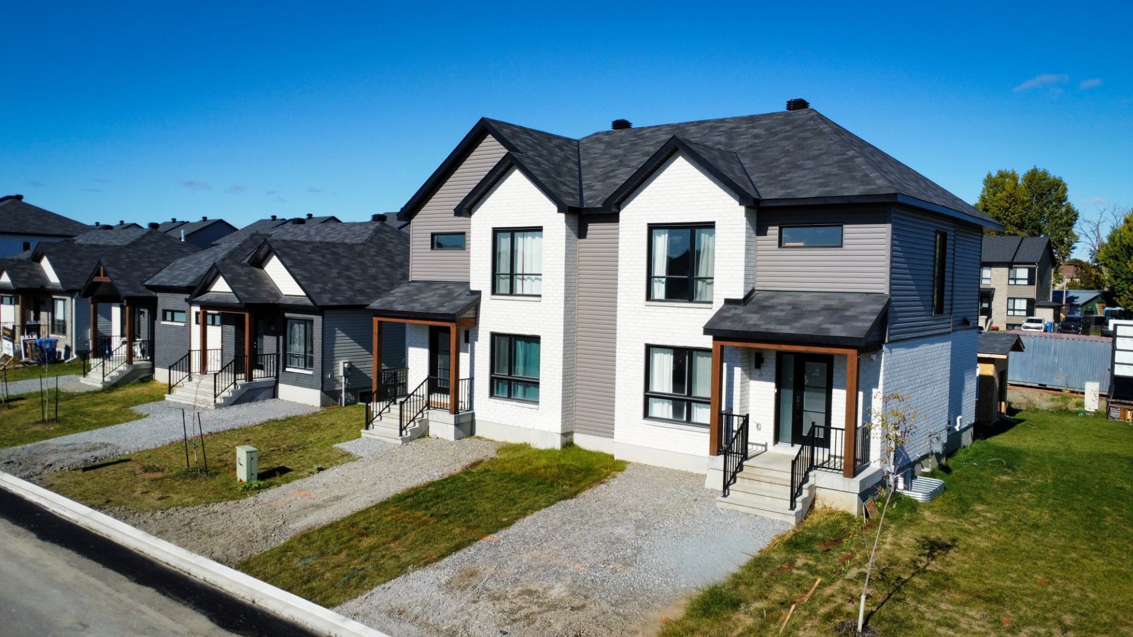
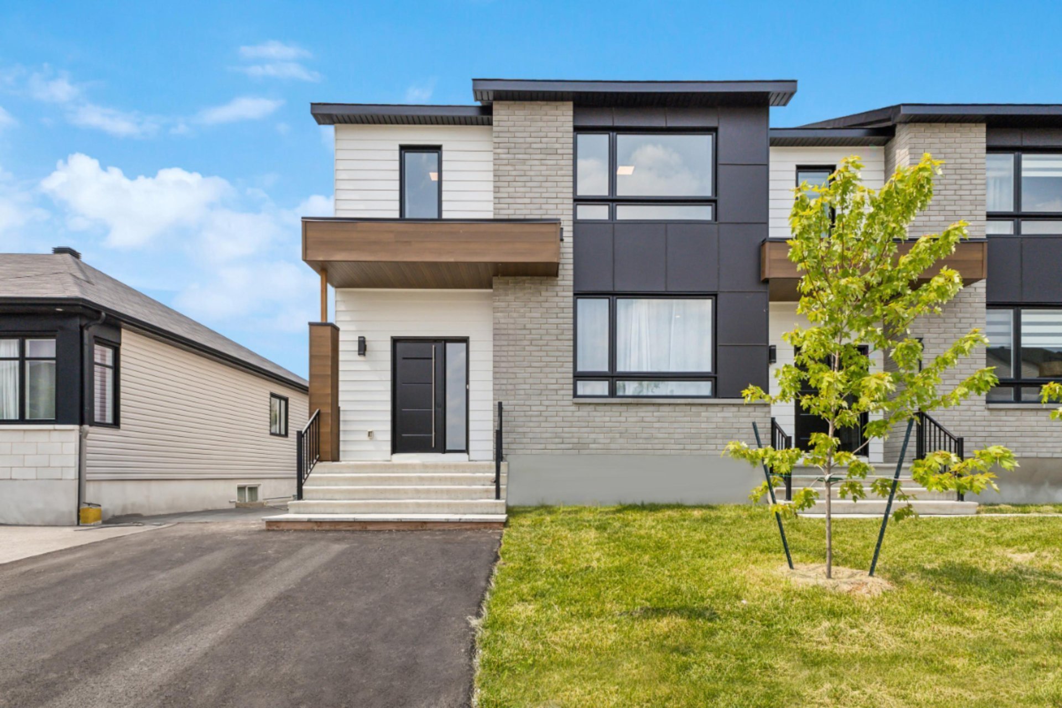
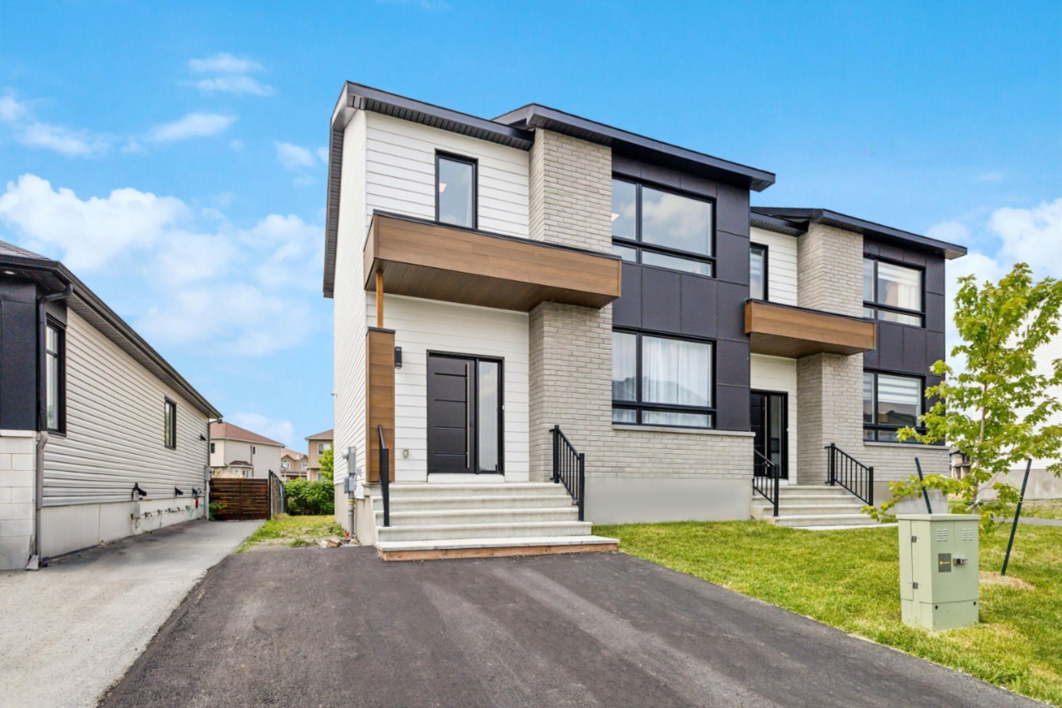
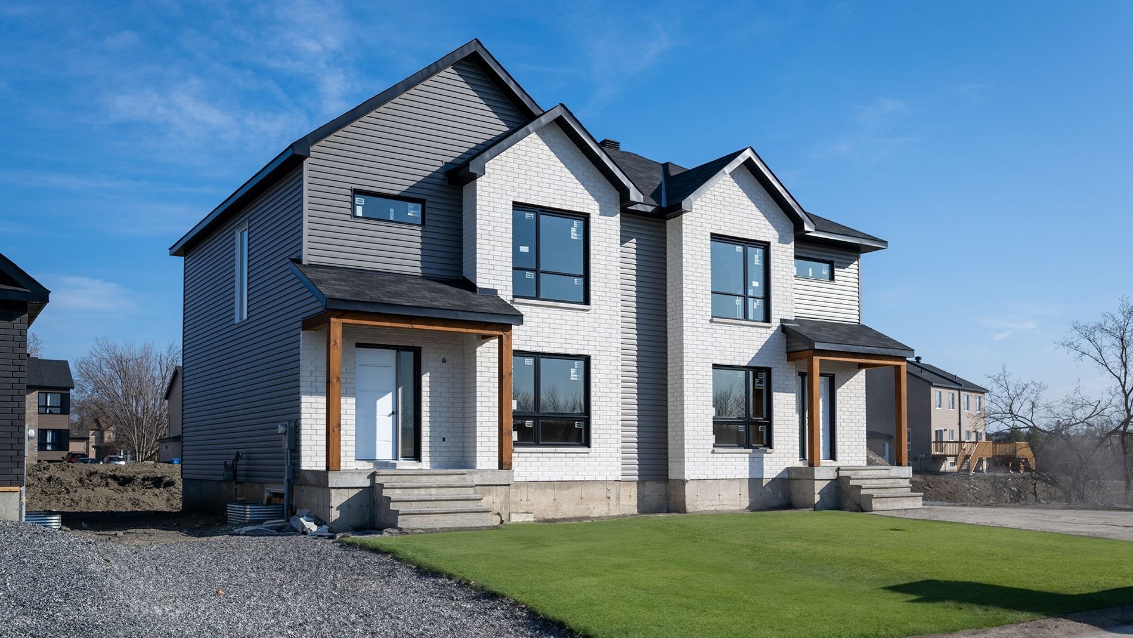
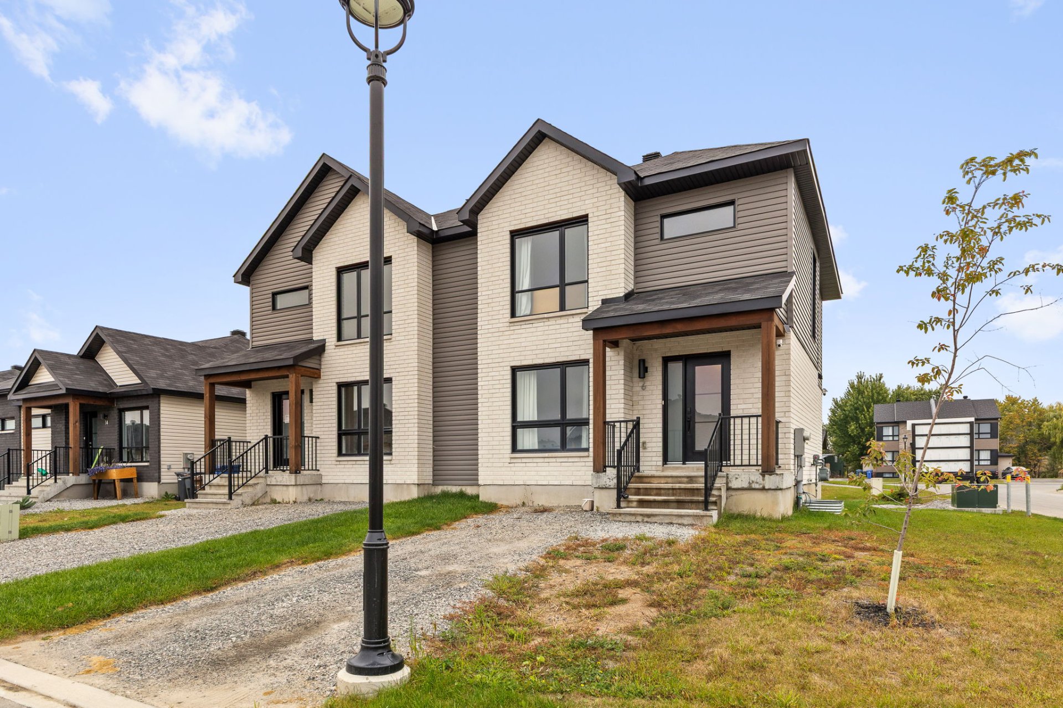
A stunning semi-detached single-family home built in 2025 with high-quality materials and a carefully designed layout. The ground floor features a bright, inviting open-concept living area and a half-bath. Upstairs, there are 3 bedrooms and a full bathroom. The basement features a large family room and a fourth bedroom. This modern, functional, and well-laid-out home also comes with a new-home warranty. A great opportunity not to be missed!
Details
Located near
Bicycle path, Daycare centre, Elementary school, Park, Public transportation
Room dimension
| Room | Floor | Dimensions | Floor covering |
|---|---|---|---|
| Hall | 1st level/Ground floor | 7 X 6.2 ft / 2.13 X 1.88 m | Ceramic |
| Living room | 1st level/Ground floor | 13.6 X 14 ft / 4.11 X 4.27 m | Laminate floor |
| Powder room | 1st level/Ground floor | 5.1 X 5.5 ft / 1.55 X 1.65 m | Ceramic |
| Dining room | 1st level/Ground floor | 8.5 X 11 ft / 2.57 X 3.35 m | Laminate floor |
| Kitchen | 1st level/Ground floor | 10.3 X 13.2 ft / 3.12 X 4.01 m | Laminate floor |
| Primary bedroom | 2nd level | 12.9 X 13.5 ft / 3.89 X 4.09 m | Laminate floor |
| Walk-in closet | 2nd level | 8 X 8.5 ft / 2.44 X 2.57 m | Laminate floor |
| Bathroom | 2nd level | 8.9 X 8.2 ft irr / 2.67 X 2.49 m irr | Ceramic |
| Bedroom | 2nd level | 9.5 X 9 ft irr / 2.87 X 2.74 m irr | Laminate floor |
| Bedroom | 2nd level | 11.5 X 9.2 ft irr / 3.48 X 2.79 m irr | Laminate floor |
| Family room | Basement 1 | 13 X 20.4 ft / 3.96 X 6.20 m | Concrete |
| Laundry room | Basement 1 | 11.9 X 16.9 ft / 3.58 X 5.11 m | Concrete |
| Bedroom | Basement 1 | 9.4 X 7.1 ft / 2.84 X 2.16 m | Concrete |
Taxes and expenses
| Municipal | $3,920 |
| School | $377 |
| Electricity | $648 |
| Gas | $958 |
Building and interior of the property
| Bedrooms | 3 |
| Bathrooms | 1 |
| Washrooms | 1 |
| Number of rooms | 13 |
| Number of rooms above ground | 3 |
| Living area | 1454 Square Feet |
| Expected delay of occupancy | 45 days |
| Items included in the sale | Blinds, central vacuum system |
| Items excluded in the sale | Dishwasher, furnace, and rented water heater |
| Dimension of the front of the building | 9.45 metres |
| Dimension of the depth of building | 6.79 metres |
| Land area | 3344 square foot |
| Dimension of the front of the land | 29 metres |
| Dimension of the depth of the land | 9.98 metres |
| Year built | 2025 |
| Municipal assessment (land) | $80,100 |
| Municipal assessment (building) | $423,100 |
| Municipal assessment (total) | $503,200 |
| Assessment year | 2022 |
| Irregular building | Yes |
| Irregular land | Yes |
| Available equipment | Outdoor storage space |
| Available services | Natural Gas Connected, Sewer Connected, Water Connected |
| Basement | 6 feet and more, Unfinished |
| Bathroom / Washroom | Separate shower |
| Distinctive features | Semi-detached, Street corner |
| Driveway | Unpaved |
| Equipment available | Air exchange system, Central air conditioning, Central vacuum cleaner system installation |
| Heating energy | Natural gas |
| Heating system | Forced air |
| Landscaping | Landscaped |
| Laundry | Basement 1, Other, Other in basement |
| Parking | Driveway |
| Roofing | Asphalt shingles |
| Sewage system | Municipality |
| Siding | Brick, Vinyl |
| Topography | Flat |
| Water supply | Municipality |
| Window type | Casement, French door, Sliding |
| Windows | PVC |
Addendum
| - Semi-detached single-family home built in 2025 - Recently built with high-quality materials - New home warranty - Functional and well-designed layout - Open-concept living area on the ground floor - Half-bath on the ground floor - 3 bedrooms upstairs - Full bathroom upstairs - Large family room in the basement - 4th bedroom in the basement - Central air conditioning - Central vacuum system - Air exchanger - Modern, bright home, ideal for family life |