$574,900
125 Ch. des Terrasses
L'Ange-Gardien
L'Ange-Gardien
Type
Bungalow
Bedrooms
2
Living area
98 Square Meters
Bathrooms
1
MLS® 21024558


Property description
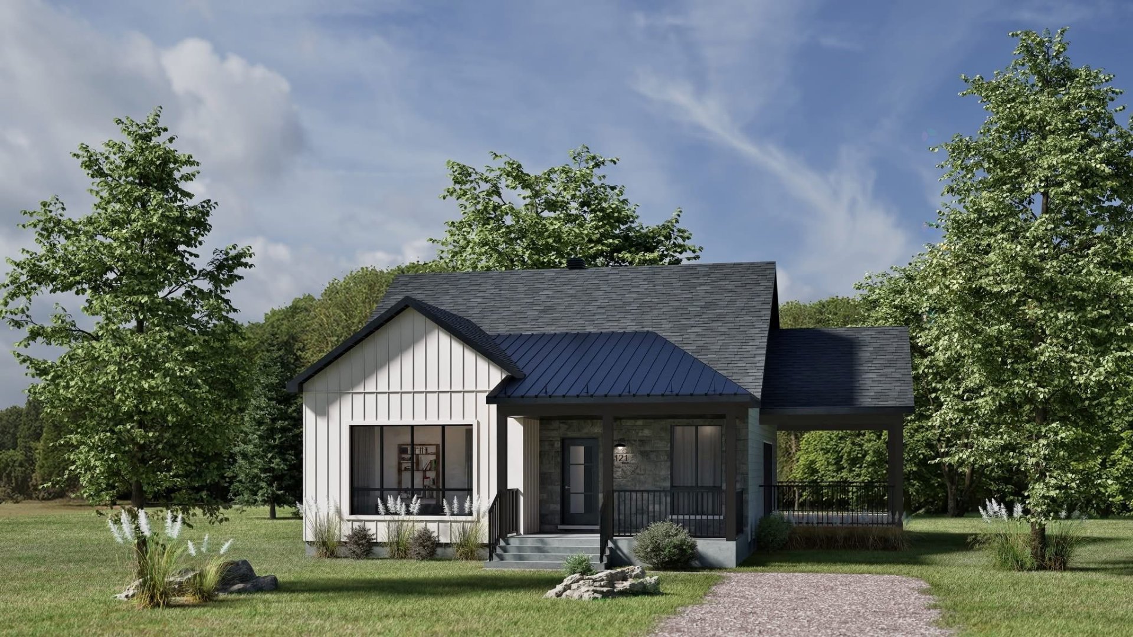
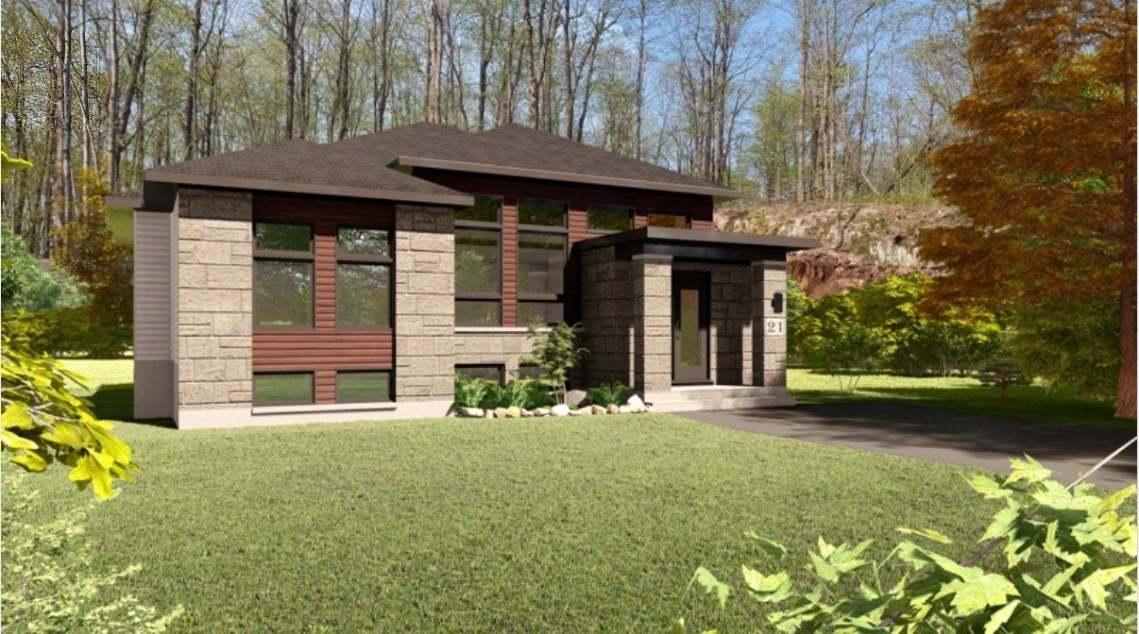
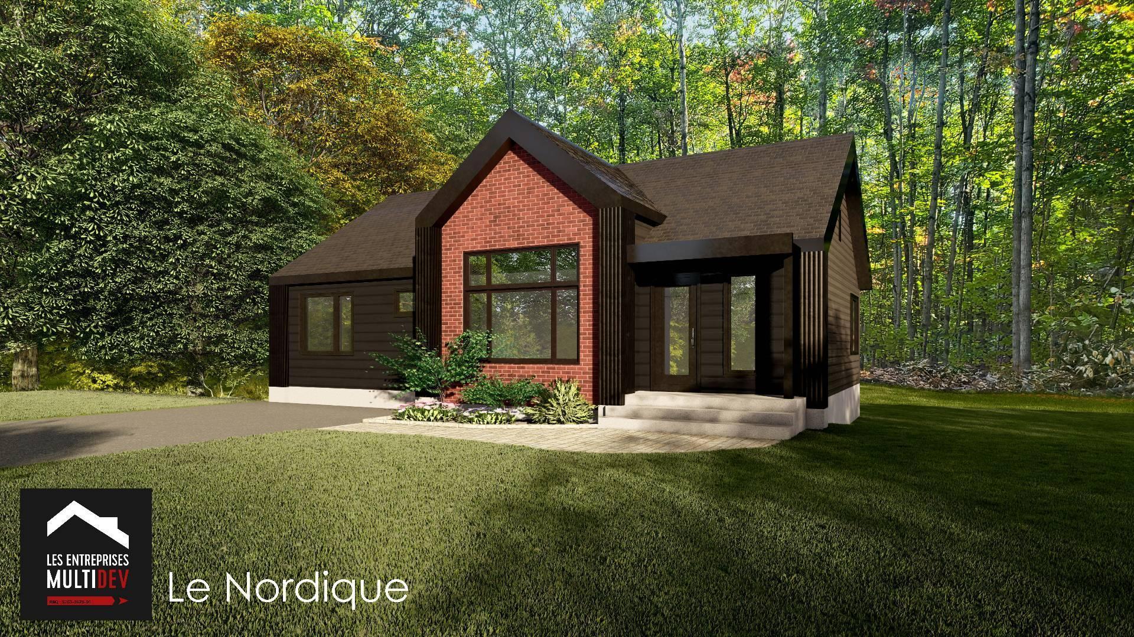
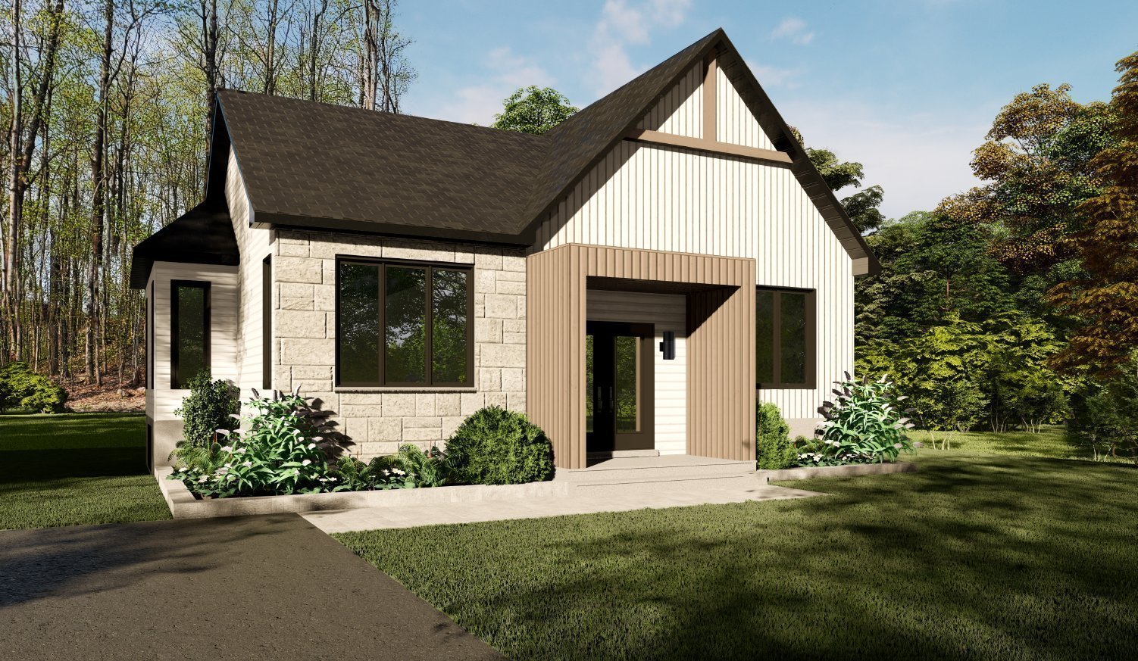
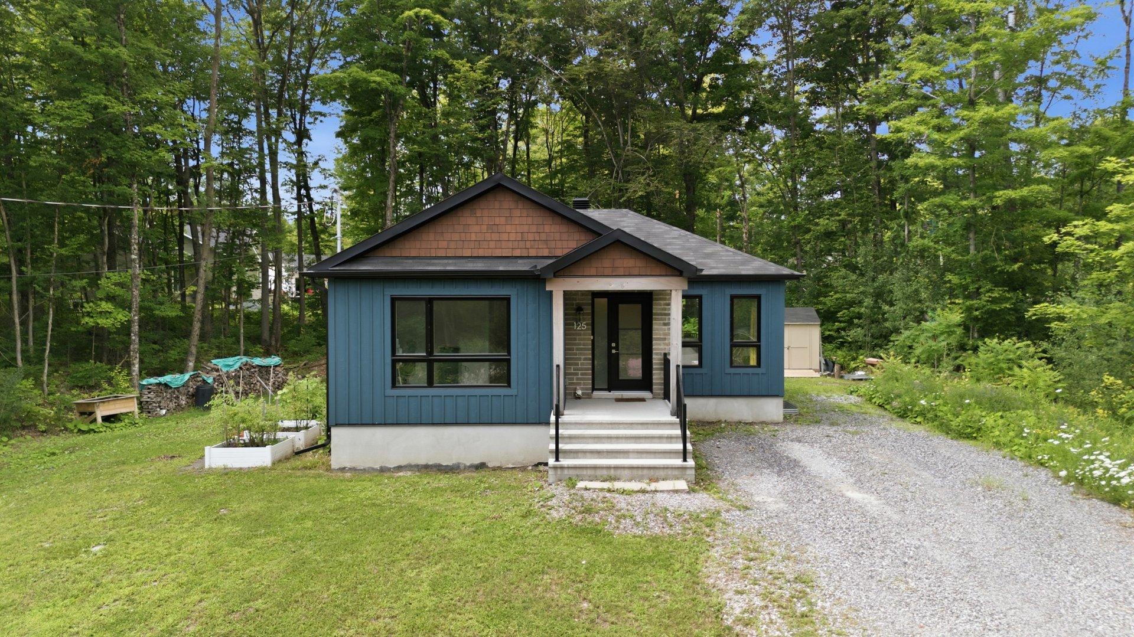
Beautiful bungalow set on a private, wooded 96,107 sq. ft. lot. Bright open-concept layout featuring the living room, dining area, and kitchen with a central island and ceiling-height cabinetry. Large patio door and panoramic window showcase stunning views of the backyard and surrounding forest. Two bedrooms on the main floor, including the primary with a walk-in closet. Bathroom with a glass-enclosed shower and freestanding bathtub. Partially finished basement with a spacious family room. Enjoy an exceptional backyard with a deck, storage shed, and a peaceful natural setting.
Details
Room dimension
| Room | Floor | Dimensions | Floor covering |
|---|---|---|---|
| Hall | 1st level/Ground floor | 6.9 X 5.9 ft / 2.06 X 1.75 m | Ceramic |
| Living room | 1st level/Ground floor | 15.1 X 10.8 ft irr / 4.60 X 3.25 m irr | Wood |
| Dining room | 1st level/Ground floor | 9.3 X 11.8 ft / 2.82 X 3.56 m | Wood |
| Kitchen | 1st level/Ground floor | 11.8 X 9.8 ft / 3.56 X 2.95 m | Wood |
| Primary bedroom | 1st level/Ground floor | 13.5 X 11.7 ft irr / 4.09 X 3.53 m irr | Wood |
| Bedroom | 1st level/Ground floor | 10.4 X 10.11 ft / 3.15 X 3.33 m | Wood |
| Bathroom | 1st level/Ground floor | 7.5 X 9 ft / 2.26 X 2.74 m | Ceramic |
| Family room | Basement 1 | 25.2 X 19.7 ft irr / 7.67 X 5.97 m irr | Concrete |
| Laundry room | Basement 1 | 14.6 X 21.6 ft irr / 4.42 X 6.55 m irr | Concrete |
Taxes and expenses
| Municipal | $3,099 |
| School | $398 |
Building and interior of the property
| Bedrooms | 2 |
| Bathrooms | 1 |
| Number of rooms | 9 |
| Number of rooms above ground | 2 |
| Living area | 98 Square Meters |
| Expected delay of occupancy | 90 |
| Items included in the sale | Light fixtures, blinds, curtain rods and curtains, central air conditioning, furnace and water heater, water softener, shed |
| Items excluded in the sale | Central vacuum system, master bedroom curtains, EV charging station, dishwasher |
| Dimension of the front of the building | 11.68 |
| Dimension of the depth of building | 9.75 |
| Land area | 8928.6 |
| Dimension of the front of the land | 178.63 |
| Dimension of the depth of the land | 88 |
| Year built | 2022 |
| Municipal assessment (land) | $130,100 |
| Municipal assessment (building) | $398,500 |
| Municipal assessment (total) | $528,600 |
| Assessment year | 2026 |
| Irregular building | Yes |
| Irregular land | Yes |
| Available equipment | Outdoor storage space |
| Available services | Electricity Connected |
| Basement | 6 feet and more, Unfinished |
| Bathroom / Washroom | Separate shower |
| Cupboard | Thermoplastic |
| Distinctive features | Detached, Wooded |
| Driveway | Unpaved |
| Equipment available | Air exchange system, Central air conditioning, Central vacuum cleaner system installation, Level 2 charging station, Private yard, Water softener |
| Exterior cladding | Other |
| Foundation | Poured concrete |
| Heating energy | Electricity |
| Heating system | Forced air |
| Laundry | Basement 1, Other, Other in basement |
| Parking | Driveway |
| Roofing | Asphalt shingles |
| Sewage system | Disposal field, Septic tank |
| Siding | Brick, Other, Vinyl |
| Topography | Flat |
| Water supply | Artesian well, Well |
| Window type | Casement |
| Windows | PVC |
Addendum
| Improvements: Water softener -- December 2022 Gutters -- March 2023 Rear landscaping (sod) -- September 2023 Front yard grading/fill (no invoices available) -- November 2023 and April 2024 UV water treatment system -- July 2025 Main floor painted (excluding the bathroom, stairwell, and all doors/trim) -- January 2026 Kitchen backsplash -- May 2026 Deck -- May 2026 ******** Stunning single-story home for sale, nestled on a large, private, and wooded lot of 96,107 square feet, offering absolute tranquility. Upon entering, a recessed foyer with a closet welcomes you and leads to a bright and spacious open-concept living area. The living room, enhanced by large windows, flows seamlessly into the dining room and corner kitchen. The kitchen features a central island that seats two to three people, floor-to-ceiling cabinetry, and a magnificent horizontal window, perfect for admiring the backyard while cooking. A large patio door, accessible from the dining room, leads directly to the deck. The main floor includes two bedrooms, one of which is a master bedroom with a walk-in closet, and a second bedroom offering a beautiful view of nature. You will also find an elegant bathroom with a glass shower, a freestanding bathtub, and a vanity with storage. The partially finished basement offers a large open-concept family room and significant potential for further development to suit your needs. Outside, enjoy a landscaped deck perfect for relaxing, a convenient shed, and breathtaking views of the forest. The expansive lot also allows for the creation of a garden area, a fire pit, or any other feature you desire. |