New price
$374,900
131 Rue Pierre-Laporte
Gatineau (Buckingham)
Gatineau (Buckingham)
Type
Bungalow
Bedrooms
3
Living area
998 Square Feet
Bathrooms
2
MLS® 21065704


Property description
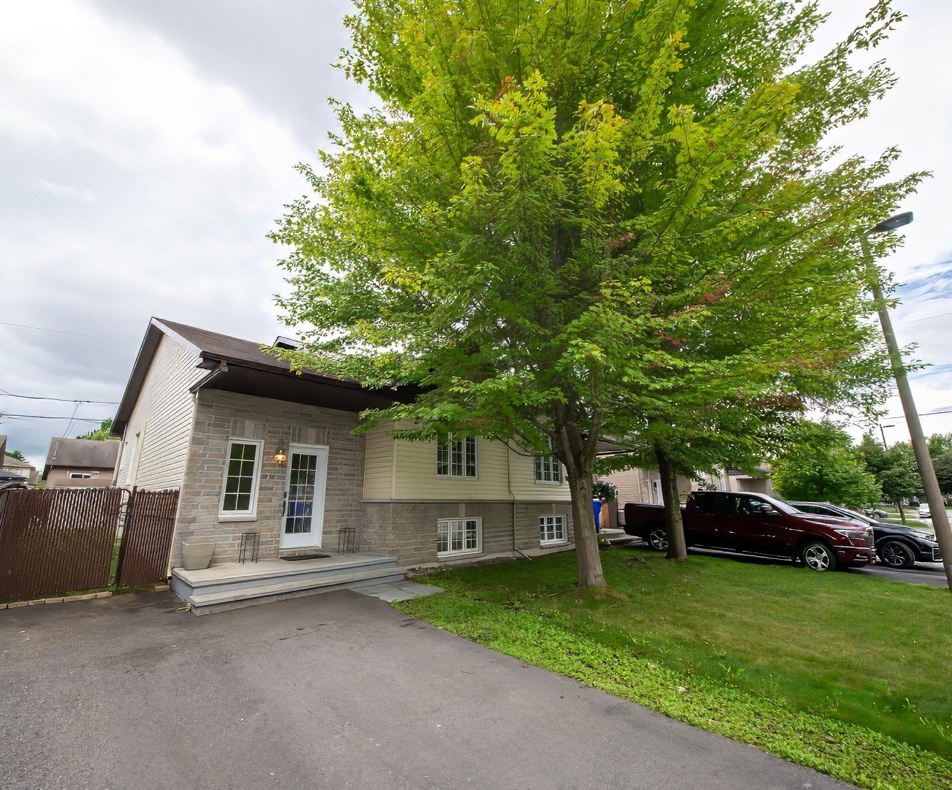
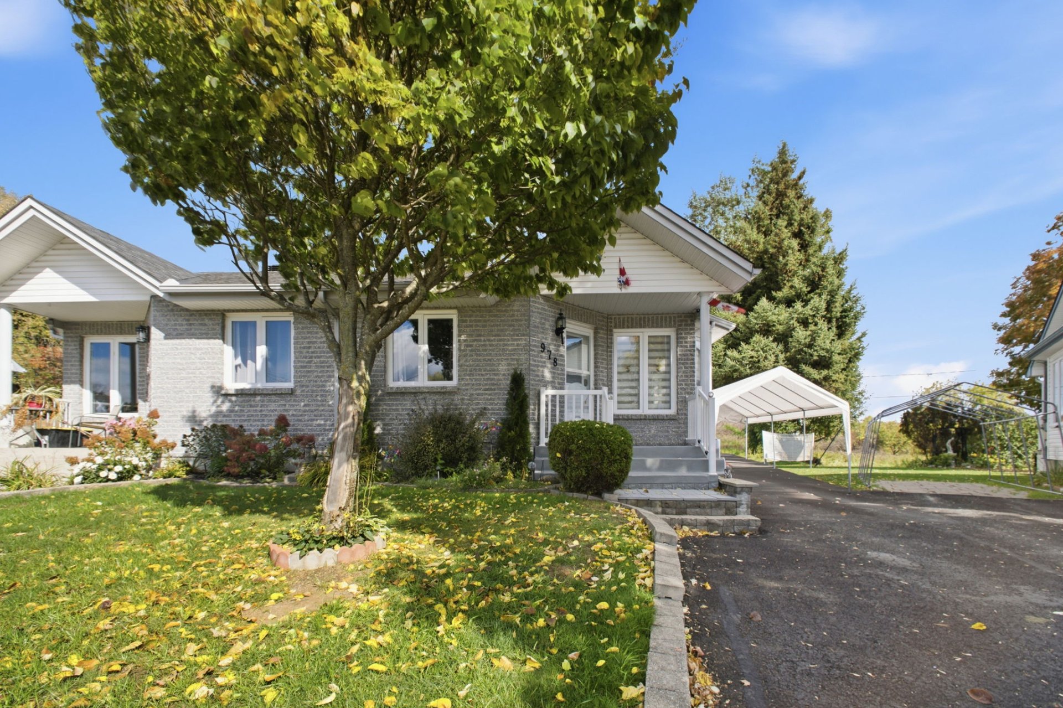
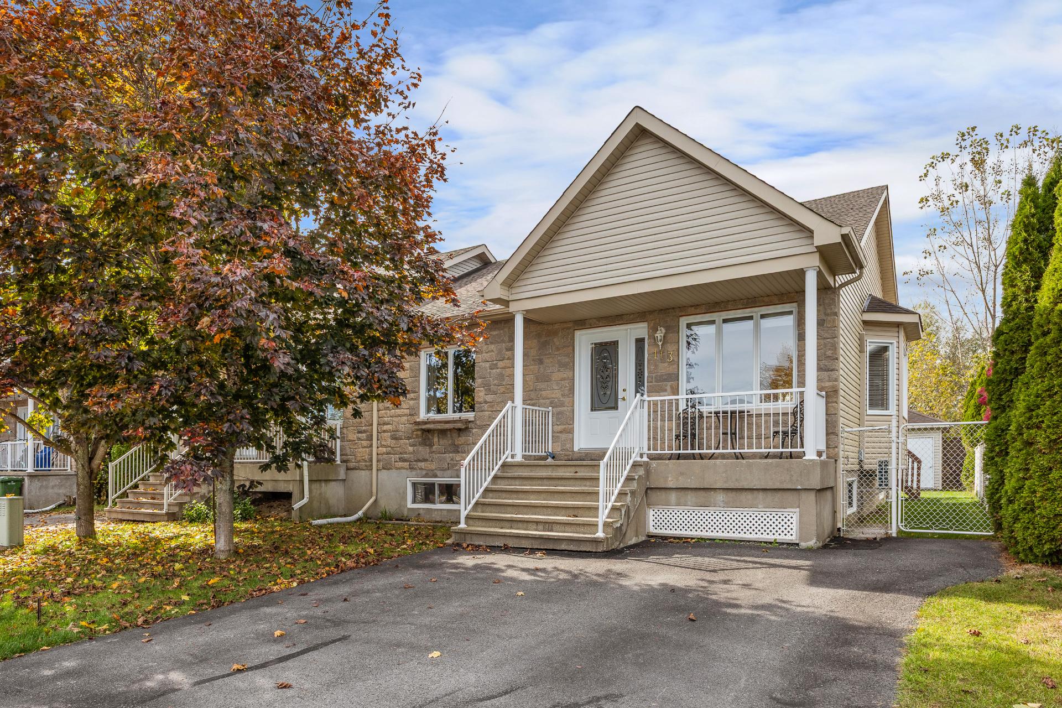
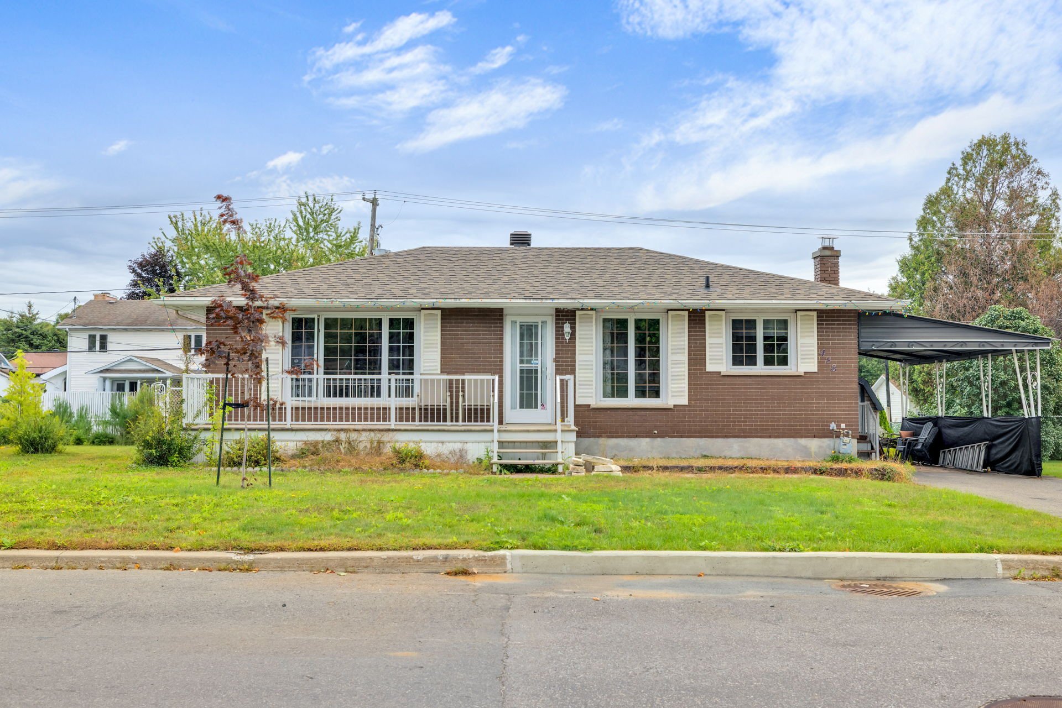
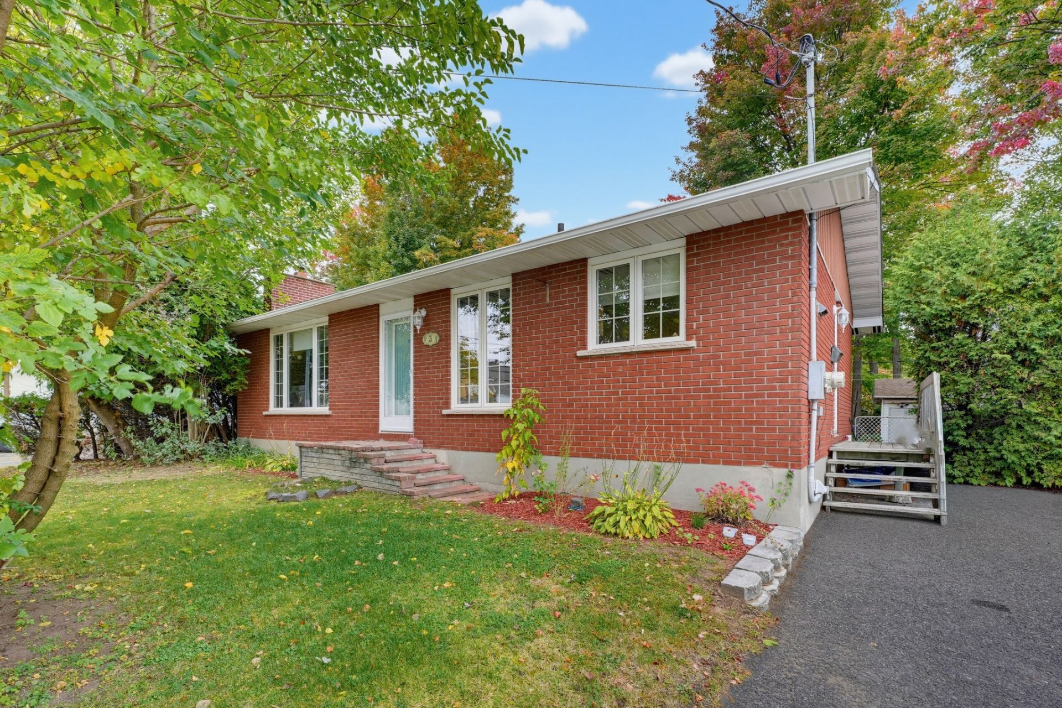
Lovely, well-maintained bungalow, renovated over the years. 988 sq. ft. All-brick exterior. Asphalt driveway with parking for 4 cars. Large backyard featuring a pergola to enjoy the above-ground pool. Large shed plus additional outdoor storage. Hardwood and ceramic flooring on the main level. Living room with a wood-burning fireplace. 1+2 bedrooms plus an office. Kitchen with a central island and thermoplastic cabinets. Dual-energy furnace and central heat pump for year-round comfort. Fully finished basement with a second full bathroom. See addendum for further details.
Details
Located near
Alpine skiing, ATV trail, Bicycle path, CEGEP, Daycare centre, Elementary school, Golf, High school, Highway, Hospital, Park, Public transportation, Snowmobile trail
Room dimension
| Room | Floor | Dimensions | Floor covering |
|---|---|---|---|
| Hall | 1st level/Ground floor | 3.5 X 5.9 ft / 1.04 X 1.75 m | Ceramic |
| Living room | 1st level/Ground floor | 16.9 X 10.4 ft / 5.11 X 3.15 m | Wood |
| Kitchen | 1st level/Ground floor | 9.11 X 13.9 ft / 3.02 X 4.19 m | Ceramic |
| Dining room | 1st level/Ground floor | 10.10 X 13.9 ft / 3.30 X 4.19 m | Ceramic |
| Bathroom | 1st level/Ground floor | 12.5 X 9 ft / 3.78 X 2.74 m | Ceramic |
| Office | 1st level/Ground floor | 9.1 X 4.11 ft / 2.77 X 1.50 m | Ceramic |
| Hall | 1st level/Ground floor | 9.7 X 8 ft / 2.92 X 2.44 m | Ceramic |
| Primary bedroom | 1st level/Ground floor | 13.1 X 9 ft / 3.99 X 2.74 m | Wood |
| Bedroom | Basement 1 | 10 X 10.9 ft / 3.05 X 3.28 m | Laminate floor |
| Bedroom | Basement 1 | 8 X 12.3 ft / 2.44 X 3.73 m | Laminate floor |
| Bathroom | Basement 1 | 9.7 X 9.8 ft / 2.92 X 2.95 m | Linoleum |
| Living room | Basement 1 | 16.5 X 22.3 ft / 5.00 X 6.78 m | Carpet |
| Storage | Basement 1 | 10.5 X 11.7 ft / 3.18 X 3.53 m | Concrete |
Taxes and expenses
| Municipal | $2,739 |
| School | $251 |
Building and interior of the property
| Bedrooms | 3 |
| Bathrooms | 2 |
| Number of rooms | 13 |
| Number of rooms above ground | 1 |
| Number of basement bedrooms | 2 |
| Living area | 998 Square Feet |
| Expected delay of occupancy | 25 days |
| Items included in the sale | Refrigerator, stove, dishwasher (non-functional), washer and dryer. 2 sheds, pool and accessories. Furnace, living room television and mount, pergola, select blinds and curtains. Alarm system (Telus)--not connected. |
| Items excluded in the sale | Rented hot water tank. |
| Dimension of the front of the building | 40 feet |
| Dimension of the depth of building | 24 feet |
| Land area | 7492.7 square foot |
| Dimension of the front of the land | 246.6 feet |
| Dimension of the depth of the land | 328.8 feet |
| Year built | 1974 |
| Municipal assessment (land) | $156,600 |
| Municipal assessment (building) | $186,500 |
| Municipal assessment (total) | $343,100 |
| Assessment year | 2026 |
| Available services | Electricity Connected, Sewer Connected, Water Connected |
| Basement | 6 feet and more, Finished basement |
| Cupboard | Thermoplastic |
| Distinctive features | Detached |
| Driveway | Asphalt, Double width or more |
| Equipment available | Alarm system, Central heat pump, Private yard |
| Foundation | Concrete blocks |
| Heating energy | Dual energy, Electricity |
| Heating system | Forced air |
| Laundry | 1st level/Ground floor, Bathroom, In bathroom ground level |
| Parking | Driveway |
| Pool | Above-ground |
| Rental appliances | Water heater |
| Roofing | Asphalt shingles |
| Sewage system | Municipality |
| Siding | Brick |
| Topography | Flat |
| Water supply | Municipality |
| Window type | Casement |
| Windows | PVC |
Addendum
| +5 appliances included +Basement bathroom (2018) +Recent PVC windows +Roofing (2015/2021) +7,483 sq. ft. lot +Renovated chimney (2021) +Additional sink in the basement +24-foot above-ground pool +Brick exterior finish on all sides +Mature trees + cedar hedges (private) +Flexible closing date |