$334,900
30 Rue du Zénith 2
Gatineau (Hull)
Gatineau (Hull)
Type
Condominium
Bedrooms
2
Living area
98.7 Square Meters
Bathrooms
1
MLS® 21135665


Property description
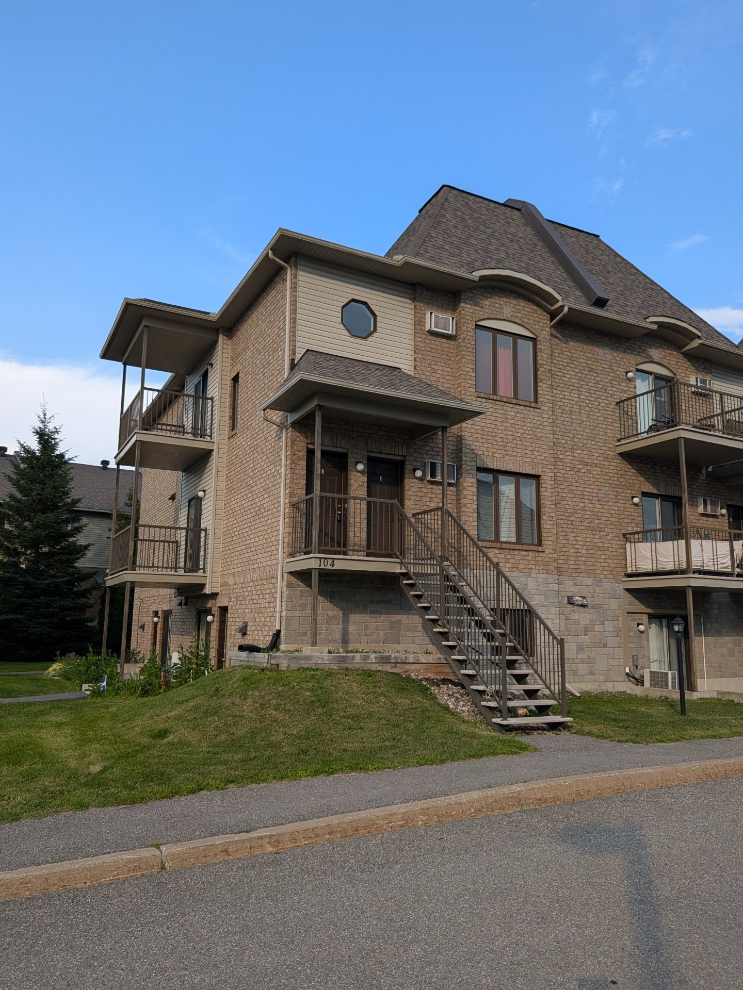
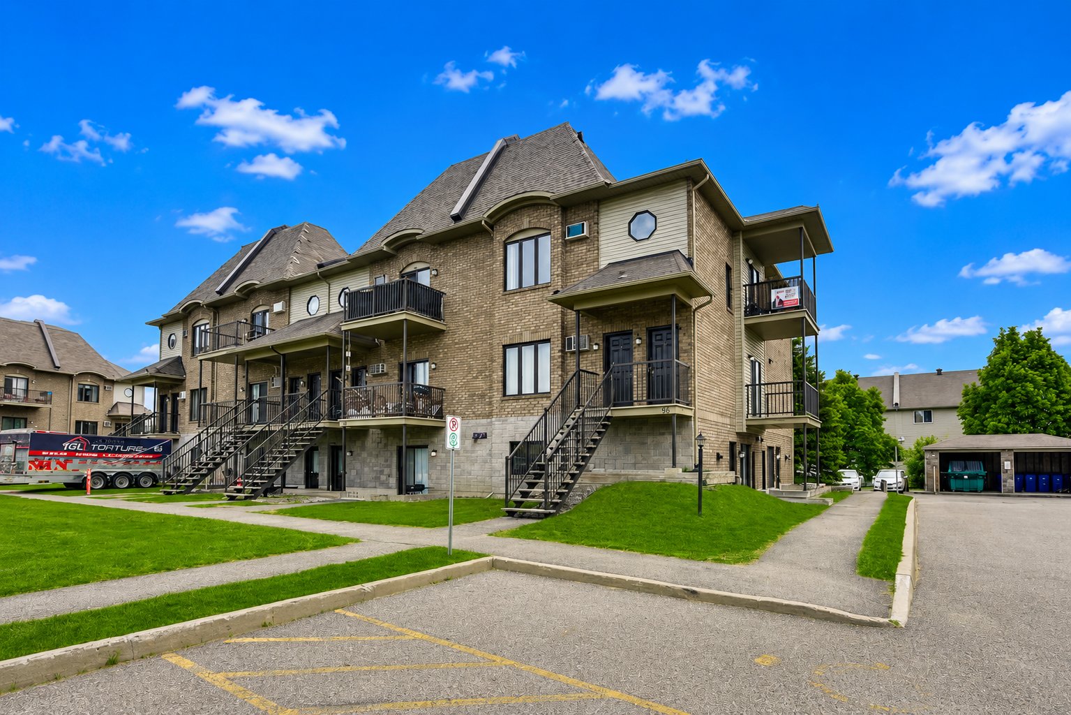
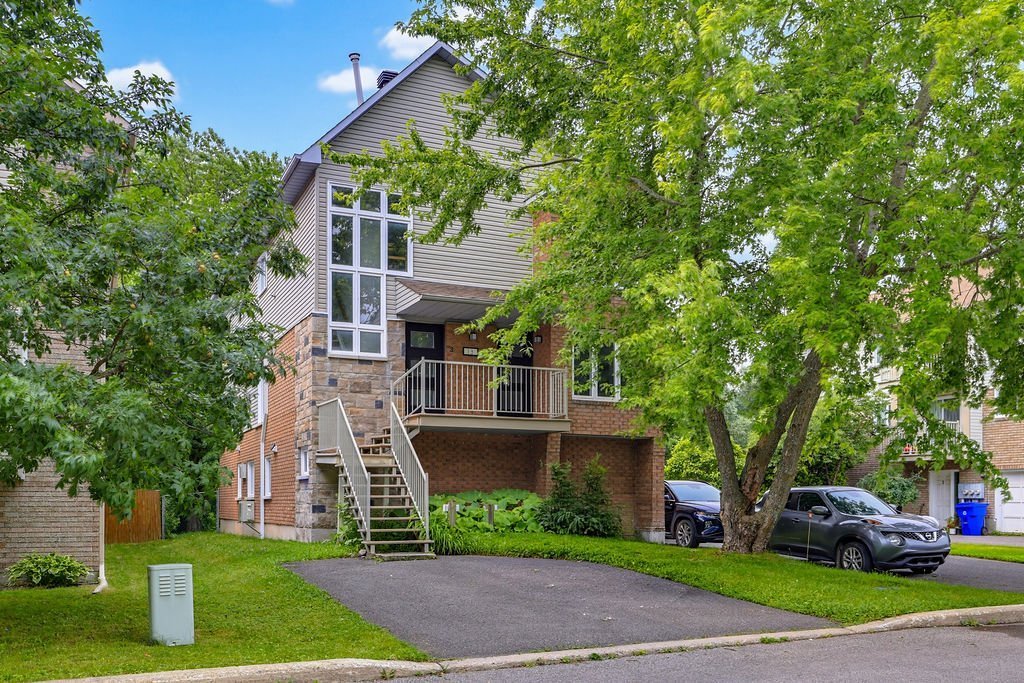
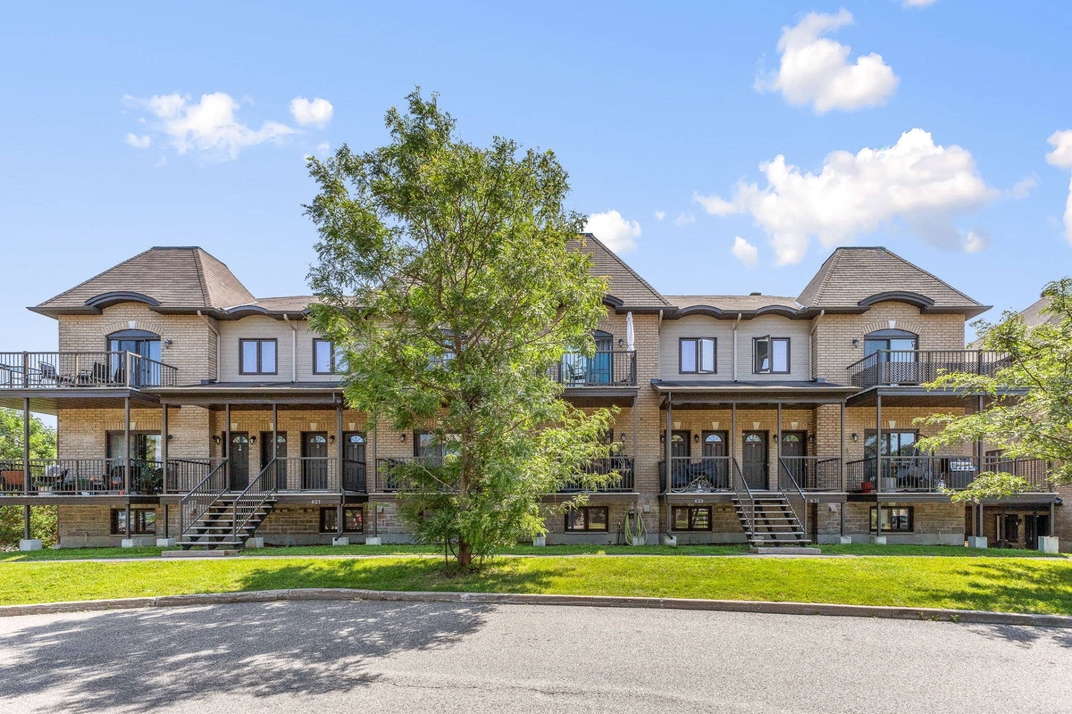
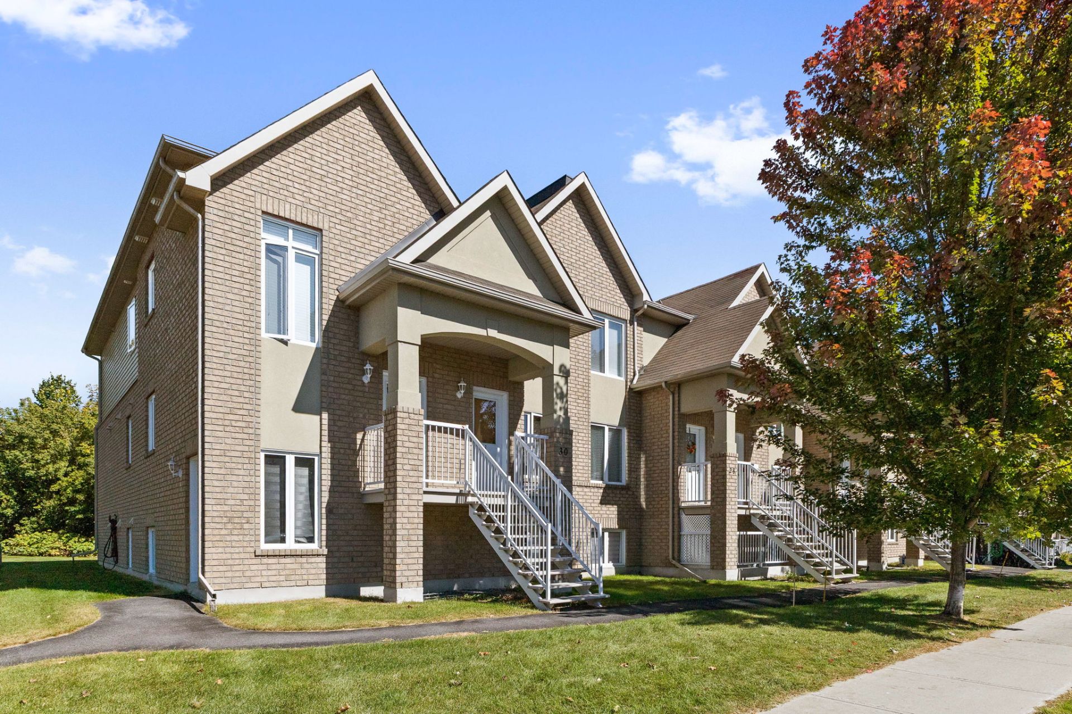
Spacious 2-bedroom condo located in the sought-after Plateau area of Gatineau. Built in 2011, it features bright, generous living spaces, 2 walk-in closets, quartz countertops, an electric fireplace, and a bathroom with a separate shower and double sinks. Enjoy ample indoor and outdoor storage, 5 included appliances, and a very private balcony with no rear neighbours--a rare find in the area. The condominium is in excellent financial health with a well-funded contingency reserve. Close to schools, daycares, shops, services, and public transit.
Details
Located near
Bicycle path, Daycare centre, Elementary school, High school, Park, Public transportation
Room dimension
| Room | Floor | Dimensions | Floor covering |
|---|---|---|---|
| Hall | 2nd level | 4 X 3.5 ft / 1.22 X 1.04 m | Ceramic |
| Storage | 2nd level | 5.6 X 3.2 ft / 1.68 X 0.97 m | Ceramic |
| Living room | 2nd level | 14.2 X 13 ft / 4.32 X 3.96 m | Laminate floor |
| Dining room | 2nd level | 13 X 12 ft / 3.96 X 3.66 m | Laminate floor |
| Kitchen | 2nd level | 12.5 X 12 ft / 3.78 X 3.66 m | Ceramic |
| Primary bedroom | 2nd level | 13.9 X 11 ft / 4.19 X 3.35 m | Laminate floor |
| Walk-in closet | 2nd level | 5 X 6.8 ft / 1.52 X 2.03 m | Laminate floor |
| Bathroom | 2nd level | 10.3 X 9 ft / 3.12 X 2.74 m | Ceramic |
| Bedroom | 2nd level | 10.7 X 11.7 ft / 3.23 X 3.53 m | Laminate floor |
| Walk-in closet | 2nd level | 3.2 X 5.9 ft / 0.97 X 1.75 m | Laminate floor |
Taxes and expenses
| Municipal | $2,367 |
| School | $234 |
| Condominium fees | $4,188 |
| Electricity | $1,191 |
Building and interior of the property
| Co-ownership fees | $4,188 |
| Bedrooms | 2 |
| Bathrooms | 1 |
| Number of rooms | 10 |
| Number of rooms above ground | 2 |
| Living area | 98.7 Square Meters |
| Expected delay of occupancy | 45 days |
| Items included in the sale | Refrigerator, stove, dishwasher, washer, dryer, blinds, curtains, air exchanger, air conditioning, light fixtures, electric fireplace, water heater. |
| Land area | 1485.8 square metre |
| Year built | 2011 |
| Municipal assessment (land) | $71,000 |
| Municipal assessment (building) | $251,400 |
| Municipal assessment (total) | $322,400 |
| Assessment year | 2026 |
| Type of ownership | Divided |
| Condo floor | 2nd |
| Number of stories | 3 |
| Available equipment | Outdoor storage space |
| Available services | Electricity Connected, Sewer Connected, Visitor parking, Water Connected |
| Basement | 6 feet and more |
| Bathroom / Washroom | Separate shower |
| Distinctive features | No rear neighbours, Semi-detached |
| Driveway | Asphalt |
| Equipment available | Air exchange system, Private balcony, Wall-mounted air conditioning |
| Hearth stove | Fireplace - Other |
| Heating energy | Electricity |
| Heating system | Convection baseboards, Electric baseboard units |
| Landscaping | Landscaped |
| Laundry | 2nd level, Other, Other second level |
| Parking | Driveway |
| Restrictions/Permissions | Pets allowed |
| Roofing | Asphalt shingles |
| Sewage system | Municipality |
| Siding | Brick, Stucco, Vinyl |
| Structure type | Apartment |
| Topography | Flat, Sloped |
| Water supply | Municipality |
| Window type | Casement, French door |
| Windows | PVC |
Addendum
| Addendum -Two walk-in closets, one in each bedroom; -Indoor storage space as well as an outdoor storage area; -Private balcony; -One outdoor parking space; -Wall-mounted air conditioning and air exchanger; -Electric heating with baseboard and convection heaters; -Bathroom with separate shower; -Washer and dryer installation in the unit; -Ideally located near numerous services, including elementary and high schools, daycares/CPEs, parks, bike paths, public transit, CEGEP, university, hospital, golf course and highway access; -Pets permitted; -Visitor parking available; -Landscaped grounds; -No rear neighbours. |