$309,900
555 Rue St-Luc
Gatineau (Gatineau)
Gatineau (Gatineau)
Type
Two or more stories
Bedrooms
3
Living area
93.6 Square Meters
Bathrooms
1
MLS® 21150637


Property description
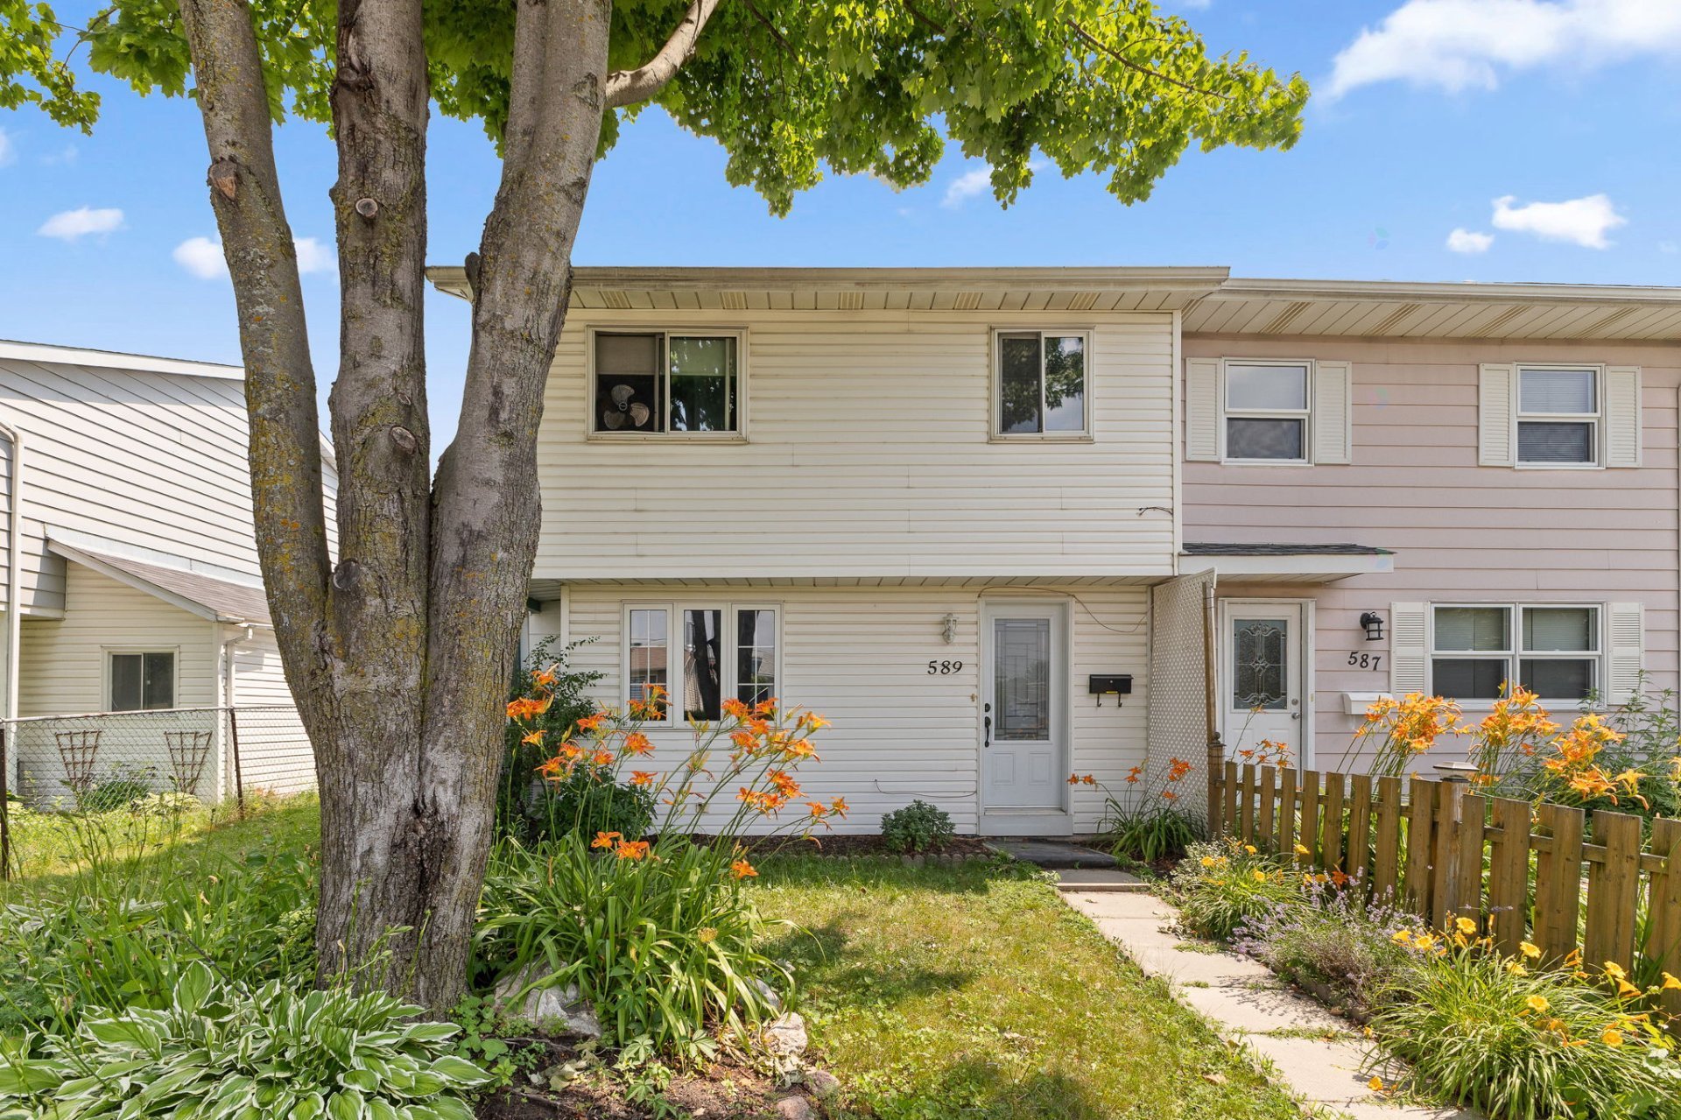
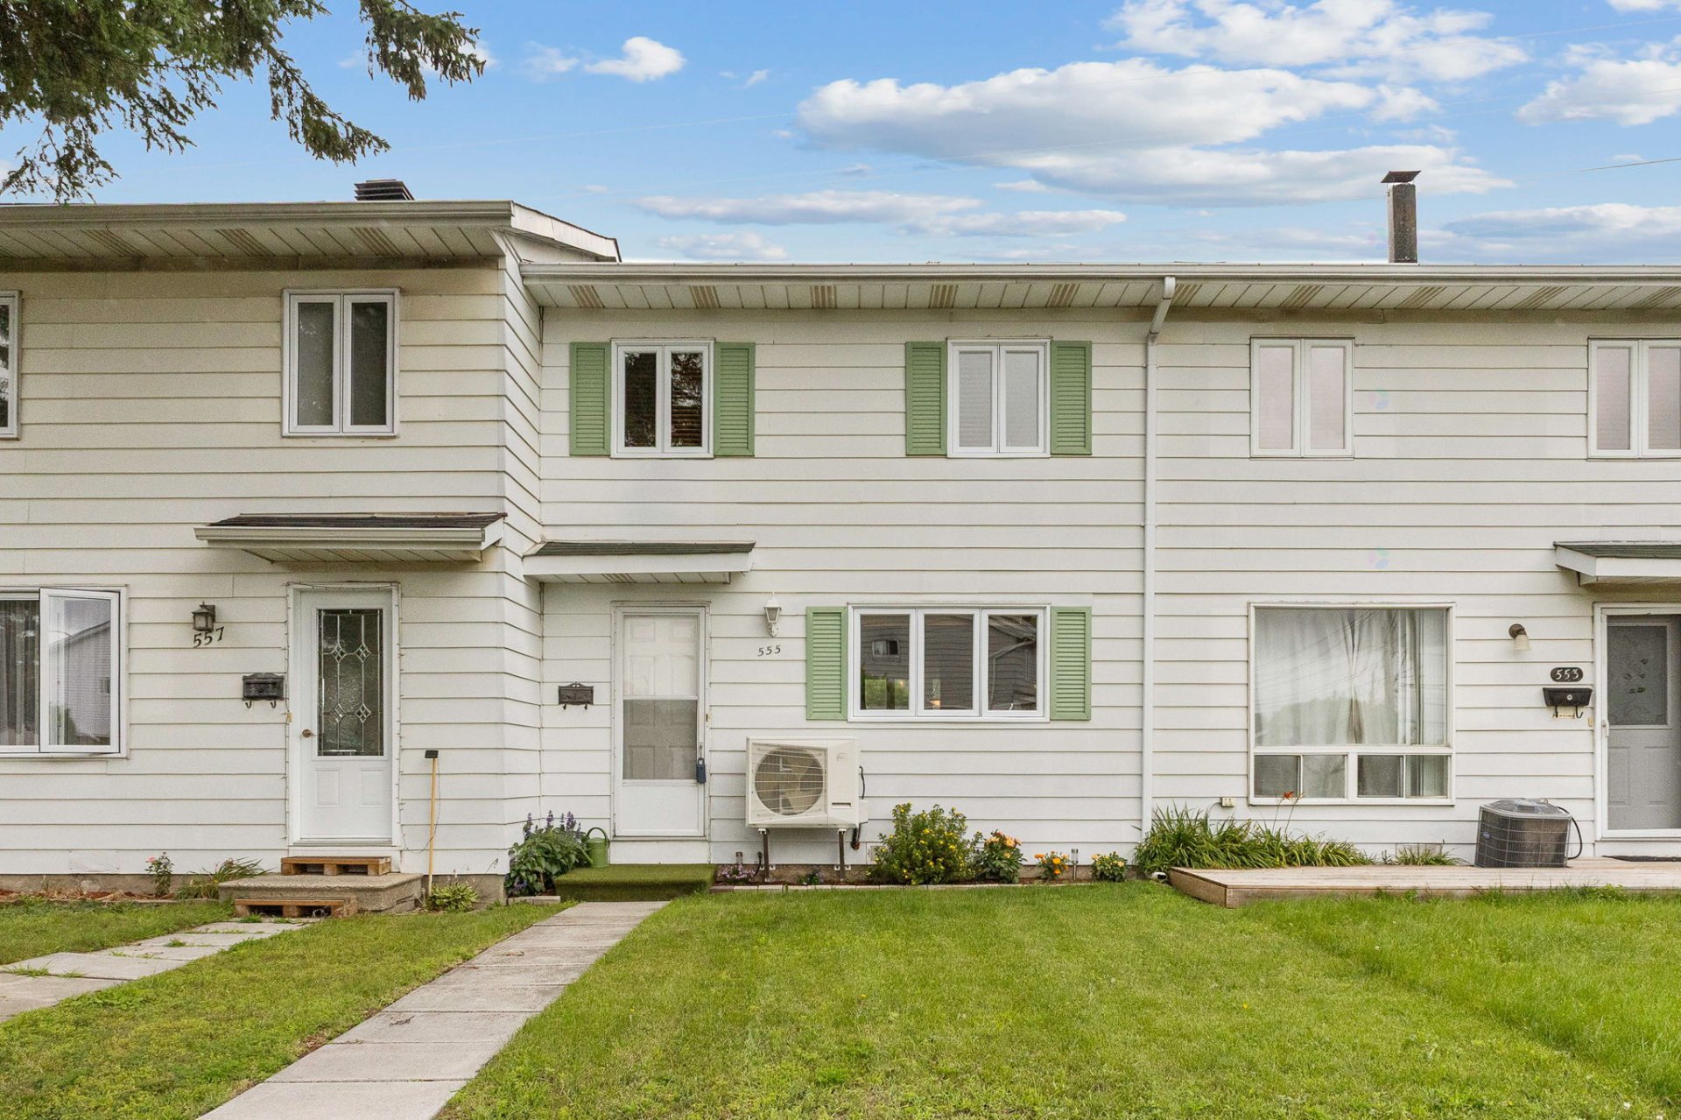
Charming 3-bedroom townhouse located at 555 Saint-Luc Street, in the heart of Gatineau. Owned by the same person since it was built in 1970, it has been carefully maintained over the years. It features a full bathroom upstairs, a powder room with laundry area on the main floor, two rear parking spaces, a storage shed, and a practical outdoor space. Centrally located near all amenities!
Sold without legal warranty, at the risk and peril of the buyerDetails
Located near
Bicycle path, CEGEP, Daycare centre, Elementary school, High school, Highway, Hospital, Park, Public transportation
Room dimension
| Room | Floor | Dimensions | Floor covering |
|---|---|---|---|
| Hall | 1st level/Ground floor | 5.4 X 3.5 ft irr / 1.63 X 1.04 m irr | Linoleum |
| Living room | 1st level/Ground floor | 10 X 15 ft / 3.05 X 4.57 m | Wood |
| Kitchen | 1st level/Ground floor | 11.10 X 10.5 ft irr / 3.61 X 3.18 m irr | Linoleum |
| Laundry room | 1st level/Ground floor | 5 X 6.7 ft / 1.52 X 2.01 m | Linoleum |
| Storage | 1st level/Ground floor | 7 X 6.10 ft / 2.13 X 2.08 m | Linoleum |
| Bedroom | 2nd level | 7.1 X 10.3 ft irr / 2.16 X 3.12 m irr | Parquetry |
| Bedroom | 2nd level | 8.6 X 9.11 ft irr / 2.59 X 3.02 m irr | Parquetry |
| Bathroom | 2nd level | 4.11 X 7.1 ft / 1.50 X 2.16 m | Laminate floor |
| Primary bedroom | 2nd level | 9 X 15.2 ft / 2.74 X 4.62 m | Laminate floor |
Taxes and expenses
| Municipal | $2,083 |
| School | $171 |
| Electricity | $1,370 |
Building and interior of the property
| Bedrooms | 3 |
| Bathrooms | 1 |
| Washrooms | 1 |
| Number of rooms | 9 |
| Number of rooms above ground | 3 |
| Living area | 93.6 Square Meters |
| Expected delay of occupancy | 90 |
| Items included in the sale | Small television in the kitchen, microwave oven, central air conditioning, dishwasher, all window coverings, water heater, electric furnace, light fixtures, two cabinets in the shed, cabinets in the storage area, central vacuum and accessories. |
| Dimension of the front of the building | 18 |
| Dimension of the depth of building | 27.8 |
| Land area | 175.6 |
| Dimension of the front of the land | 18 |
| Dimension of the depth of the land | 105 |
| Year built | 1970 |
| Municipal assessment (land) | $79,500 |
| Municipal assessment (building) | $190,800 |
| Municipal assessment (total) | $270,300 |
| Assessment year | 2026 |
| Irregular land | Yes |
| Available services | Electricity Connected, Sewer Connected, Water Connected |
| Basement | Crawl space |
| Cupboard | Melamine |
| Distinctive features | Attached |
| Driveway | Asphalt, Double width or more |
| Equipment available | Central air conditioning, Central vacuum cleaner system installation |
| Foundation | Poured concrete |
| Heating energy | Electricity |
| Heating system | Forced air |
| Landscaping | Landscaped |
| Laundry | 1st level/Ground floor, In partial bathroom ground level, Powder room |
| Parking | Driveway |
| Roofing | Asphalt shingles |
| Sewage system | Municipality |
| Topography | Flat |
| Water supply | Municipality |
| Window type | Sliding |
| Windows | PVC |
Addendum
| Original owner! Recent roof, approx. 2023 Water heater: 2020 Electrical panel, approx. 2020 Furnace, approx. 2020 Central air conditioning, approx. 2023 |