New price
$309,900
589 Rue Carle
Gatineau (Gatineau)
Gatineau (Gatineau)
Type
Two or more stories
Bedrooms
3
Living area
112.41 Square Meters
Bathrooms
1
MLS® 27734944


Property description
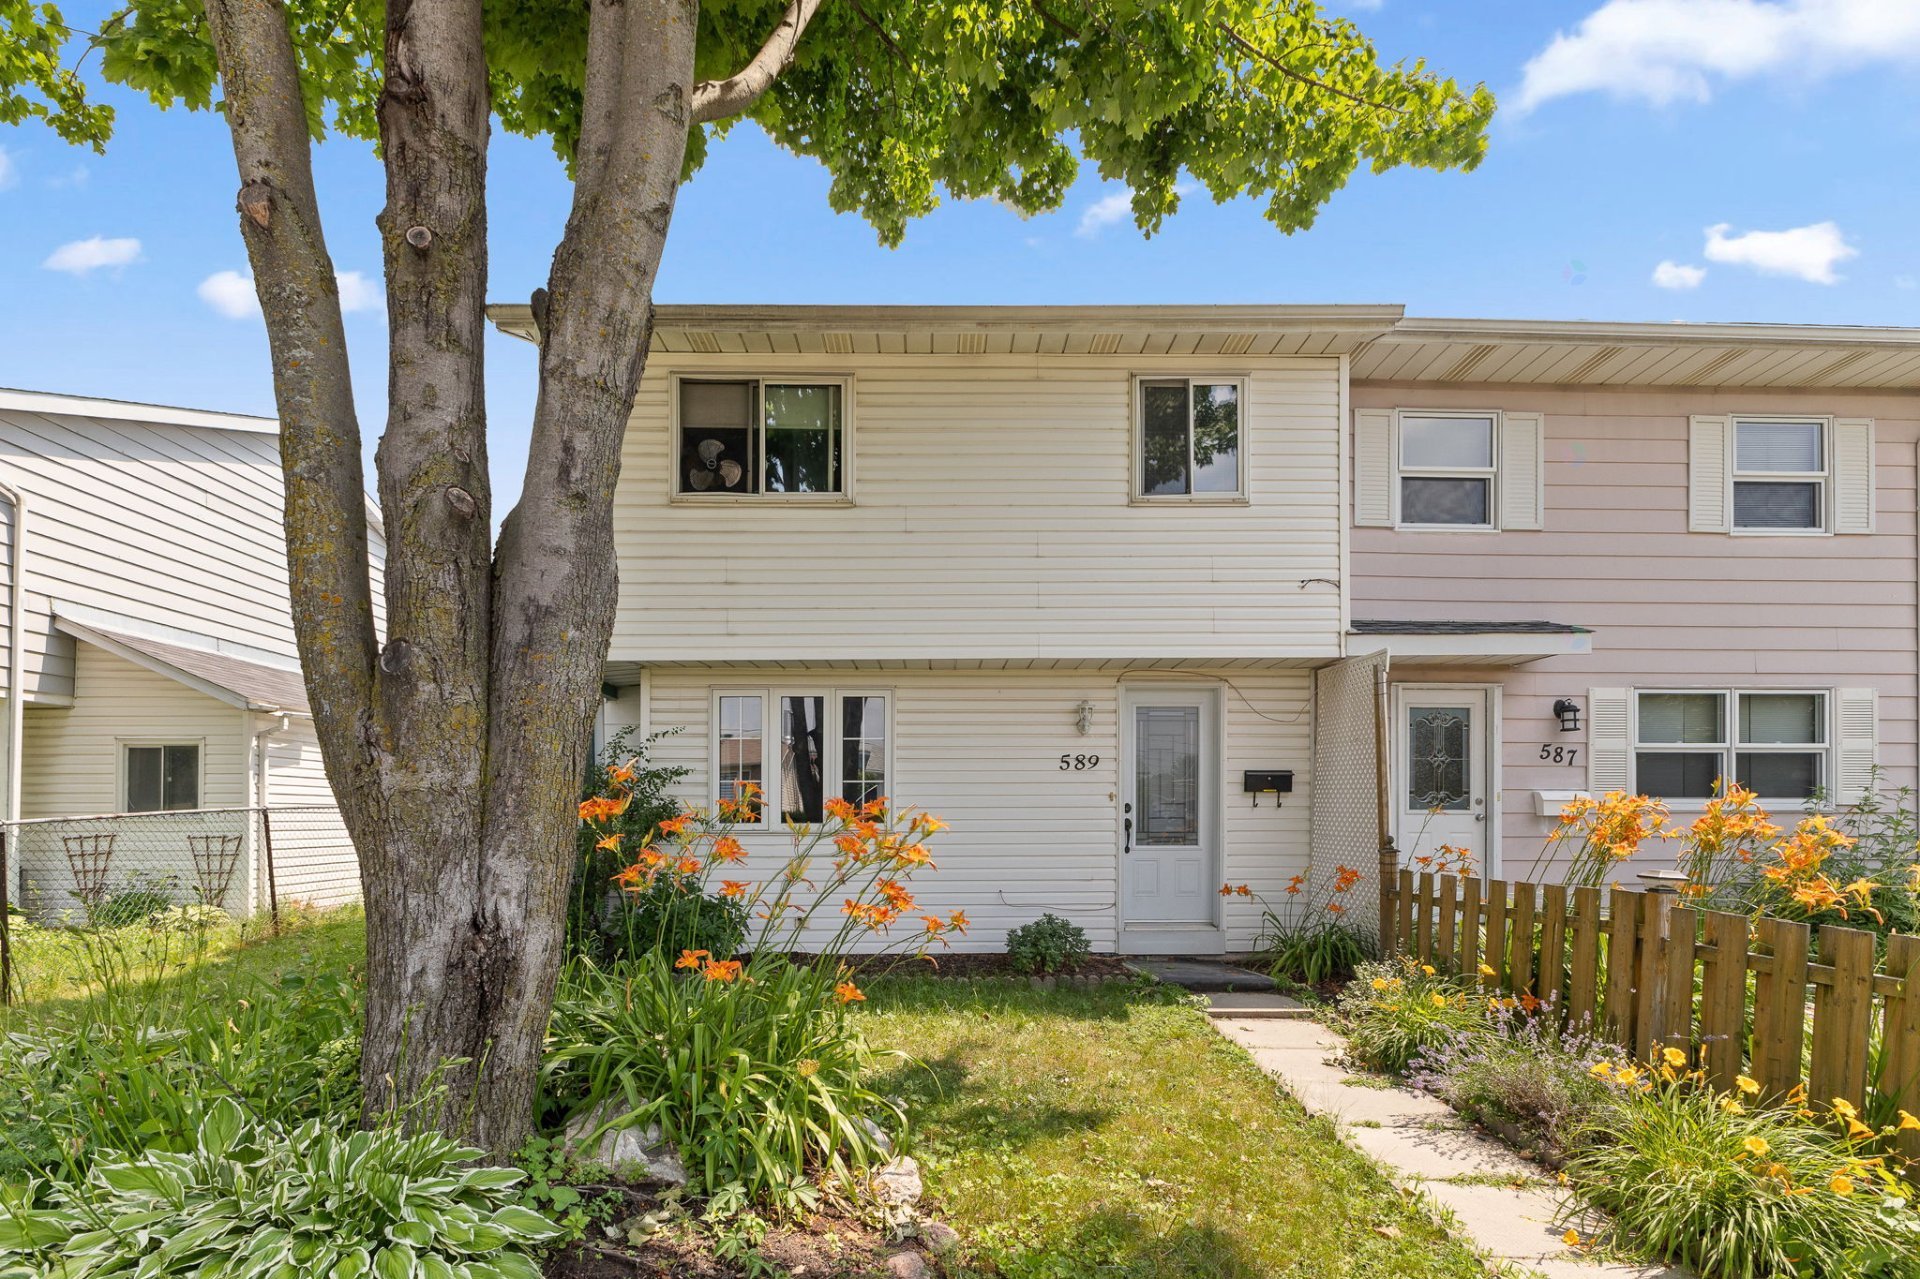
JUST WOW! AVAILABLE IMMEDIATELY. Become a homeowner for the price of rent with this charming single-family home available now! This property offers generous living space and a highly convenient location. It includes 3 bedrooms, a renovated full bathroom, and a powder room. Out back, enjoy a beautiful children's park, a real plus for young families. Located close to all essential services, this home is ideal for those seeking comfort, space, and everyday convenience.
Details
Located near
Bicycle path, CEGEP, Daycare centre, Elementary school, Golf, High school, Highway, Hospital, Park, Public transportation, University
Room dimension
| Room | Floor | Dimensions | Floor covering |
|---|---|---|---|
| Living room | 1st level/Ground floor | 14.10 X 10.6 ft / 4.52 X 3.20 m | Laminate floor |
| Dining room | 1st level/Ground floor | 10.8 X 6.10 ft / 3.25 X 2.08 m | Laminate floor |
| Kitchen | 1st level/Ground floor | 11.6 X 10.6 ft / 3.51 X 3.20 m | Ceramic |
| Powder room | 1st level/Ground floor | 6 X 6 ft / 1.83 X 1.83 m | Ceramic |
| Bedroom | 2nd level | 14.3 X 7.3 ft / 4.34 X 2.21 m | Laminate floor |
| Bedroom | 2nd level | 10.10 X 9.11 ft / 3.30 X 3.02 m | Laminate floor |
| Primary bedroom | 2nd level | 17.3 X 7.8 ft / 5.26 X 2.34 m | Laminate floor |
| Bathroom | 2nd level | 9.3 X 8.5 ft / 2.82 X 2.57 m | Ceramic |
| Family room | Basement 1 | 27 X ft irr / 8.23 X m irr | Concrete |
| Laundry room | Basement 1 | 7 X 6 ft / 2.13 X 1.83 m | Concrete |
| Hall | 1st level/Ground floor | 5 X 5 ft / 1.52 X 1.52 m | Ceramic |
| Storage | Basement 1 | 10 X 6 ft / 3.05 X 1.83 m | Concrete |
Taxes and expenses
| Municipal | $2,100 |
| School | $179 |
Building and interior of the property
| Bedrooms | 3 |
| Bathrooms | 1 |
| Washrooms | 1 |
| Number of rooms | 10 |
| Number of rooms above ground | 3 |
| Living area | 112.41 Square Meters |
| Expected delay of occupancy | 15 |
| Items included in the sale | Light fixtures, central air conditioner |
| Dimension of the front of the building | 18 |
| Dimension of the depth of building | 27 |
| Land area | 280.57 |
| Dimension of the front of the land | 30 |
| Dimension of the depth of the land | 100 |
| Year built | 1970 |
| Municipal assessment (land) | $133,600 |
| Municipal assessment (building) | $139,100 |
| Municipal assessment (total) | $272,700 |
| Assessment year | 2022 |
| Available services | Electricity Connected, Sewer Connected, Water Connected |
| Basement | Unfinished |
| Bathroom / Washroom | Separate shower |
| Distinctive features | Attached corner unit |
| Driveway | Asphalt, Double width or more |
| Equipment available | Central air conditioning |
| Foundation | Concrete blocks, Poured concrete |
| Heating energy | Electricity |
| Heating system | Forced air |
| Landscaping | Fenced, Landscaped |
| Parking | Driveway |
| Roofing | Asphalt shingles |
| Sewage system | Municipality |
| Siding | Pressed fibre, Vinyl |
| Topography | Flat |
| Water supply | Municipality |
| Window type | Casement |
| Windows | PVC |
Addendum
| ******** JUST WOW ******** Charming single-family home available immediately! This property offers generous living spaces, a functional layout, and a prime location. With its thoughtfully designed spaces and close proximity to all essential amenities, it presents a wonderful opportunity for a family looking for a practical and enjoyable living environment. In addition, the beautiful children's park located directly behind the property is a valuable feature to fully enjoy the neighborhood. From the moment you step inside, you will be impressed by the abundance of natural light throughout the home. The main floor offers a welcoming living space with a cozy living room as well as an open-concept kitchen and dining area, creating a warm and inviting atmosphere. A convenient powder room completes this level. Upstairs, you will find three bedrooms offering comfortable space to accommodate the needs of the whole family. A renovated full bathroom completes this level with a modern touch and added functionality. The basement offers a dedicated laundry room as well as additional storage space, perfect for keeping your belongings organized and maximizing the available space in the home. A property that perfectly combines comfort, functionality, and a strategic location. Don't miss this great opportunity to settle in a sought-after area, close to amenities and offering an enjoyable environment for the whole family! |