$494,900
188 Rue des Hautes-Rives
Gatineau (Aylmer)
Gatineau (Aylmer)
Type
Two or more stories
Bedrooms
3
Living area
1455 Square Feet
Bathrooms
1
MLS® 27736954


Property description
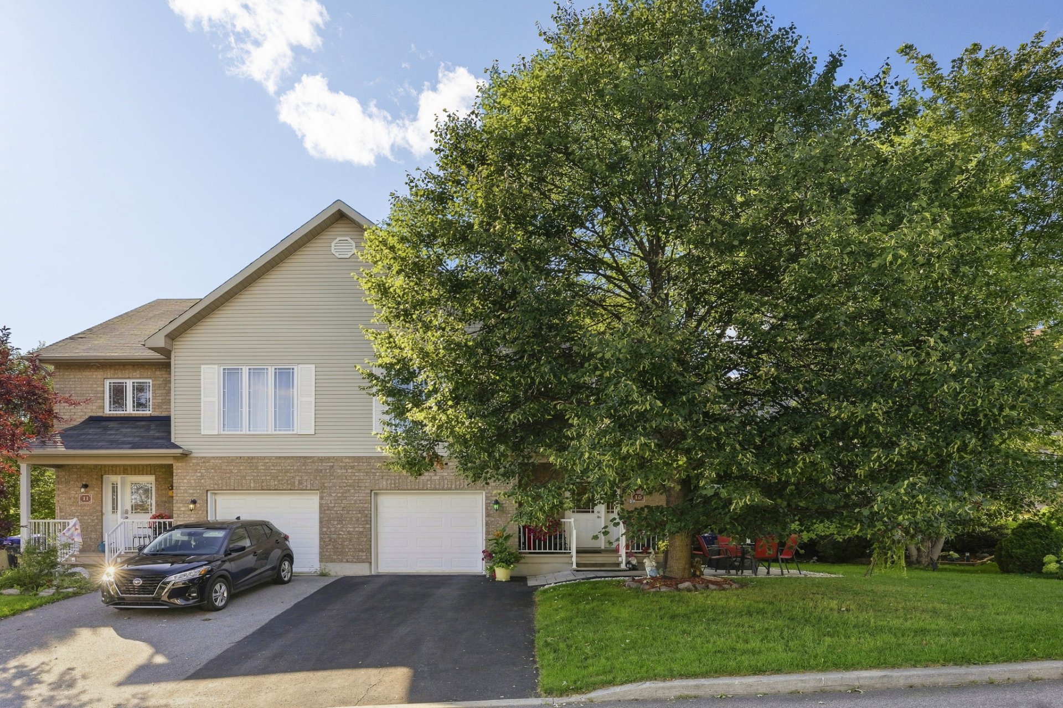
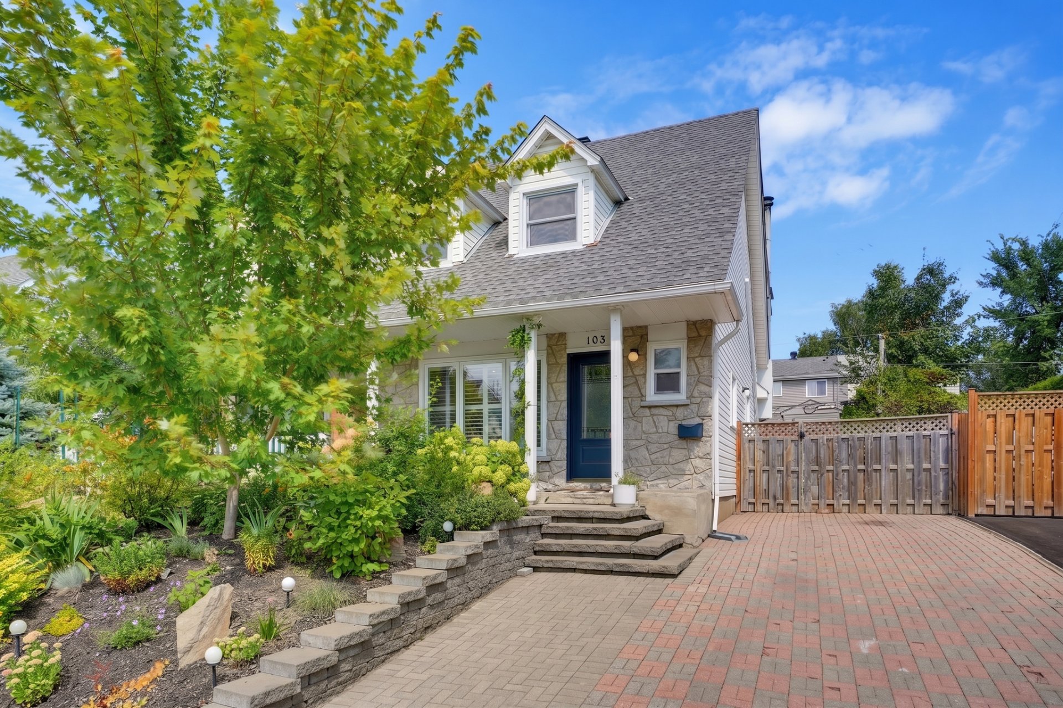
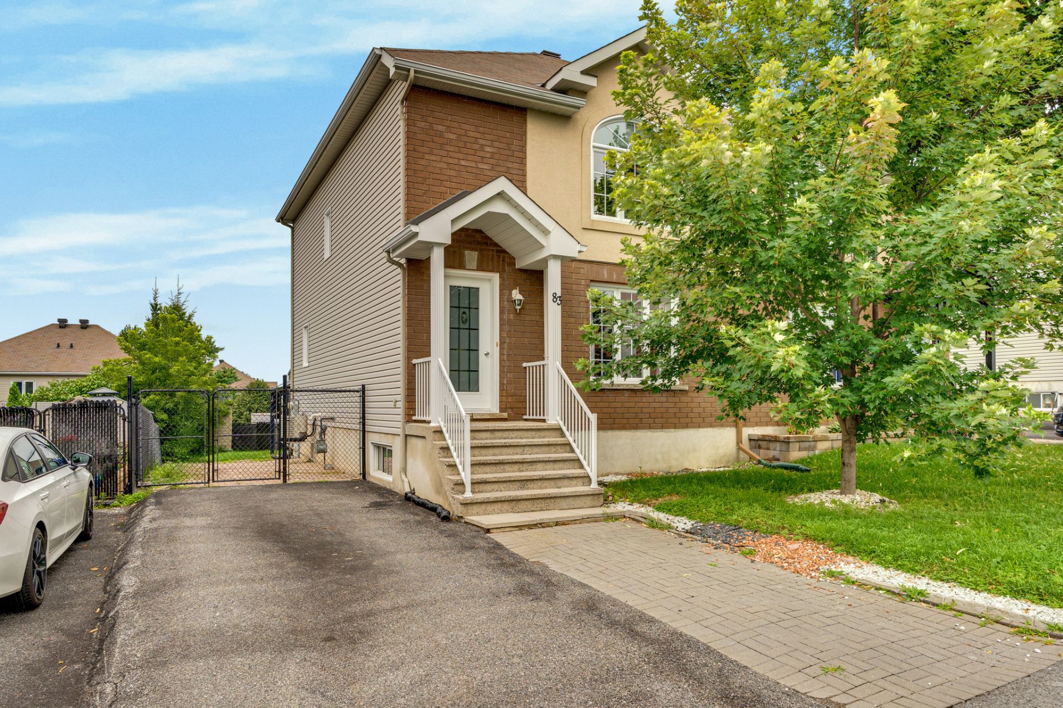
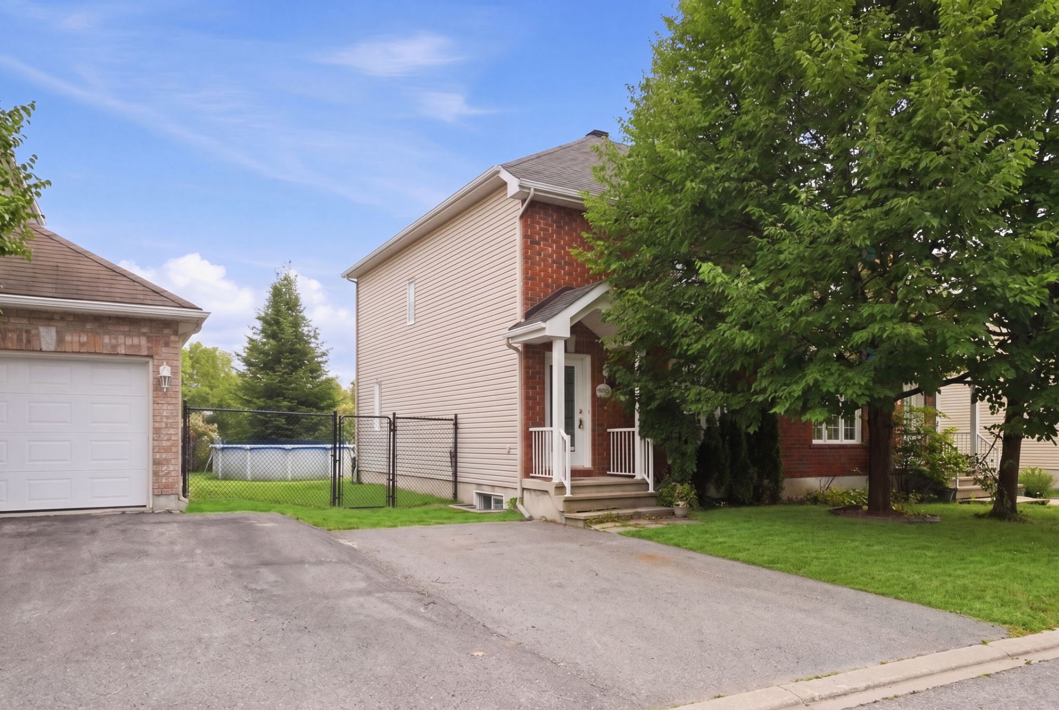
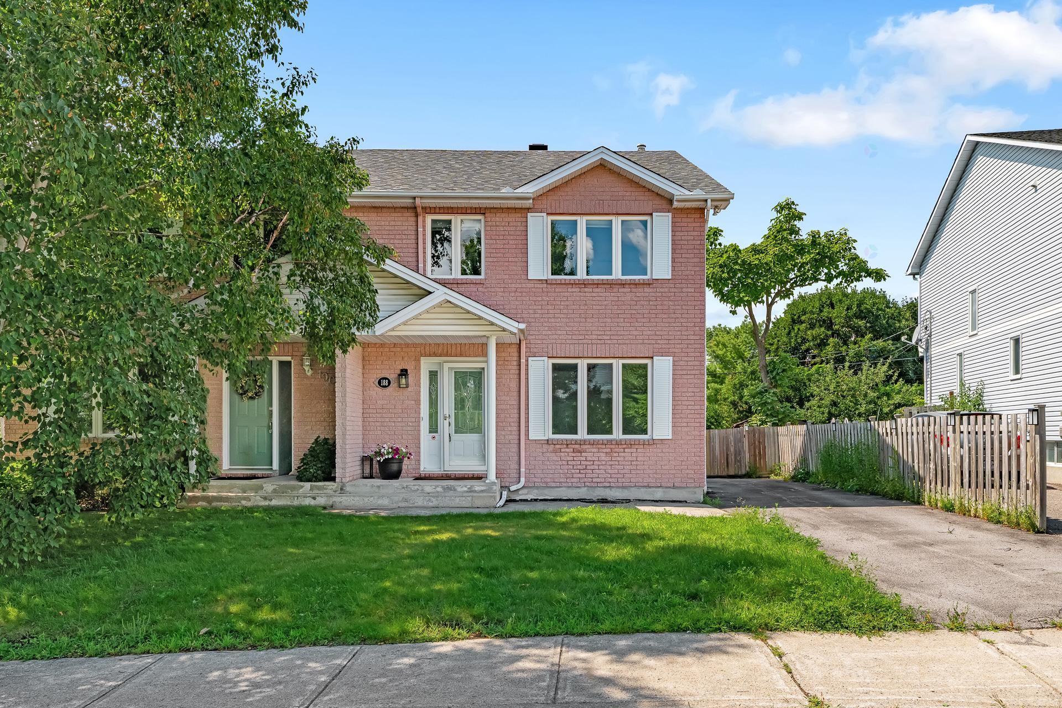
Charming 3-bedroom semi-detached home located in a welcoming, family-friendly neighbourhood. You'll love the newly renovated bathroom, featuring an elegant glass-enclosed shower and a freestanding bathtub. The finished basement provides additional living space and a functional layout, ready to be personalized to suit your taste. A great opportunity for families, first-time buyers, or investors. Conveniently located near amenities, parks, and services. Available for quick possession and immediate occupancy. An opportunity not to be missed!
Details
Located near
Bicycle path, Daycare centre, Highway, Park, Public transportation
Room dimension
| Room | Floor | Dimensions | Floor covering |
|---|---|---|---|
| Kitchen | 1st level/Ground floor | 11.1 X 9.2 ft / 3.38 X 2.79 m | Ceramic |
| Dining room | 1st level/Ground floor | 13.2 X 11.3 ft / 4.01 X 3.43 m | Ceramic |
| Living room | 1st level/Ground floor | 14.6 X 11.8 ft / 4.42 X 3.56 m | Flexible floor coverings |
| Hall | 1st level/Ground floor | 7.8 X 5.11 ft / 2.34 X 1.80 m | Ceramic |
| Powder room | 1st level/Ground floor | 8.11 X 5.1 ft / 2.72 X 1.55 m | Ceramic |
| Primary bedroom | 2nd level | 14.11 X 12.2 ft / 4.55 X 3.71 m | Flexible floor coverings |
| Bedroom | 2nd level | 10.9 X 9.10 ft / 3.28 X 3.00 m | Flexible floor coverings |
| Bedroom | 2nd level | 10.7 X 9.6 ft / 3.23 X 2.90 m | Flexible floor coverings |
| Bathroom | 2nd level | 12.5 X 7.10 ft / 3.78 X 2.39 m | Ceramic |
| Office | Basement 1 | 13.1 X 10.5 ft / 3.99 X 3.18 m | Laminate floor |
| Family room | Basement 1 | 15.11 X 14 ft / 4.85 X 4.27 m | Carpet |
| Storage | Basement 1 | 16.8 X 8.6 ft / 5.08 X 2.59 m | Concrete |
Taxes and expenses
| Municipal | $3,244 |
| School | $304 |
Building and interior of the property
| Bedrooms | 3 |
| Bathrooms | 1 |
| Washrooms | 1 |
| Number of rooms | 12 |
| Number of rooms above ground | 3 |
| Living area | 1455 Square Feet |
| Expected delay of occupancy | 30 |
| Items included in the sale | Light fixtures, central air conditioning, snow blower, lawn mower, shed, washer, dishwasher. |
| Items excluded in the sale | Rented gas water heater, rented gas furnace. |
| Land area | 438.3 |
| Dimension of the front of the land | 9.46 |
| Dimension of the depth of the land | 46.33 |
| Year built | 1994 |
| Municipal assessment (land) | $144,000 |
| Municipal assessment (building) | $267,000 |
| Municipal assessment (total) | $411,000 |
| Assessment year | 2026 |
| Irregular land | Yes |
| Available services | Natural Gas Connected, Sewer Connected, Water Connected |
| Basement | 6 feet and more, Finished basement |
| Distinctive features | Semi-detached |
| Driveway | Asphalt |
| Equipment available | Central air conditioning |
| Foundation | Poured concrete |
| Heating energy | Natural gas |
| Heating system | Forced air |
| Landscaping | Fenced |
| Laundry | 1st level/Ground floor, In partial bathroom ground level, Powder room |
| Parking | Driveway |
| Roofing | Asphalt shingles |
| Sewage system | Municipality |
| Siding | Brick, Vinyl |
| Topography | Flat |
| Water supply | Municipality |
| Windows | PVC |
Addendum
| - Semi-detached home - 3 bedrooms - Finished basement - Family-friendly neighbourhood - Great potential - Ready to be personalized to your taste - Immediate occupancy - Quick possession available Walkable waterfront living. Aylmer Marina is an 8-minute walk, Parc des Cèdres and its supervised beach 10 minutes on foot, with direct access to the riverside bike path. Old Aylmer's restaurants, cafés and public market are 4 minutes away by car. Daily services. Metro Plus (4 min), IGA (5 min), Galeries Aylmer with SAQ, pharmacies and banks (6 min), Maxi and Super C (7 min). Medical clinics 4 minutes away, family medicine group and CLSC 7 minutes, Hull Hospital 15 minutes. Schools. French elementary and high schools within 5 minutes, Western Québec School Board English schools under 7 minutes, daycares in the neighbourhood. Recreation. Rivermead Golf Club 5 minutes, Frank-Robinson Arena 6 minutes, indoor pool 7 minutes, Gatineau Park trails 15 minutes. Commute. STO bus stop within walking distance, Galeries Aylmer park-and-ride 6 minutes, Champlain Bridge 10 minutes, downtown Ottawa and Parliament Hill in 20 to 25 minutes, Ottawa International Airport 35 minutes. A visit will allow you to discover all its potential! Some rooms shown have been virtually staged and decorated using artificial intelligence (AI) to showcase their potential. Furniture and decorative items are not included. |