$489,900
103 Rue Bourgeau N.
Gatineau (Aylmer)
Gatineau (Aylmer)
Type
Two or more stories
Bedrooms
3
Living area
132.1 Square Meters
Bathrooms
1
MLS® 26502798


Property description
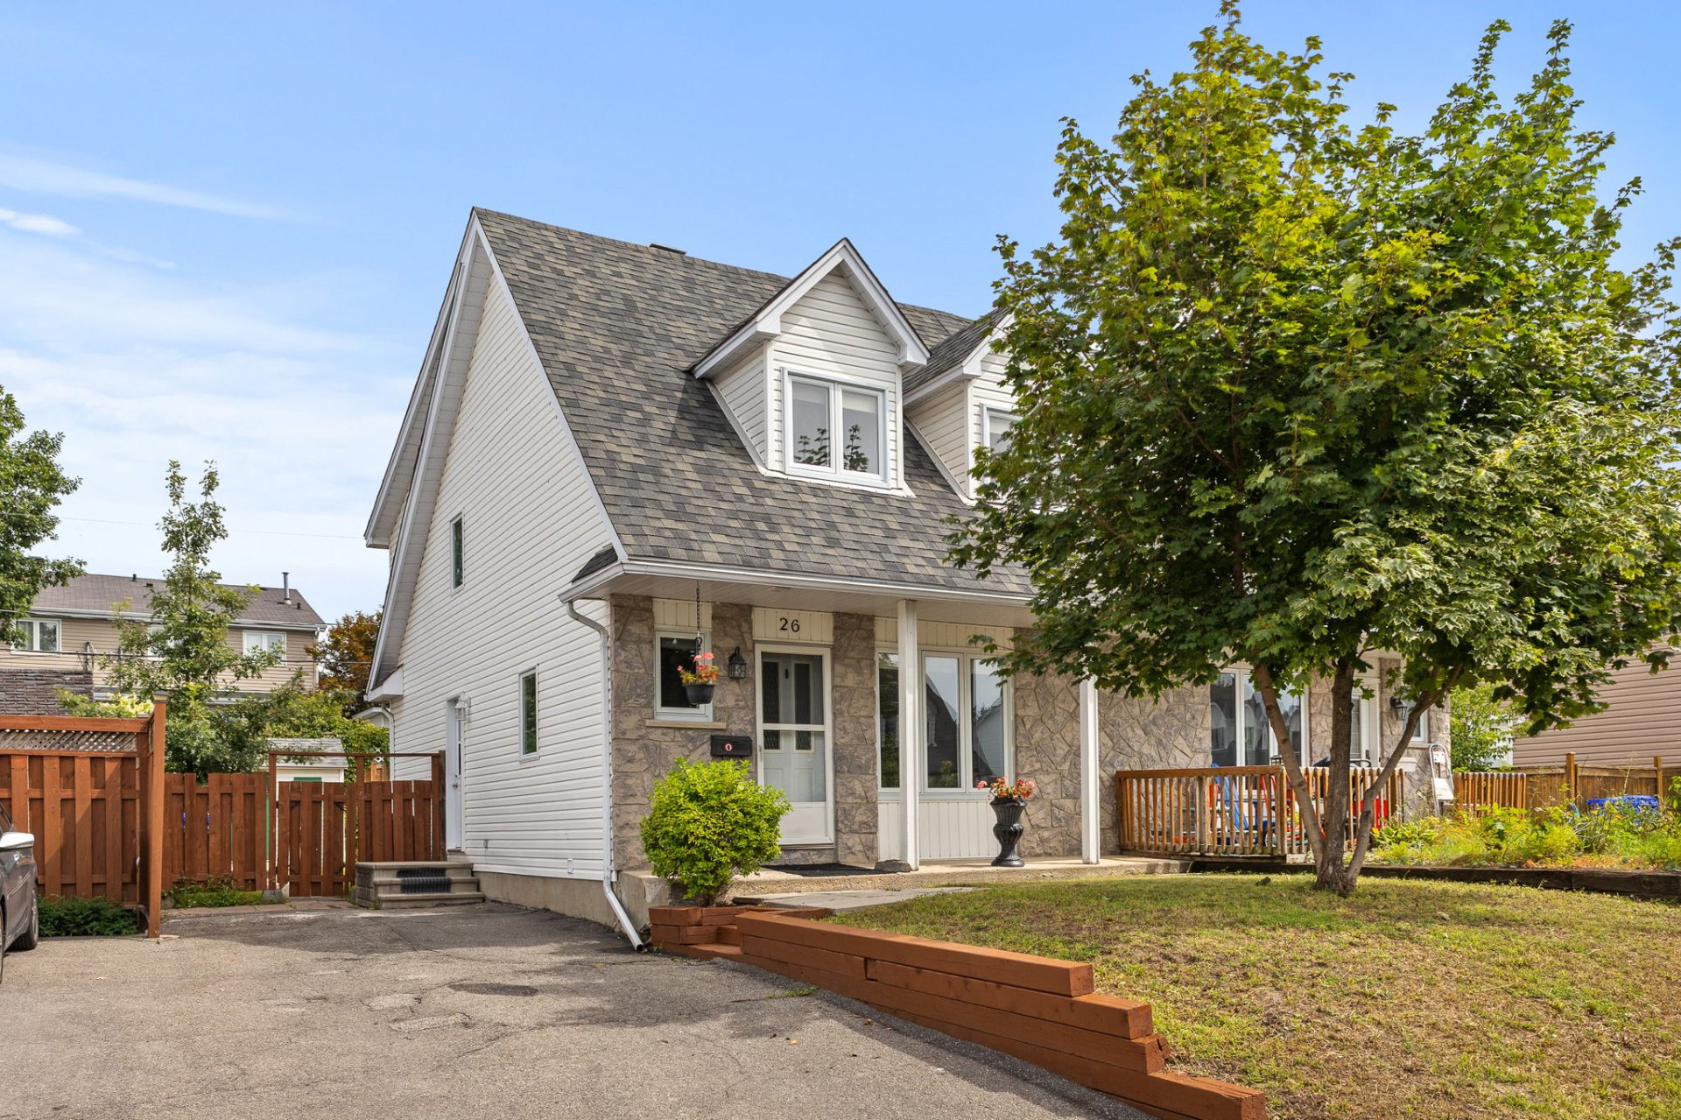
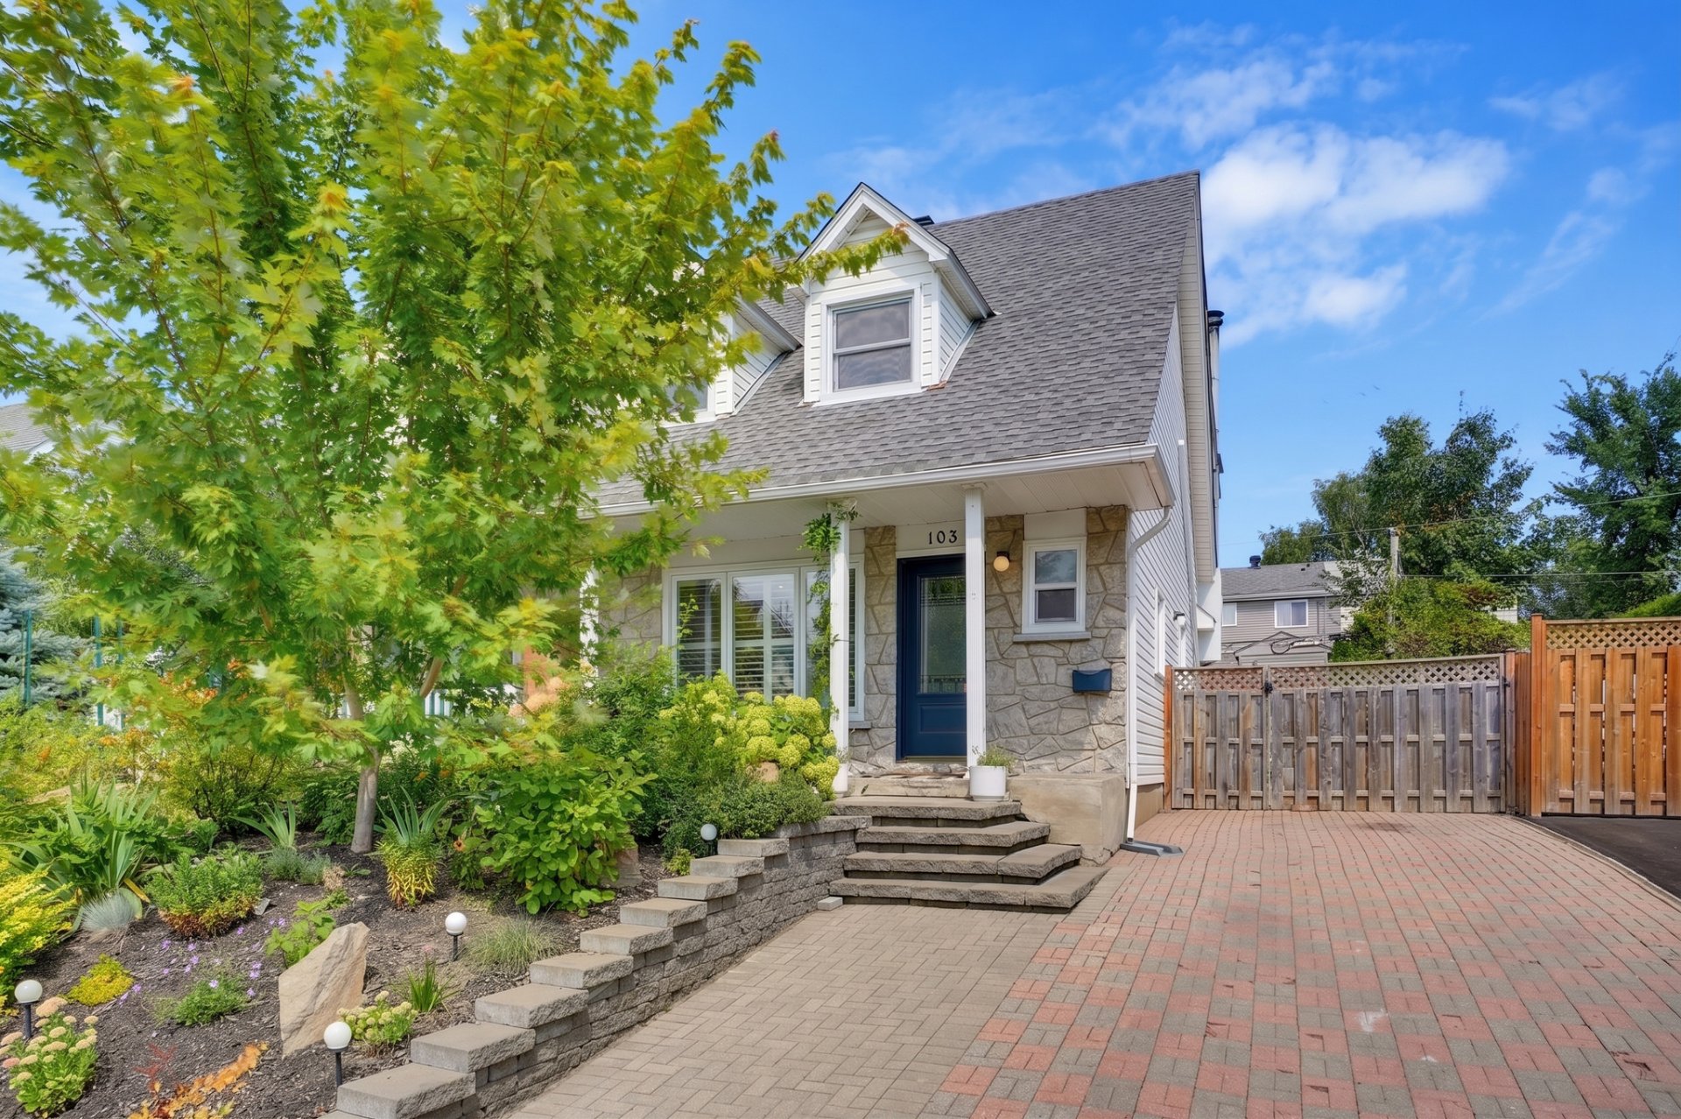
This tastefully renovated 1,420 sq. ft. semi-detached home is located in a sought-after neighbourhood, close to all amenities. It offers three bedrooms, bright living spaces and no carpeting. The renovated kitchen features a large island and plenty of storage. The flooring, bathroom and powder room have also been updated. A wall-mounted air conditioner ensures your comfort during the summer months. The finished basement offers a spacious family room and a bar area. Outside, enjoy a private backyard with a deck and above-ground pool. A warm, functional and move-in-ready property!
Details
Located near
Bicycle path, Daycare centre, Elementary school, Golf, High school, Highway, Park, Public transportation
Room dimension
| Room | Floor | Dimensions | Floor covering |
|---|---|---|---|
| Hall | 1st level/Ground floor | 3.7 X 8.1 ft irr / 1.09 X 2.46 m irr | Ceramic |
| Living room | 1st level/Ground floor | 11.8 X 19.2 ft / 3.56 X 5.84 m | Wood |
| Dining room | 1st level/Ground floor | 6.3 X 9.1 ft irr / 1.91 X 2.77 m irr | Wood |
| Kitchen | 1st level/Ground floor | 11.7 X 19.5 ft irr / 3.53 X 5.92 m irr | Wood |
| Powder room | 1st level/Ground floor | 3.6 X 6.8 ft / 1.07 X 2.03 m | Ceramic |
| Other | 1st level/Ground floor | 7.2 X 2.6 ft irr / 2.18 X 0.76 m irr | |
| Primary bedroom | 2nd level | 17.7 X 15.4 ft irr / 5.36 X 4.67 m irr | Wood |
| Other | 2nd level | 6.7 X 3.5 ft / 2.01 X 1.04 m | Wood |
| Bedroom | 2nd level | 10.6 X 9.6 ft / 3.20 X 2.90 m | Wood |
| Bedroom | 2nd level | 10.4 X 9.3 ft irr / 3.15 X 2.82 m irr | Wood |
| Bathroom | 2nd level | 8.2 X 9.6 ft irr / 2.49 X 2.90 m irr | Ceramic |
| Family room | Basement 1 | 18.1 X 23.5 ft irr / 5.51 X 7.14 m irr | Other |
| Laundry room | Basement 1 | 10.4 X 8 ft / 3.15 X 2.44 m | Other |
| Workshop | Basement 1 | 10.4 X 9.6 ft / 3.15 X 2.90 m | Other |
Taxes and expenses
| Municipal | $3,175 |
| School | $315 |
| Electricity | $2,711 |
Building and interior of the property
| Bedrooms | 3 |
| Bathrooms | 1 |
| Washrooms | 1 |
| Number of rooms | 14 |
| Number of rooms above ground | 3 |
| Living area | 132.1 Square Meters |
| Expected delay of occupancy | 90 days |
| Items included in the sale | Light fixtures, pool and accessories, electric fireplace in the basement, dishwasher, blinds, hot water tank, white wall-mounted cabinet in the main entrance, and wall-mounted air conditioner. |
| Dimension of the front of the building | 6.16 metres |
| Dimension of the depth of building | 10.76 metres |
| Land area | 301.9 square metre |
| Dimension of the front of the land | 9.91 metres |
| Dimension of the depth of the land | 30.48 metres |
| Year built | 1976 |
| Municipal assessment (land) | $135,100 |
| Municipal assessment (building) | $288,400 |
| Municipal assessment (total) | $423,500 |
| Assessment year | 2026 |
| Available services | Electricity Connected, Sewer Connected, Water Connected |
| Basement | 6 feet and more, Finished basement |
| Cupboard | Melamine |
| Distinctive features | Semi-detached |
| Driveway | Asphalt, Paving stone |
| Equipment available | Wall-mounted air conditioning |
| Foundation | Poured concrete |
| Hearth stove | Fireplace - Other, Wood fireplace |
| Heating energy | Electricity |
| Heating system | Convection baseboards |
| Landscaping | Fenced, Landscaped |
| Laundry | Basement 1, Other, Other in basement |
| Parking | Driveway |
| Pool | Above-ground |
| Roofing | Asphalt shingles |
| Sewage system | Municipality |
| Siding | Stone, Vinyl |
| Topography | Flat |
| Water supply | Municipality |
| Window type | Casement, French door, Guillotine, Sliding |
| Windows | PVC |
Addendum
| Located in a sought-after neighbourhood, close to all amenities, this property has benefited from several improvements over the years, including: *Tastefully renovated kitchen with a large island and plenty of storage; *Updated flooring; *Renovated bathroom; *Renovated powder room; *Wall-mounted air conditioner for added comfort during the summer months; *Finished basement featuring a spacious family room; *Landscaped backyard with a deck and above-ground pool. A bright, warm and functional property, ready to welcome its new owners. |