$450,000
26 Rue Prentiss
Gatineau (Aylmer)
Gatineau (Aylmer)
Type
Two or more stories
Bedrooms
3
Living area
1366 Square Feet
Bathrooms
2
MLS® 20471190


Property description
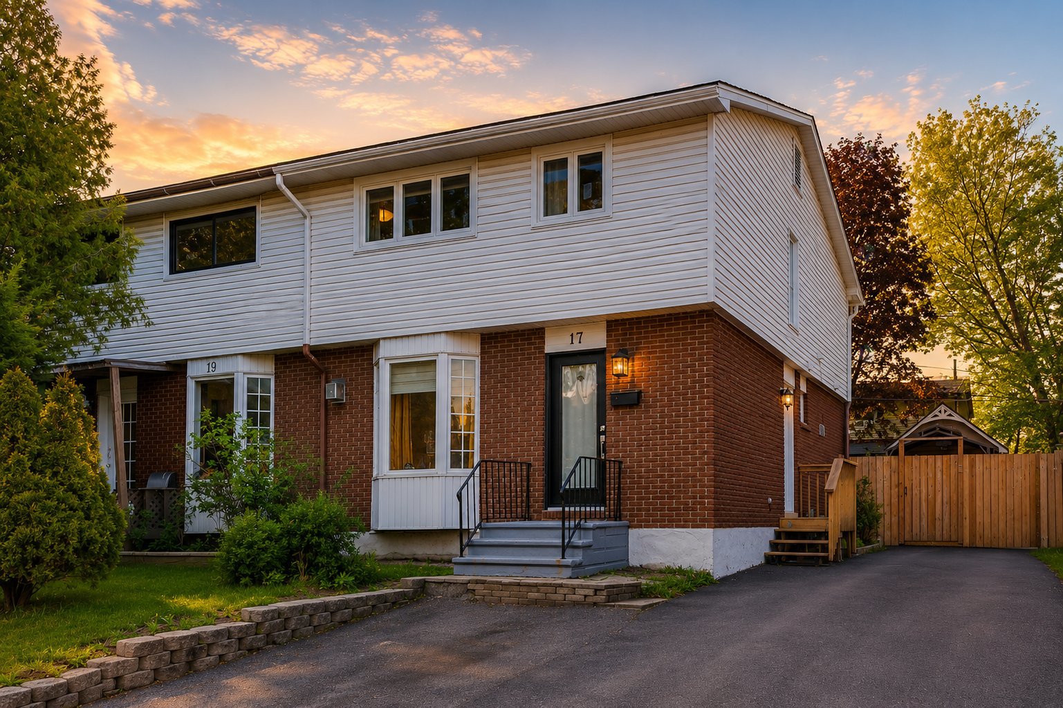
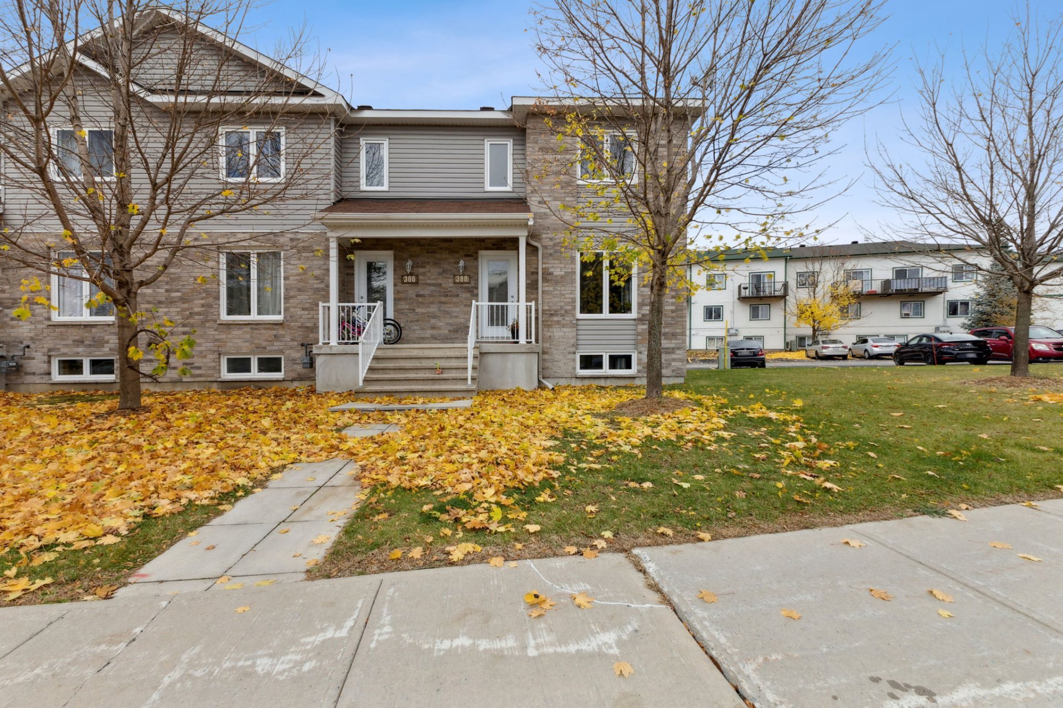
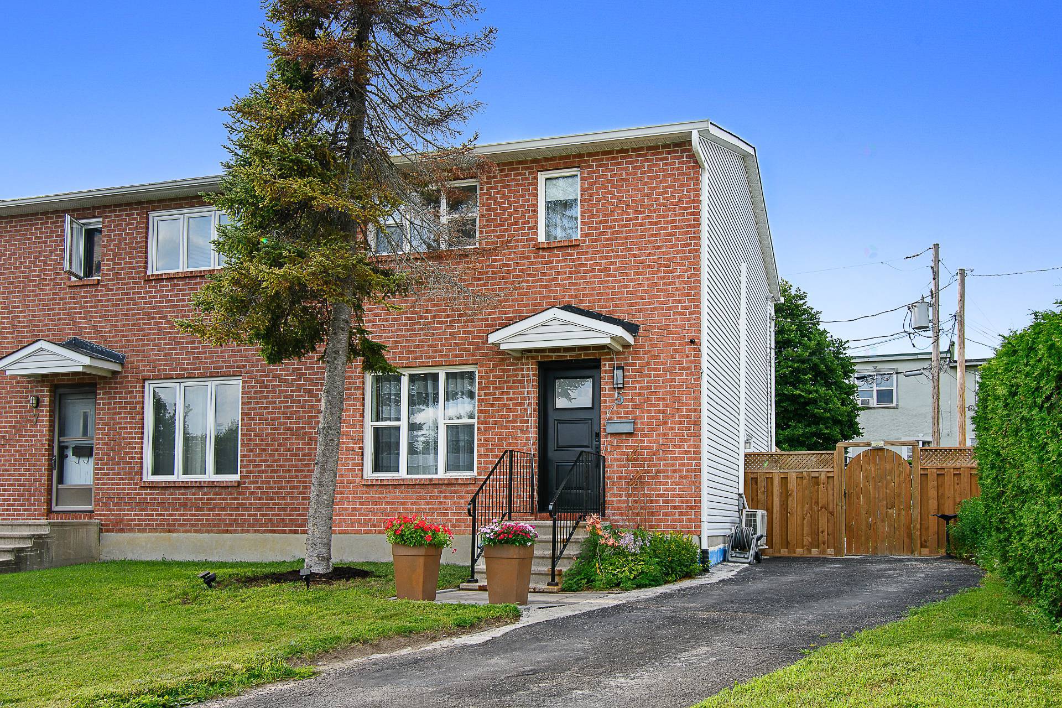
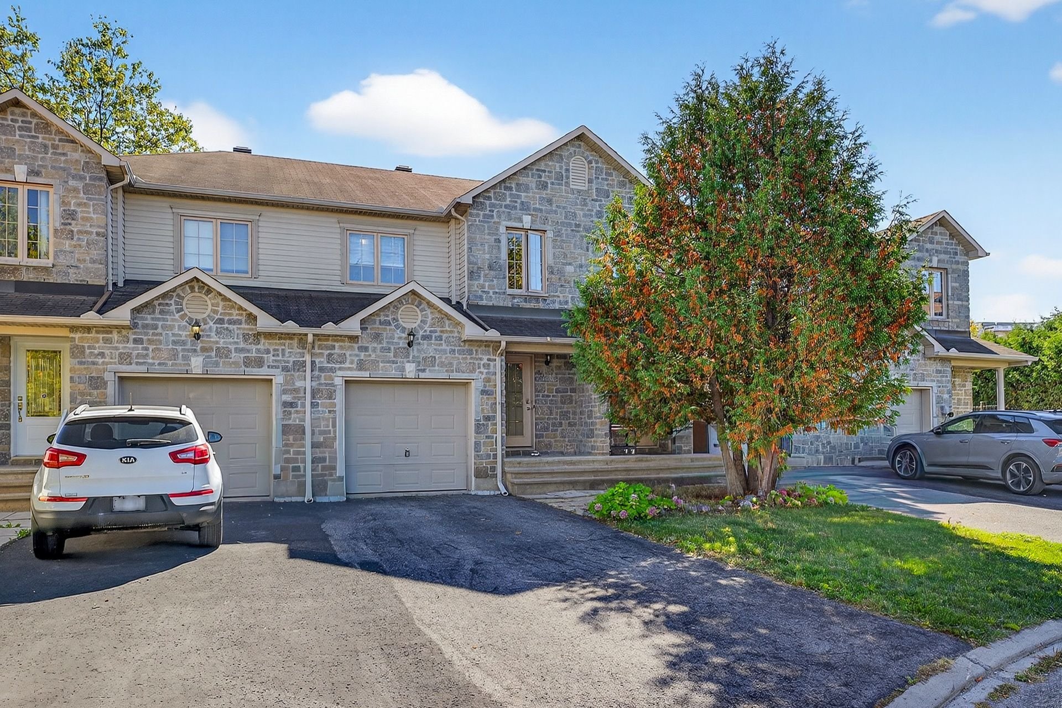
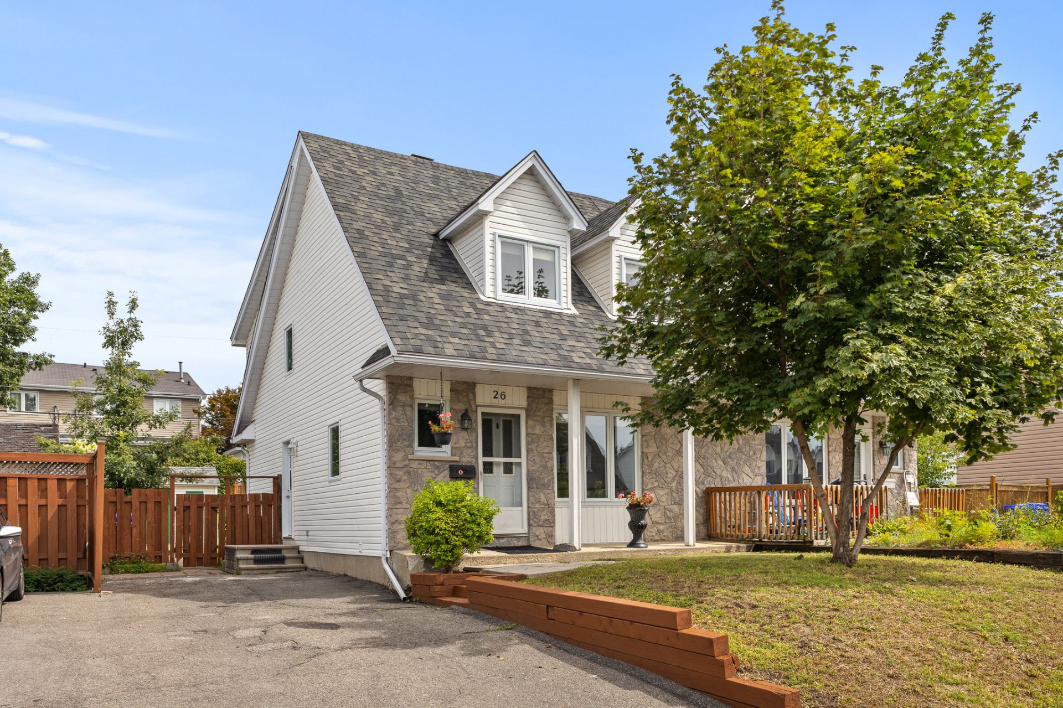
A stunning home located in a family-friendly and sought-after neighborhood in Aylmer! Featuring 3 bedrooms upstairs, including a spacious master bedroom with a walk-in closet, this home is ideal for family life. You'll also find 2 full bathrooms and a half-bath, combining comfort and functionality. Outside, enjoy a fully fenced backyard with a patio, perfect for summer dining and relaxing. A move-in-ready home you'll want to see right away!
Details
Located near
Alpine skiing, Bicycle path, Daycare centre, Elementary school, Golf, High school, Park, Public transportation
Room dimension
| Room | Floor | Dimensions | Floor covering |
|---|---|---|---|
| Hall | 1st level/Ground floor | 8.3 X 3.5 ft / 2.51 X 1.04 m | Ceramic |
| Powder room | 1st level/Ground floor | 6.6 X 3.6 ft / 1.98 X 1.07 m | Ceramic |
| Kitchen | 1st level/Ground floor | 11.6 X 10.9 ft / 3.51 X 3.28 m | Ceramic |
| Dining room | 1st level/Ground floor | 10.1 X 9.2 ft / 3.07 X 2.79 m | Laminate floor |
| Living room | 1st level/Ground floor | 19.3 X 12 ft / 5.87 X 3.66 m | Laminate floor |
| Primary bedroom | 2nd level | 15.5 X 14.5 ft / 4.70 X 4.39 m | Laminate floor |
| Walk-in closet | 2nd level | 8.6 X 3.7 ft / 2.59 X 1.09 m | Laminate floor |
| Bathroom | 2nd level | 9.3 X 4.1 ft / 2.82 X 1.24 m | Laminate floor |
| Bedroom | 2nd level | 10.6 X 9.8 ft / 3.20 X 2.95 m | Laminate floor |
| Bedroom | 2nd level | 14 X 9.4 ft / 4.27 X 2.84 m | Laminate floor |
| Bathroom | Basement 1 | 5.8 X 5.2 ft / 1.73 X 1.57 m | Ceramic |
| Family room | Basement 1 | 26.1 X 15 ft / 7.95 X 4.57 m | Laminate floor |
| Workshop | Basement 1 | 9 X 8.9 ft / 2.74 X 2.67 m | Concrete |
| Storage | Basement 1 | 11.1 X 7.3 ft / 3.38 X 2.21 m | Laminate floor |
| Laundry room | Basement 1 | 8.5 X 6.1 ft / 2.57 X 1.85 m | Laminate floor |
Taxes and expenses
| Municipal | $3,366 |
| School | $336 |
| Electricity | $551 |
| Gas | $1,662 |
| Other | $744 |
Building and interior of the property
| Bedrooms | 3 |
| Bathrooms | 2 |
| Washrooms | 1 |
| Number of rooms | 15 |
| Number of rooms above ground | 3 |
| Living area | 1366 Square Feet |
| Expected delay of occupancy | 30 |
| Items included in the sale | Dishwasher, air conditioning, the 2 fridge can be included |
| Items excluded in the sale | Rented furnace and water heater |
| Land area | 3248 |
| Year built | 1974 |
| Municipal assessment (land) | $135,100 |
| Municipal assessment (building) | $316,300 |
| Municipal assessment (total) | $451,400 |
| Assessment year | 2022 |
| Available equipment | Outdoor storage space |
| Available services | Electricity Connected, Natural Gas Connected, Sewer Connected, Water Connected |
| Basement | 6 feet and more, Finished basement |
| Bathroom / Washroom | Separate shower |
| Cupboard | Melamine |
| Distinctive features | Semi-detached |
| Driveway | Asphalt |
| Equipment available | Central air conditioning |
| Foundation | Poured concrete |
| Heating energy | Electricity, Natural gas |
| Heating system | Convection baseboards, Forced air |
| Landscaping | Fenced |
| Laundry | Basement 1, Other, Other in basement |
| Parking | Driveway |
| Rental appliances | Water heater |
| Rented equipment | Heating unit |
| Roofing | Asphalt shingles |
| Sewage system | Municipality |
| Siding | Stone, Vinyl |
| Topography | Flat |
| Water supply | Municipality |
| Window type | Casement, French door |
| Windows | PVC |
Addendum
| Check out this property located in a family-friendly and sought-after neighborhood in Aylmer. - A property with a functional layout, ideal for family life. - 3 bedrooms upstairs. - Spacious master bedroom with a walk-in closet. - Two full bathrooms and a half-bath. - Bright and well-laid-out living spaces. - Fully fenced backyard. - Patio, perfect for enjoying the warmer months. - The property is currently vacant, allowing for a quick move-in according to your needs. - An excellent opportunity to settle in a sought-after area, close to services, schools, parks, and amenities. |