New price
$289,900
473 Rue St-Luc
Gatineau (Gatineau)
Gatineau (Gatineau)
Type
Two or more stories
Bedrooms
3
Living area
95.41 Square Meters
Bathrooms
1
MLS® 27887421


Property description
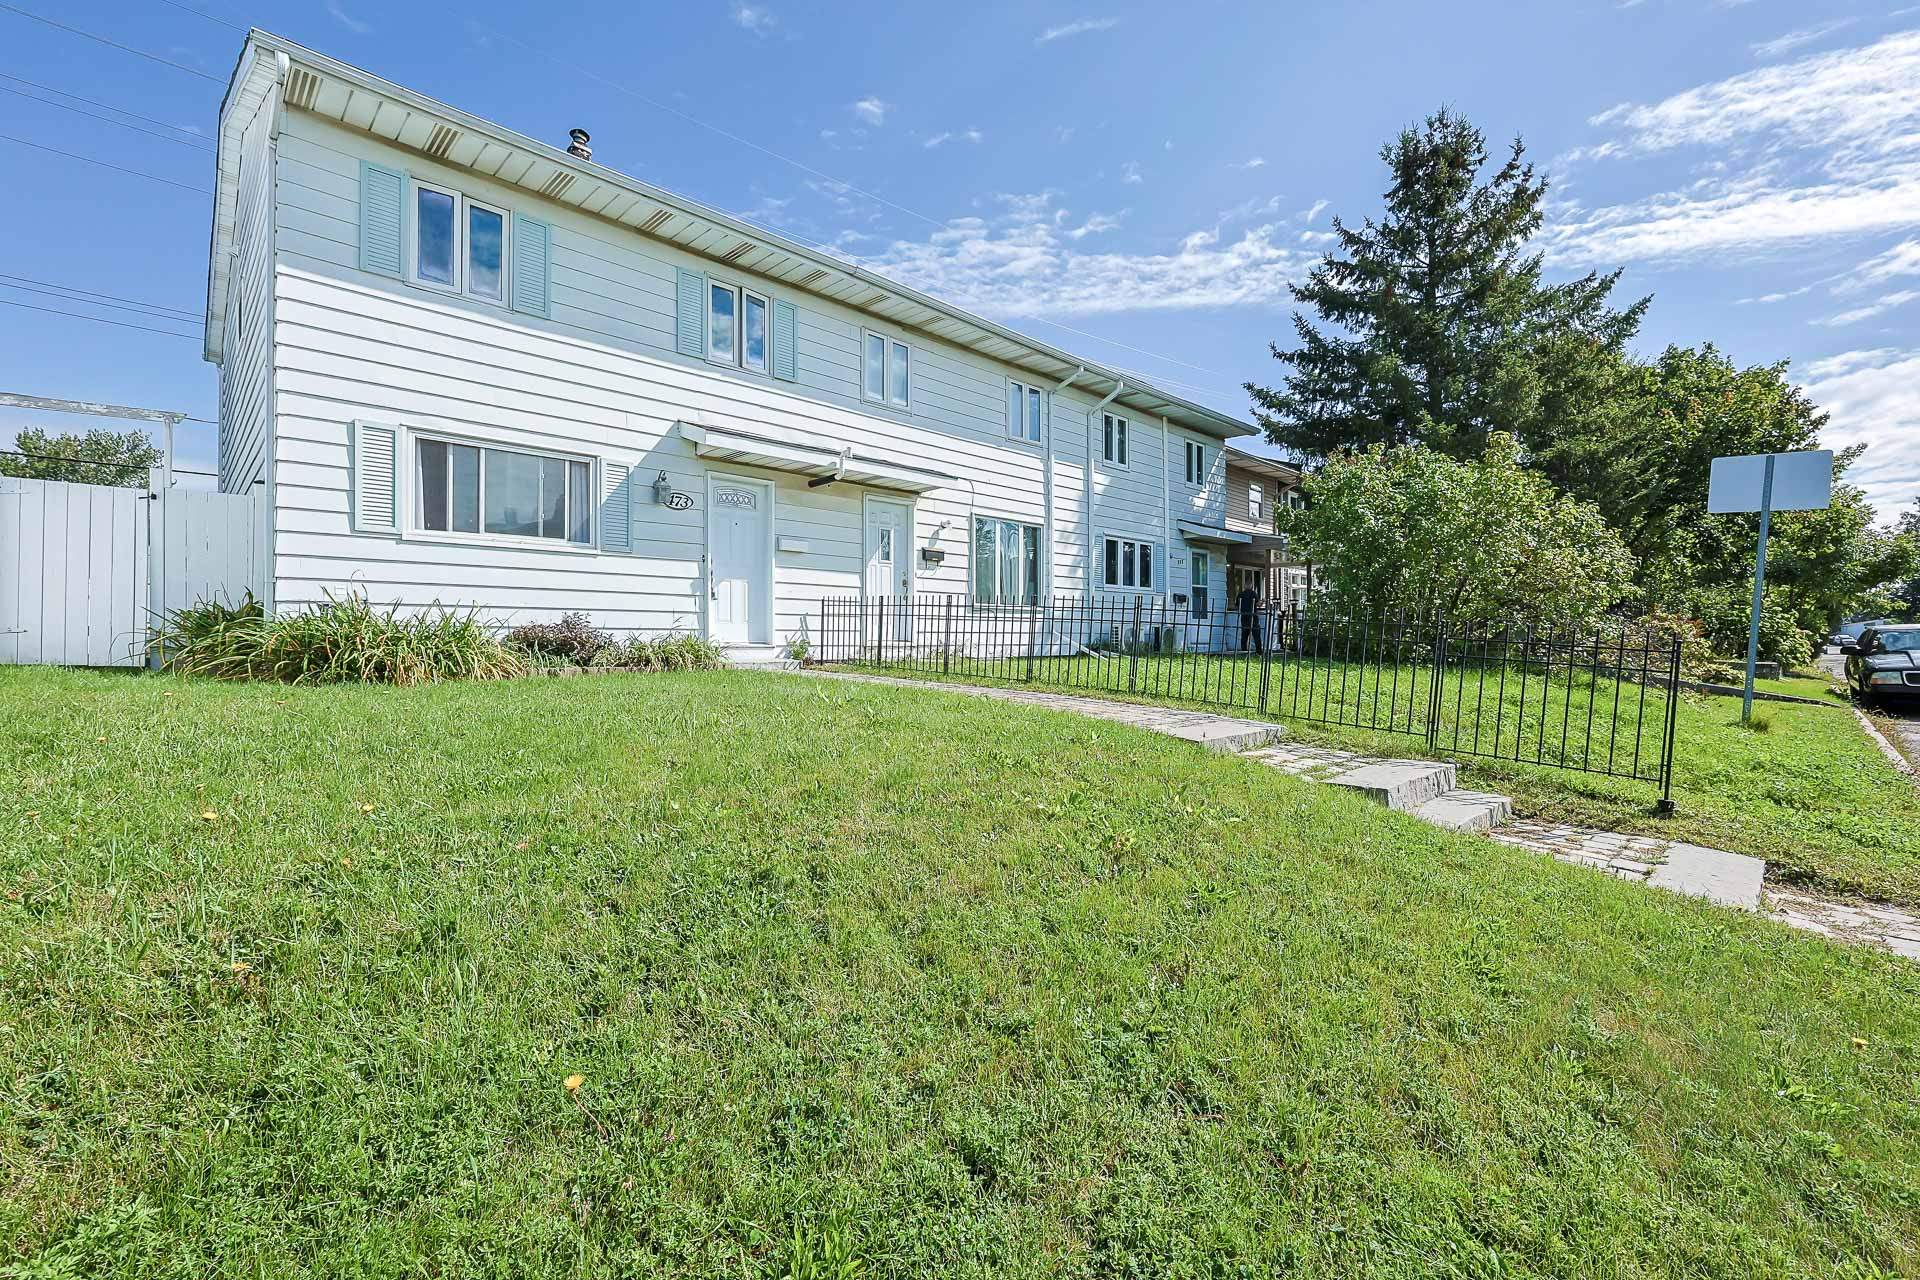
Affordable Home in a Highly Desirable Family-Friendly Neighbourhood! Ideally located in a sought-after area, this property offers a strategic location close to schools, shopping, public transit, and just minutes from Gatineau Hospital and major highways. Why pay rent when you can own? This home features 3 bedrooms, a large storage shed, two parking spaces, and a heat pump for year-round comfort. Perfect for first-time buyers or young couples, it offers the ideal balance of peaceful residential living with convenient access to everyday amenities.
Details
Located near
Alpine skiing, Bicycle path, CEGEP, Daycare centre, Elementary school, Golf, High school, Highway, Hospital, Park, Public transportation
Room dimension
| Room | Floor | Dimensions | Floor covering |
|---|---|---|---|
| Hall | 1st level/Ground floor | 4 X 8 ft / 1.22 X 2.44 m | |
| Living room | 1st level/Ground floor | 10 X 15 ft / 3.05 X 4.57 m | |
| Kitchen | 1st level/Ground floor | 10 X 12 ft / 3.05 X 3.66 m | |
| Powder room | 1st level/Ground floor | 6 X 7 ft / 1.83 X 2.13 m | |
| Hall | 1st level/Ground floor | 4 X 7 ft / 1.22 X 2.13 m | |
| Storage | 1st level/Ground floor | 7 X 8 ft / 2.13 X 2.44 m | |
| Primary bedroom | 2nd level | 10 X 16 ft / 3.05 X 4.88 m | |
| Bedroom | 2nd level | 8 X 12 ft / 2.44 X 3.66 m | |
| Bedroom | 2nd level | 9 X 10 ft / 2.74 X 3.05 m | |
| Bathroom | 2nd level | 5 X 7 ft / 1.52 X 2.13 m |
Taxes and expenses
| Municipal | $2,184 |
| School | $180 |
Building and interior of the property
| Bedrooms | 3 |
| Bathrooms | 1 |
| Washrooms | 1 |
| Number of rooms | 10 |
| Number of rooms above ground | 3 |
| Living area | 95.41 Square Meters |
| Expected delay of occupancy | 15 days |
| Dimension of the front of the building | 5.56 metres |
| Dimension of the depth of building | 8.58 metres |
| Land area | 235 square metre |
| Year built | 1970 |
| Municipal assessment (land) | $111,900 |
| Municipal assessment (building) | $172,700 |
| Municipal assessment (total) | $284,600 |
| Assessment year | 2026 |
| Available equipment | Outdoor storage space |
| Available services | Fire detector, Natural Gas Connected, Sewer Connected, Water Connected |
| Distinctive features | Attached corner unit |
| Driveway | Asphalt, Double width or more |
| Equipment available | Alarm system, Central heat pump, Private yard |
| Foundation | Poured concrete |
| Heating energy | Natural gas |
| Heating system | Forced air |
| Landscaping | Fenced |
| Laundry | 1st level/Ground floor, In partial bathroom ground level, Powder room |
| Parking | Driveway, With outside socket |
| Rental appliances | Water heater |
| Roofing | Asphalt shingles |
| Sewage system | Municipality |
| Siding | Vinyl |
| Topography | Flat |
| Water supply | Municipality |
| Window type | Sliding |
| Windows | PVC |
Addendum
| A wonderful opportunity to become a homeowner in a desirable neighbourhood! Discover this charming corner home, well maintained and offering an ideal setting for first-time buyers, young couples, or anyone looking for a comfortable and accessible place to call home. This inviting property features a thoughtfully designed layout with 3 bedrooms, a full bathroom, a convenient powder room, and a spacious living area perfect for relaxing with family and friends. The heat pump provides year-round comfort, while the fenced yard offers a private outdoor space to enjoy sunny days. You will also appreciate the paved driveway with parking for two vehicles and the strategic location close to highways, shopping, services, and everyday amenities. An affordable, warm, and well-located home offering the perfect balance between peaceful residential living and convenience. A great opportunity to make your homeownership dream a reality! |