$315,000
272 Rue Spruce
Gatineau (Gatineau)
Gatineau (Gatineau)
Type
Two or more stories
Bedrooms
3
Living area
112.8 Square Meters
Bathrooms
1
MLS® 22806635
Property description
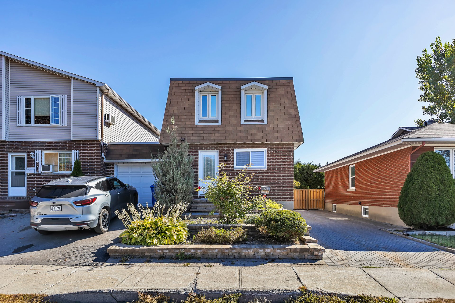
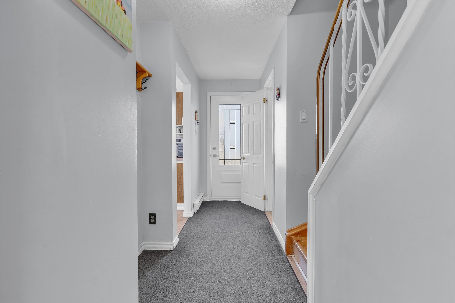
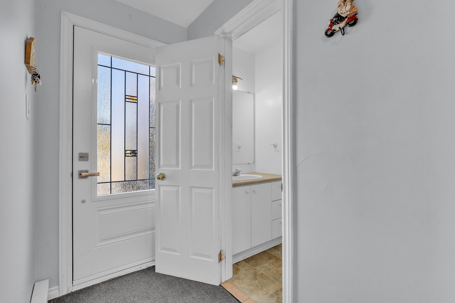
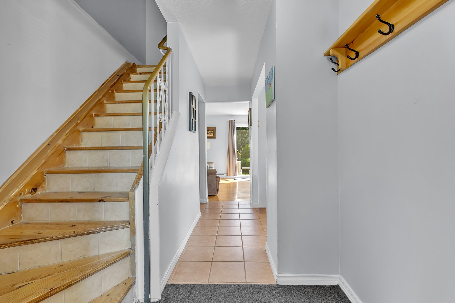
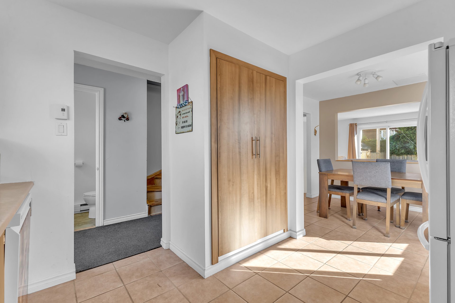
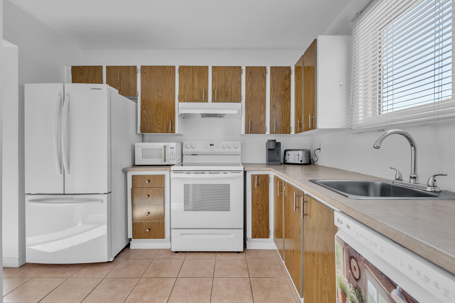
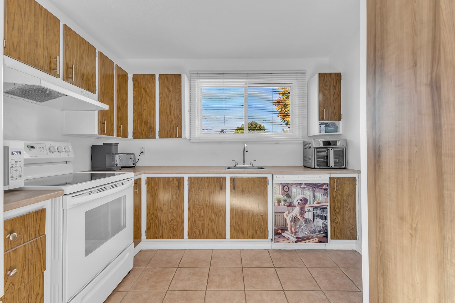
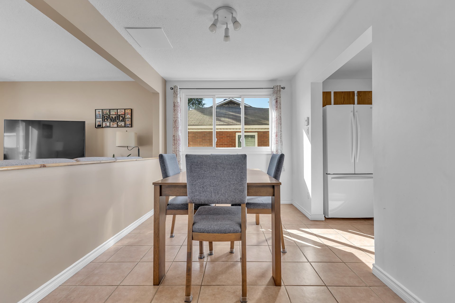
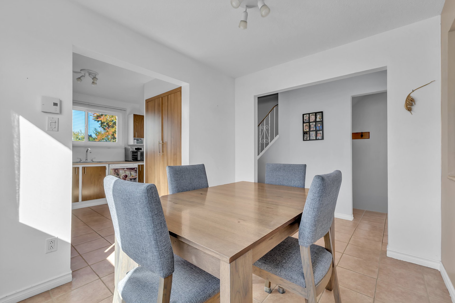
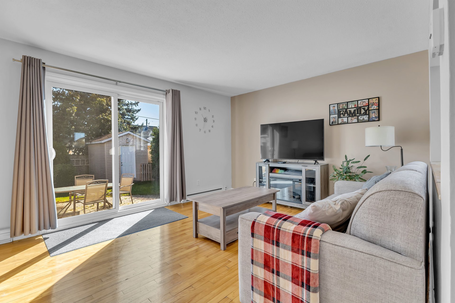
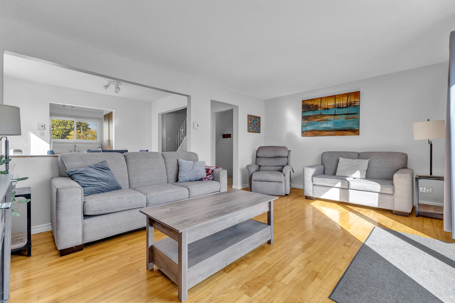
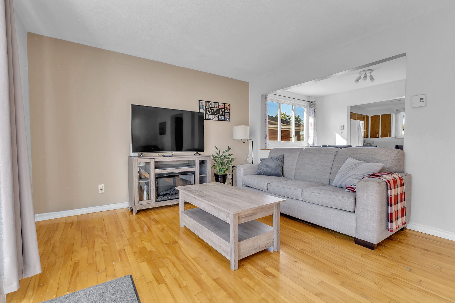
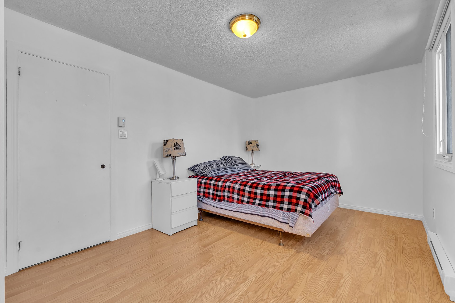
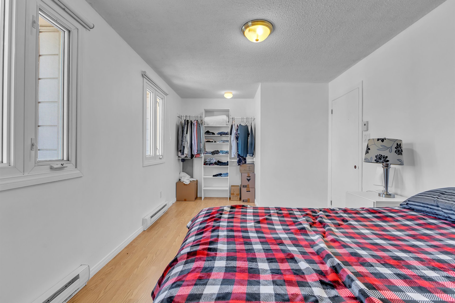
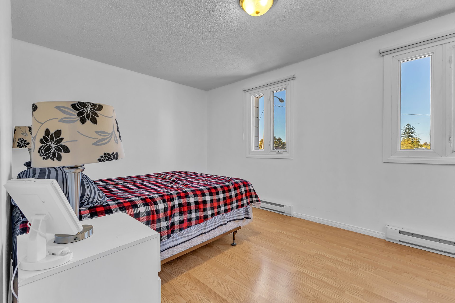
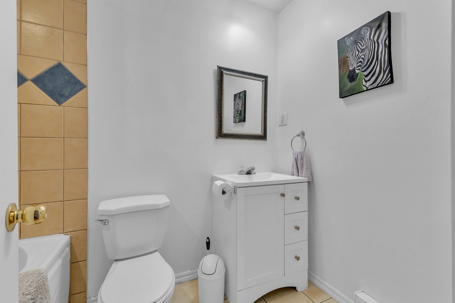
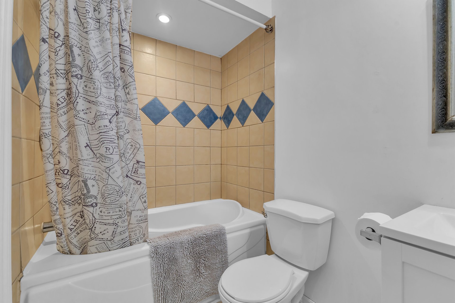
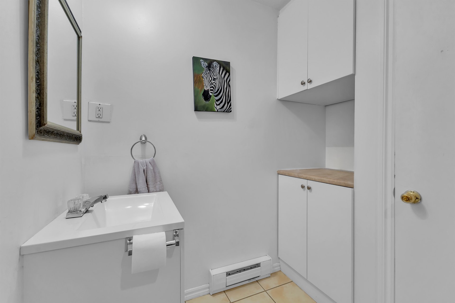
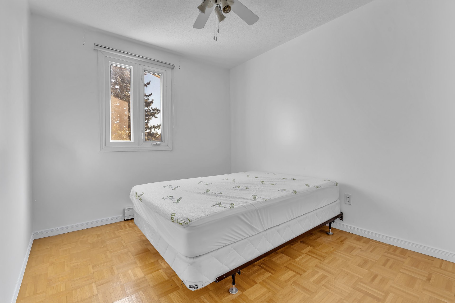
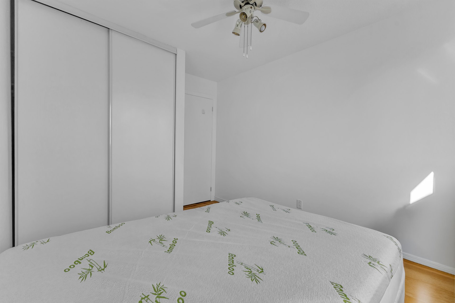
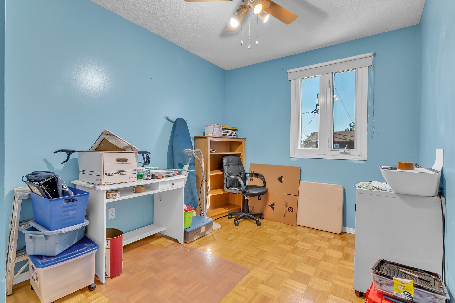
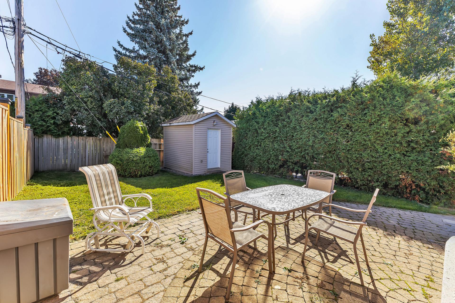
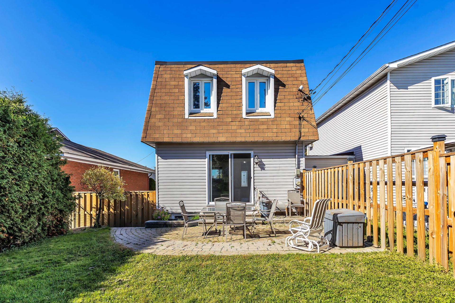
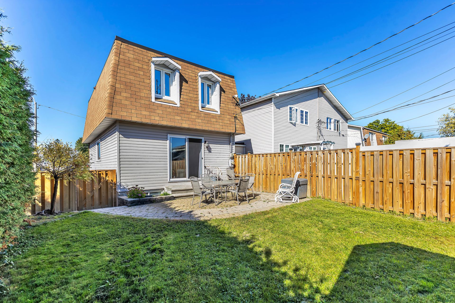
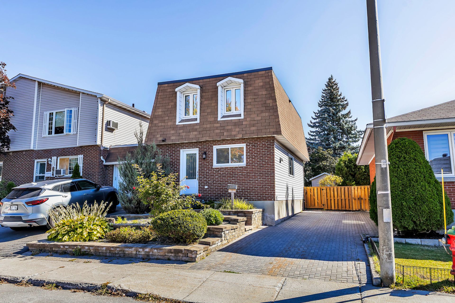
A wonderful opportunity to become a homeowner in Gatineau! This 1,215 sq. ft. property features three bedrooms, a full bathroom, and a bright, inviting main floor with a powder room. It is perfect for those seeking a quiet neighborhood while remaining close to downtown and local amenities. Outside, you'll find a paved driveway, a well-kept front walkway and porch, lovely landscaping, and a private backyard with a deck. An accessible, well-located property well worth discovering!
Details
Located near
Bicycle path, CEGEP, Daycare centre, Elementary school, Golf, High school, Hospital, Public transportation, Réseau Express Métropolitain (REM), University
Room dimension
| Room | Floor | Dimensions | Floor covering |
|---|---|---|---|
| Kitchen | 1st level/Ground floor | 10 X 8 ft / 3.05 X 2.44 m | Ceramic |
| Dining room | 1st level/Ground floor | 10.8 X 8 ft / 3.25 X 2.44 m | Ceramic |
| Living room | 1st level/Ground floor | 17.4 X 12 ft / 5.28 X 3.66 m | Wood |
| Powder room | 1st level/Ground floor | 6 X 3 ft / 1.83 X 0.91 m | Ceramic |
| Primary bedroom | 2nd level | 15 X 10 ft / 4.57 X 3.05 m | Flexible floor coverings |
| Bedroom | 2nd level | 12 X 8 ft / 3.66 X 2.44 m | Flexible floor coverings |
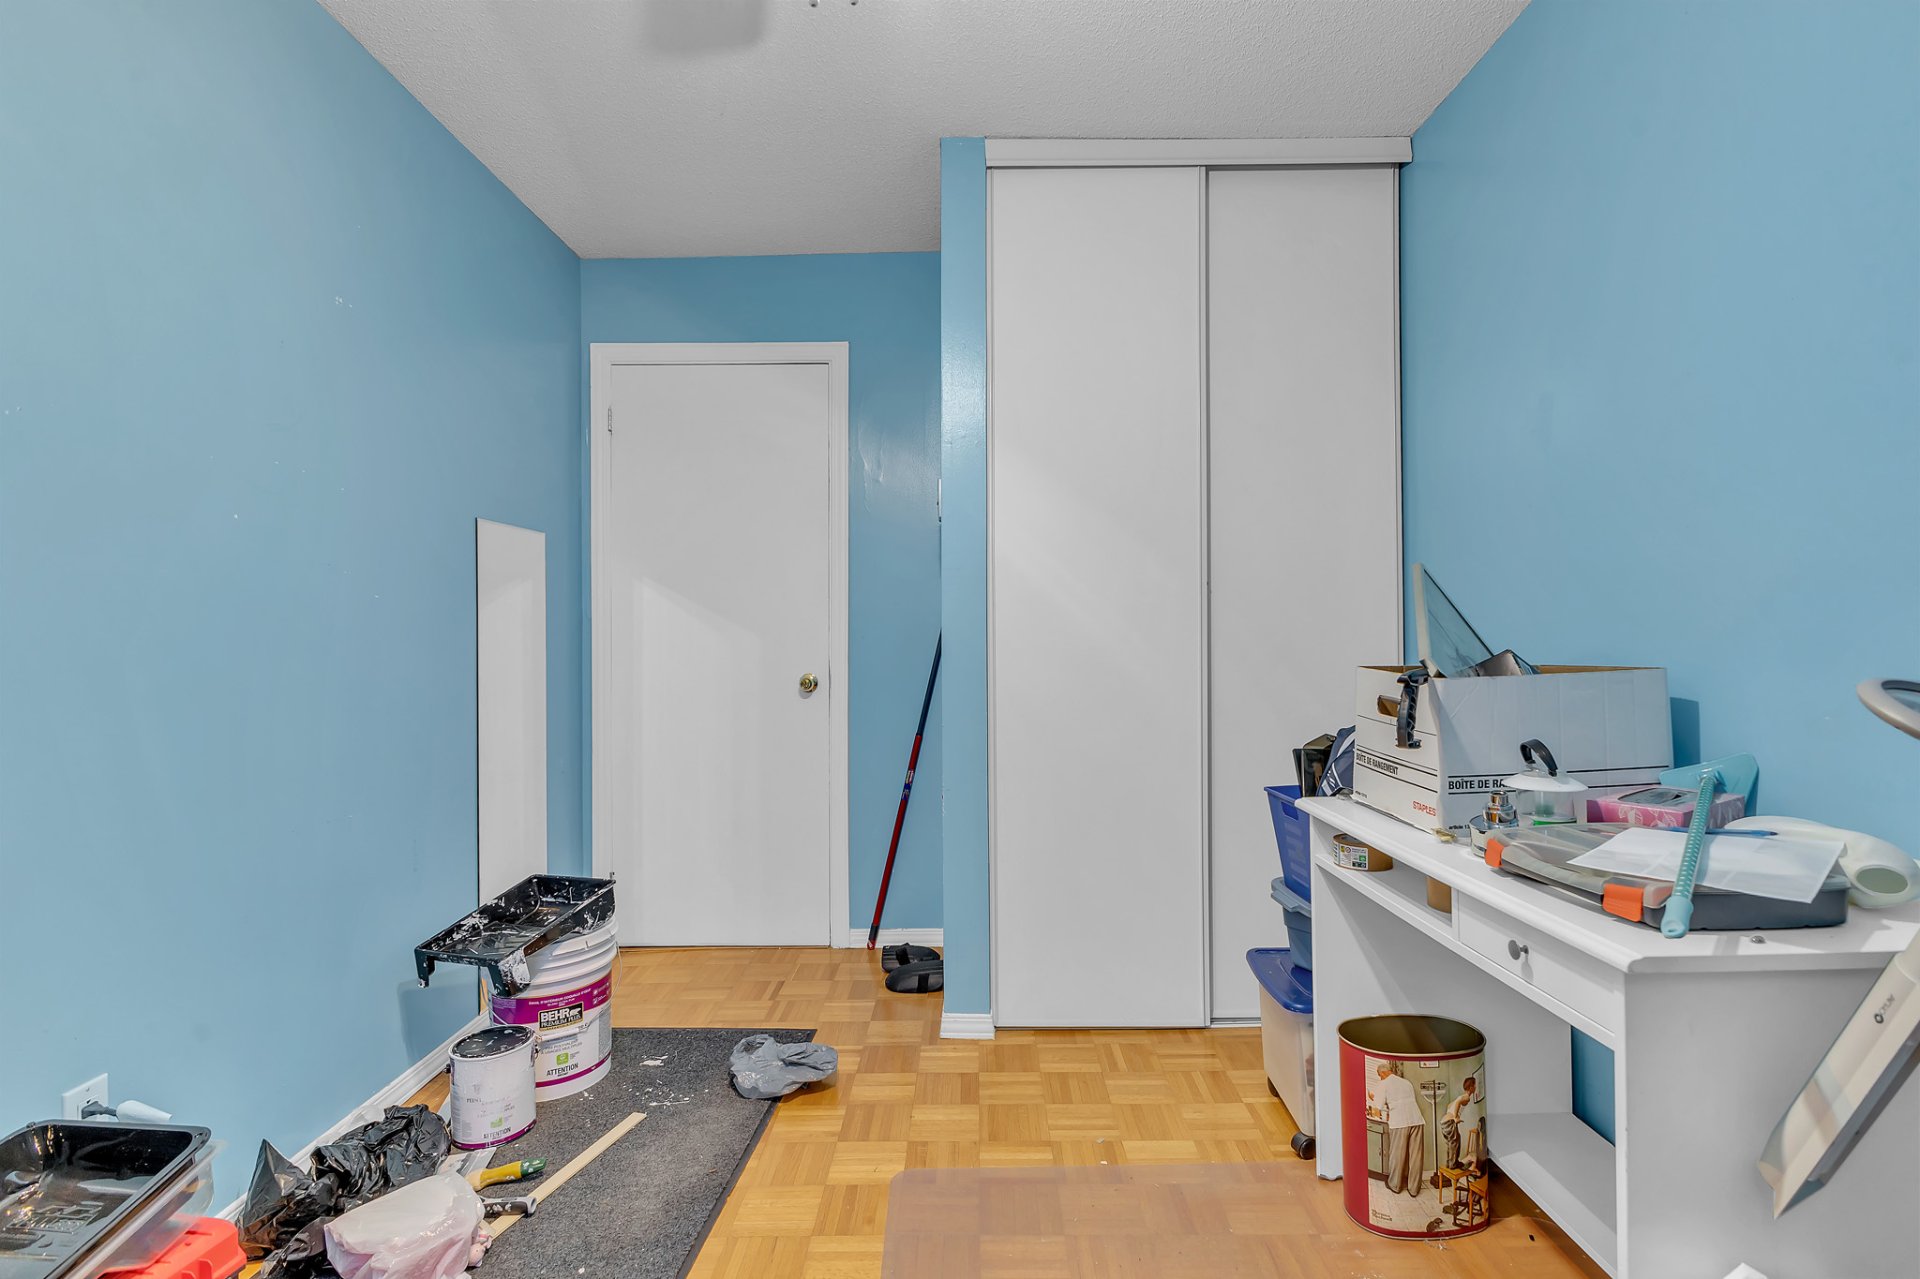
| Bedroom | 2nd level | 10 X 8 ft / 3.05 X 2.44 m | Parquetry |
| Bathroom | 2nd level | 8 X 6 ft irr / 2.44 X 1.83 m irr | Ceramic |
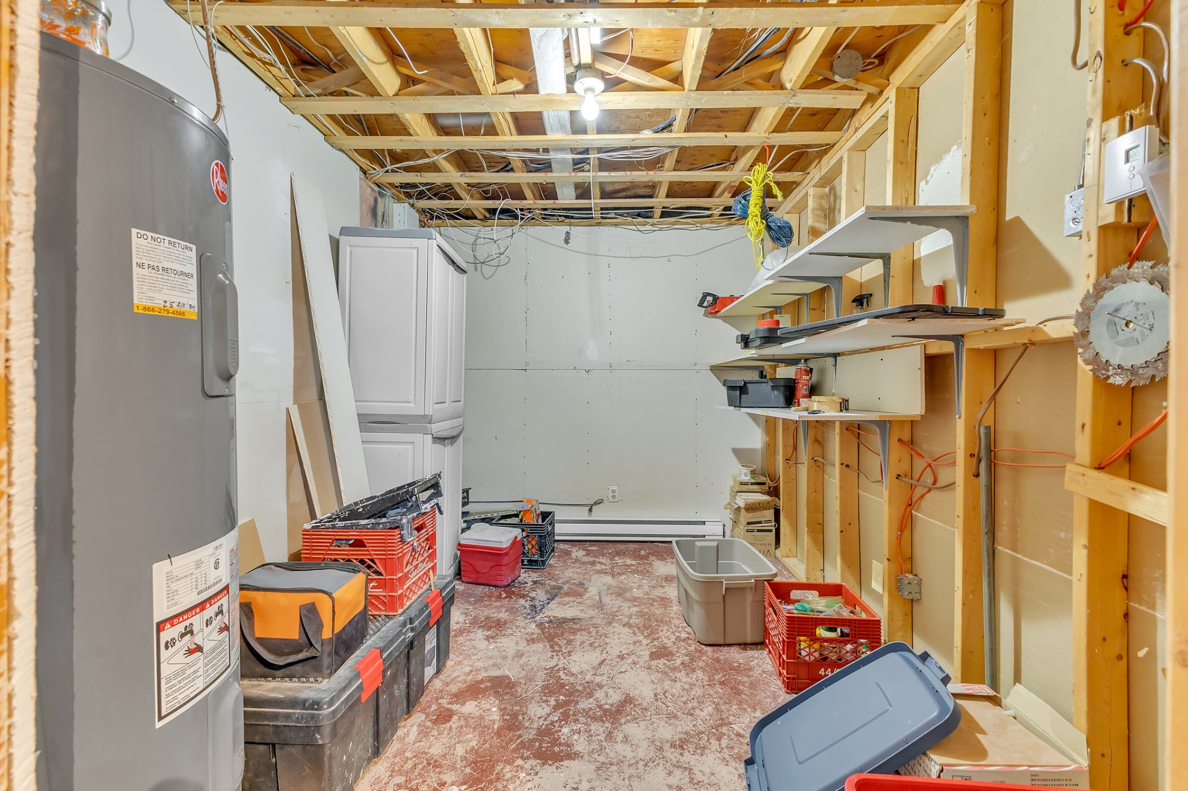
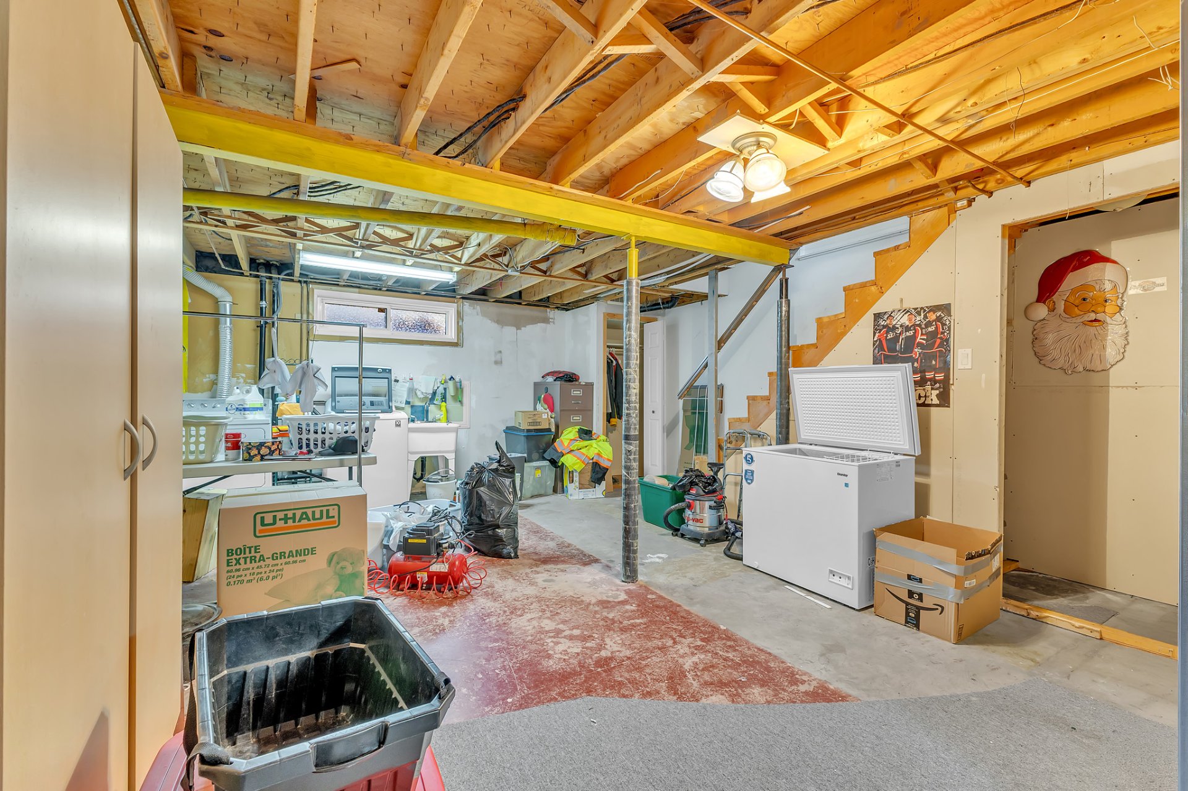
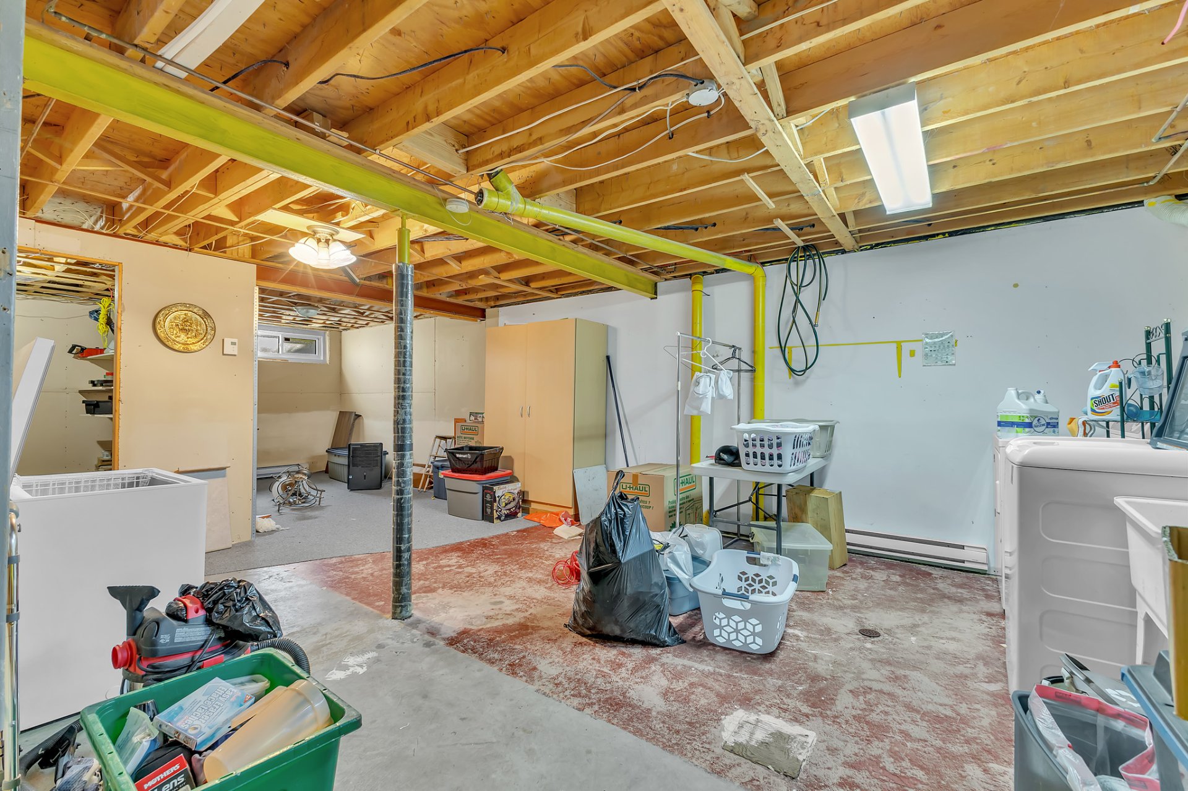
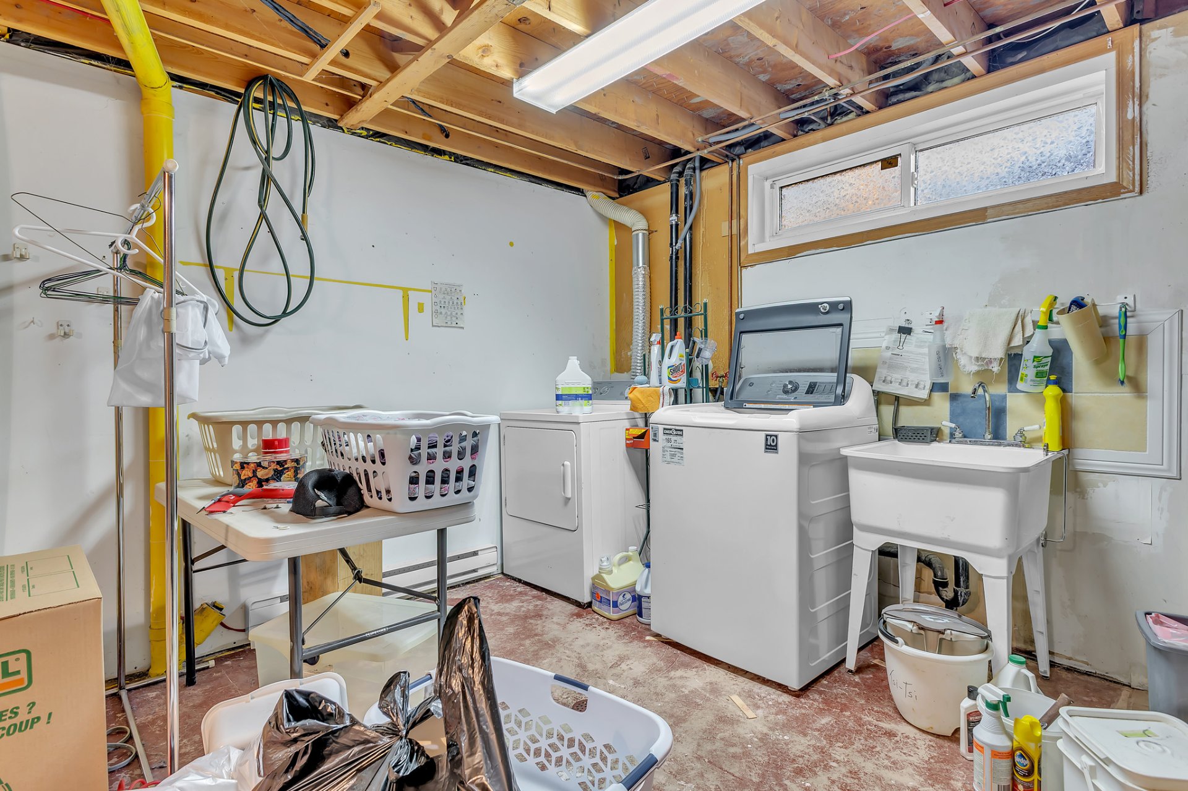
| Playroom | Basement 1 | 30 X 17 ft / 9.14 X 5.18 m | Concrete |
Taxes and expenses
| Municipal | $2,608 |
| School | $201 |
Building and interior of the property
| Bedrooms | 3 |
| Bathrooms | 1 |
| Washrooms | 1 |
| Number of rooms | 9 |
| Number of rooms above ground | 3 |
| Living area | 112.8 Square Meters |
| Expected delay of occupancy | 60 days |
| Items included in the sale | Hot water tank |
| Items excluded in the sale | refrigerator, stove, dishwasher, washer and dryer. |
| Dimension of the front of the building | 5.67 metres |
| Dimension of the depth of building | 9.75 metres |
| Land area | 258.37 square metre |
| Dimension of the front of the land | 8.83 metres |
| Dimension of the depth of the land | 29.26 metres |
| Year built | 1976 |
| Municipal assessment (land) | $115,100 |
| Municipal assessment (building) | $164,000 |
| Municipal assessment (total) | $279,100 |
| Assessment year | 2026 |
| Available services | Electricity Connected, Sewer Connected, Water Connected |
| Basement | 6 feet and more, Partially finished |
| Cupboard | Melamine |
| Distinctive features | Semi-detached |
| Driveway | Paving stone |
| Equipment available | Private yard |
| Foundation | Poured concrete |
| Heating energy | Electricity |
| Heating system | Electric baseboard units |
| Landscaping | Fenced, Landscaped |
| Laundry | Basement 1, Other, Other in basement |
| Parking | Driveway |
| Roofing | Elastomeric membrane |
| Sewage system | Municipality |
| Siding | Brick, Vinyl |
| Topography | Flat |
| Water supply | Municipality |
| Window type | Casement, Sliding |
| Windows | PVC |