$299,900
291 Ch. de la Chute
Mansfield-et-Pontefract
Mansfield-et-Pontefract
Type
Two or more stories
Bedrooms
3
Living area
156.6 Square Meters
Bathrooms
1
MLS® 21154982


Property description
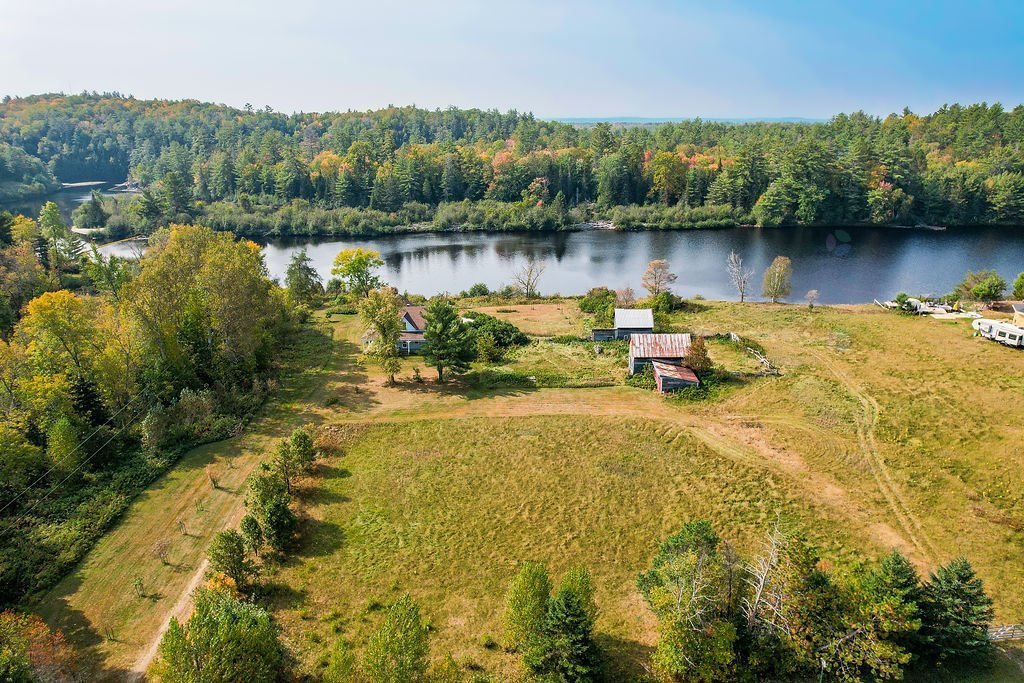
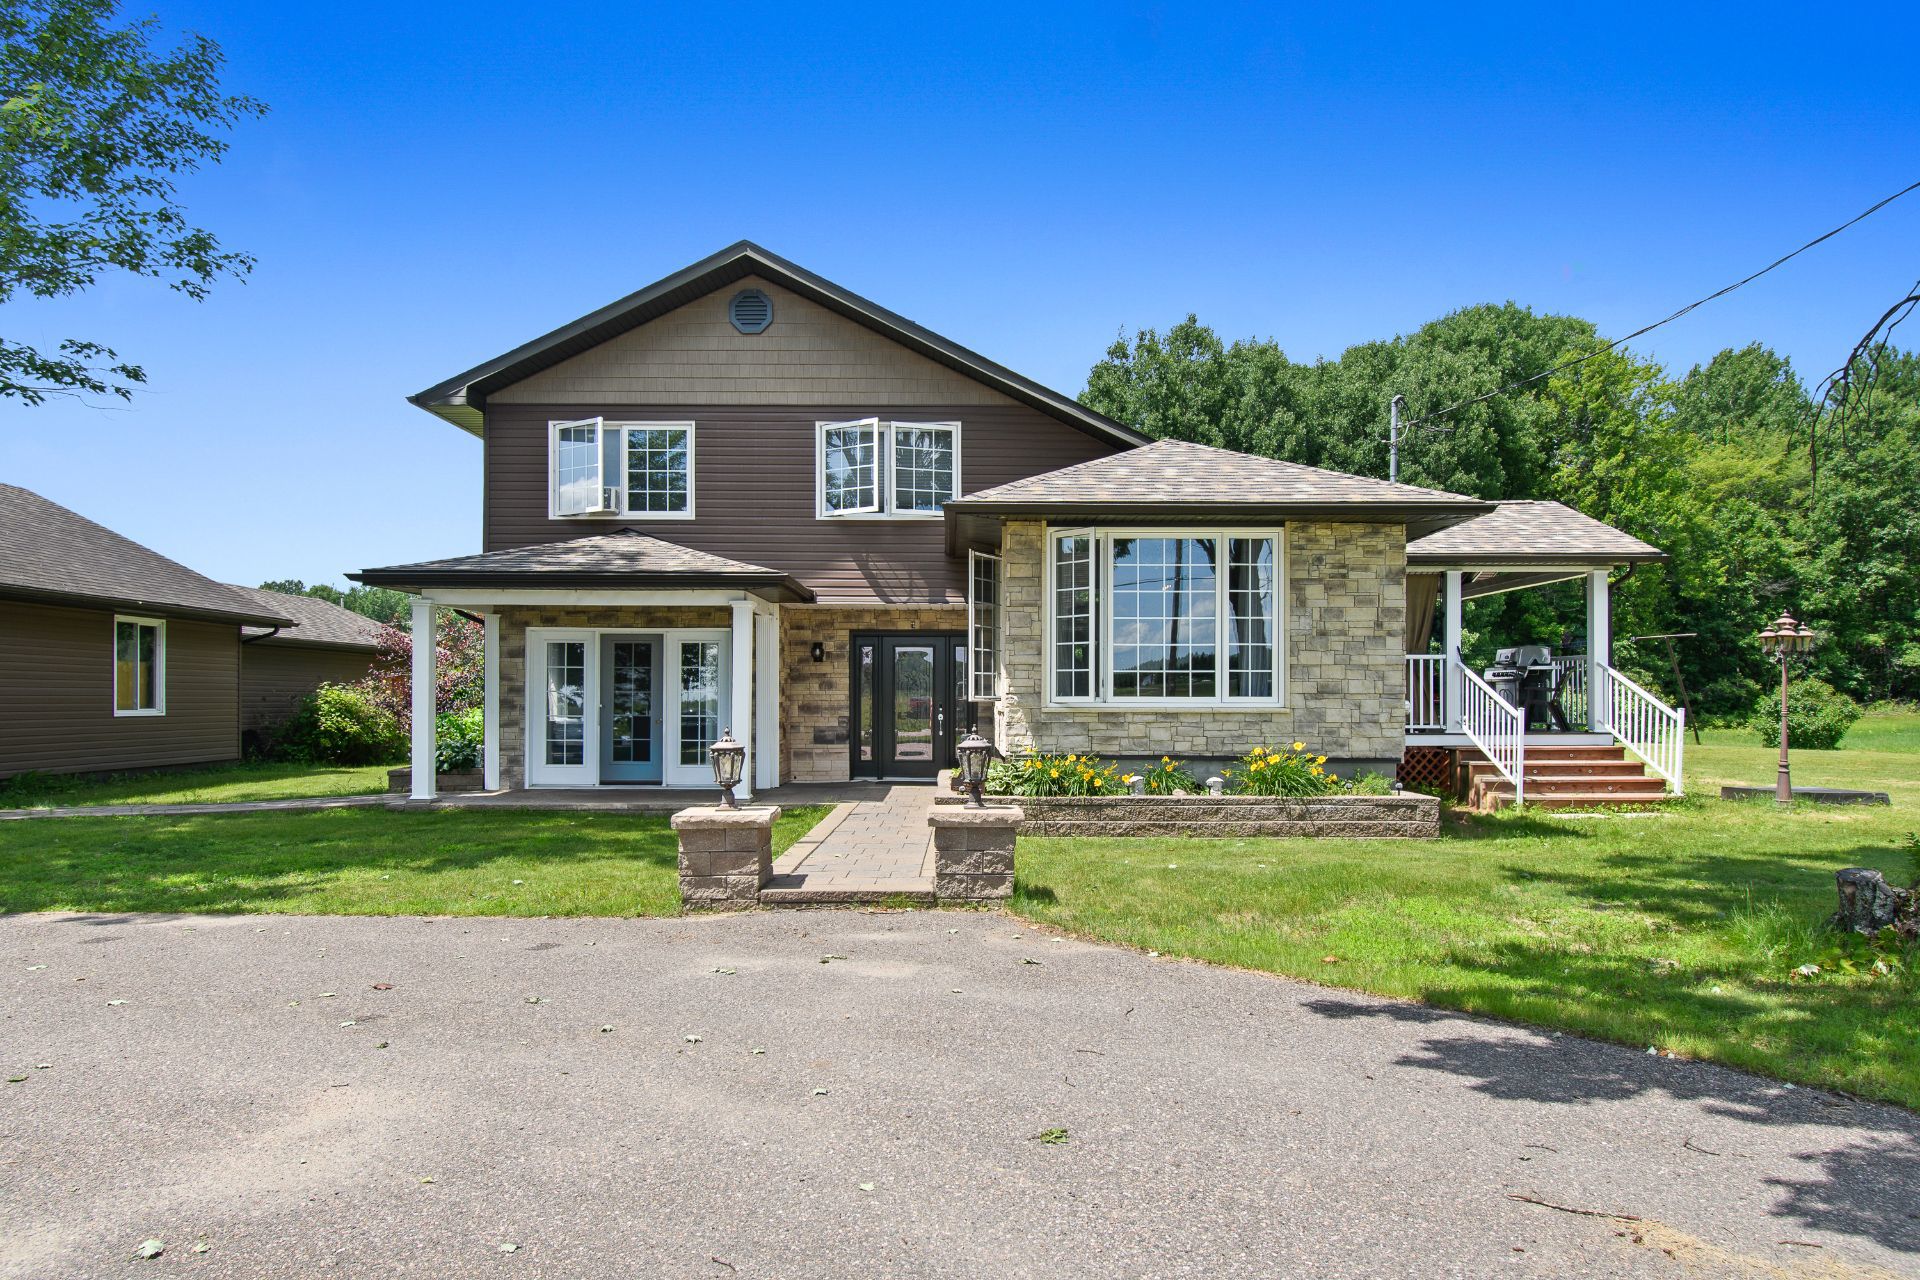
Charming split-level home featuring 3 bedrooms and 1.5 bathrooms. Bright kitchen with skylights and patio door leading to a large covered deck. Separate dining room with oversized windows that fill the space with natural light. Spacious solarium with direct access to the backyard. Large lot offering plenty of potential. Oversized 34' x 27' garage with 10-foot ceilings, a 20' x 23' workshop, and a 20' x 12' storage area. Conveniently located within walking distance of the high school. Must see!
Sold without legal warranty, at the risk and peril of the buyerDetails
Located near
Bicycle path, Daycare centre, Elementary school, High school, Highway, Park
Room dimension
| Room | Floor | Dimensions | Floor covering |
|---|---|---|---|
| Hall | 1st level/Ground floor | 5.6 X 7.6 ft / 1.68 X 2.29 m | Ceramic |
| Kitchen | 1st level/Ground floor | 21.6 X 12.2 ft / 6.55 X 3.71 m | Other |
| Living room | 1st level/Ground floor | 11.2 X 21.1 ft / 3.40 X 6.43 m | Wood |
| Dinette | 1st level/Ground floor | 17.6 X 9.10 ft / 5.33 X 3.00 m | Other |
| Dining room | 1st level/Ground floor | 14.11 X 12.3 ft / 4.55 X 3.73 m | Wood |
| Powder room | 1st level/Ground floor | 11.3 X 5.9 ft / 3.43 X 1.75 m | Ceramic |
| Solarium/Sunroom | 1st level/Ground floor | 9.4 X 15.4 ft / 2.84 X 4.67 m | Wood |
| Bathroom | 2nd level | 9 X 6.8 ft / 2.74 X 2.03 m | Ceramic |
| Primary bedroom | 2nd level | 12 X 14.1 ft / 3.66 X 4.29 m | Wood |
| Bedroom | 2nd level | 12.2 X 10.1 ft / 3.71 X 3.07 m | Wood |
| Bedroom | 2nd level | 11.1 X 8.6 ft / 3.38 X 2.59 m | Wood |
Taxes and expenses
| Municipal | $1,738 |
| School | $250 |
Building and interior of the property
| Bedrooms | 3 |
| Bathrooms | 1 |
| Washrooms | 1 |
| Number of rooms | 11 |
| Number of rooms above ground | 3 |
| Living area | 156.6 Square Meters |
| Expected delay of occupancy | 90 |
| Items included in the sale | Window coverings, large wall clocks in the stairwells (kitchen), dishwasher, central air conditioning, water softener, hardwood flooring in the basement, ceiling materials for the basement, bricks in the backyard, central vacuum, and air exchanger (currently located in the garage) to be installed by the new owner if desired. |
| Items excluded in the sale | Island in kitchen,This sale is made without any legal warranty of quality, at the buyer's own risk. The seller will not provide a new certificate of localization if a new one is required; it will be at the buyer's expense. If title insurance is required, it will also be at the buyer's expense. |
| Dimension of the front of the building | 24 |
| Dimension of the depth of building | 21 |
| Land area | 3901 |
| Dimension of the front of the land | 64.01 |
| Dimension of the depth of the land | 60.96 |
| Year built | 1978 |
| Municipal assessment (land) | $12,800 |
| Municipal assessment (building) | $325,000 |
| Municipal assessment (total) | $337,800 |
| Assessment year | 2022 |
| Irregular building | Yes |
| Available services | Electricity Connected |
| Basement | 6 feet and more, Unfinished |
| Cupboard | Wood |
| Distinctive features | Detached |
| Driveway | Asphalt |
| Equipment available | Central heat pump |
| Foundation | Concrete blocks |
| Garage | Detached, Double width or more |
| Heating energy | Electricity |
| Heating system | Forced air |
| Landscaping | Landscaped |
| Laundry | 1st level/Ground floor, In partial bathroom ground level, Powder room |
| Parking | Detached, Driveway, Garage |
| Roofing | Asphalt shingles |
| Sewage system | Disposal field, Septic tank |
| Siding | Artificial stone, Vinyl |
| Topography | Flat |
| Water supply | Artesian well, Well |
| Window type | Casement |
| Windows | PVC |
Addendum
| List of Improvements Completed (1986--2020) 1986--2010 Redesigned the interior layout of the home to improve functionality, including enlarging interior rooms. Installed an 850-gallon septic system with septic bed (2000). Septic tank last pumped and septic bed rebuilt in 2020. 2015 Built a detached garage with two doors (28' x 36') featuring 10-foot ceilings and insulated walls. The garage is attached to a 20' x 25' storage building and a second 20' x 12' storage shed. Replaced the main entrance door. 2016 Built the west-side deck with composite decking and a roof. Converted the kitchen roof to a cathedral ceiling and added two skylights. Added a south-facing solarium. Replaced all roofing underlayment (asphalt paper). Replaced 12 house windows. Replaced three large garden doors. Repainted every room following the window replacements. Installed a lamppost on the west side of the home (at the corner of the deck). 2019 Converted the oil heating system to a heat pump providing both heating and cooling. Installed a new 182-litre hot water tank. Completely replaced the exterior siding of the house, garage, and both storage buildings with vinyl siding and Beonstone stone veneer. Installed asphalt on the driveway and garage entrance. Built a 20' x 40' stamped concrete patio at the rear of the house. Installed red oak hardwood flooring in the basement. Upgraded the water purification system (Culligan system). 2020 Constructed paved walkways and landscaped flower beds leading to the garage and driveway, complete with decorative lighting. Installed a second lamppost on the north side of the house to illuminate the driveway. |