$319,900
1705 Boul. St-René E.
Gatineau (Gatineau)
Gatineau (Gatineau)
Type
Condominium
Bedrooms
2
Living area
120.2 Square Meters
Bathrooms
1
MLS® 21155189
Property description
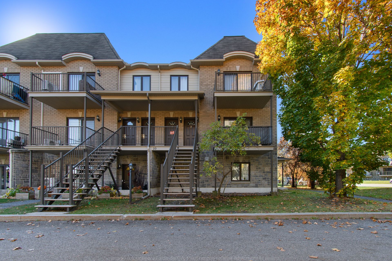
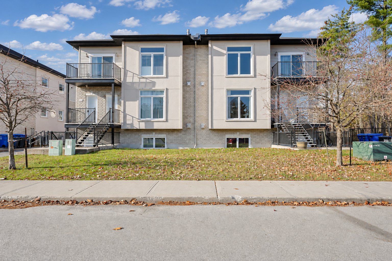
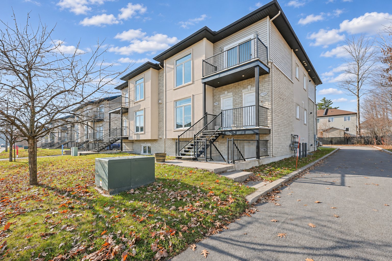
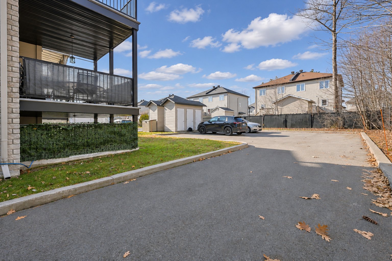
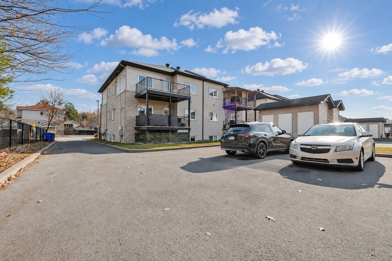
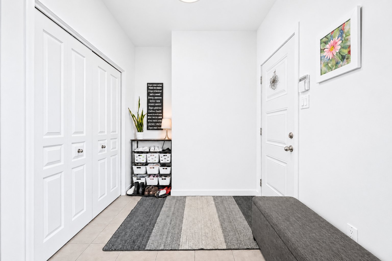
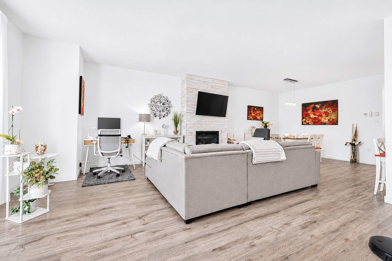
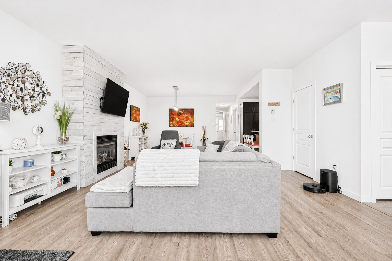
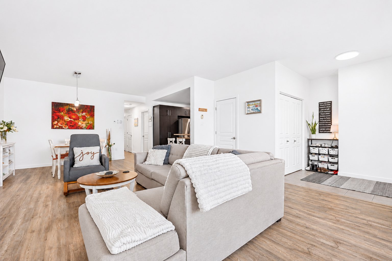
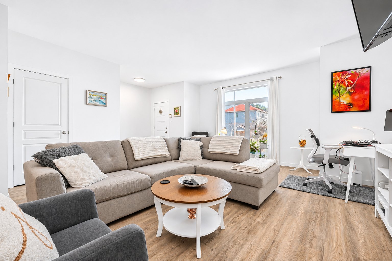
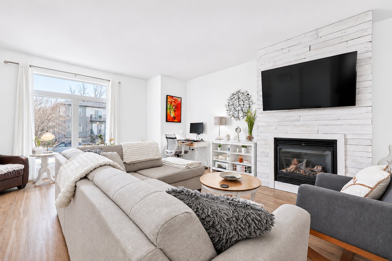
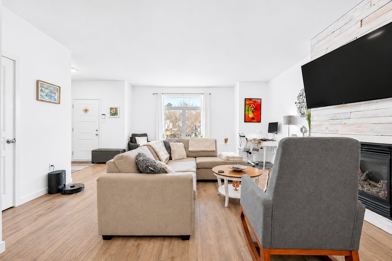
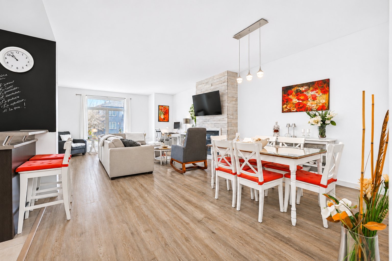
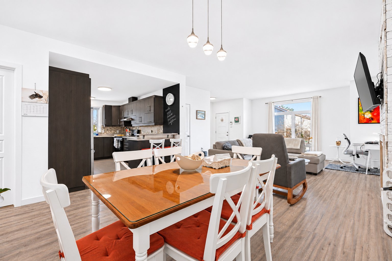
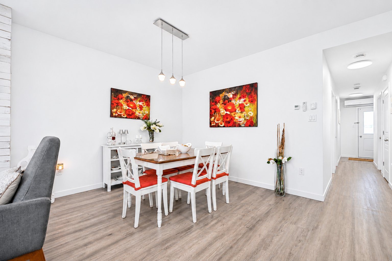
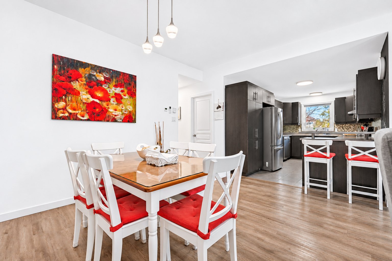
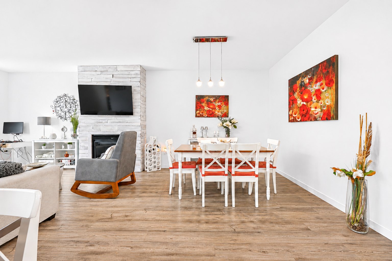
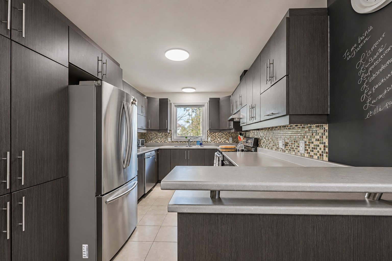
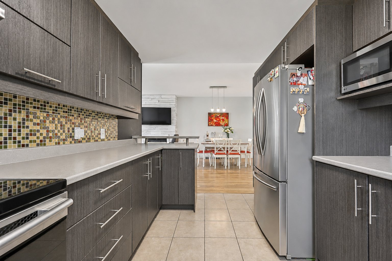
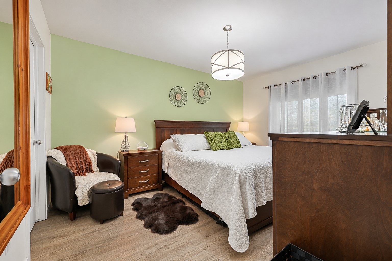
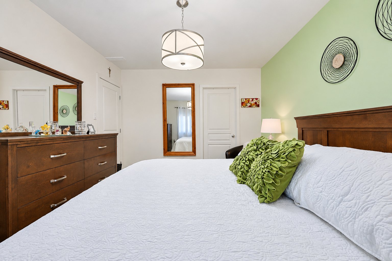
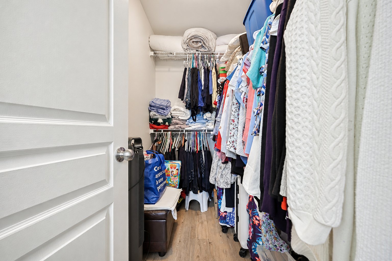
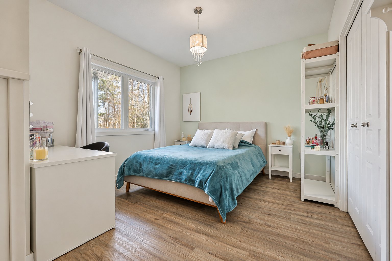
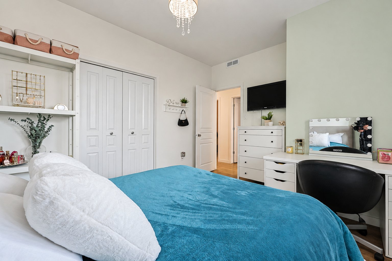
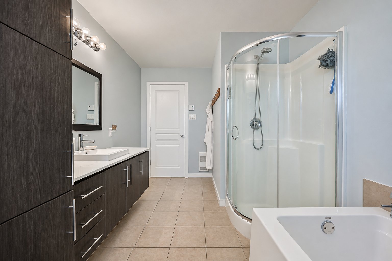
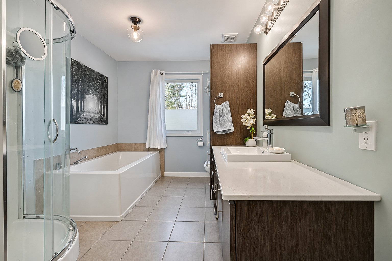
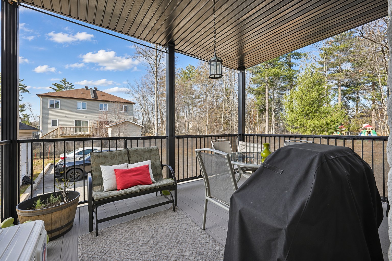
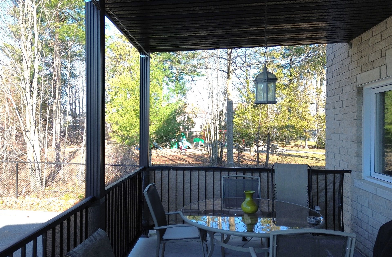
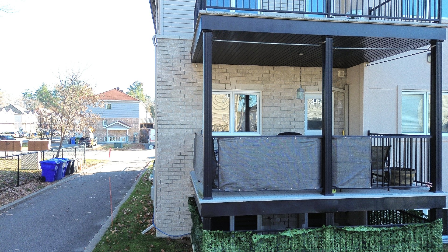
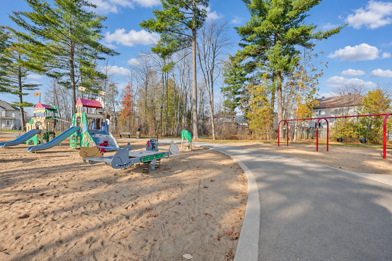
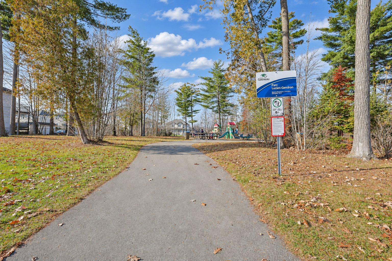
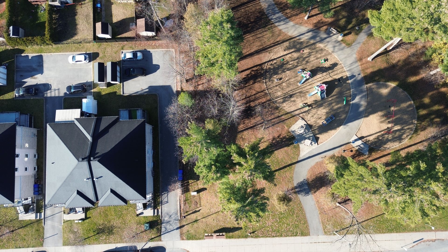
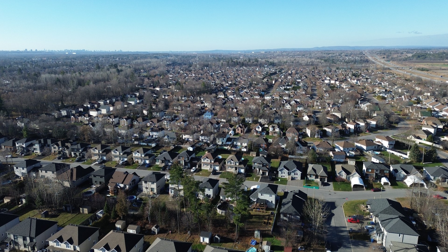
RARE AT THIS PRICE! One of the largest 2-bedroom condos in that neighborhood at nearly 1 300 sq. ft. with 9-ft ceilings. Flooded with natural light through large PVC windows, featuring quality, easy-to-maintain flooring and a stunning wood accent wall with a gas fireplace in the living room. Primary bedroom with walk-in closet, abundant storage, and a lovely bathroom with a Roman tub and corner glass shower. Enjoy nature from the huge rear balcony overlooking a neighboring park. Immaculately maintained!
Details
Located near
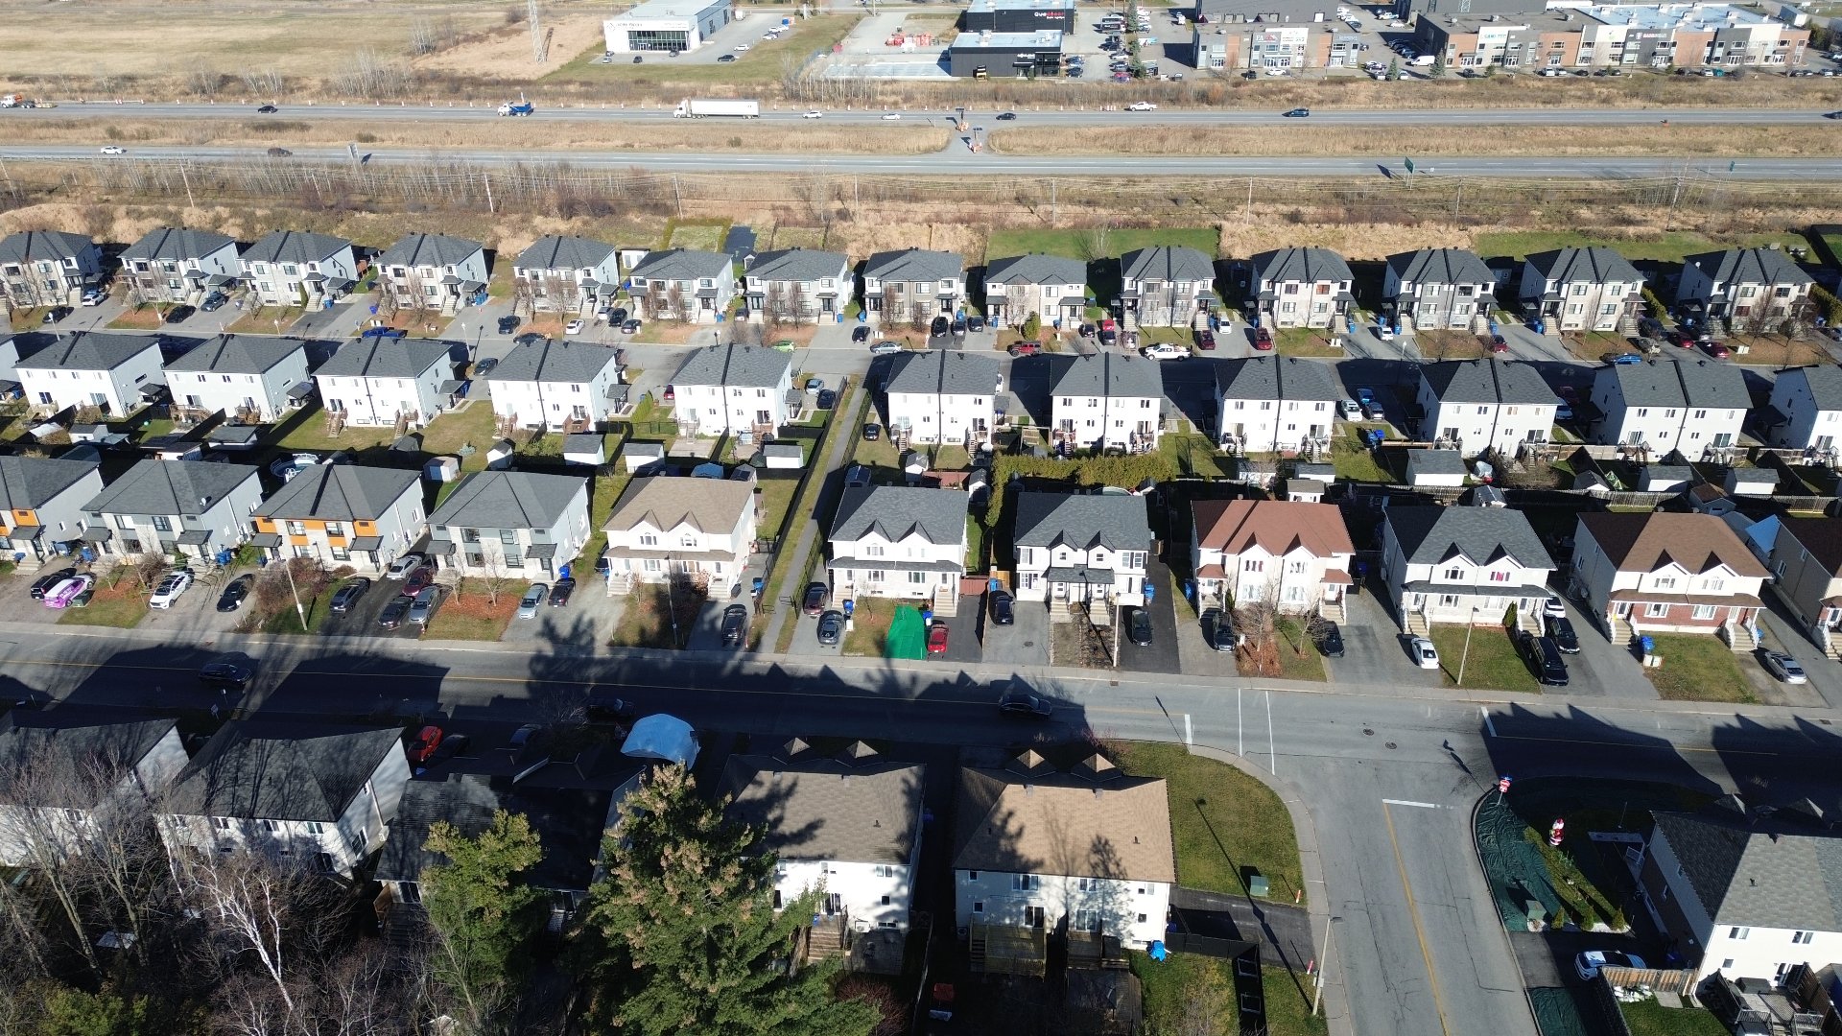
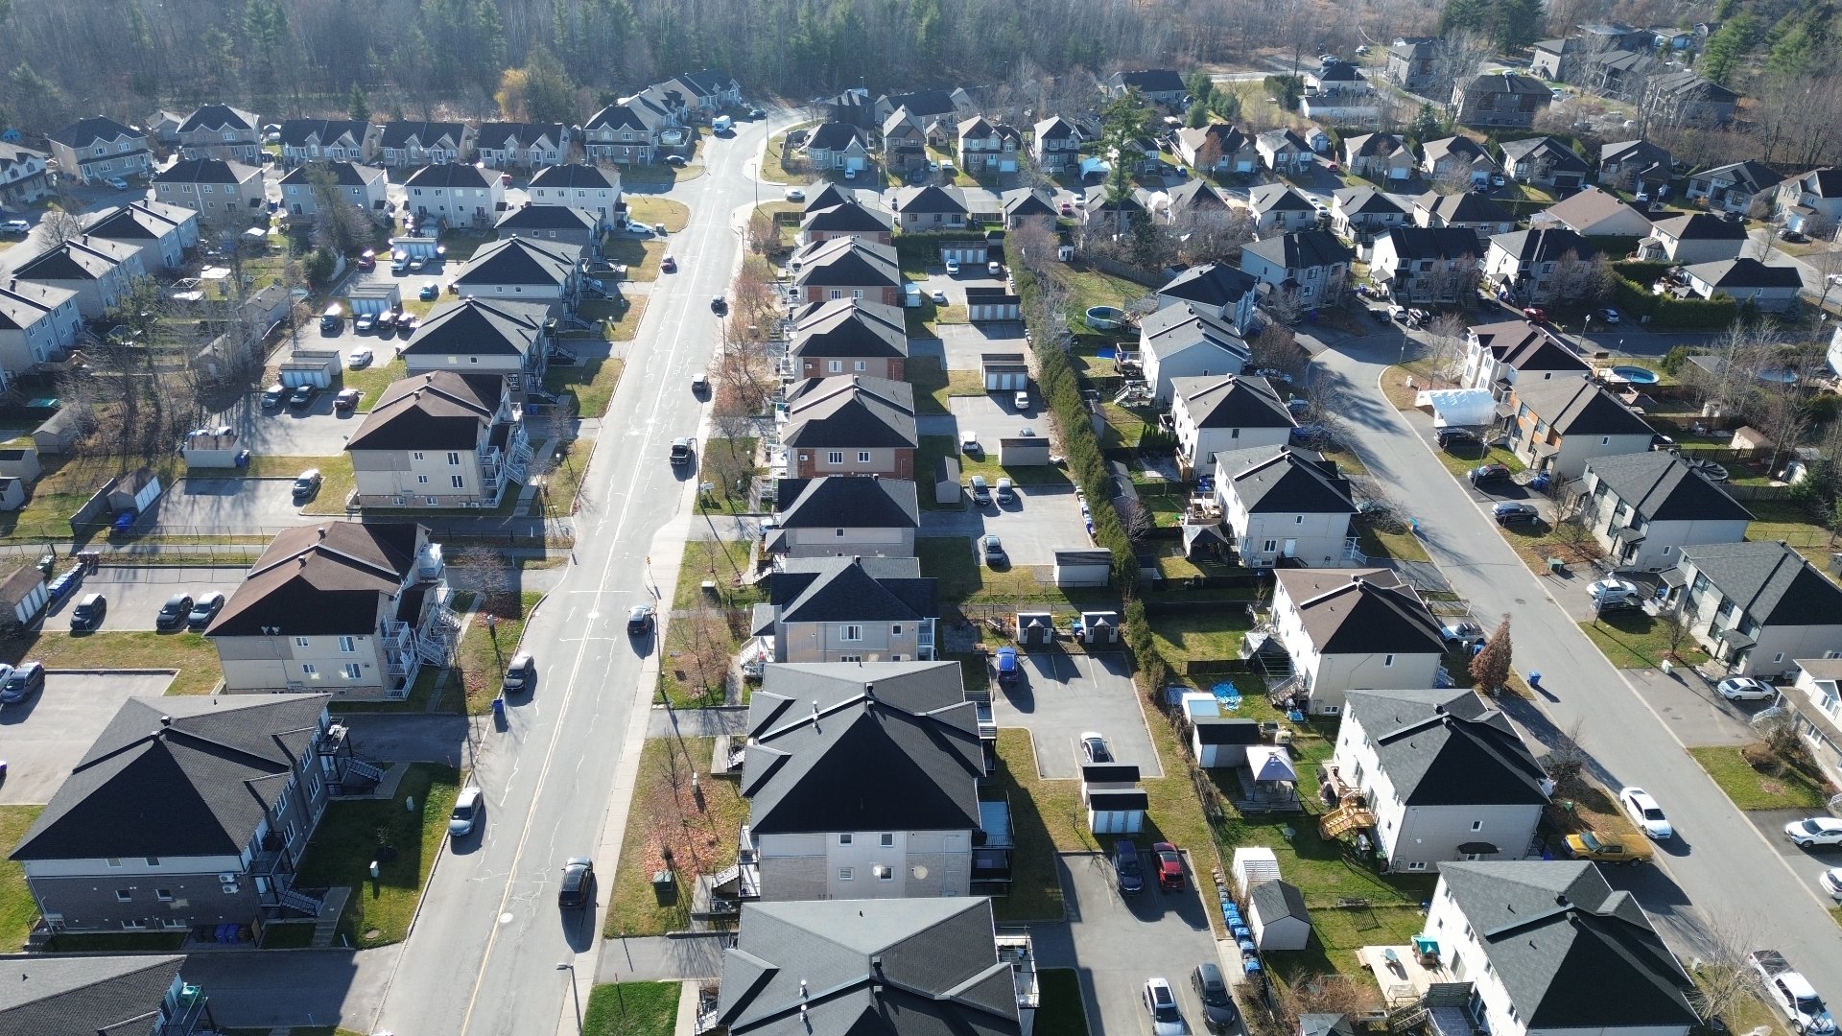
Bicycle path, Cross-country skiing, Daycare centre, Elementary school, Golf, Highway, Park, Public transportation
Room dimension
| Room | Floor | Dimensions | Floor covering |
|---|---|---|---|
| Hall | 2nd level | 6.1 X 7.1 ft irr / 1.85 X 2.16 m irr | Ceramic |
| Living room | 2nd level | 16.2 X 16.10 ft irr / 4.93 X 5.13 m irr | Other |
| Dining room | 2nd level | 14.1 X 11.2 ft / 4.29 X 3.40 m | Other |
| Kitchen | 2nd level | 13.9 X 8.10 ft / 4.19 X 2.69 m | Ceramic |
| Storage | 2nd level | 10.10 X 3.2 ft irr / 3.30 X 0.97 m irr | Ceramic |
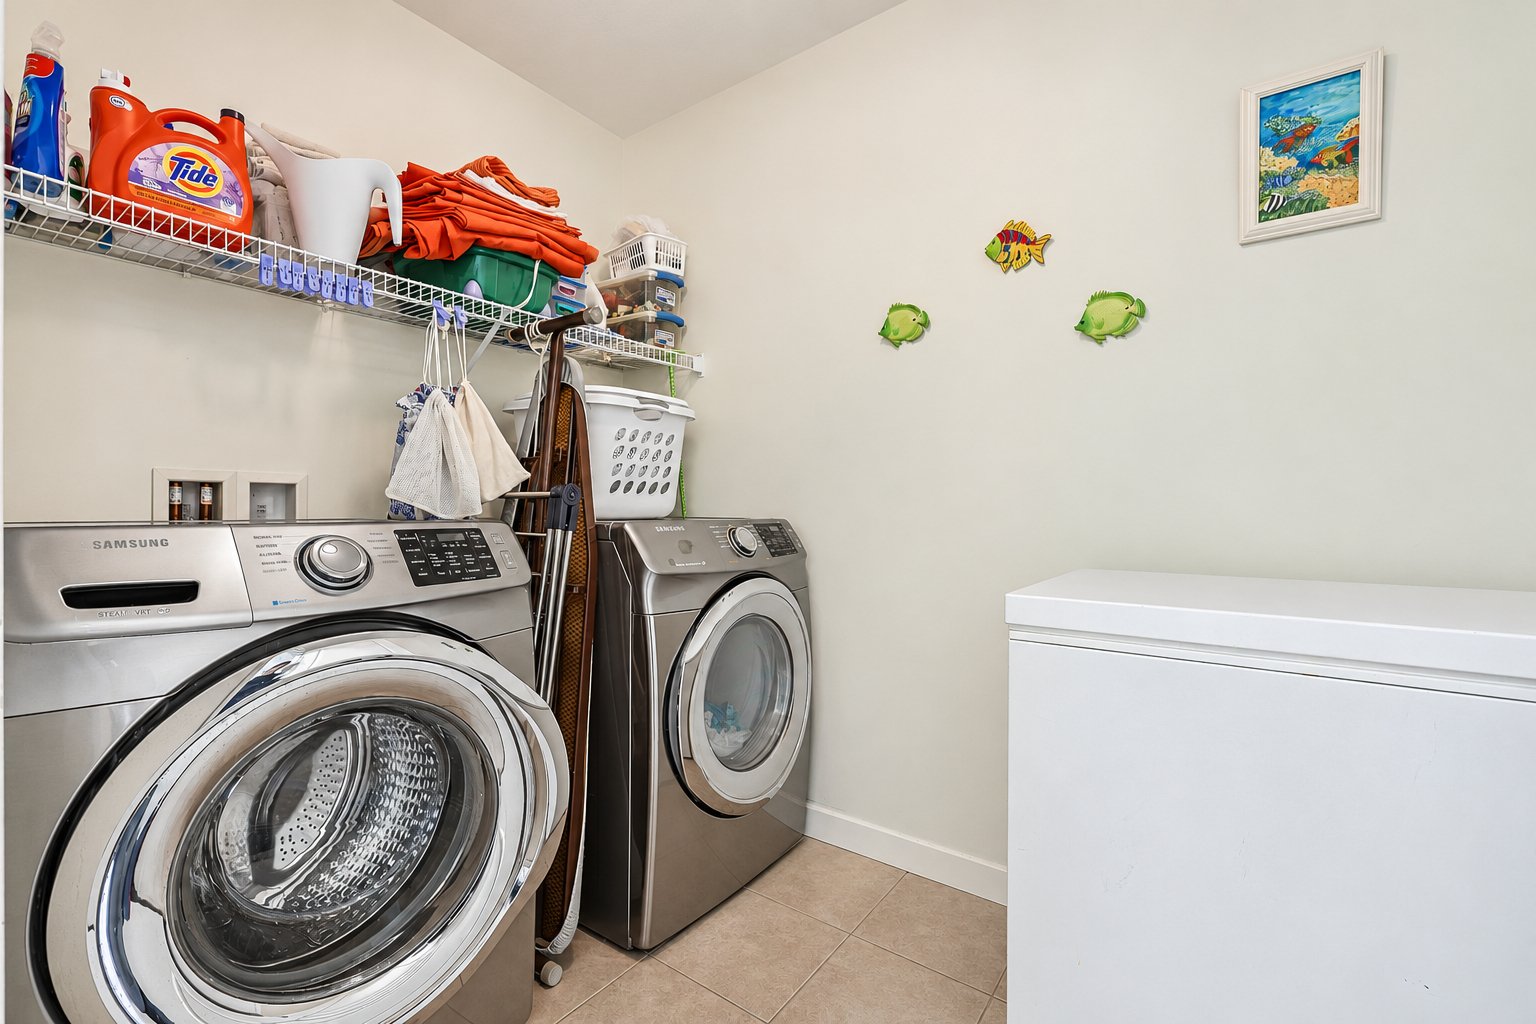
| Laundry room | 2nd level | 5.6 X 8.3 ft / 1.68 X 2.51 m | Ceramic |
| Bathroom | 2nd level | 13.6 X 8.4 ft / 4.11 X 2.54 m | Ceramic |
| Storage | 2nd level | 4 X 5.4 ft / 1.22 X 1.63 m | Ceramic |
| Primary bedroom | 2nd level | 14.2 X 10.6 ft / 4.32 X 3.20 m | Other |
| Walk-in closet | 2nd level | 8 X 4.10 ft / 2.44 X 1.47 m | Other |
| Bedroom | 2nd level | 11 X 13 ft irr / 3.35 X 3.96 m irr | Other |
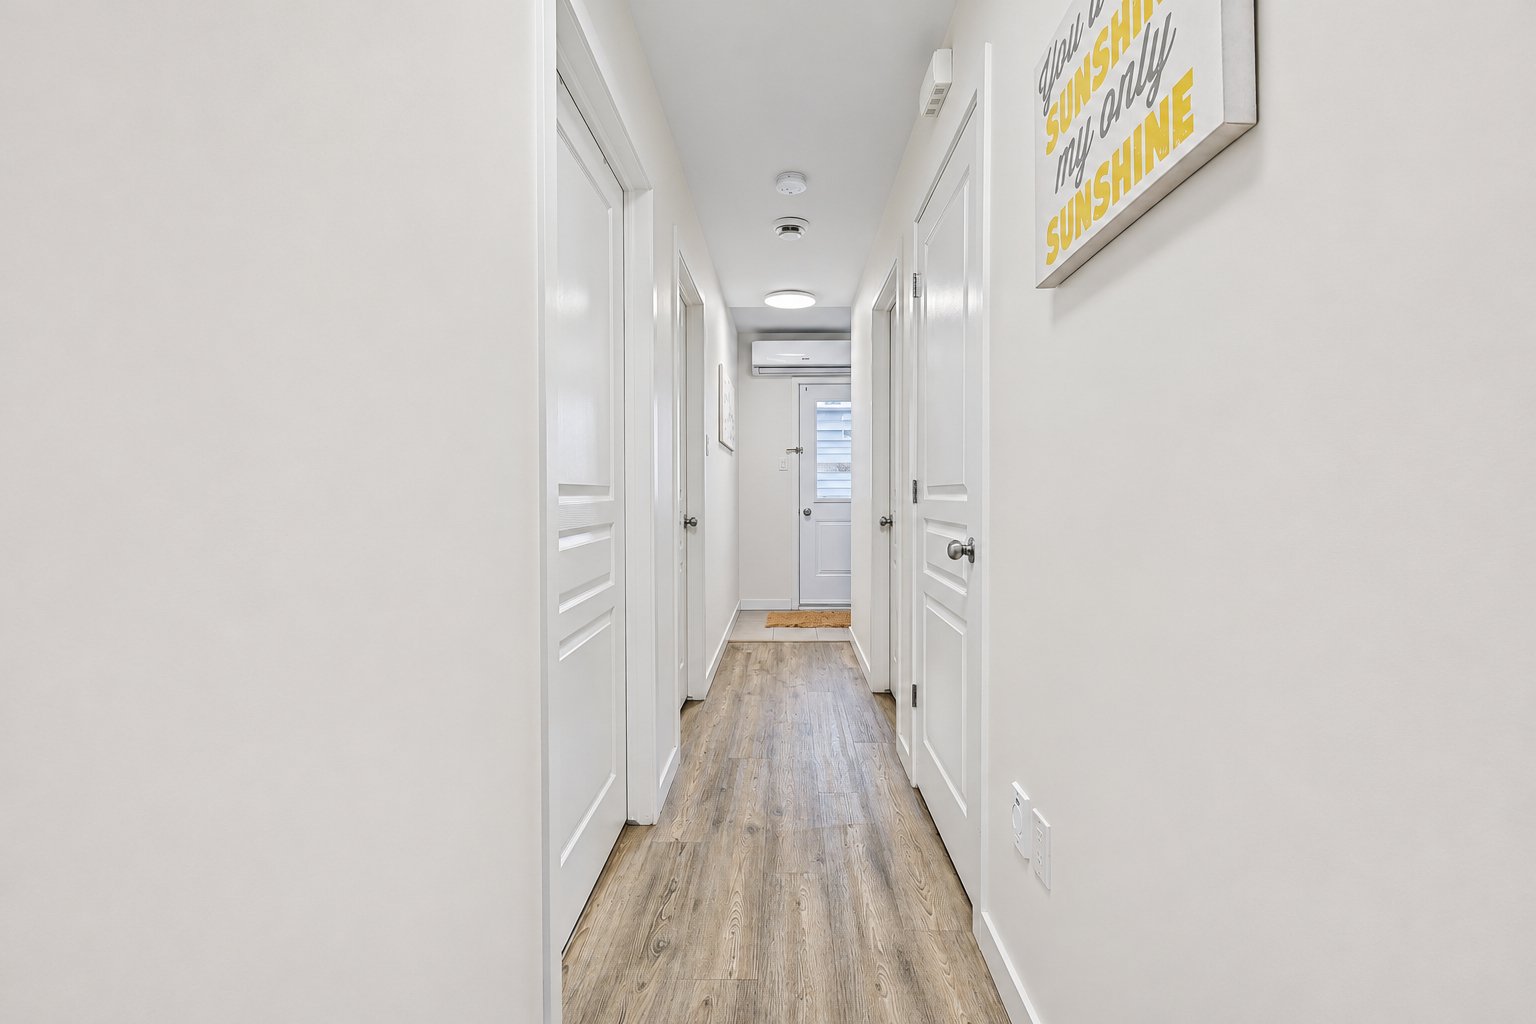
| Hall | 2nd level | 4 X 5.3 ft / 1.22 X 1.60 m | Ceramic |
Taxes and expenses
| Municipal | $2,532 |
| School | $220 |
| Condominium fees | $4,200 |
Building and interior of the property
| Co-ownership fees | $4,200 |
| Bedrooms | 2 |
| Bathrooms | 1 |
| Number of rooms | 11 |
| Number of rooms above ground | 2 |
| Living area | 120.2 Square Meters |
| Expected delay of occupancy | 30 days |
| Dimension of the front of the building | 8.54 metres |
| Dimension of the depth of building | 14.82 metres |
| Land area | 206.65 square metre |
| Dimension of the front of the land | 5.17 metres |
| Dimension of the depth of the land | 39.97 metres |
| Year built | 2012 |
| Municipal assessment (land) | $102,500 |
| Municipal assessment (building) | $256,200 |
| Municipal assessment (total) | $358,700 |
| Assessment year | 2027 |
| Type of ownership | Divided |
| Condo floor | 2nd |
| Number of stories | 3 |
| Irregular building | Yes |
| Irregular land | Yes |
| Available services | Natural Gas Connected, Sewer Connected, Water Connected |
| Bathroom / Washroom | Separate shower |
| Cupboard | Thermoplastic |
| Distinctive features | Semi-detached |
| Driveway | Asphalt |
| Equipment available | Air exchange system, Central vacuum cleaner system installation, Wall-mounted heat pump |
| Hearth stove | Gas fireplace |
| Heating energy | Natural gas |
| Heating system | Hot water, Radiant |
| Laundry | 2nd level, Other, Other second level |
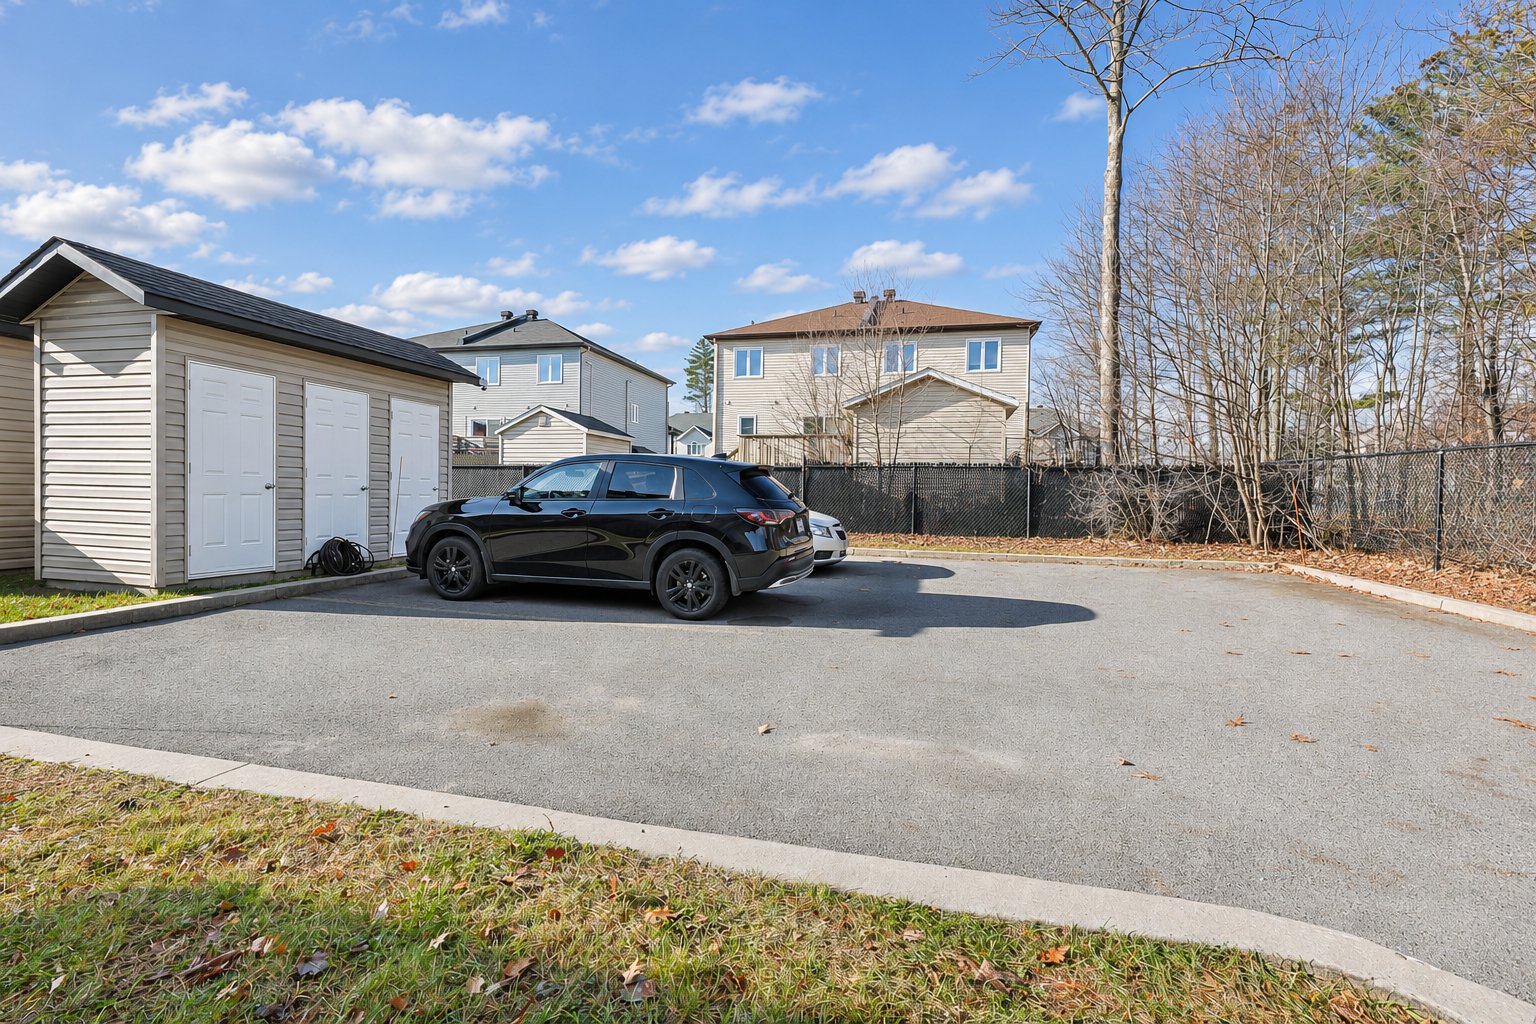
| Parking | Driveway |
| Rental appliances | Water heater |
| Restrictions/Permissions | Pets allowed with conditions |
| Roofing | Asphalt shingles |
| Sewage system | Municipality |
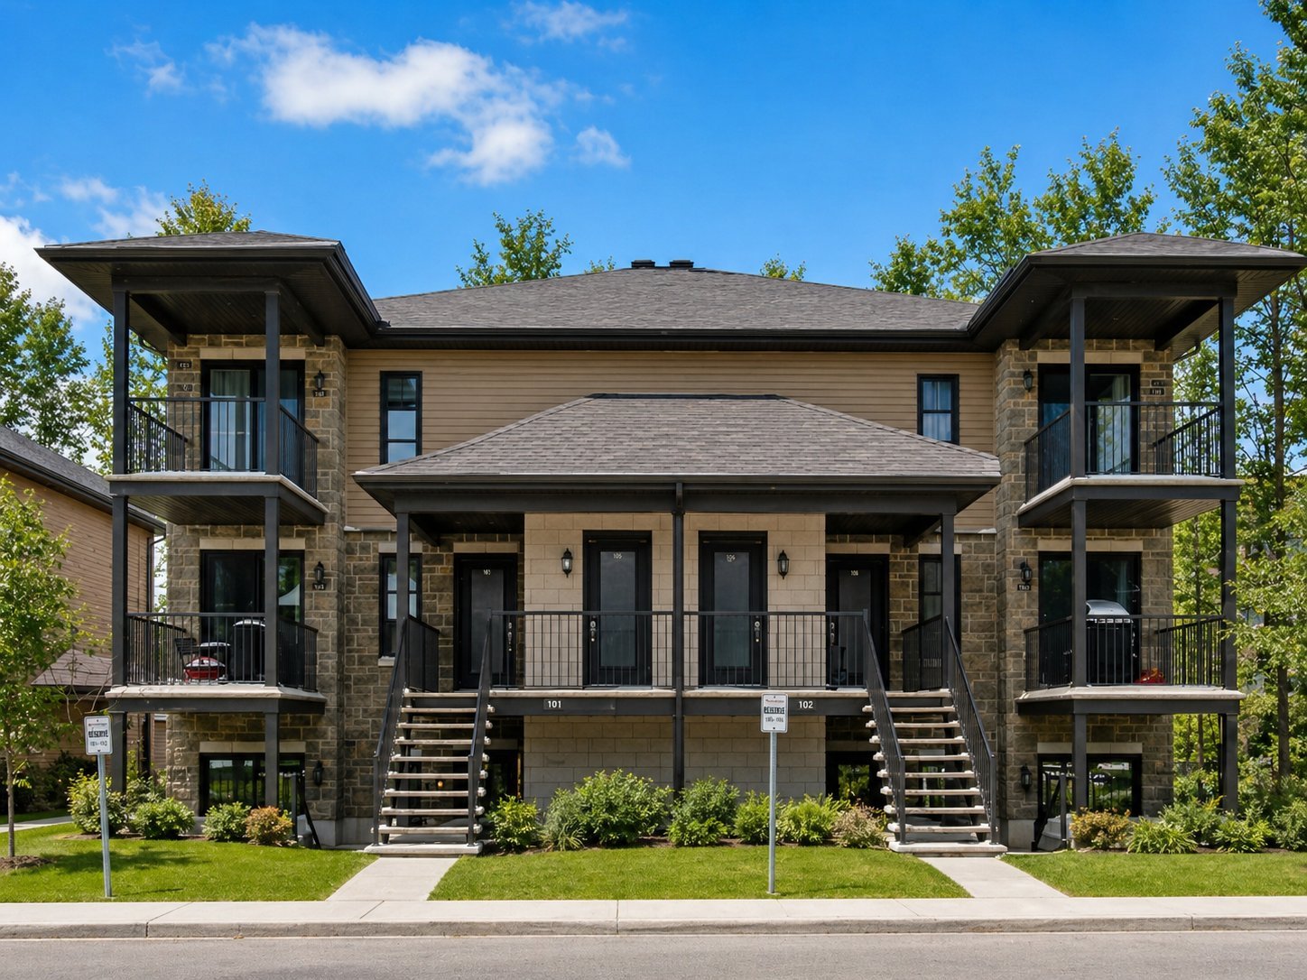
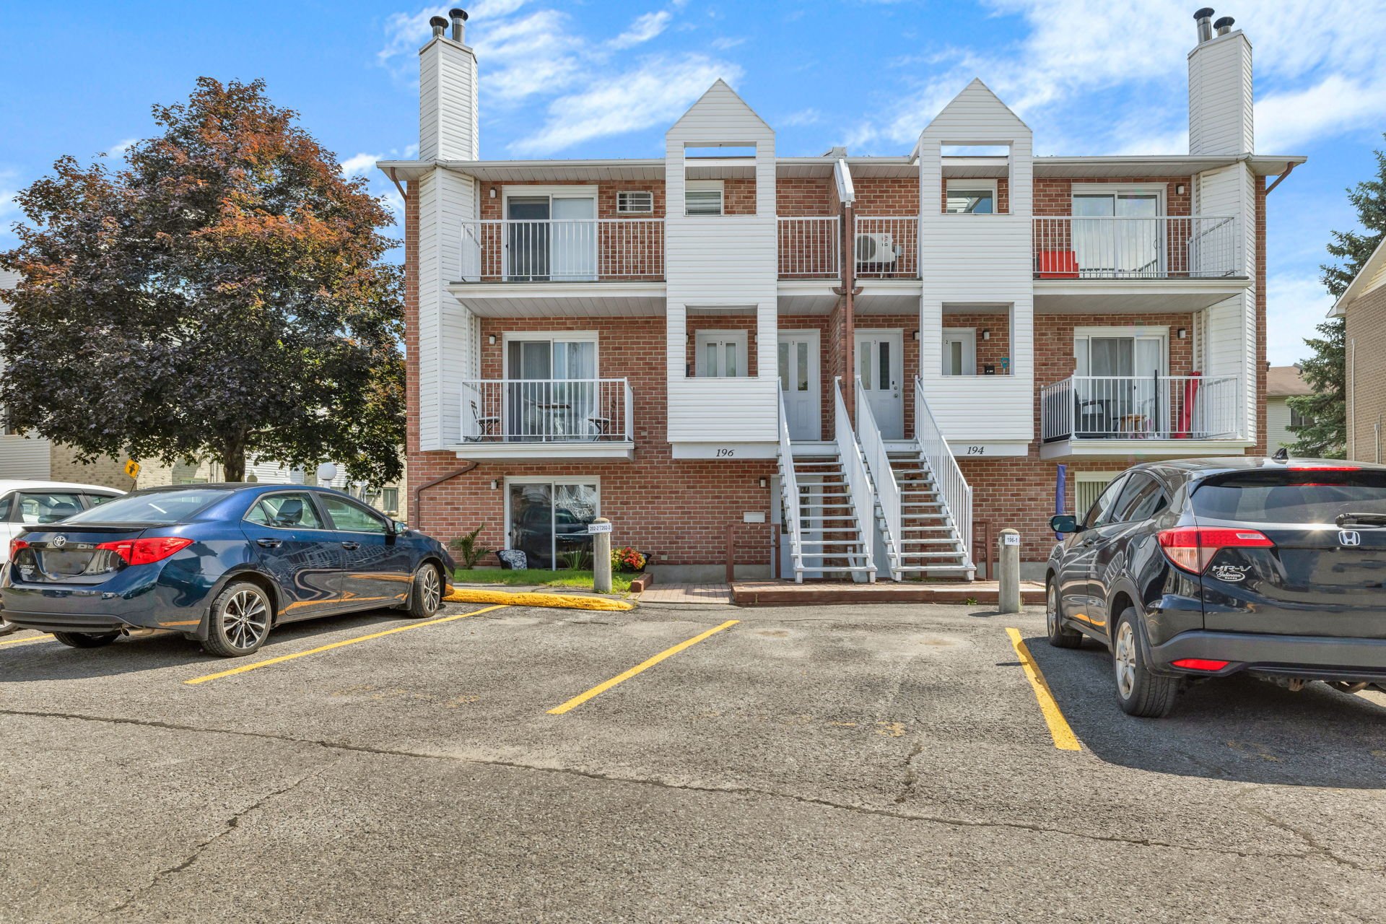
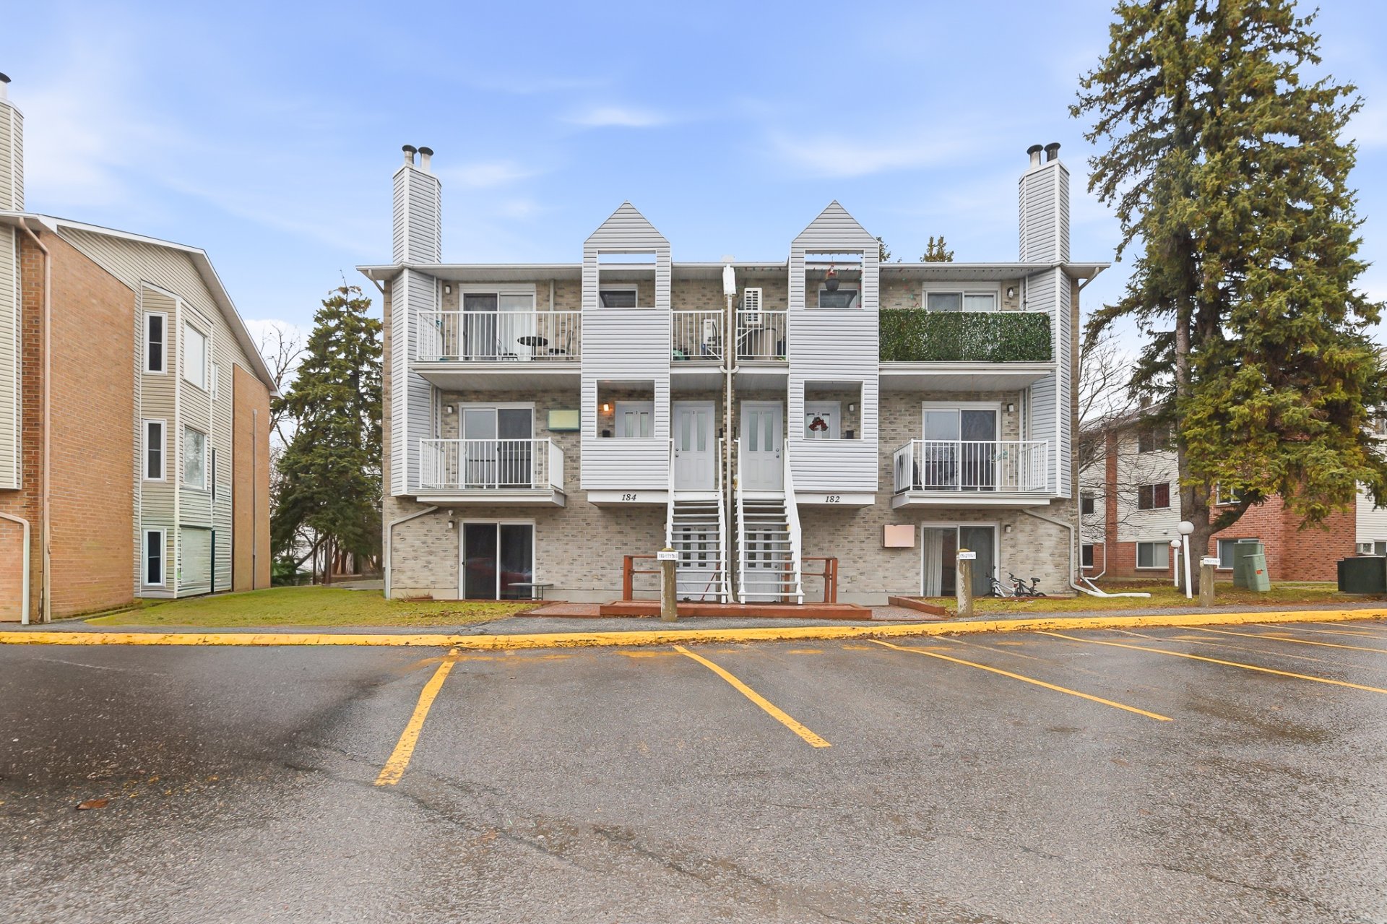
| Siding | Brick, Stucco, Vinyl |
| Structure type | Apartment |
| View | Other |
| Water supply | Municipality |
| Window type | Casement, Sliding |
| Windows | PVC |