$649,800
264 Rue Maurice-St-Louis
Gatineau (Aylmer)
Gatineau (Aylmer)
Type
Bungalow
Bedrooms
3
Living area
N/A
Bathrooms
2
MLS® 21232019
Property description
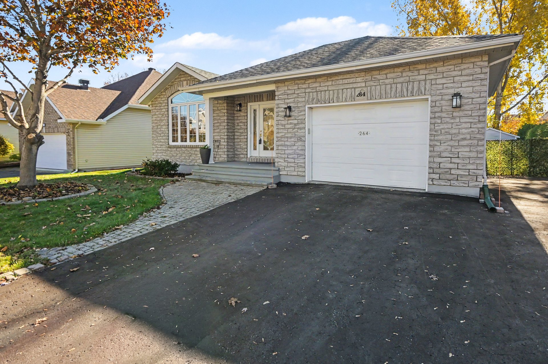
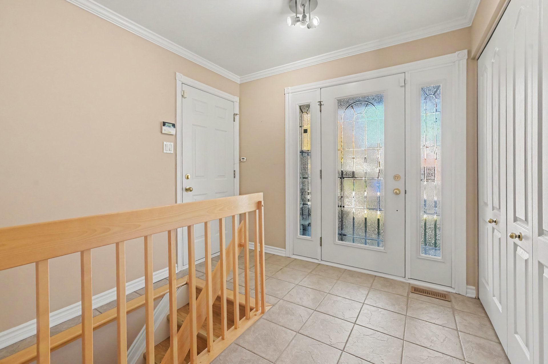
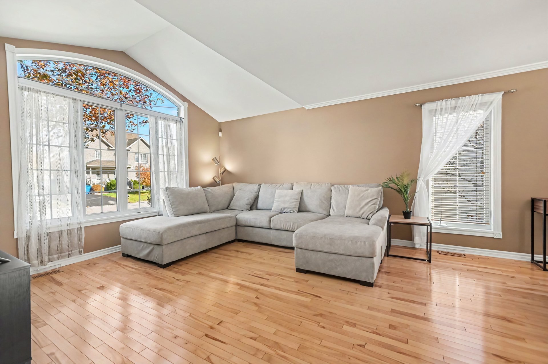
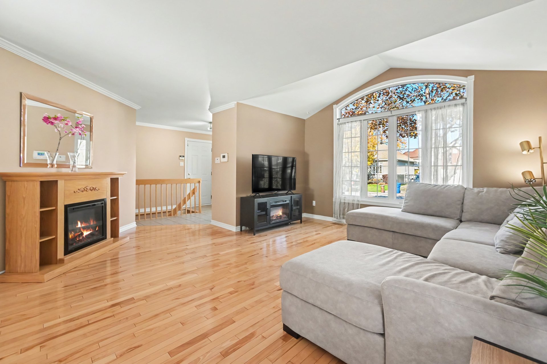
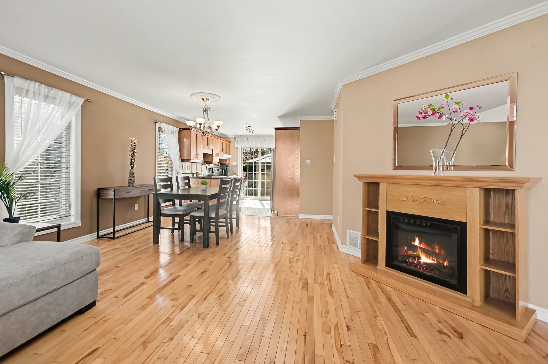
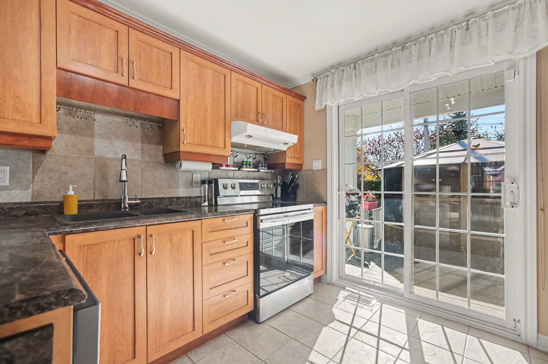
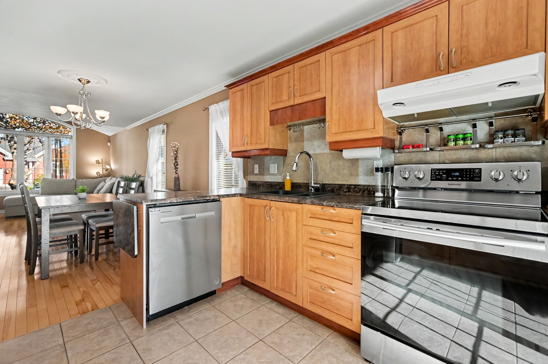
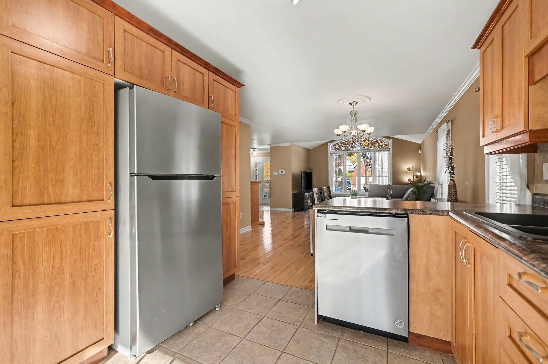
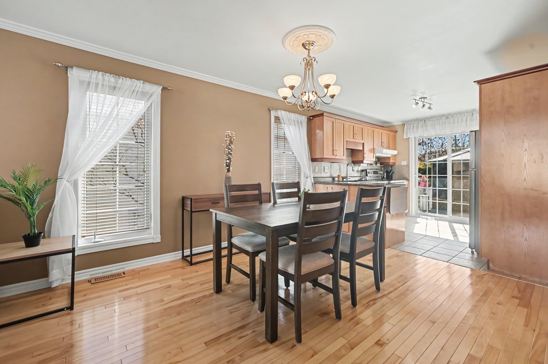
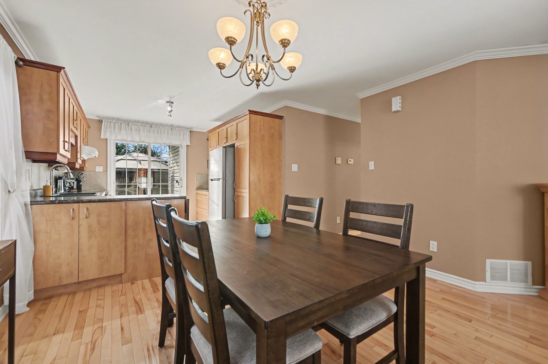
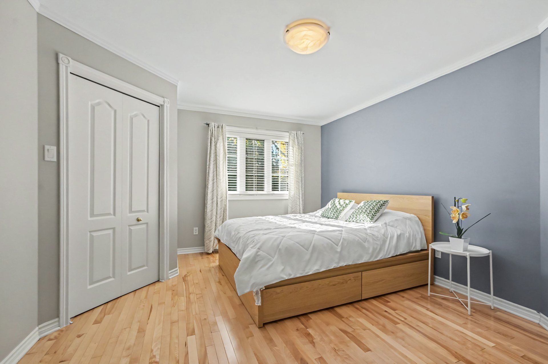
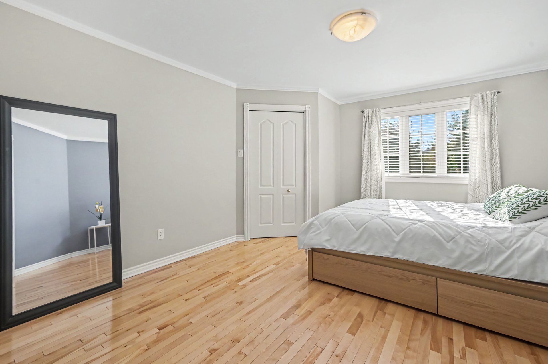
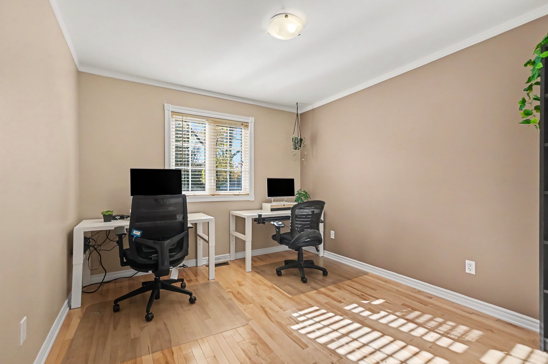
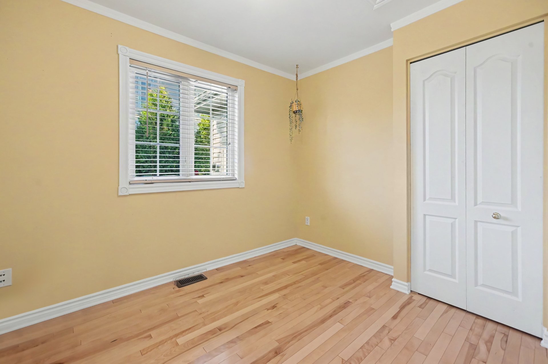
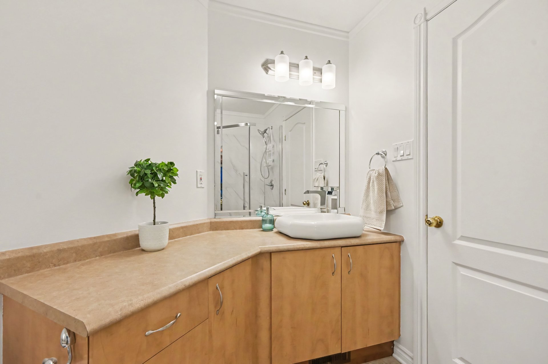
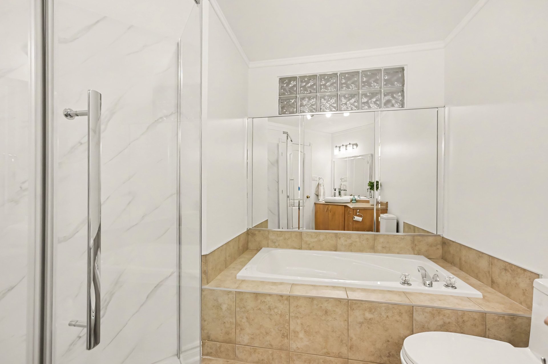
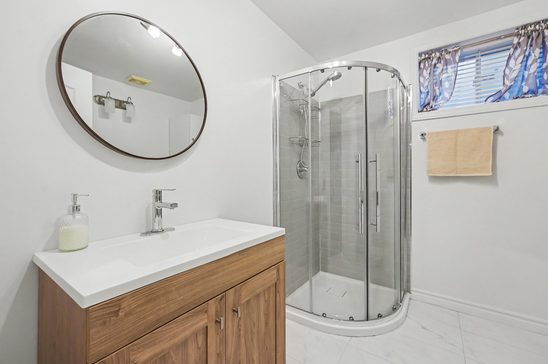
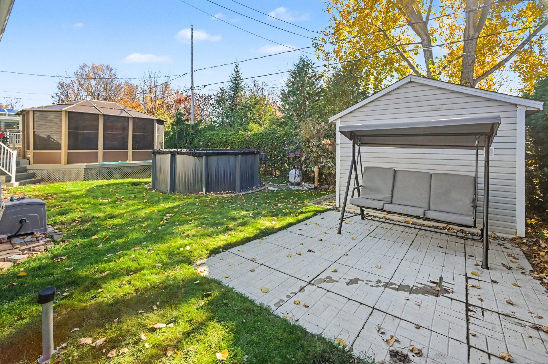
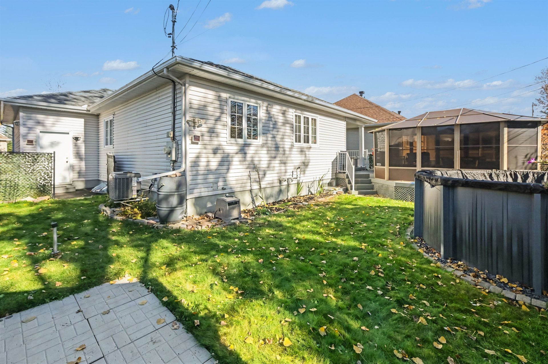
Located in a sought-after neighbourhood of Aylmer, this bungalow offers 3 bedrooms on the same level, an open-concept living area and 2 full bathrooms. Features include a garage and additional side parking, ideal for a trailer or RV. Roof replaced in 2024, along with several recent upgrades. Enjoy the landscaped backyard featuring an above-ground pool and patio area. A well-maintained home offering comfort, space and functionality!
Open houses
Sunday 8 November from 14:00 to 16:00Details
Room dimension
| Room | Floor | Dimensions | Floor covering |
|---|---|---|---|
| Hall | 1st level/Ground floor | 10 X 9.4 ft / 3.05 X 2.84 m | Ceramic |
| Living room | 1st level/Ground floor | 14.6 X 14.8 ft / 4.42 X 4.47 m | Wood |
| Kitchen | 1st level/Ground floor | 11 X 10.8 ft / 3.35 X 3.25 m | Ceramic |
| Dining room | 1st level/Ground floor | 13.6 X 10.2 ft / 4.11 X 3.10 m | Wood |
| Primary bedroom | 1st level/Ground floor | 16 X 12.7 ft / 4.88 X 3.84 m | Wood |
| Bedroom | 1st level/Ground floor | 13.8 X 10.6 ft / 4.17 X 3.20 m | Wood |
| Bedroom | 1st level/Ground floor | 11.4 X 10.7 ft / 3.45 X 3.23 m | Wood |
| Bathroom | 1st level/Ground floor | 13 X 8.10 ft irr / 3.96 X 2.69 m irr | Ceramic |
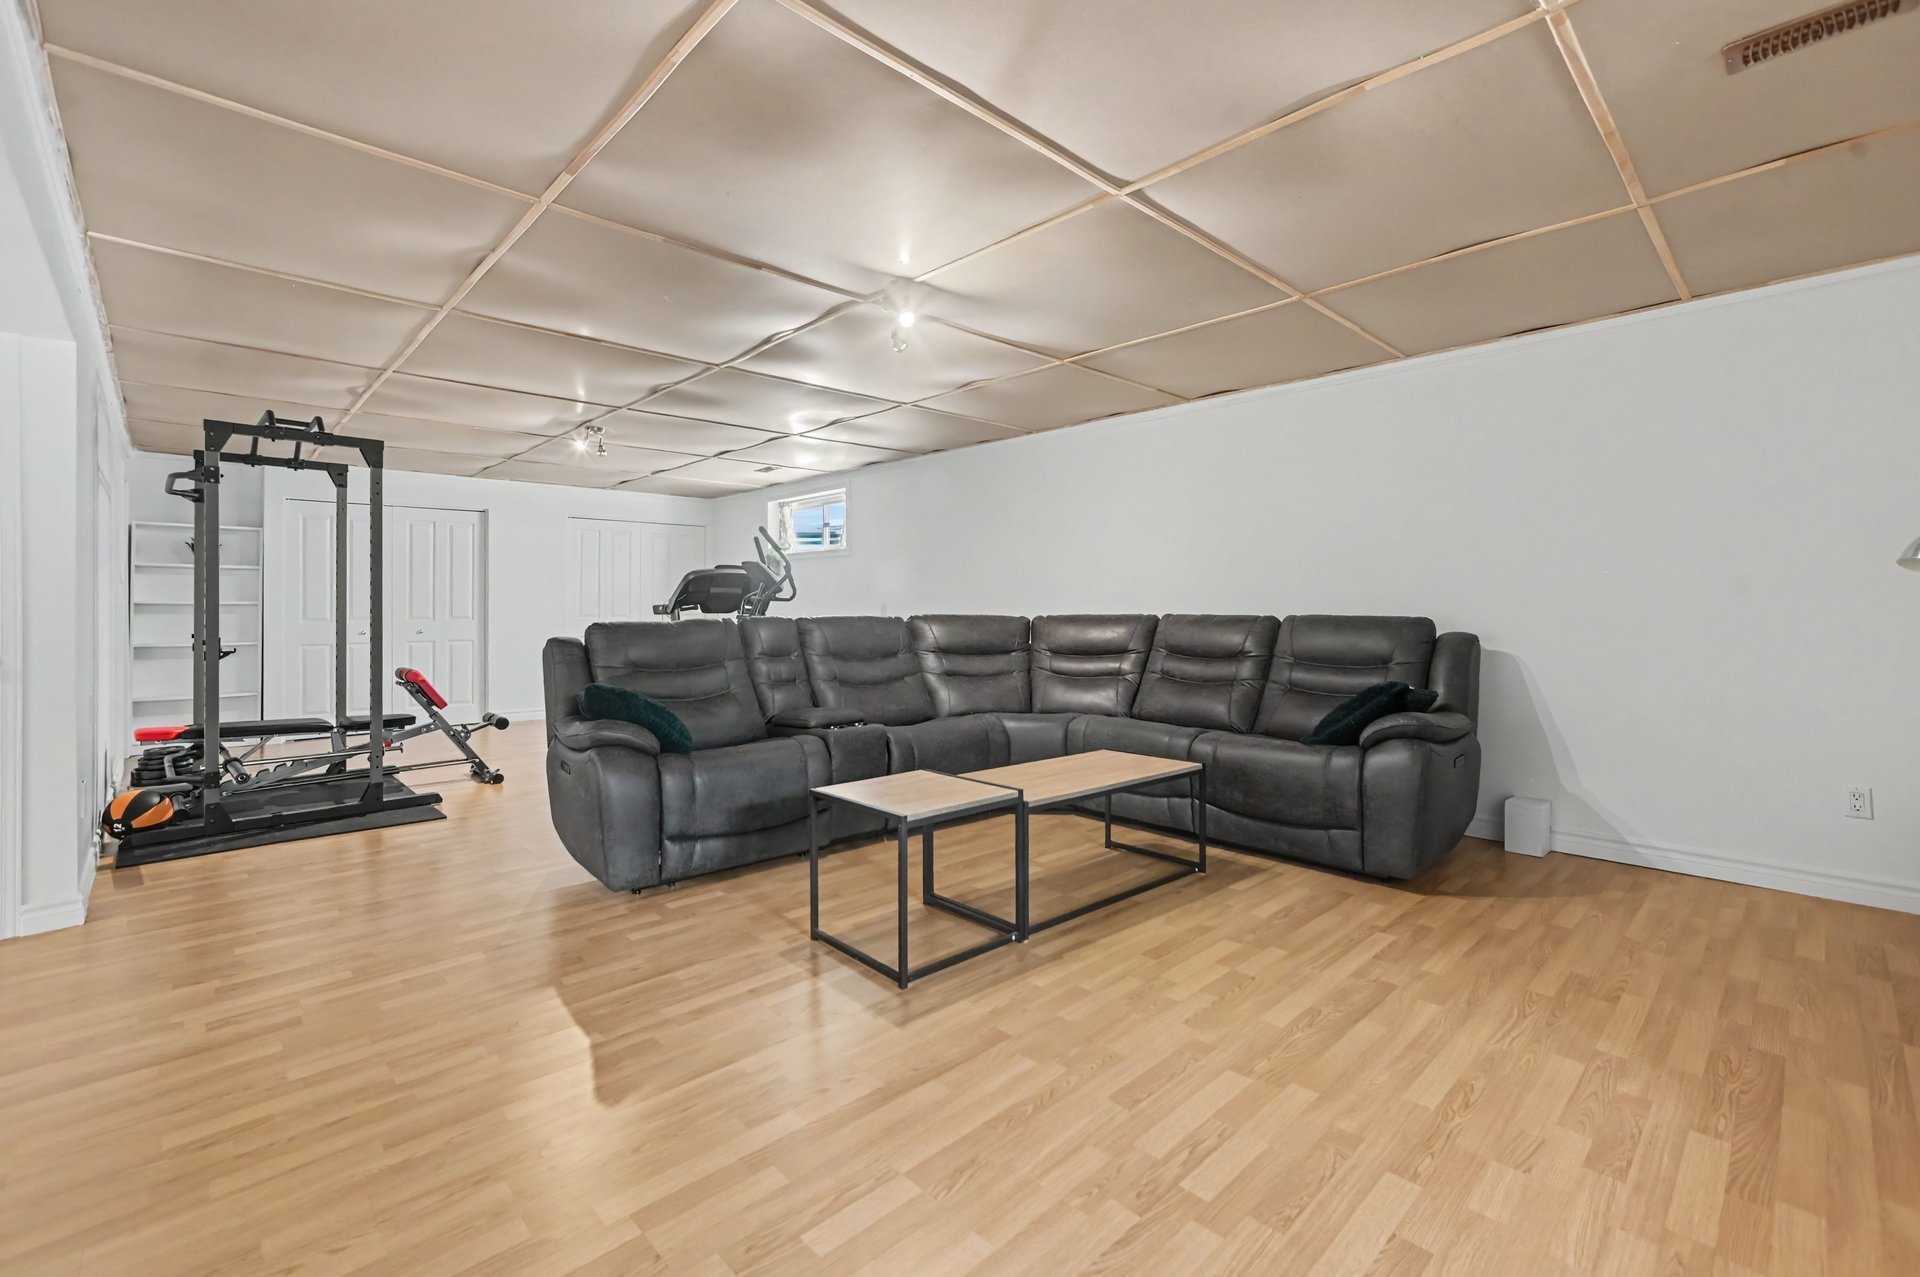
| Family room | Basement 1 | 24 X 17.3 ft / 7.32 X 5.26 m | Laminate floor |
| Playroom | Basement 1 | 17.7 X 17.3 ft / 5.36 X 5.26 m | Laminate floor |
| Bathroom | Basement 1 | 8.10 X 8.3 ft / 2.69 X 2.51 m | Ceramic |
| Storage | Basement 1 | 19.3 X 14.10 ft / 5.87 X 4.52 m | Concrete |
Taxes and expenses
| Municipal | $5,229 |
| School | $522 |
Building and interior of the property
| Bedrooms | 3 |
| Bathrooms | 2 |
| Number of rooms | 11 |
| Number of rooms above ground | 3 |
| Expected delay of occupancy | 15 days |
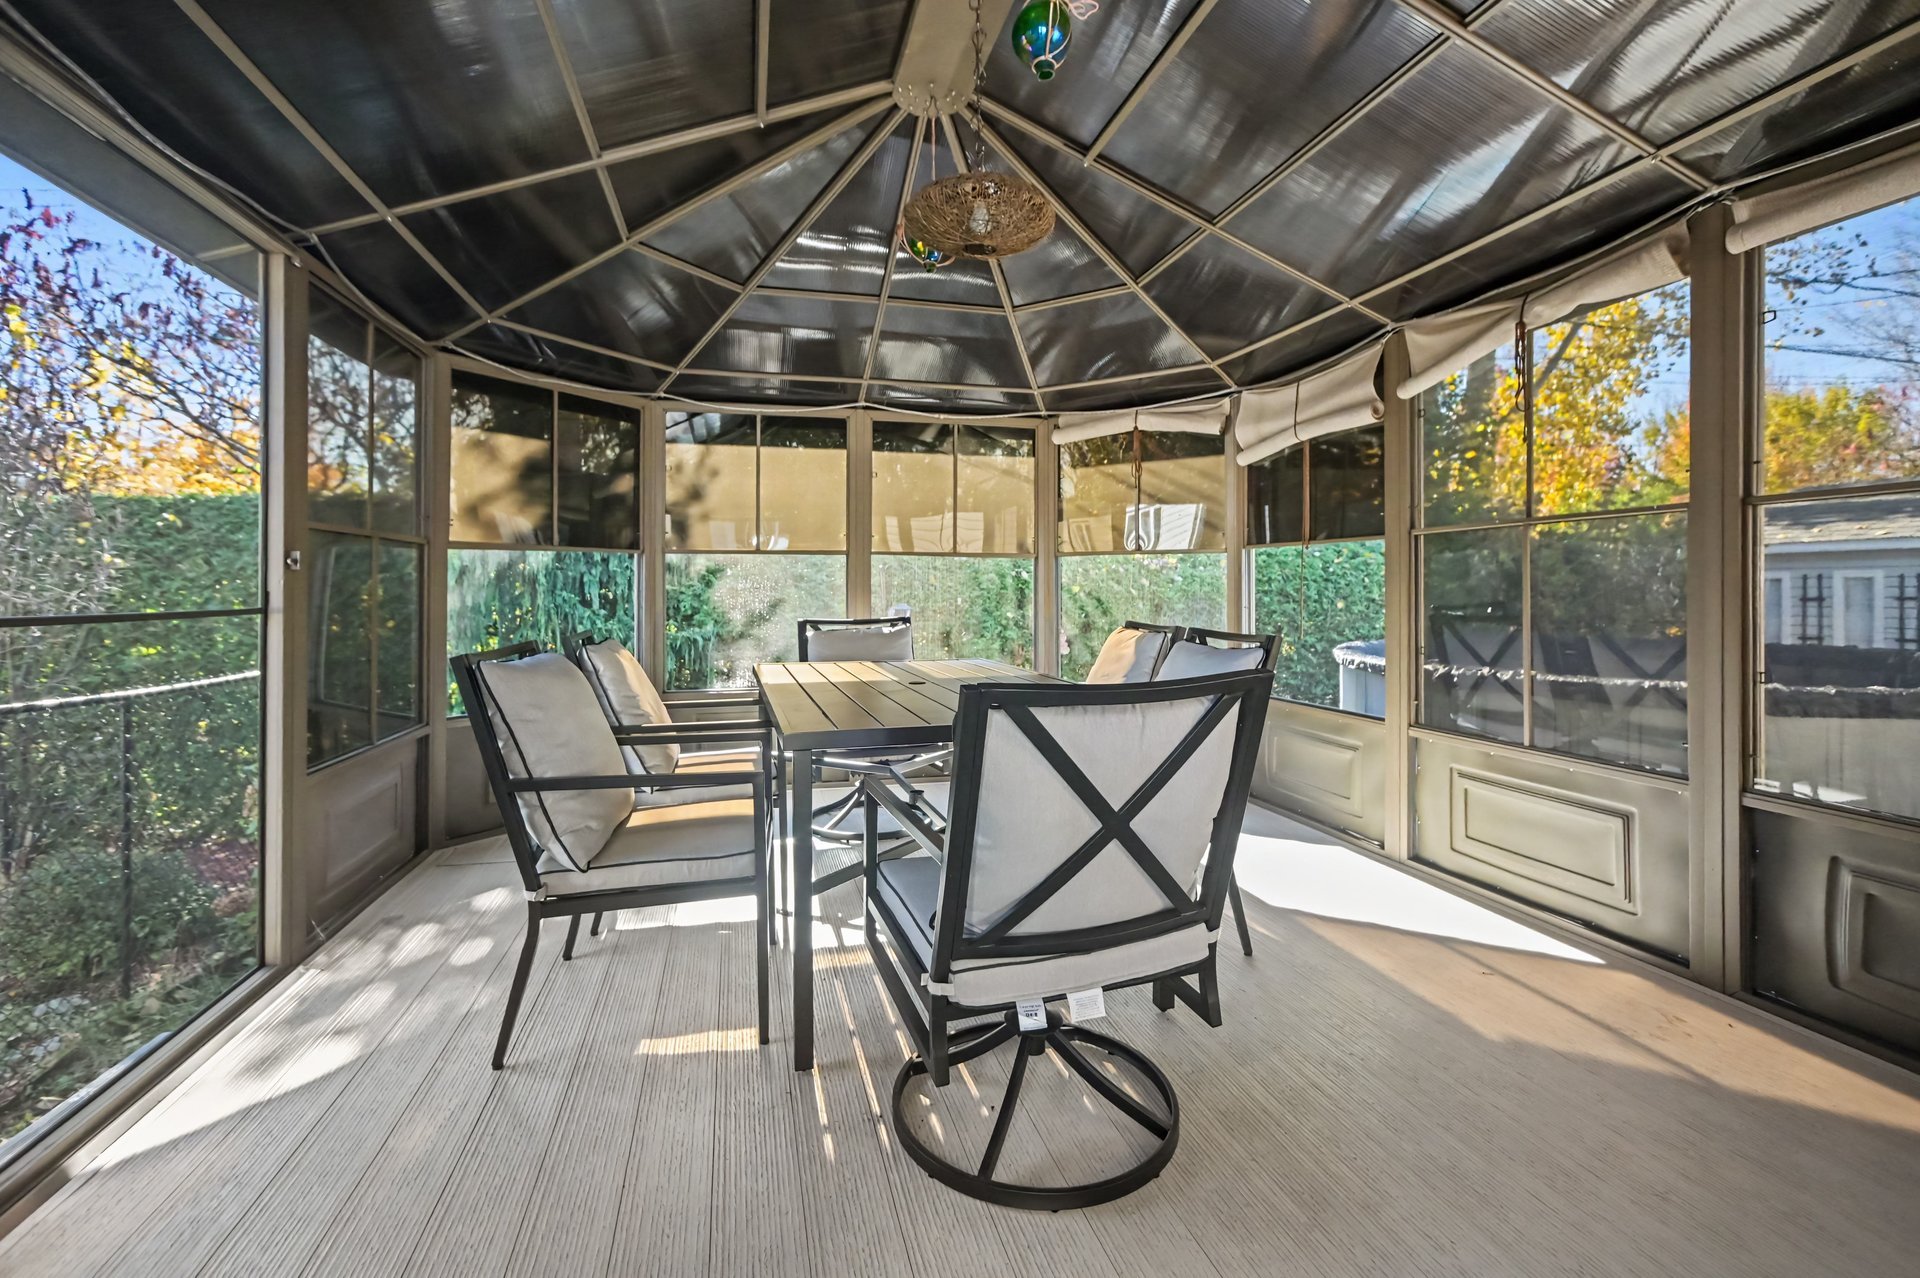
| Items included in the sale | Fixed lighting, refrigerator, stove, dishwasher, washer, dryer, refrigerator in the basement, microwave, blinds, curtains and rods, shed, pool and the accessories, solarium, alarm system (not including the connection), doorbell camera, oak wood electric fireplace furniture and mirror above, garage door opener with camera, central air conditioner, furnace, hot water tank, above ground garden, deep freezer in the basement, central vacuum and accessories all given at sale with no warranty. |
| Dimension of the front of the building | 14.14 metres |
| Dimension of the depth of building | 12.7 metres |
| Land area | 549 square metre |
| Dimension of the front of the land | 18 metres |
| Dimension of the depth of the land | 30.5 metres |
| Year built | 2004 |
| Municipal assessment (land) | $211,100 |
| Municipal assessment (building) | $475,100 |
| Municipal assessment (total) | $686,200 |
| Assessment year | 2026 |
| Irregular building | Yes |
| Available services | Natural Gas Connected, Sewer Connected, Water Connected |
| Basement | 6 feet and more, Finished basement |
| Bathroom / Washroom | Separate shower |
| Cupboard | Melamine |
| Distinctive features | Detached |
| Driveway | Asphalt, Paving stone |
| Equipment available | Air exchange system, Alarm system, Central air conditioning, Central vacuum cleaner system installation, Electric garage door opener |
| Foundation | Poured concrete |
| Garage | Built-in |
| Heating energy | Natural gas |
| Heating system | Forced air |
| Landscaping | Fenced, Landscaped |
| Laundry | 1st level/Ground floor, Other, Other ground level |
| Parking | Driveway, Garage |
| Roofing | Asphalt shingles |
| Sewage system | Municipality |
| Siding | Brick, Vinyl |
| Topography | Flat |
| Water supply | Municipality |
| Window type | Casement, Sliding |
| Windows | PVC |
Addendum
| PROPERTY IMPROVEMENTS, RENOVATIONS AND MAINTENANCE: Driveway sealed in 2024 and repairs completed behind the garage in 2025 to improve grading and drainage. Exterior caulking completed in 2024 -- 10-year warranty. Roof replacement of the house and shed in 2024 -- Owens Corning shingles with a 25-year warranty. Installation of a 60-gallon electric hot water tank, owned by the seller, by HydroSolution in 2025 -- 10-year warranty. Installation of pavers in the backyard (10 ft. x 12 ft.) in 2025. Installation of a 12-foot round above-ground pool by Club Piscine in 2025. New dishwasher installed in 2024, along with plumbing upgrades completed by a licensed plumber. New exterior light fixtures installed in 2026. Home alarm system, doorbell camera and water sensor near the hot water tank installed in 2023. Garage door opener and belt replaced in 2024. Basement bathroom renovated in 2026. New shower installed in the upstairs bathroom in 2026. Solarium located in the backyard, offering additional space to enjoy the outdoors. Prepaid snow removal contract with Techni-Snow for the 2026--2027 winter season. Professional tree pruning completed in fall 2026. Furnace maintenance performed by Enbridge in 2024 and 2026. |