$289,999
850 Boul. St-René O. 2
Gatineau (Gatineau)
Gatineau (Gatineau)
Type
Condominium
Bedrooms
2
Living area
83.6 Square Meters
Bathrooms
1
MLS® 21256067
Property description
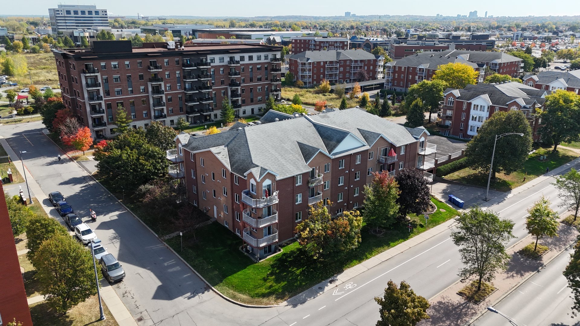
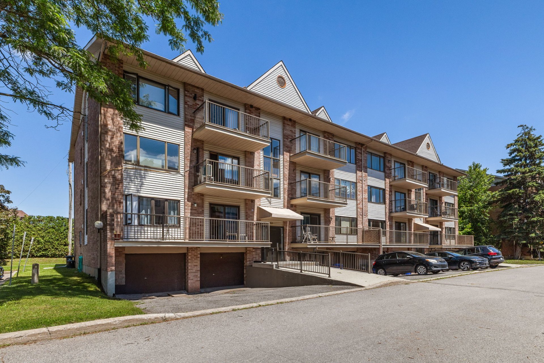
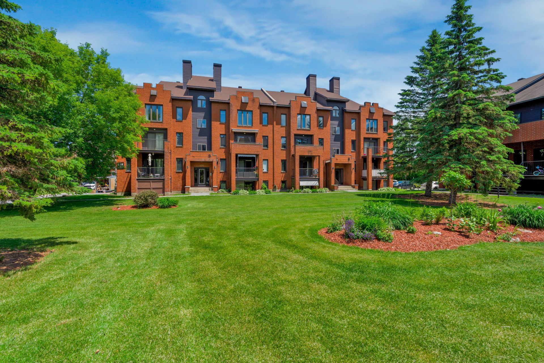
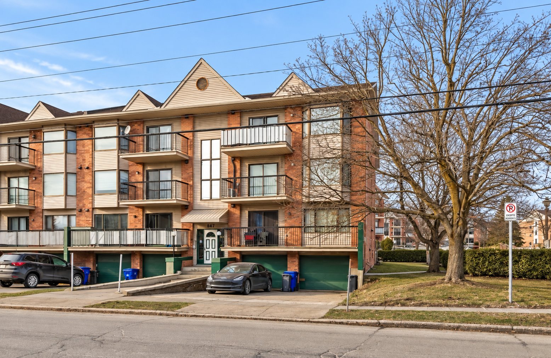
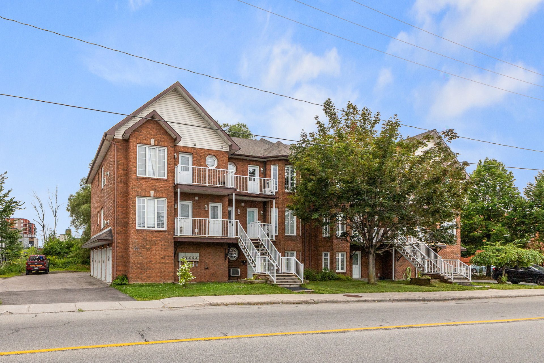
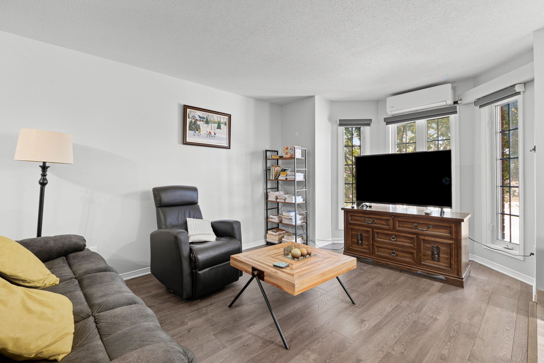
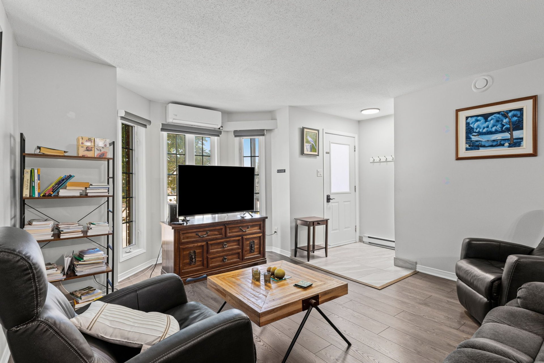
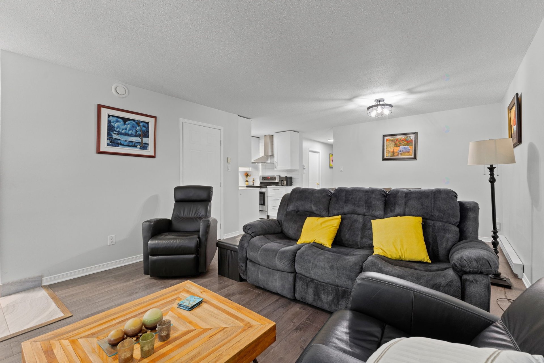
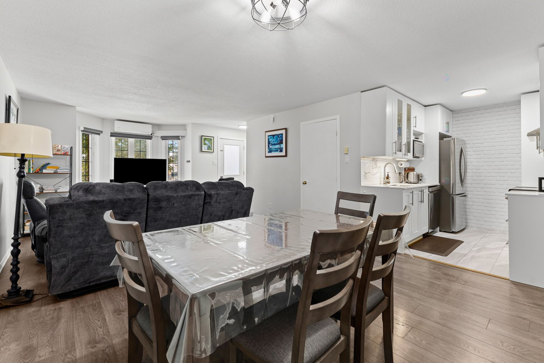
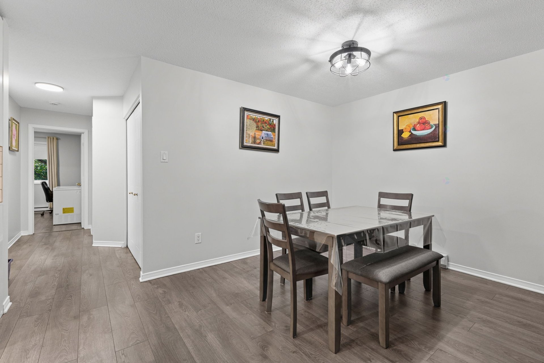
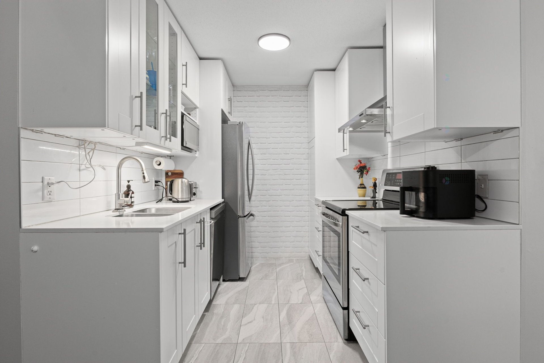
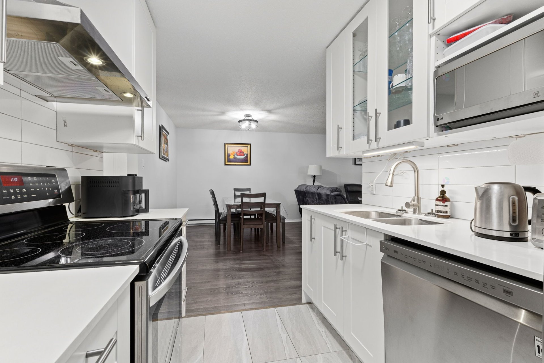
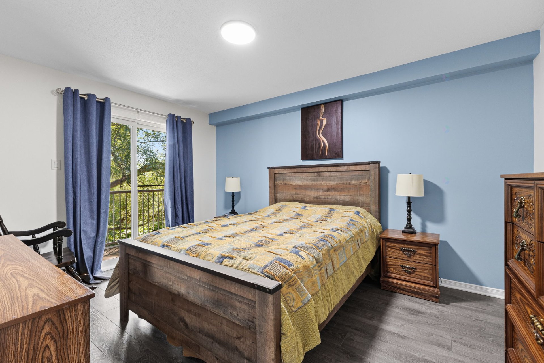
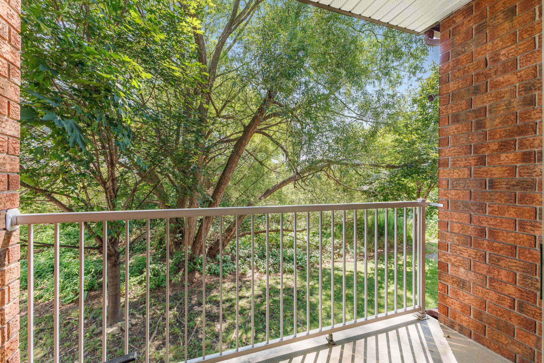
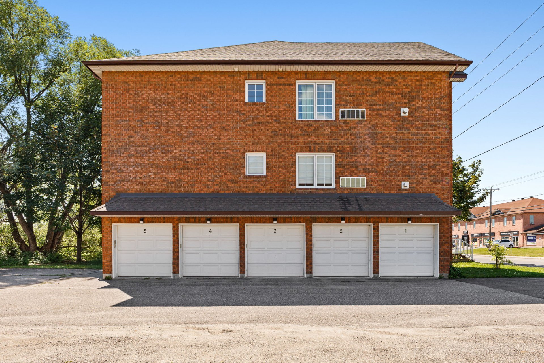
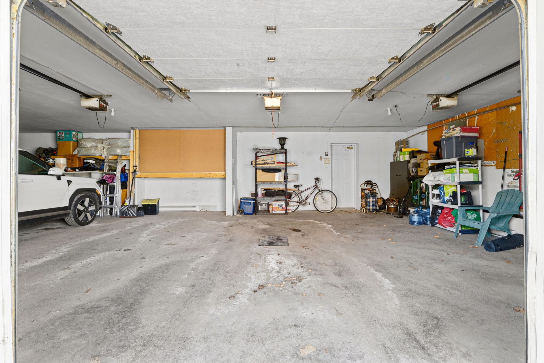
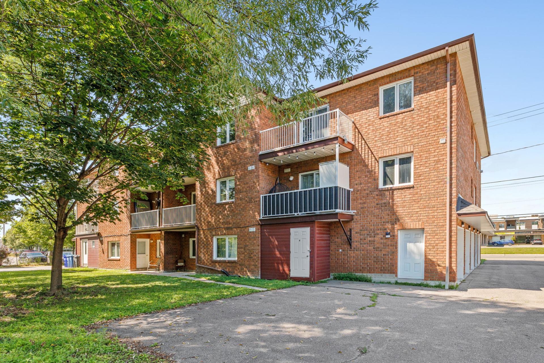
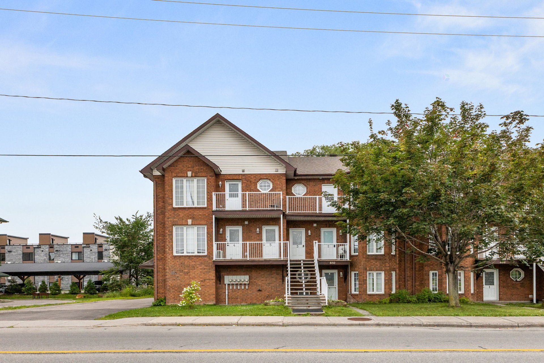
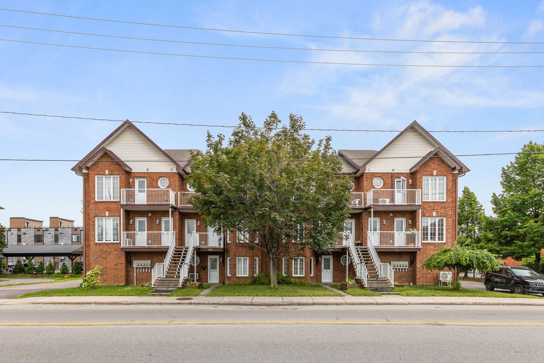
Bright and inviting 2bedroom condo located on the 2nd level of a solid, 100% brick building known for its durability and low maintenance. This unit offers a comfortable living area, a practical kitchen, and a wall-mounted heat pump installed in 2021 for year-round comfort. Well-sized bedrooms provide flexibility for a couple, professional, or home office. Enjoy the convenience of a heated garage, a major advantage during winter months. Ideally situated near the polyvalente and the Gatineau Hospital, offering quick access to essential services, schools, and transportation. A turnkey property in a sought after location, perfect and practical
Details
Located near
Bicycle path, Daycare centre, Elementary school, High school, Hospital, Park, Public transportation
Room dimension
| Room | Floor | Dimensions | Floor covering |
|---|---|---|---|
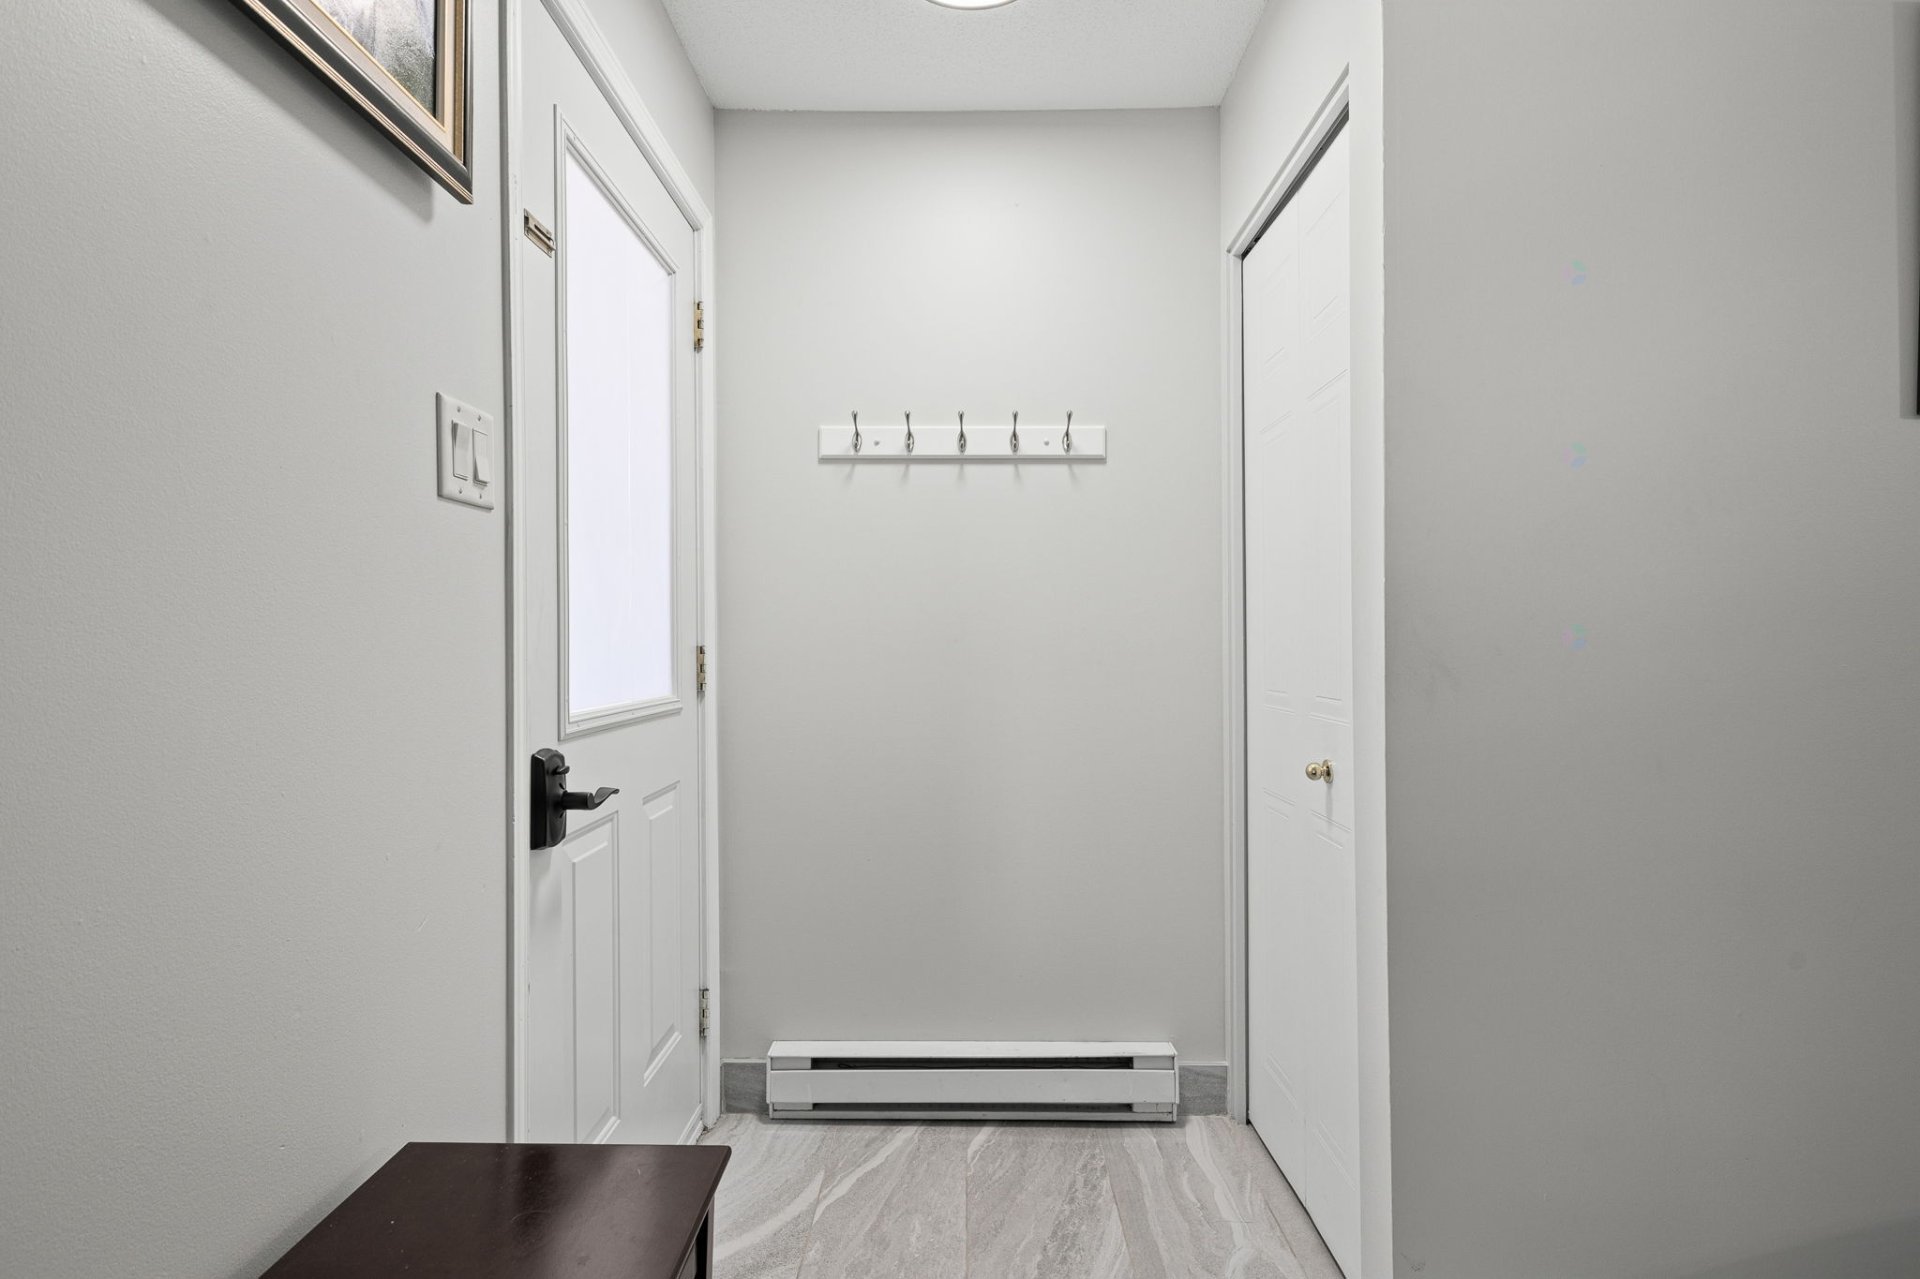
| Hall | 2nd level | 6 X 4 ft / 1.83 X 1.22 m | Ceramic |
| Living room | 2nd level | 13 X 13 ft / 3.96 X 3.96 m | Laminate floor |
| Kitchen | 2nd level | 9 X 8 ft / 2.74 X 2.44 m | Ceramic |
| Dining room | 2nd level | 12 X 11 ft / 3.66 X 3.35 m | Laminate floor |
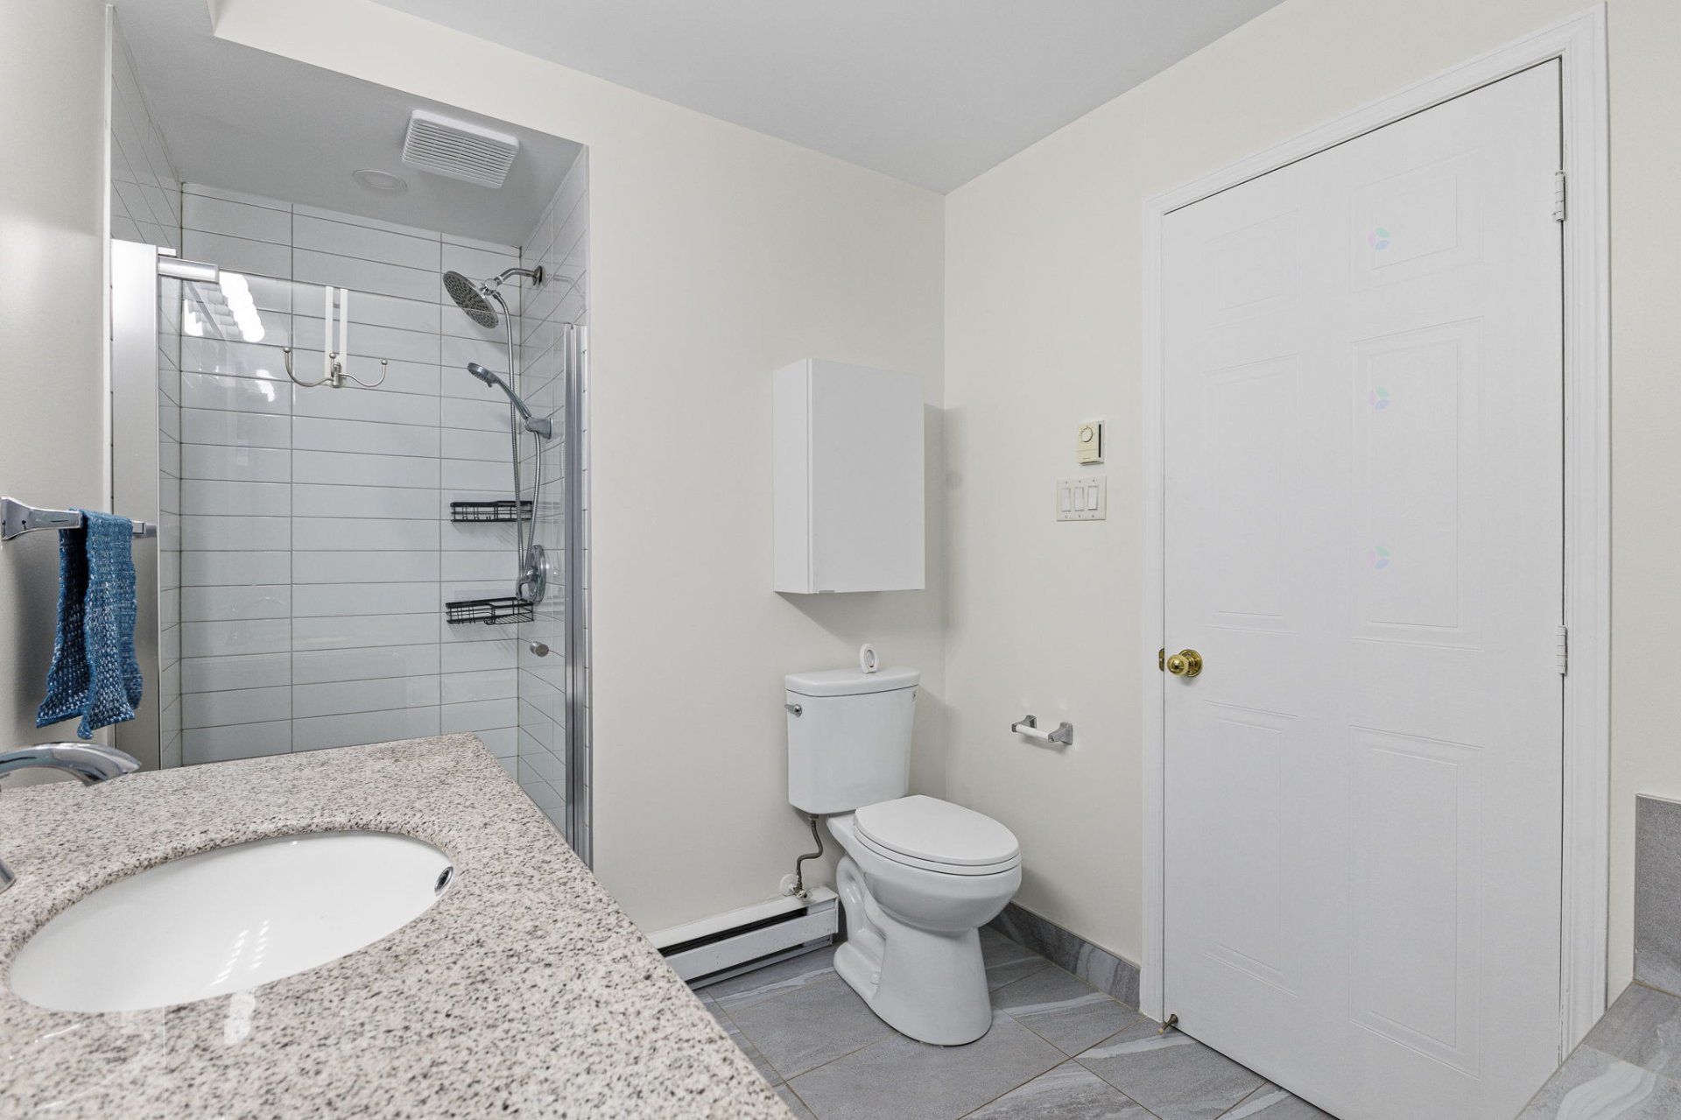
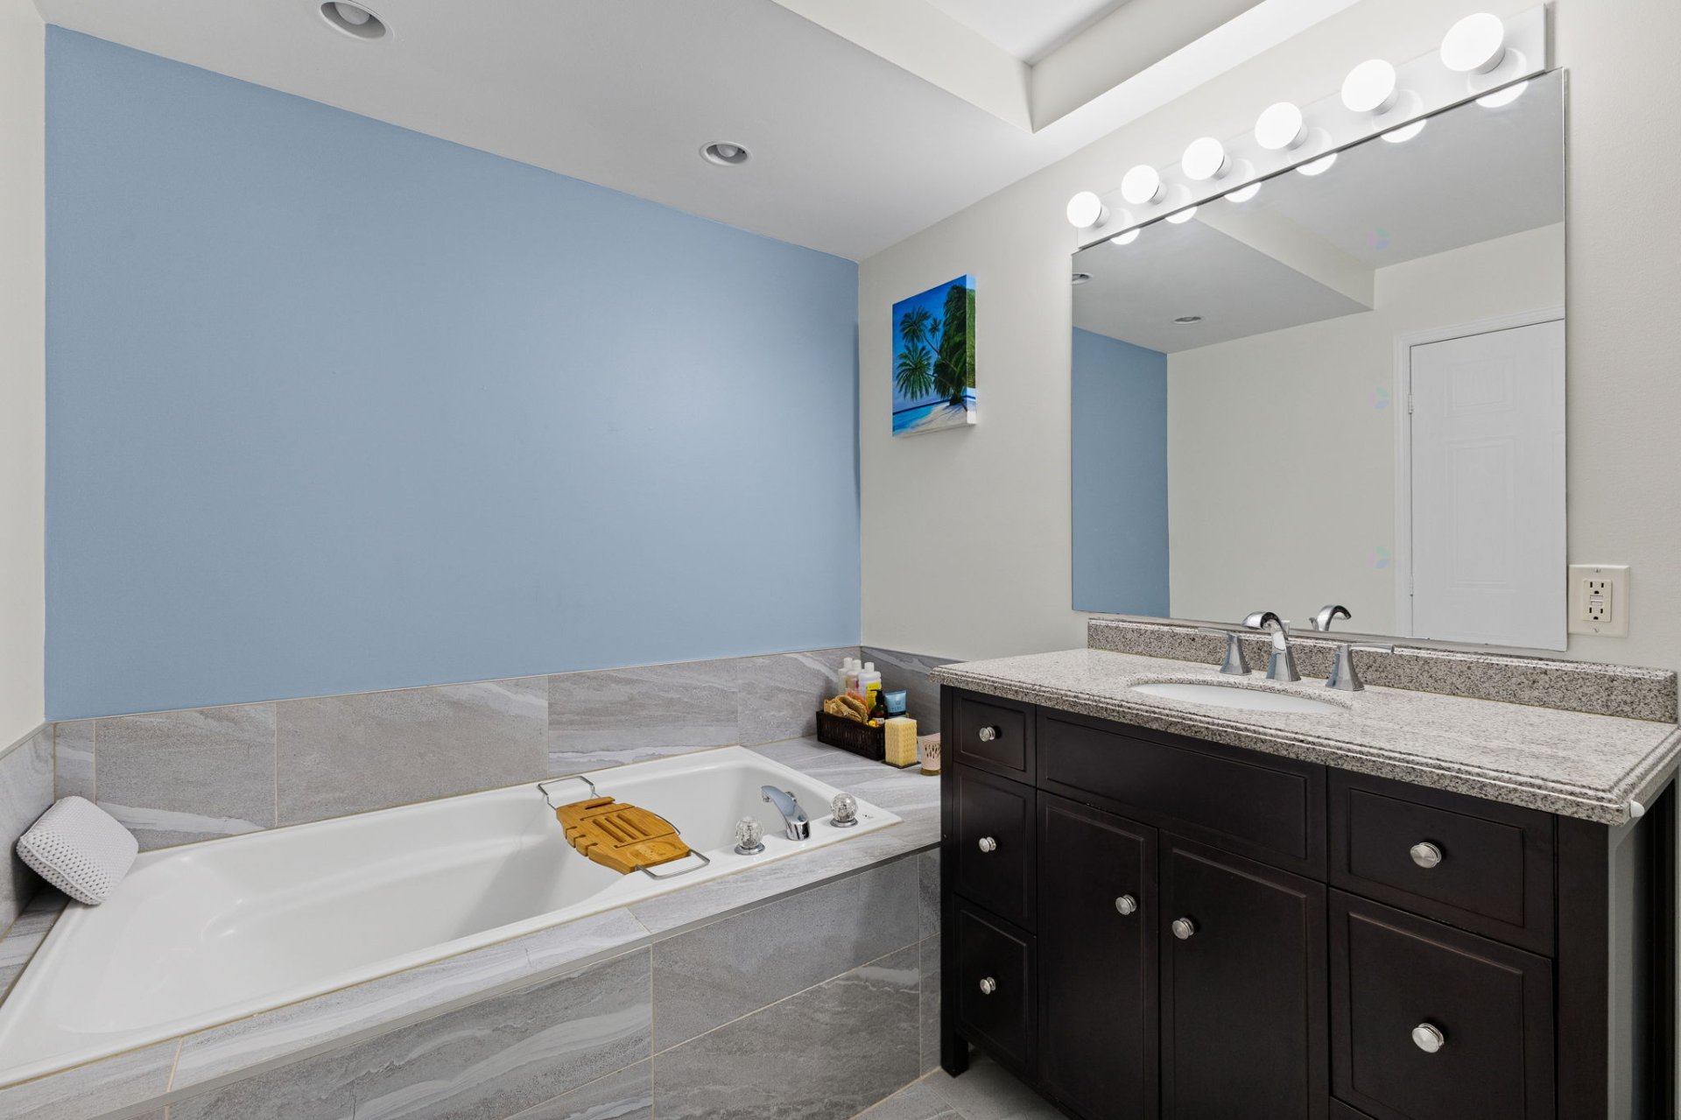
| Bathroom | 2nd level | 12 X 7 ft / 3.66 X 2.13 m | Ceramic |
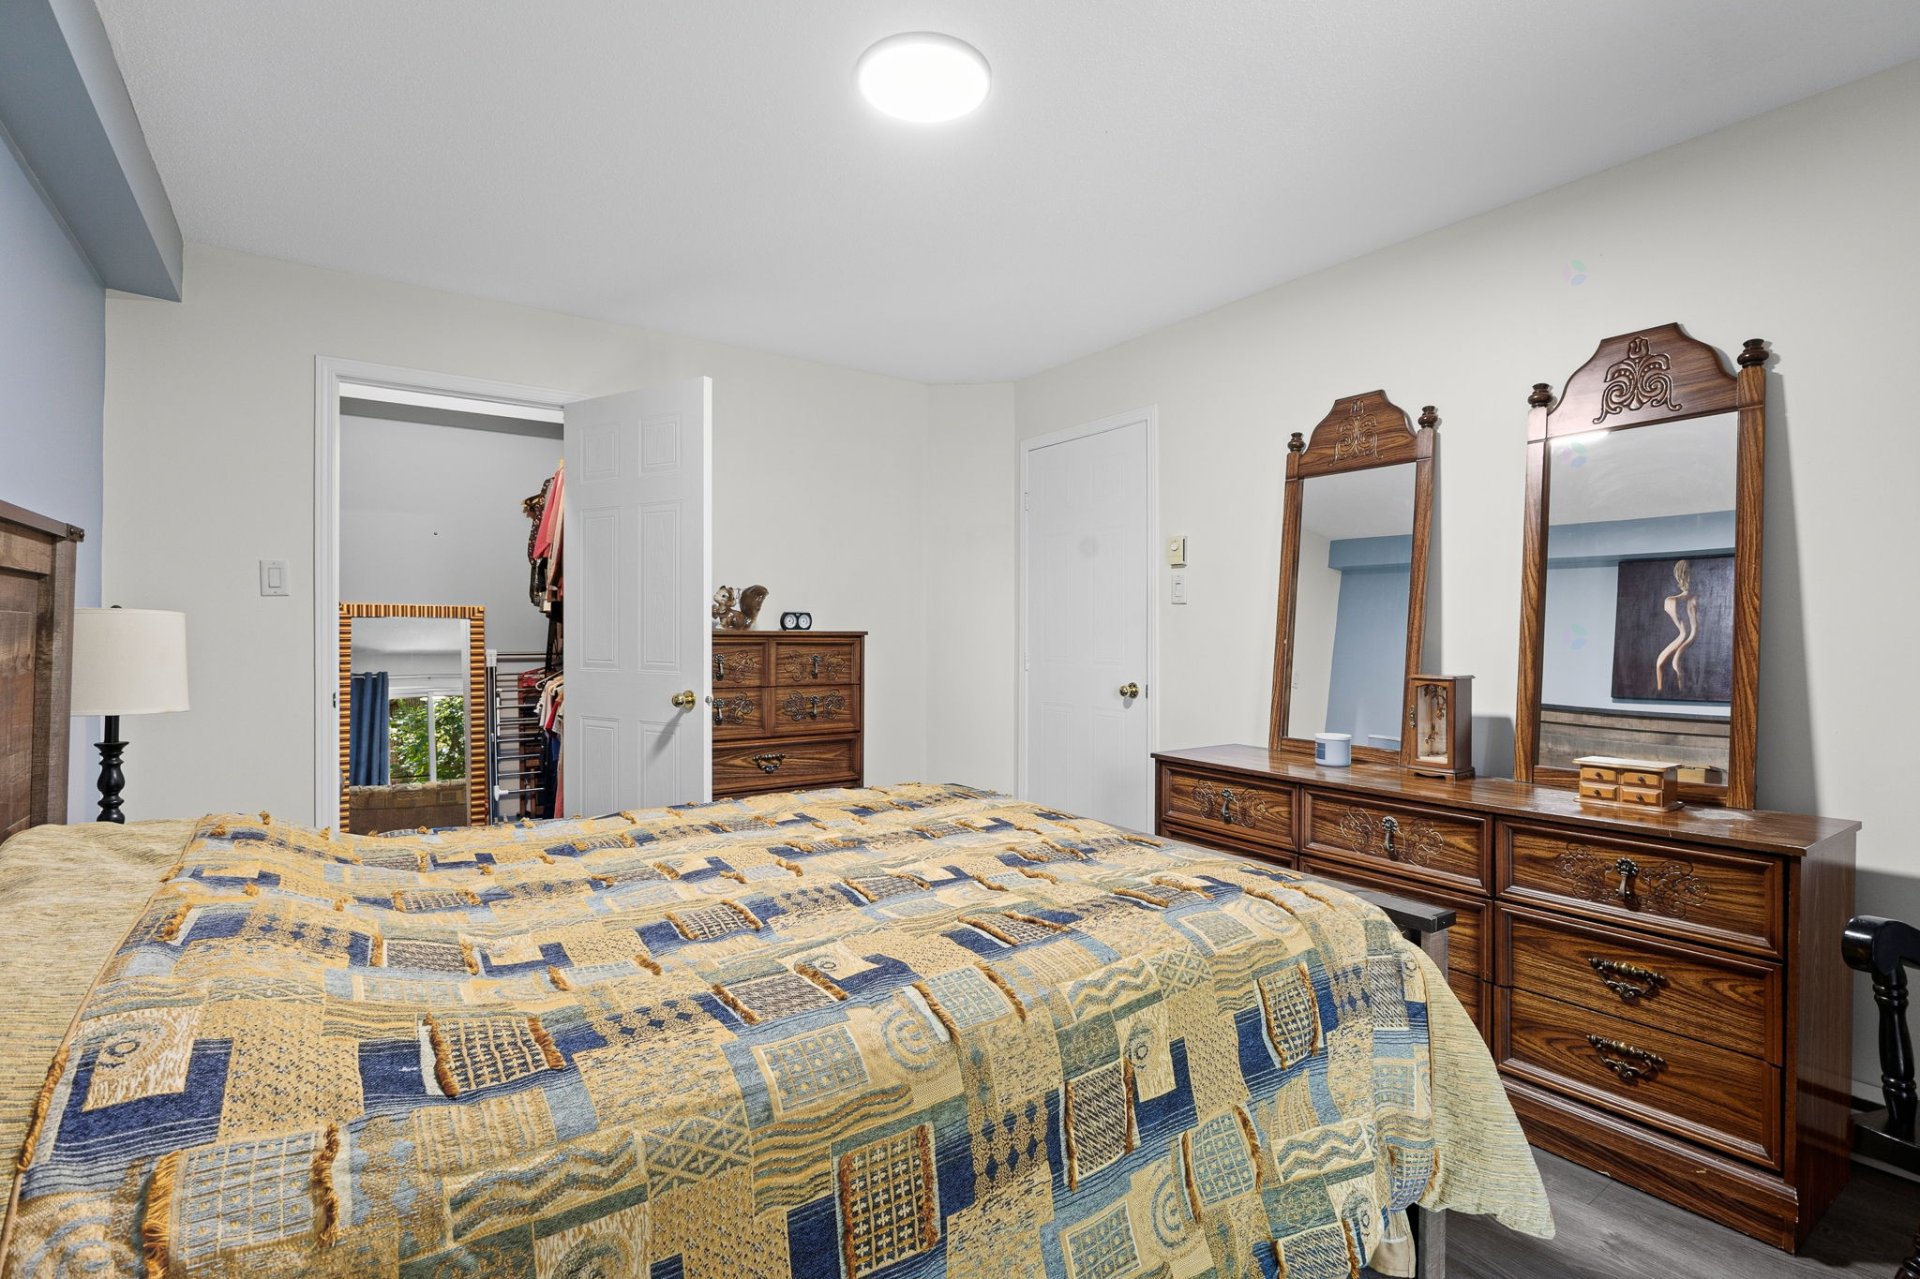
| Primary bedroom | 2nd level | 14 X 11 ft / 4.27 X 3.35 m | Laminate floor |
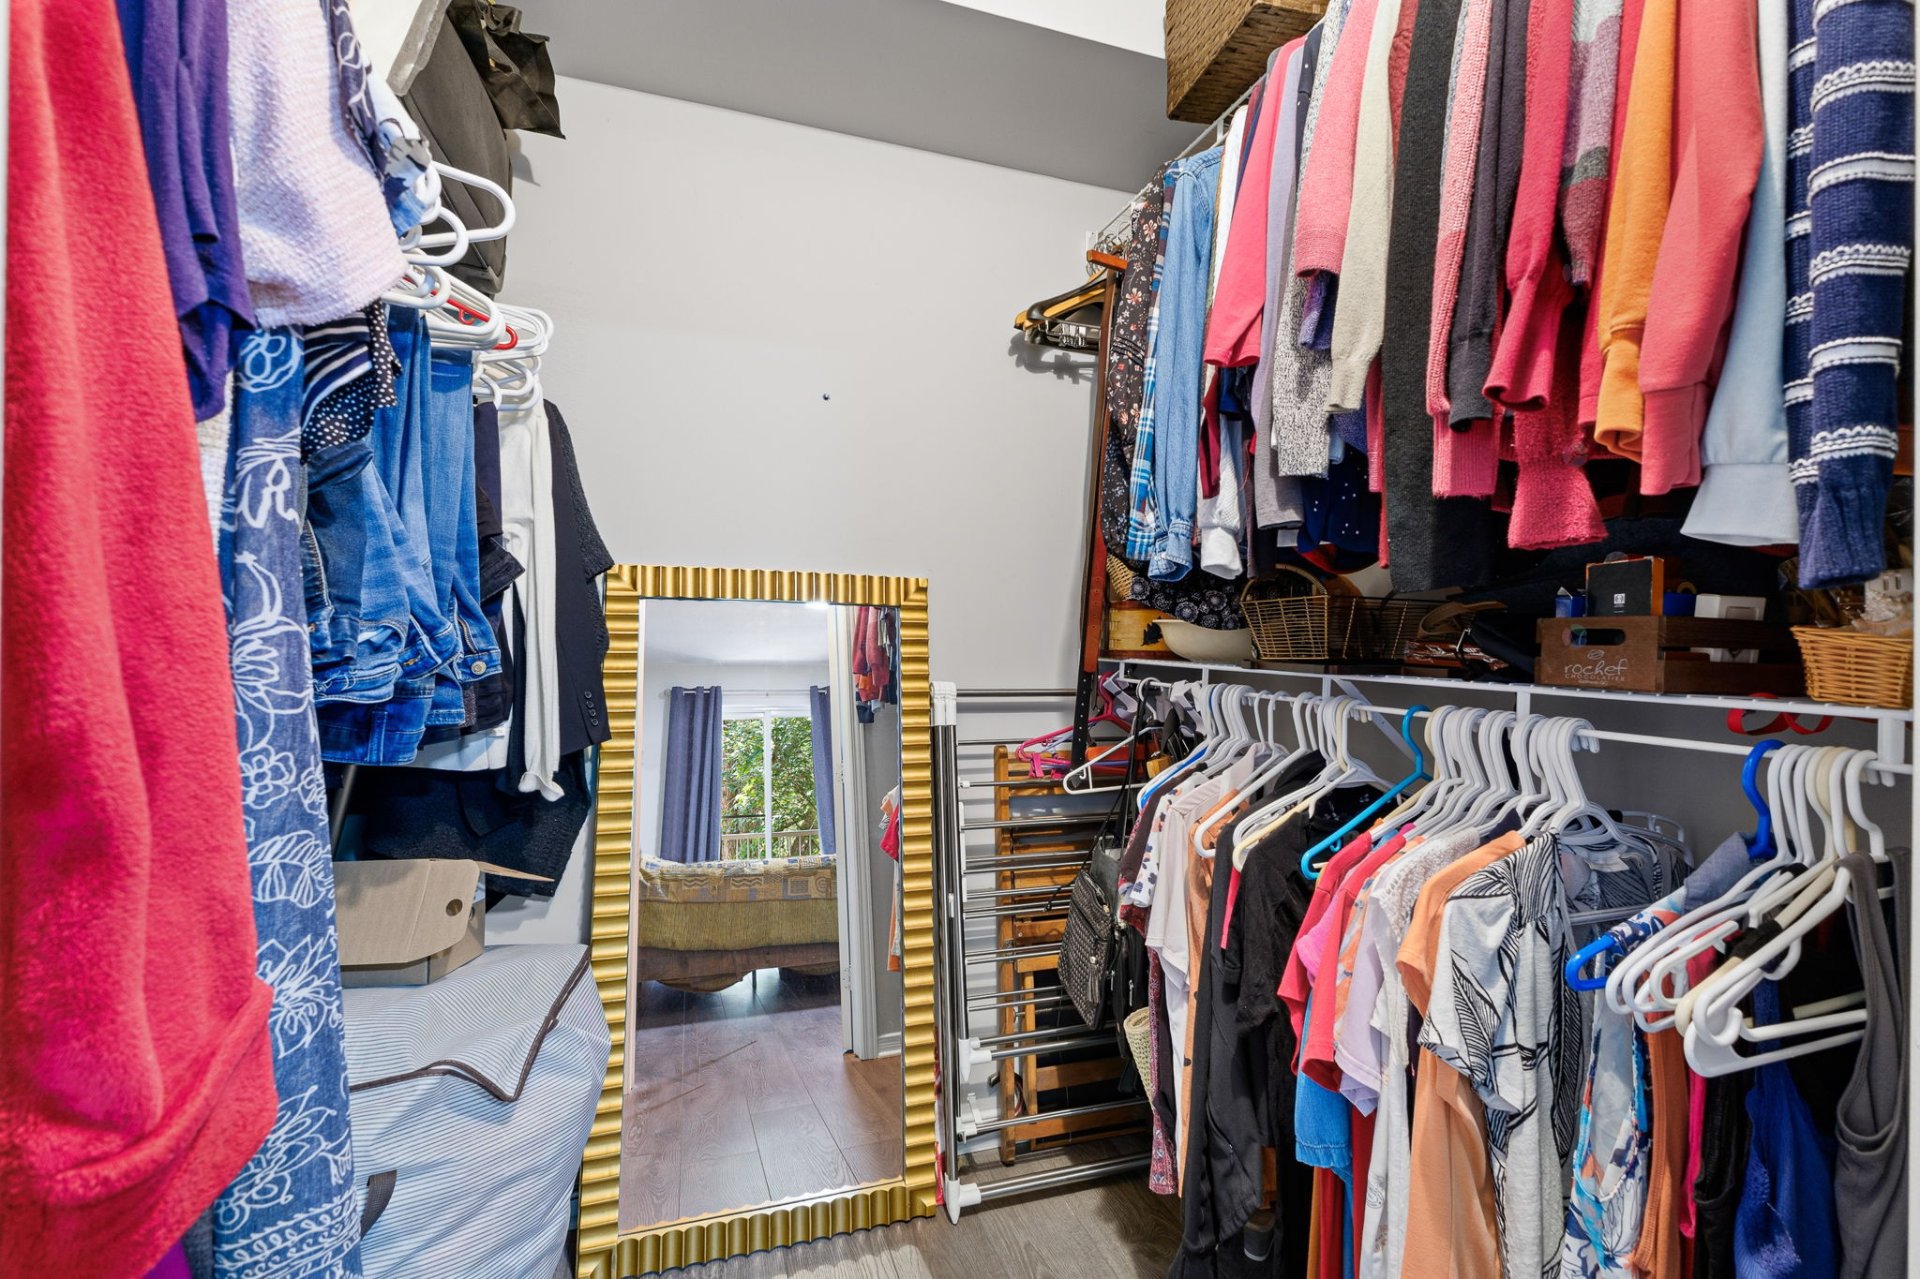
| Walk-in closet | 2nd level | 7 X 5 ft / 2.13 X 1.52 m | Laminate floor |
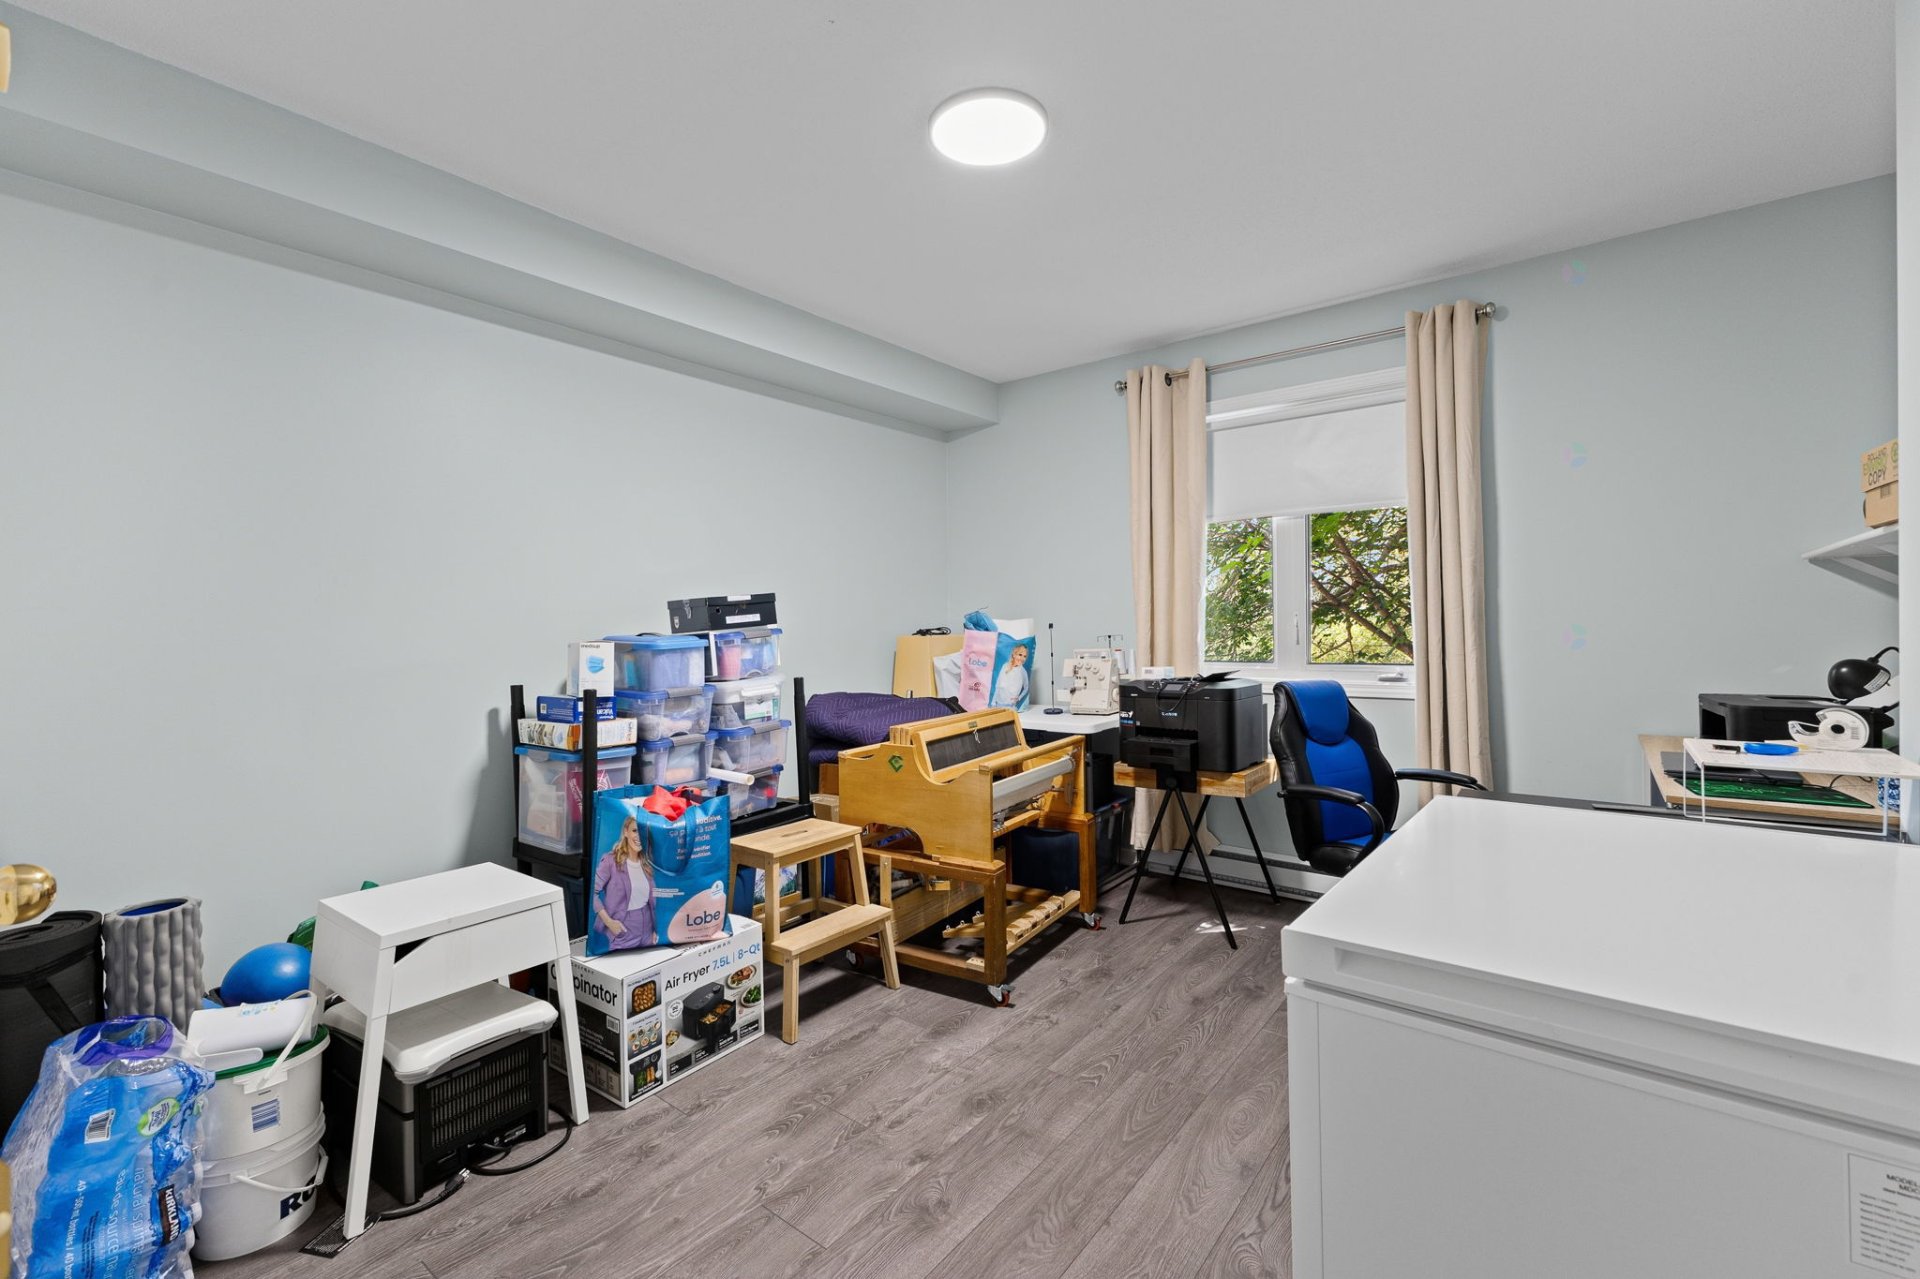
| Bedroom | 2nd level | 12 X 11 ft / 3.66 X 3.35 m | Laminate floor |
Taxes and expenses
| Municipal | $2,223 |
| School | $203 |
| Condominium fees | $2,880 |
Building and interior of the property
| Co-ownership fees | $2,880 |
| Bedrooms | 2 |
| Bathrooms | 1 |
| Number of rooms | 8 |
| Number of rooms above ground | 2 |
| Living area | 83.6 Square Meters |
| Expected delay of occupancy | 30 days |
| Dimension of the front of the building | 6.79 metres |
| Dimension of the depth of building | 12.57 metres |
| Land area | 131.05 square metre |
| Dimension of the front of the land | 45 metres |
| Dimension of the depth of the land | 30.5 metres |
| Year built | 2005 |
| Municipal assessment (land) | $66,000 |
| Municipal assessment (building) | $227,800 |
| Municipal assessment (total) | $293,800 |
| Assessment year | 2026 |
| Type of ownership | Divided |
| Condo floor | 2nd |
| Number of stories | 3 |
| Available services | Electricity Connected, Sewer Connected, Water Connected |
| Bathroom / Washroom | Separate shower |
| Cupboard | Laminate |
| Distinctive features | No rear neighbours, Semi-detached |
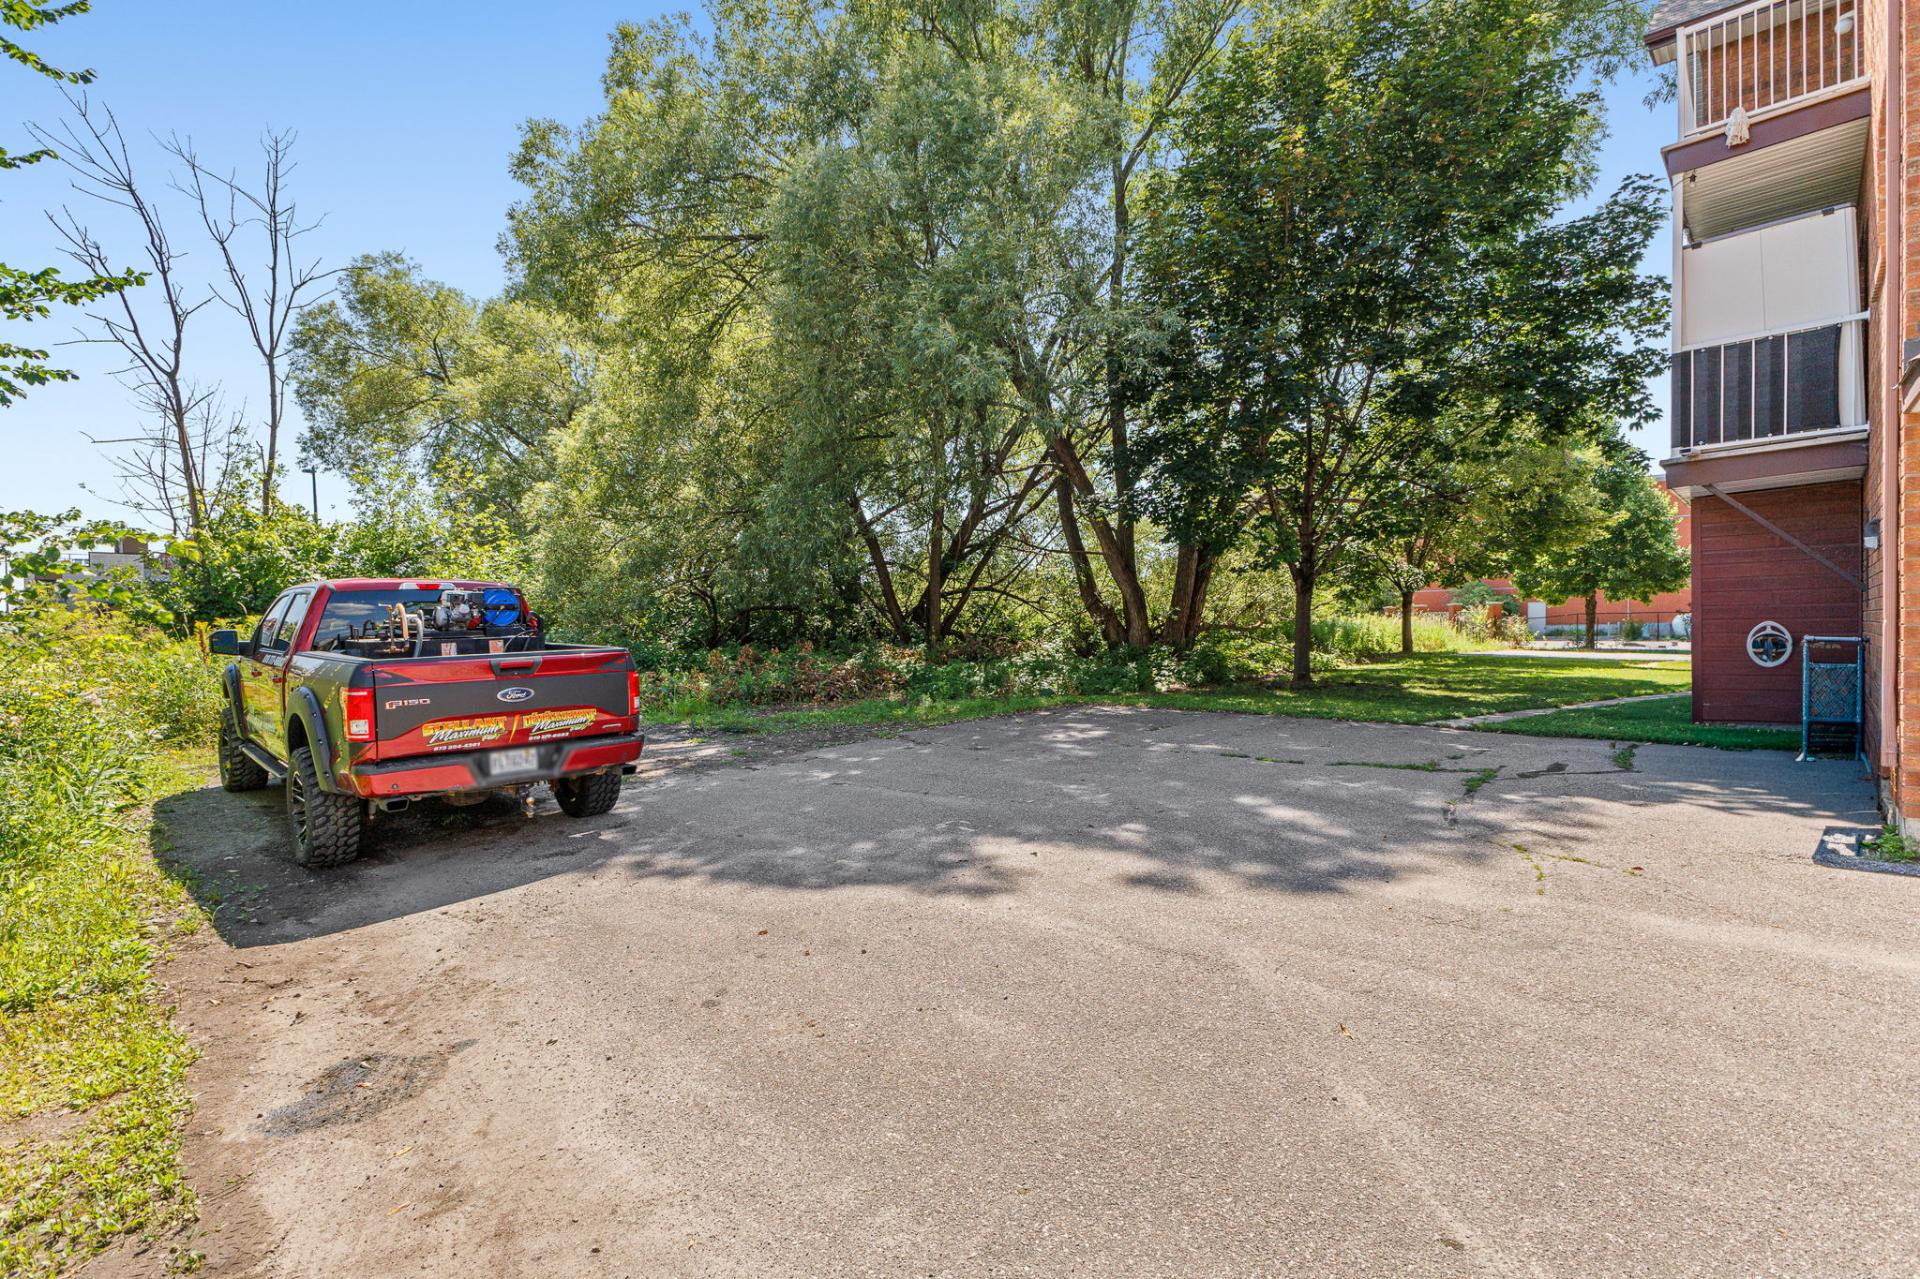
| Driveway | Asphalt |
| Equipment available | Air exchange system, Electric garage door opener, Private balcony, Wall-mounted heat pump |
| Garage | Built-in, Heated, Single width |
| Heating energy | Electricity |
| Heating system | Electric baseboard units |
| Landscaping | Landscaped |
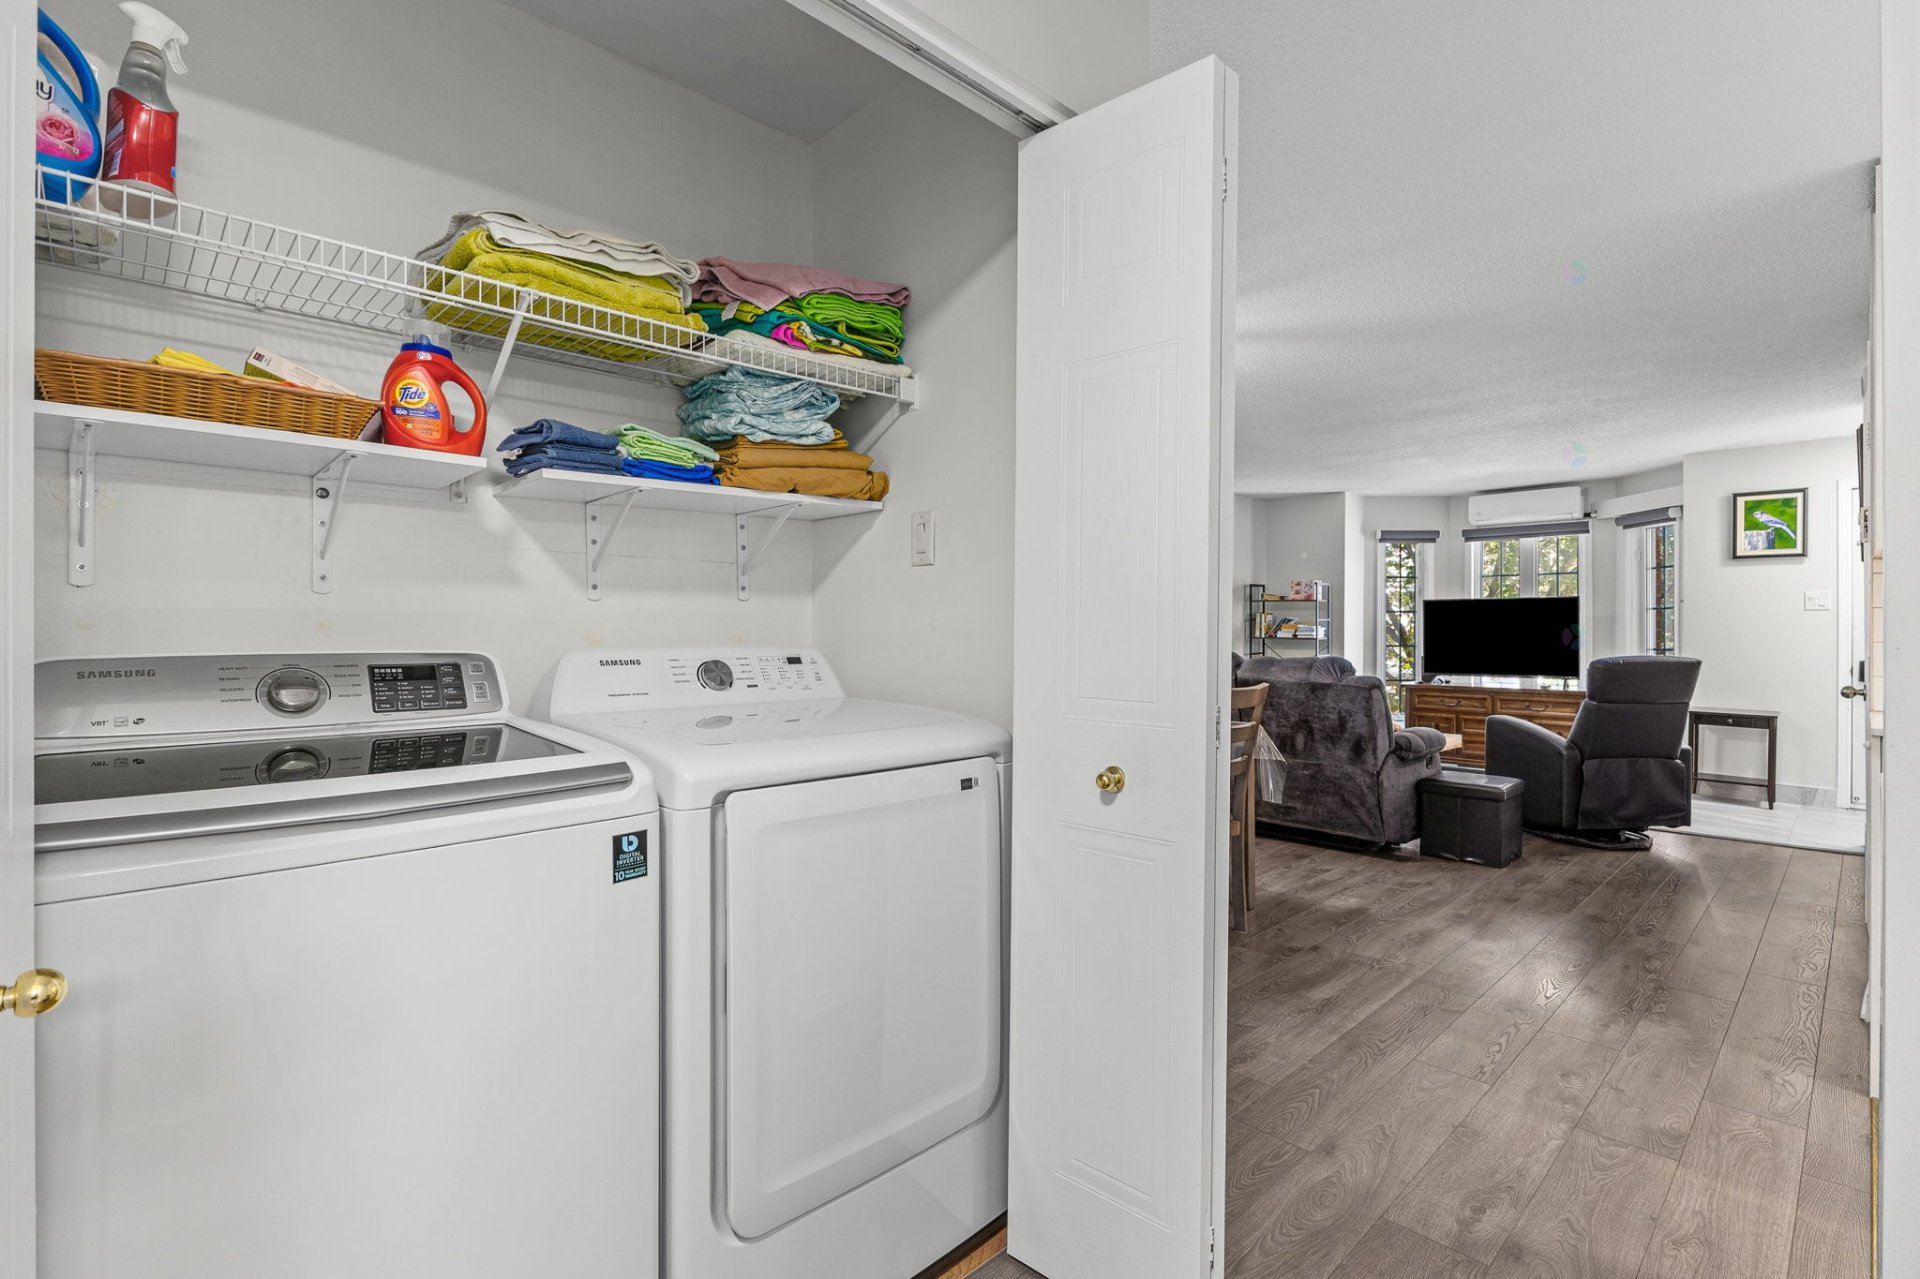
| Laundry | 2nd level, Other, Other second level |
| Parking | Driveway, Garage |
| Rental appliances | Water heater |
| Restrictions/Permissions | Pets allowed |
| Roofing | Asphalt shingles |
| Sewage system | Municipality |
| Siding | Brick |
| Structure type | Apartment |
| Topography | Flat |
| Water supply | Municipality |
| Window type | Casement, French door |
| Windows | PVC |