$629,000
38 Prom. Lakeview
Gatineau (Aylmer)
Gatineau (Aylmer)
Type
Two or more stories
Bedrooms
3
Living area
1247 Square Feet
Bathrooms
1
MLS® 21276226
Property description
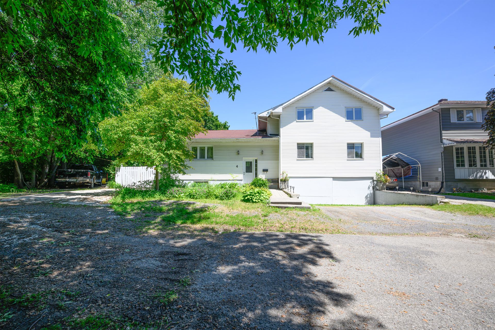
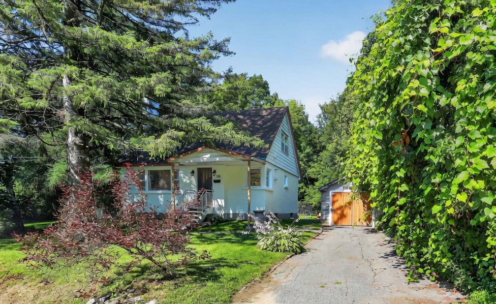
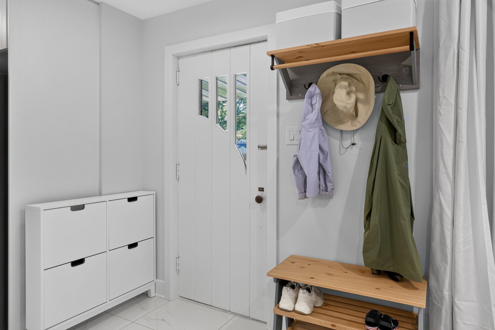
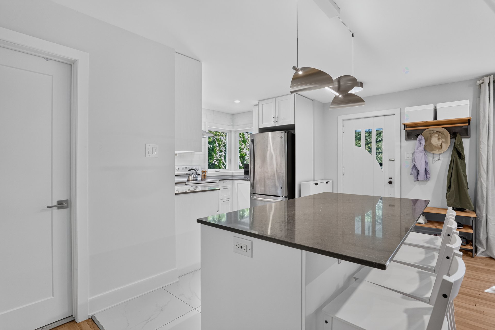
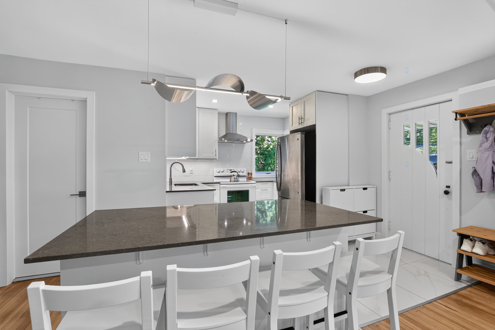
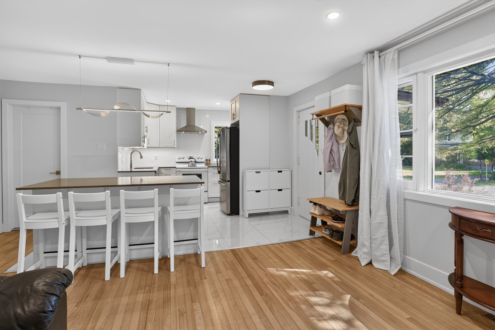
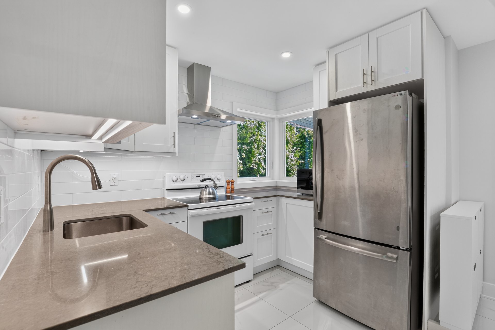
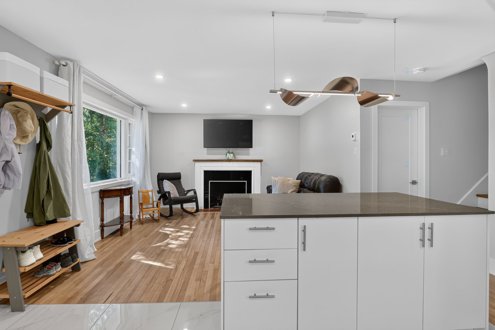
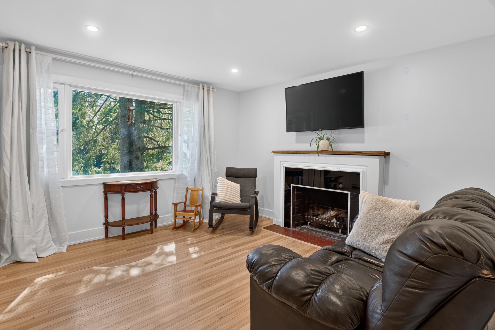
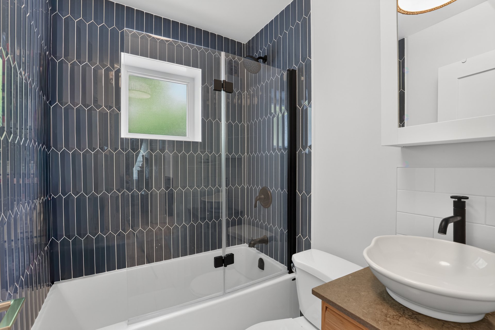
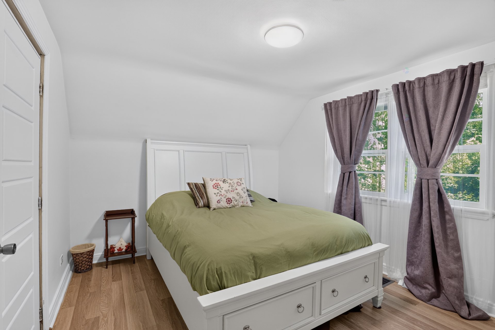
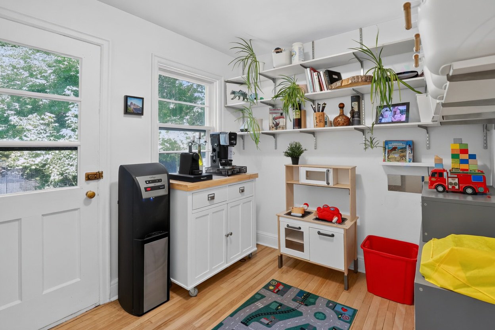
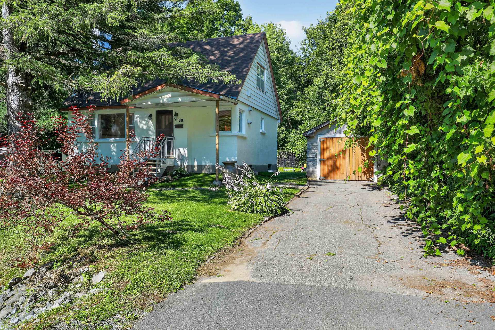
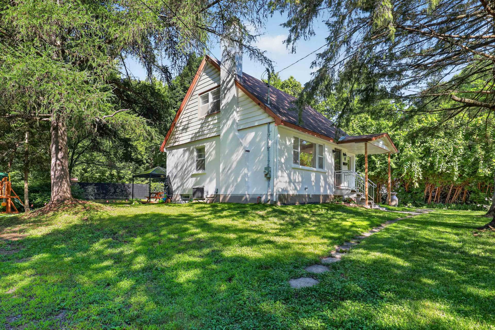
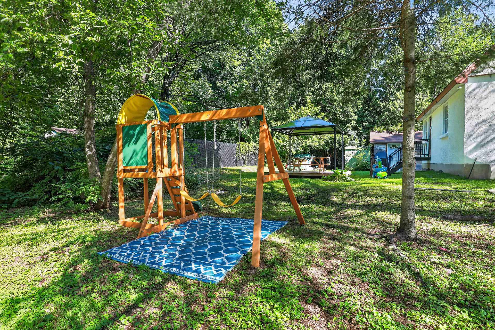
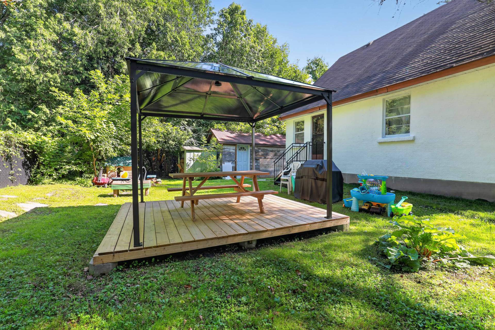
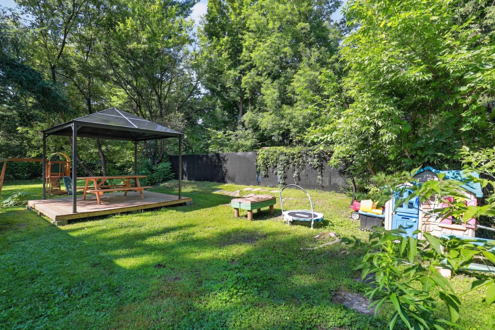
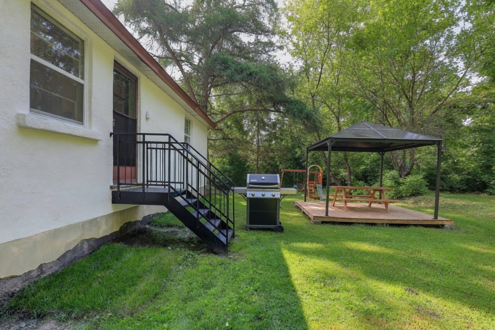
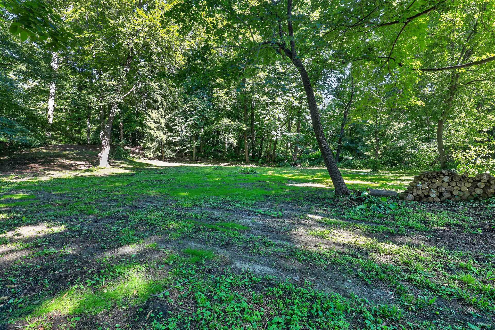
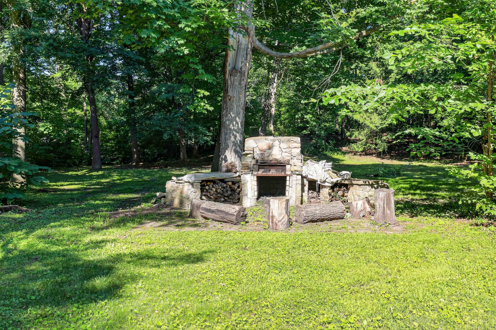
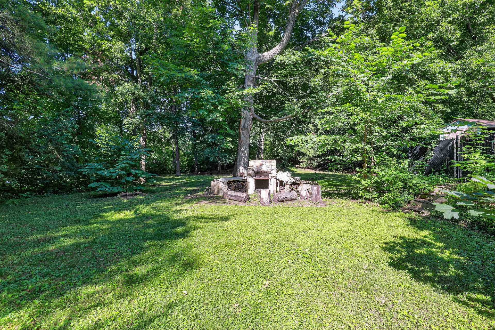
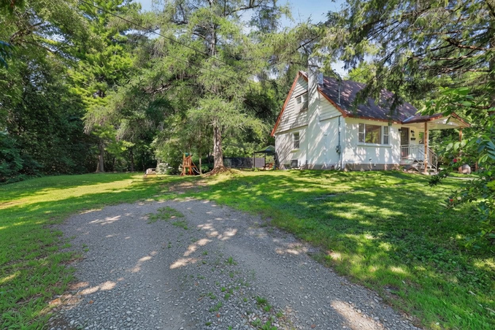
Life on Lakeview Promenade -- the countryside in the heart of the city! Beautifully renovated home featuring a brand-new kitchen and bathroom (2026). Spacious lot of over 30,000 sq. ft. with subdivision potential (to be verified by the buyer). Several neighbours on the street have already divided their lots. This expansive backyard offers endless possibilities. Come see everything this home has to offer!
Details
Located near
Bicycle path, CEGEP, Daycare centre, Elementary school, Golf, High school, Highway, Hospital, Park, Public transportation, University
Room dimension
| Room | Floor | Dimensions | Floor covering |
|---|---|---|---|
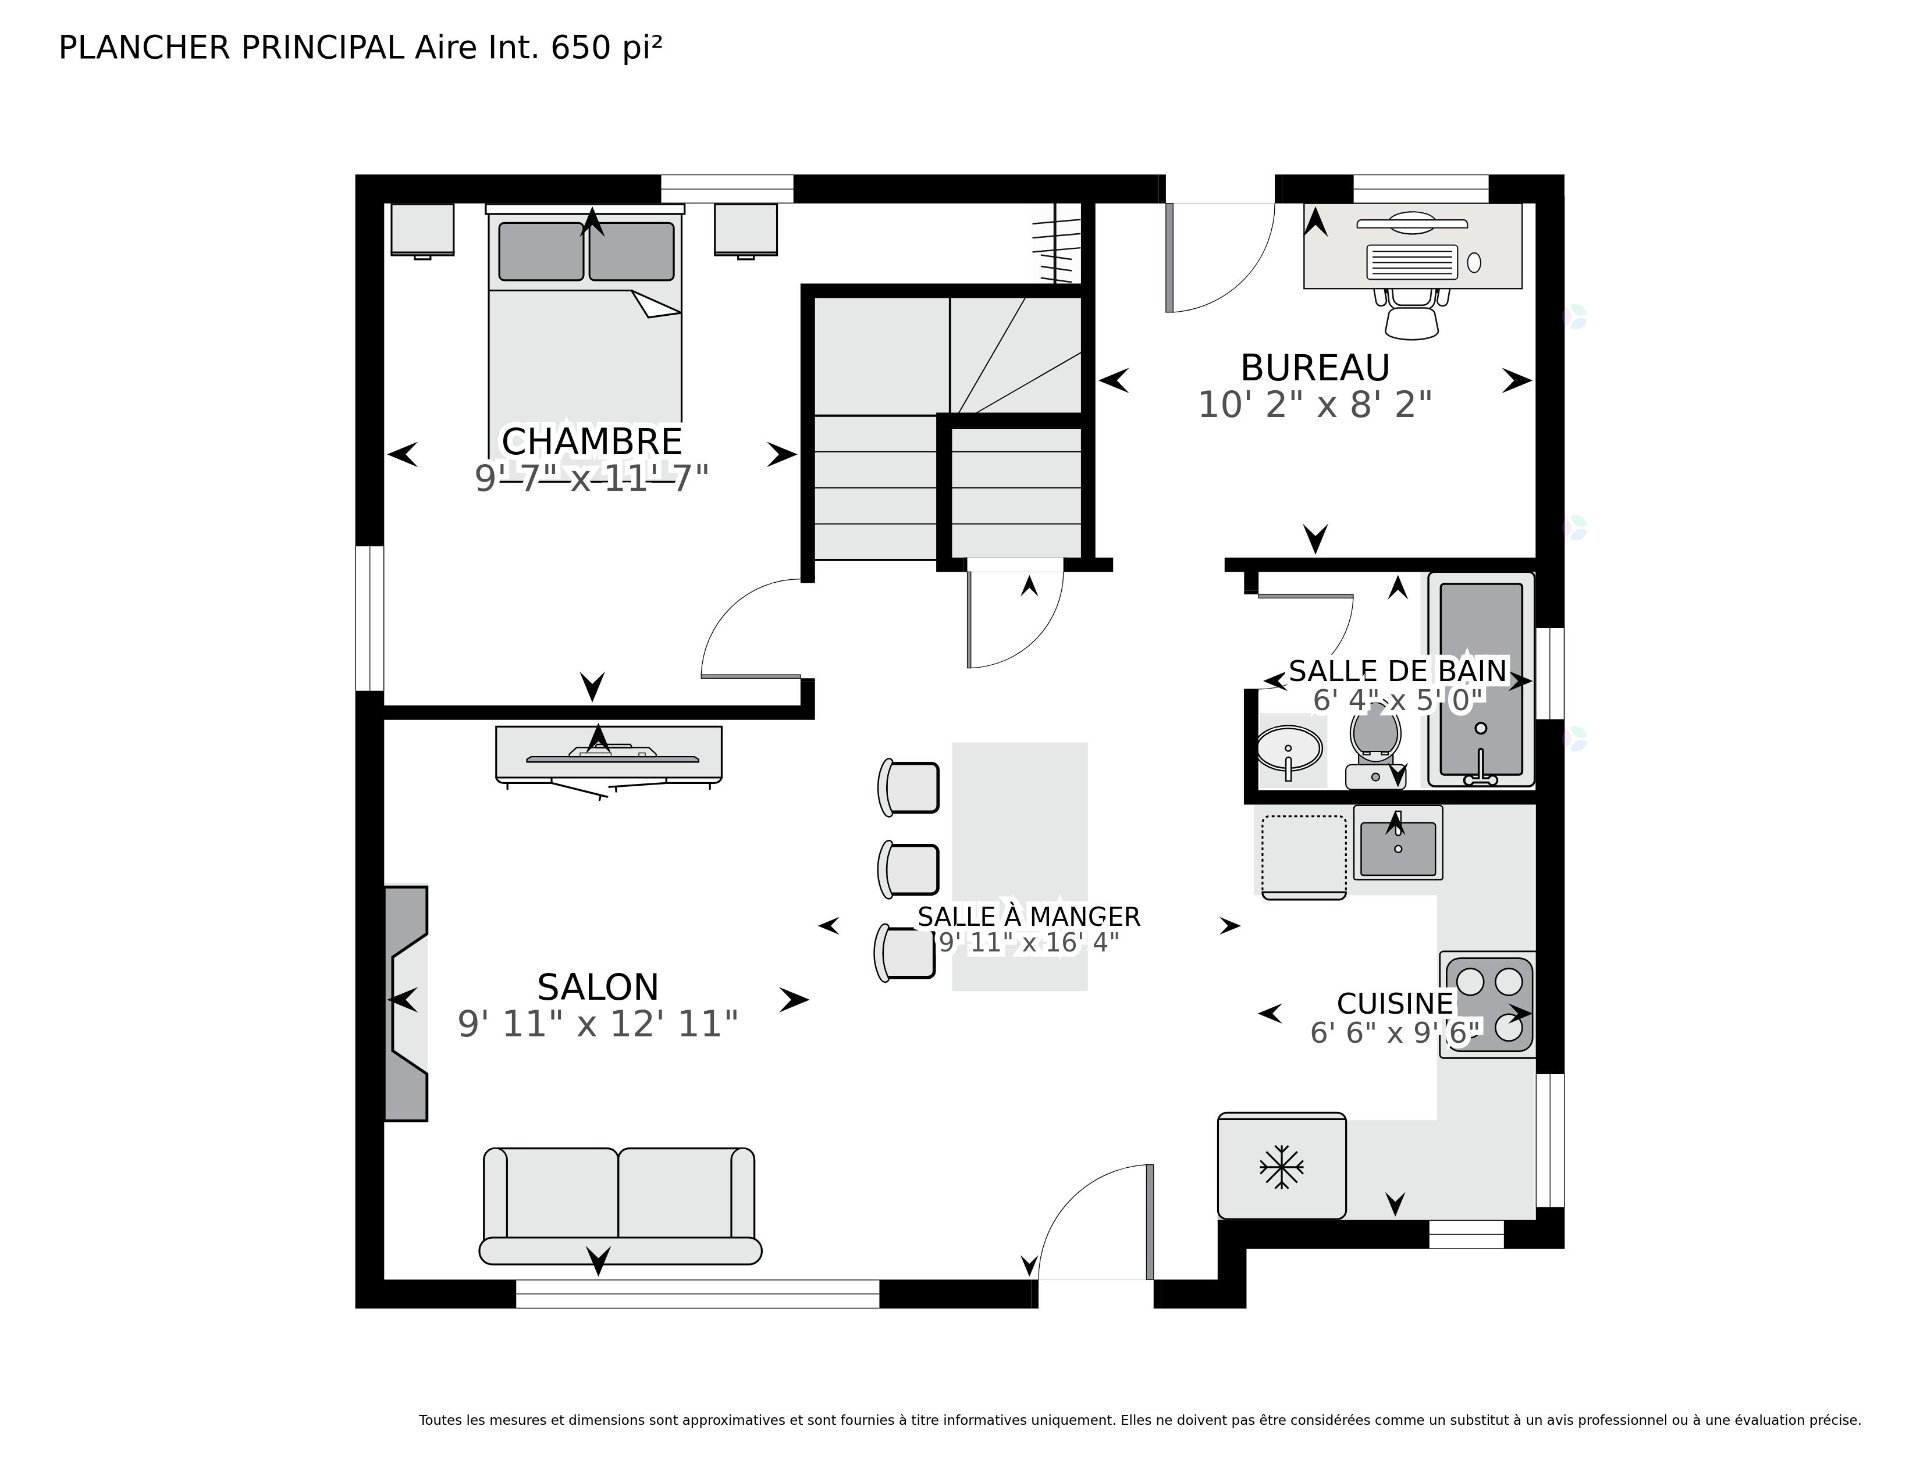
| Kitchen | 1st level/Ground floor | 9.6 X 6.6 ft / 2.90 X 1.98 m | |
| Dining room | 1st level/Ground floor | 9.11 X 16.4 ft / 3.02 X 4.98 m | |
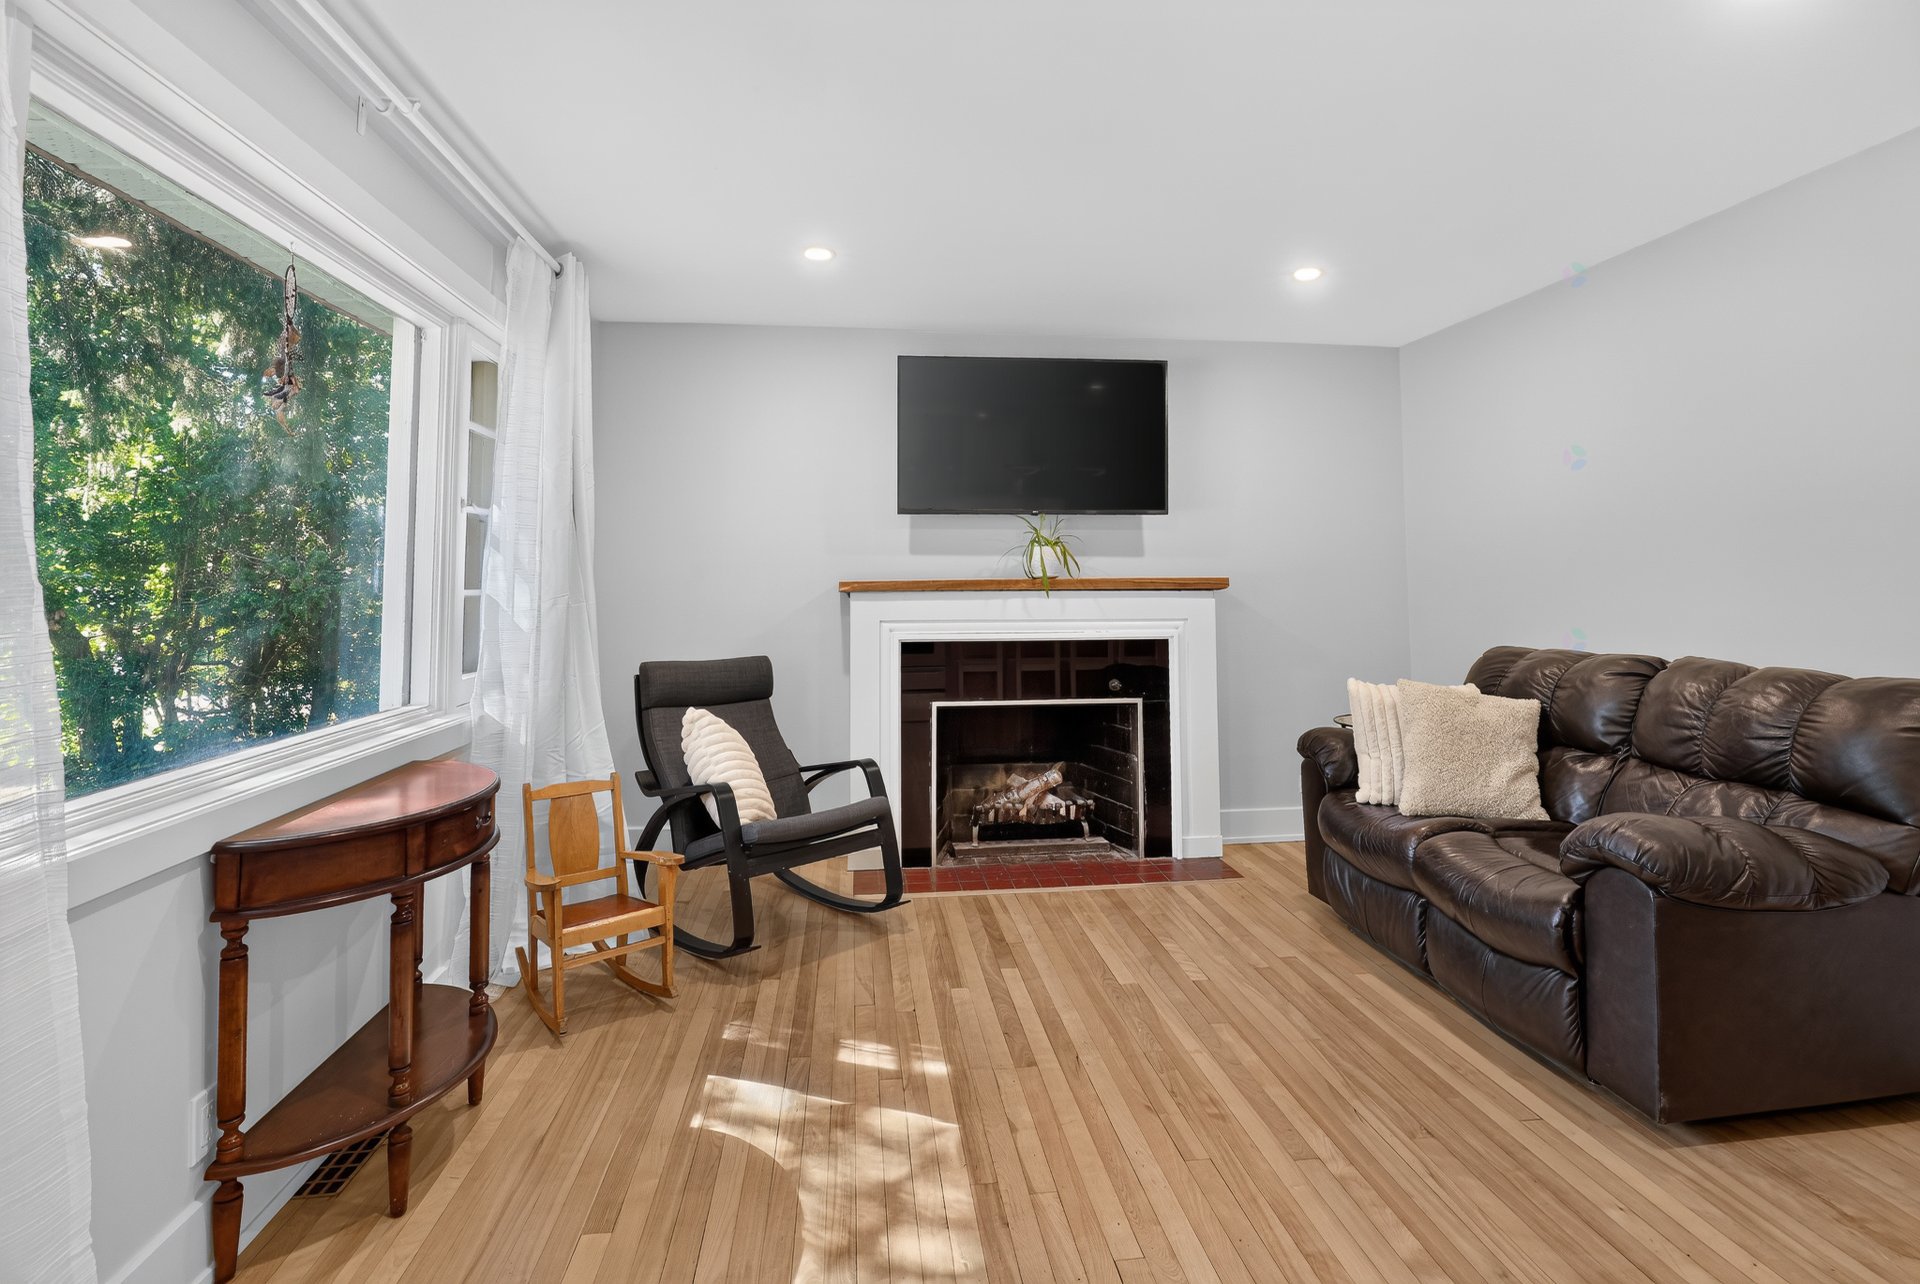
| Living room | 1st level/Ground floor | 9.11 X 12.11 ft / 3.02 X 3.94 m | |
| Office | 1st level/Ground floor | 10.2 X 8.2 ft / 3.10 X 2.49 m | |
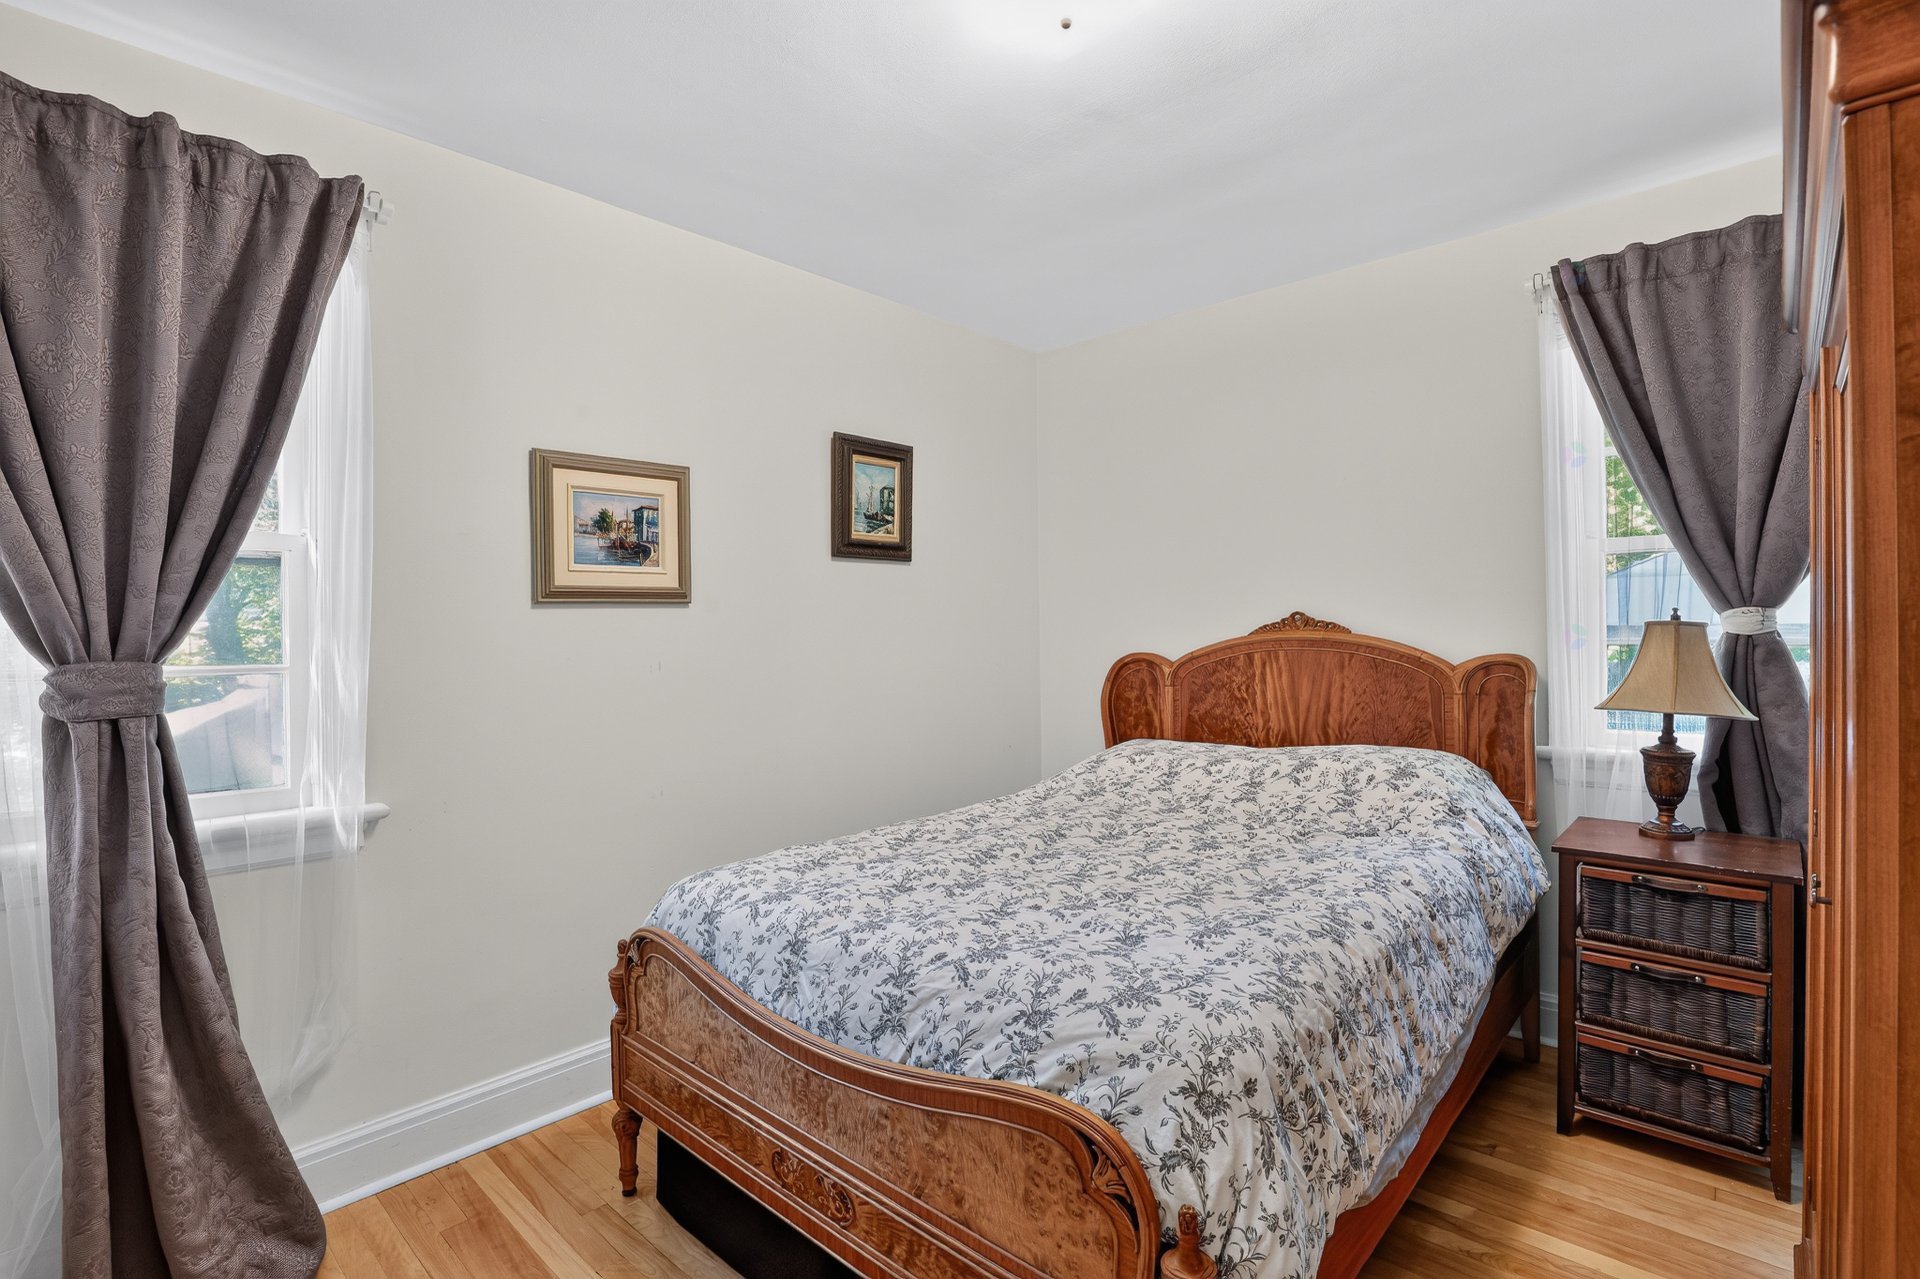
| Bedroom | 1st level/Ground floor | 11.7 X 9.7 ft / 3.53 X 2.92 m | |
| Bathroom | 1st level/Ground floor | 6.4 X 5 ft / 1.93 X 1.52 m | |
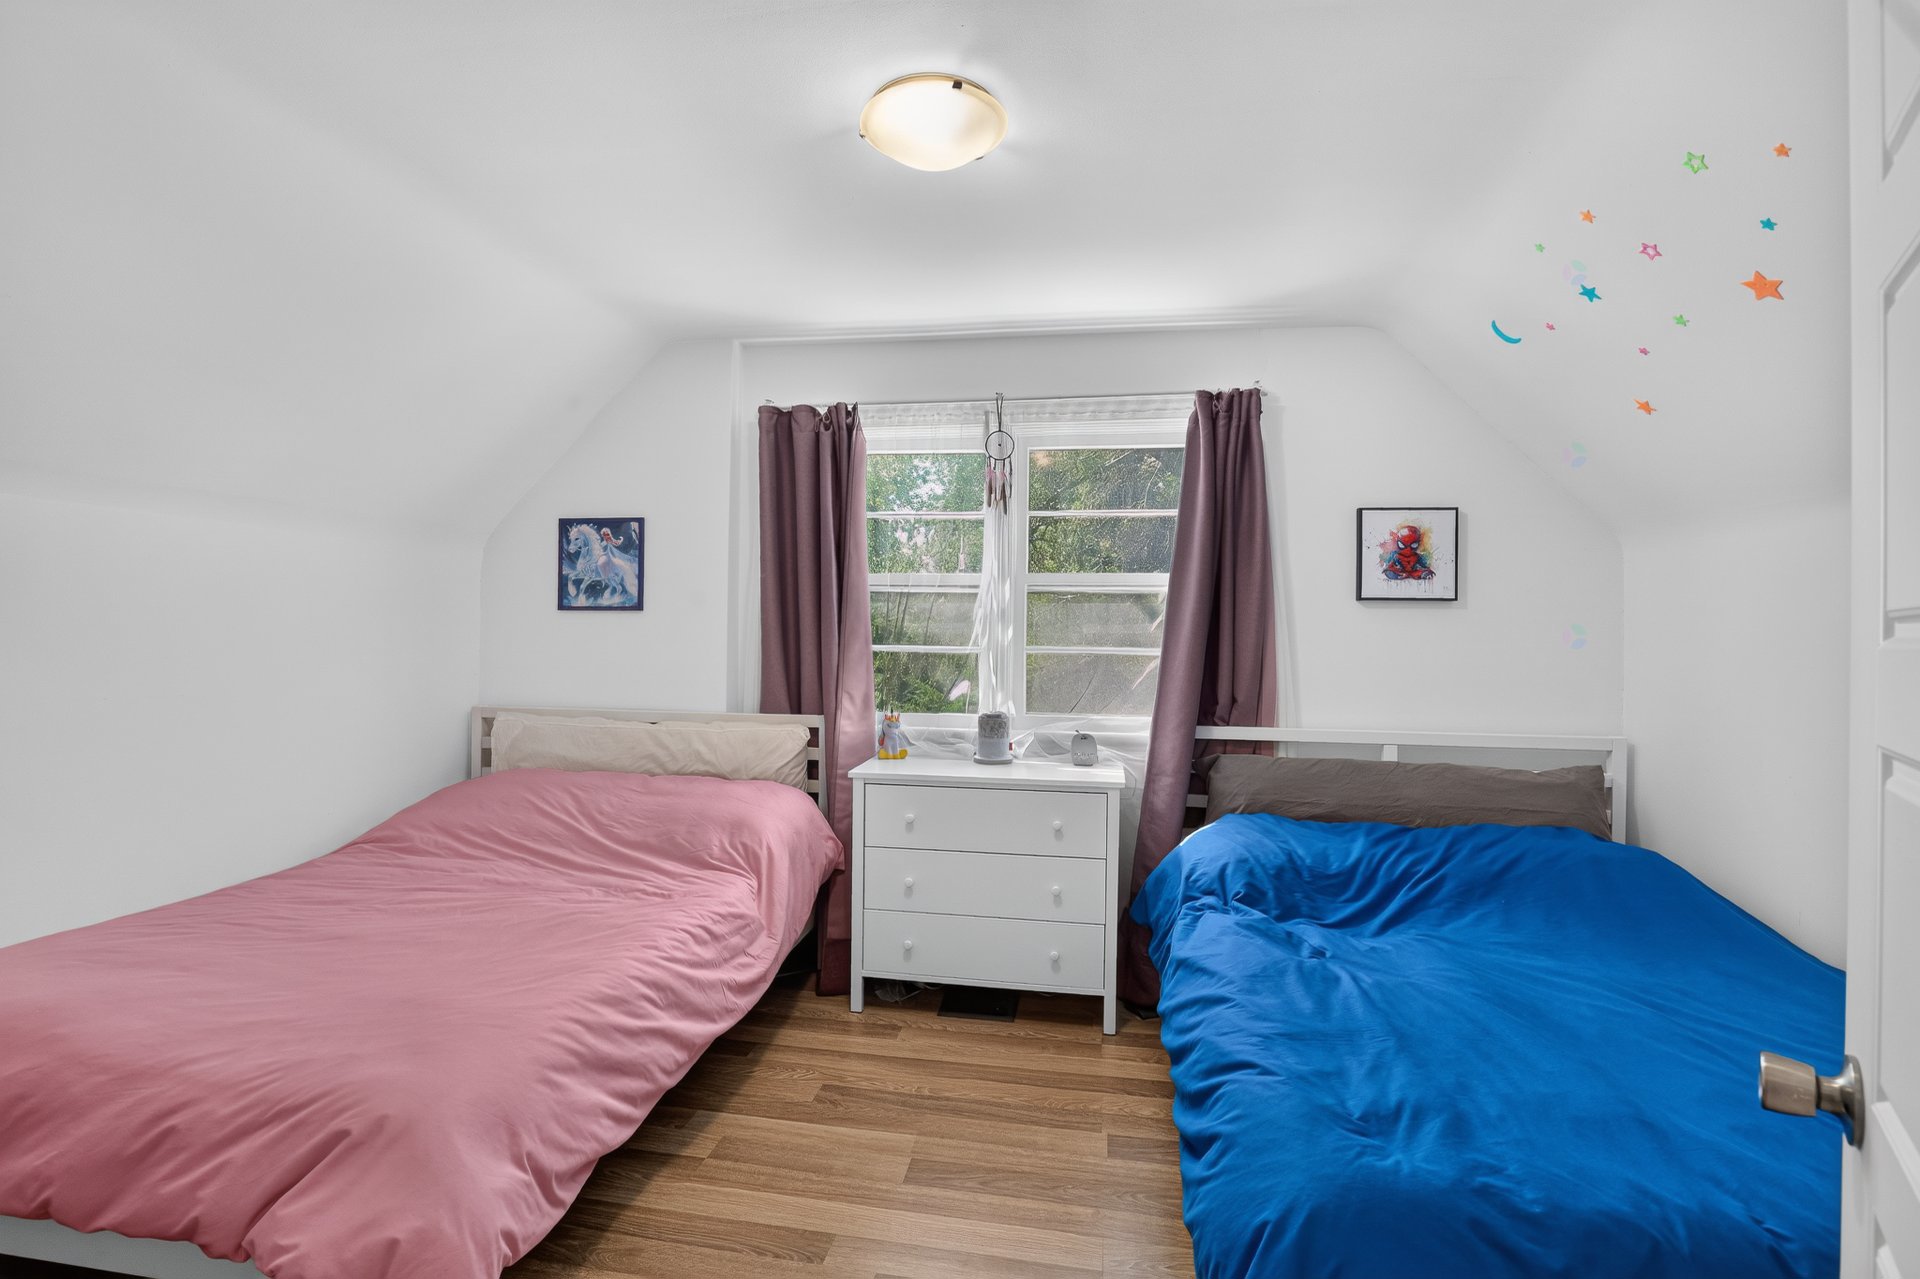
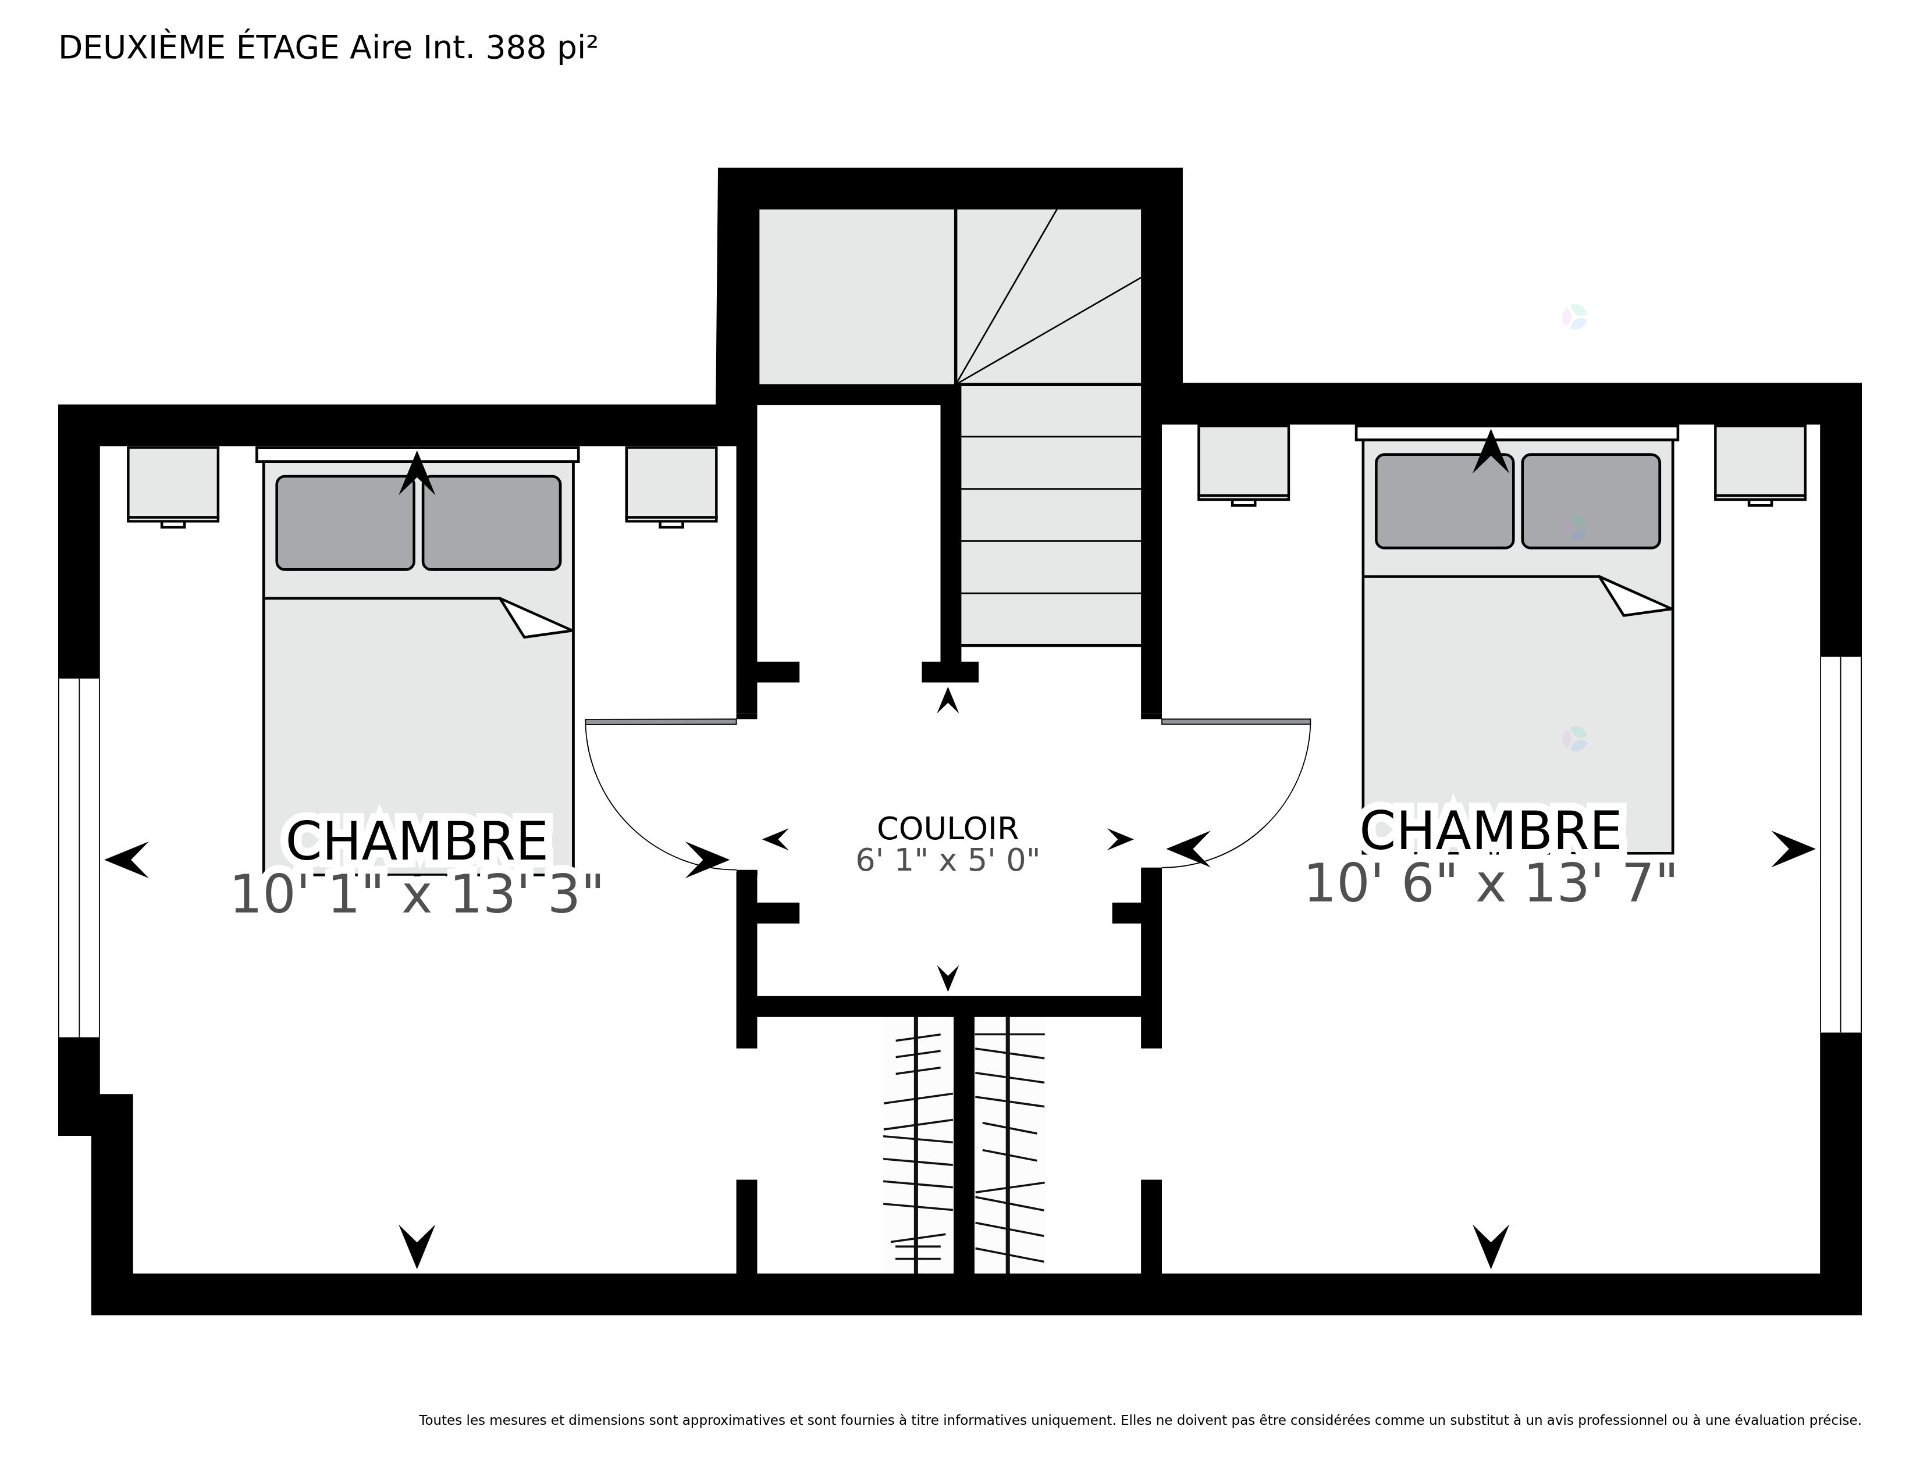
| Bedroom | 2nd level | 10.6 X 13.7 ft / 3.20 X 4.14 m | |
| Bedroom | 2nd level | 13.3 X 10.1 ft / 4.04 X 3.07 m | |
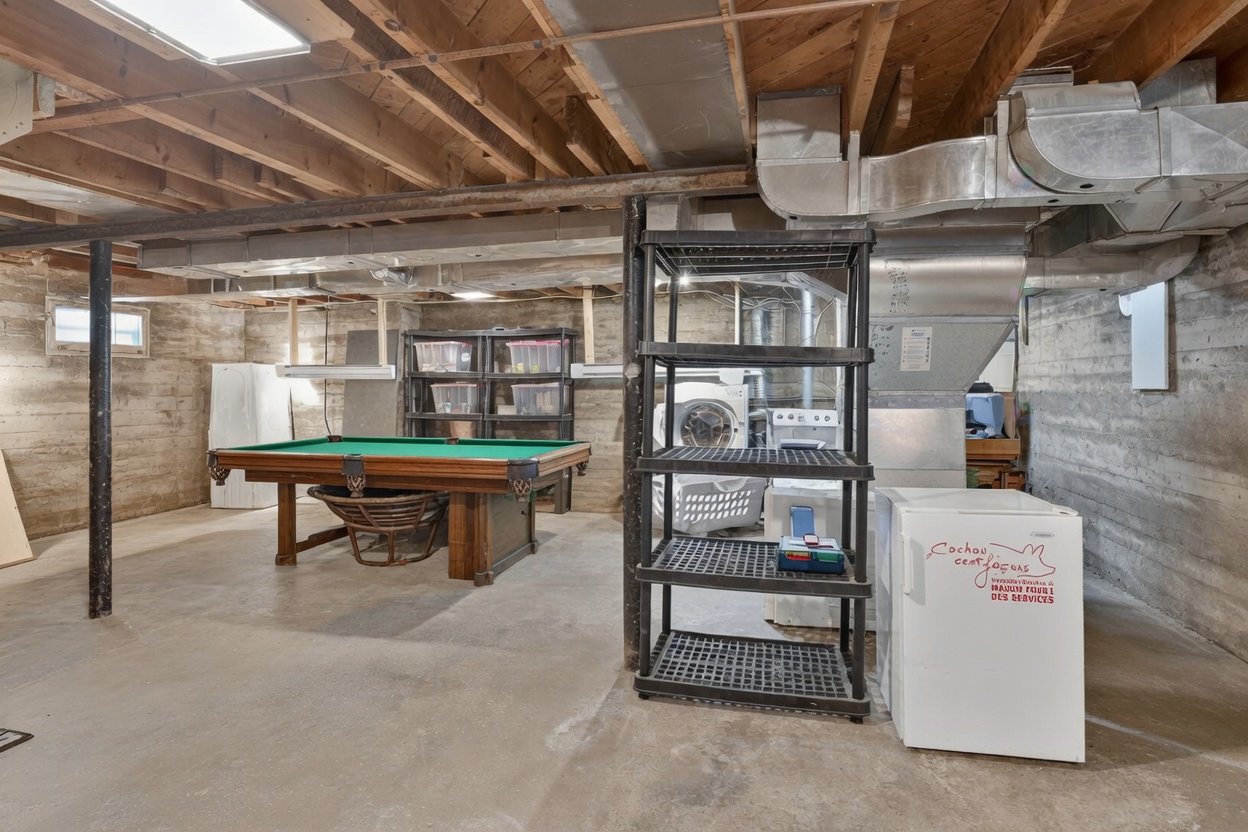
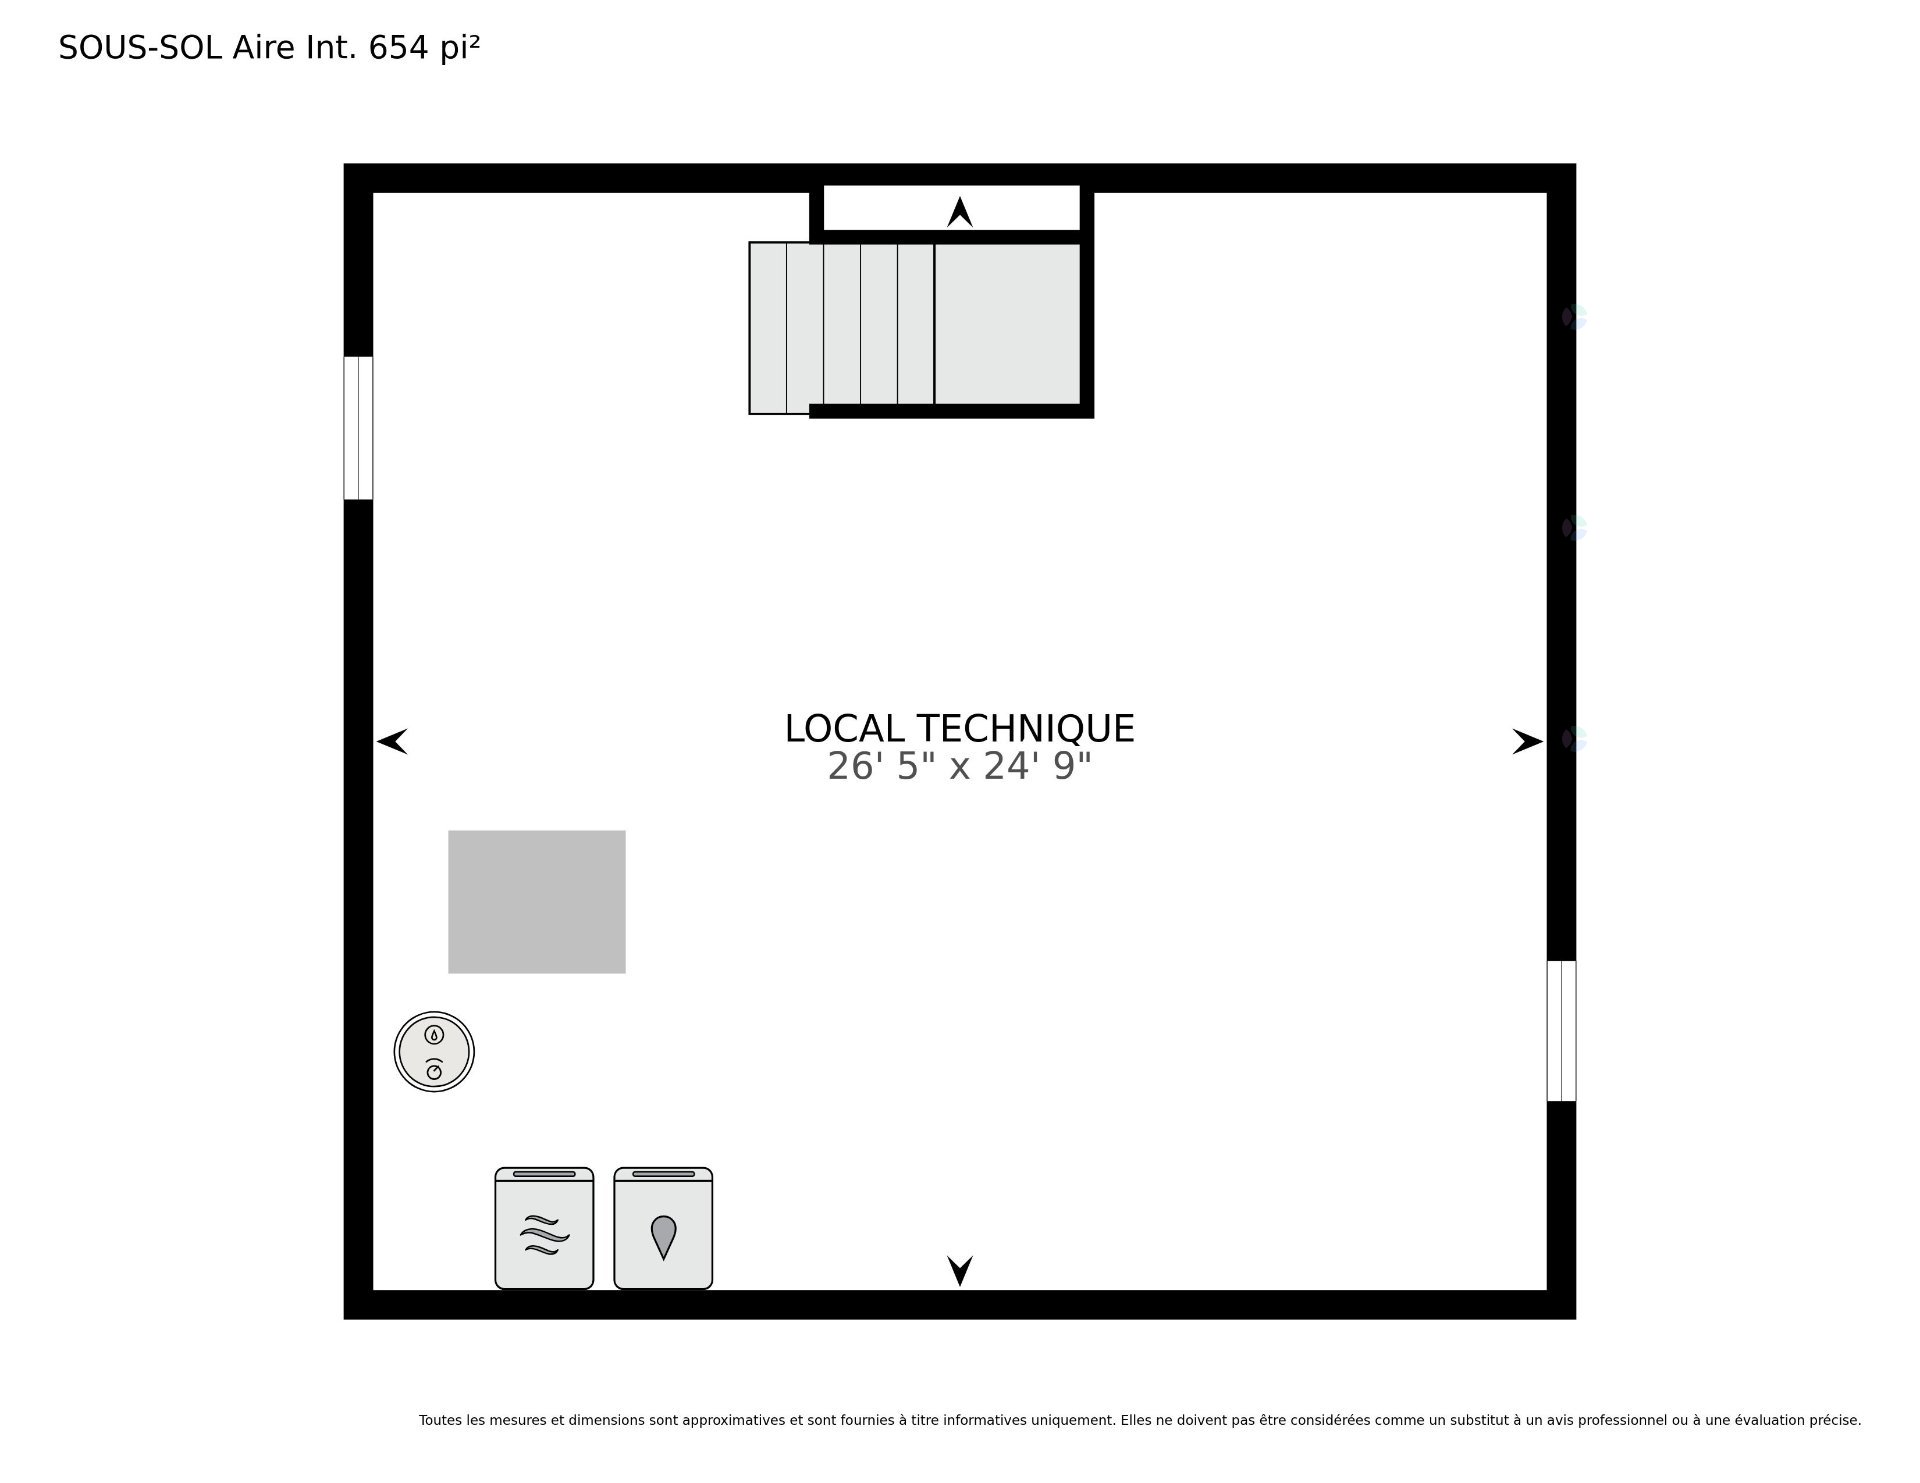
| Storage | Basement 1 | 26.5 X 24.9 ft / 8.05 X 7.54 m |
Taxes and expenses
| Municipal | $5,745 |
| School | $487 |
Building and interior of the property
| Bedrooms | 3 |
| Bathrooms | 1 |
| Number of rooms | 9 |
| Number of rooms above ground | 3 |
| Living area | 1247 Square Feet |
| Expected delay of occupancy | 60 |
| Items included in the sale | Stove, Dishwasher, Pole and curtain, Washer and dryer, Pool table, Outdoor table |
| Dimension of the front of the building | 8.57 |
| Dimension of the depth of building | 8.17 |
| Land area | 34003 |
| Dimension of the front of the land | 38.1 |
| Dimension of the depth of the land | 83.17 |
| Year built | 1949 |
| Municipal assessment (land) | $333,000 |
| Municipal assessment (building) | $268,600 |
| Municipal assessment (total) | $601,600 |
| Assessment year | 2026 |
| Available services | Electricity Connected, Sewer Connected, Water Connected |
| Basement | 6 feet and more, Unfinished |
| Cupboard | Thermoplastic |
| Distinctive features | Detached, Wooded |
| Driveway | Unpaved |
| Foundation | Poured concrete |
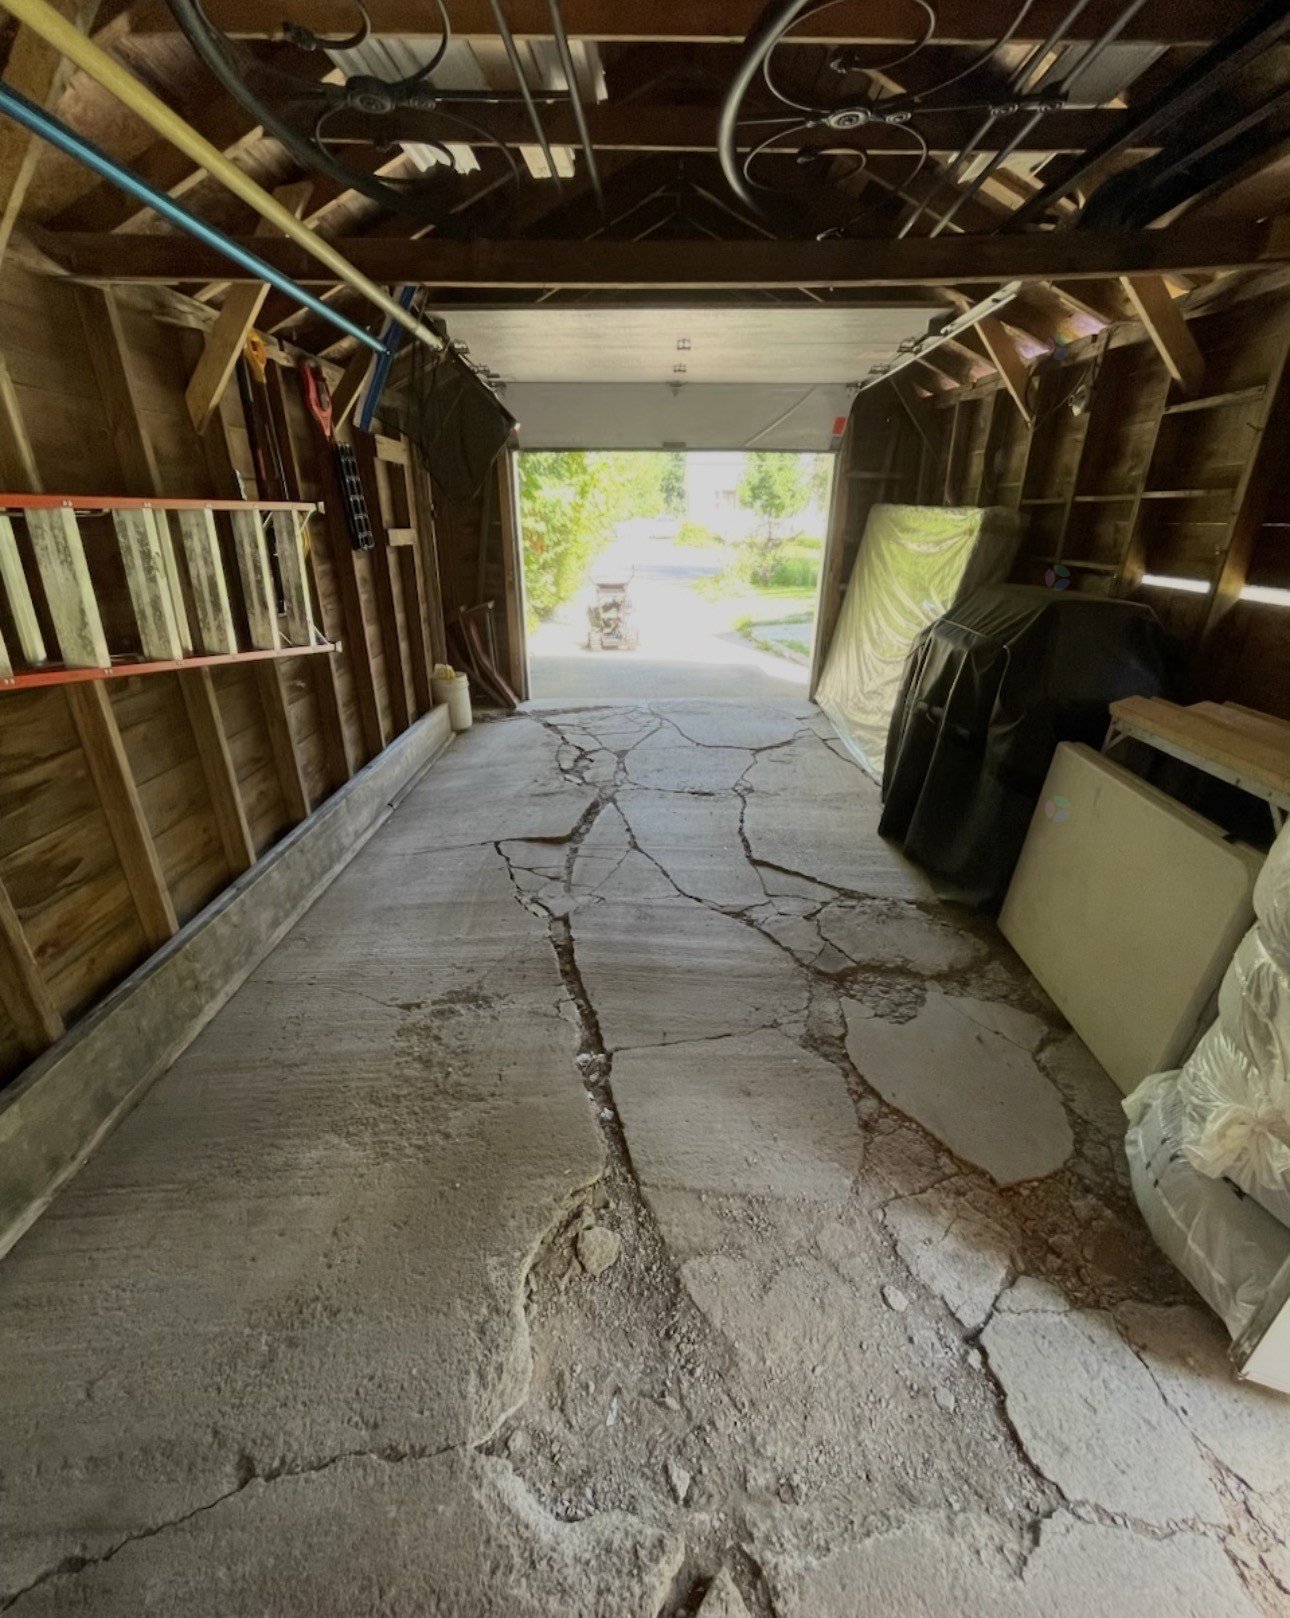
| Garage | Detached |
| Hearth stove | Wood stove |
| Heating energy | Electricity |
| Heating system | Forced air |
| Landscaping | Landscaped |
| Laundry | Basement 1, Other, Other in basement |
| Parking | Detached, Driveway, Garage |
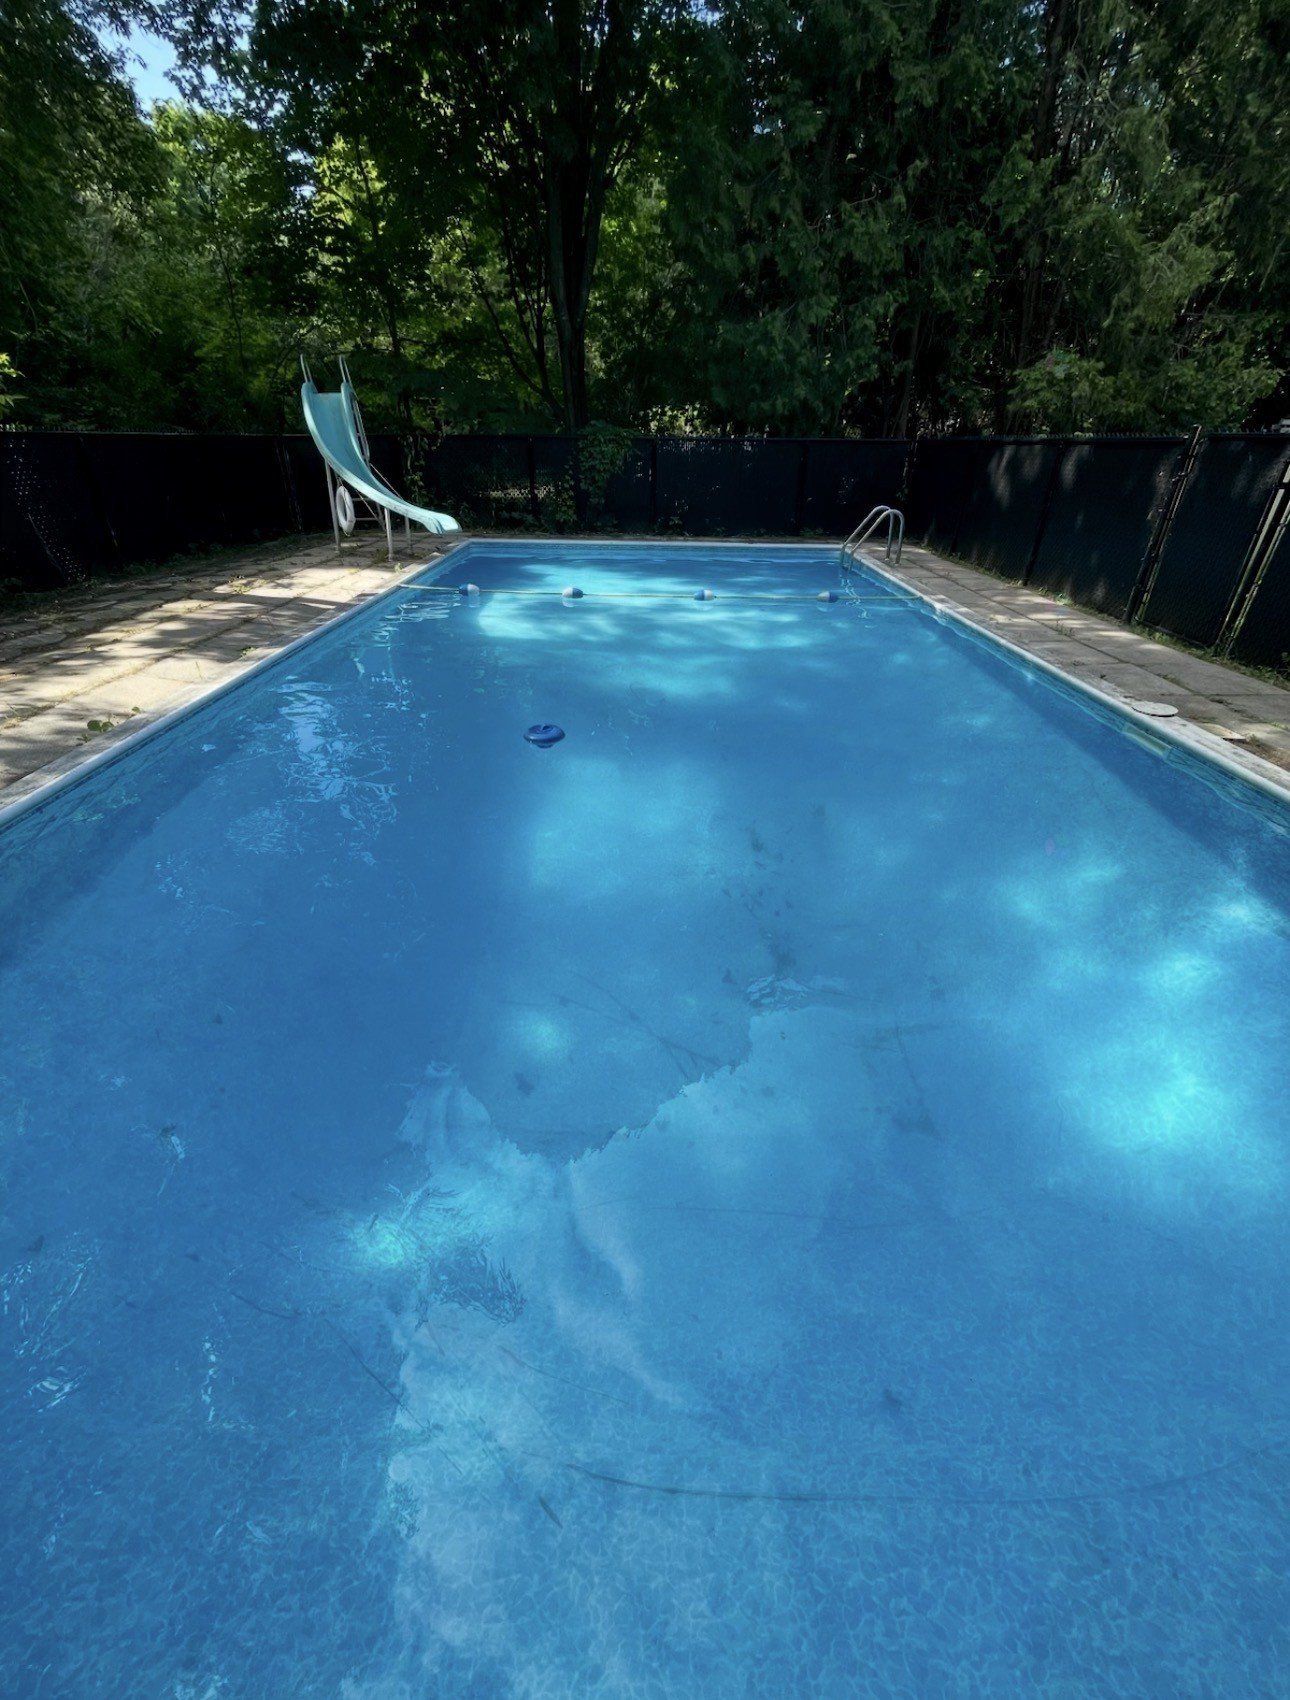
| Pool | Inground |
| Roofing | Asphalt shingles |
| Sewage system | Municipality |
| Siding | Aggregate |
| Topography | Flat |
| Water supply | Municipality |