$399,900
125 Ch. de la Baie-de-l'Ours
Montpellier
Montpellier
Type
Bungalow
Bedrooms
4
Living area
167.58 Square Meters
Bathrooms
2
MLS® 21278257


Property description
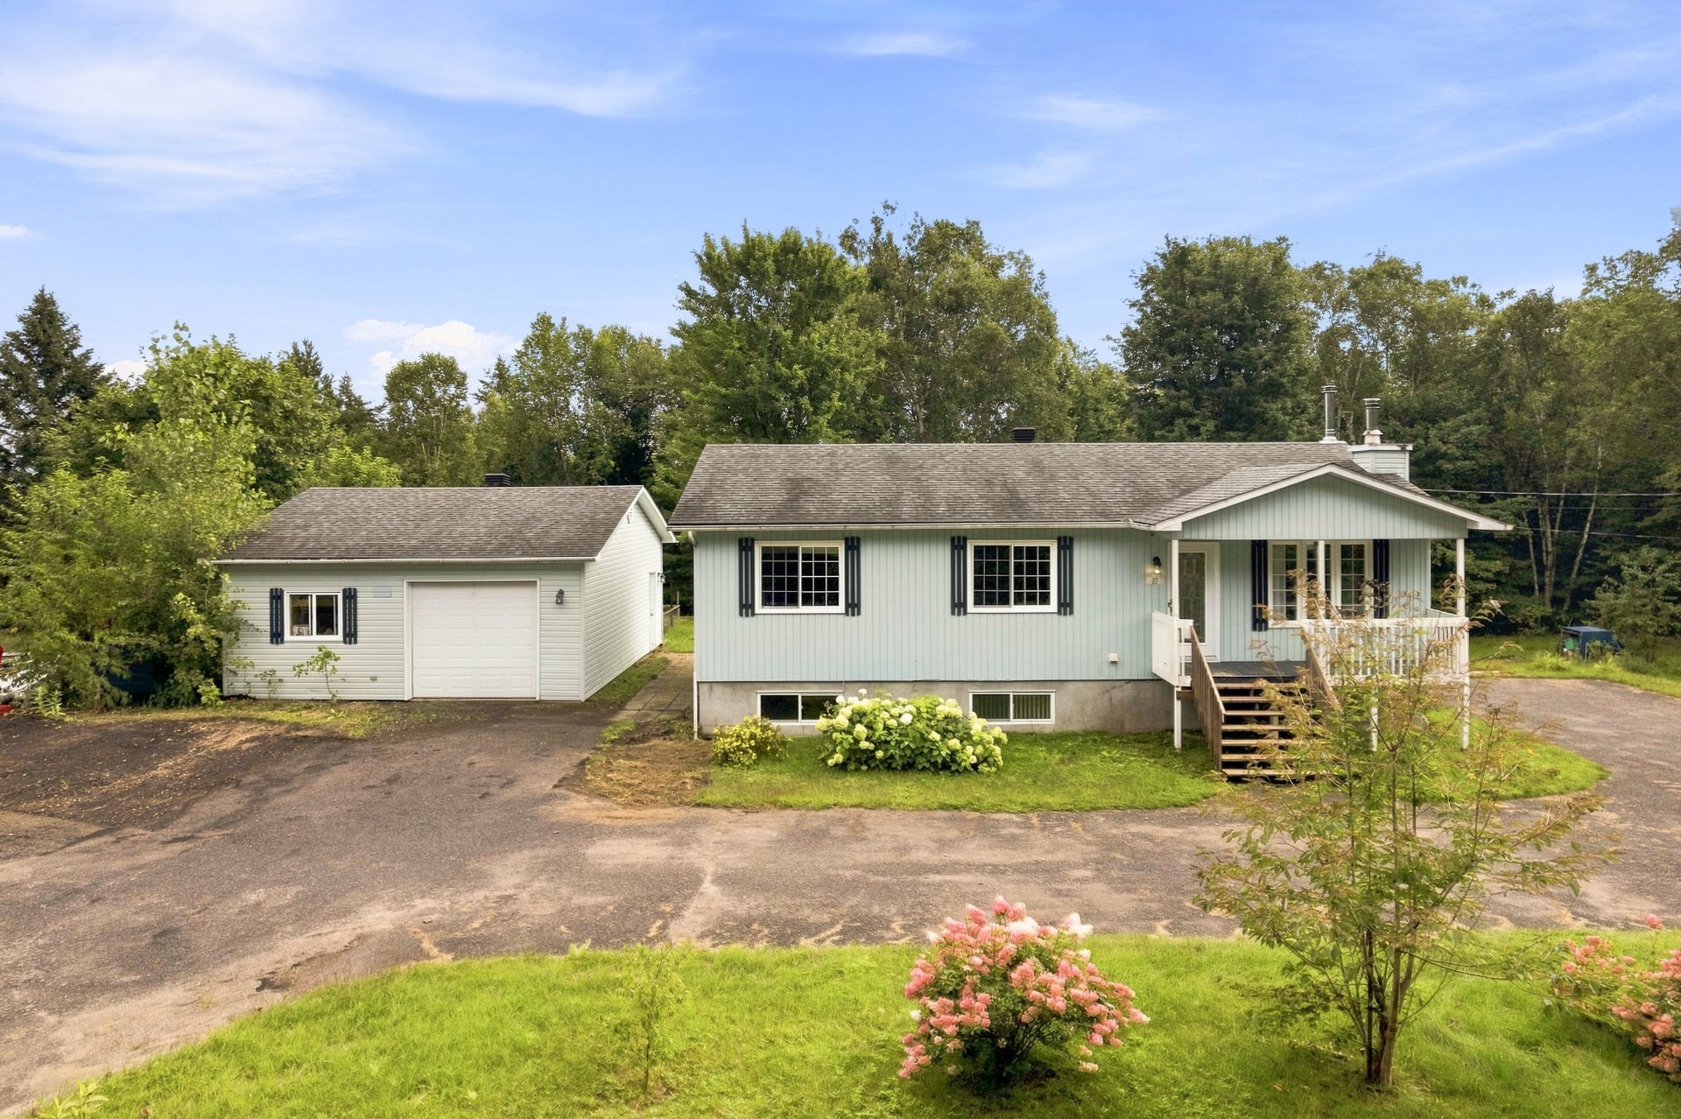
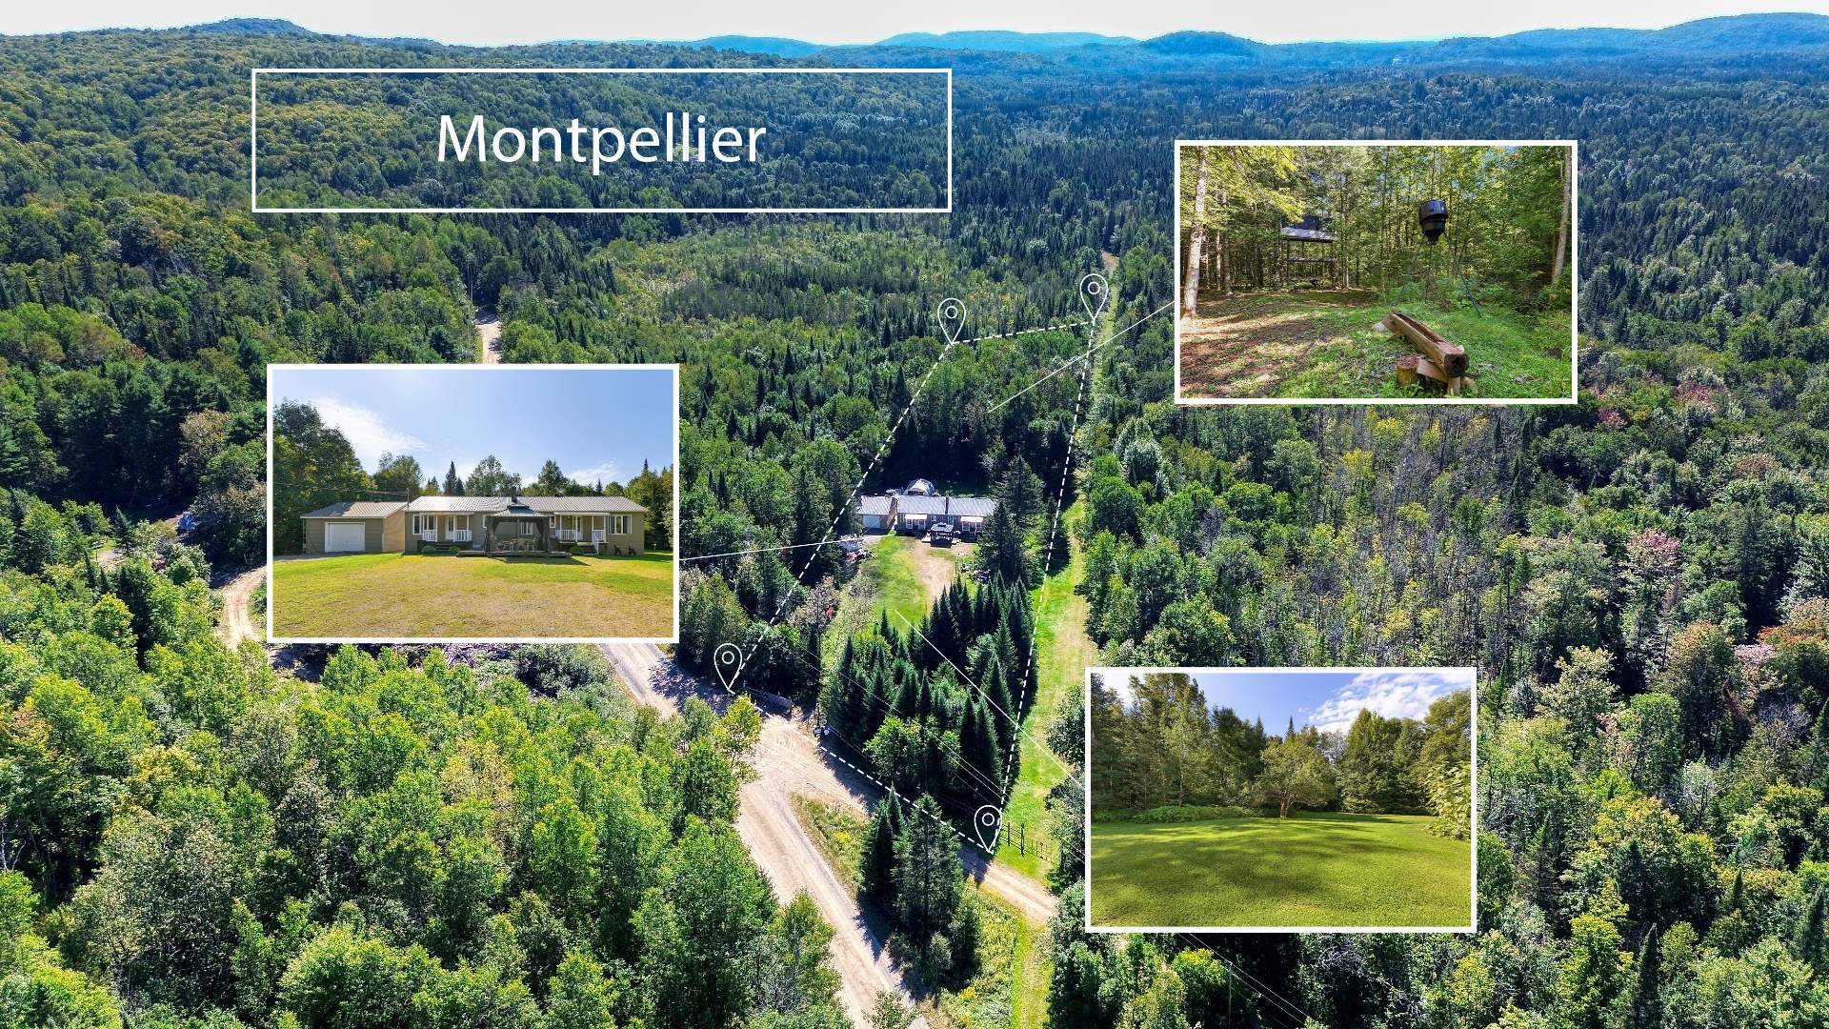
RARE SIDE-BY-SIDE INTERGENERATIONAL PROPERTY IN MONTPELLIER! Offering 2 separate living spaces, each with its own kitchen, living room, 2 bedrooms and bathroom, for a total of 4 bedrooms and 2 bathrooms. Bright, functional layout with ample storage and attached garage. Large private lot surrounded by nature with gazebo, gardens, a small mushroom-growing area and a hunting blind right on the property. A dream setting for outdoor lovers, with ATV and snowmobile trails nearby and easy access to the Réserve faunique de Papineau-Labelle. Perfect for families seeking independence, space, privacy and a true country lifestyle close to nature!
Sold without legal warranty, at the risk and peril of the buyerDetails
Located near
ATV trail, Daycare centre, Elementary school, Golf, Highway, Other, Snowmobile trail
Room dimension
| Room | Floor | Dimensions | Floor covering |
|---|---|---|---|
| Hall | 1st level/Ground floor | 9.8 X 6.2 ft / 2.95 X 1.88 m | Ceramic |
| Living room | 1st level/Ground floor | 13.7 X 9.8 ft / 4.14 X 2.95 m | Wood |
| Kitchen | 1st level/Ground floor | 16.2 X 12.7 ft / 4.93 X 3.84 m | Ceramic |
| Dining room | 1st level/Ground floor | 13.1 X 8.8 ft / 3.99 X 2.64 m | Wood |
| Bathroom | 1st level/Ground floor | 12.1 X 4.11 ft / 3.68 X 1.50 m | Ceramic |
| Bedroom | 1st level/Ground floor | 11 X 8.9 ft / 3.35 X 2.67 m | Laminate floor |
| Bedroom | 1st level/Ground floor | 11 X 13 ft / 3.35 X 3.96 m | Laminate floor |
| Other | Basement 1 | 44.9 X 17.9 ft irr / 13.64 X 5.41 m irr | Concrete |
| Storage | Basement 1 | 19.7 X 12.11 ft / 5.97 X 3.94 m | Concrete |
| Storage | Basement 1 | 18.9 X 8.11 ft / 5.72 X 2.72 m | Flexible floor coverings |
| Other | Basement 1 | 11.11 X 7.2 ft / 3.63 X 2.18 m | Concrete |
Taxes and expenses
| Municipal | $2,110 |
| School | $158 |
Building and interior of the property
| Bedrooms | 4 |
| Bathrooms | 2 |
| Number of rooms | 11 |
| Number of rooms above ground | 4 |
| Living area | 167.58 Square Meters |
| Expected delay of occupancy | 60 days |
| Items included in the sale | Dishwasher, microwave hood, television, and sound system. |
| Dimension of the front of the building | 8.3 metres |
| Dimension of the depth of building | 20.19 metres |
| Land area | 6152 square metre |
| Dimension of the front of the land | 40.44 metres |
| Dimension of the depth of the land | 183.49 metres |
| Year built | 1960 |
| Municipal assessment (land) | $12,100 |
| Municipal assessment (building) | $212,000 |
| Municipal assessment (total) | $224,100 |
| Assessment year | 2026 |
| Irregular land | Yes |
| Available services | Electricity Connected, Propane |
| Basement | 6 feet and more, Unfinished |
| Distinctive features | Resort/Cottage, Semi-detached, Wooded |
| Driveway | Unpaved |
| Equipment available | Other |
| Foundation | Poured concrete, Stone |
| Garage | Detached |
| Hearth stove | Gas fireplace, Wood stove |
| Heating energy | Electricity, Propane, Wood |
| Heating system | Electric baseboard units |
| Landscaping | Landscaped |
| Laundry | 1st level/Ground floor, Other, Other ground level |
| Parking | Detached, Garage |
| Roofing | Sheet metal |
| Sewage system | Other, Sealed septic tank |
| Topography | Flat |
| Water supply | Surface well, Well |
Addendum
| RARE ON THE MARKET: SIDE-BY-SIDE INTERGENERATIONAL PROPERTY IN MONTPELLIER! An ideal layout for parents, children, or loved ones, allowing everyone to enjoy both proximity and privacy. This property features 2 separate living spaces, each with its own kitchen, living room, 2 bedrooms and 1 bathroom, for a total of 4 bedrooms and 2 bathrooms. The main living area offers comfortable and bright rooms, including a generously sized kitchen, a separate dining room, and a warm, inviting living room. The basement provides a large open area as well as plenty of storage space, a great feature for an active family or outdoor enthusiasts. The intergenerational section also has its own independent living areas and access to the basement, which includes a spacious laundry room and an attached garage measuring nearly 27 ft x 19 ft. Outside, the large landscaped lot surrounded by trees offers plenty of room to enjoy nature, garden, or simply relax. The deck with gazebo is perfect for making the most of the warmer months, while the garden areas and outdoor features add to the property's charm. A hunting blind is also set up directly on the property, a major asset for hunting enthusiasts. The area is especially appealing for outdoor lovers, with easy access to ATV and snowmobile trails, as well as nearby parks and wildlife territory. The property is also close to the Réserve faunique de Papineau-Labelle, a sought-after destination known for hunting, fishing, and its many lakes and wilderness areas. A versatile property offering space, independence, and nature, perfect for an intergenerational family, hunting and outdoor enthusiasts, or anyone looking for a peaceful country lifestyle without compromising on space or functionality. |