922 Place Passaretti
Lac-Simon
Type
One and a half storey
Living area
156.08 Square Meters
MLS® 21285450
Property description
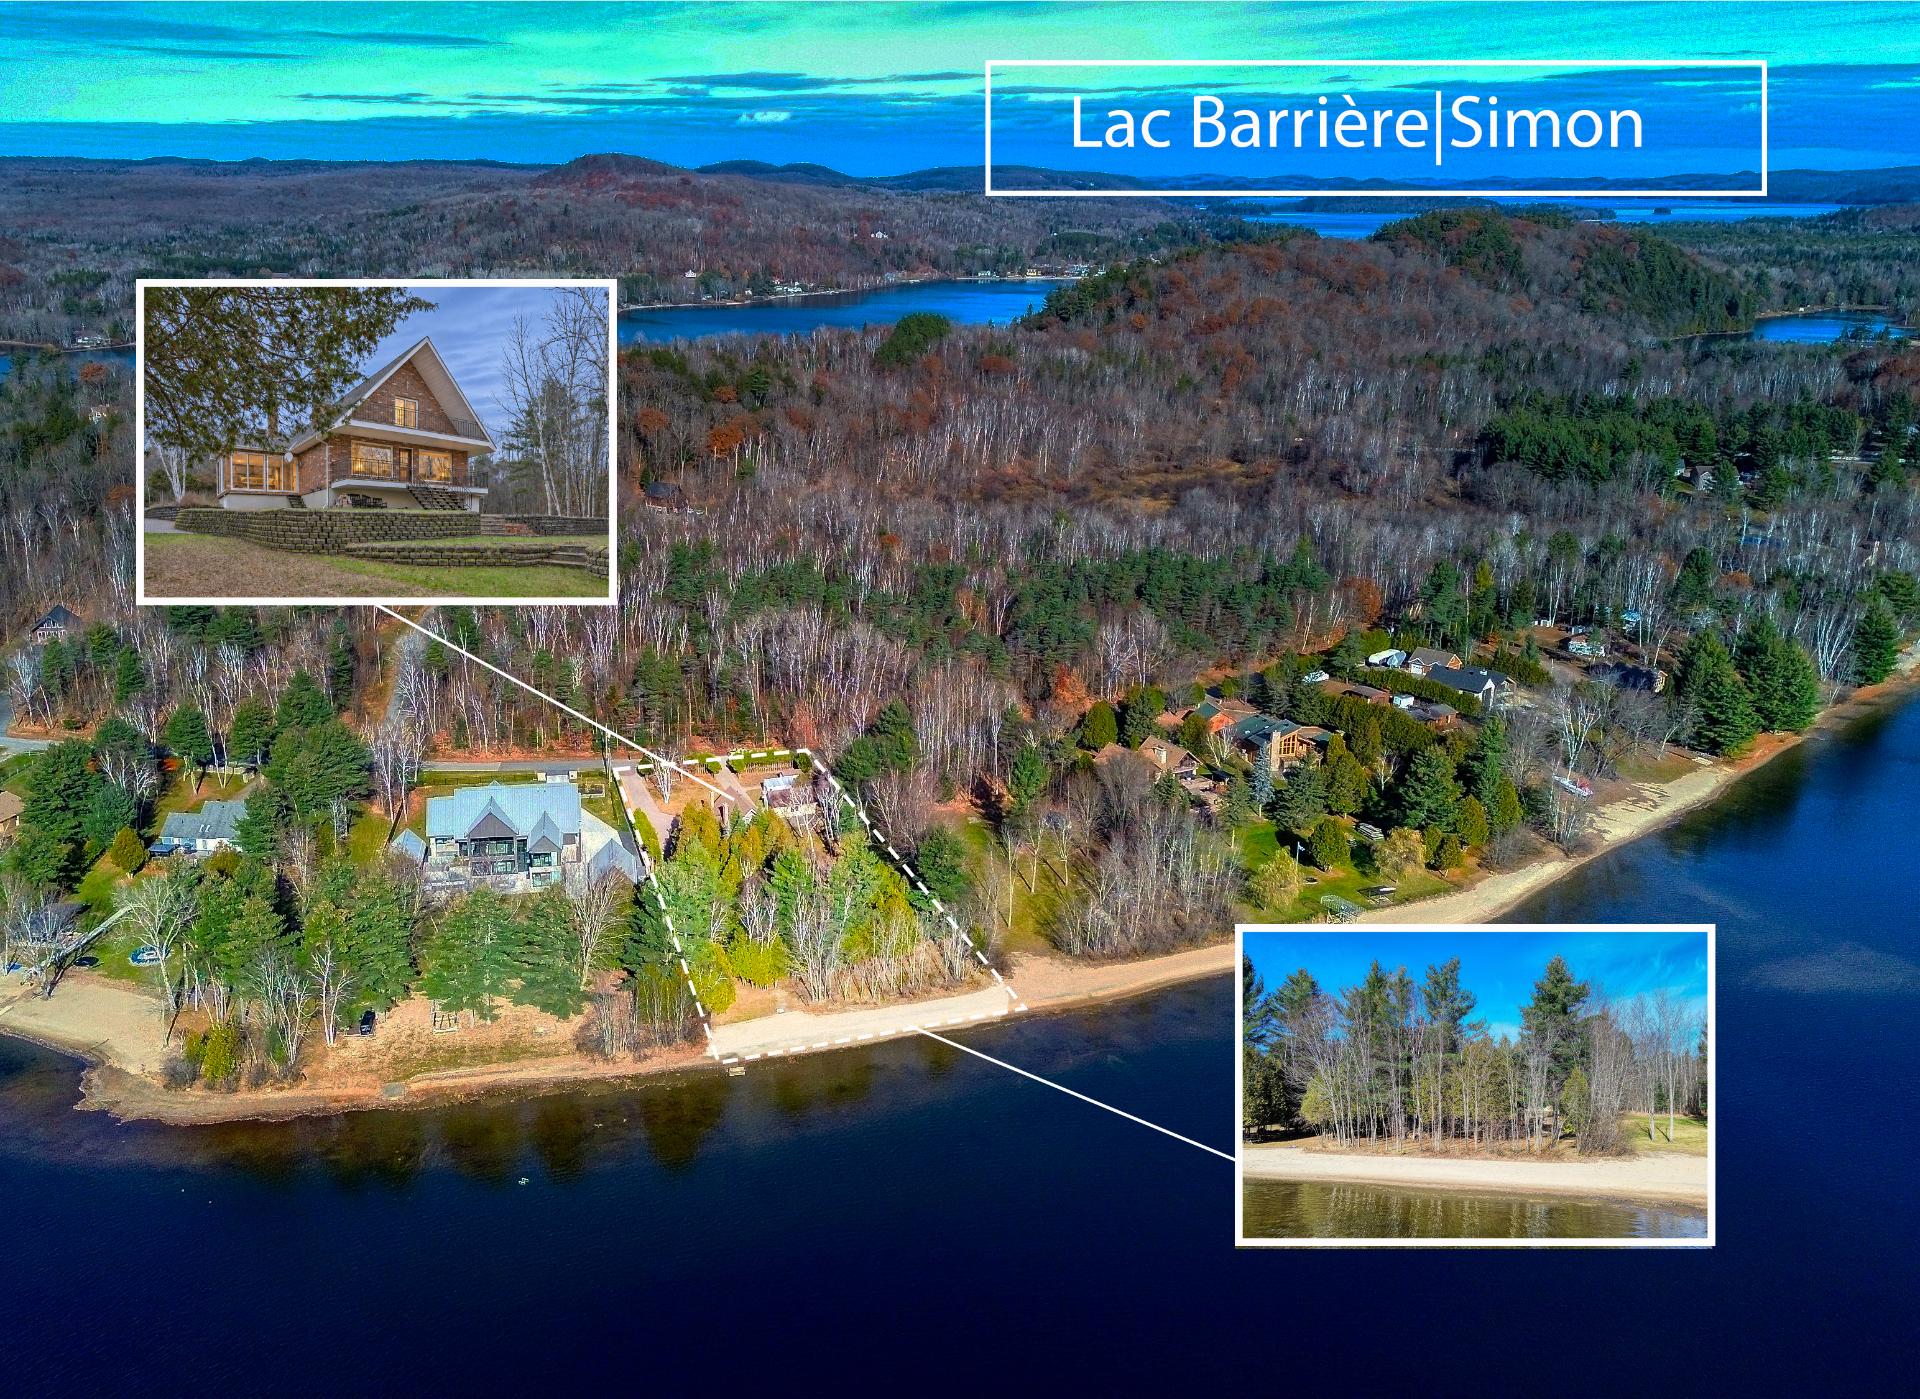
NAVIGABLE LAKEFRONT, expansive SANDY BEACH & a level, private lot of over ONE ACRE (1.06 acres)! On Lac Simon, Barrière sector, enjoy swimming, boating & family gatherings with room to spread out. This property offers 4 bedrooms, 4 bathrooms, an elevator & a living room with a stone fireplace. Cathedral ceilings, a mezzanine & a sunroom add character & light. A detached garage, storage shed & interlocking stone driveway complete the setting. On a quiet cul-de-sac near Chénéville's shops & services, 40 minutes from Mont-Tremblant & its attractions & an hour from Gatineau/Ottawa. Space to host, play outdoors & make the most of life by the lake.
Sold without legal warranty, at the risk and peril of the buyer
Details
Located near
ATV trail, Bicycle path, Cross-country skiing, Daycare centre, Elementary school, Golf, Other, Snowmobile trail
Room dimension
| Room | Floor | Dimensions | Floor covering |
| Kitchen | 1st level/Ground floor | 11.2 X 9.3 ft / 3.40 X 2.82 m | Ceramic |
| Dining room | 1st level/Ground floor | 15.3 X 12.3 ft / 4.65 X 3.73 m | Ceramic |
| Living room | 1st level/Ground floor | 10.9 X 10.8 ft / 3.28 X 3.25 m | Ceramic |
| Solarium/Sunroom | 1st level/Ground floor | 12.4 X 11.6 ft / 3.76 X 3.51 m | Ceramic |
| Bathroom | 1st level/Ground floor | 11.2 X 7.4 ft / 3.40 X 2.24 m | Ceramic |
| Bedroom | 2nd level | 7.9 X 16.10 ft irr / 2.36 X 5.13 m irr | Carpet |
| Bedroom | 2nd level | 7.9 X 16.9 ft / 2.36 X 5.11 m | Carpet |
| Bathroom | 2nd level | 4.10 X 6.10 ft / 1.47 X 2.08 m | Ceramic |
| Bedroom | Basement 1 | 11.2 X 11.9 ft / 3.40 X 3.58 m | Carpet |
| Bedroom | Basement 1 | 9.8 X 15.9 ft / 2.95 X 4.80 m | Carpet |
| Bathroom | Basement 1 | 11 X 16.8 ft / 3.35 X 5.08 m | Carpet |
| Storage | Basement 1 | 13.2 X 14.9 ft / 4.01 X 4.50 m | Ceramic |
| Storage | Basement 1 | 10.11 X 12.2 ft / 3.33 X 3.71 m | Other |
| Other | Basement 1 | 4.5 X 9.5 ft / 1.35 X 2.87 m | Concrete |
| Hall | 1st level/Ground floor | 3.9 X 11.4 ft / 1.14 X 3.45 m | Ceramic |
| Den | 1st level/Ground floor | 10 X 12 ft / 3.05 X 3.66 m | Ceramic |
| Office | 1st level/Ground floor | 11.1 X 12 ft / 3.38 X 3.66 m | Ceramic |
Taxes and expenses
| Municipal | $5,288 |
| School | $665 |
Building and interior of the property
| Bedrooms | 4 |
| Bathrooms | 4 |
| Number of rooms | 17 |
| Number of rooms above ground | 2 |
| Number of basement bedrooms | 2 |
| Living area | 156.08 Square Meters |
| Expected delay of occupancy | 30 days |
| Dimension of the front of the building | 8.53 metres |
| Dimension of the depth of building | 12.19 metres |
| Land area | 4269.9 square metre |
| Dimension of the front of the land | 38.1 metres |
| Dimension of the depth of the land | 100.29 metres |
| Year built | 1980 |
| Municipal assessment (land) | $416,300 |
| Municipal assessment (building) | $588,700 |
| Municipal assessment (total) | $1,005,000 |
| Assessment year | 2026 |
| Irregular building | Yes |
| Irregular land | Yes |
| Available services | Electricity Connected |
| Basement | 6 feet and more, Finished basement, Outdoor entrance |
| Cupboard | Melamine |
| Distinctive features | Cul-de-sac, Detached, Navigable, Waterfront, Wooded |
| Driveway | Paving stone |
| Equipment available | Wall-mounted heat pump |
| Foundation | Poured concrete |
| Garage | Detached, Single width |
| Hearth stove | Stove - Other, Wood fireplace, Wood stove |
| Heating energy | Electricity, Wood |
| Heating system | Convection baseboards, Electric baseboard units |
| Landscaping | Bordered by hedges, Landscaped |
| Laundry | Basement 1, Bathroom, In bathroom in basement |
| Parking | Detached, Driveway, Garage |
| Roofing | Asphalt shingles |
| Sewage system | Disposal field, Septic tank |
| Siding | Brick |
| Topography | Flat |
| View | Panoramic, View of the water |
| Water supply | Other, Surface well, Well |
| Waterfront | Lake |
| Window type | Sliding |
| Windows | PVC, Wood |
Addendum
| THE BEACH AND LEVEL GROUNDS TAKE CENTRE STAGE!
A sandy beach, a beautiful level lot of approximately 1.06 acres (4,269.9 sq. m.) and the lake at your doorstep: a setting designed around time outdoors. More than an acre for games, outdoor meals and days by the water.
ROOM TO HOST!
With 4 bedrooms and 4 bathrooms, the property has space for family and friends. The living room's stone fireplace creates a welcoming gathering spot. A detached garage and storage shed provide practical space for cottage essentials, while the interlocking stone driveway completes the setting.
A PEACEFUL SETTING NEAR SERVICES:
The cul-de-sac location adds to the property's quiet atmosphere. Chénéville's grocery store, pharmacy, restaurants and other local businesses make both weekends away and everyday life convenient, at only 5 min away.
EXPLORE PETITE-NATION:
Swimming and boating on the lake, golf in the region, hiking and snowshoeing offer ways to enjoy the seasons. The Centre touristique du Lac-Simon and Parc Omega provide more options for day trips. Mont-Tremblant and its attractions such as downhill skiing, shops & restaurants are 40 minutes away, with Gatineau and Ottawa only 1 hour away! |