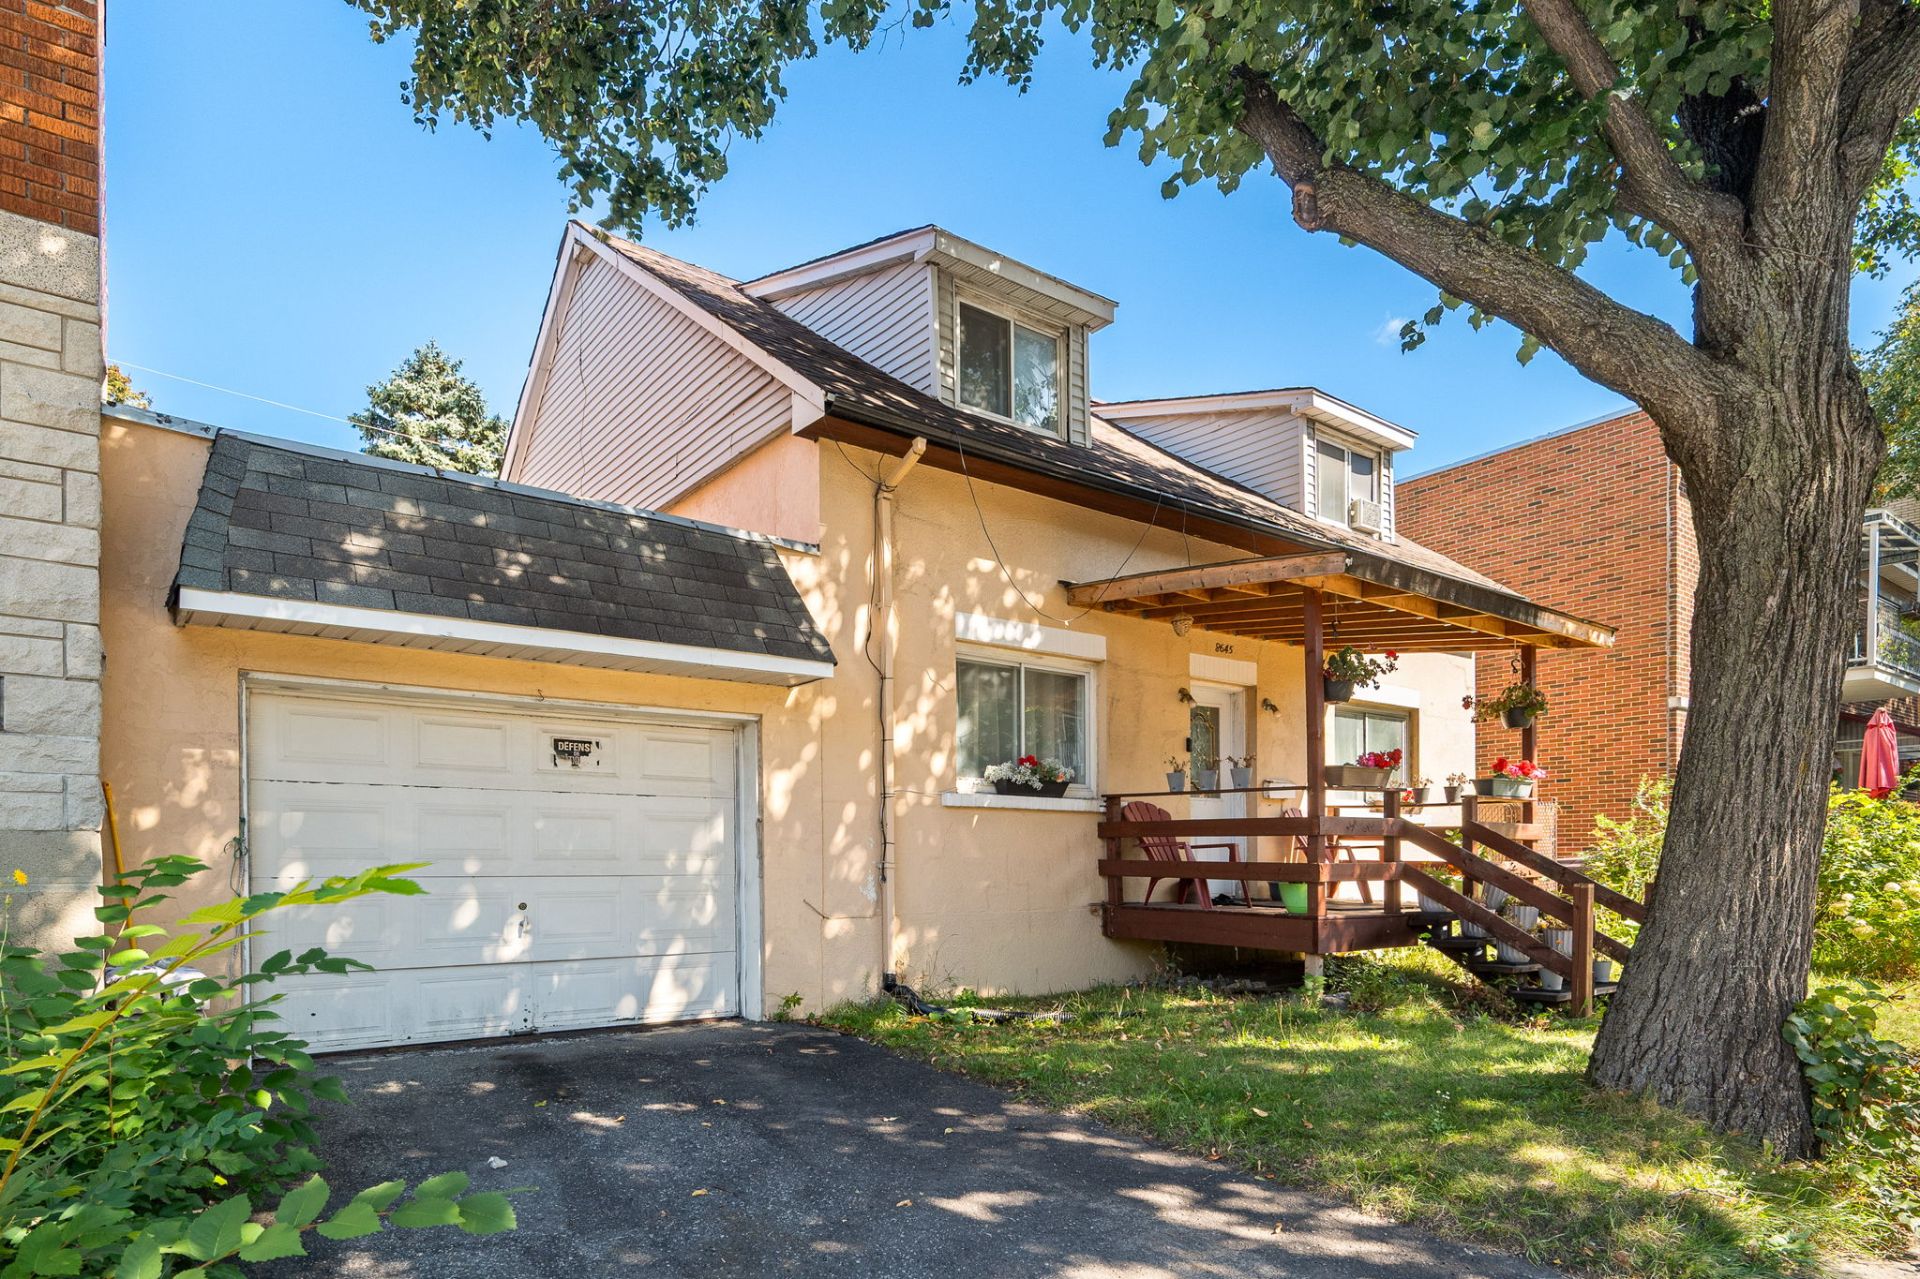
8645 Av. d'Outremont
Montréal (Villeray/Saint-Michel/Parc-Extension)
Living area
1334 Square Feet
MLS® 21315671
Property description
A rare find in Parc-Extension: property with a GARAGE, 3 bedrooms and 2 full bathrooms. Very well maintained and in superb condition, it's move-in ready with no work required. The layout suits families and remote-working professionals alike. The garage is a rare asset in an area where parking is in high demand. Prime location close to all amenities: Parc and Acadie metro stations, Parc train station, schools, grocery stores, shops and restaurants. Jean-Talon Market, Jarry Park and Université de Montréal's MIL campus are nearby, with easy access to Highway 40. Competitively priced. Don't miss this opportunity!
Sold without legal warranty, at the risk and peril of the buyer
Details
Located near
Bicycle path, CEGEP, Daycare centre, Elementary school, High school, Highway, Hospital, Metro, Park, Public transportation, University
Room dimension
| Room | Floor | Dimensions | Floor covering |
| Hall | 1st level/Ground floor | 4 X 3 ft / 1.22 X 0.91 m | Ceramic |
| Living room | 1st level/Ground floor | 11.4 X 11.1 ft / 3.45 X 3.38 m | Wood |
| Kitchen | 1st level/Ground floor | 14.4 X 12 ft / 4.37 X 3.66 m | Other |
| Bathroom | 1st level/Ground floor | 11 X 5.1 ft / 3.35 X 1.55 m | Ceramic |
| Bedroom | 1st level/Ground floor | 11.1 X 13.4 ft / 3.38 X 4.06 m | Wood |
| Bedroom | 2nd level | 11.1 X 18 ft / 3.38 X 5.49 m | Laminate floor |
| Bedroom | 2nd level | 11.1 X 18 ft / 3.38 X 5.49 m | Laminate floor |
| Powder room | 2nd level | 6.2 X 4.7 ft / 1.88 X 1.40 m | Linoleum |
| Family room | Basement 1 | 10.5 X 24.7 ft / 3.18 X 7.49 m | Laminate floor |
| Laundry room | Basement 1 | 6.2 X 5.9 ft / 1.88 X 1.75 m | Ceramic |
| Family room | Basement 1 | 25.5 X 7.9 ft / 7.75 X 2.36 m | Laminate floor |
| Bathroom | Basement 1 | 5.2 X 6.5 ft / 1.57 X 1.96 m | Ceramic |
Taxes and expenses
| Municipal | $4,500 |
| School | $519 |
Building and interior of the property
| Bedrooms | 3 |
| Bathrooms | 2 |
| Washrooms | 1 |
| Number of rooms | 12 |
| Number of rooms above ground | 3 |
| Living area | 1334 Square Feet |
| Expected delay of occupancy | 60 days |
| Items included in the sale | Stove, Fridge and dishwasher |
| Dimension of the front of the land | 47 feet |
| Dimension of the depth of the land | 65 feet |
| Year built | 1949 |
| Municipal assessment (land) | $454,200 |
| Municipal assessment (building) | $263,400 |
| Municipal assessment (total) | $717,600 |
| Assessment year | 2026 |
| Irregular land | Yes |
| Available services | Electricity Connected, Sewer Connected, Water Connected |
| Basement | Finished basement |
| Bathroom / Washroom | Separate shower |
| Bathroom features | Ensuite powder room |
| Distinctive features | Detached, Wooded |
| Driveway | Asphalt |
| Equipment available | Private yard |
| Garage | Attached, Single width |
| Heating energy | Electricity |
| Heating system | Electric baseboard units |
| Landscaping | Fenced |
| Laundry | Basement 1, Other, Other in basement |
| Parking | Attached, Driveway, Garage |
| Roofing | Asphalt shingles |
| Sewage system | Municipality |
| Topography | Flat |
| Water supply | Municipality |
| Window type | Casement, Sliding |
| Windows | Aluminum |
Addendum
| --Garage: a rare find in Parc-Extension
--3 bedrooms
--2 full bathrooms
--Superb condition, very well maintained
--Move-in ready, no work required
--Ideal for families and remote-working professionals
--Close to Parc and Acadie metro stations and Parc train station
--Schools, grocery stores, shops and restaurants nearby
--Close to Jean-Talon Market, Jarry Park and Université de Montréal's MIL campus
--Easy access to Highway 40 |