

$289,900
766 Rue MacLachlan 4
Gatineau (Buckingham)
Gatineau (Buckingham)
Type
Condominium
Bedrooms
3
Living area
102.1 Square Meters
Bathrooms
1
MLS® 21374550
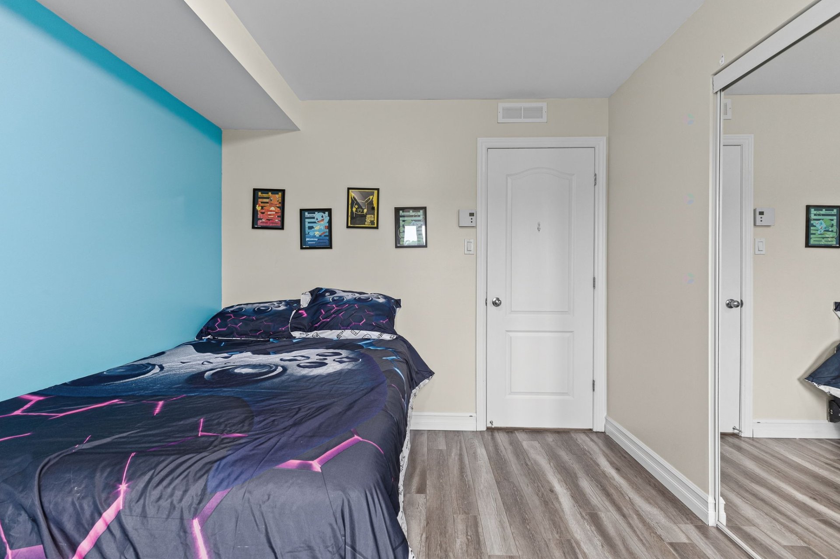
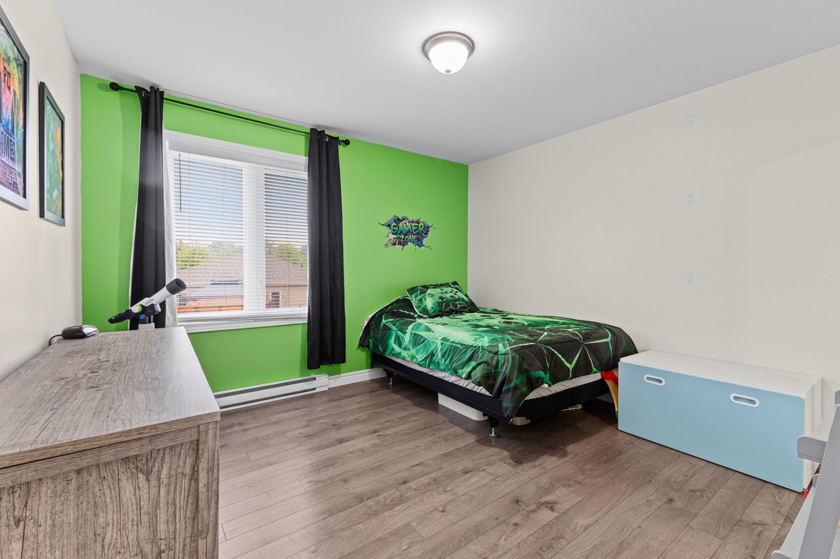
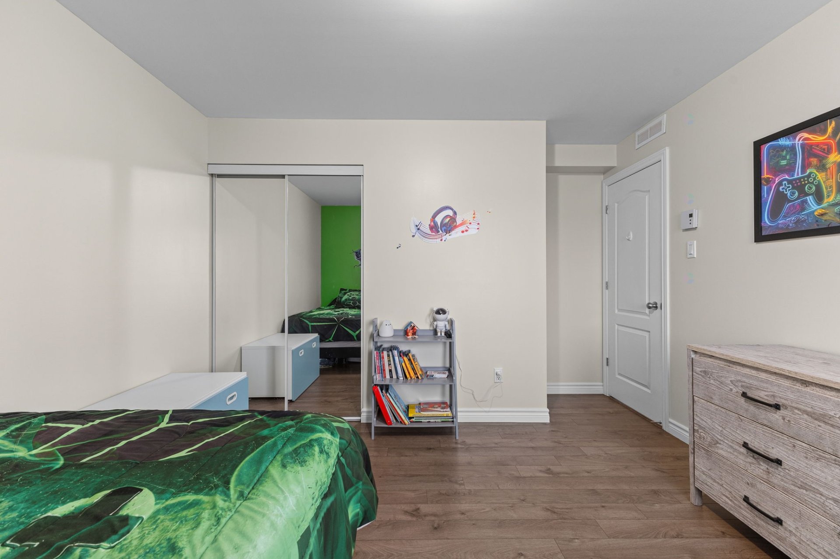
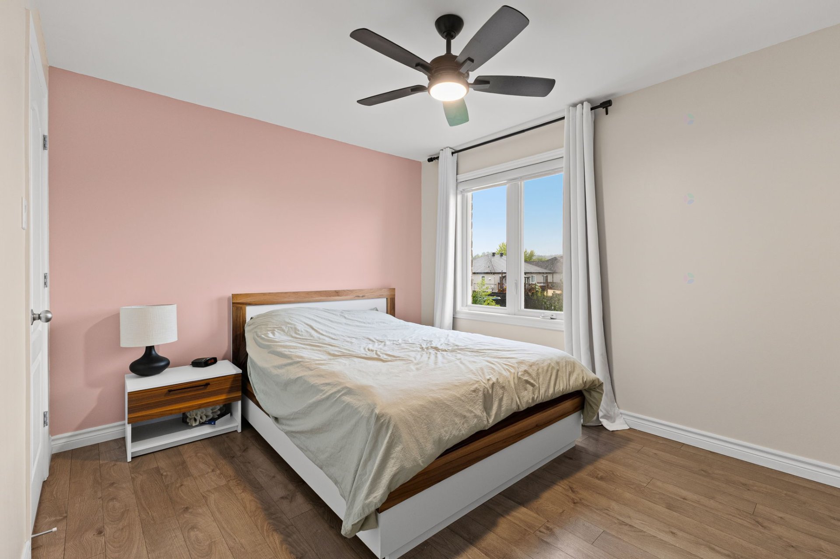
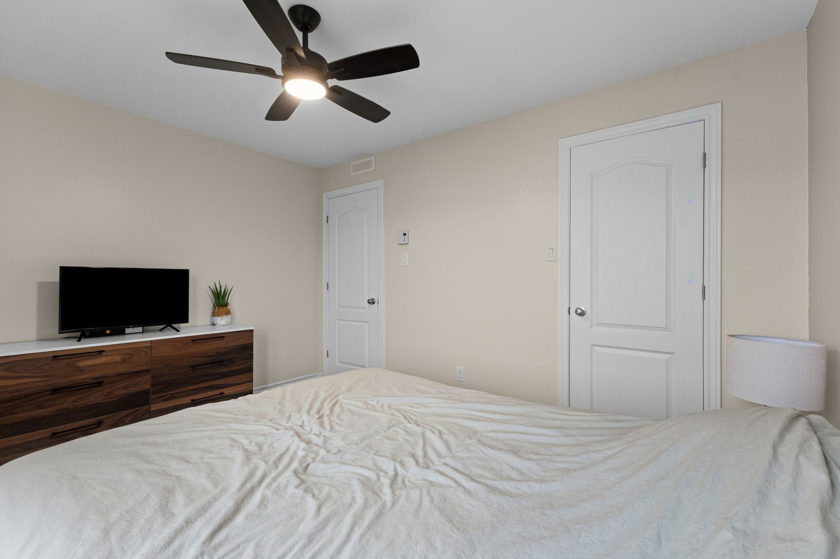
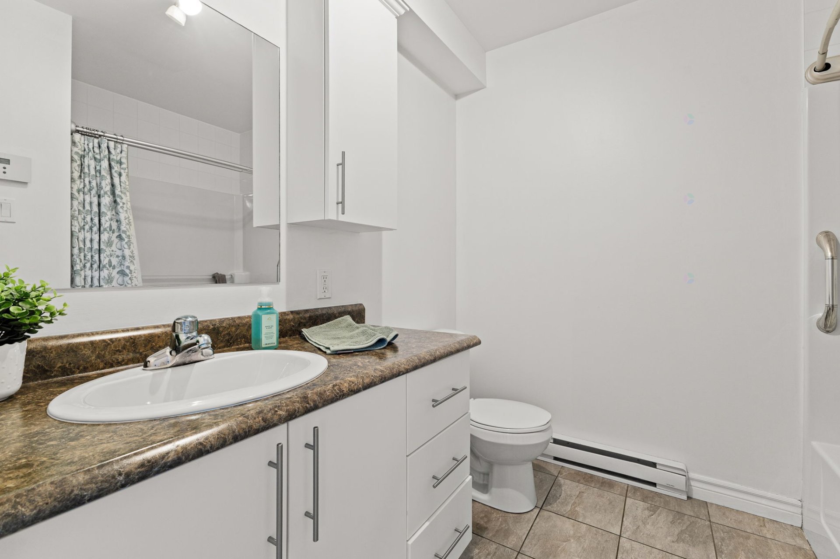
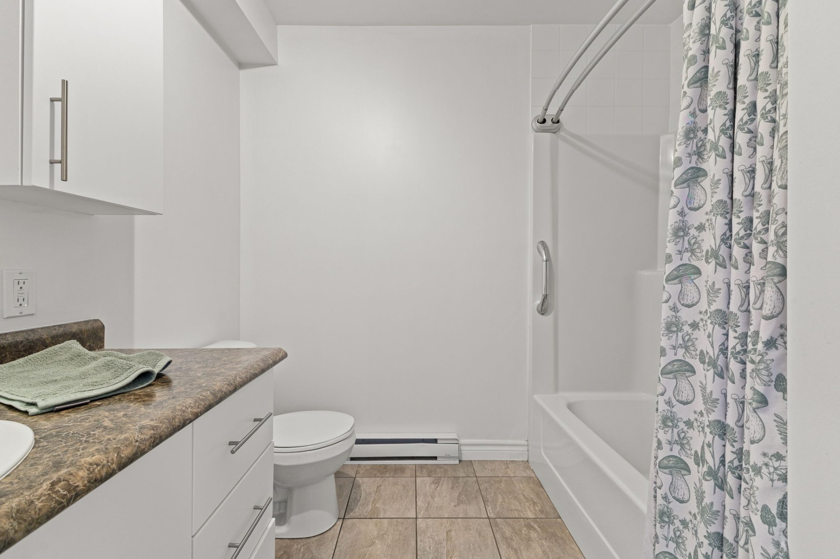
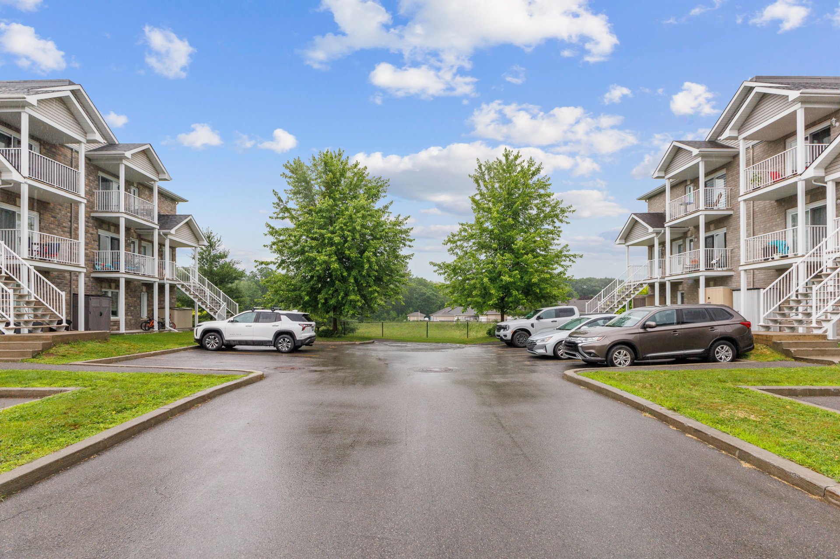
Property description
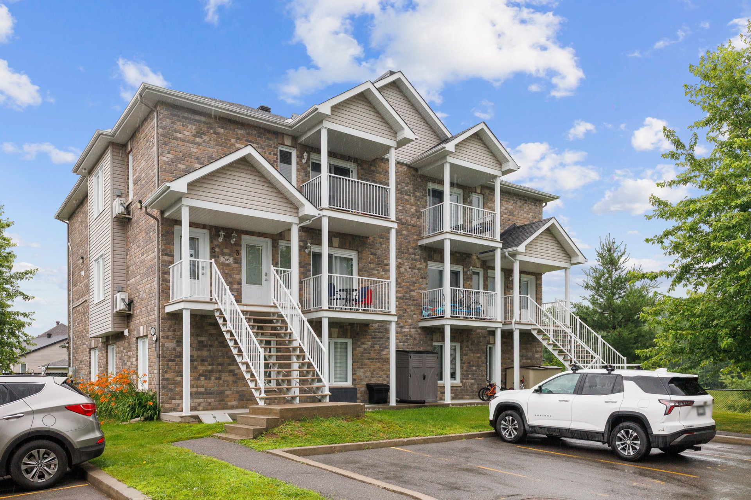
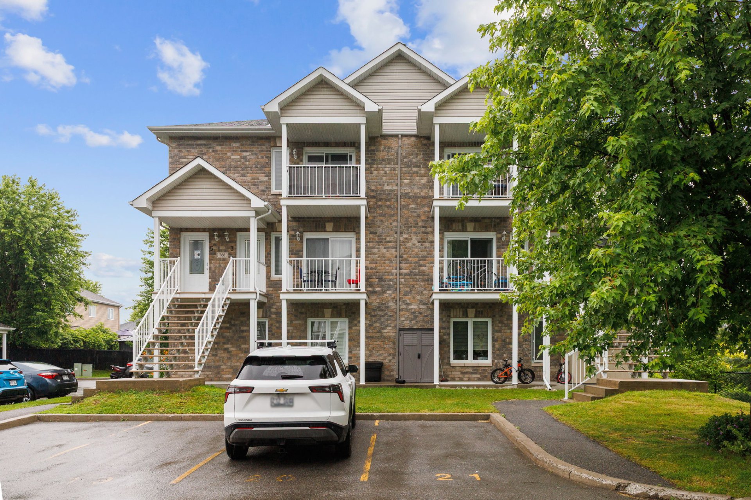
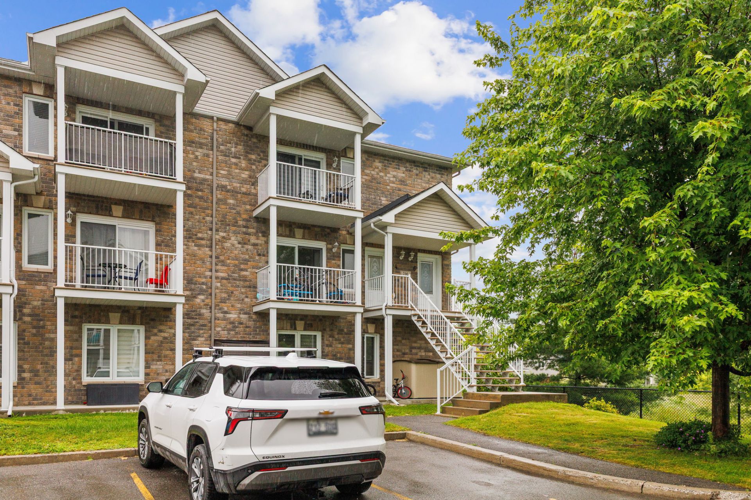
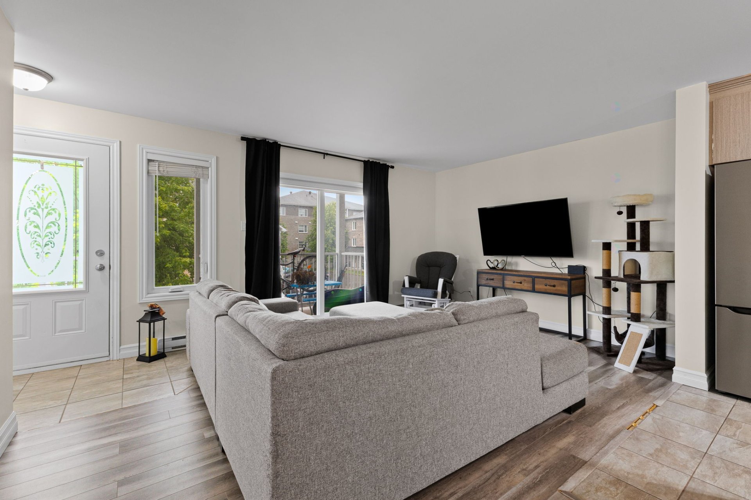
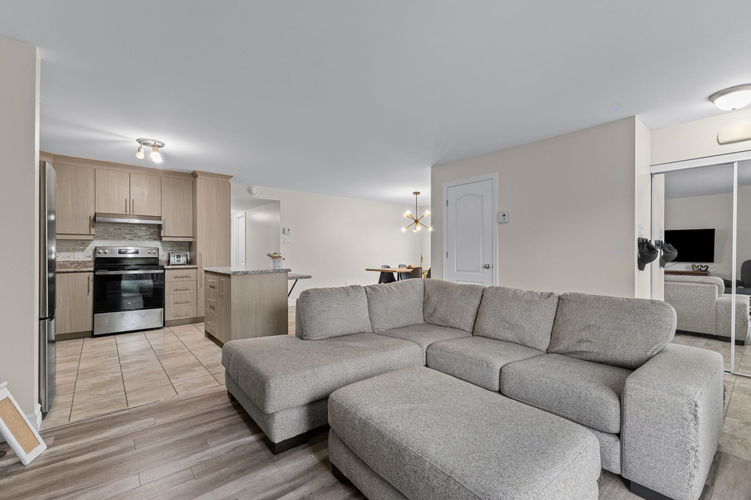
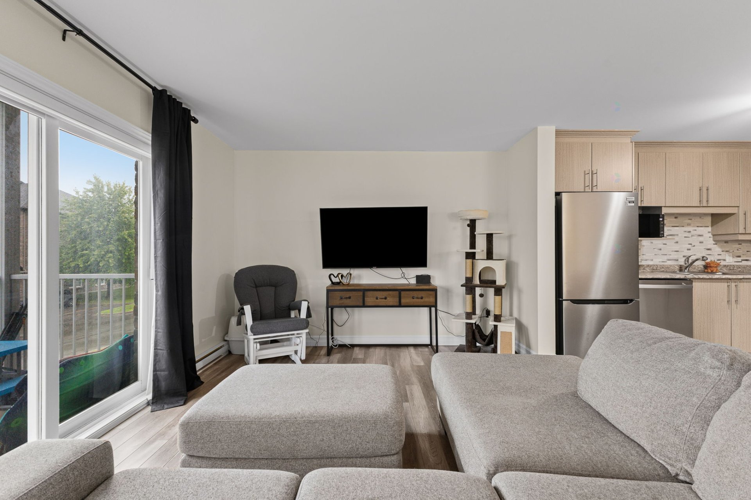
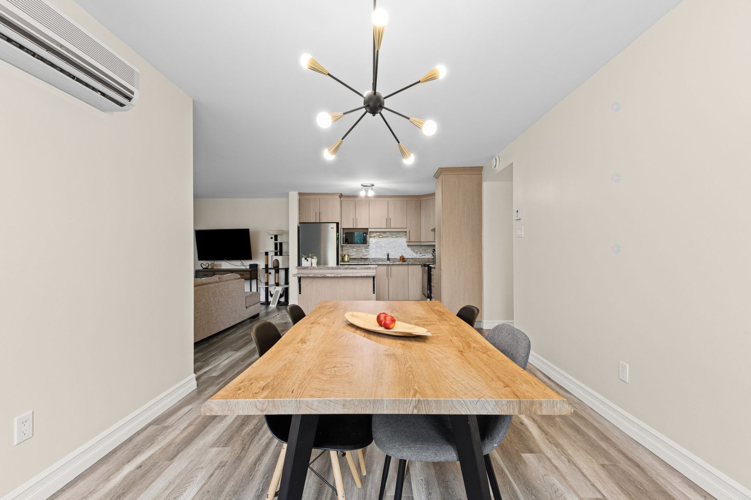
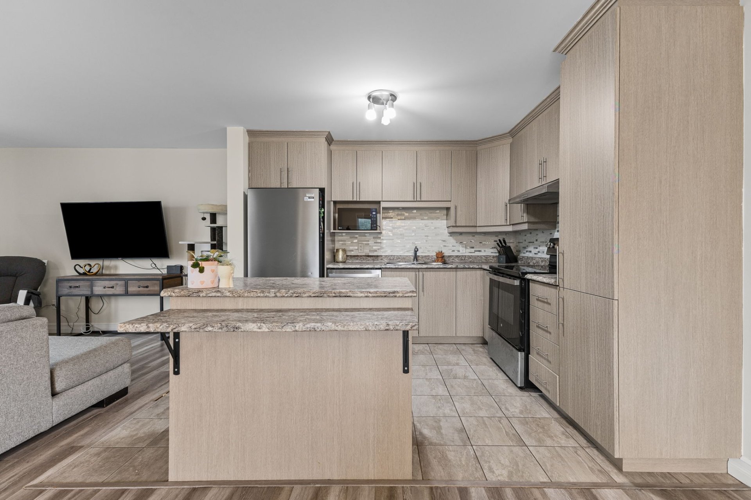
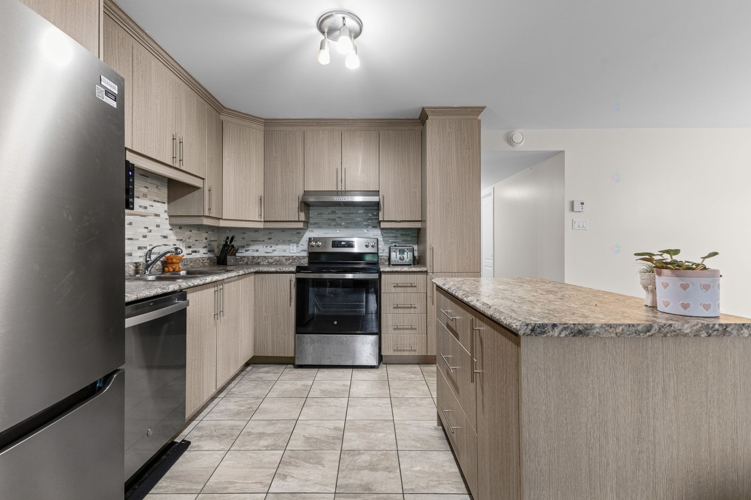
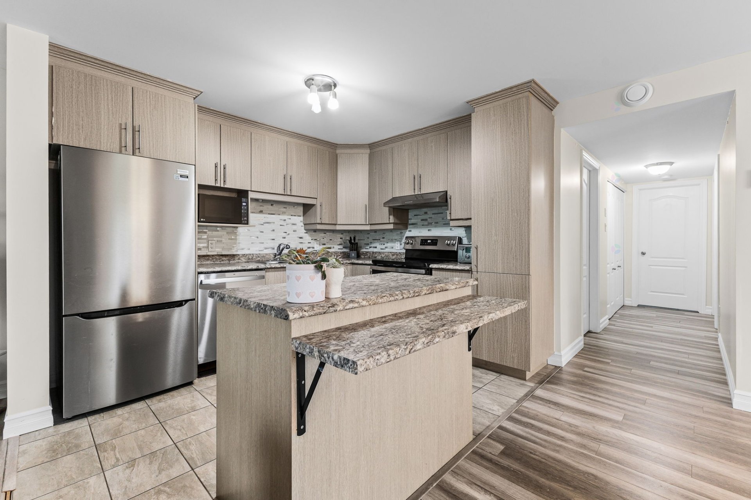
Bright, three-bedroom condo located on the second floor in the heart of a peaceful, family-friendly area of Buckingham. It features an open-concept living space, a functional kitchen with ample storage and a central island, as well as convenient interior storage. Prime location, within walking distance of shops, parks, and several schools. Don't miss this opportunity!
Details
Room dimension
| Room | Floor | Dimensions | Floor covering |
|---|---|---|---|
| Hall | 2nd level | 5.1 X 6.1 ft / 1.55 X 1.85 m | Ceramic |
| Living room | 2nd level | 16.4 X 11.8 ft / 4.98 X 3.56 m | Laminate floor |
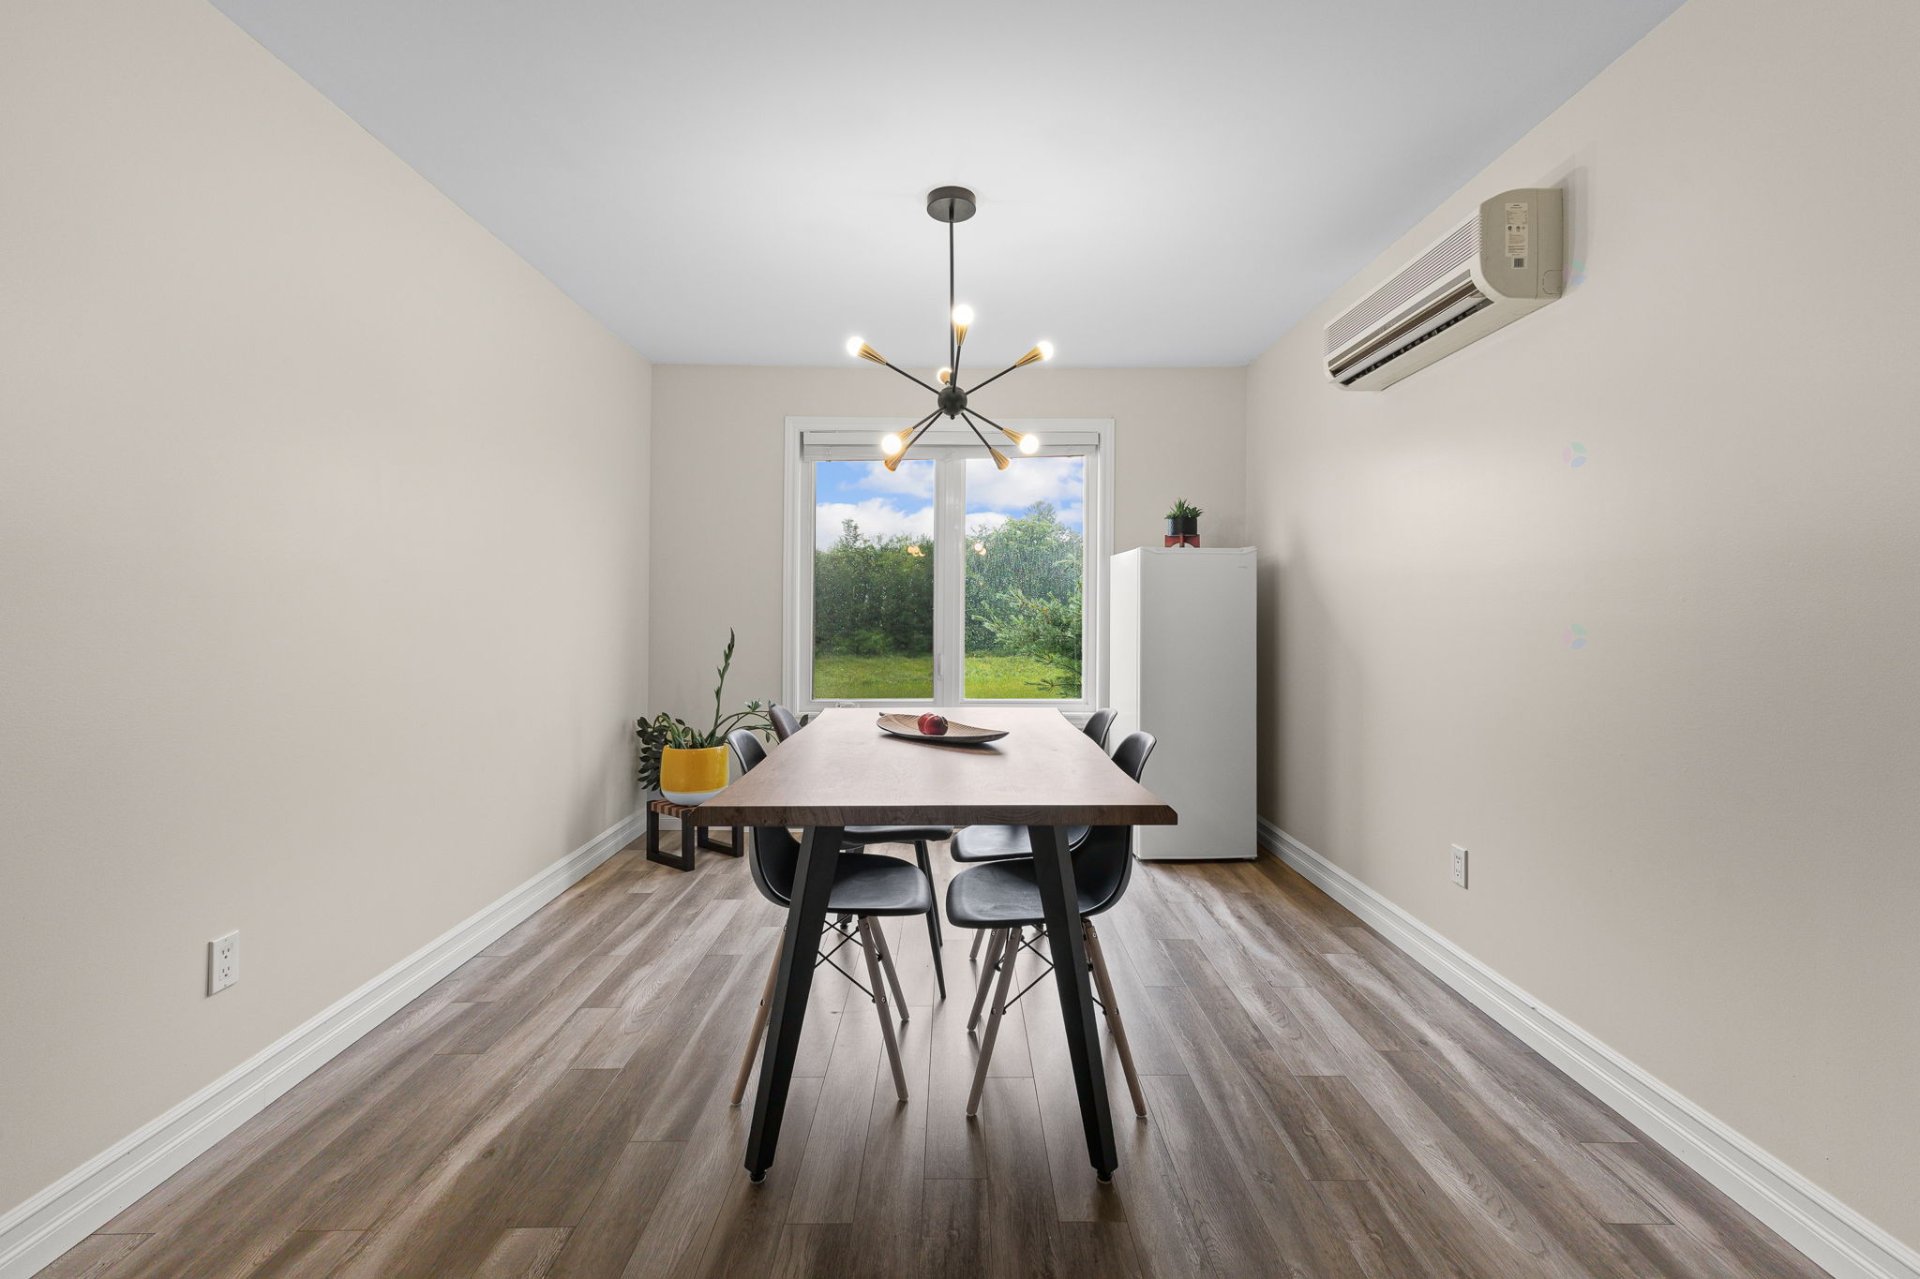
| Dining room | 2nd level | 10.1 X 18 ft / 3.07 X 5.49 m | Laminate floor |
| Kitchen | 2nd level | 9.6 X 11.10 ft / 2.90 X 3.61 m | Ceramic |
| Bathroom | 2nd level | 9 X 7.9 ft irr / 2.74 X 2.36 m irr | Ceramic |
| Primary bedroom | 2nd level | 11.6 X 13.4 ft irr / 3.51 X 4.06 m irr | Laminate floor |
| Walk-in closet | 2nd level | 3.11 X 4.2 ft / 1.19 X 1.27 m | Laminate floor |
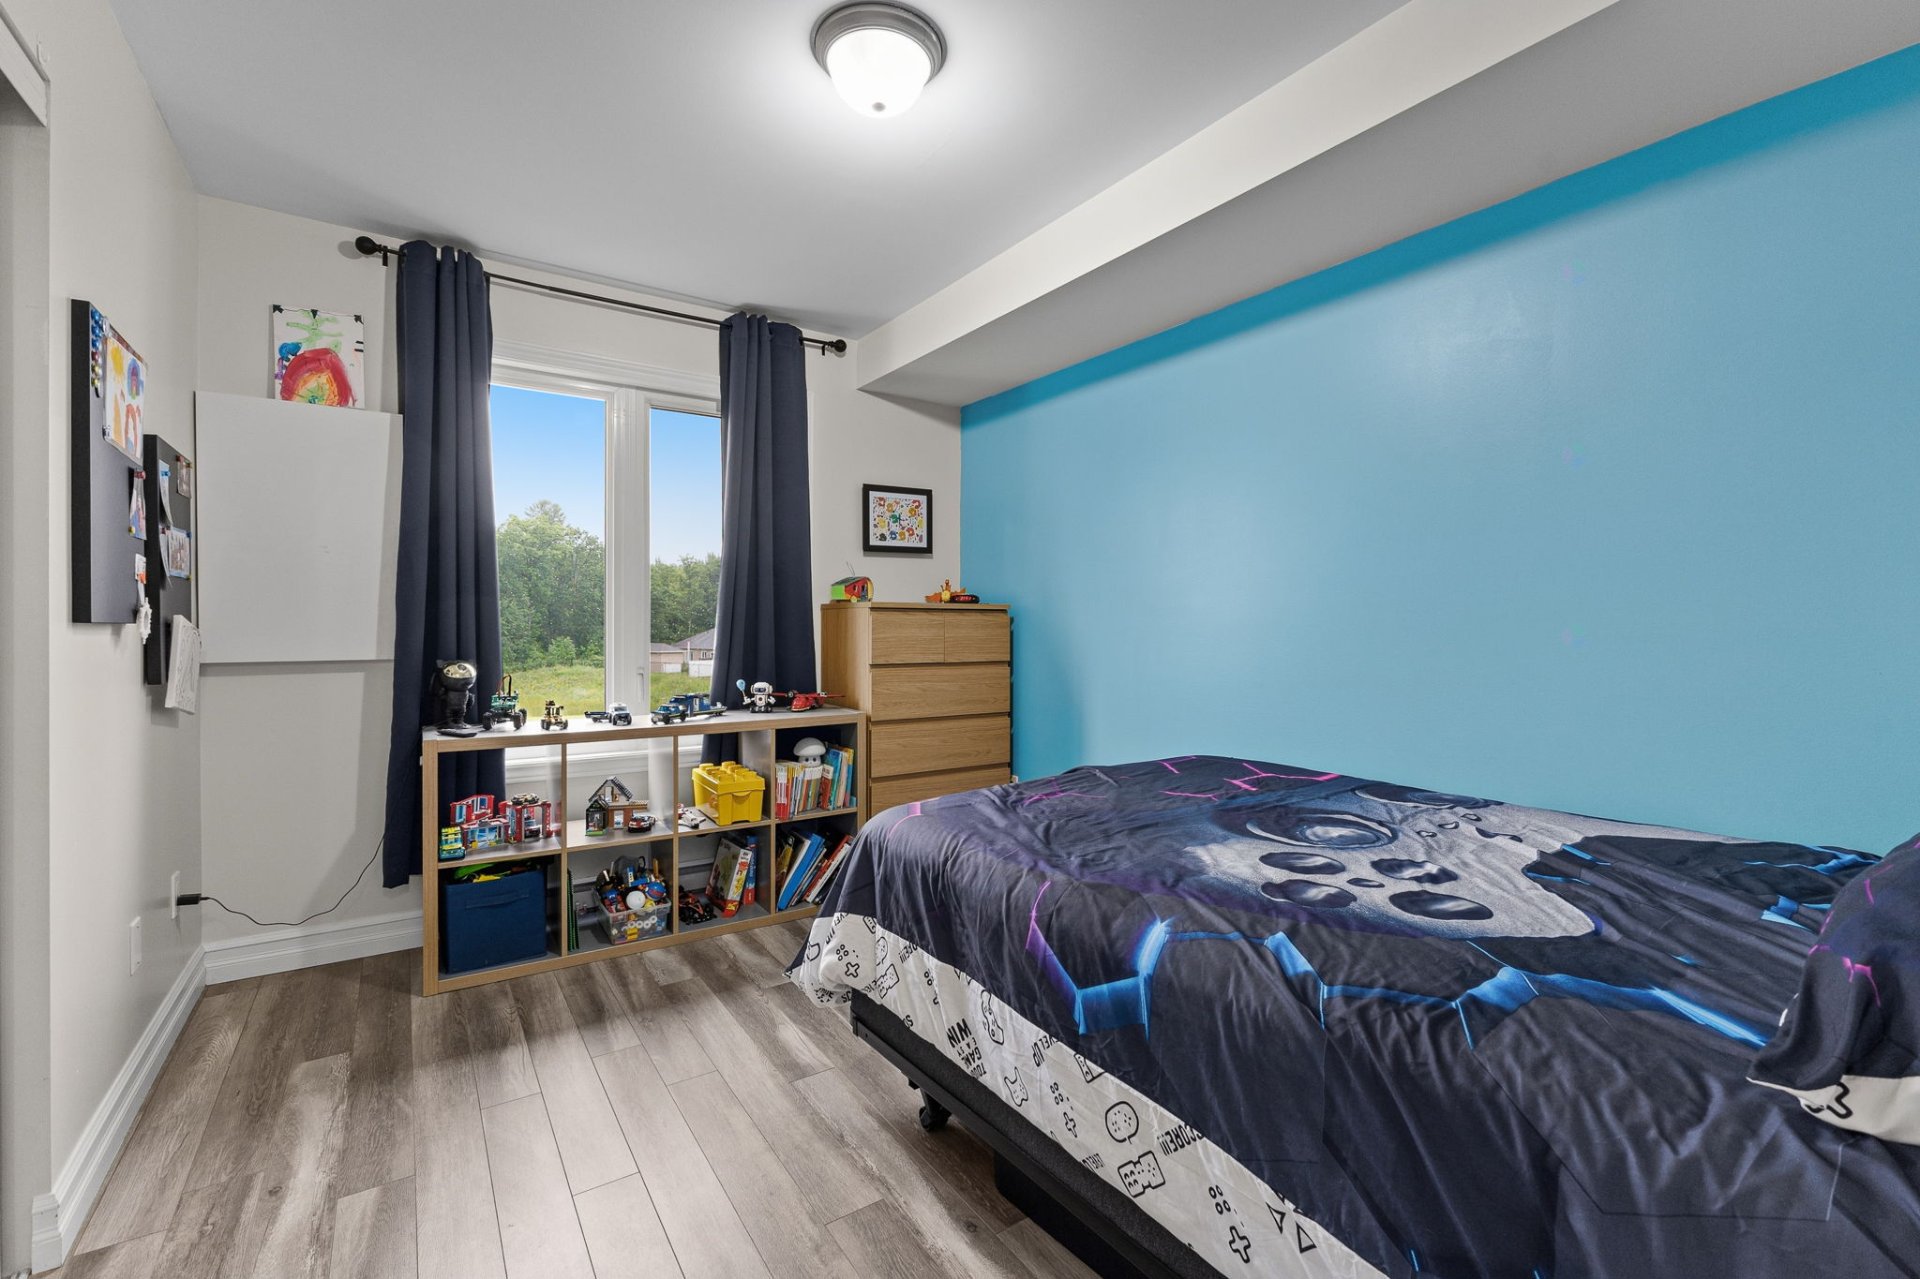
| Bedroom | 2nd level | 12.2 X 9.2 ft / 3.71 X 2.79 m | Laminate floor |
| Bedroom | 2nd level | 10.4 X 12.7 ft / 3.15 X 3.84 m | Laminate floor |
| Storage | 2nd level | 4.5 X 5.10 ft irr / 1.35 X 1.78 m irr | Laminate floor |
Taxes and expenses
| Municipal | $2,328 |
| School | $220 |
| Condominium fees | $2,760 |
Building and interior of the property
| Co-ownership fees | $2,760 |
| Bedrooms | 3 |
| Bathrooms | 1 |
| Number of rooms | 10 |
| Number of rooms above ground | 3 |
| Living area | 102.1 Square Meters |
| Expected delay of occupancy | 60 |
| Items included in the sale | Dishwasher, water heater, wall-mounted air conditioner, blinds, curtain rods |
| Dimension of the front of the building | 7.48 |
| Dimension of the depth of building | 13.99 |
| Year built | 2014 |
| Municipal assessment (land) | $54,000 |
| Municipal assessment (building) | $248,600 |
| Municipal assessment (total) | $302,600 |
| Assessment year | 2026 |
| Type of ownership | Divided |
| Condo floor | 2nd |
| Number of stories | 3 |
| Irregular building | Yes |
| Available services | Sewer Connected, Water Connected |
| Distinctive features | Semi-detached |
| Sewage system | Municipality |
| Structure type | Apartment |
| Water supply | Municipality |
Addendum
| **Buckingham Area** + Three-bedroom condo + Open concept layout + Kitchen with island + Ample storage + Facing the park + Splash pad + Forest view + Parking included + Close to shops and services **Don't miss this opportunity!** |

