

$199,900
42 Ch. du Lac-Allet
Kiamika
Kiamika
Type
Bungalow
Bedrooms
2
Living area
787.5 Square Feet
Bathrooms
1
MLS® 21421814


Property description
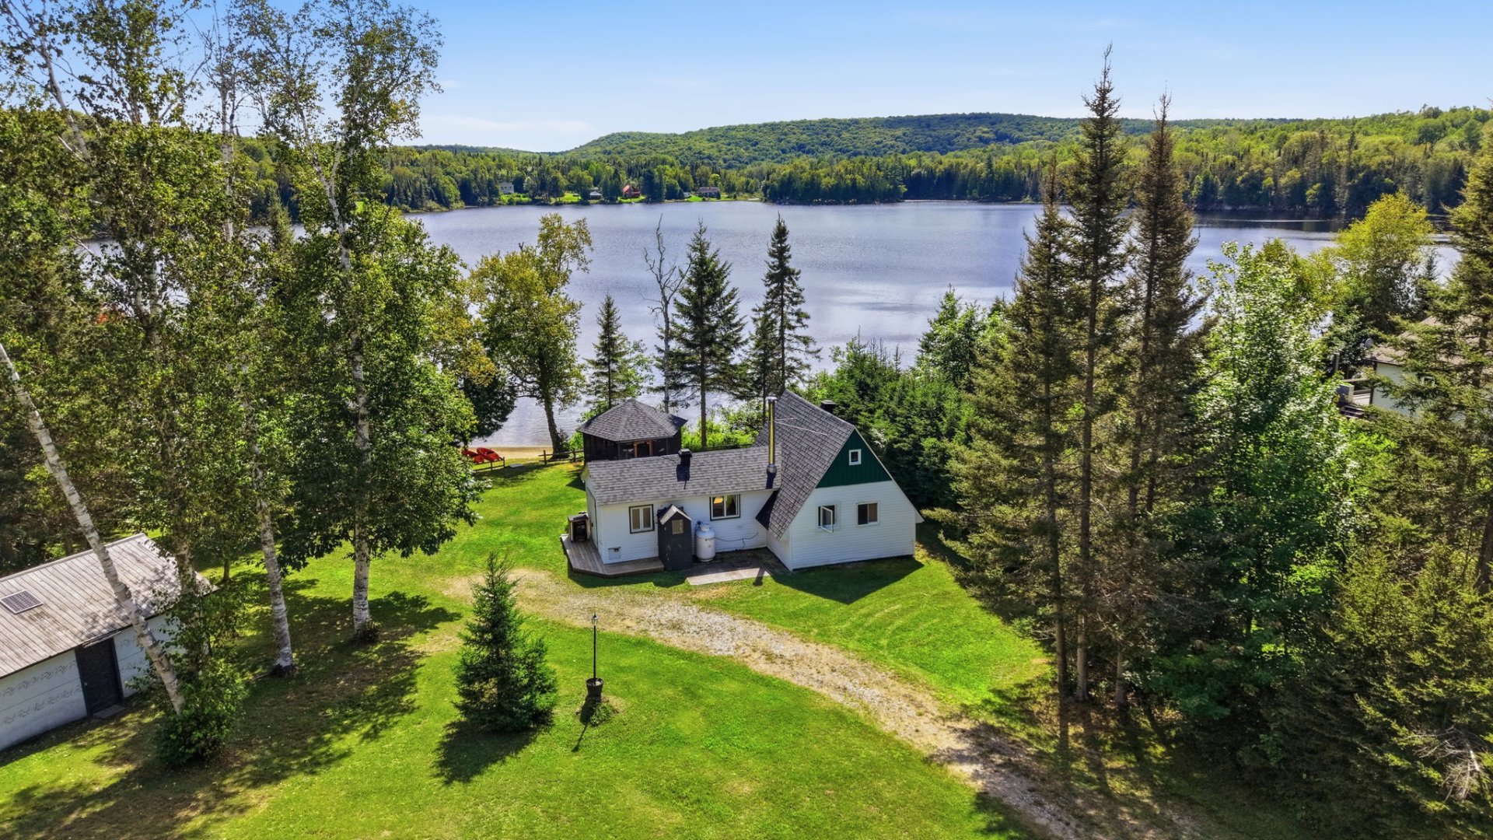
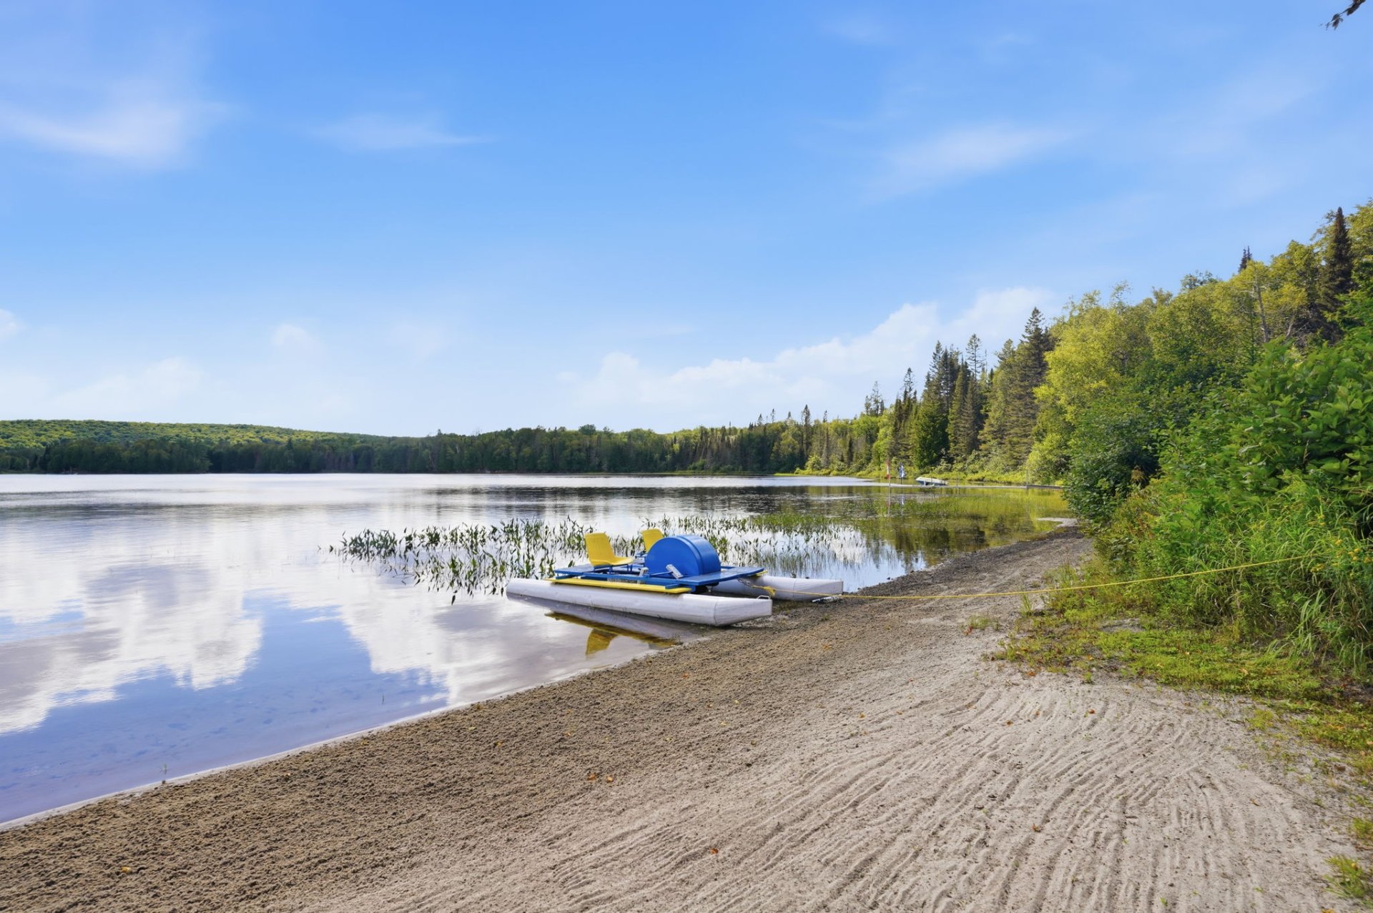
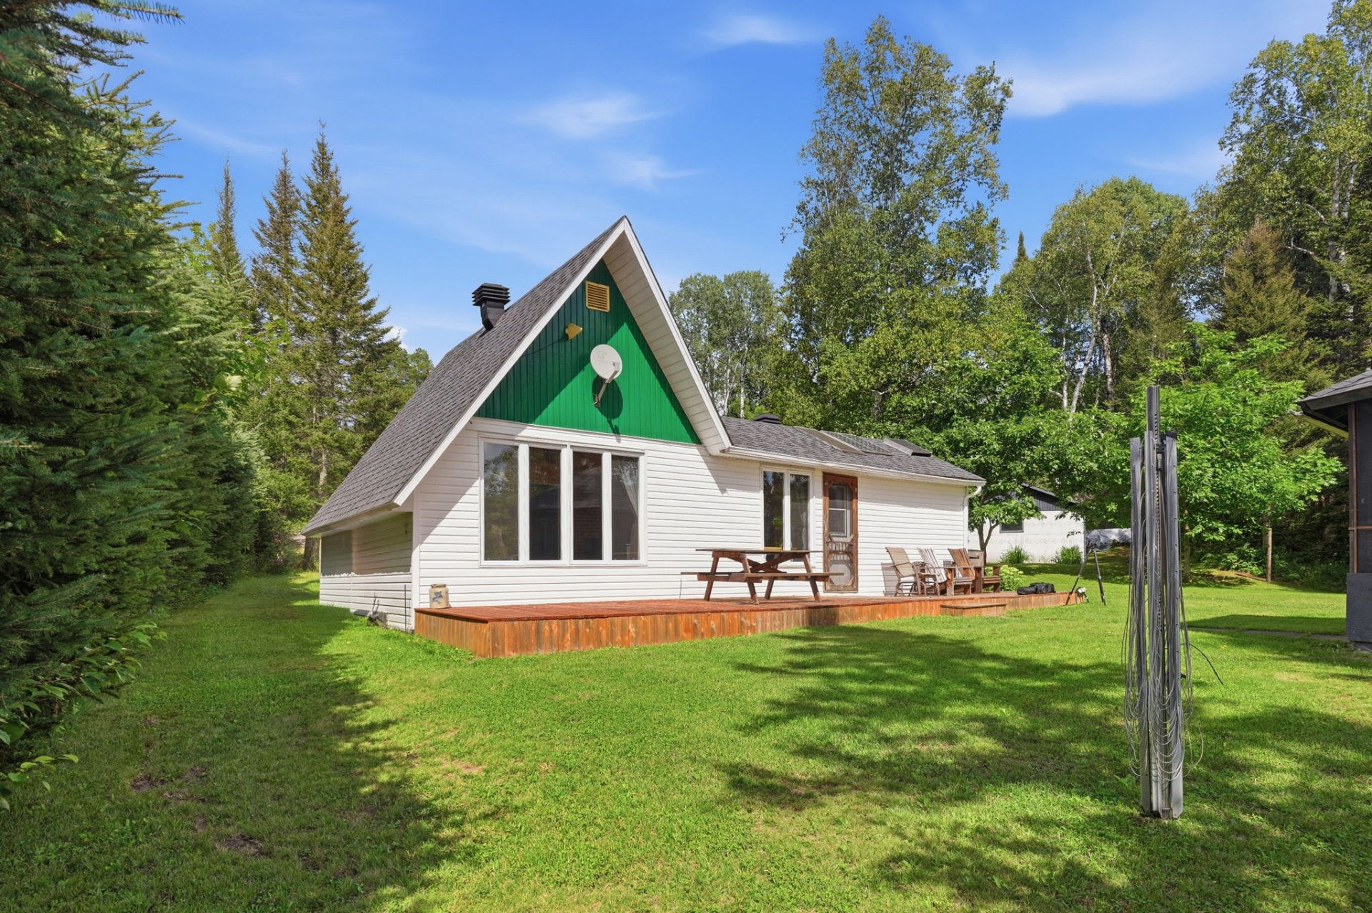
A true little piece of paradise for nature lovers seeking peace and tranquility! Nestled along the shores of Lac Allet, this charming 2-bedroom cottage with a loft will captivate you with its warm atmosphere and impressive 14-foot ceilings. Set on nearly one acre of land, it features a beautiful sandy waterfront, perfect for making the most of summer days. Powered by solar energy and equipped with a wood stove to keep you cozy on cooler evenings, this is the perfect place to disconnect from everyday life and embrace the peaceful rhythm of nature.
Sold without legal warranty, at the risk and peril of the buyerDetails
Room dimension
| Room | Floor | Dimensions | Floor covering |
|---|---|---|---|
| Kitchen | 1st level/Ground floor | 11 X 13 ft / 3.35 X 3.96 m | Laminate floor |
| Living room | 1st level/Ground floor | 11 X 12 ft / 3.35 X 3.66 m | Laminate floor |
| Bedroom | 1st level/Ground floor | 7.11 X 8.9 ft / 2.41 X 2.67 m | Laminate floor |
| Bedroom | 1st level/Ground floor | 6 X 8 ft / 1.83 X 2.44 m | Laminate floor |
| Bathroom | 1st level/Ground floor | 4 X 10 ft / 1.22 X 3.05 m | Linoleum |
| Mezzanine | 1st level/Ground floor | 7 X 9 ft / 2.13 X 2.74 m | Laminate floor |
| Workshop | 1st level/Ground floor | 7 X 10 ft / 2.13 X 3.05 m | Wood |
Taxes and expenses
| Municipal | $1,193 |
| School | $80 |
Building and interior of the property
| Bedrooms | 2 |
| Bathrooms | 1 |
| Number of rooms | 7 |
| Number of rooms above ground | 2 |
| Living area | 787.5 Square Feet |
| Expected delay of occupancy | 30 days |
| Items included in the sale | Refrigerator and gas stove, indoor and outdoor furnishings, TV, riding lawnmower, Honda generator, stereo system and speakers, curtains, 2 kayaks, dock system, BBQ, tableware. |
| Items excluded in the sale | 4 wheeler, paddle boat, tools. |
| Dimension of the front of the building | 37.4 feet |
| Dimension of the depth of building | 21.6 feet |
| Land area | 40902.84 square foot |
| Year built | 1975 |
| Municipal assessment (land) | $45,600 |
| Municipal assessment (building) | $80,200 |
| Municipal assessment (total) | $125,800 |
| Assessment year | 2026 |
| Basement | None |
| Bathroom / Washroom | Other |
| Cupboard | Wood |
| Distinctive features | Access, Cul-de-sac, Detached, Navigable, Resort/Cottage, Waterfront, Wooded |
| Foundation | Piling |
| Garage | Detached |
| Hearth stove | Wood stove |
| Heating energy | Solar energy, Wood |
| Landscaping | Landscaped |
| Laundry | Other, Other other level |
| Parking | Detached, Driveway, Garage |
| Rented equipment | Propane tank |
| Roofing | Asphalt shingles |
| Sewage system | Disposal field, Septic tank |
| Siding | Vinyl |
| Topography | Flat |
| View | Panoramic, View of the water |
| Water supply | Surface well, Well |
| Waterfront | Lake |
| Window type | Casement, Sliding |
| Windows | PVC |
Addendum
| - Solar-powered - Wood-burning stove - Propane refrigerator and stove - Outdoor shower only |
