

$698,000
106 Mtée Larocque
Val-des-Bois
Val-des-Bois
Type
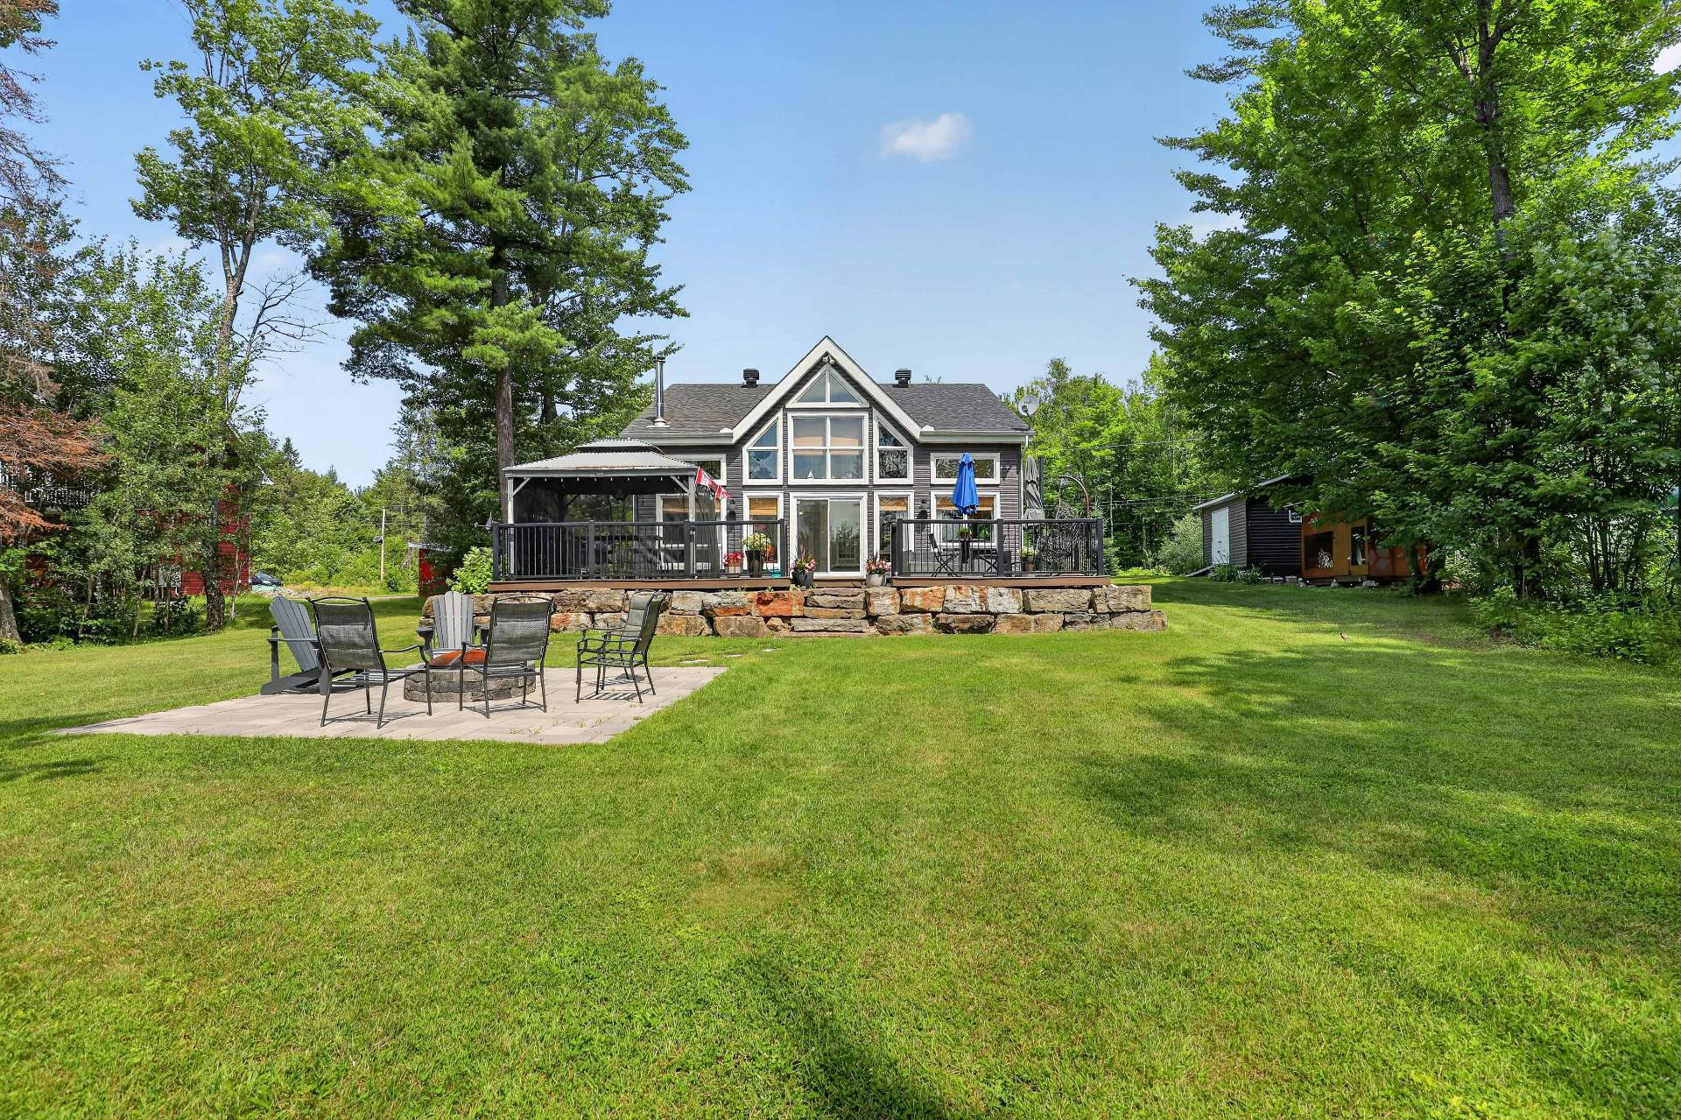
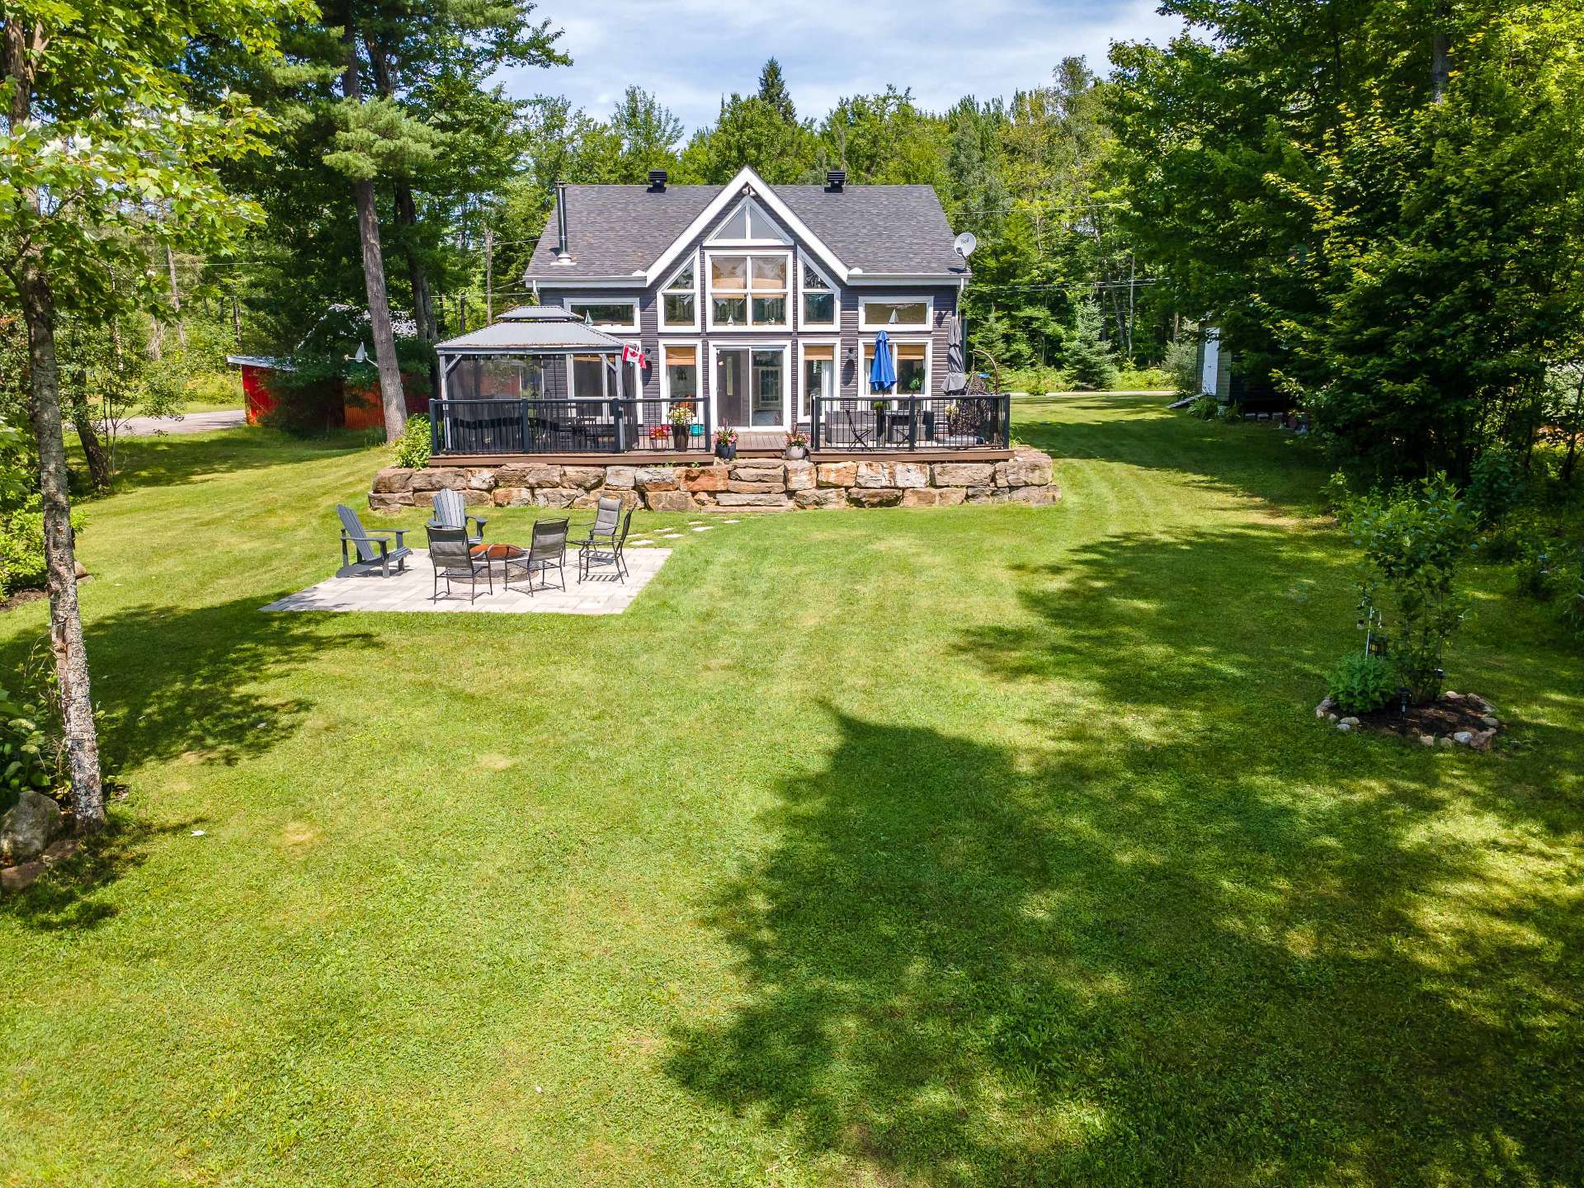
One and a half storey
Bedrooms
2
Living area
1350 Square Feet
Bathrooms
1
MLS® 21424493
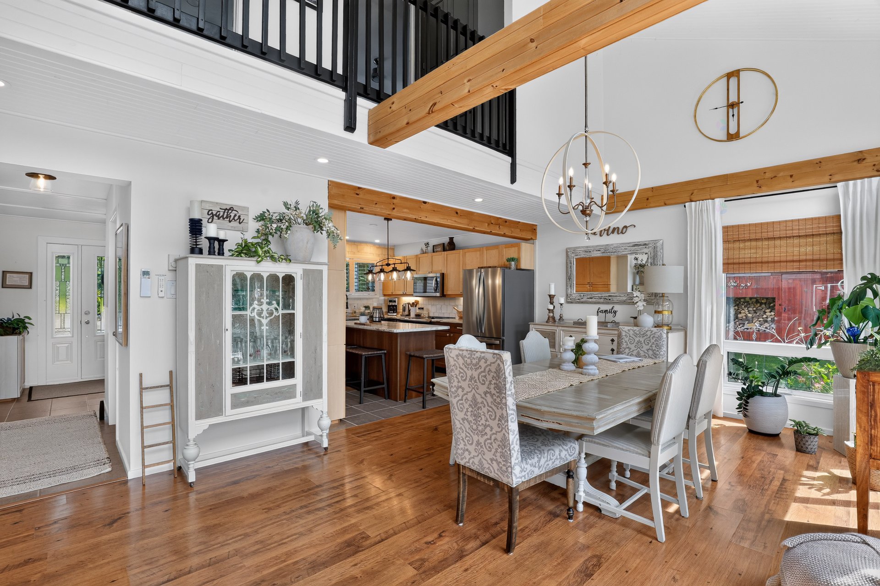
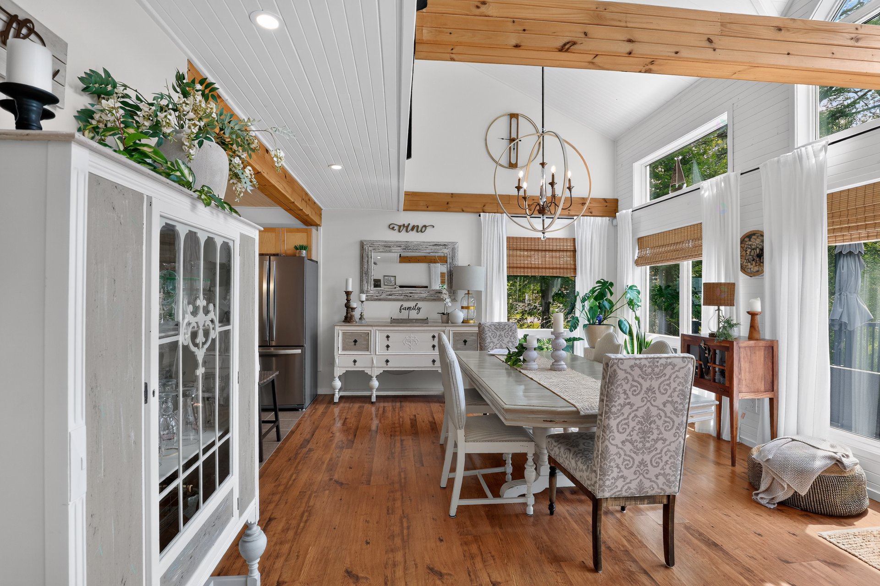
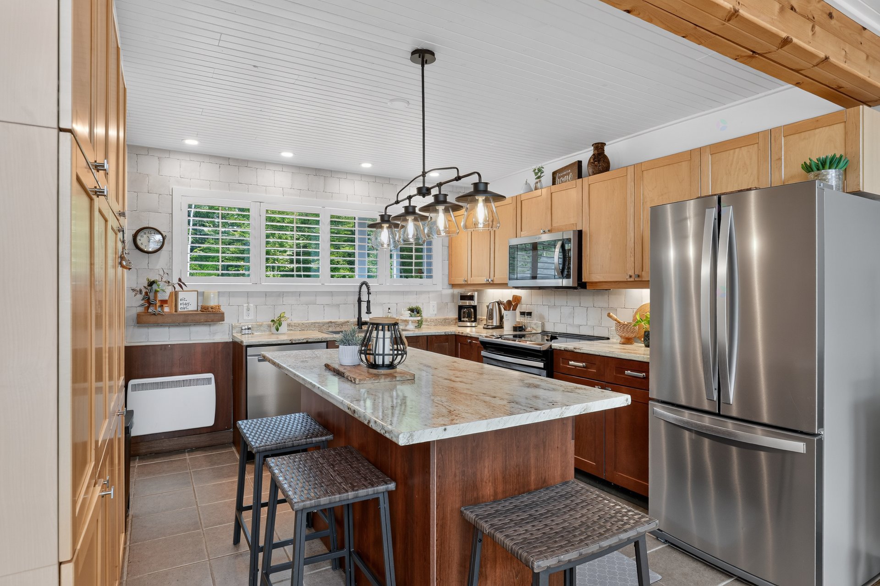
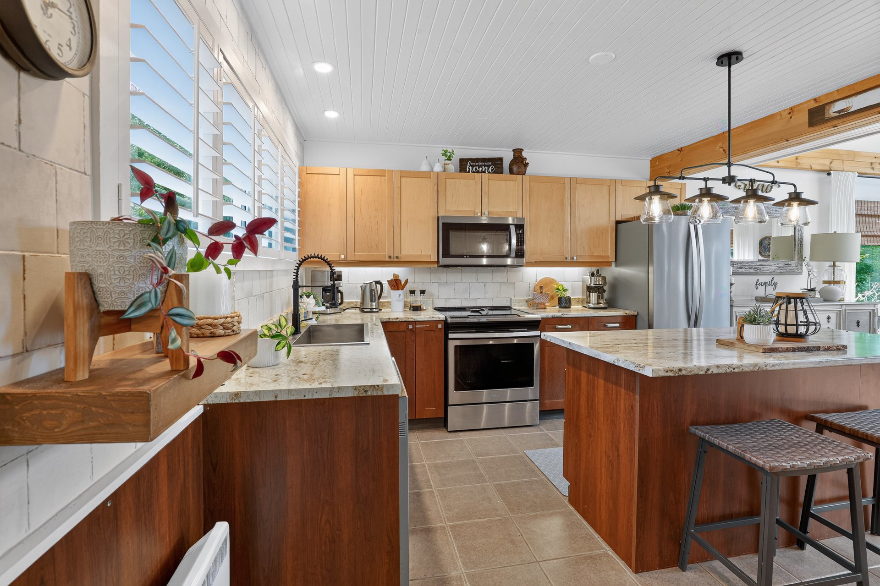
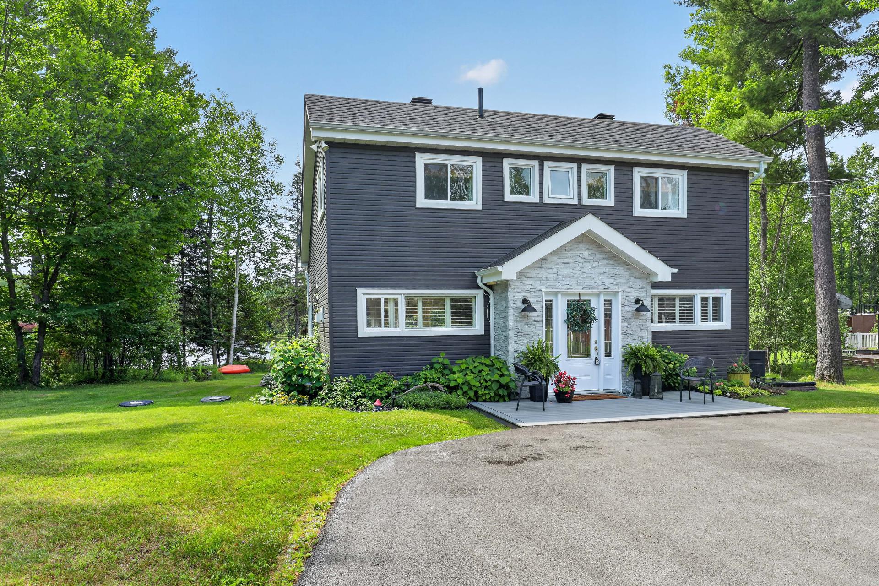
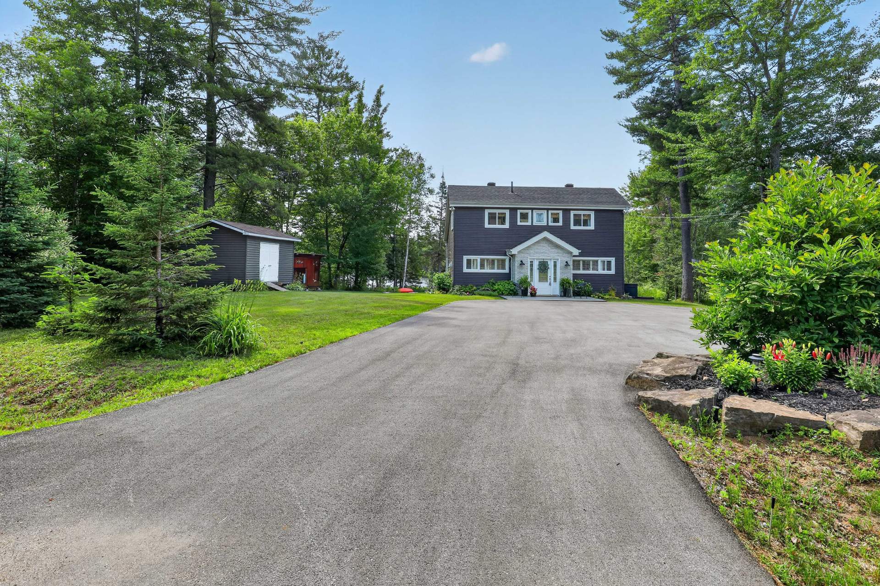
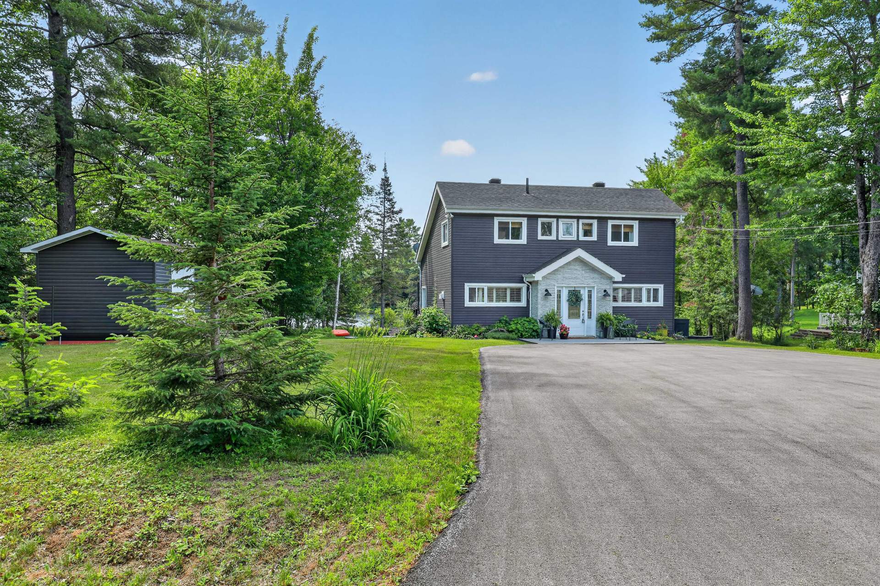
Details
Located near
ATV trail, Park, Snowmobile trail
Room dimension
| Room | Floor | Dimensions | Floor covering |
|---|---|---|---|
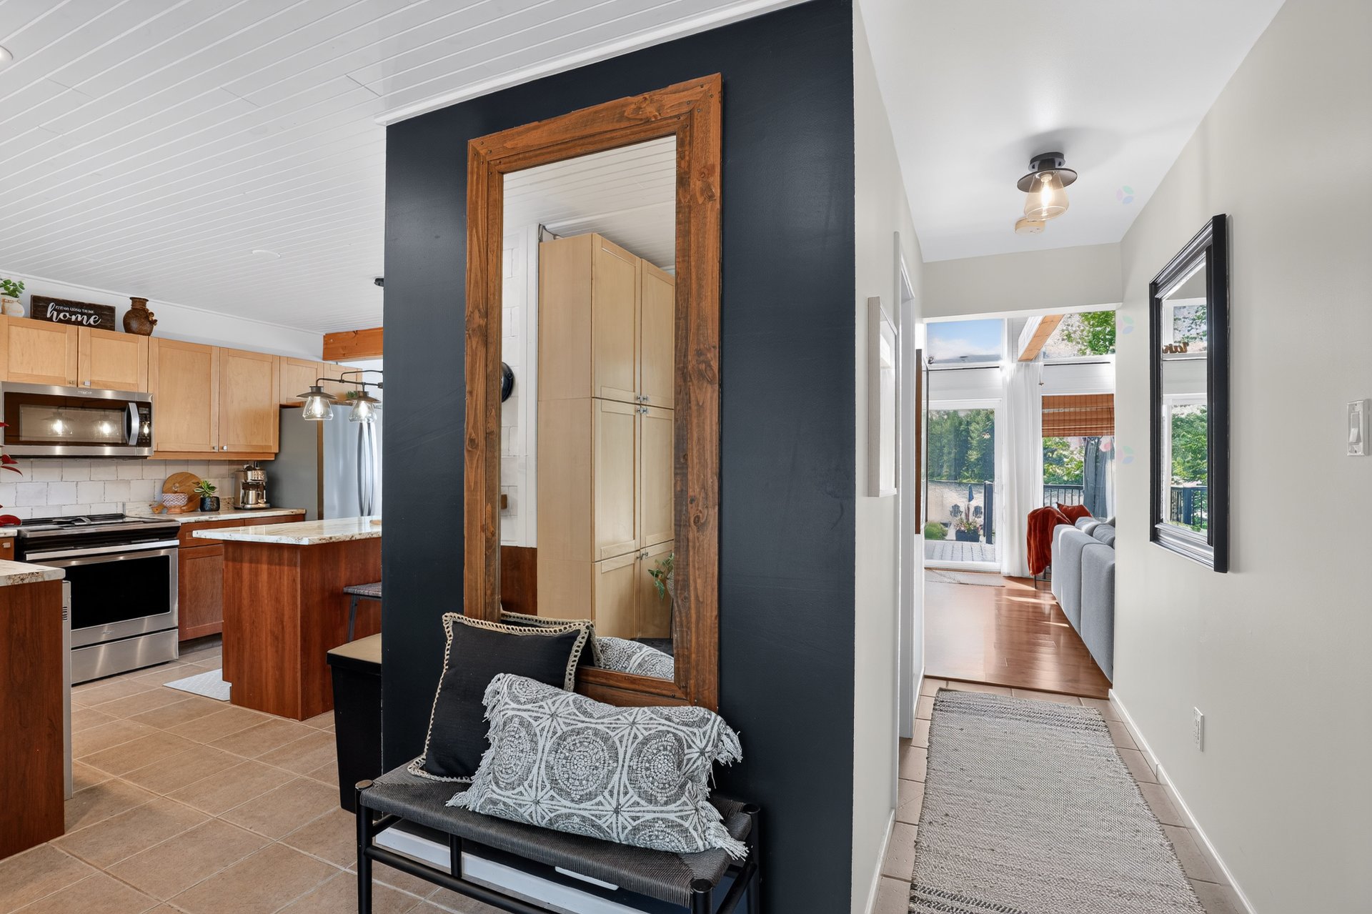
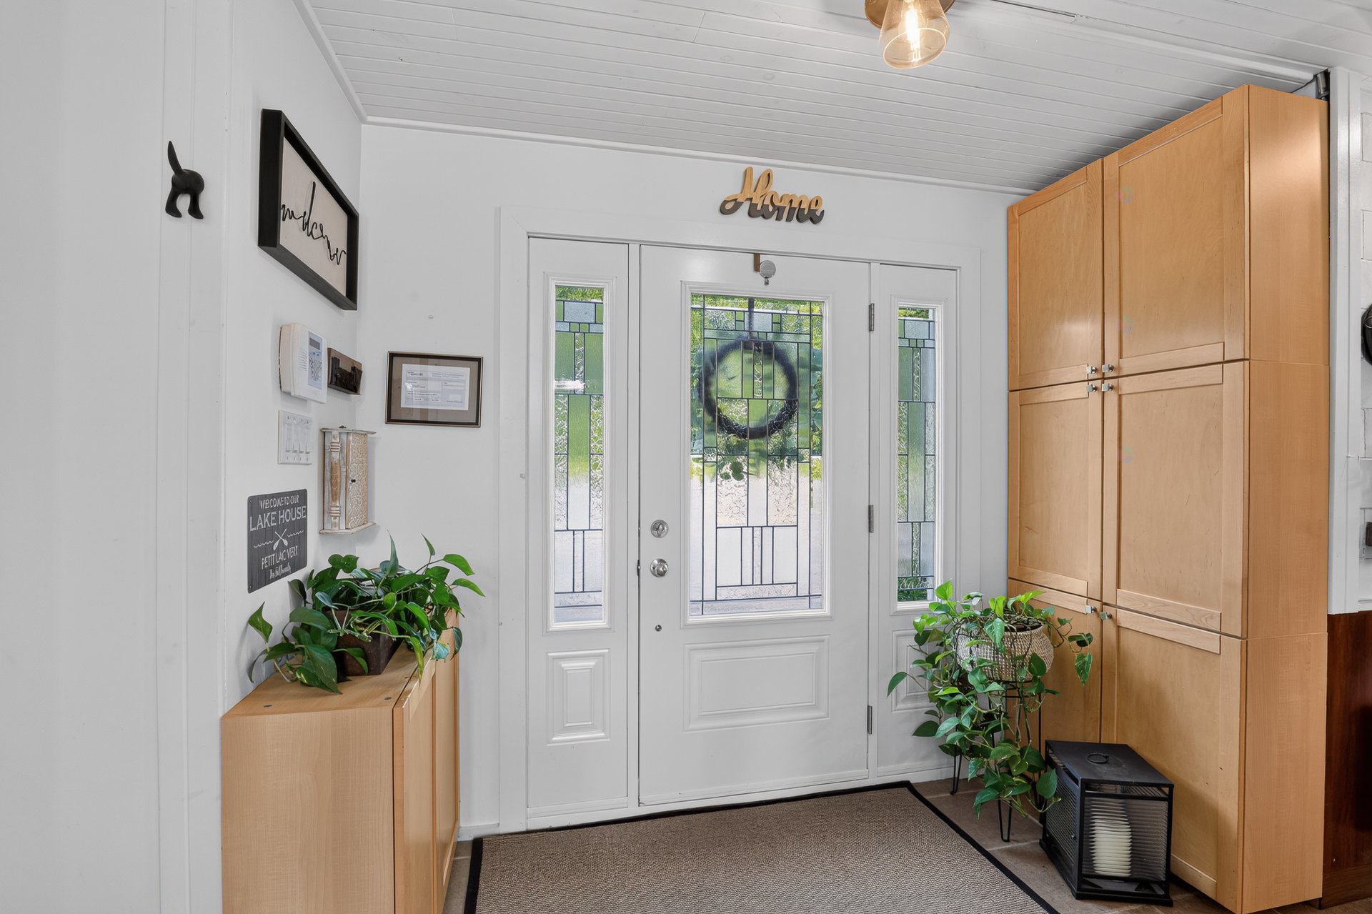
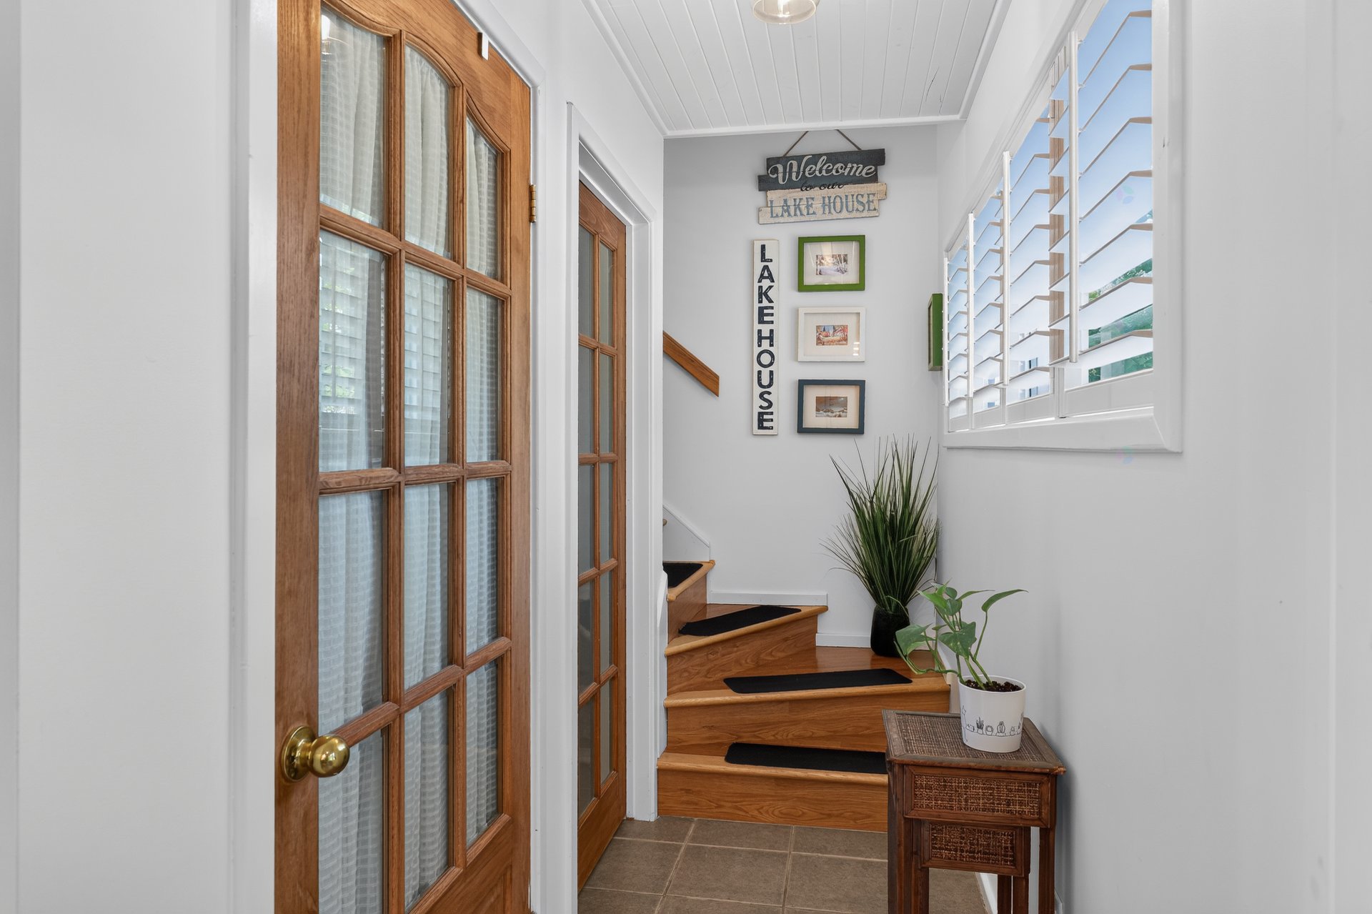
| Hall | 1st level/Ground floor | 8.2 X 7.3 ft / 2.49 X 2.21 m | Ceramic |
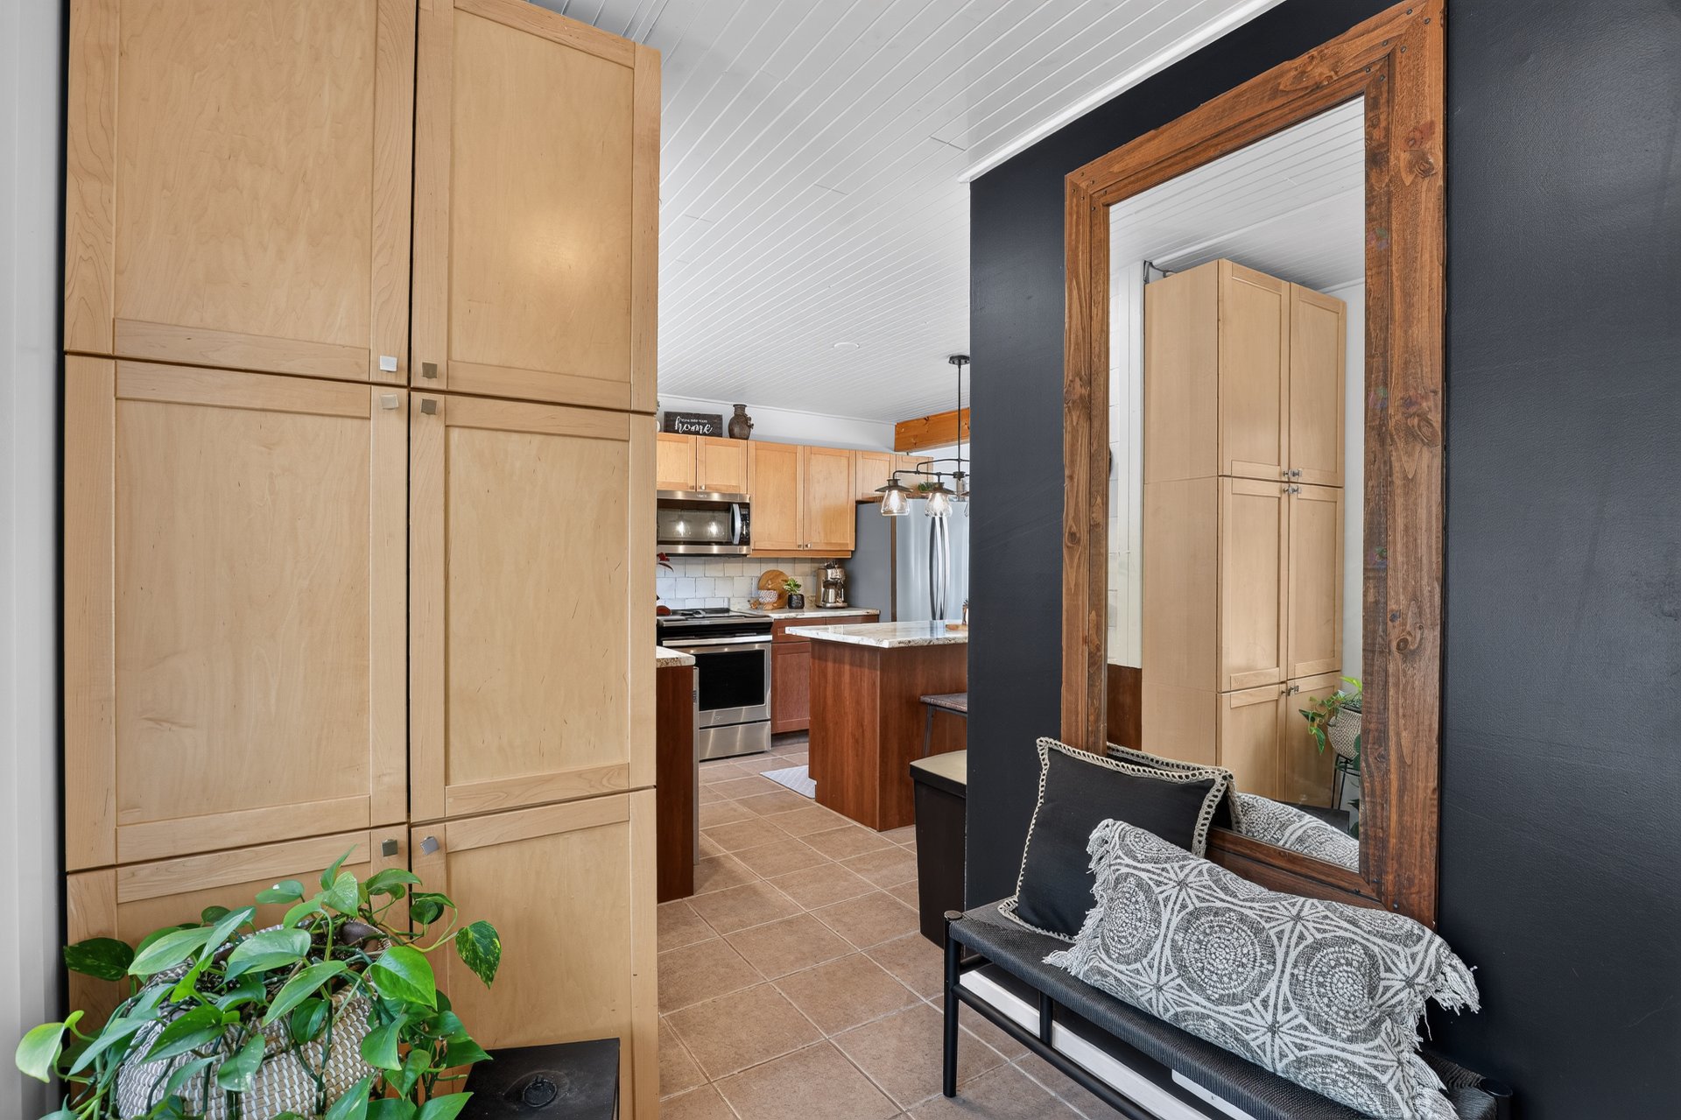
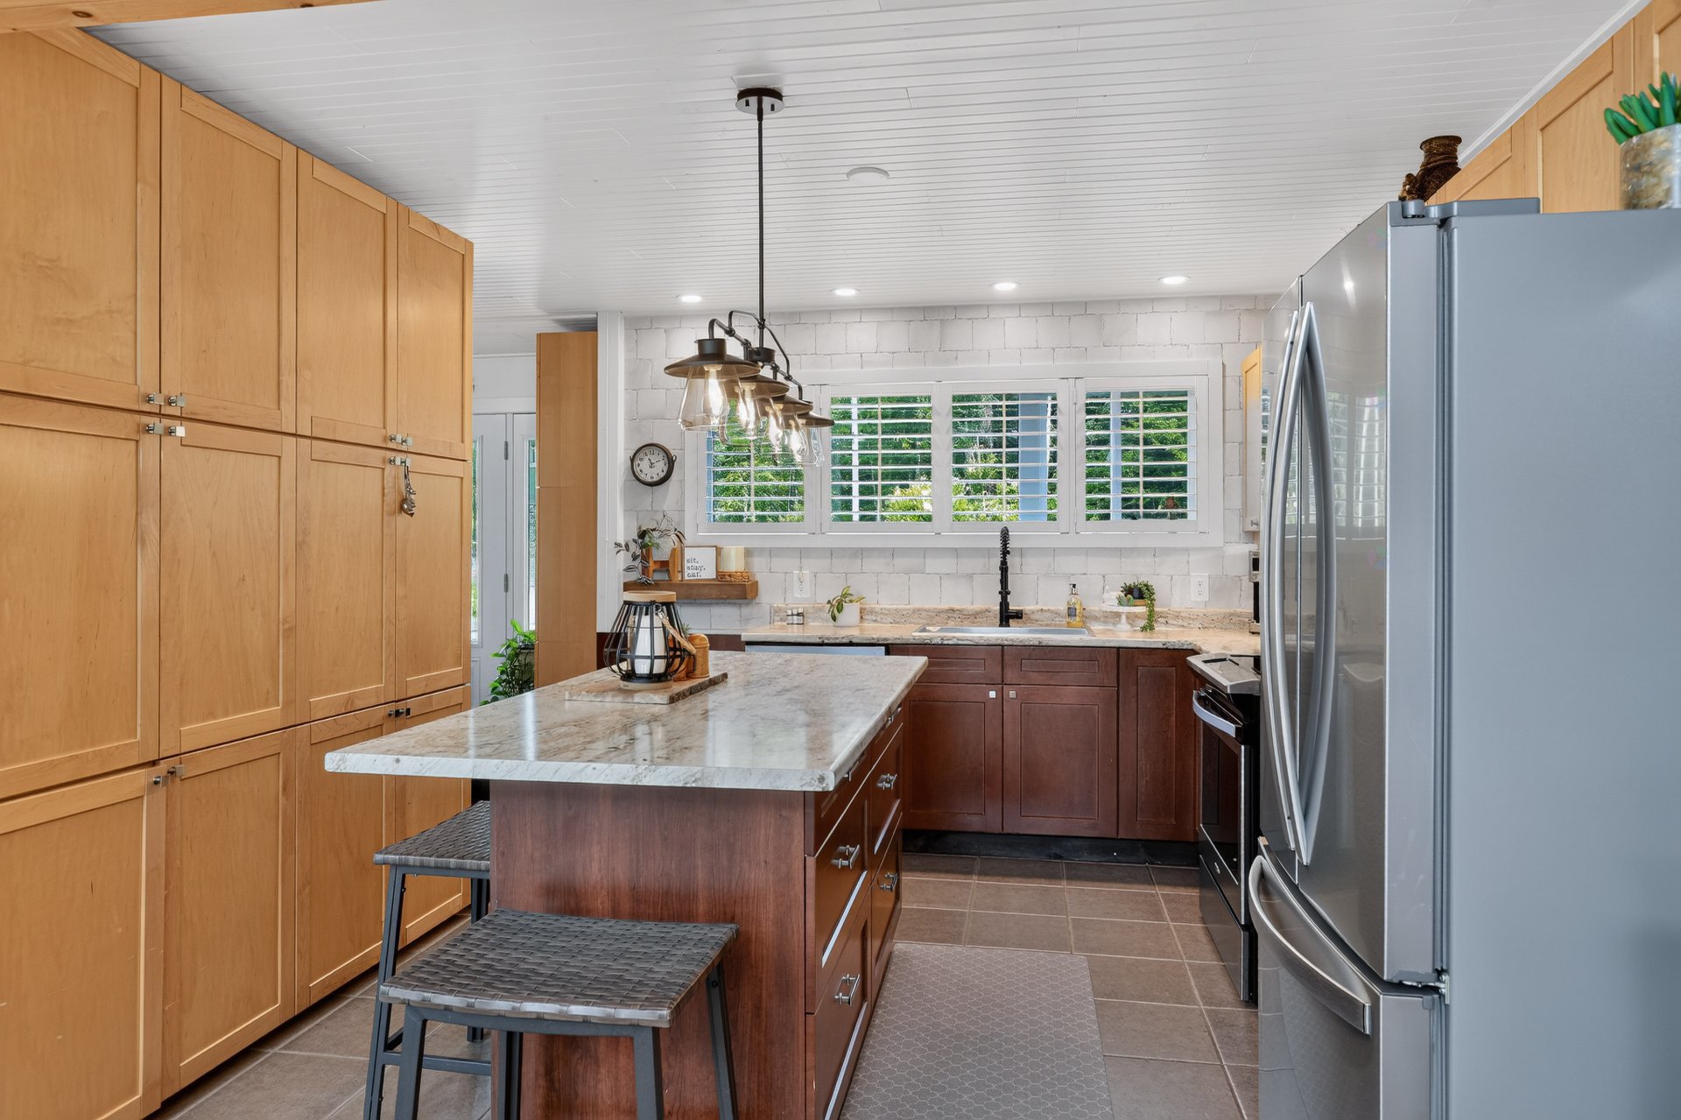
| Kitchen | 1st level/Ground floor | 11.6 X 11.6 ft / 3.51 X 3.51 m | Ceramic |
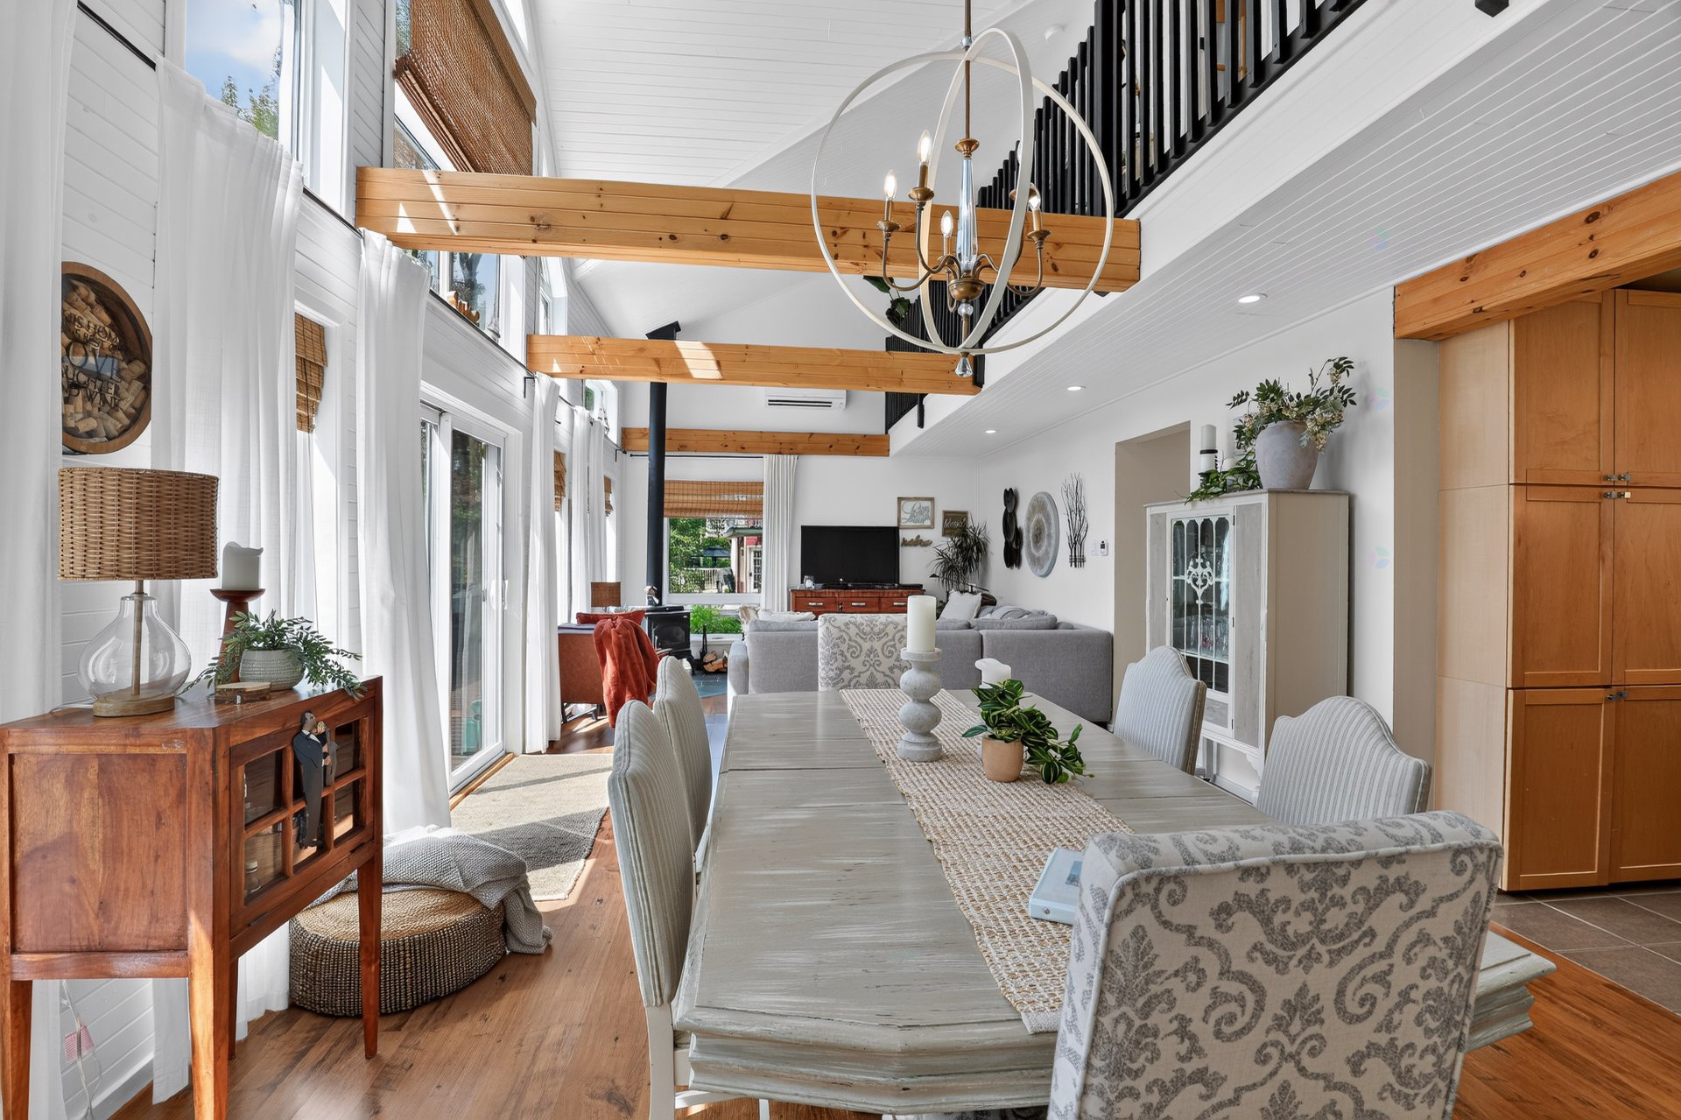
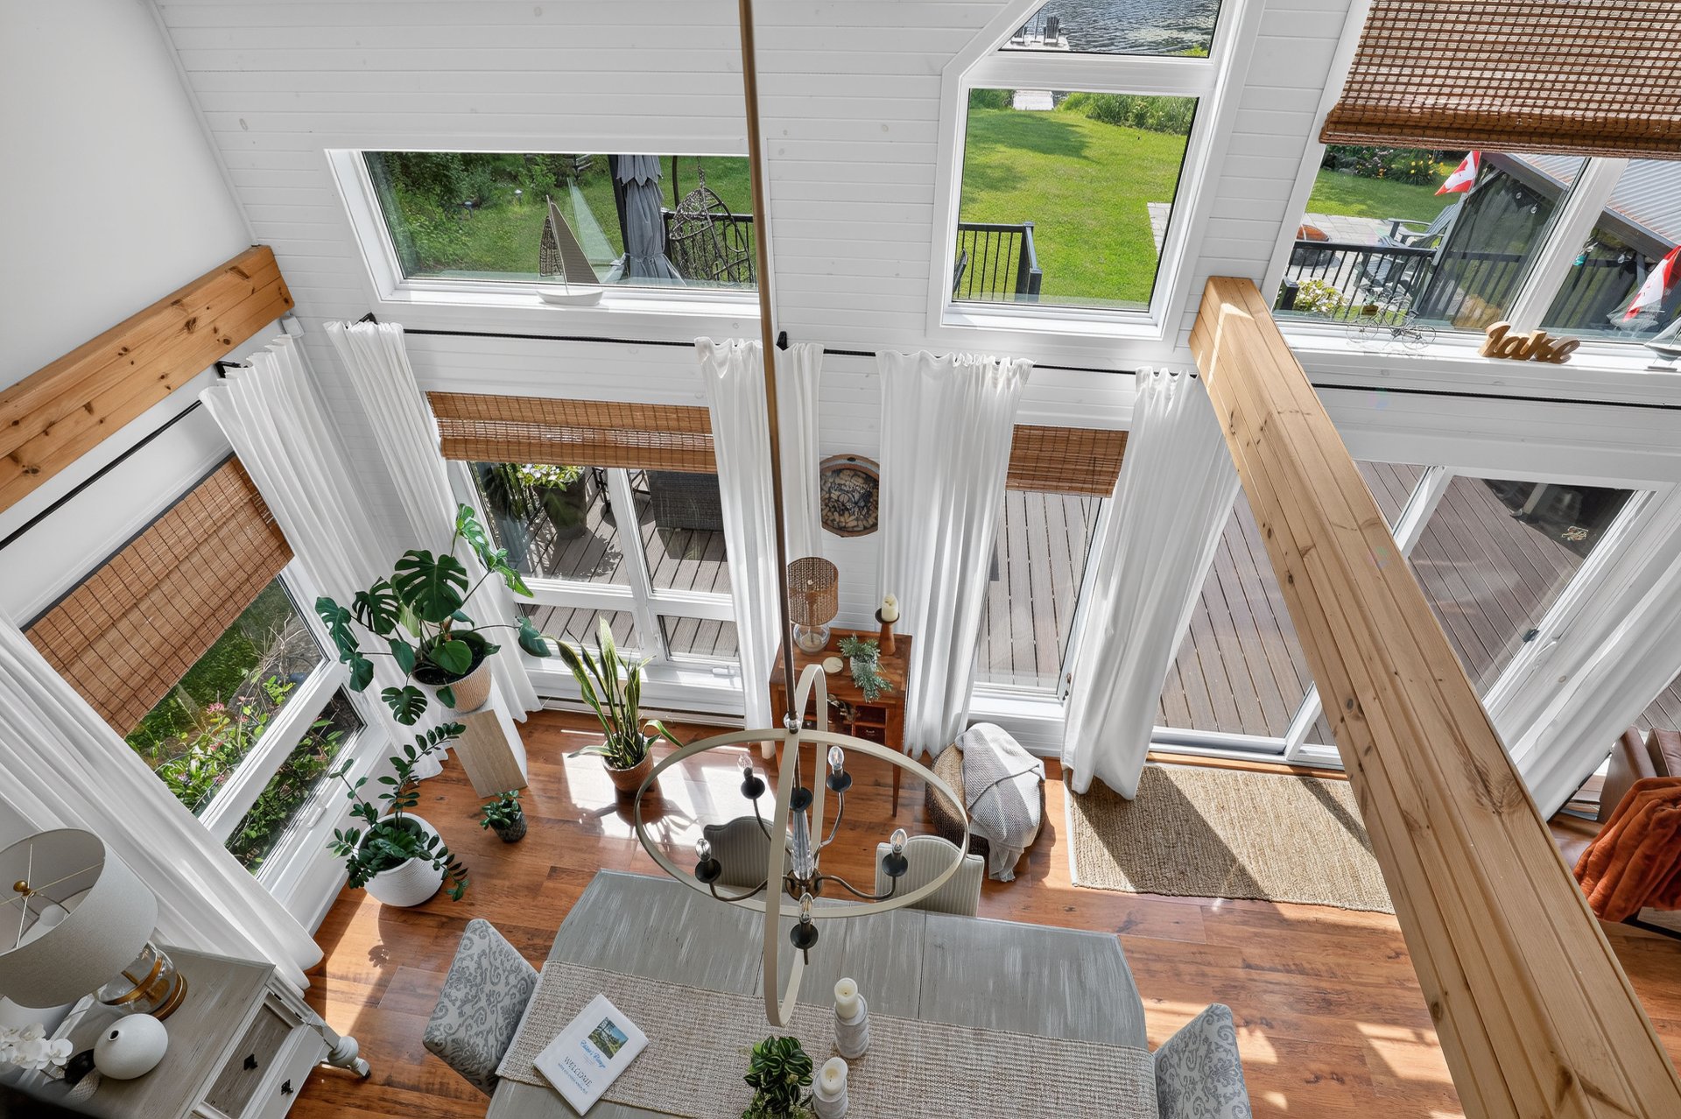
| Dining room | 1st level/Ground floor | 17.1 X 13.4 ft / 5.21 X 4.06 m | Laminate floor |
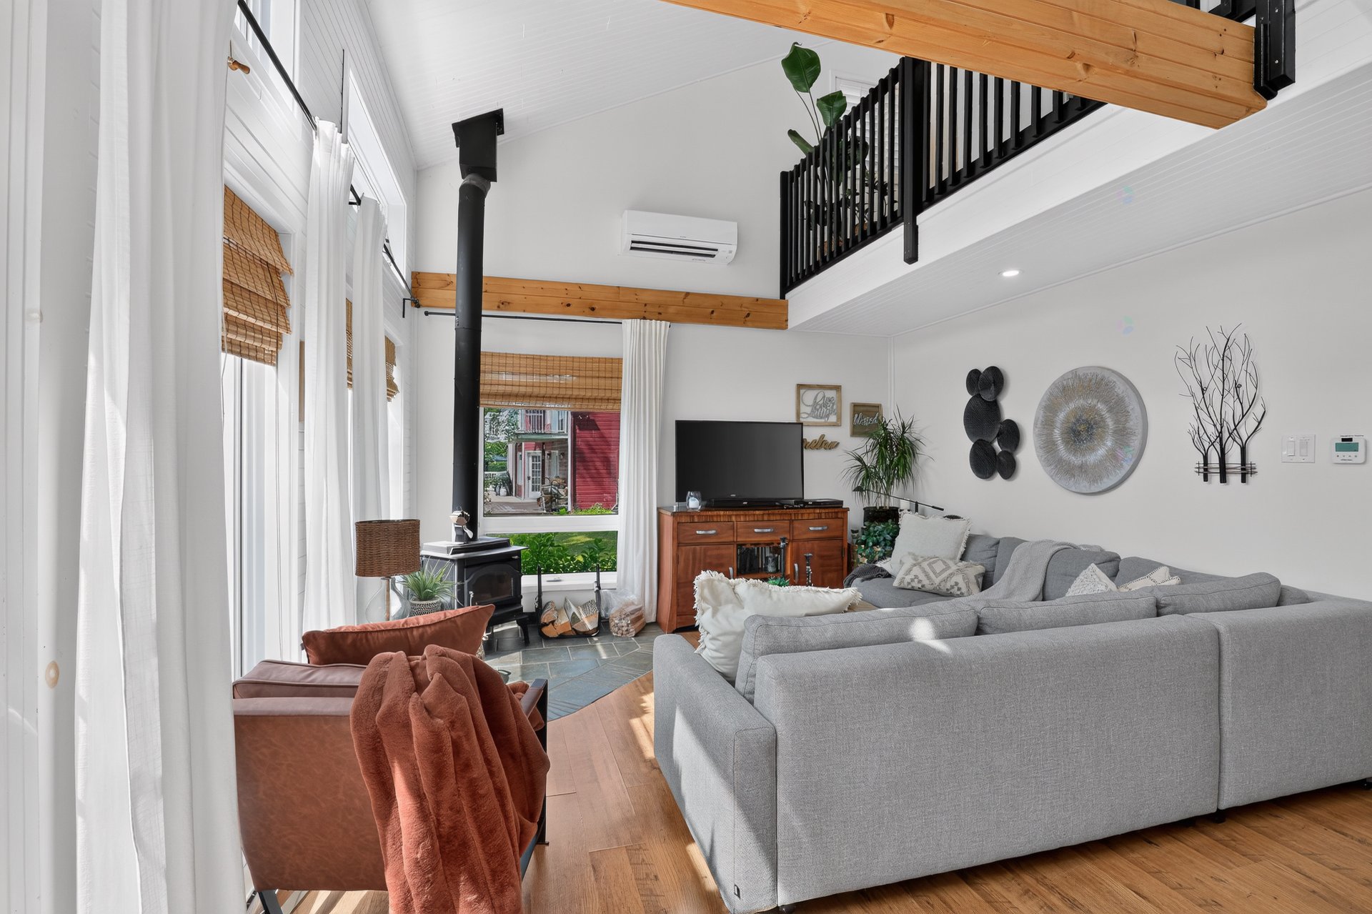
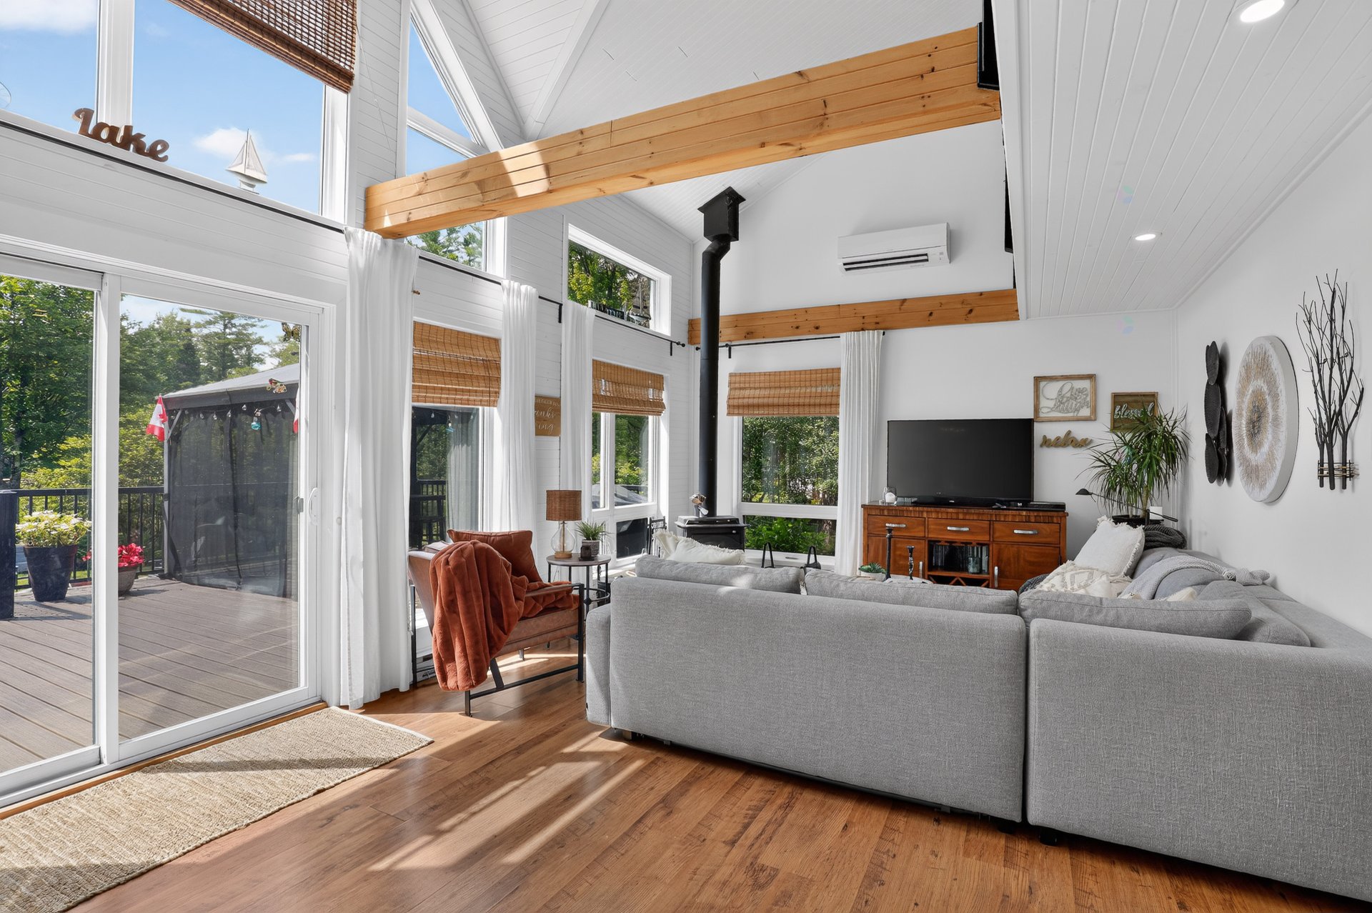
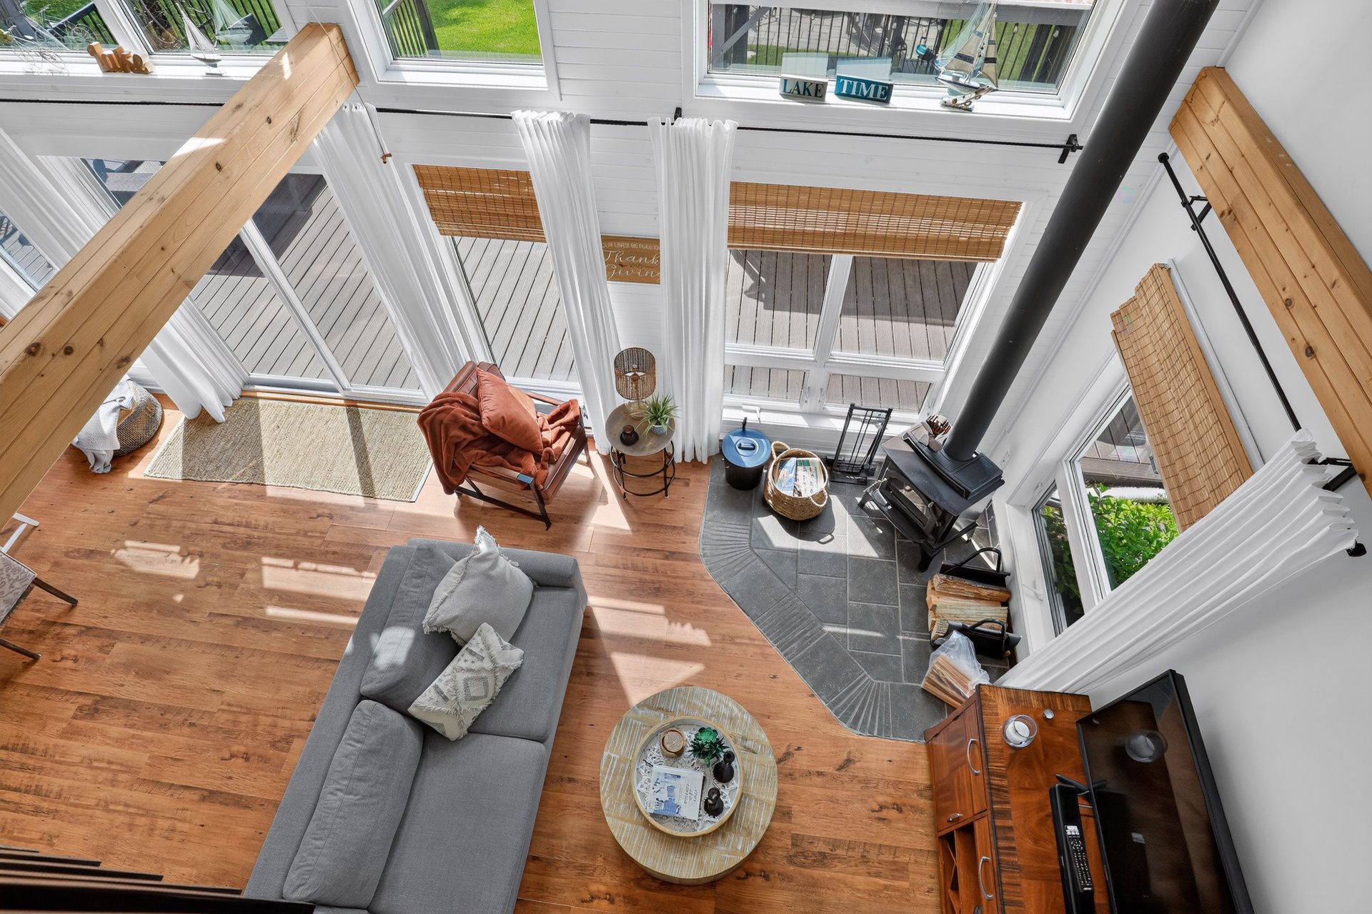
| Living room | 1st level/Ground floor | 13.4 X 12.4 ft / 4.06 X 3.76 m | Laminate floor |
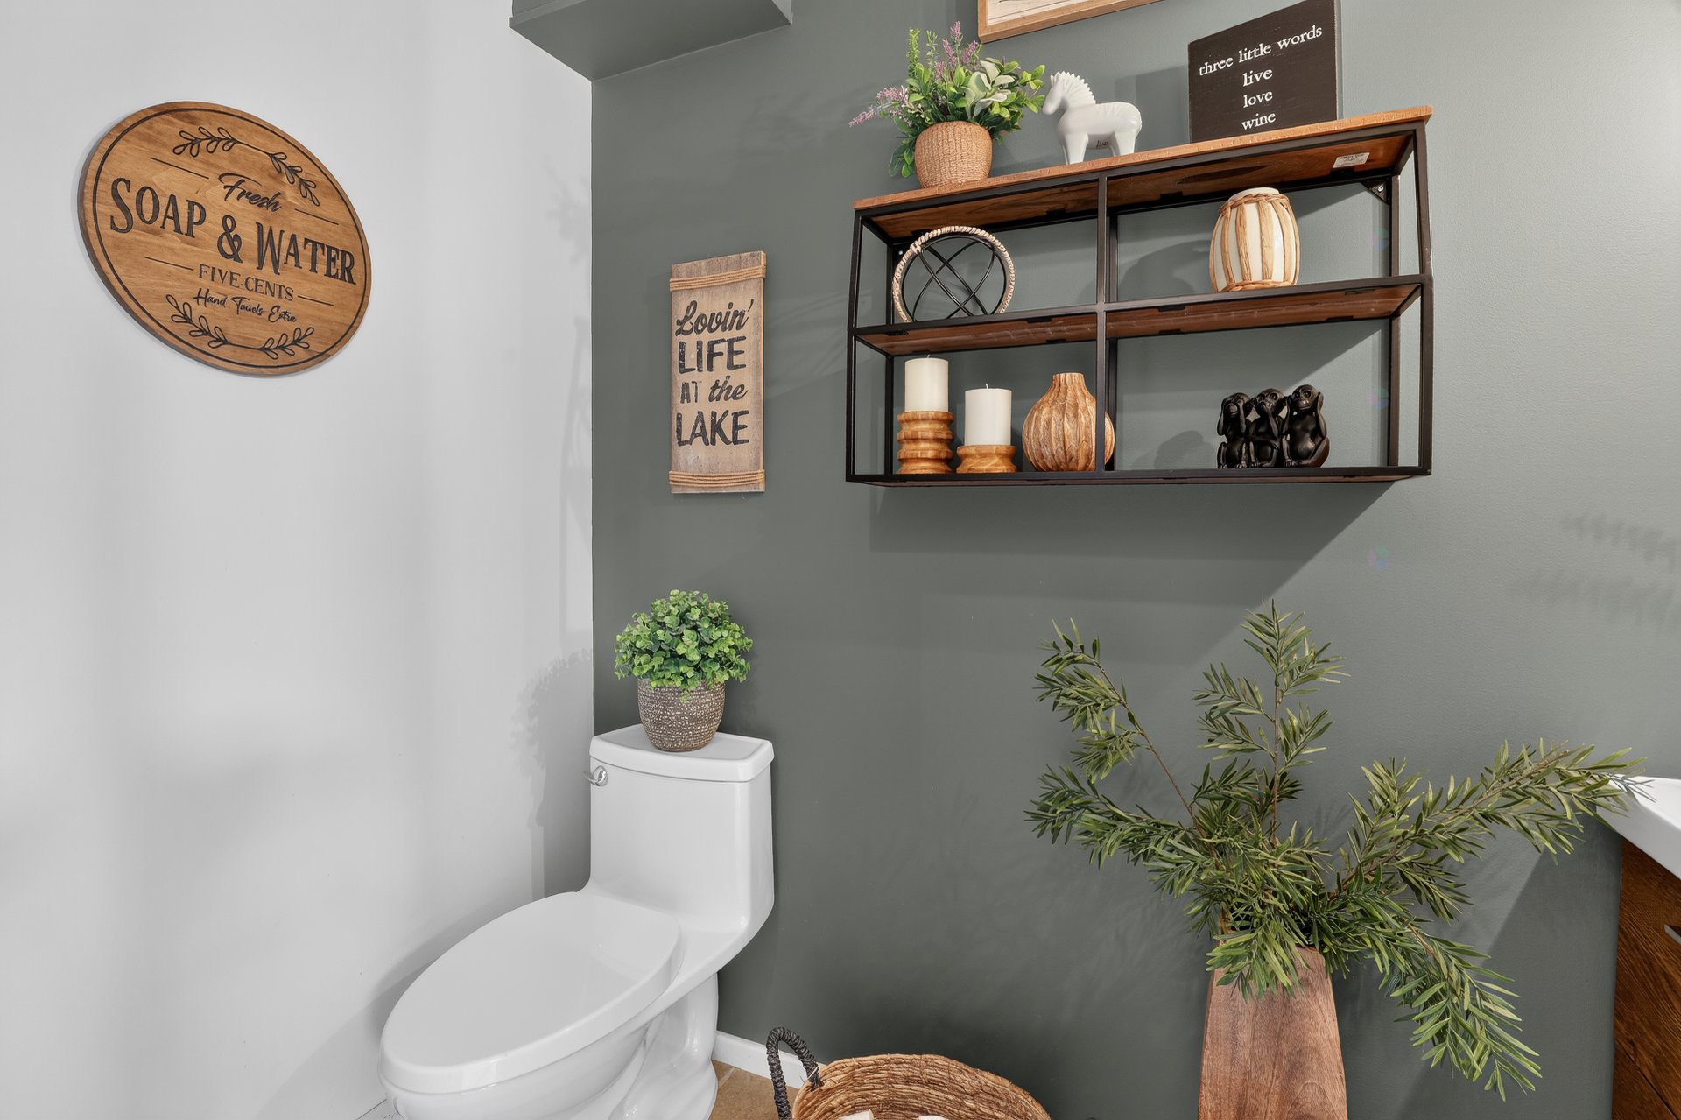
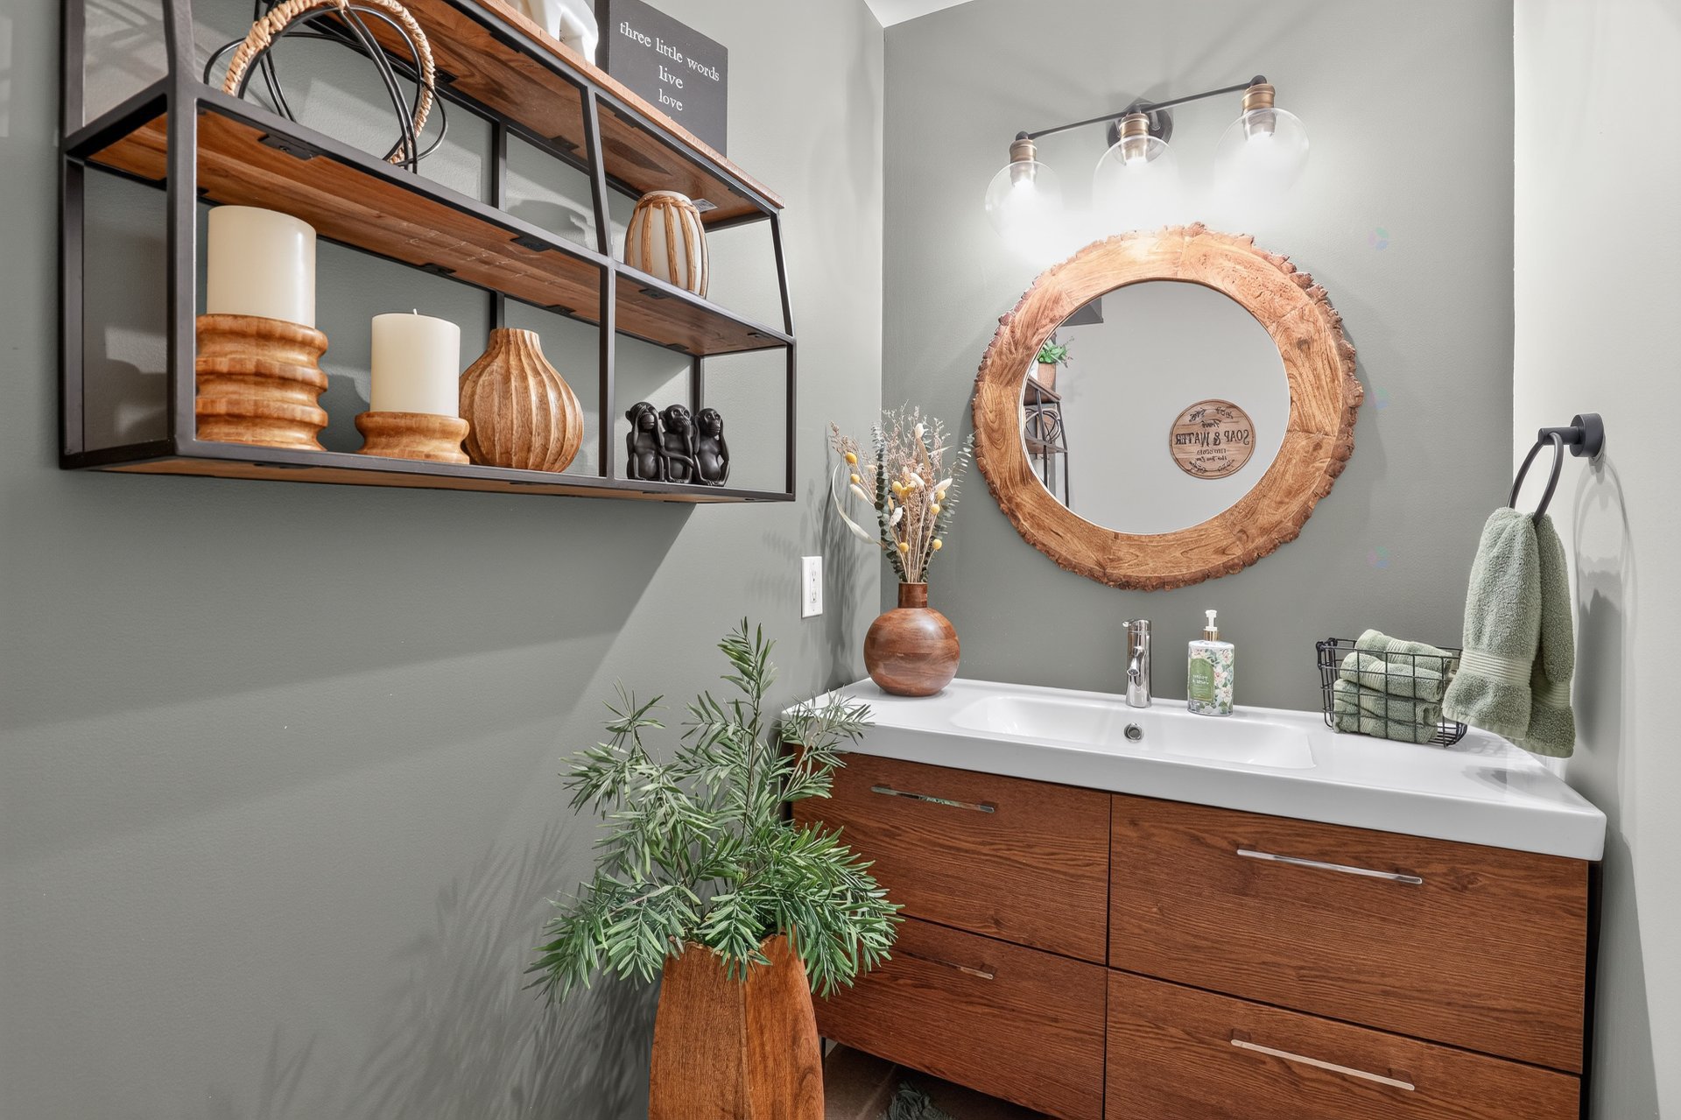
| Powder room | 1st level/Ground floor | 7.4 X 4 ft / 2.24 X 1.22 m | Ceramic |
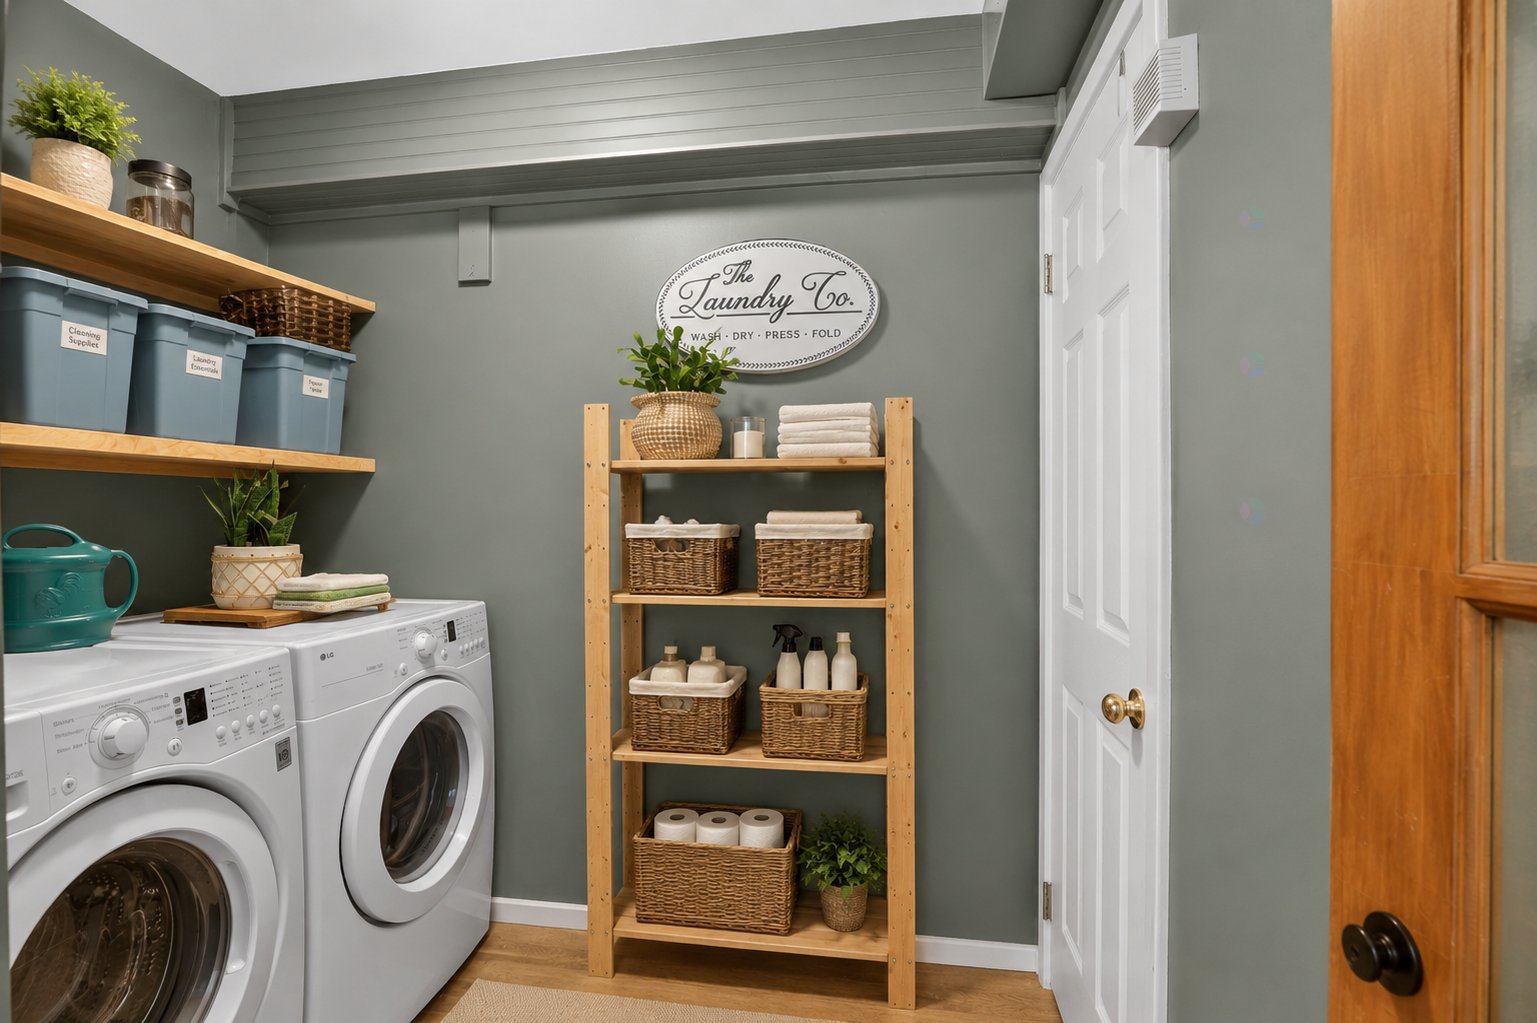
| Laundry room | 1st level/Ground floor | 7.5 X 7.7 ft / 2.26 X 2.31 m | Ceramic |
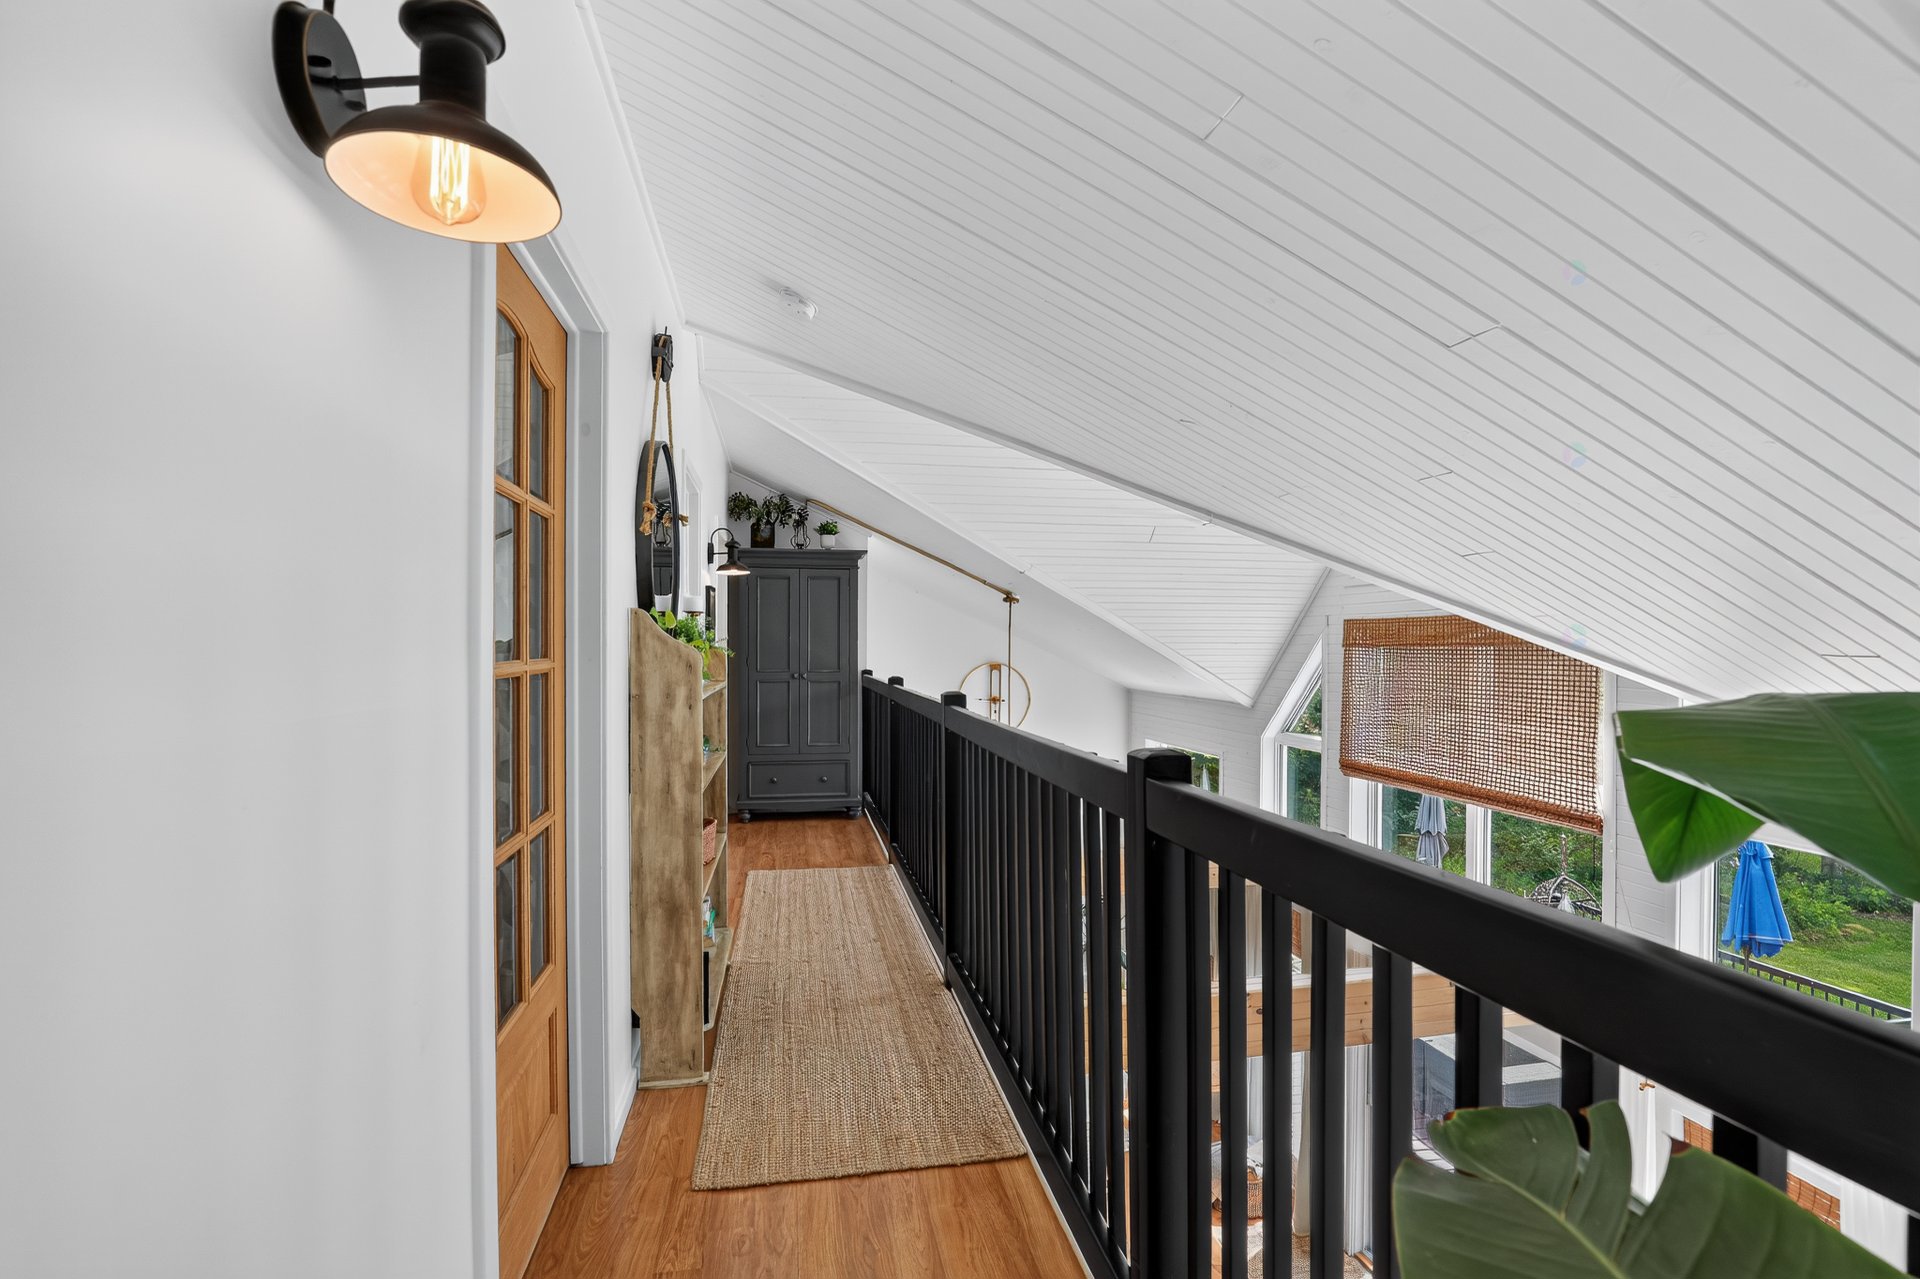
| Den | Other | 25 X 3.4 ft / 7.62 X 1.02 m | Laminate floor |
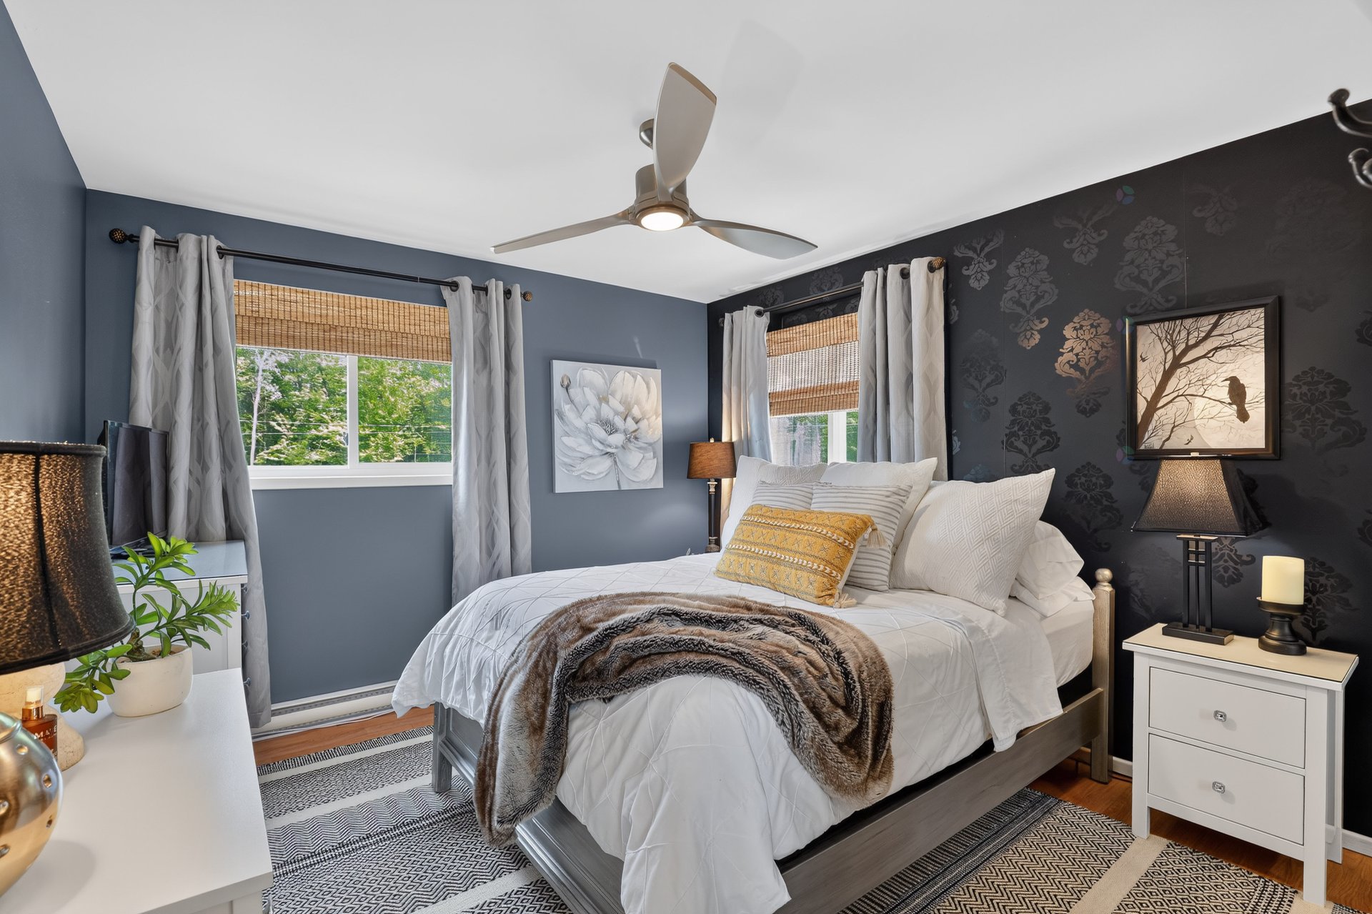
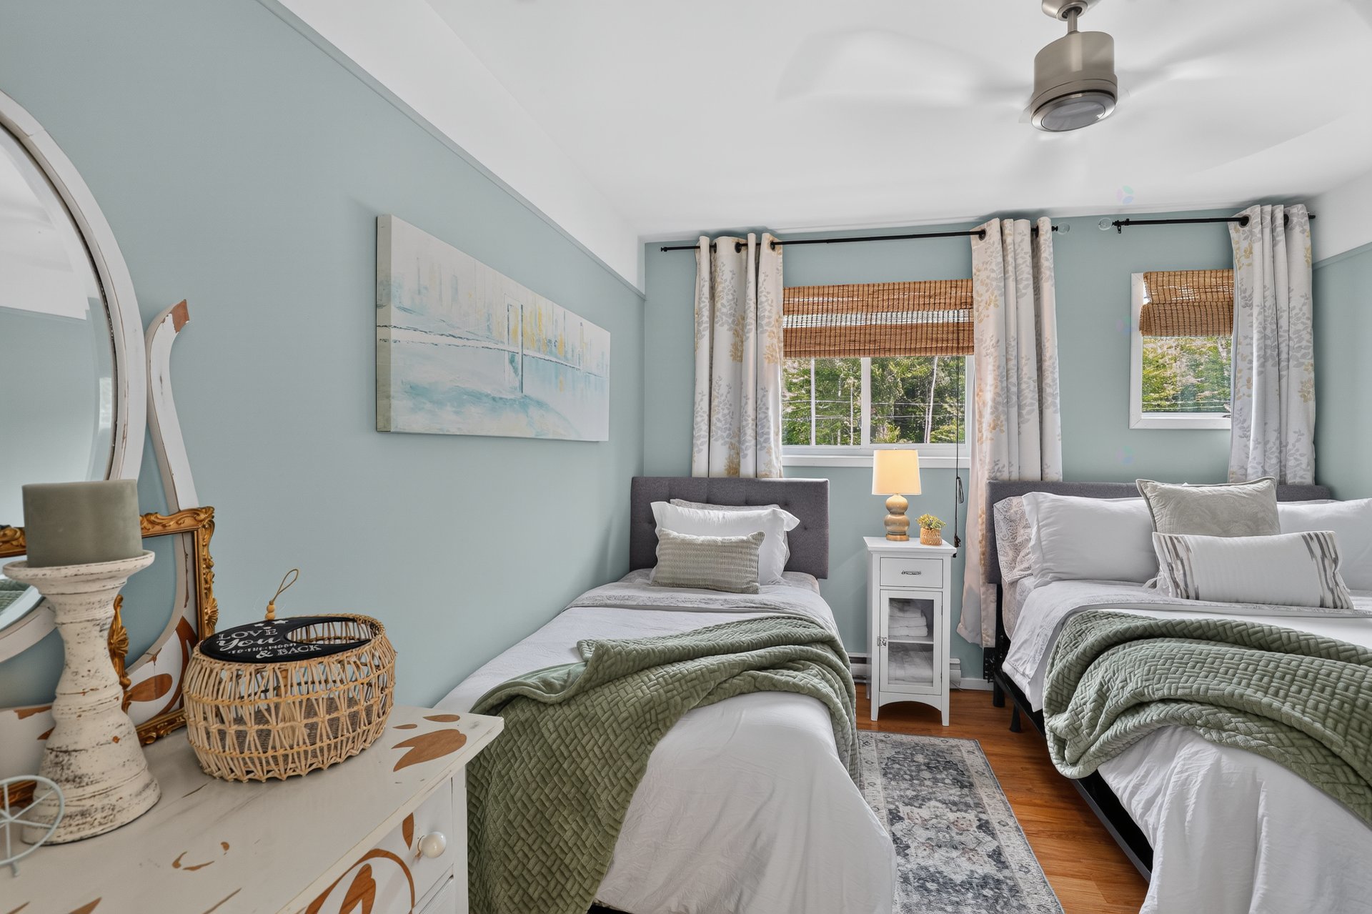
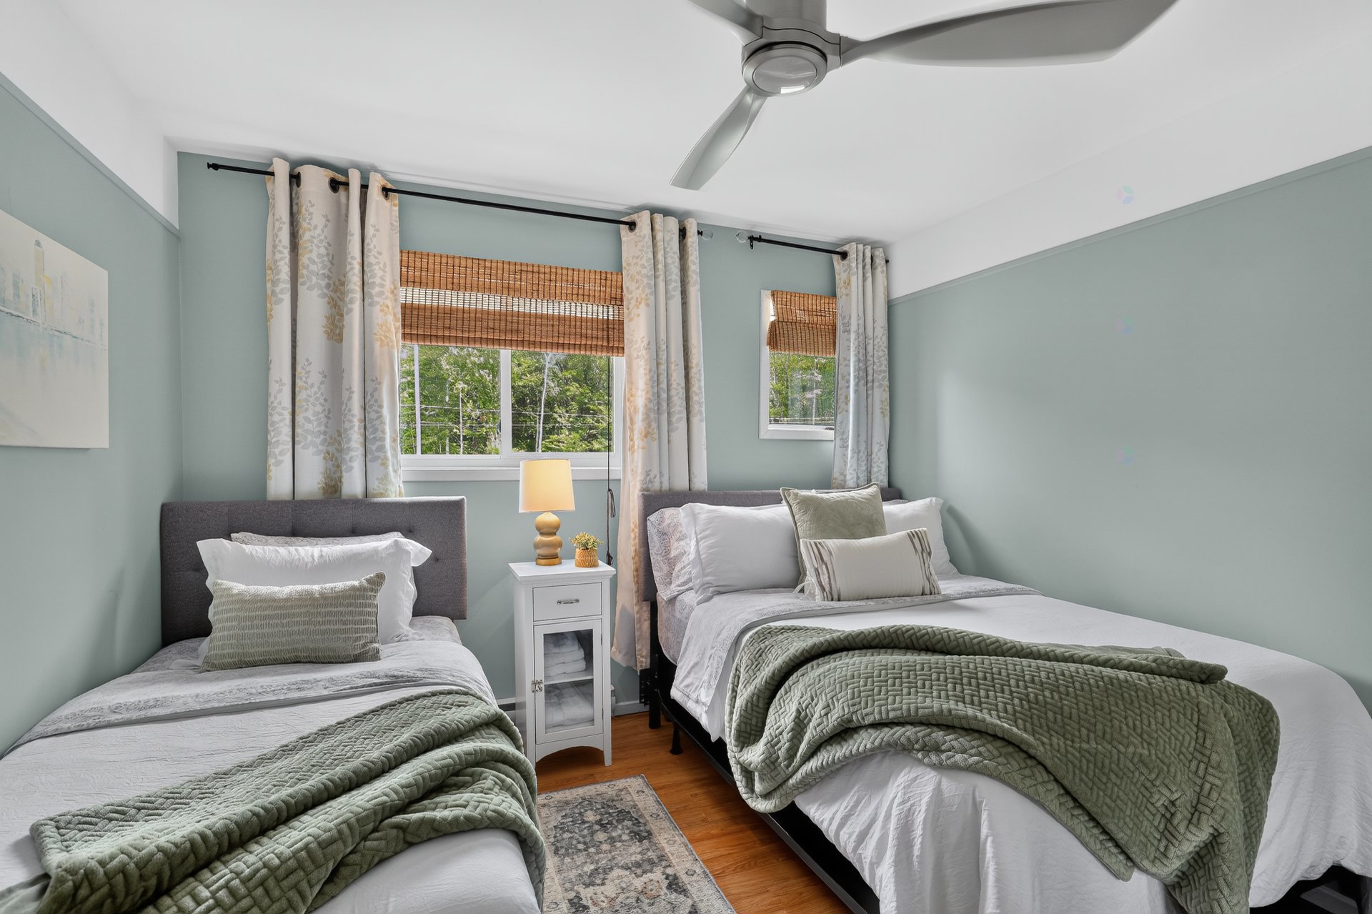
| Bedroom | Other | 11.5 X 10.6 ft / 3.48 X 3.20 m | Laminate floor |
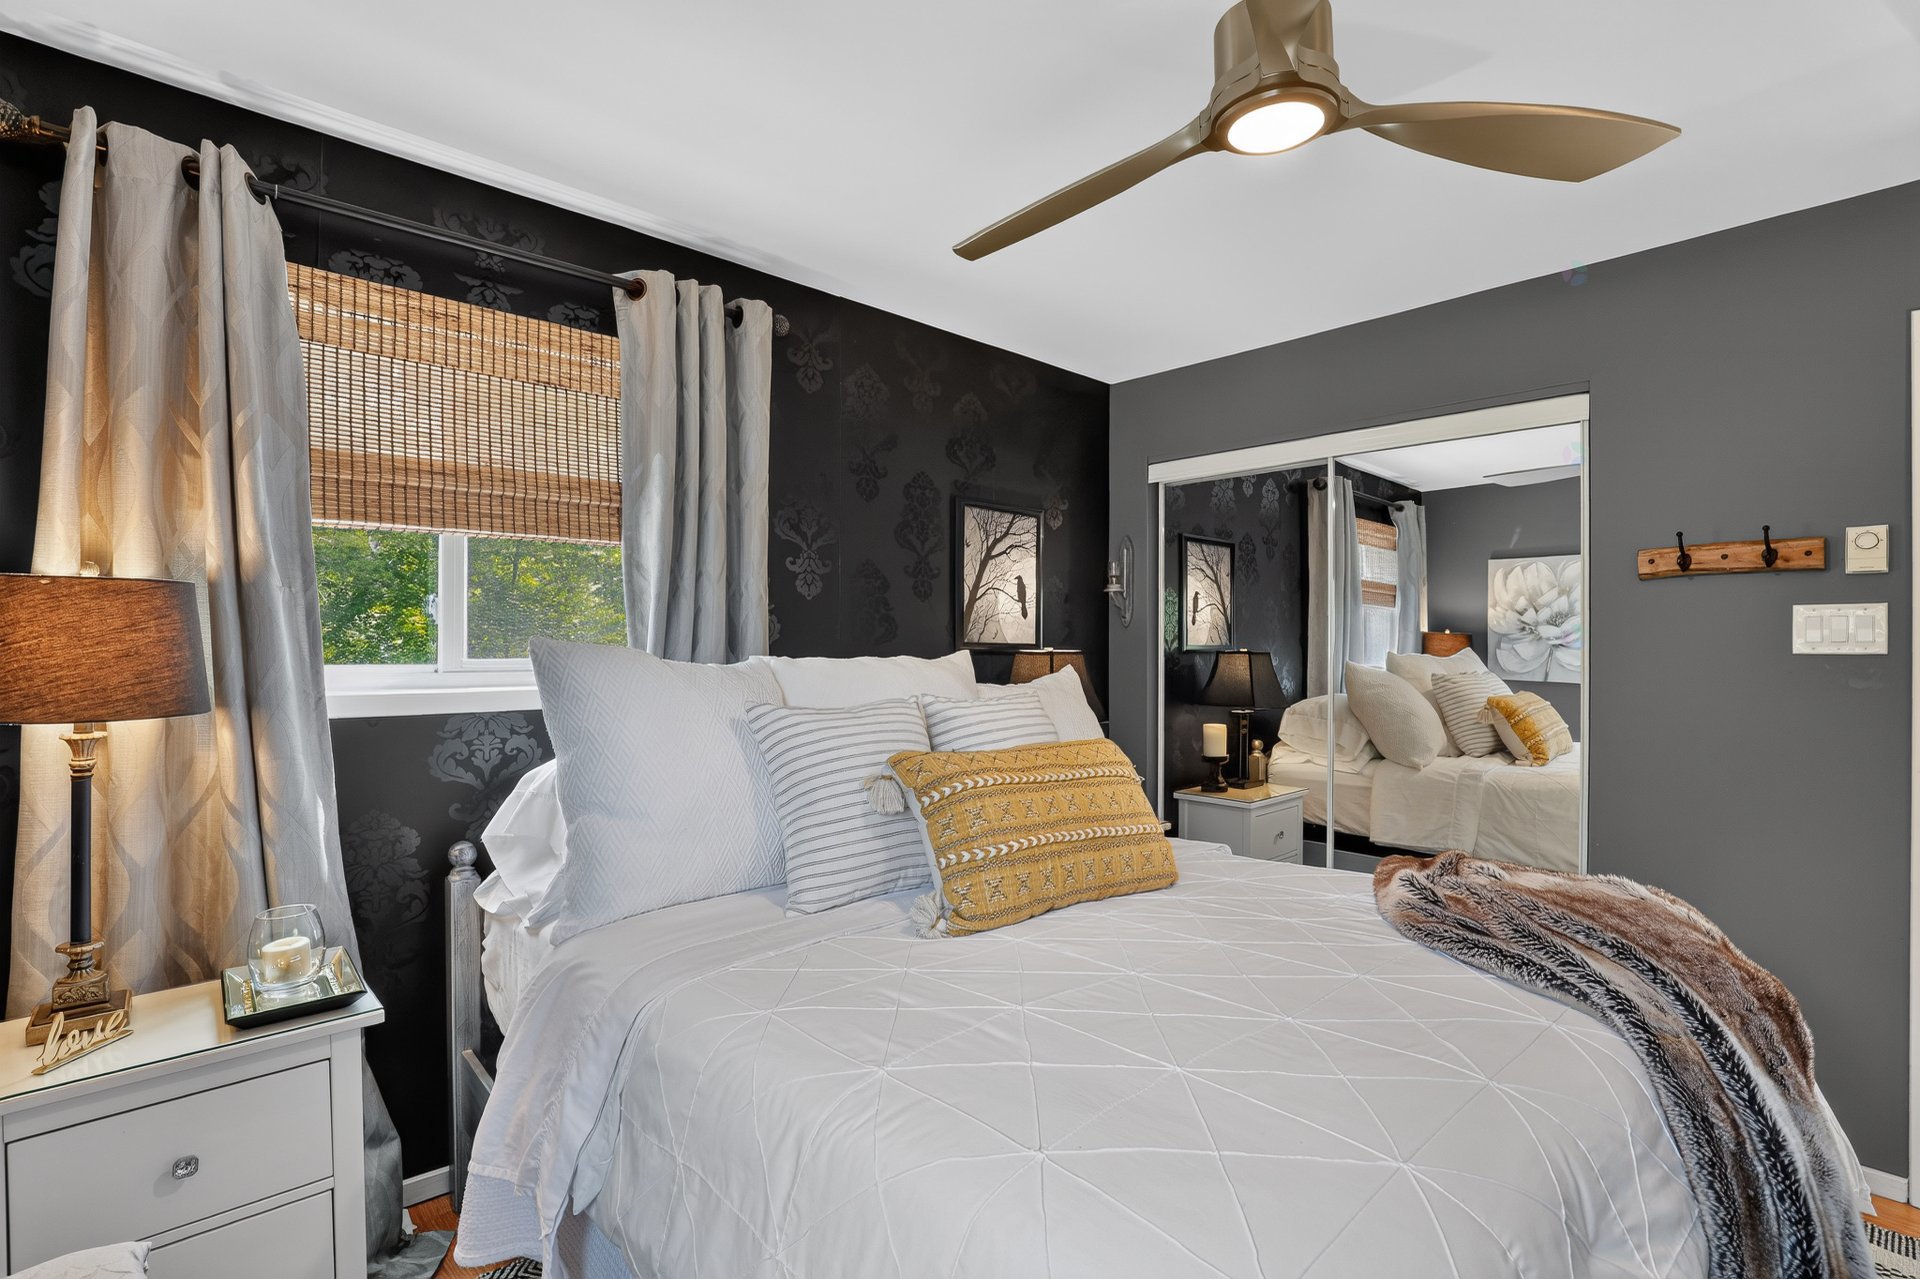
| Primary bedroom | Other | 11.6 X 11 ft / 3.51 X 3.35 m | Laminate floor |
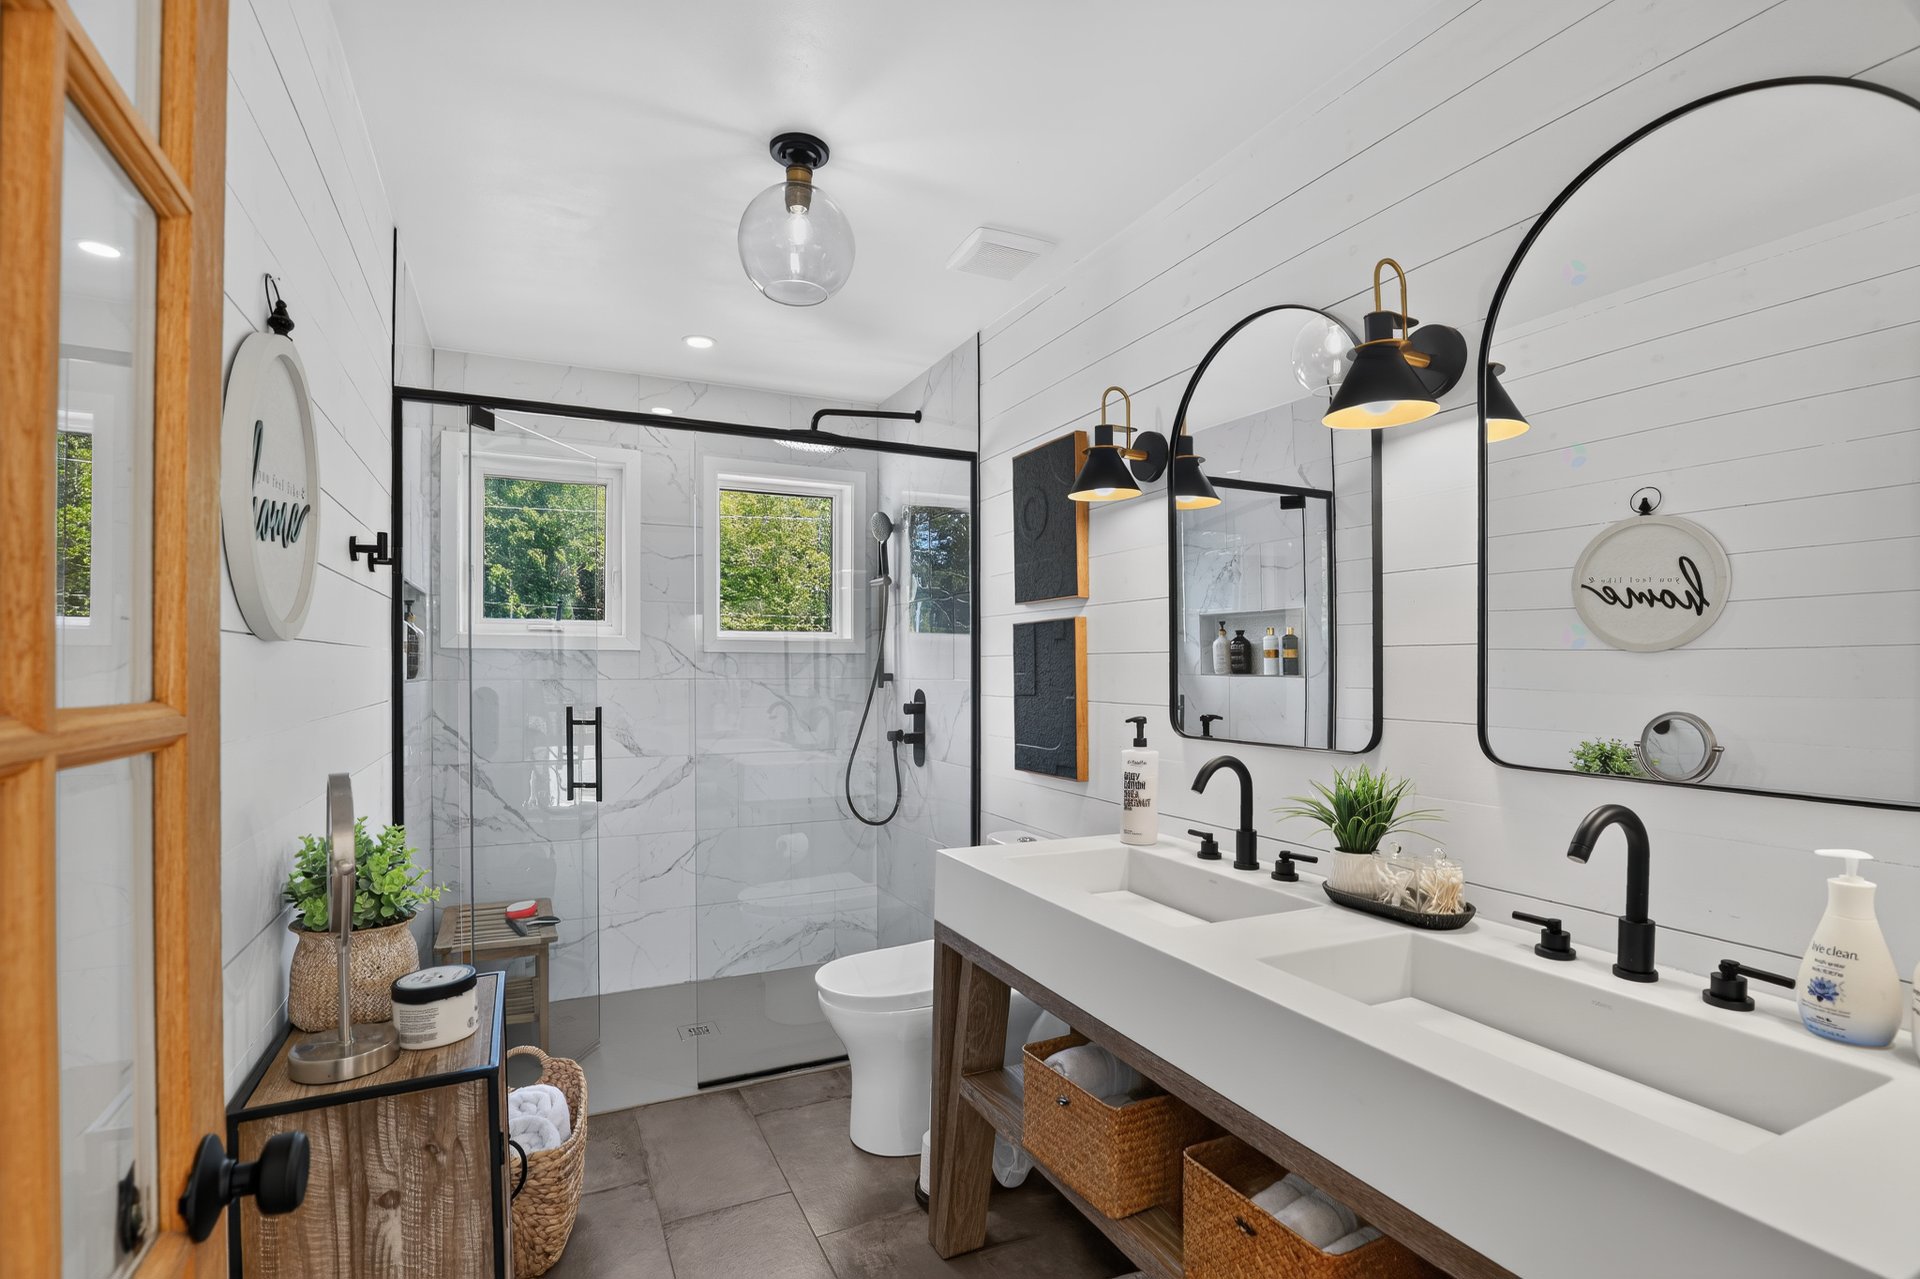
| Bathroom | Other | 11.7 X 5.6 ft / 3.53 X 1.68 m | Ceramic |
Taxes and expenses
| Municipal | $2,825 |
| School | $254 |
Building and interior of the property
| Bedrooms | 2 |
| Bathrooms | 1 |
| Washrooms | 1 |
| Number of rooms | 10 |
| Number of rooms above ground | 2 |
| Living area | 1350 Square Feet |
| Expected delay of occupancy | 90 days |
| Land area | 20636.57 square foot |
| Year built | 2005 |
| Municipal assessment (land) | $80,000 |
| Municipal assessment (building) | $294,400 |
| Municipal assessment (total) | $374,400 |
| Assessment year | 2026 |
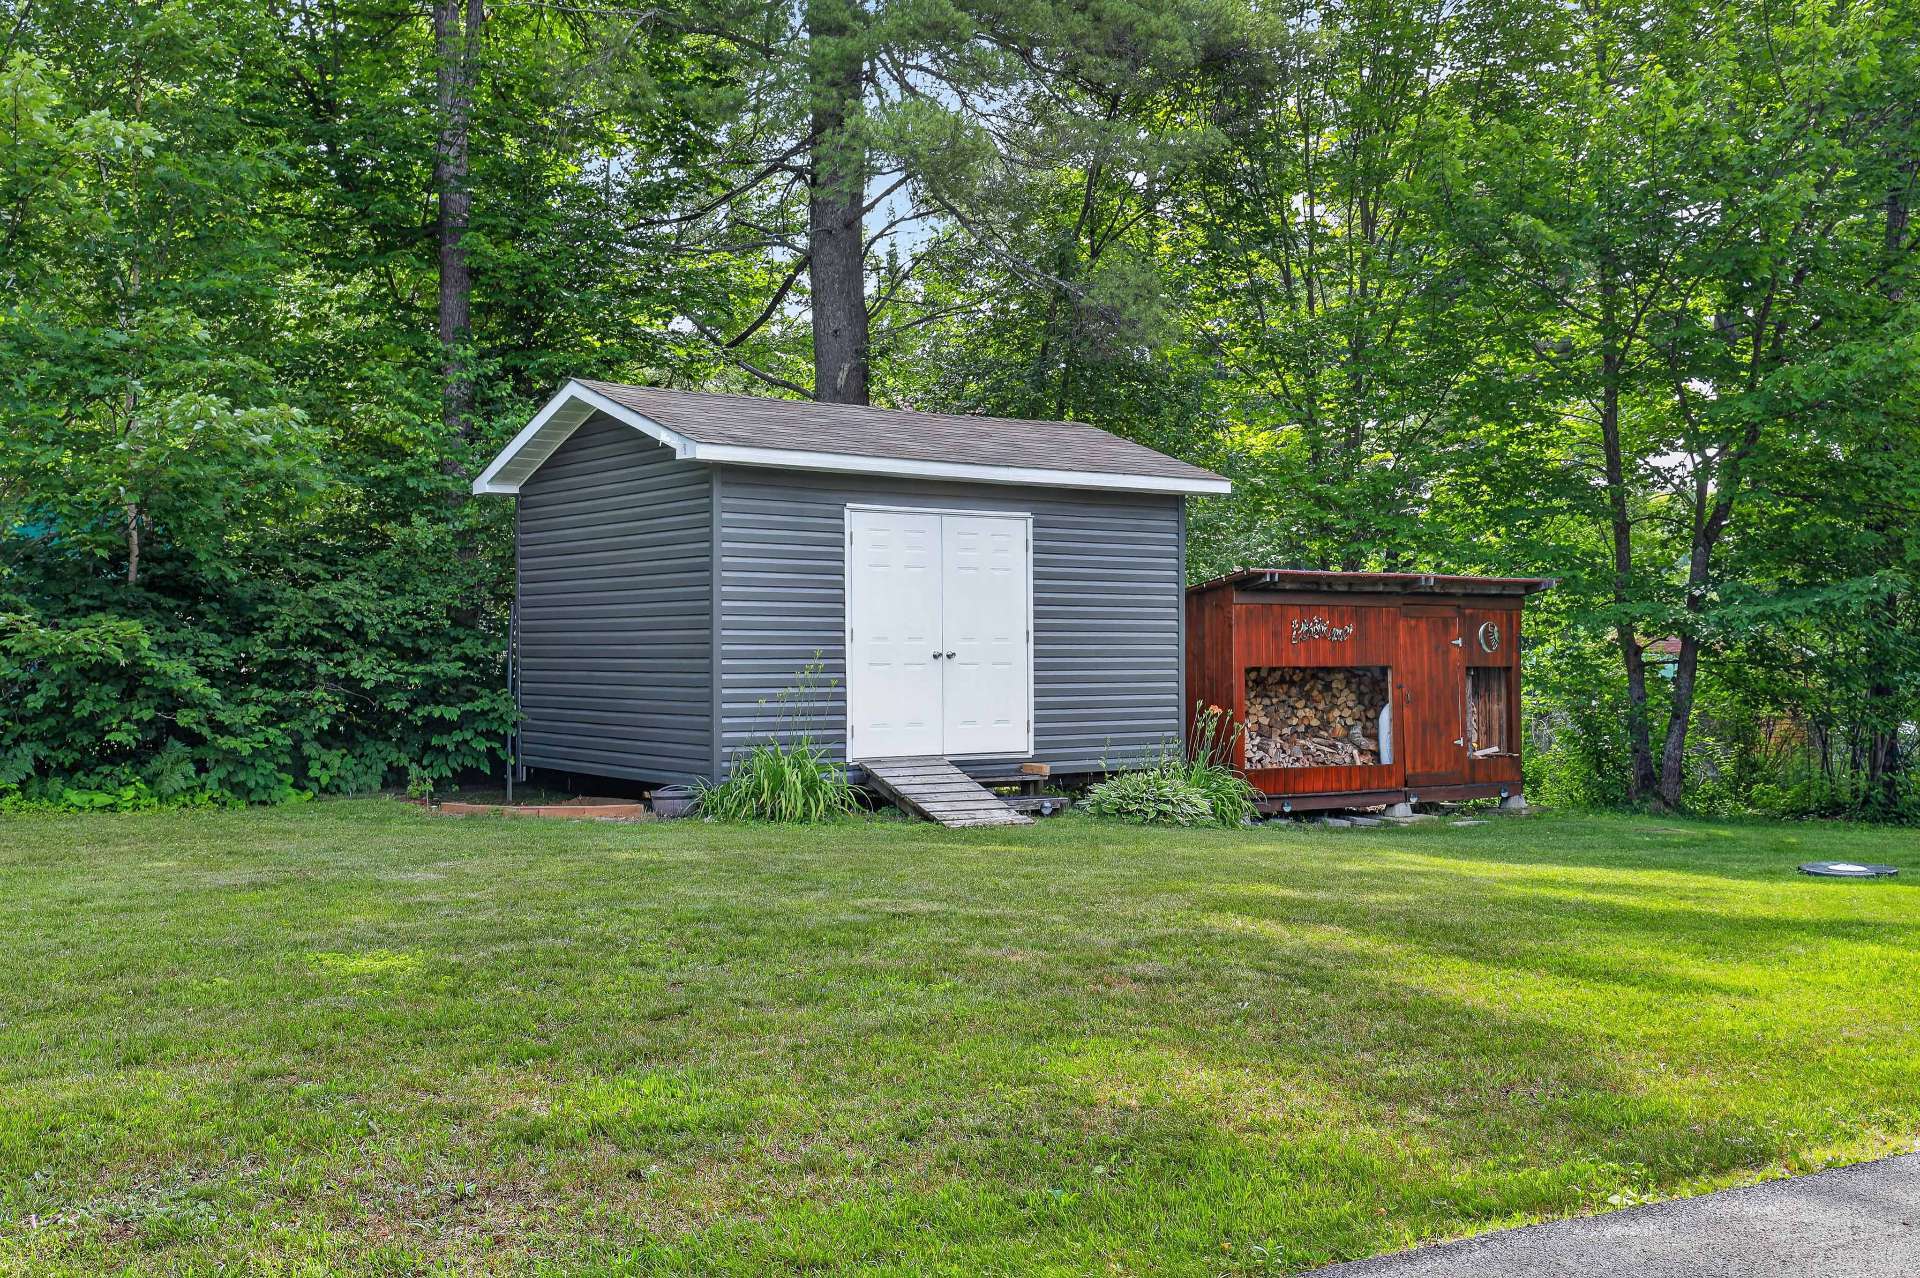
| Available equipment | Outdoor storage space |
| Available services | Electricity Connected, Water Connected |
| Basement | None |
| Basement foundation | Concrete slab on ground |
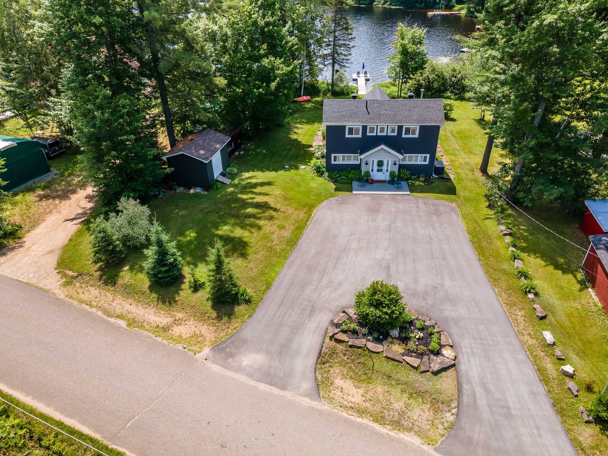
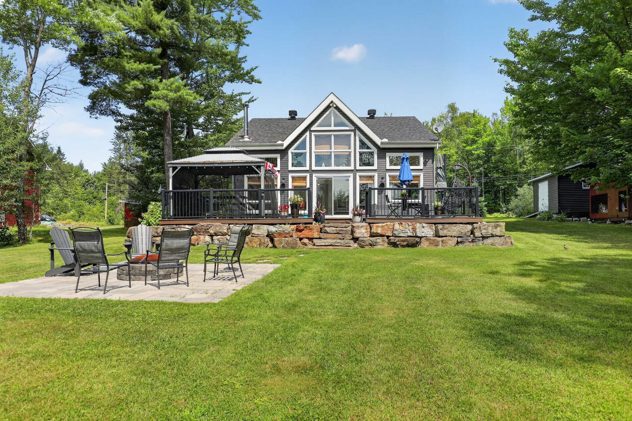
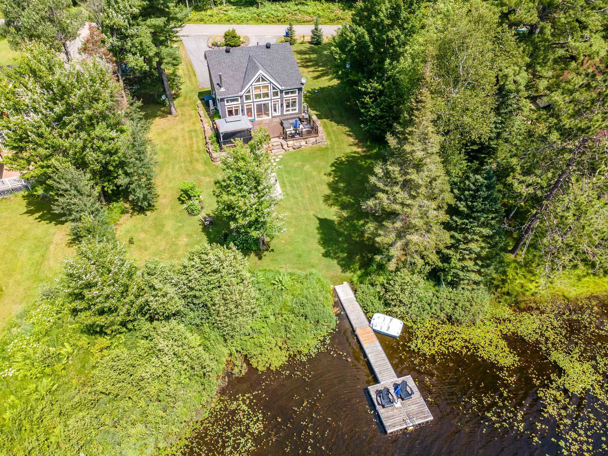
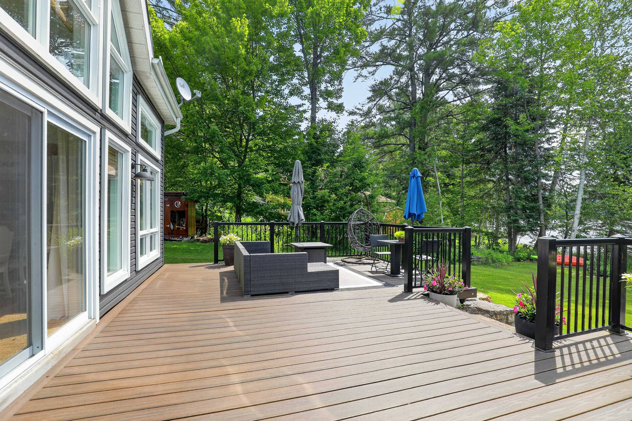
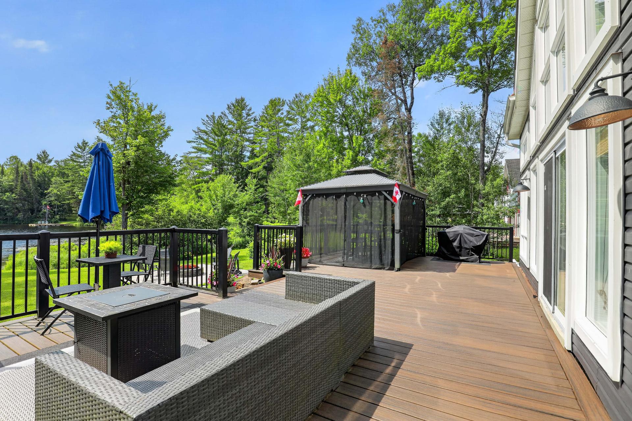
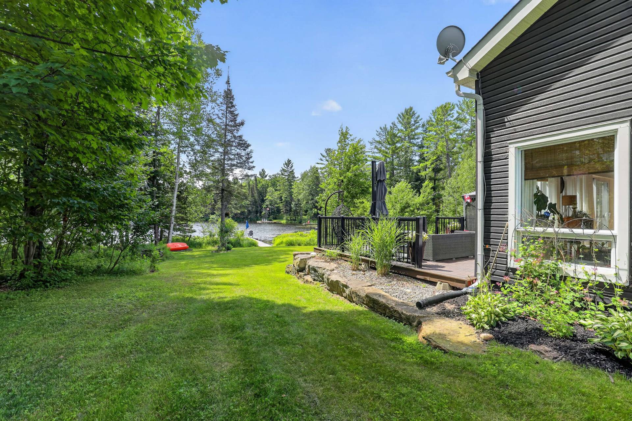
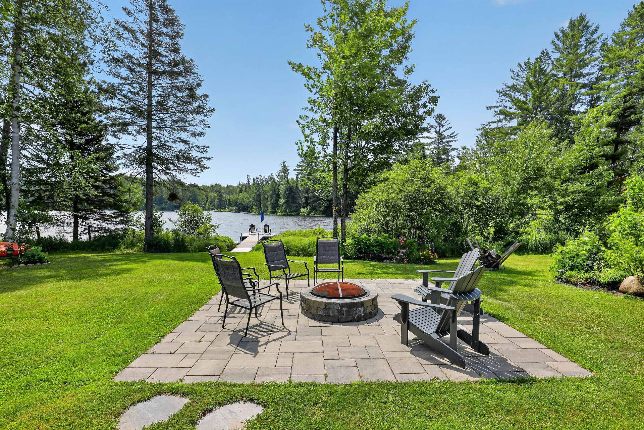
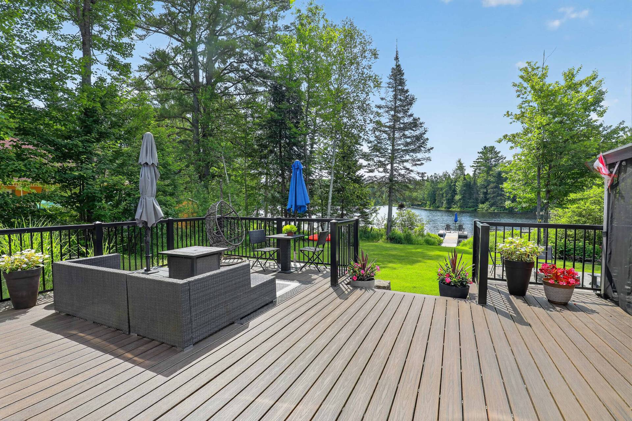
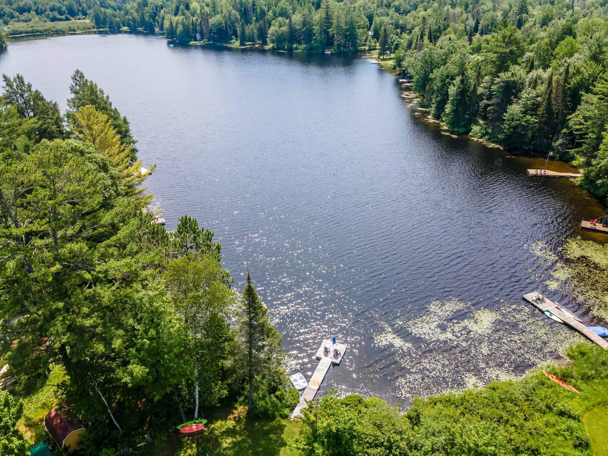
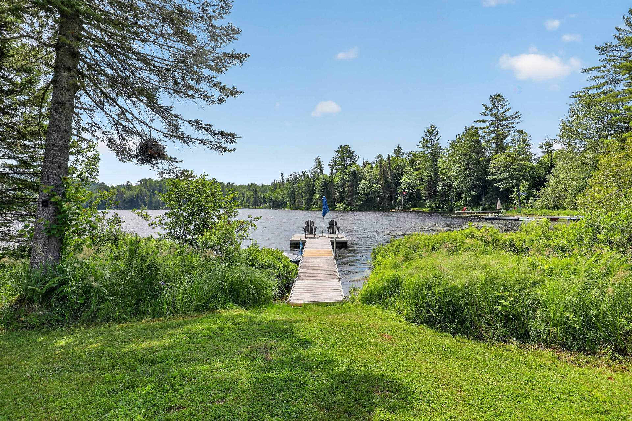
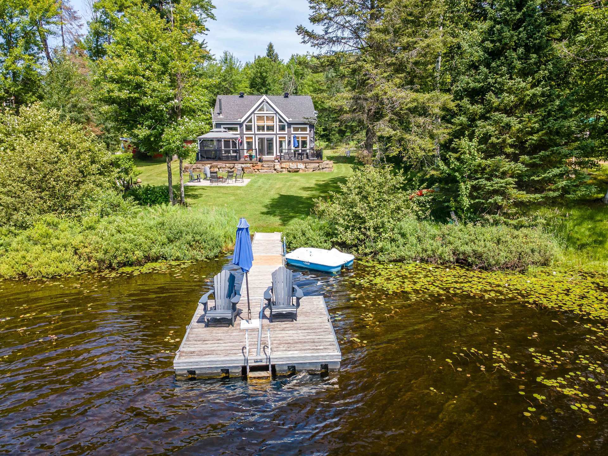
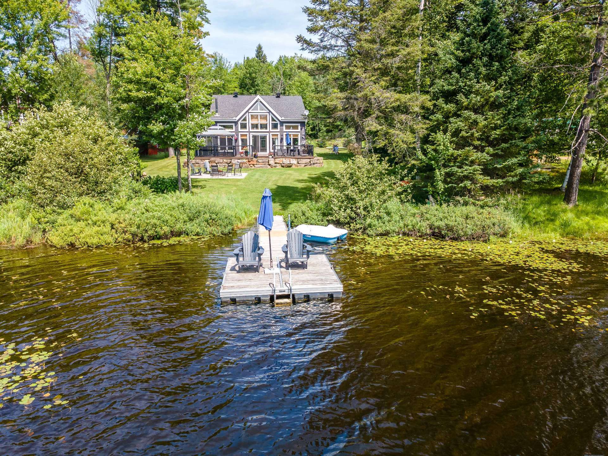
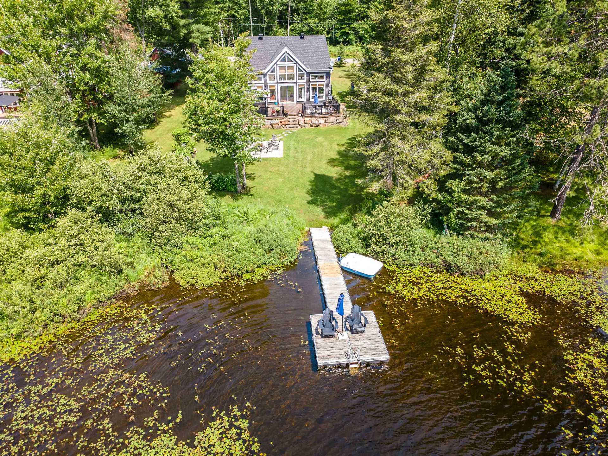
| Distinctive features | Detached, Navigable, No rear neighbours, Resort/Cottage, Waterfront, Wooded |
| Driveway | Asphalt |
| Equipment available | Private yard, Wall-mounted heat pump |
| Hearth stove | Wood stove |
| Heating energy | Electricity, Wood |
| Heating system | Electric baseboard units |
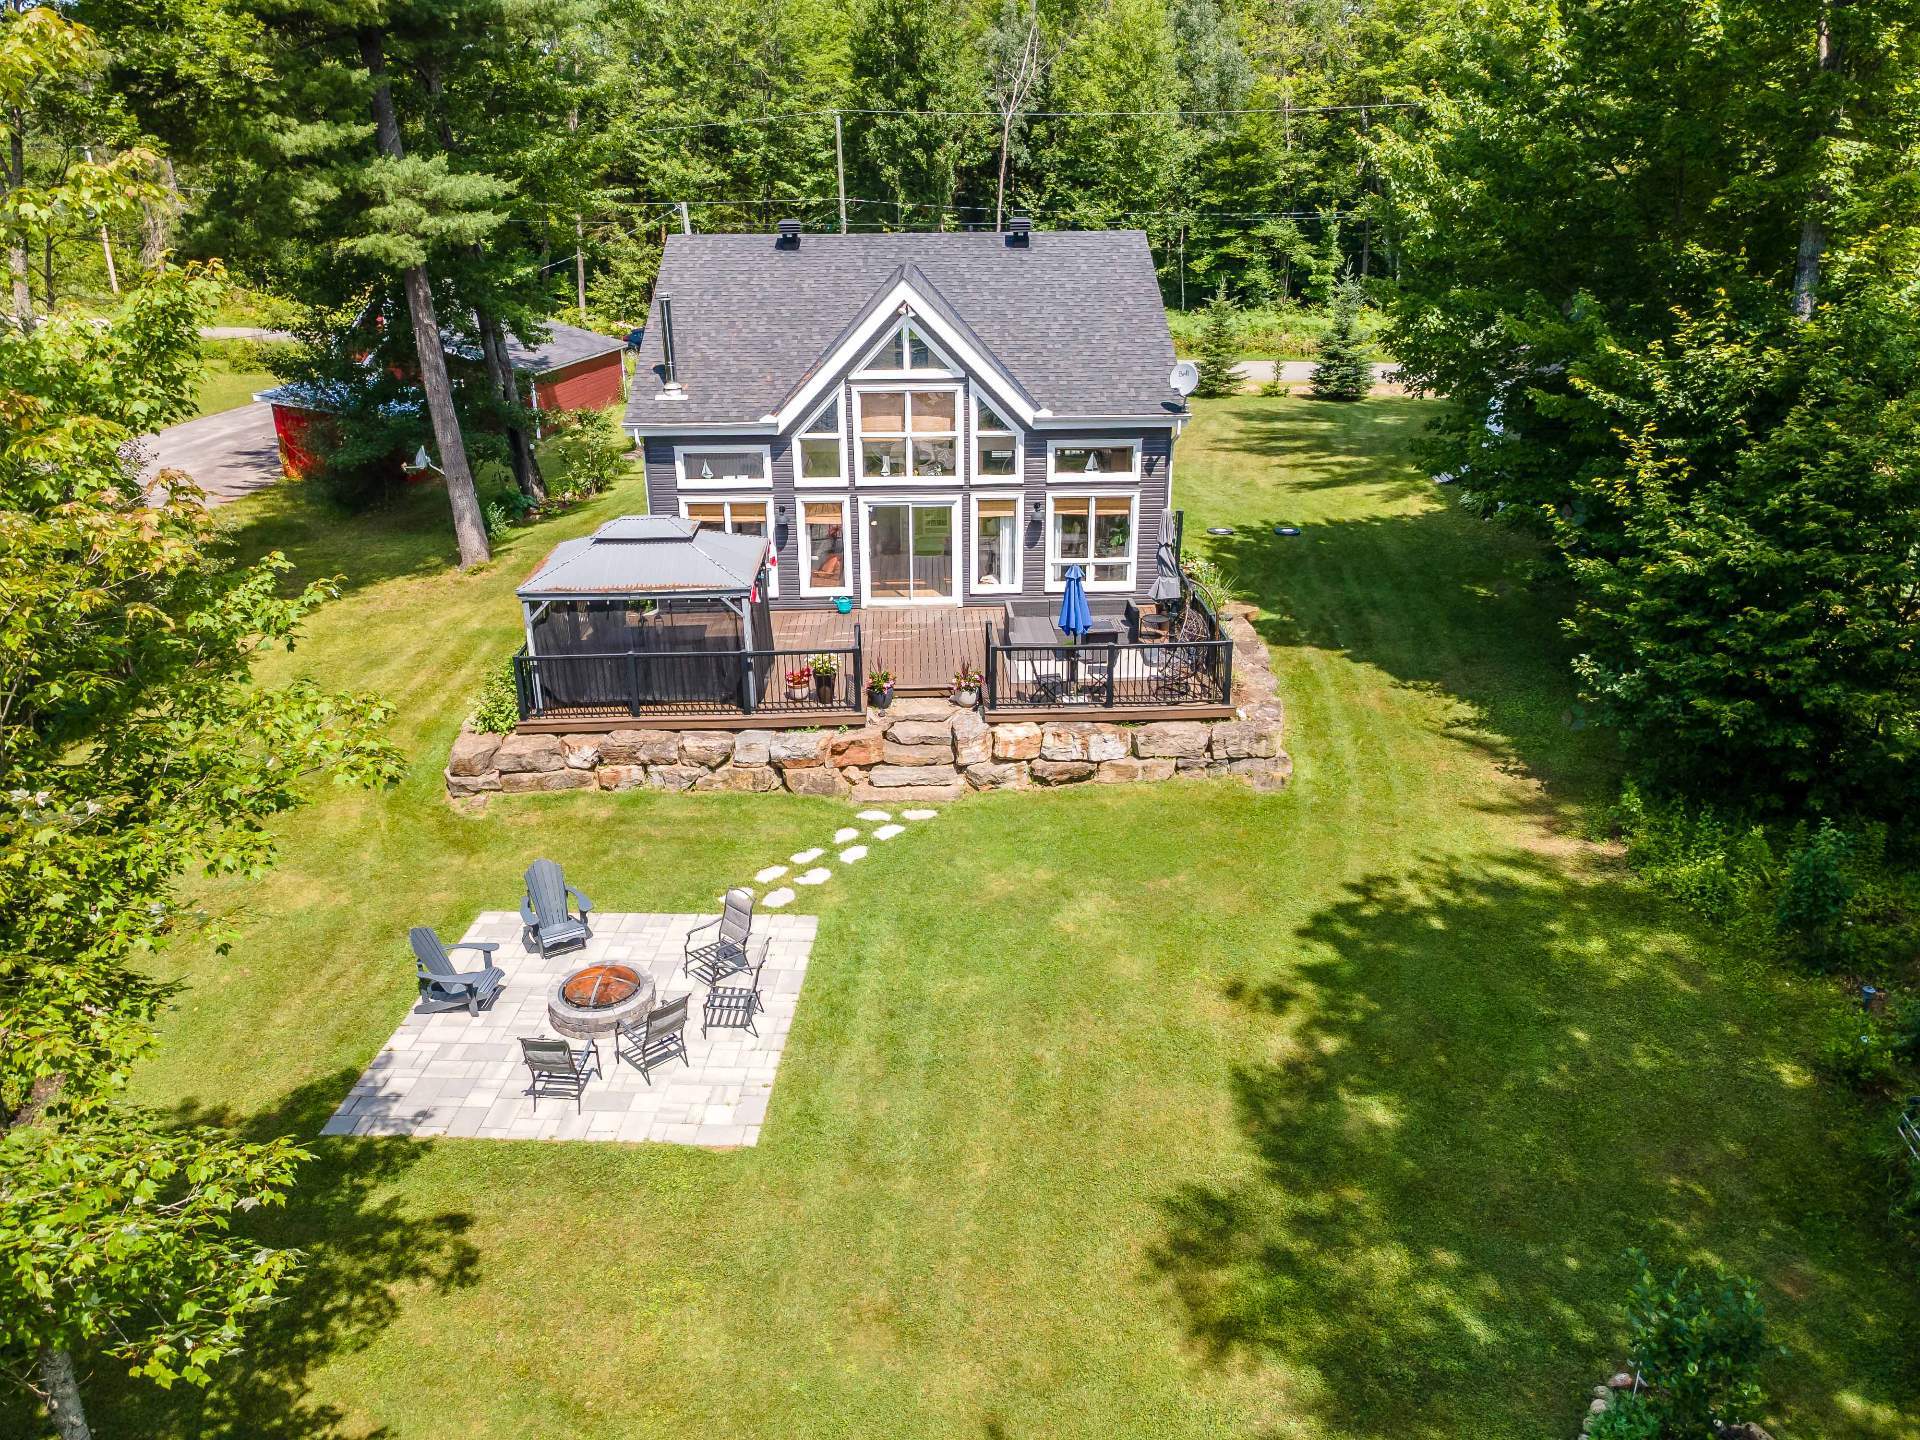
| Landscaping | Landscaped |
| Laundry | 1st level/Ground floor, Other, Other ground level |
| Parking | Driveway |
| Roofing | Asphalt shingles |
| Sewage system | Disposal field, Septic tank |
| Siding | Vinyl |
| Topography | Flat |
| View | Panoramic, View of the mountain, View of the water |
| Water supply | Municipality |
| Waterfront | Lake, Other |
| Windows | PVC |
