$2,700
451 Rue Ernest-Gaboury
Gatineau (Gatineau)
Gatineau (Gatineau)
Type
Split-level
Bedrooms
4
Living area
1820 Square Feet
Bathrooms
2
MLS® 21437032
Property description
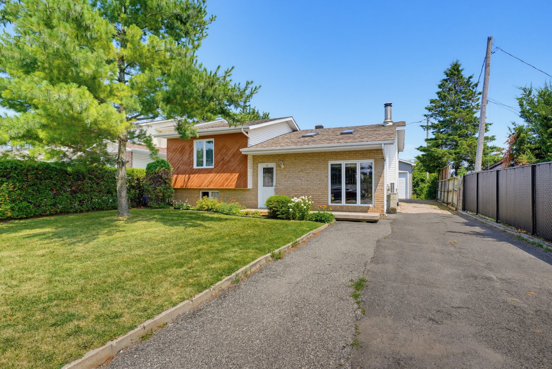
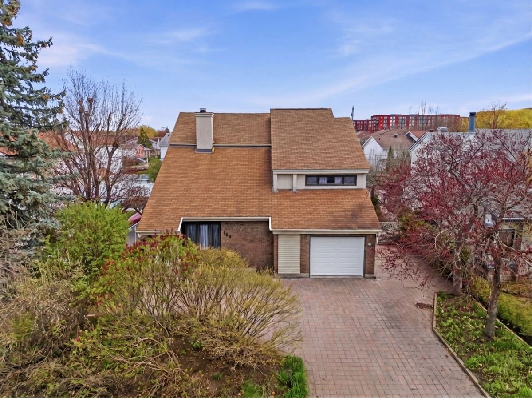
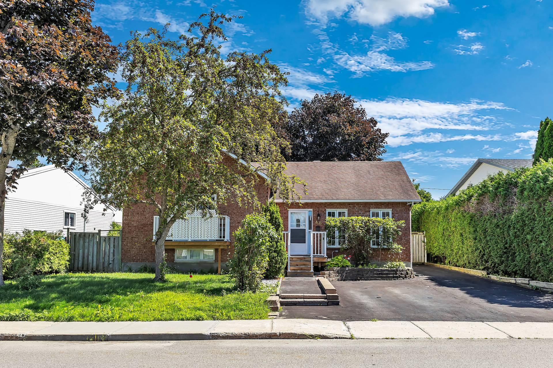
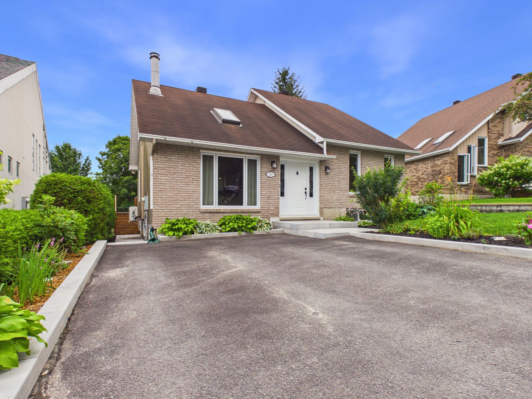
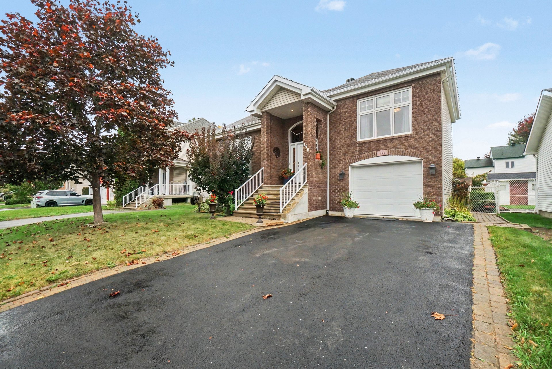
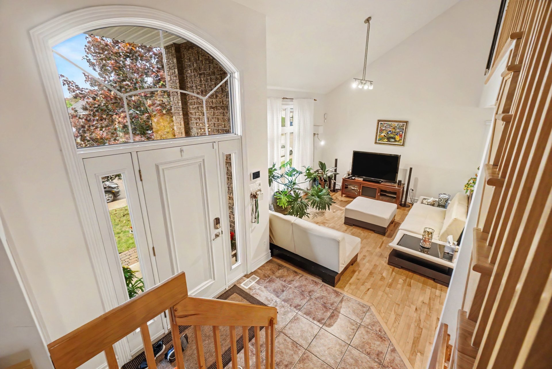
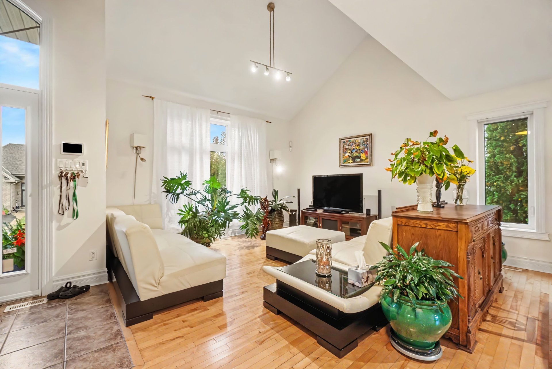
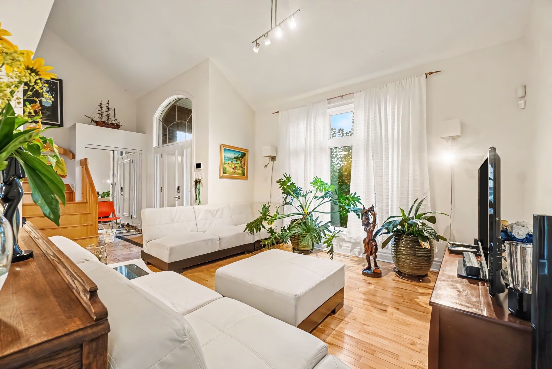
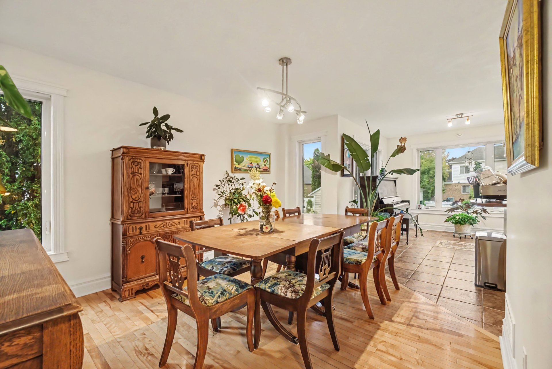
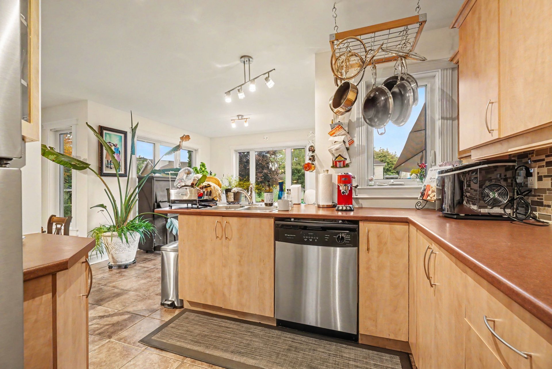
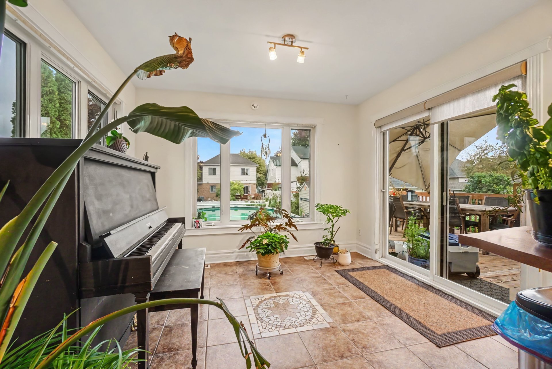
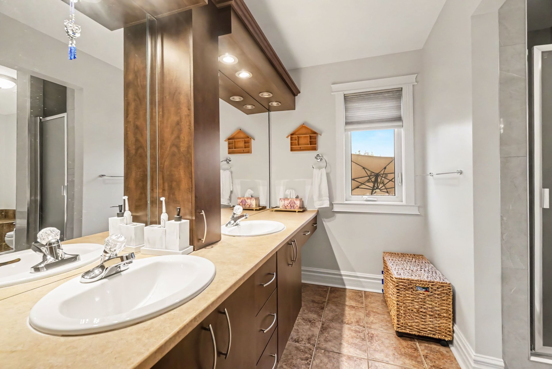
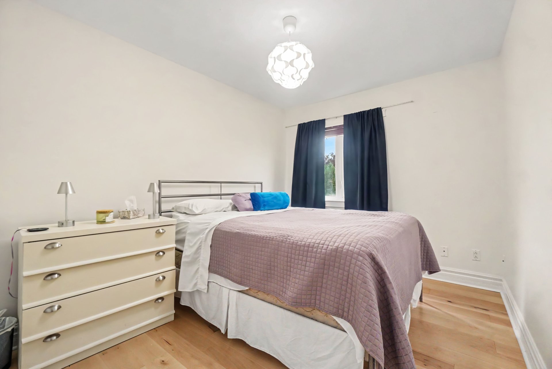
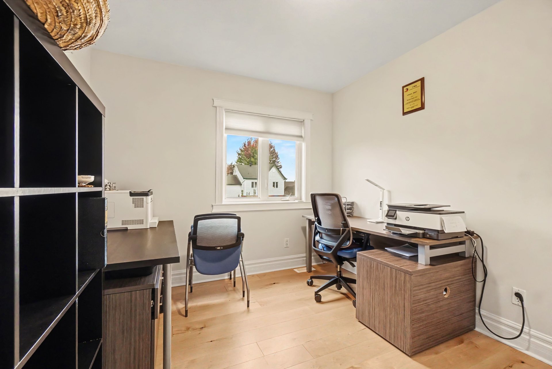
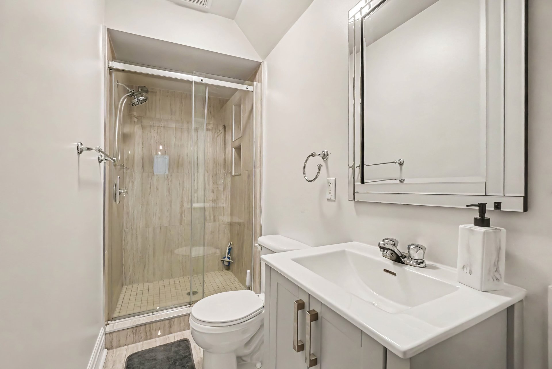
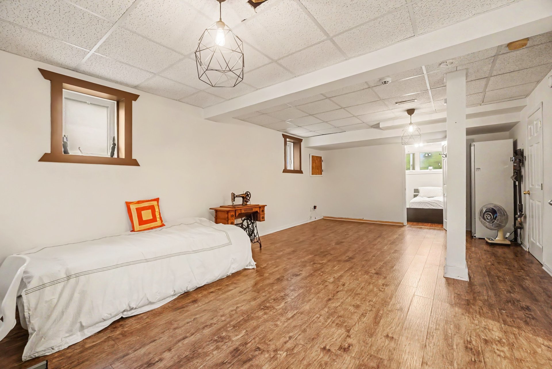
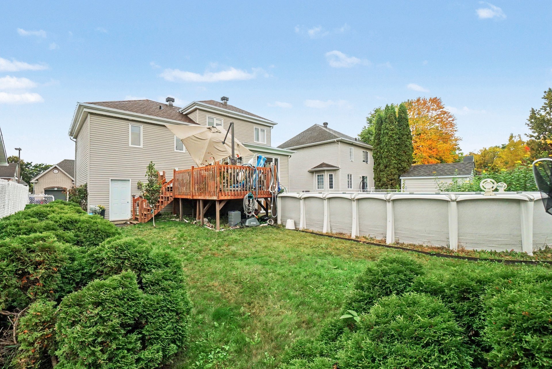
Welcome to this charming 4-bedroom, 2.5-bathroom home in the desirable Técumseh neighbourhood of Gatineau! Featuring a finished basement, garage, and a private backyard with an above-ground pool, this home is perfect for family living and entertaining. Spacious and functional, it offers comfort throughout, with all appliances included. Some furniture may also be included upon request. Enjoy the convenience of a flexible occupancy date and make this wonderful home your own!
Details
Located near
Bicycle path, Daycare centre, Elementary school, Golf, High school, Hospital, Park, Public transportation
Room dimension
| Room | Floor | Dimensions | Floor covering |
|---|---|---|---|
| Hall | 1st level/Ground floor | 9.7 X 4.7 ft / 2.92 X 1.40 m | Ceramic |
| Living room | 1st level/Ground floor | 14.5 X 15.2 ft / 4.39 X 4.62 m | Wood |
| Dining room | 1st level/Ground floor | 11.1 X 12 ft / 3.38 X 3.66 m | Wood |
| Kitchen | 1st level/Ground floor | 8.4 X 11.9 ft / 2.54 X 3.58 m | Ceramic |
| Solarium/Sunroom | 1st level/Ground floor | 11.1 X 10.3 ft / 3.38 X 3.12 m | Ceramic |
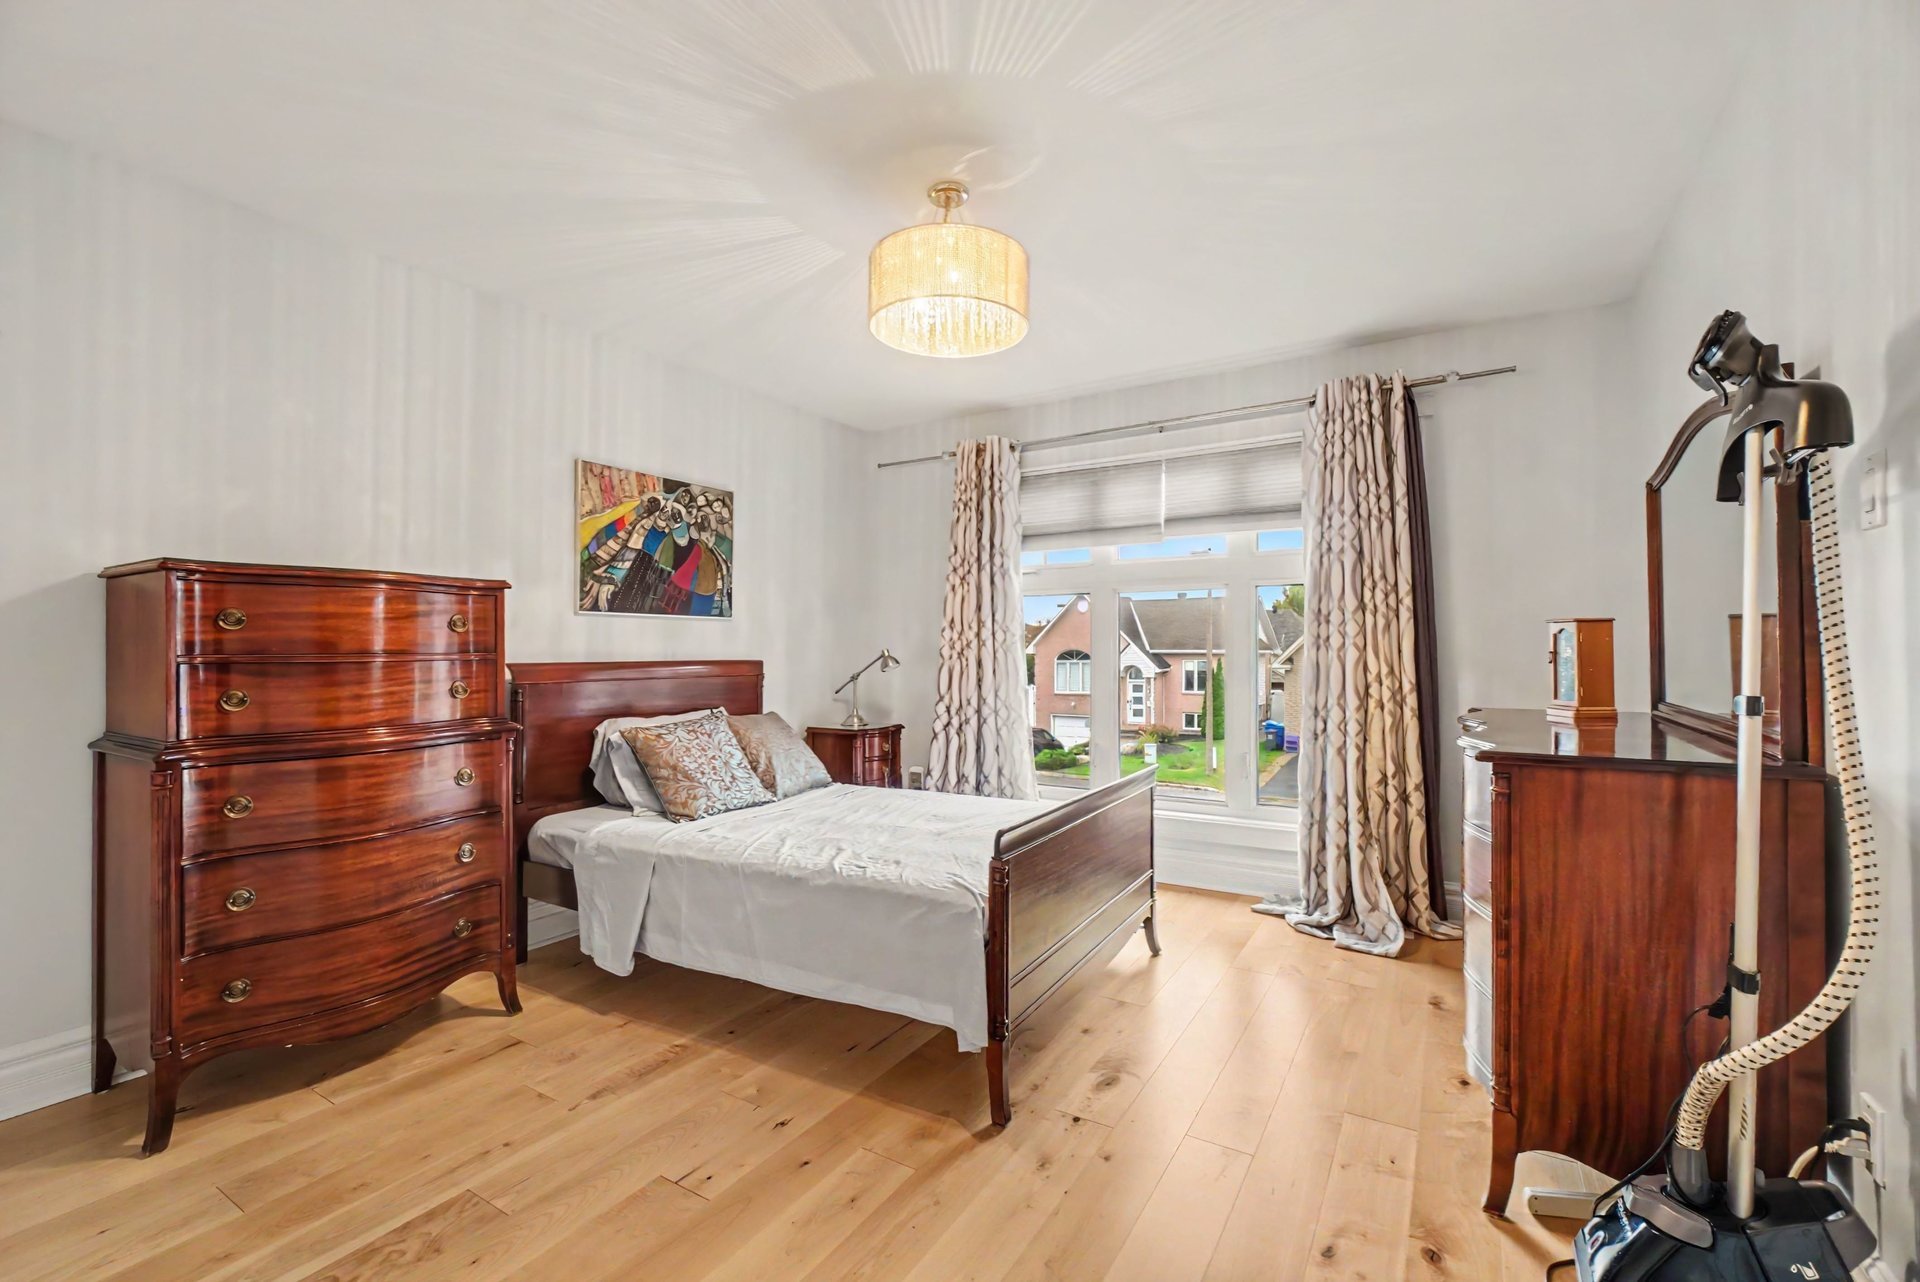
| Primary bedroom | 2nd level | 12.4 X 17.2 ft / 3.76 X 5.23 m | Laminate floor |
| Bathroom | 2nd level | 18.6 X 9.9 ft / 5.64 X 2.97 m | Ceramic |
| Bedroom | 3rd level | 10.11 X 14.8 ft / 3.33 X 4.47 m | Laminate floor |
| Bedroom | 3rd level | 12.9 X 12.6 ft / 3.89 X 3.81 m | Laminate floor |
| Laundry room | 1st level/Ground floor | 6 X 5 ft / 1.83 X 1.52 m | Ceramic |
| Powder room | 1st level/Ground floor | 6 X 6.6 ft / 1.83 X 1.98 m | Ceramic |
| Family room | Basement 1 | 14.2 X 25.8 ft / 4.32 X 7.82 m | Laminate floor |
| Bedroom | Basement 1 | 10.8 X 9.8 ft / 3.25 X 2.95 m | Laminate floor |
| Powder room | Basement 1 | 3.11 X 9.6 ft / 1.19 X 2.90 m | Ceramic |
| Storage | Basement 1 | 5.4 X 3.3 ft / 1.63 X 0.99 m | Laminate floor |
Building and interior of the property
| Bedrooms | 4 |
| Bathrooms | 2 |
| Washrooms | 1 |
| Number of rooms | 15 |
| Number of rooms above ground | 3 |
| Number of basement bedrooms | 1 |
| Living area | 1820 Square Feet |
| Expected delay of occupancy | 15 days |
| Items included in the sale | All appliances are included. Some furniture may also be included upon request. |
| Land area | 495.6 square metre |
| Year built | 2003 |
| Available services | Sewer Connected, Water Connected |
| Basement | Finished basement |
| Distinctive features | Detached |
| Driveway | Asphalt |
| Garage | Built-in |
| Laundry | 1st level/Ground floor, Other, Other ground level |
| Parking | Driveway, Garage, Indoor parking, Outdoor parking |
| Pool | Above-ground |
| Sewage system | Municipality |
| Water supply | Municipality |