$524,900
21 Rue de Ville-Marie
Gatineau (Gatineau)
Gatineau (Gatineau)
Type
Bungalow
Bedrooms
4
Living area
975 Square Feet
Bathrooms
2
MLS® 21483339
Property description
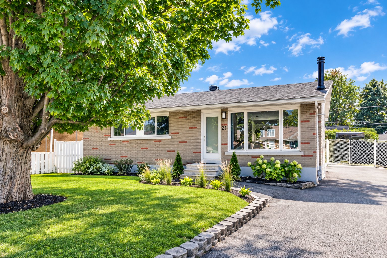
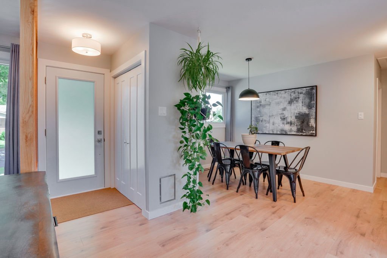
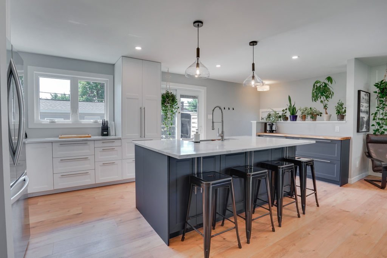
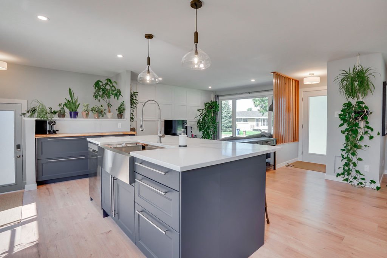
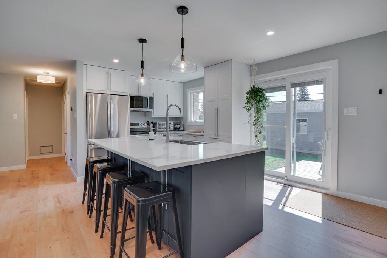
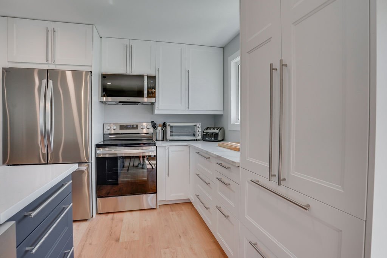
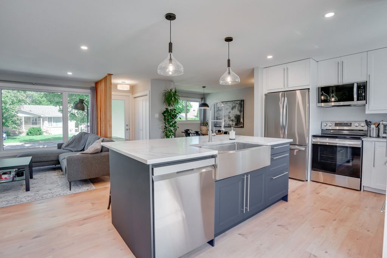
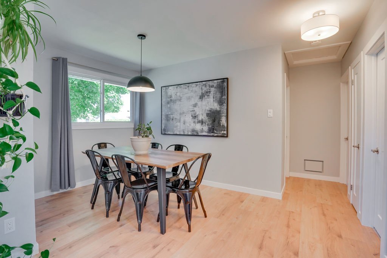
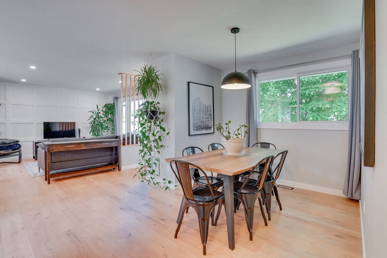
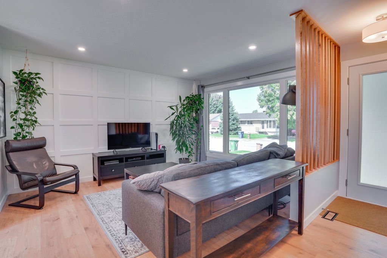
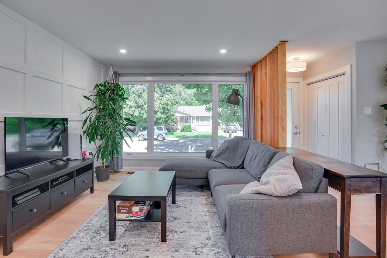
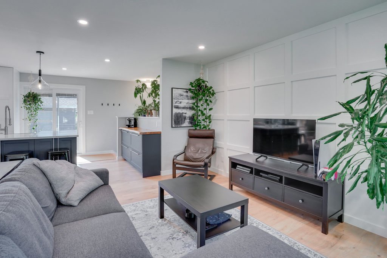
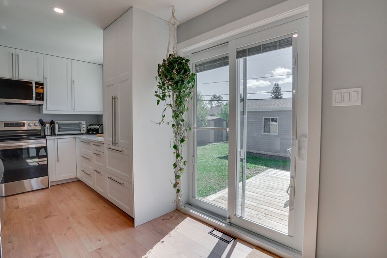
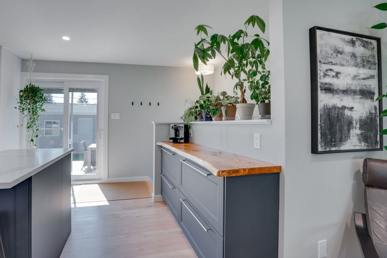
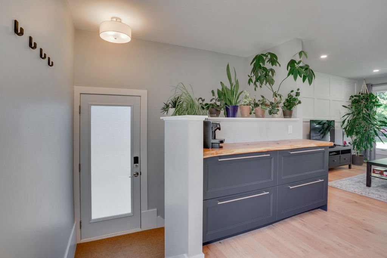
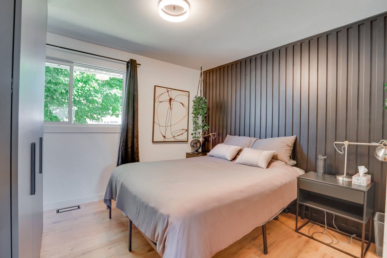
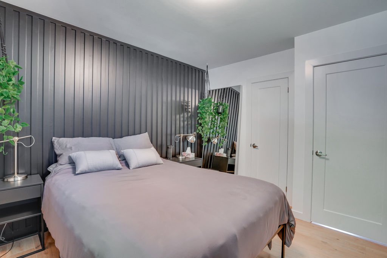
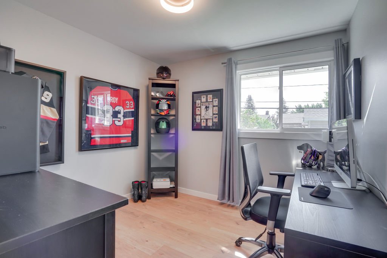
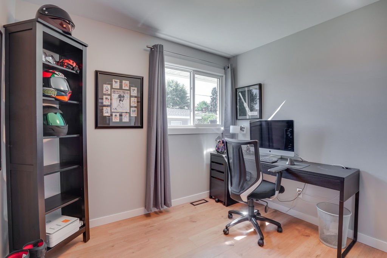
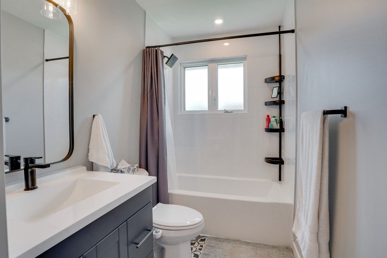
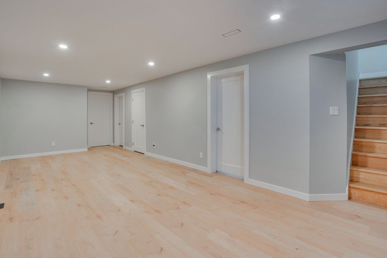
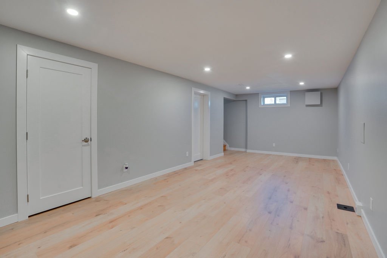
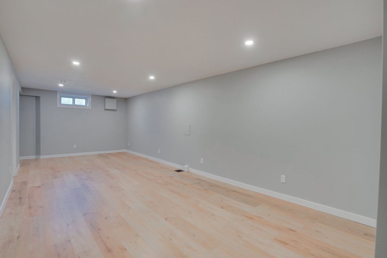
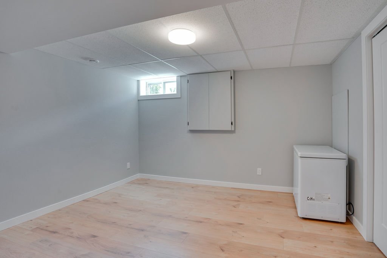
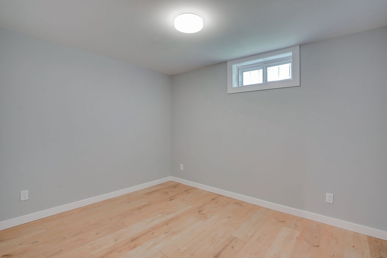
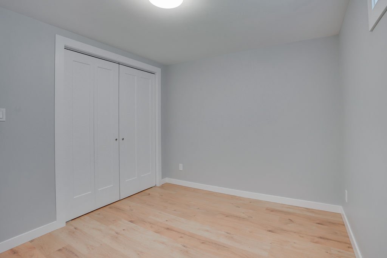
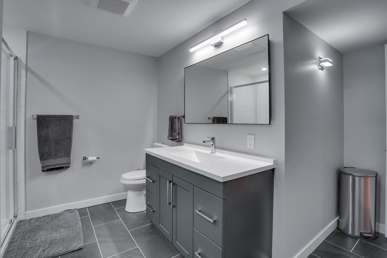
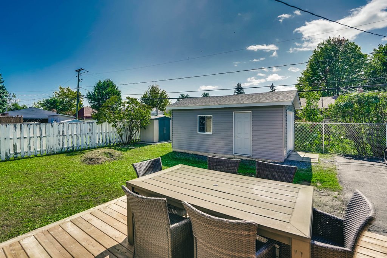
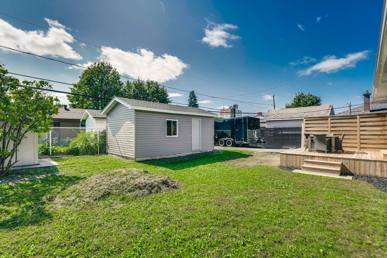
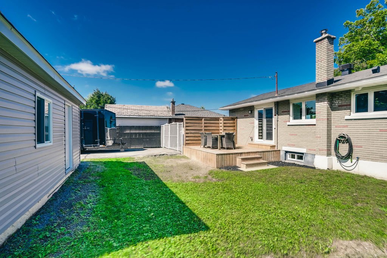
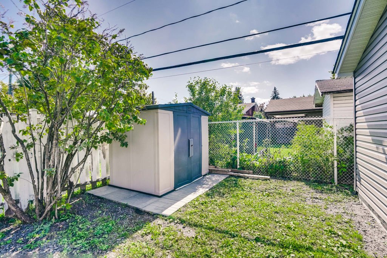
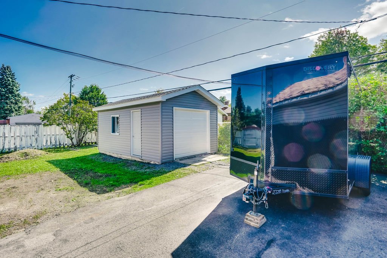
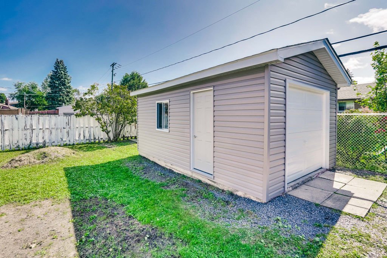
Magnificent renovated bungalow of approximately 1,000 sq. ft. offering 2+2 bedrooms and 2 full bathrooms. Its bright, warm and open-concept layout showcases a modern kitchen with PVC cabinetry, quartz countertops and a large island. Renovated bathrooms and a fully finished basement with 2 additional bedrooms. Enjoy a private backyard, a detached garage and ample parking space, ideal for a trailer or boat. Central heating and air conditioning with a heat pump that performs efficiently down to -30°C. A true gem!
Details
Located near
Bicycle path, CEGEP, Daycare centre, Elementary school, Golf, High school, Highway, Hospital, Park, Public transportation
Room dimension
| Room | Floor | Dimensions | Floor covering |
|---|---|---|---|
| Hall | 1st level/Ground floor | 4 X 5 ft / 1.22 X 1.52 m | Laminate floor |
| Living room | 1st level/Ground floor | 11.2 X 14 ft / 3.40 X 4.27 m | Laminate floor |
| Kitchen | 1st level/Ground floor | 10 X 19 ft / 3.05 X 5.79 m | Laminate floor |
| Dining room | 1st level/Ground floor | 8.4 X 10.4 ft / 2.54 X 3.15 m | Laminate floor |
| Primary bedroom | 1st level/Ground floor | 11 X 11.3 ft / 3.35 X 3.43 m | Laminate floor |
| Bedroom | 1st level/Ground floor | 8.4 X 10 ft / 2.54 X 3.05 m | Laminate floor |
| Bathroom | 1st level/Ground floor | 5 X 9.5 ft / 1.52 X 2.87 m | Ceramic |
| Family room | Basement 1 | 11 X 25 ft / 3.35 X 7.62 m | Laminate floor |
| Bedroom | Basement 1 | 8 X 10.6 ft / 2.44 X 3.20 m | Laminate floor |
| Bedroom | Basement 1 | 10.9 X 12.1 ft / 3.28 X 3.68 m | Laminate floor |
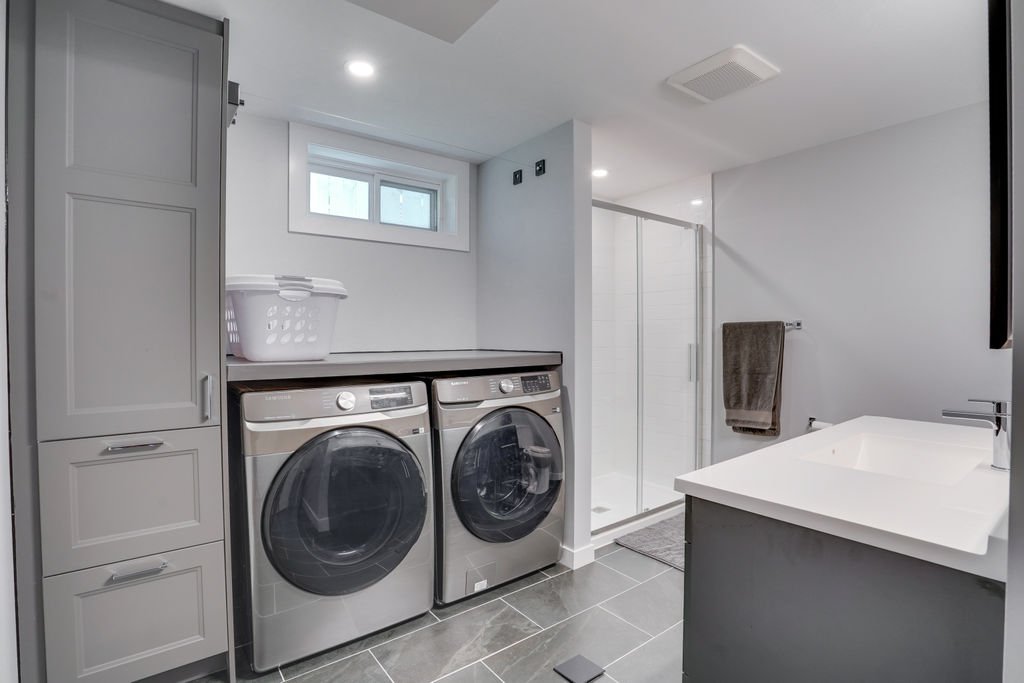
| Bathroom | Basement 1 | 10.6 X 8.6 ft / 3.20 X 2.59 m | Ceramic |
Taxes and expenses
| Municipal | $2,701 |
| School | $254 |
Building and interior of the property
| Bedrooms | 4 |
| Bathrooms | 2 |
| Number of rooms | 11 |
| Number of rooms above ground | 2 |
| Number of basement bedrooms | 2 |
| Living area | 975 Square Feet |
| Expected delay of occupancy | 60 days |
| Items included in the sale | Dishwasher, microwave hood fan, curtain rods, light fixtures, hot water tank, furnace, central heat pump. |
| Items excluded in the sale | Curtains |
| Dimension of the front of the building | 11.89 metres |
| Dimension of the depth of building | 7.63 metres |
| Land area | 529.6 square metre |
| Dimension of the front of the land | 18.29 metres |
| Dimension of the depth of the land | 28.96 metres |
| Year built | 1961 |
| Municipal assessment (land) | $225,200 |
| Municipal assessment (building) | $120,800 |
| Municipal assessment (total) | $346,000 |
| Assessment year | 2026 |
| Available services | Electricity Connected, Fire detector, Sewer Connected, Water Connected |
| Basement | 6 feet and more, Finished basement |
| Bathroom / Washroom | Separate shower |
| Cupboard | Other, Thermoplastic |
| Distinctive features | Detached |
| Driveway | Asphalt |
| Equipment available | Central heat pump, Private balcony, Private yard |
| Foundation | Poured concrete |
| Garage | Detached, Single width |
| Heating energy | Dual energy, Electricity, Heating oil |
| Heating system | Forced air |
| Landscaping | Fenced, Landscaped |
| Laundry | Basement 1, Bathroom, In bathroom in basement |
| Parking | Detached, Driveway, Garage |
| Roofing | Asphalt shingles |
| Sewage system | Municipality |
| Siding | Brick |
| Topography | Flat |
| Water supply | Municipality |
| Window type | Casement, Sliding |
| Windows | PVC |