

$424,900
4157 Route 309
L'Ange-Gardien
L'Ange-Gardien
Type
Bungalow
Bedrooms
4
Living area
1145 Square Feet
Bathrooms
2
MLS® 21500004
Property description
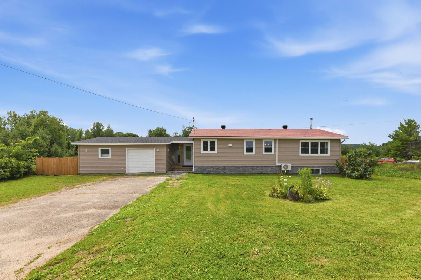
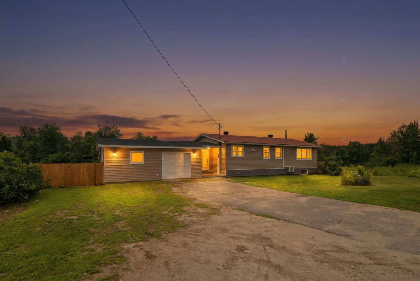
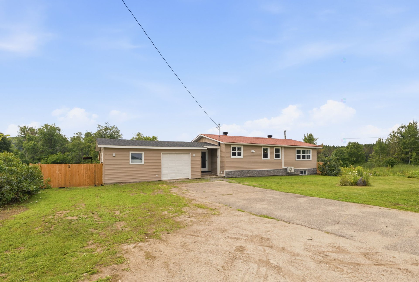
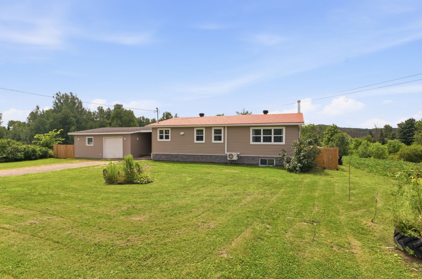
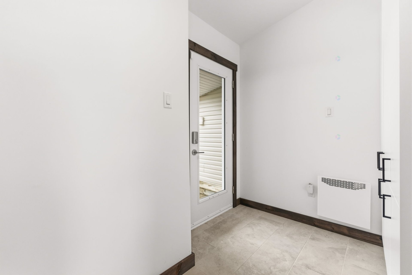
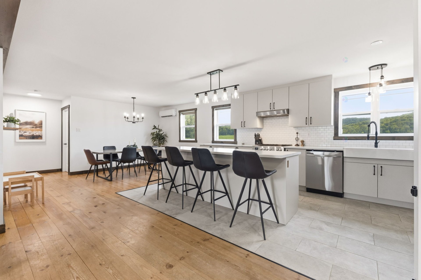
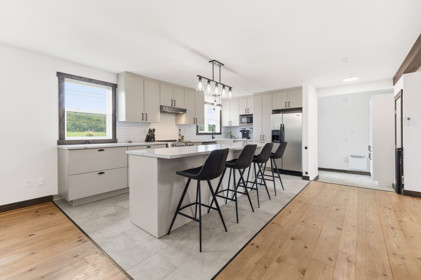
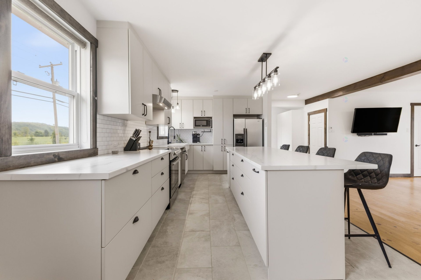
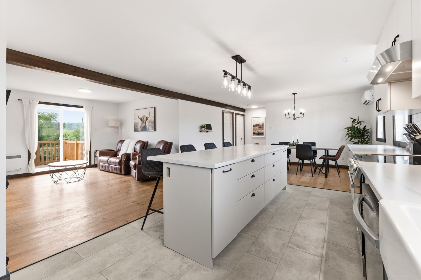
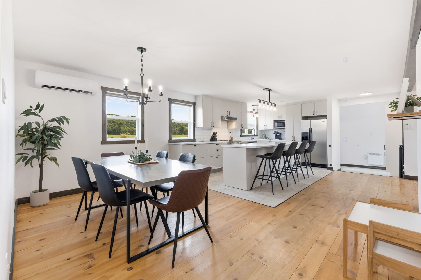
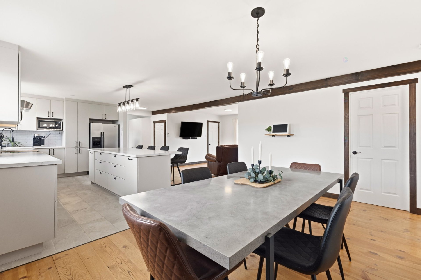
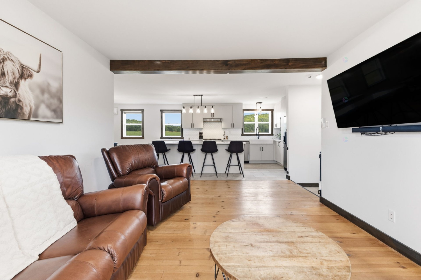
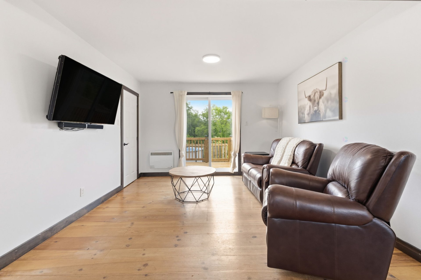
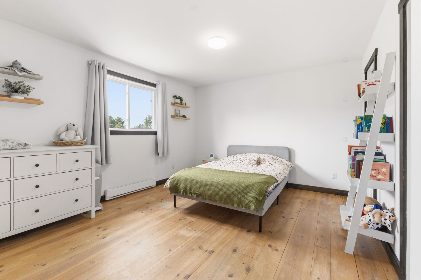
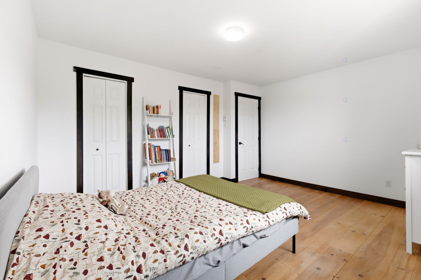
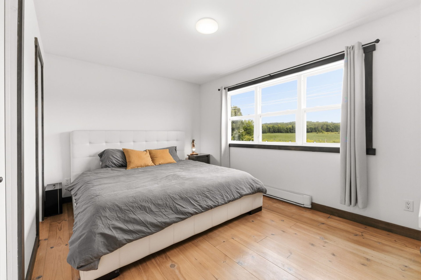
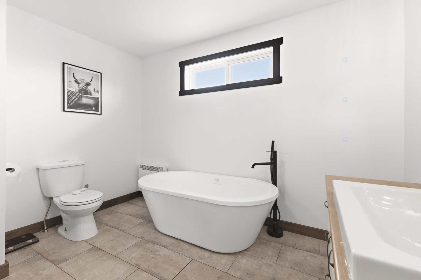
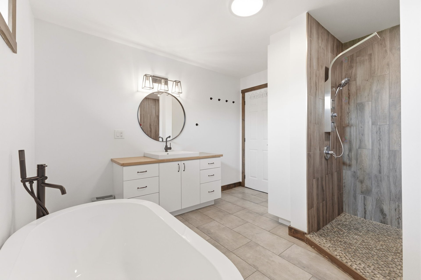
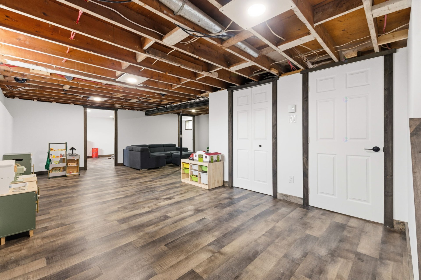
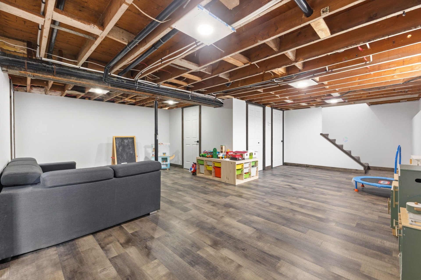
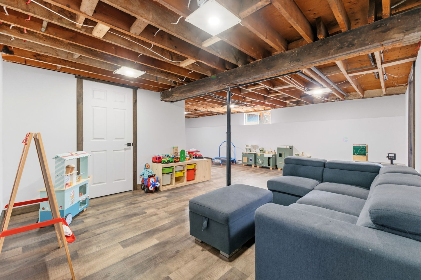
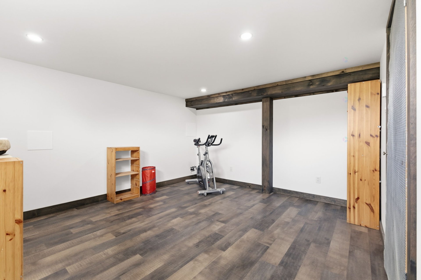
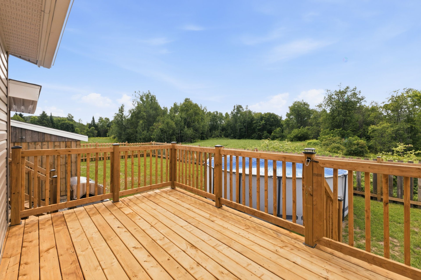
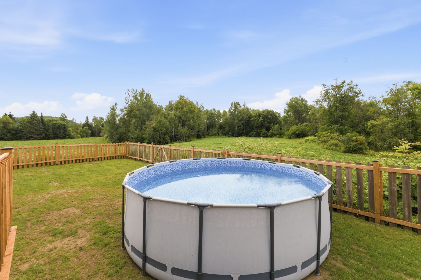
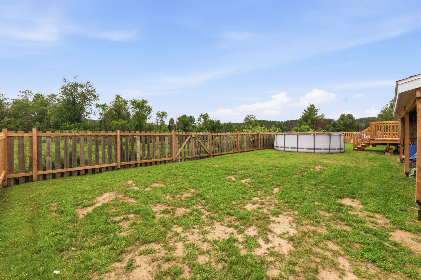
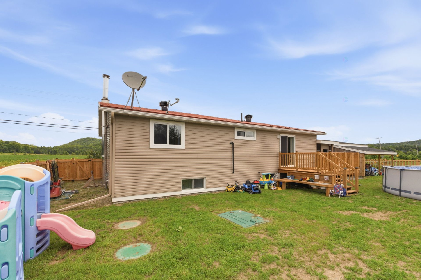
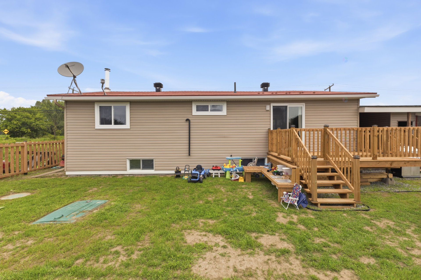
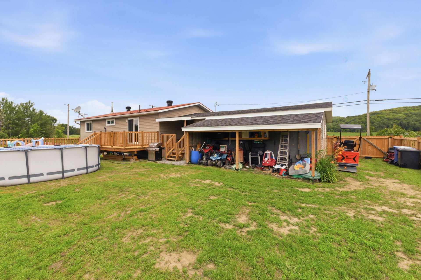
Charming, beautifully renovated single-story home in L'Ange-Gardien, 10 minutes from Highway 50. 4 bedrooms. Completely renovated kitchen with a 9-foot-long island. Stunning bathroom with a large 4x4 ceramic shower and a freestanding tub. Basement completely renovated in 2026. Bright home with beautiful windows. 22x23 garage. New septic system. Metal roof. Ample parking for at least 5 cars. Move-in ready. 10,000-square-foot fenced lot. A must-see!!!
Sold without legal warranty, at the risk and peril of the buyerDetails
Located near
ATV trail, Golf, Highway, Hospital, Snowmobile trail
Room dimension
| Room | Floor | Dimensions | Floor covering |
|---|---|---|---|
| Hall | 1st level/Ground floor | 8.8 X 6.6 ft irr / 2.64 X 1.98 m irr | Ceramic |
| Kitchen | 1st level/Ground floor | 17.1 X 9.11 ft / 5.21 X 3.02 m | Ceramic |
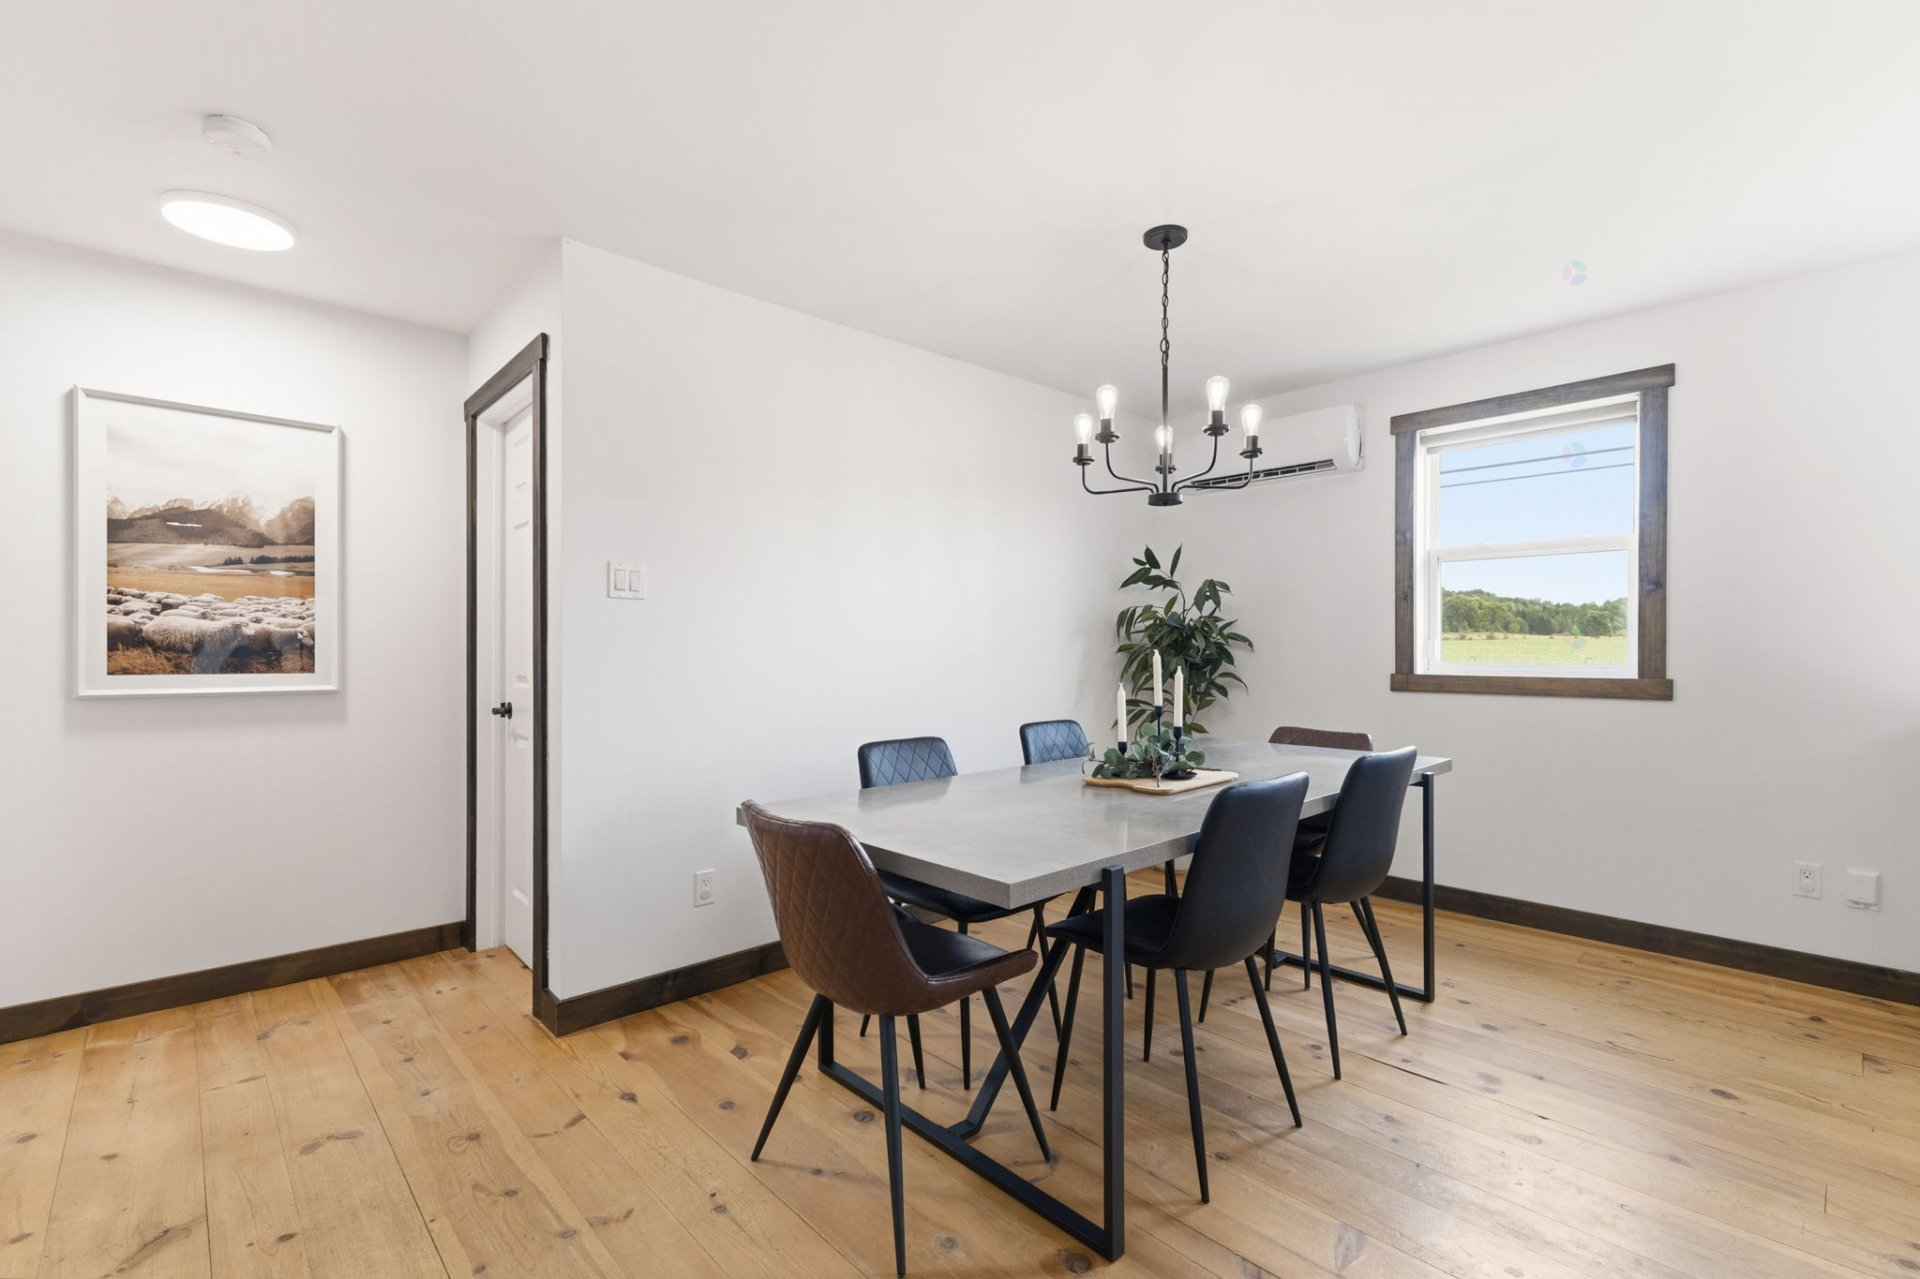
| Dining room | 1st level/Ground floor | 15.1 X 9.3 ft / 4.60 X 2.82 m | Wood |
| Living room | 1st level/Ground floor | 11.6 X 11.3 ft / 3.51 X 3.43 m | Wood |
| Primary bedroom | 1st level/Ground floor | 14.3 X 11 ft / 4.34 X 3.35 m | Wood |
| Bedroom | 1st level/Ground floor | 14.4 X 9.10 ft / 4.37 X 3.00 m | Wood |
| Bathroom | 1st level/Ground floor | 10.11 X 10.8 ft / 3.33 X 3.25 m | Ceramic |
| Family room | Basement 1 | 26.6 X 20.7 ft irr / 8.08 X 6.27 m irr | Other |
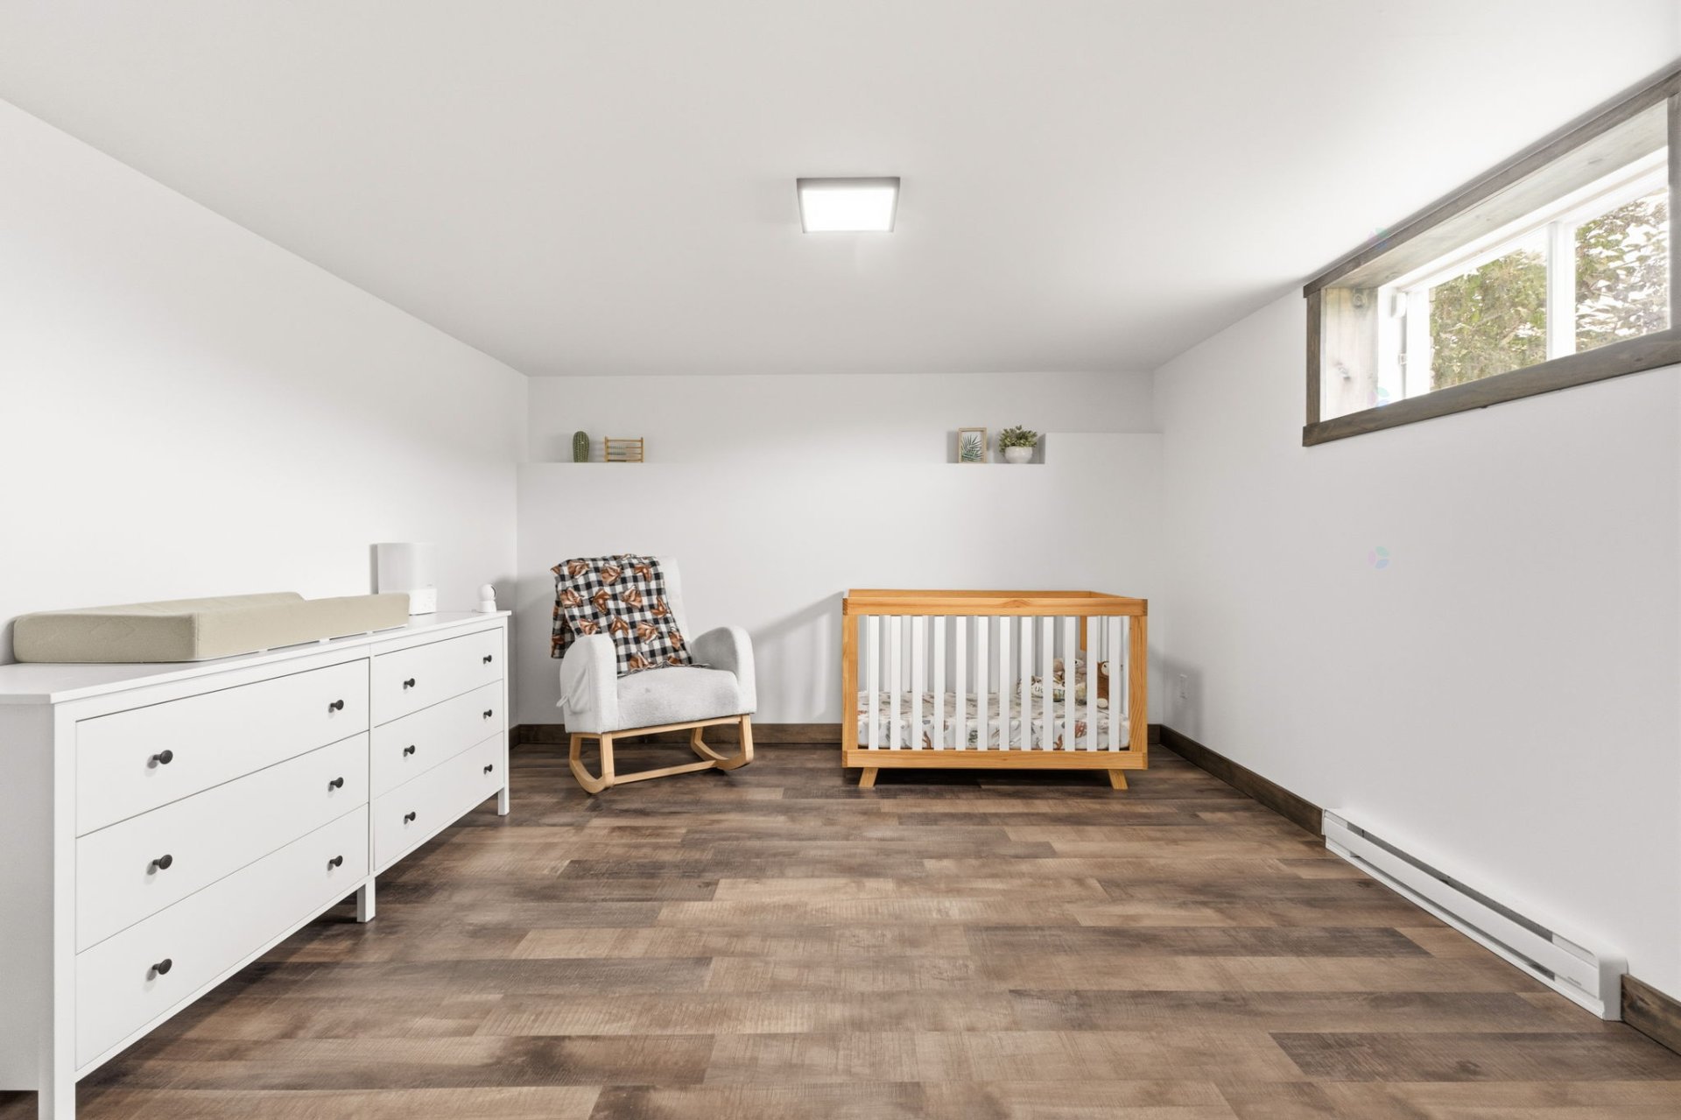
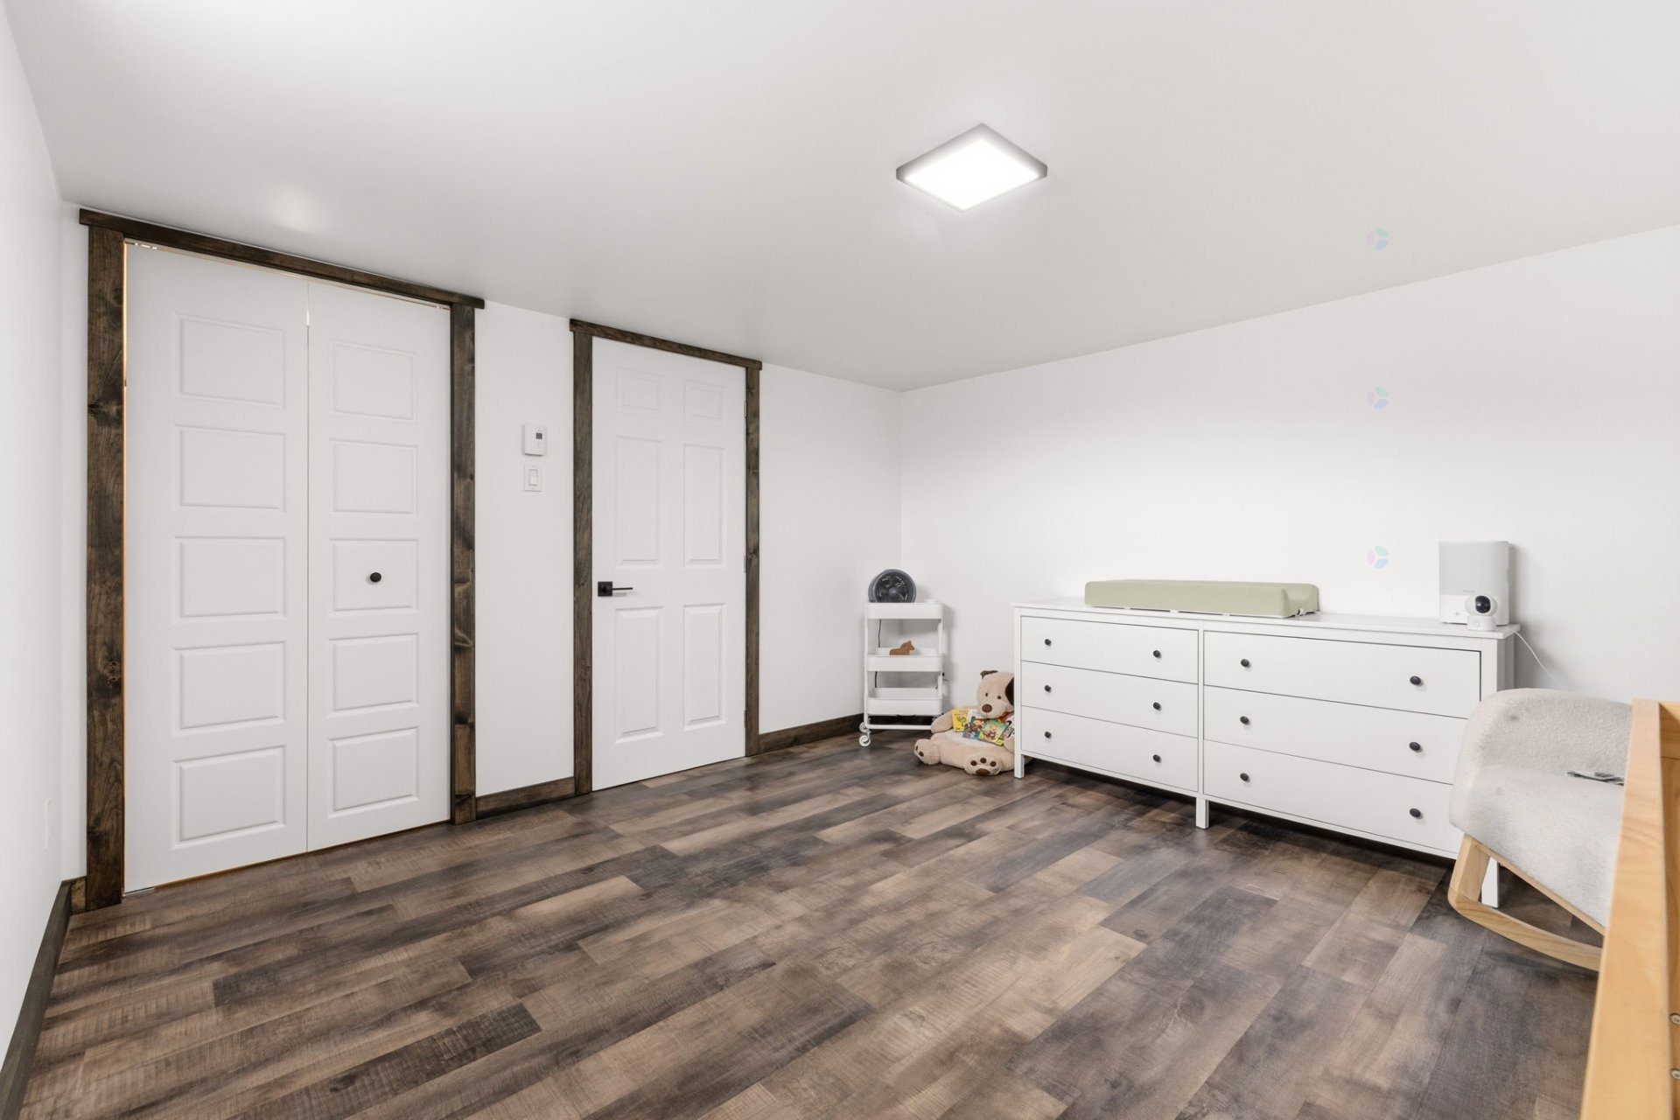
| Bedroom | Basement 1 | 13.5 X 11.10 ft / 4.09 X 3.61 m | Other |
| Bedroom | Basement 1 | 13 X 12 ft / 3.96 X 3.66 m | Other |
| Powder room | Basement 1 | 5.4 X 5.3 ft / 1.63 X 1.60 m | Other |
| Laundry room | Basement 1 | 24 X 14.5 ft irr / 7.32 X 4.39 m irr | Concrete |
Taxes and expenses
| Municipal | $2,534 |
| School | $194 |
| Electricity | $3,024 |
Building and interior of the property
| Bedrooms | 4 |
| Bathrooms | 2 |
| Number of rooms | 12 |
| Number of rooms above ground | 2 |
| Number of basement bedrooms | 2 |
| Living area | 1145 Square Feet |
| Expected delay of occupancy | 135 |
| Items included in the sale | Curtains, curtain rods, blinds, light fixtures, dishwasher, stove (one of the burners doesn't work), refrigerator, water heater, wall-mounted heat pump, water softener, standalone alarm system, wooden shelf in the storage room. |
| Items excluded in the sale | Removable pool. |
| Dimension of the front of the building | 42 |
| Dimension of the depth of building | 28 |
| Land area | 929 |
| Dimension of the front of the land | 30.48 |
| Dimension of the depth of the land | 30.48 |
| Year built | 1970 |
| Municipal assessment (land) | $19,500 |
| Municipal assessment (building) | $258,100 |
| Municipal assessment (total) | $277,600 |
| Assessment year | 2026 |
| Irregular land | Yes |
| Available services | Electricity Connected, Fire detector |
| Basement | Finished basement |
| Bathroom / Washroom | Separate shower |
| Cupboard | Thermoplastic |
| Distinctive features | Detached |
| Driveway | Asphalt |
| Equipment available | Wall-mounted heat pump, Water softener |
| Foundation | Concrete blocks, Poured concrete |
| Garage | Attached, Double width or more |
| Heating energy | Electricity |
| Heating system | Electric baseboard units |
| Landscaping | Fenced |
| Laundry | Basement 1, Other, Other in basement |
| Parking | Attached, Driveway, Garage |
| Roofing | Sheet metal |
| Sewage system | Other |
| Siding | Stone, Vinyl |
| Topography | Flat |
| Water supply | Artesian well, Well |
| Window type | French door, Guillotine, Sliding |
| Windows | PVC |
Addendum
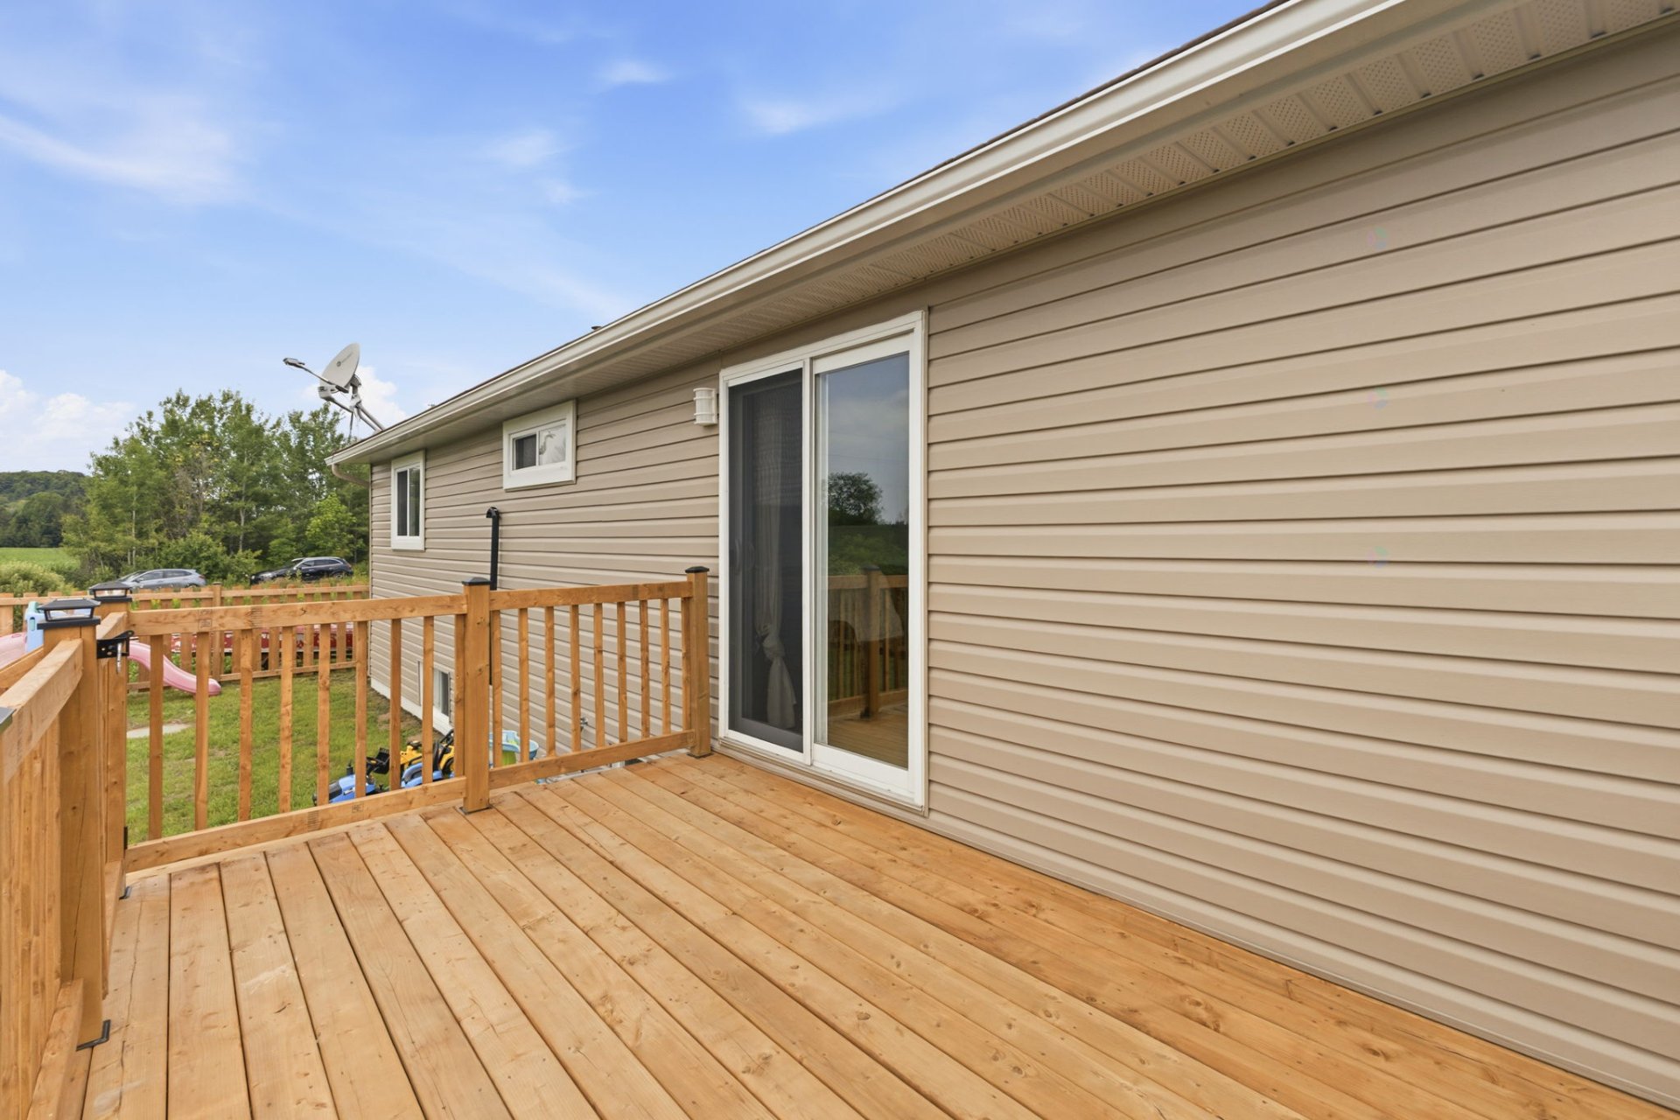
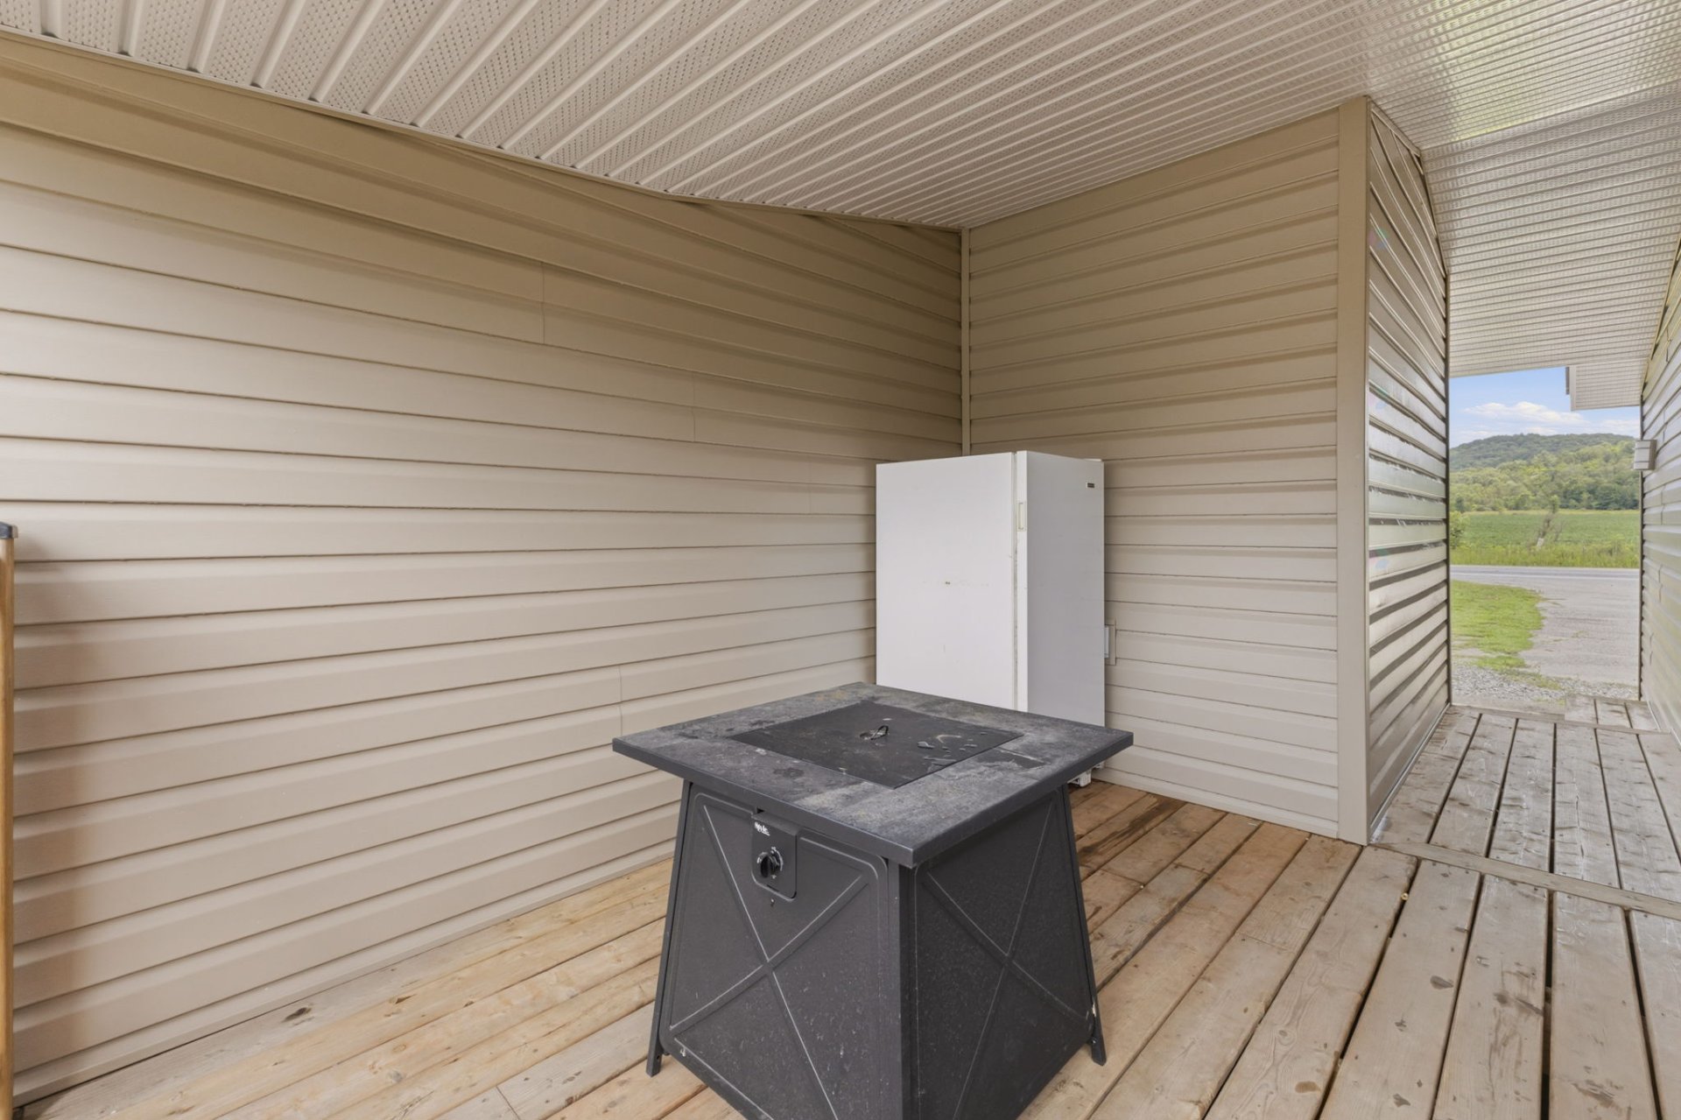
| - 1,145-square-foot single-story home located in L'Ange-Gardien - Bright, move-in-ready home - Kitchen with a 9-foot-long island and backsplash - Floor-to-ceiling cabinets - Double sink - Stylish light fixtures - Bathroom with a 4x4 ceramic shower - Freestanding bathtub - Smooth ceiling on the first floor - Wall-mounted heat pump - Option to add a wood stove (chimney in place) - 10,000-square-foot fenced lot - 23x22 garage - Ample parking for at least 5 cars - 10 minutes from Highway 50 Work completed since purchase in 2024: * New front door in 2024 * Replaced flooring in the entryway, kitchen, and bathroom * Basement completely renovated in 2026 * New kitchen, upstairs bathroom, and entryway in 2024 * New light fixtures in 2025 * Installed French drain, waterproofing membrane, basement slab, and floor drains in 2025 * Exterior siding installed on the house in 2024 and on the garage in 2026 * Replaced soffits and fascia in 2024; gutters replaced in 2025 * Replaced soffits and fascia in 2026 * Back porch in 2026 * Fence in 2026 * Septic system installation in 2024 (Eco Flow) * Wall-mounted heat pump in 2025 * Retention pond and submersible pump in 2025 |
