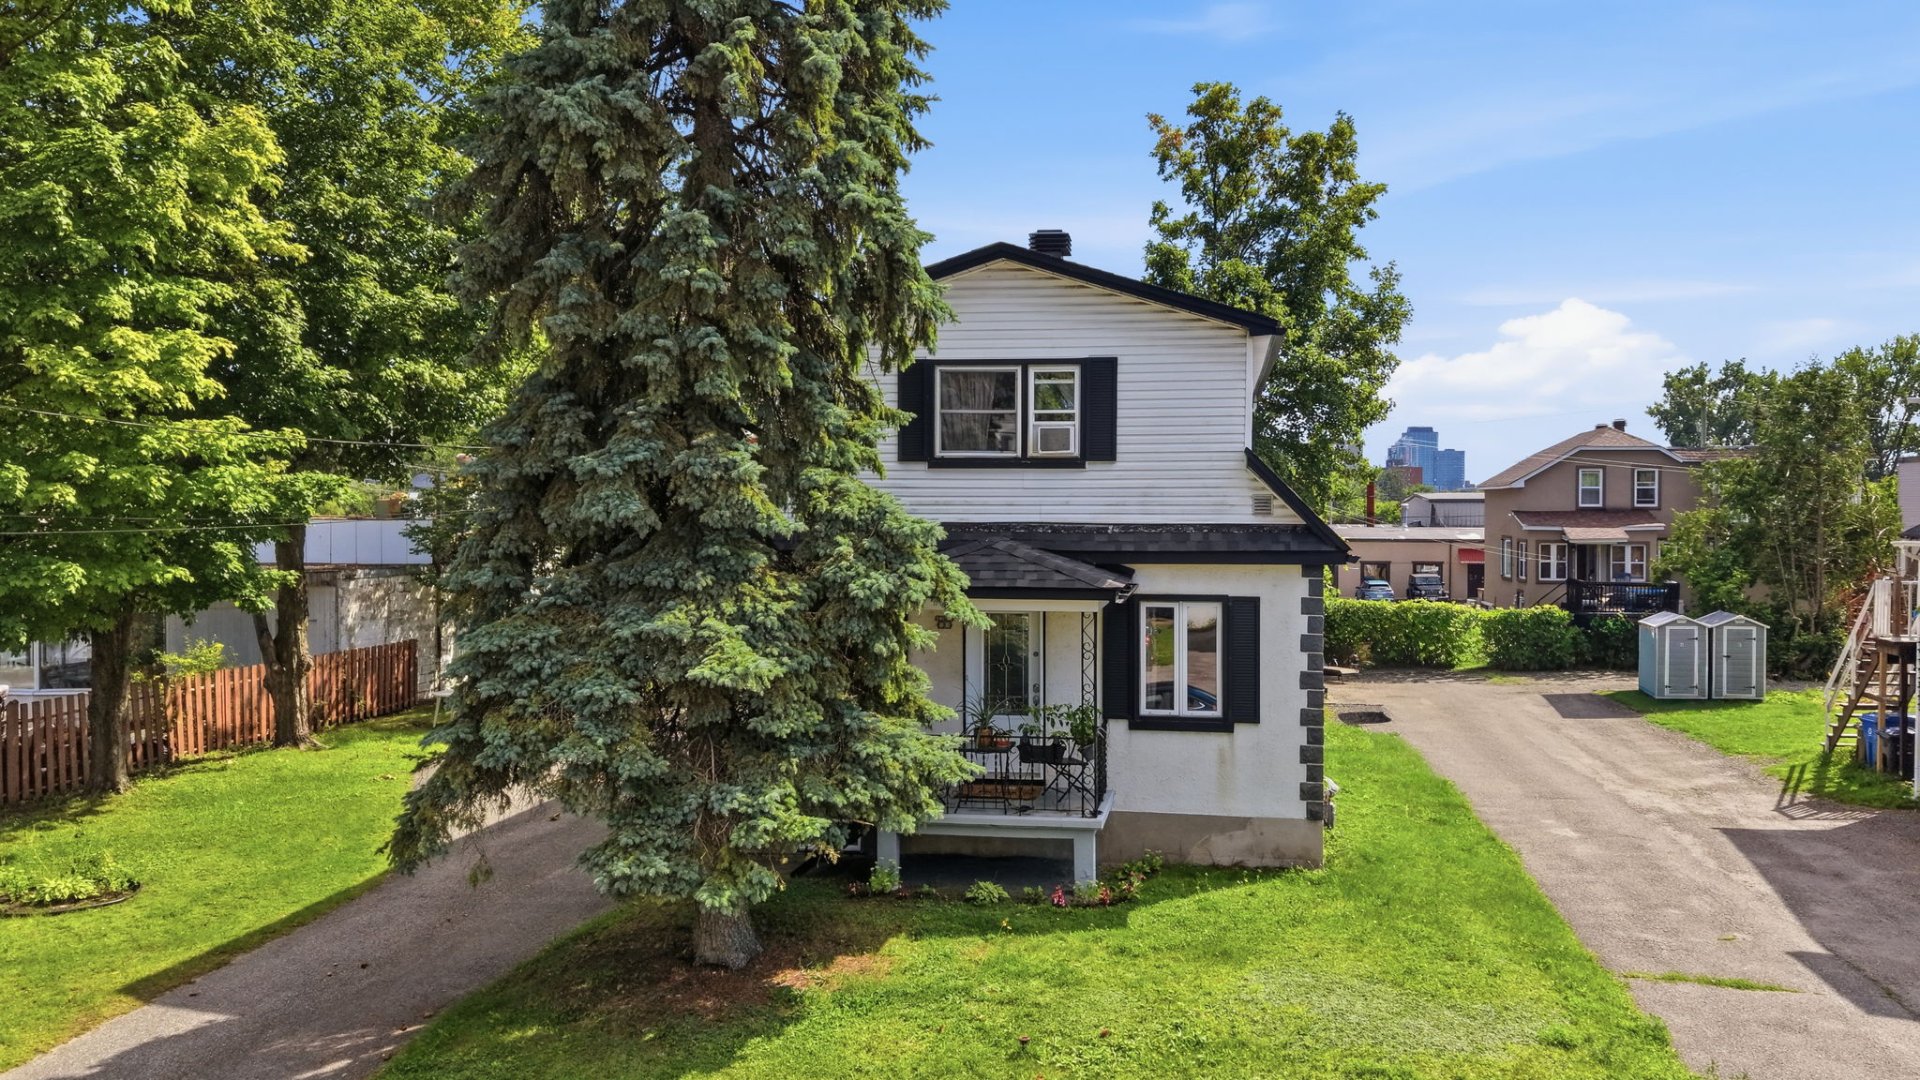
$599,900
14 Rue St-Dominique
Gatineau (Hull)
Gatineau (Hull)
Type
Duplex
Bedrooms
3
Living area
2086.91 Square Feet
Bathrooms
2
MLS® 21545868
Property description
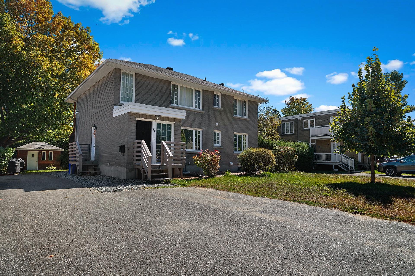
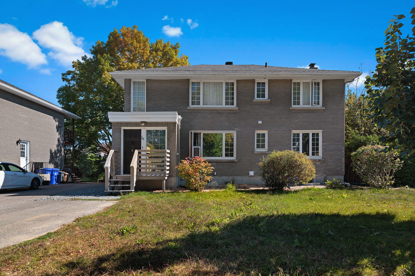
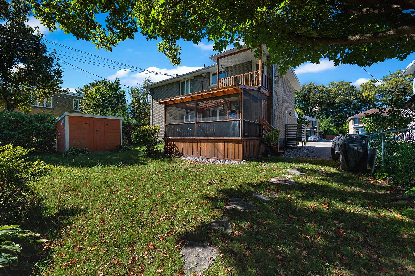
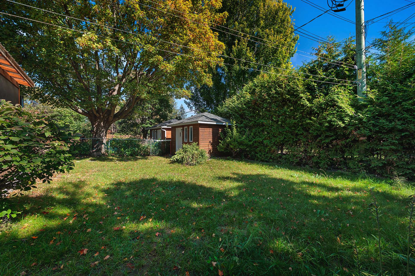
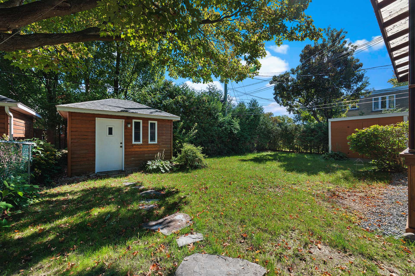
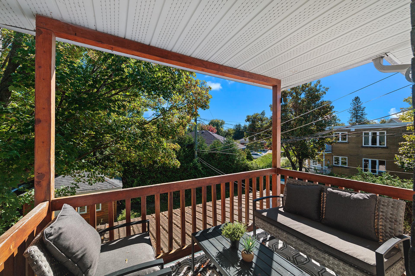
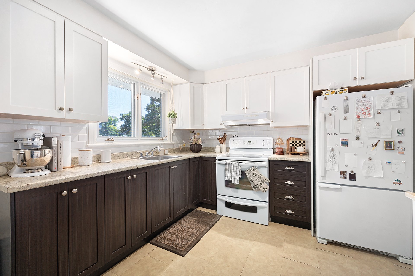
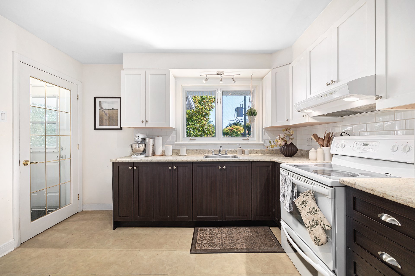
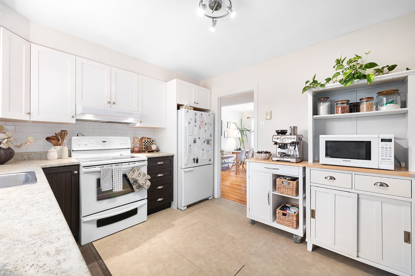
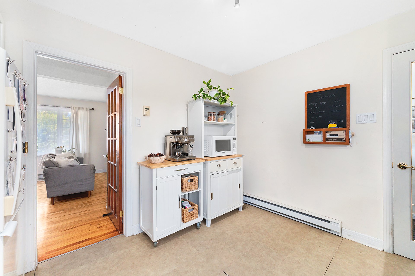
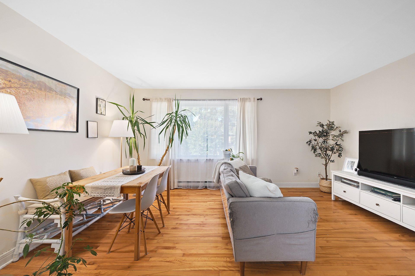
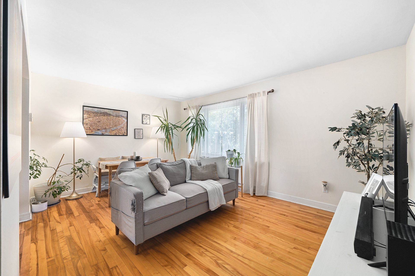
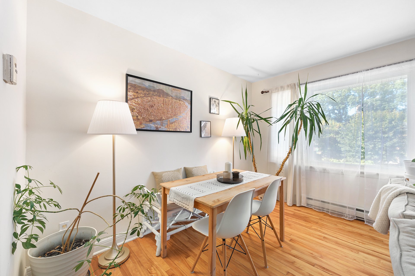
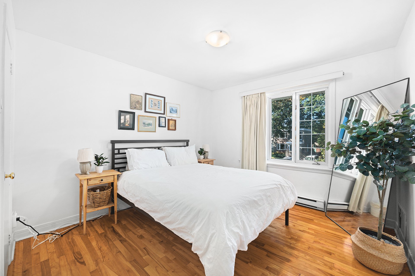
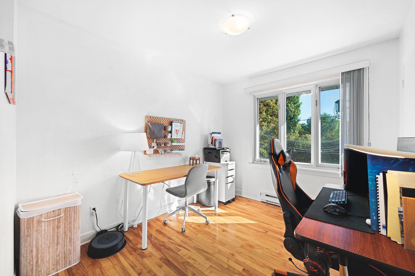
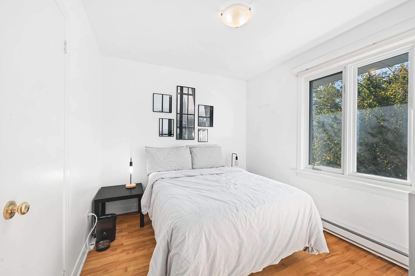
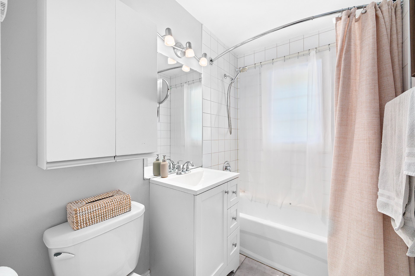
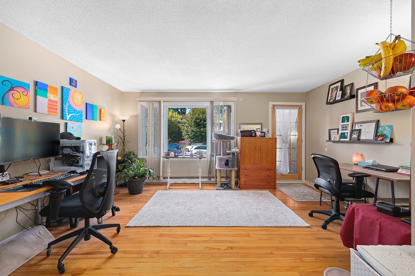
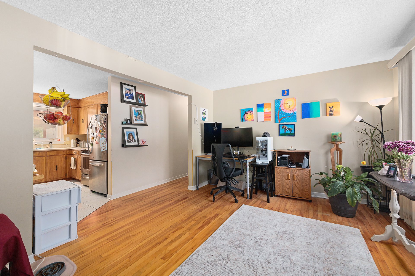
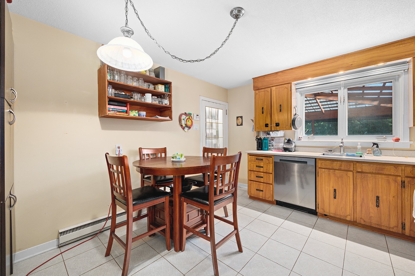
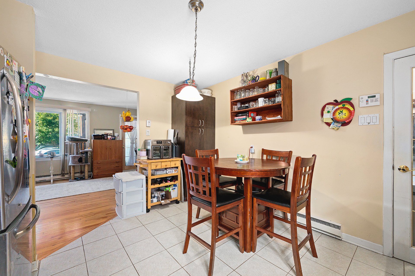
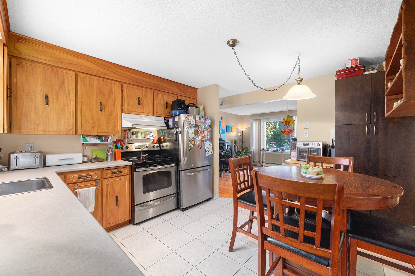
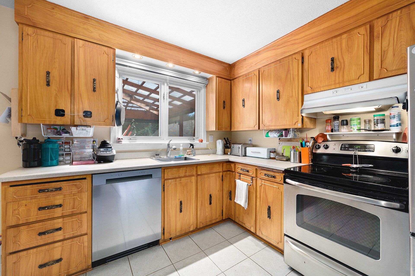
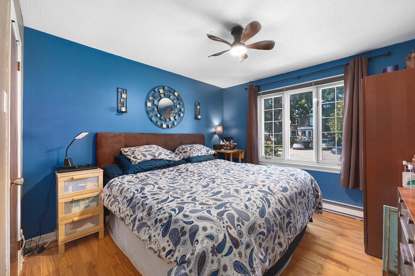
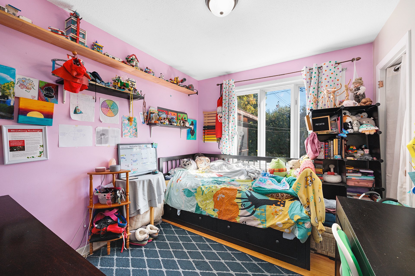
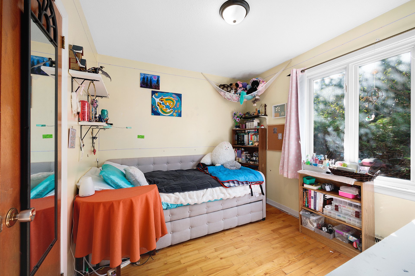
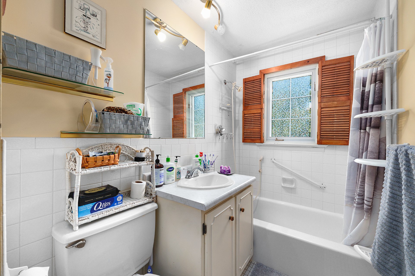
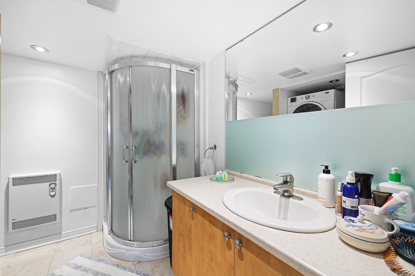
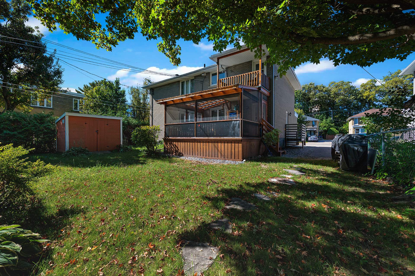
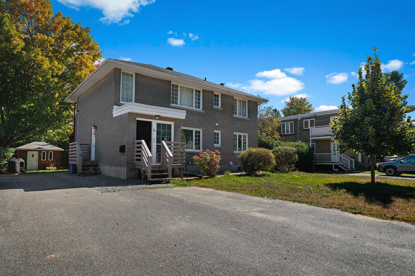
Detached duplex, ideal for an owner-occupant or investor, located in the Val-Tétreau neighborhood. The main unit is spacious and includes three bedrooms, two bathrooms, and a fully finished basement. The second unit has three bedrooms, a renovated kitchen, and a charming balcony. The foundation has been renovated and upgraded: piles were added to the foundation, french drains were installed, the foundation was waterproofed, etc. (transferable warranty, documentation available). Located on a large lot in a sought-after neighborhood, this duplex is a rare opportunity! Just minutes from Ottawa!
Sold without legal warranty, at the risk and peril of the buyerDetails
Located near
Bicycle path, Daycare centre, Elementary school, Golf, High school, Hospital, Park, Public transportation, University
Taxes and expenses
| Municipal | $4,960 |
| School | $450 |
Building and interior of the property
| Bedrooms | 3 |
| Bathrooms | 2 |
| Number of rooms | 7 |
| Living area | 2086.91 Square Feet |
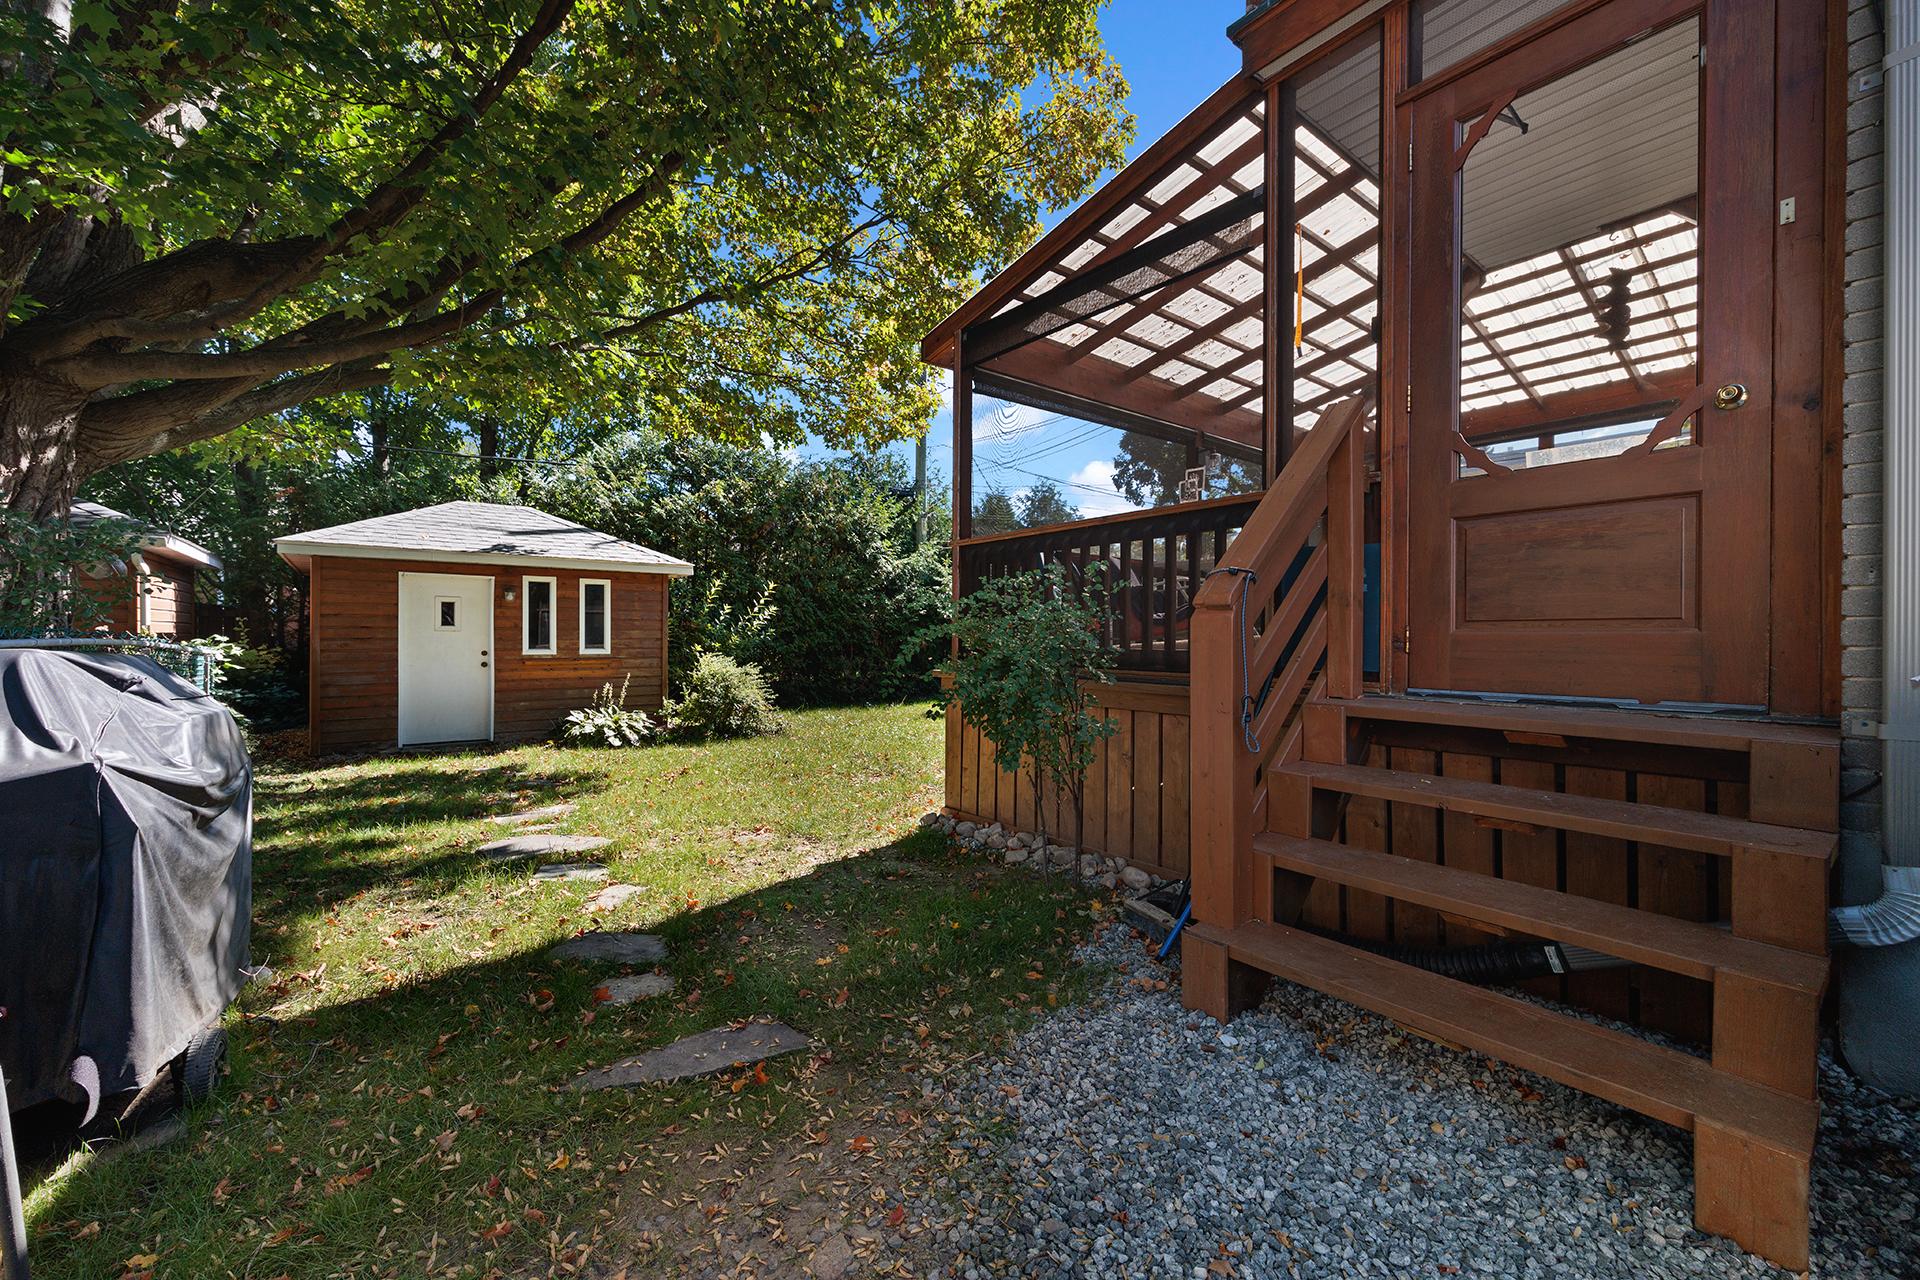
| Items included in the sale | Portable air conditioner (2025), vertical blinds, dishwasher (unit 1), 2 water heaters, 2 storage sheds, lawn mower, light fixtures, wall unit AC (non functional). |
| Land area | 5984.73 square foot |
| Year built | 1957 |
| Municipal assessment (land) | $247,700 |
| Municipal assessment (building) | $347,800 |
| Municipal assessment (total) | $595,500 |
| Assessment year | 2026 |
| Potential gross revenue | $33,600 |
| Available services | Electricity Connected, Sewer Connected, Water Connected |
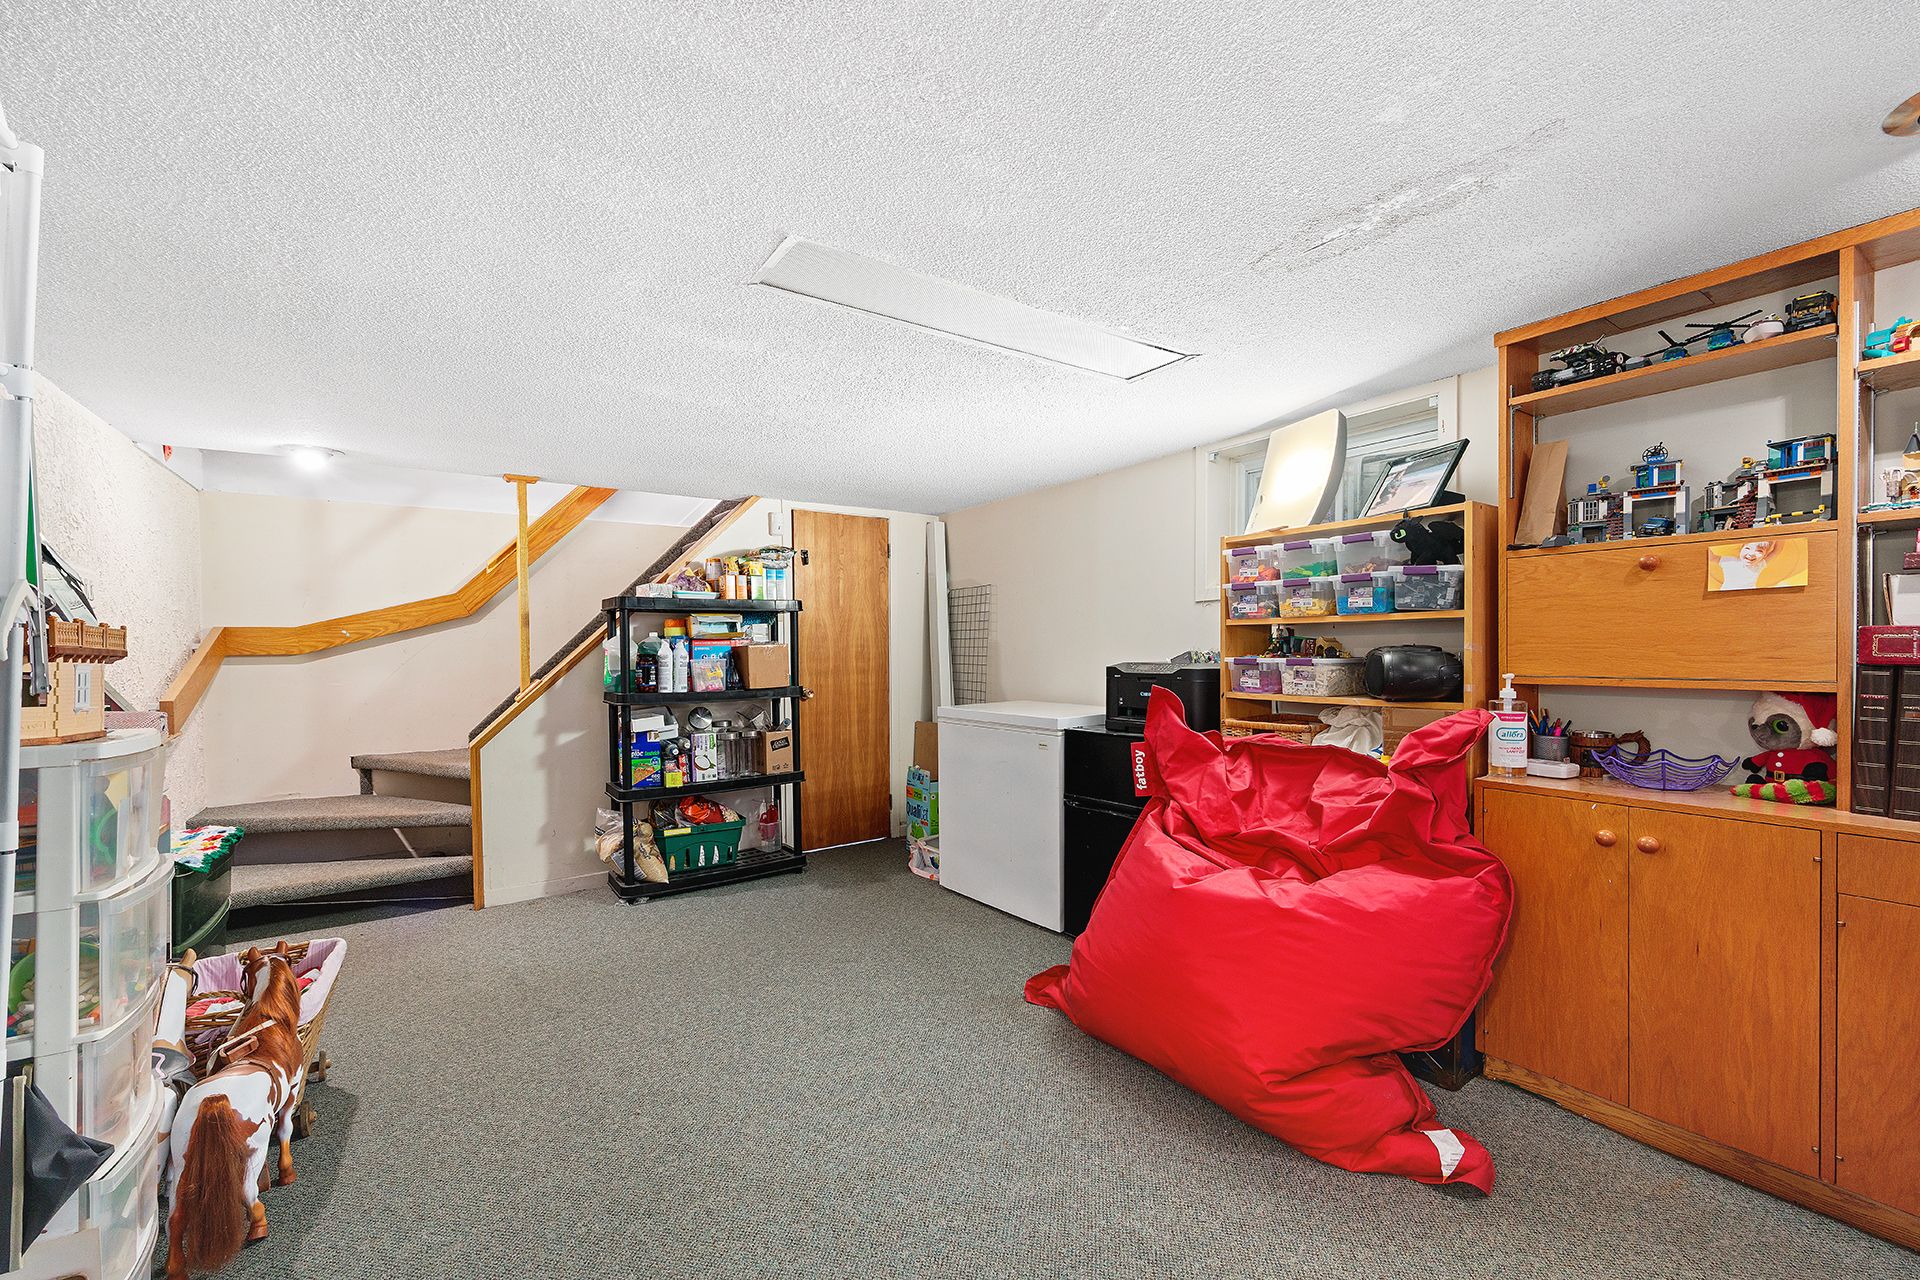
| Basement | 6 feet and more, Finished basement |
| Distinctive features | Detached |
| Driveway | Asphalt, Double width or more |
| Equipment available | Wall-mounted air conditioning |
| Foundation | Concrete blocks, Other |
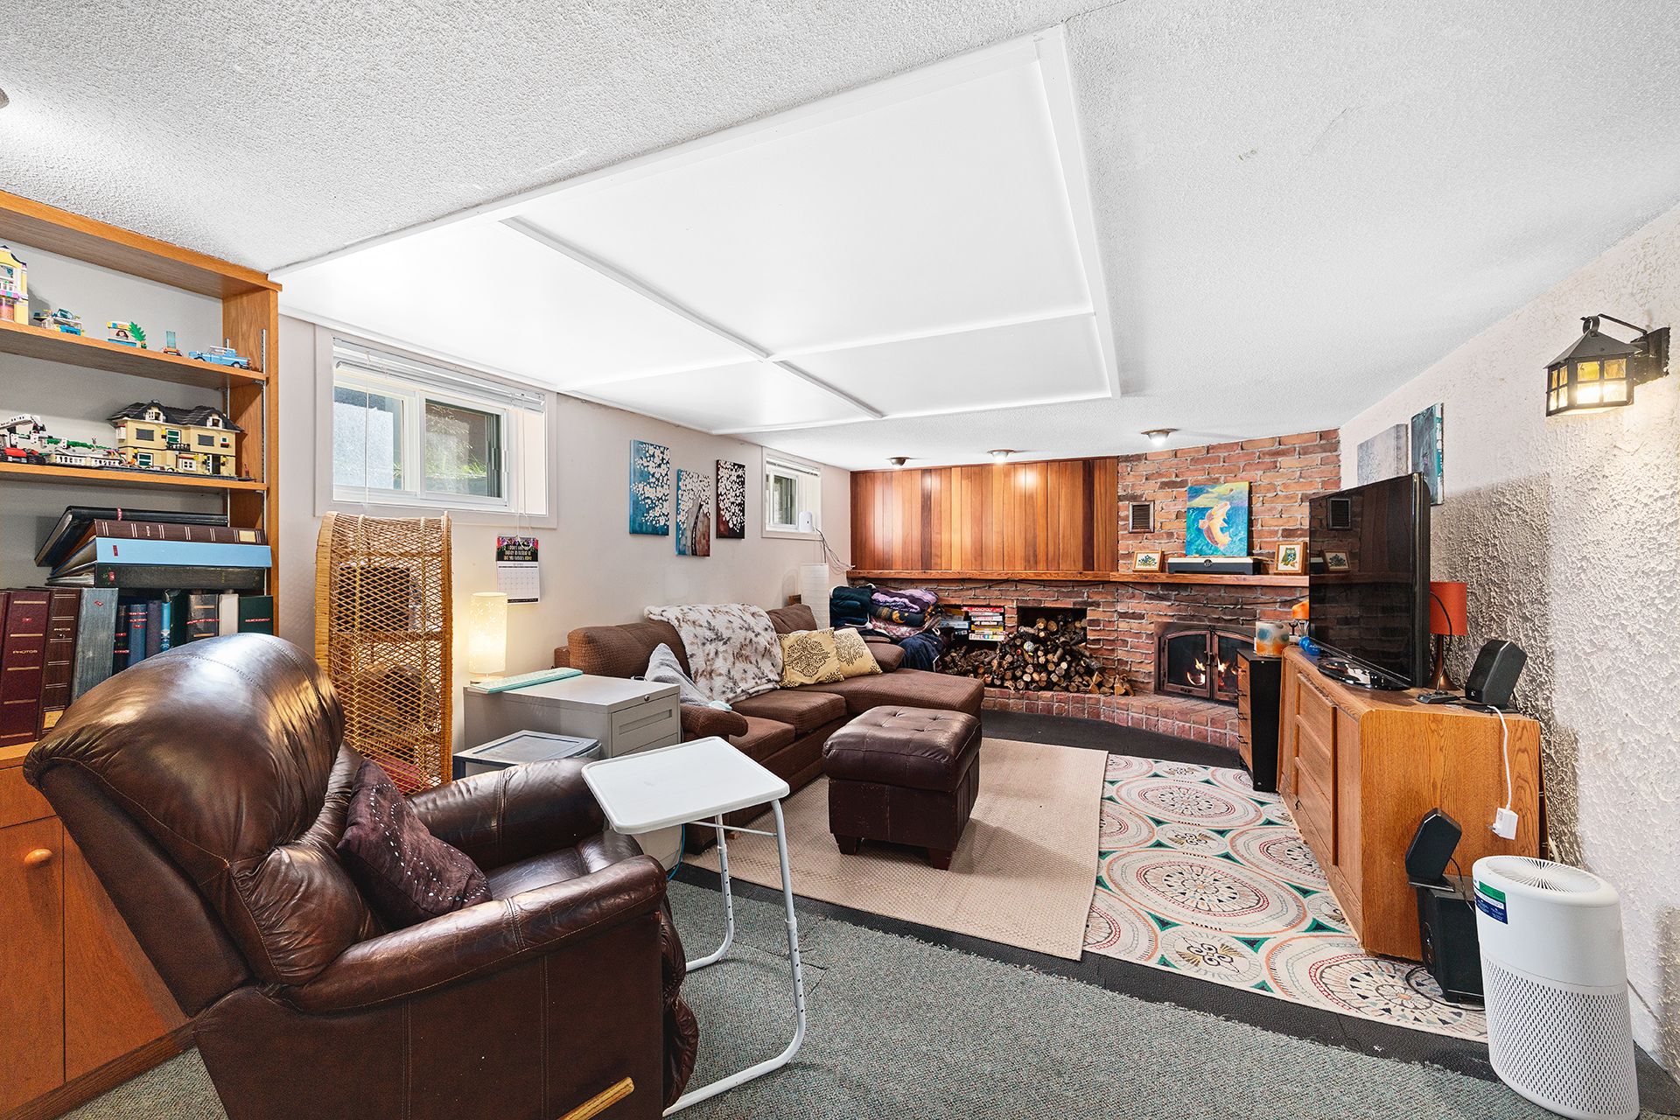
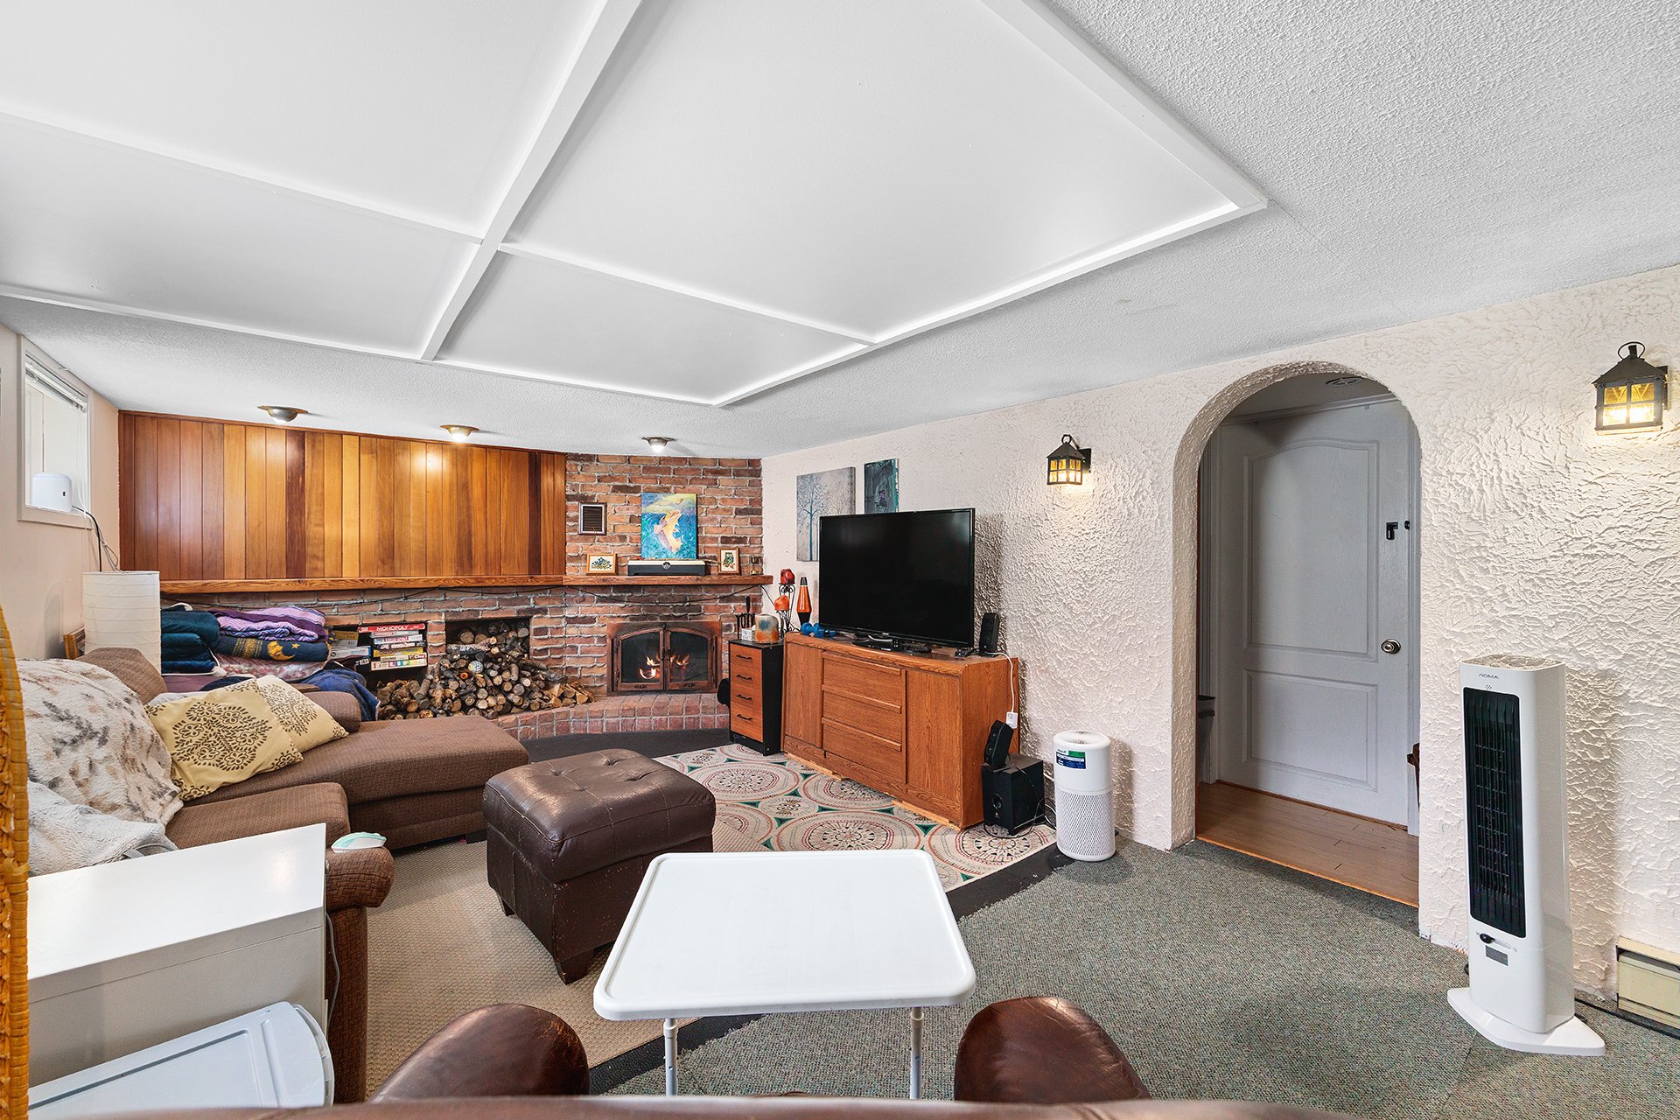
| Hearth stove | Wood fireplace |
| Heating energy | Electricity |
| Heating system | Electric baseboard units |
| Landscaping | Fenced, Landscaped |
| Parking | Driveway |
| Roofing | Asphalt shingles |
| Sewage system | Municipality |
| Siding | Brick |
| Topography | Flat |
| Water supply | Municipality |
Addendum
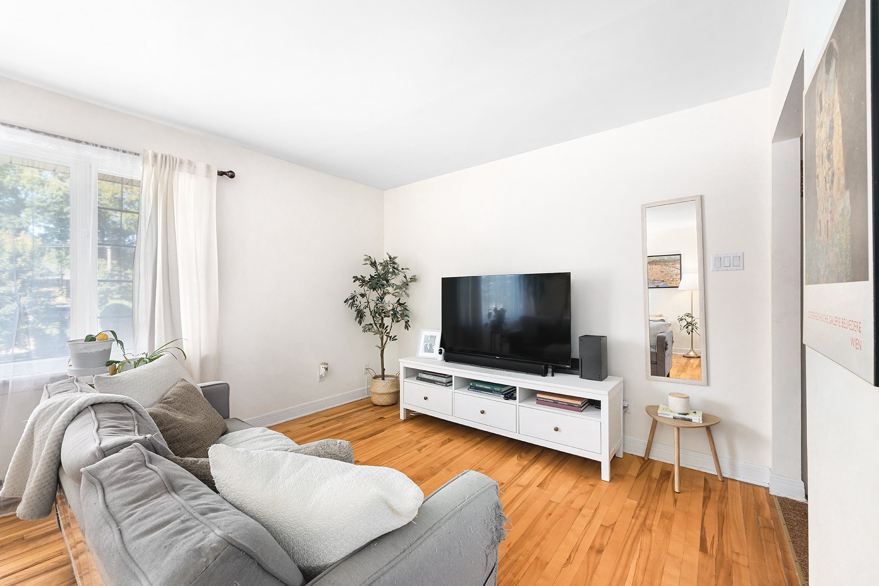
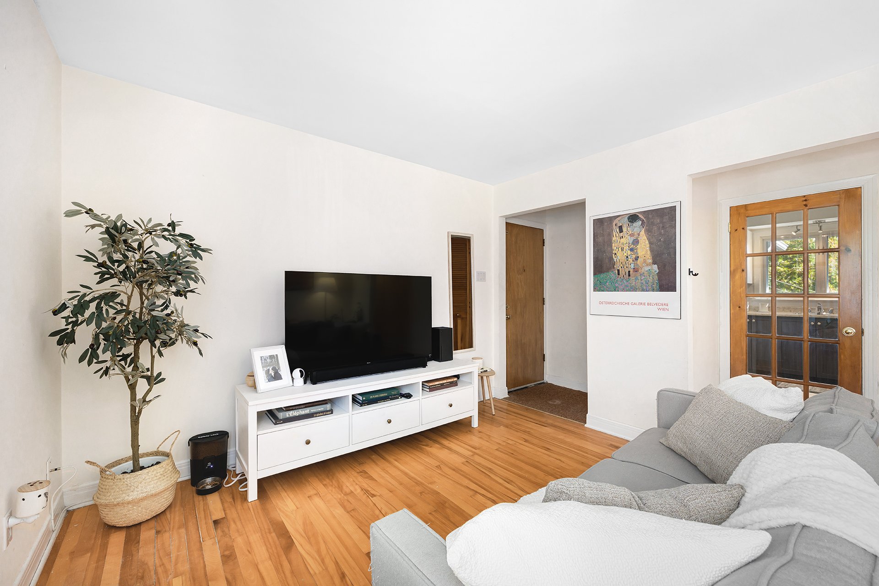
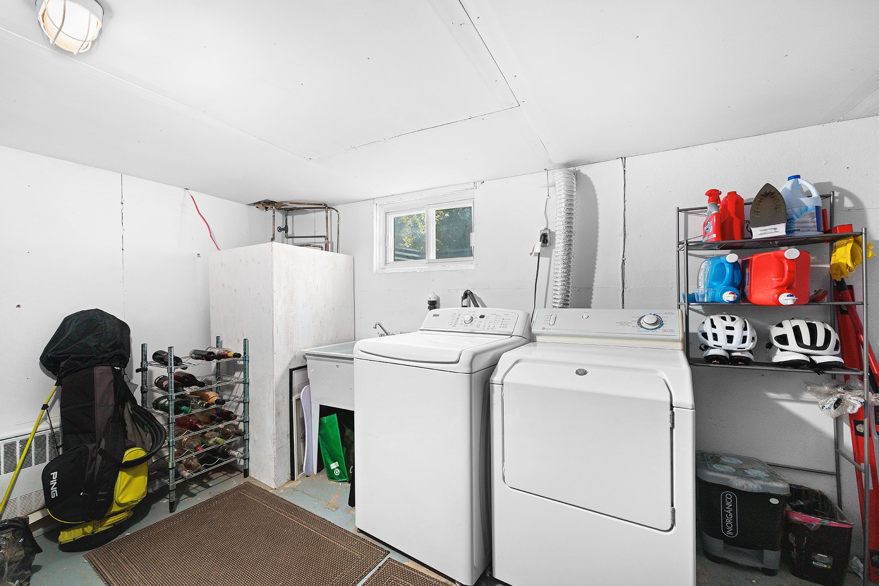
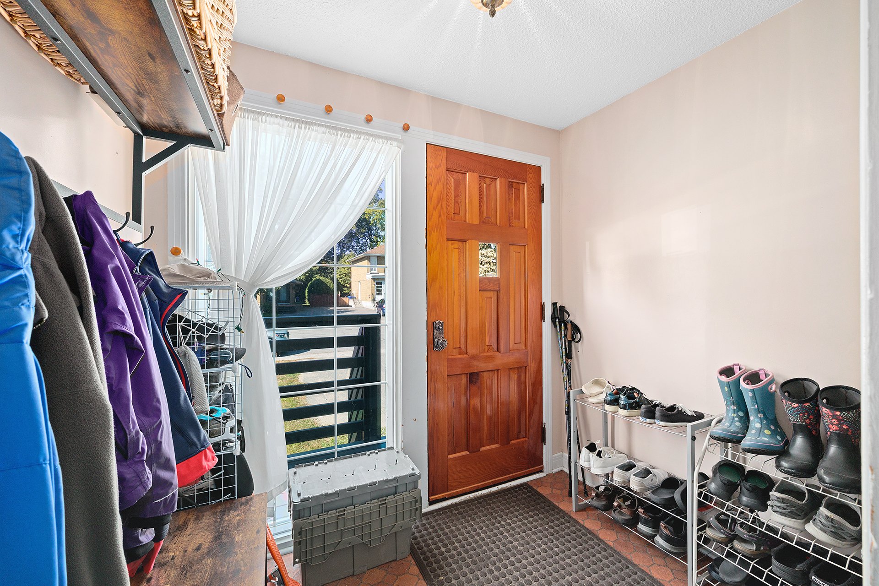
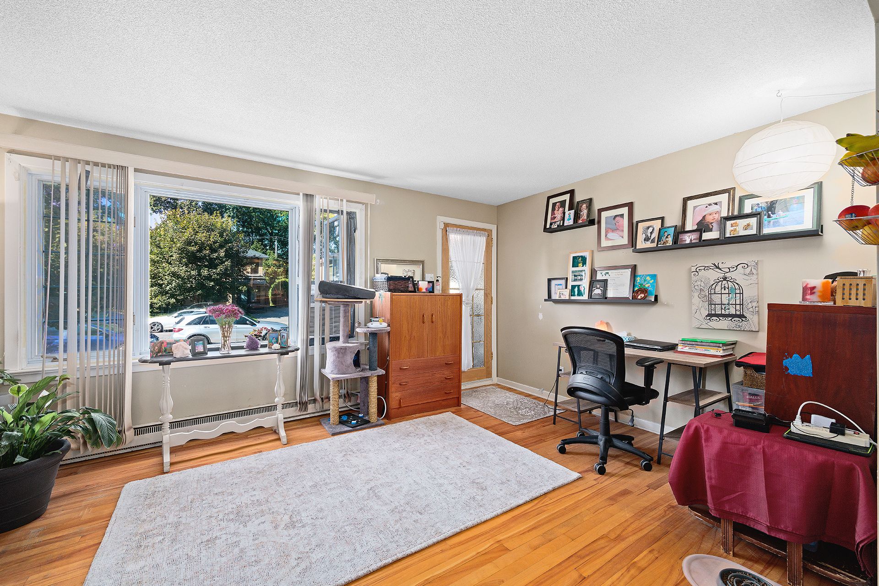
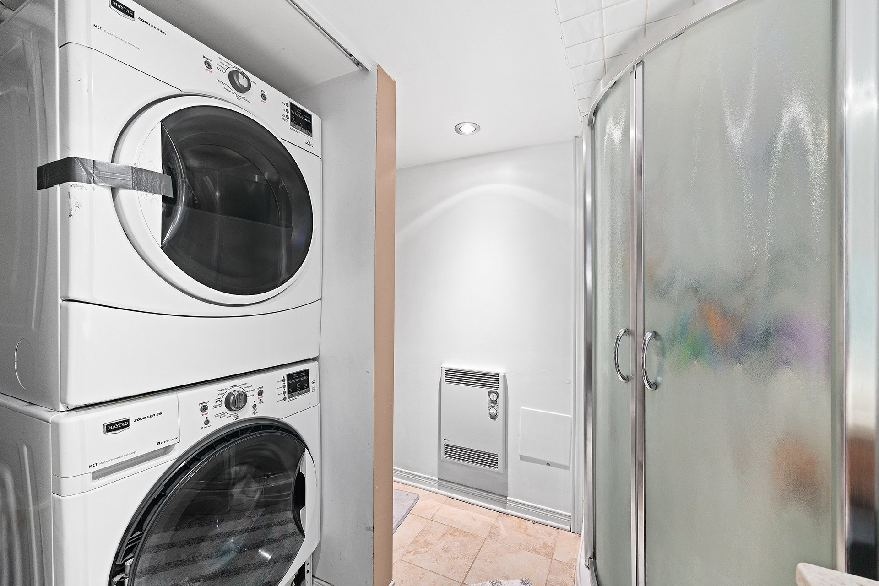
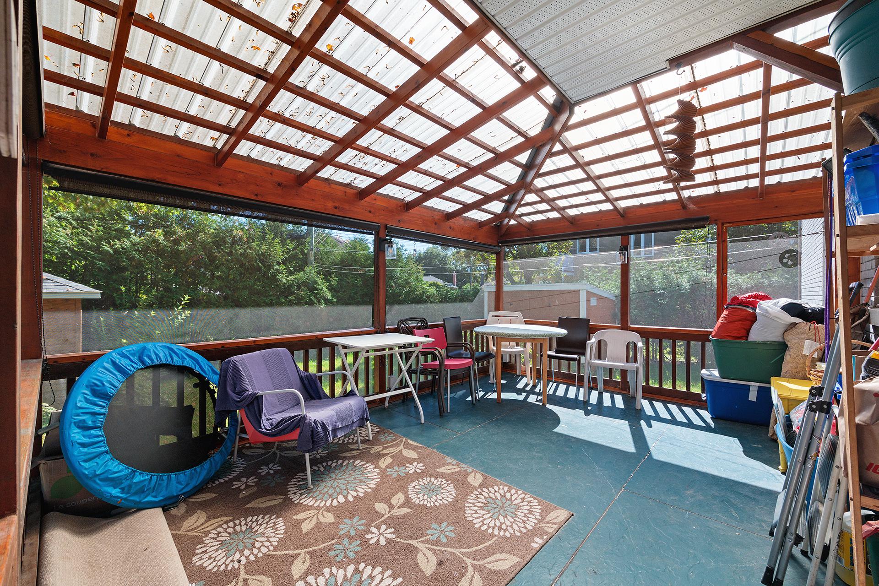
| - Large, landscaped, and fenced-in lot with an enclosed gazebo; - Washer and dryer for each apartment; - Shared entrance for both units at the front of the property, a second entrance for Unit 2 on the side of the property (which provides access to the basement portion of Unit 2), and a second entrance for Unit 1 at the back (inside the gazebo); - Unit 1: 3 bedrooms, 2 bathrooms, enclosed gazebo, fully finished basement (family room with wood-burning fireplace, office, storage, and a second bathroom which includes a laundry area), rented unheated and unlit for $1,310/month; - Hardwood floors in both units; - Unit 2: 3 bedrooms, 1 bathroom, cozy balcony, access to a portion of the basement (laundry room and storage, accessible directly through the side entrance), rented unheated and unlit for $1,490/month; - 2014: Renovation of the kitchen in Unit 2; replacement of the flooring with high-quality vinyl; - 2017: Replacement of the furnace in the living room of Unit 2; - 2018: Complete renovation of the bathroom in Unit 2; - Parking space that can accommodate three vehicles, double-width; - Located less than 3 minutes from the Université du Québec en Outaouais; - Located within walking distance of Jean-de-Brébeuf Elementary School and less than 10 minutes from École secondaire de l'Île; - Less than 5 minutes from the Plateau, which features several stores, a grocery store, an SAQ, several banks, and the Starcité movie theater; - Within walking distance of Gatineau Park, Moussette Park, Moussette Park Beach, and Moore Farm; - Less than 5 minutes from the Champlain Bridge and less than 10 minutes from downtown Ottawa; - Close to the Royal Ottawa Golf Club, the Champlain Golf Club, and the Château-Cartier Golf Club; - This duplex is located less than 5 minutes from Place du Portage; - Within walking distance of the Saint-Dominique Parc-o-Bus. |