$494,900
207 Rue du Louvre
Gatineau (Aylmer)
Gatineau (Aylmer)
Type
Two or more stories
Bedrooms
3
Living area
127.4 Square Meters
Bathrooms
1
MLS® 21654520


Property description
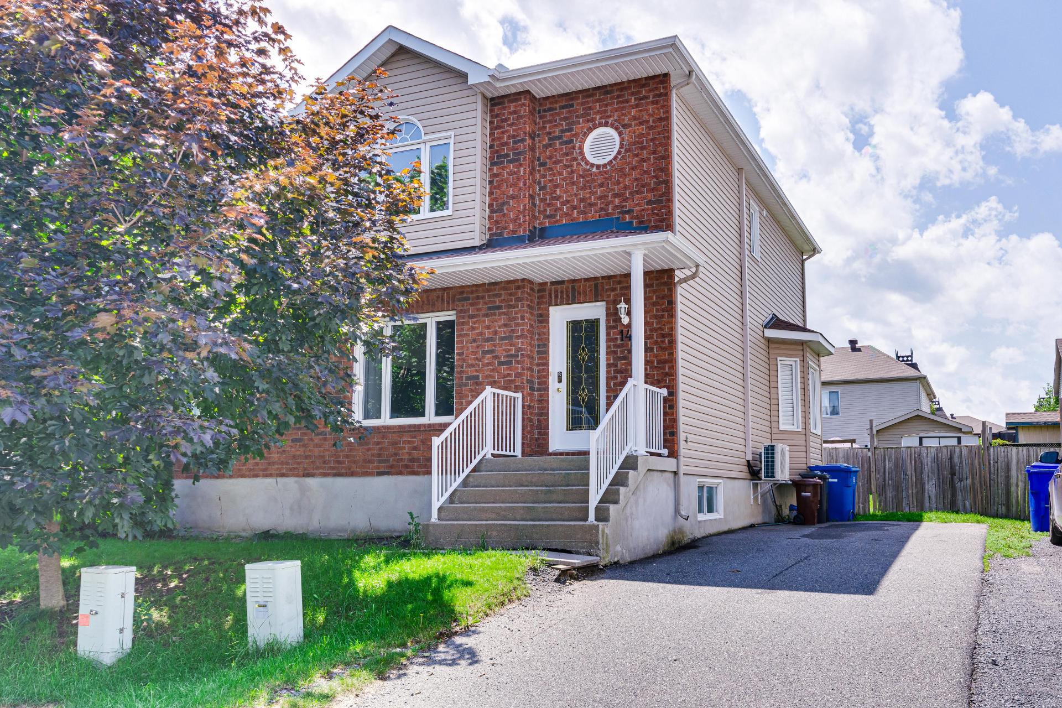
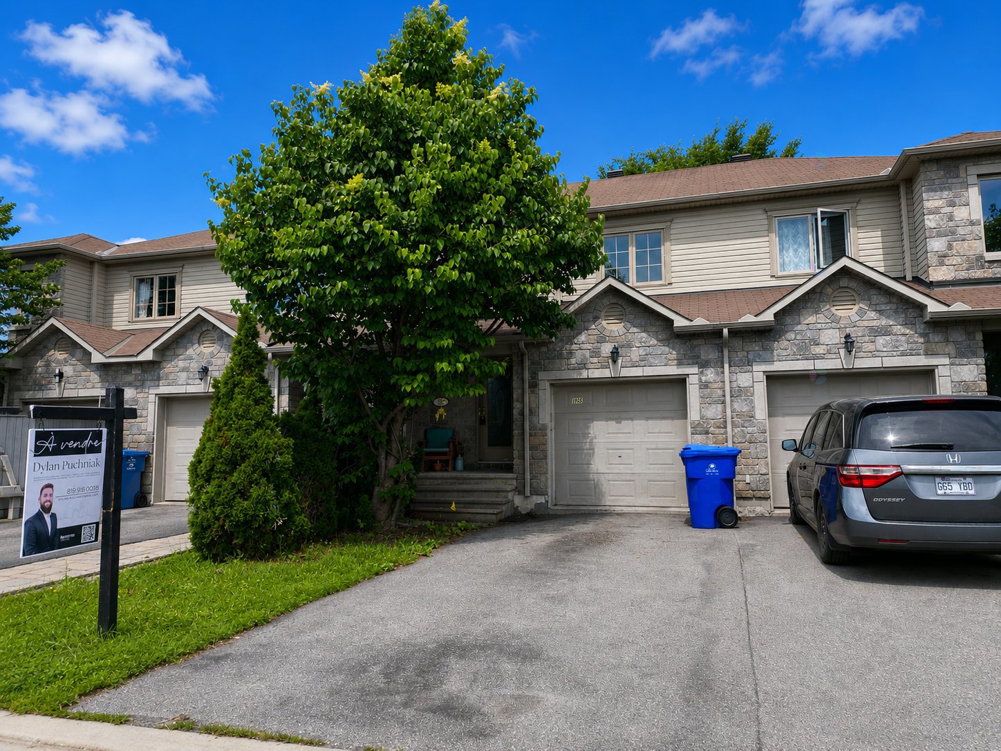
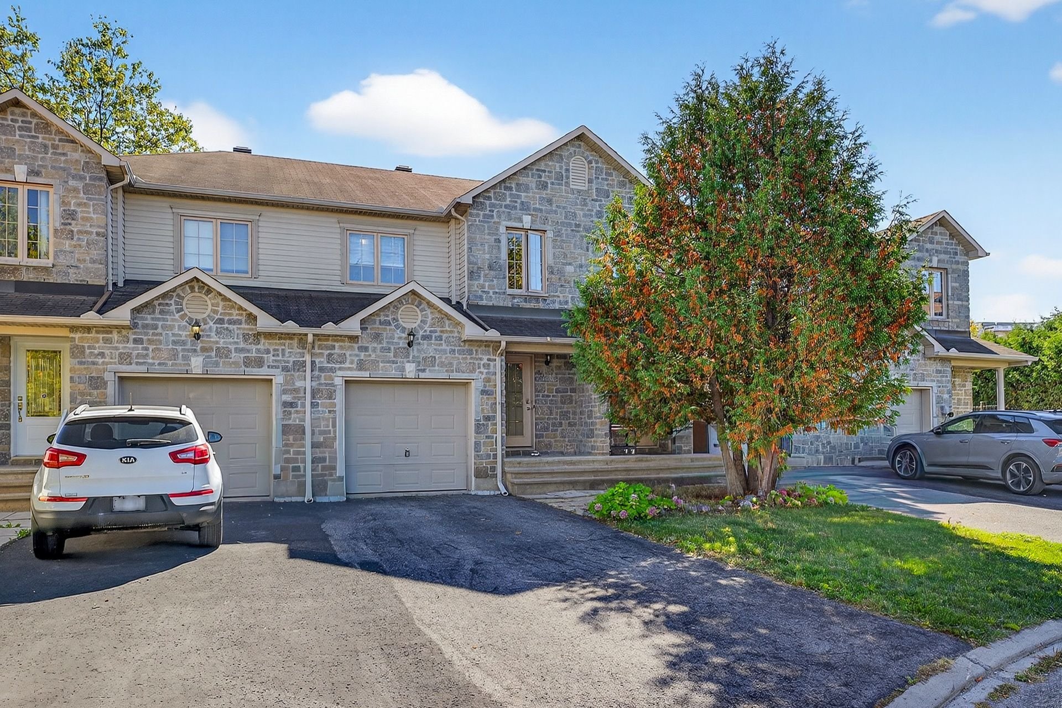
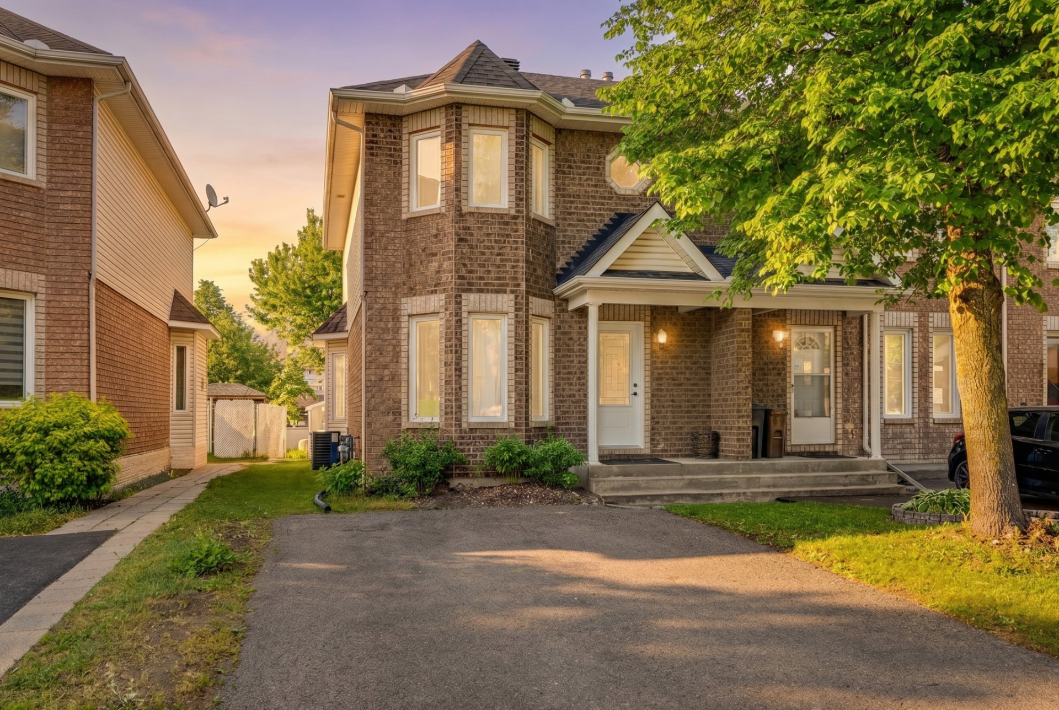
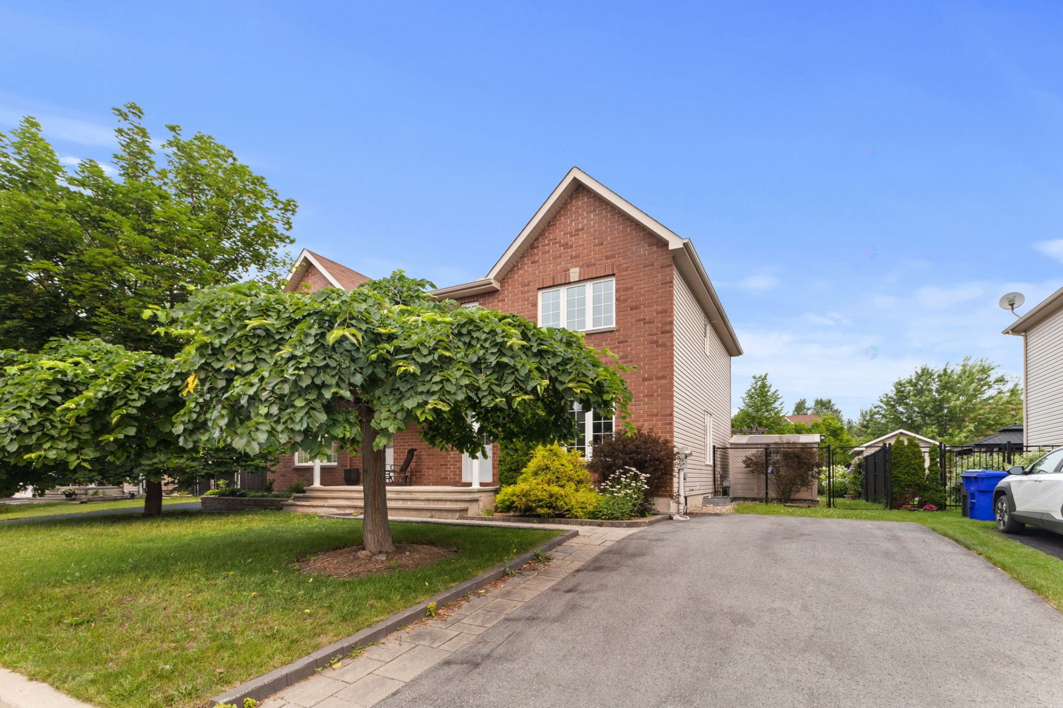
Sought-after Aylmer neighborhood! Discover this charming 1,285-sq-ft townhouse offering a functional and bright living space. It features 3 bedrooms upstairs**, including a master bedroom with a walk-in closet, as well as a large living room ideal for family time. The unfinished basement gives you the opportunity to create a space that reflects your personal style. Outside, enjoy a fully fenced private yard with an above-ground pool, perfect for the warmer months. Located near schools, parks, shops, restaurants, public transit, and all amenities. A great opportunity not to be missed!
Details
Located near
Bicycle path, Daycare centre, Elementary school, Golf, High school, Park, Public transportation
Room dimension
| Room | Floor | Dimensions | Floor covering |
|---|---|---|---|
| Hall | 1st level/Ground floor | 4.6 X 4.6 ft / 1.37 X 1.37 m | Ceramic |
| Powder room | 1st level/Ground floor | 4.4 X 6.2 ft / 1.32 X 1.88 m | Ceramic |
| Living room | 1st level/Ground floor | 12.3 X 16 ft / 3.73 X 4.88 m | Wood |
| Dining room | 1st level/Ground floor | 11 X 11.3 ft / 3.35 X 3.43 m | Wood |
| Kitchen | 1st level/Ground floor | 8.4 X 11.10 ft / 2.54 X 3.61 m | Ceramic |
| Primary bedroom | 2nd level | 10.11 X 13.8 ft / 3.33 X 4.17 m | Carpet |
| Walk-in closet | 2nd level | 4.9 X 9.5 ft / 1.45 X 2.87 m | Carpet |
| Bedroom | 2nd level | 12.4 X 9 ft / 3.76 X 2.74 m | Carpet |
| Bedroom | 2nd level | 9.8 X 9.5 ft / 2.95 X 2.87 m | Carpet |
| Bathroom | 2nd level | 9.1 X 5.1 ft / 2.77 X 1.55 m | Ceramic |
| Family room | Basement 1 | 27.11 X 18.2 ft / 8.51 X 5.54 m | Concrete |
Taxes and expenses
| Municipal | $4,014 |
| School | $320 |
Building and interior of the property
| Bedrooms | 3 |
| Bathrooms | 1 |
| Washrooms | 1 |
| Number of rooms | 11 |
| Number of rooms above ground | 3 |
| Living area | 127.4 Square Meters |
| Expected delay of occupancy | 30 |
| Items included in the sale | Stove, refrigerator, dishwasher, freezer, washing machine, air exchanger, window air conditioner, swimming pool and its accessories. |
| Dimension of the front of the building | 6.11 |
| Dimension of the depth of building | 9.16 |
| Land area | 3342 |
| Dimension of the front of the land | 10.35 |
| Dimension of the depth of the land | 30 |
| Year built | 2008 |
| Municipal assessment (land) | $164,600 |
| Municipal assessment (building) | $265,600 |
| Municipal assessment (total) | $430,200 |
| Assessment year | 2026 |
| Available equipment | Outdoor storage space |
| Available services | Fire detector, Natural Gas Connected, Sewer Connected, Water Connected |
| Basement | 6 feet and more, Unfinished |
| Cupboard | Melamine |
| Distinctive features | Semi-detached |
| Driveway | Asphalt, Double width or more, Paving stone |
| Equipment available | Air exchange system, Central air conditioning, Central vacuum cleaner system installation |
| Foundation | Poured concrete |
| Heating energy | Natural gas |
| Heating system | Forced air |
| Landscaping | Fenced |
| Laundry | Basement 1, Other, Other in basement |
| Parking | Driveway |
| Pool | Above-ground |
| Rental appliances | Water heater |
| Roofing | Asphalt shingles |
| Sewage system | Municipality |
| Siding | Brick, Vinyl |
| Topography | Flat |
| Water supply | Municipality |
| Window type | Casement, French door, Sliding |
| Windows | PVC |
Addendum
| Stunning 1,285-sq.-ft. semi-detached home Located in Aylmer Interior: -Functional and bright layout. -Spacious living room offering a beautiful living area. -3 bedrooms located upstairs. -Master bedroom with a walk-in closet. -Unfinished basement, giving you the freedom to customize it to your needs. Exterior: -Private, fully fenced backyard. -Above-ground pool. -Ideal space to enjoy the summer season with family or friends. Amenities: -Located near schools, daycare centers, parks, shops, restaurants, public transit, and all essential services. -Quick access to major highways. -Sought-after neighborhood, perfect for families and first-time homebuyers. |