$358,888
60 Ch. du Lac-Achigan
Val-des-Monts
Val-des-Monts
Type
Bungalow
Bedrooms
2
Living area
83.18 Square Meters
Bathrooms
1
MLS® 21665561
Property description
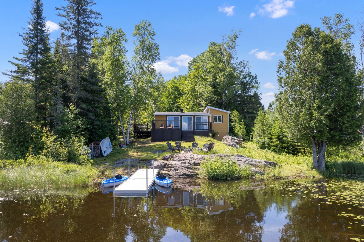
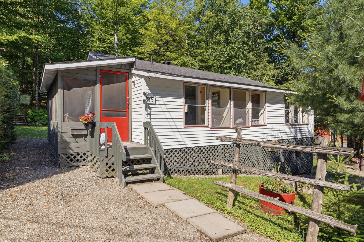
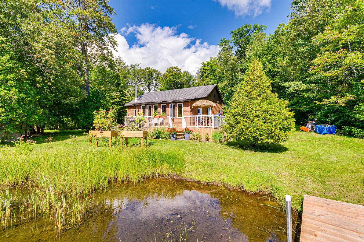
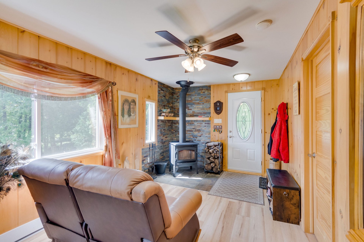
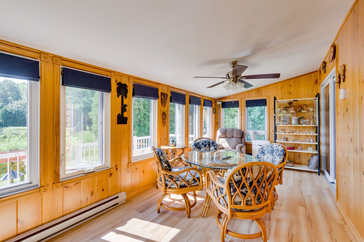
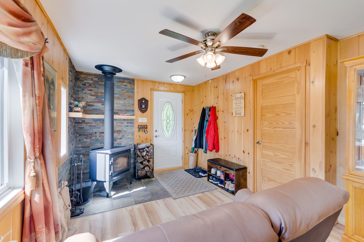
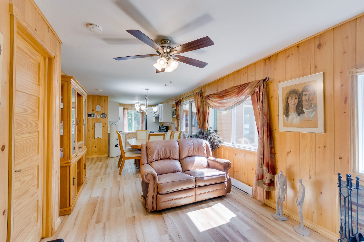
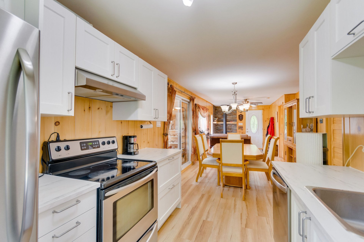
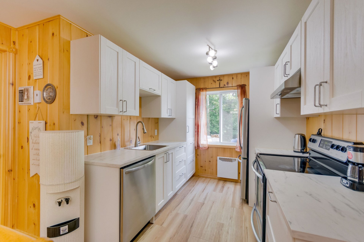
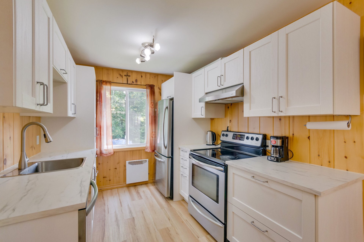
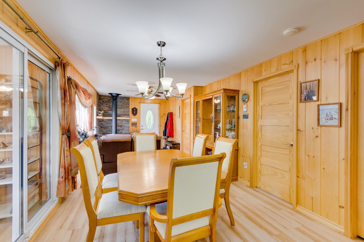
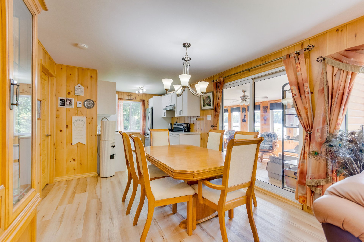
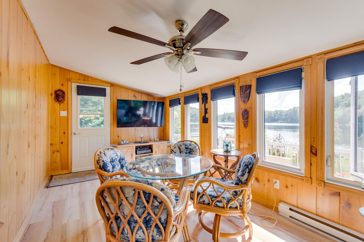
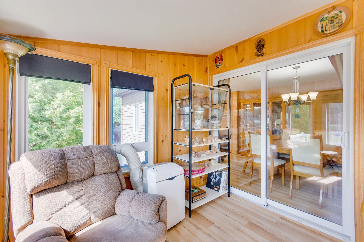
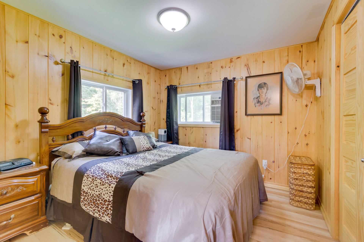
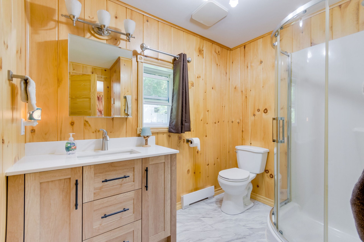
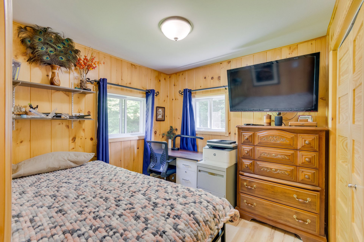
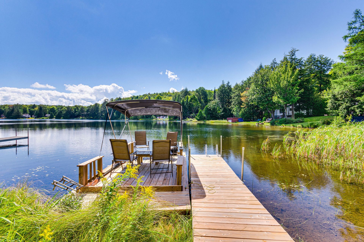
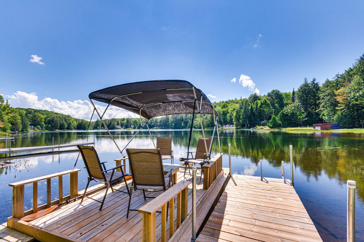
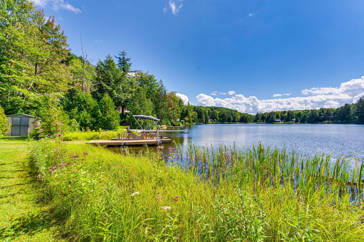
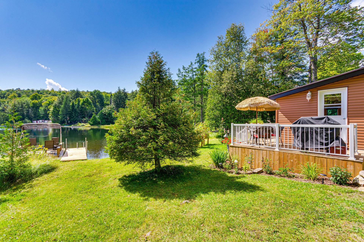
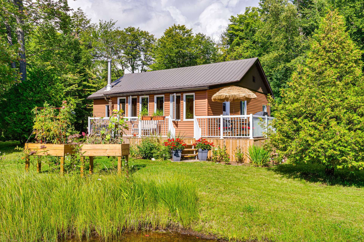
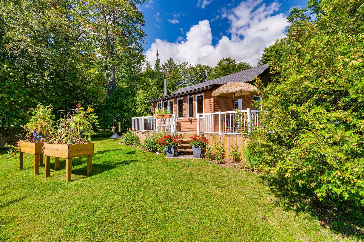
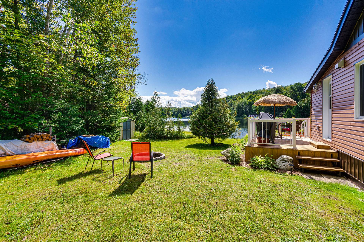
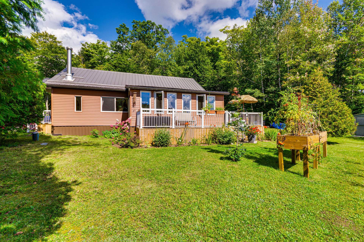
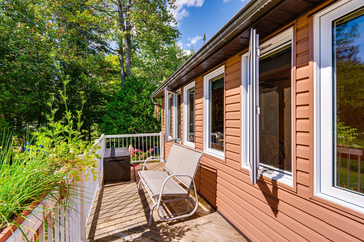
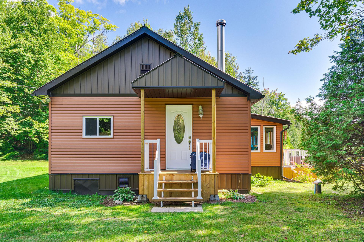
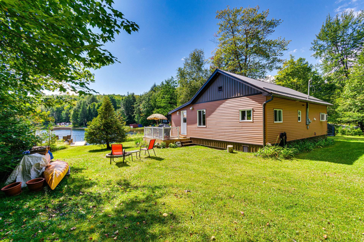
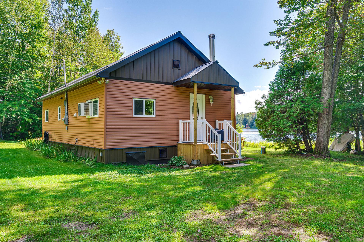
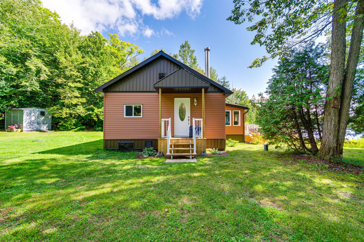
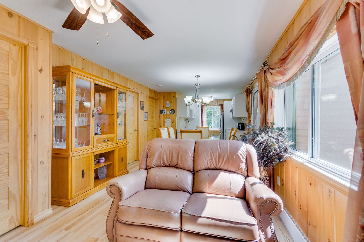
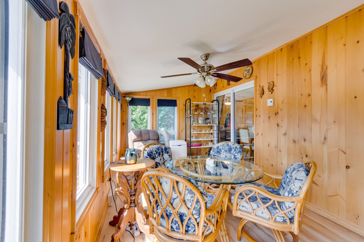
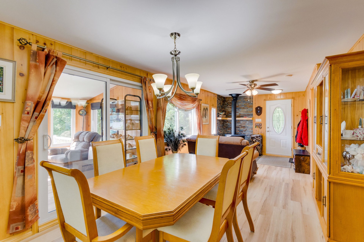
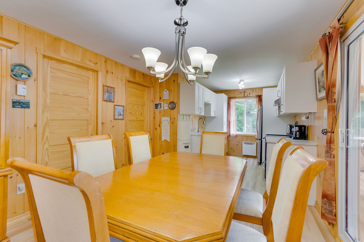
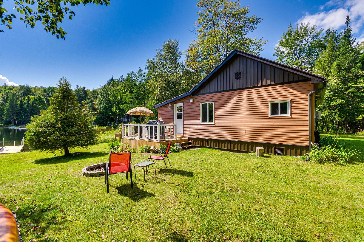
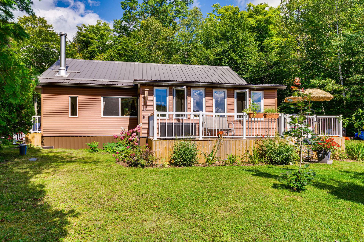
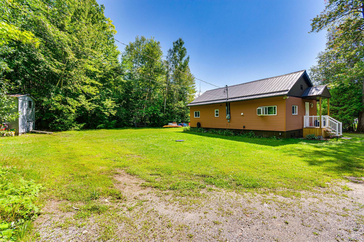
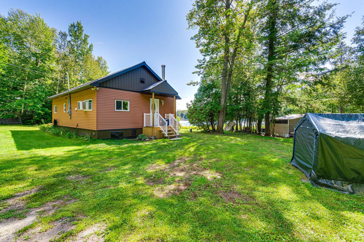
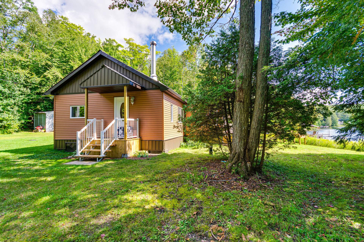
Val-des-Monts: Are you looking for a four-season waterfront property? Impeccable turnkey bungalow with abundant natural light. Over $122,000. in renovations since 2023. It offers 2 bedrooms, a living room with slow-combustion stove, a very functional kitchen, a bathroom with separate shower, and a dining room opening onto a spacious solarium. Don't miss this chance!!
Details
Room dimension
| Room | Floor | Dimensions | Floor covering |
|---|---|---|---|
| Living room | 1st level/Ground floor | 11.9 X 9.7 ft irr / 3.58 X 2.92 m irr | Laminate floor |
| Dining room | 1st level/Ground floor | 12.3 X 9.7 ft irr / 3.73 X 2.92 m irr | Laminate floor |
| Kitchen | 1st level/Ground floor | 9.7 X 8.1 ft irr / 2.92 X 2.46 m irr | Laminate floor |
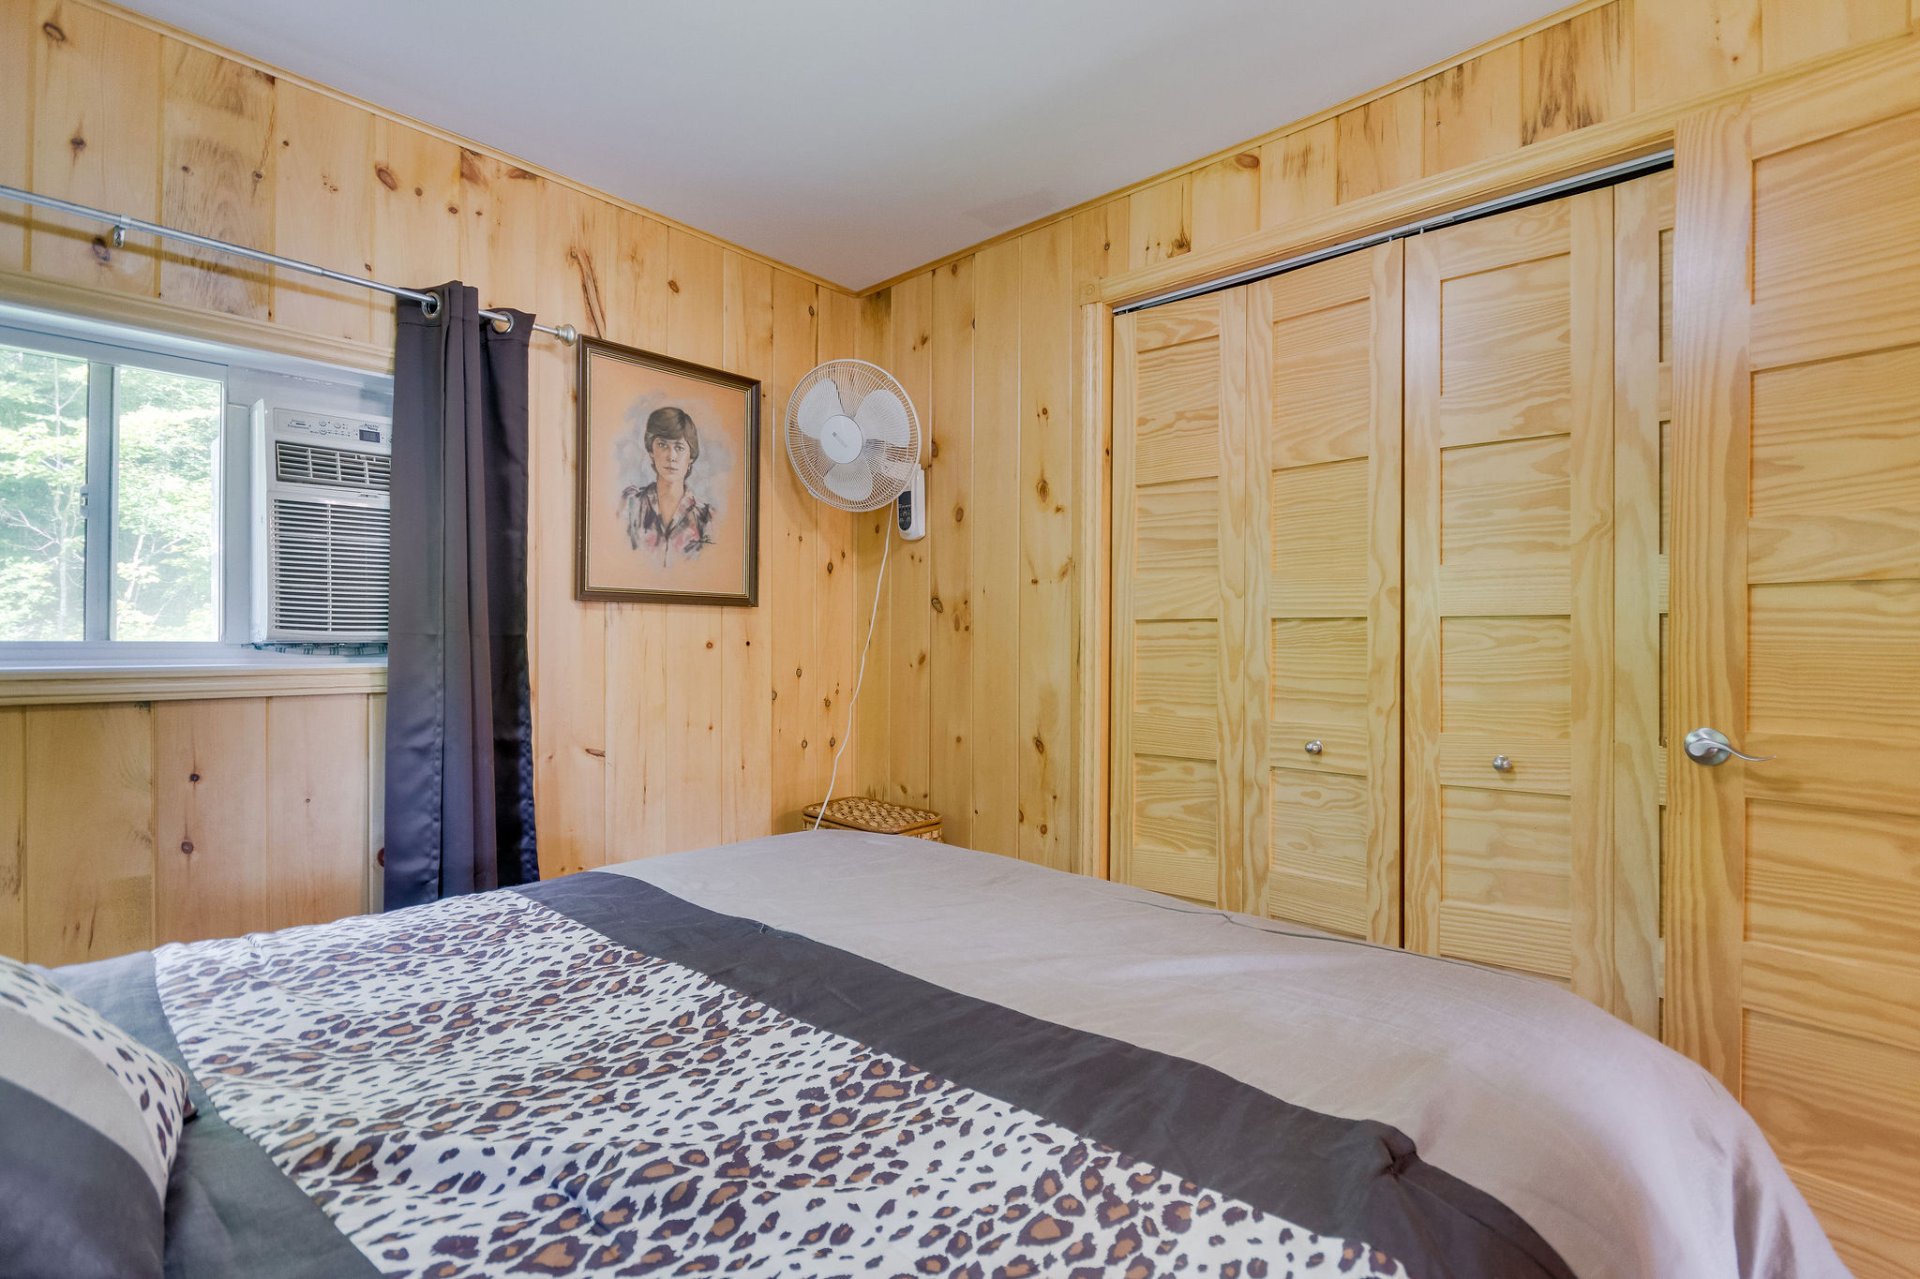
| Primary bedroom | 1st level/Ground floor | 10 X 9.10 ft irr / 3.05 X 3.00 m irr | Laminate floor |
| Bedroom | 1st level/Ground floor | 9 X 8.6 ft irr / 2.74 X 2.59 m irr | Laminate floor |
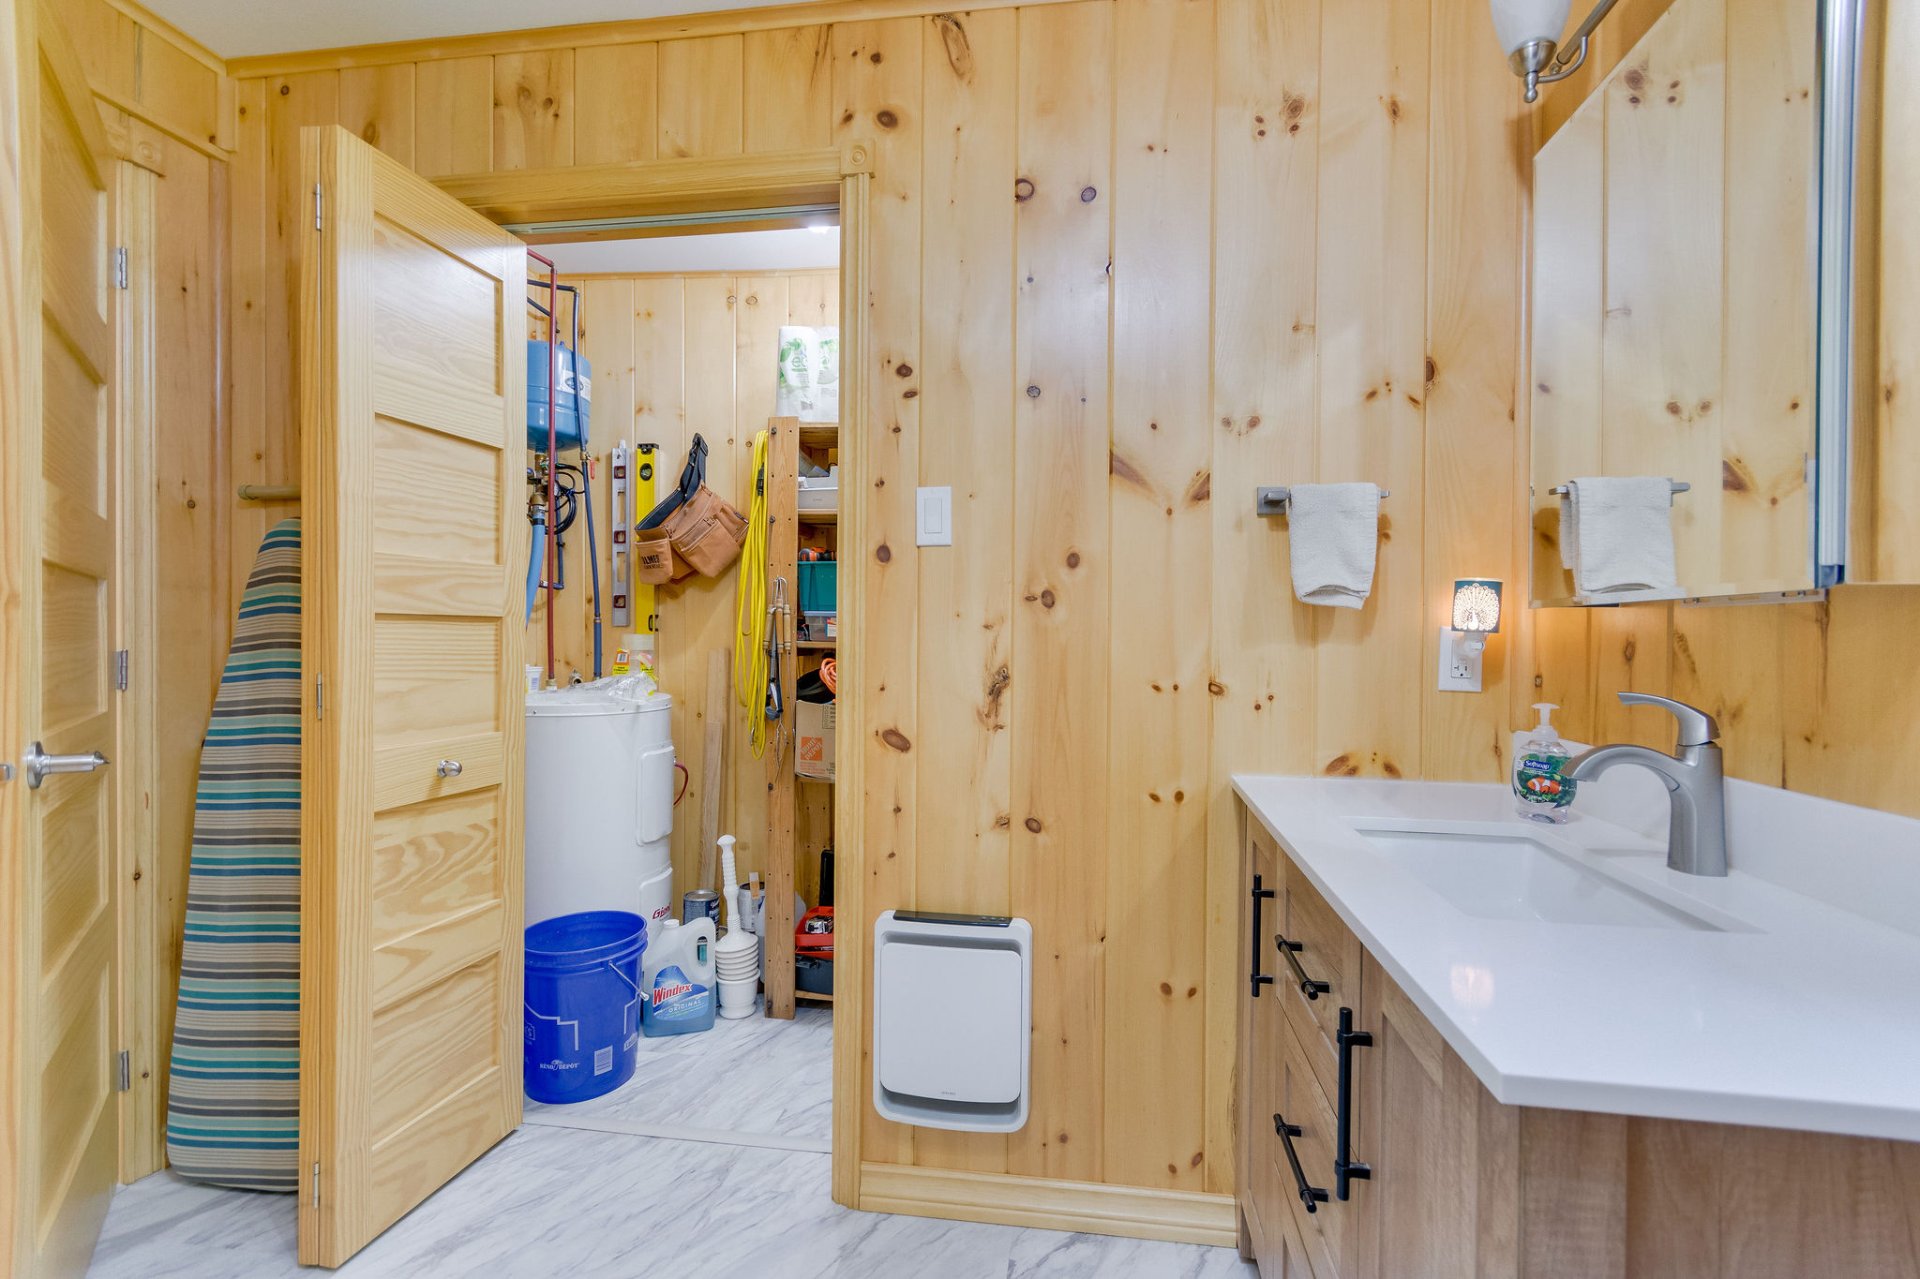
| Bathroom | 1st level/Ground floor | 9.3 X 8.2 ft irr / 2.82 X 2.49 m irr | Laminate floor |
| Solarium/Sunroom | 1st level/Ground floor | 18.4 X 9.1 ft / 5.59 X 2.77 m | Laminate floor |
Taxes and expenses
| Municipal | $2,346 |
| School | $191 |
| Common expenses | $150 |
Building and interior of the property
| Co-ownership fees | $150 |
| Bedrooms | 2 |
| Bathrooms | 1 |
| Number of rooms | 7 |
| Number of rooms above ground | 2 |
| Living area | 83.18 Square Meters |
| Expected delay of occupancy | 60 days |
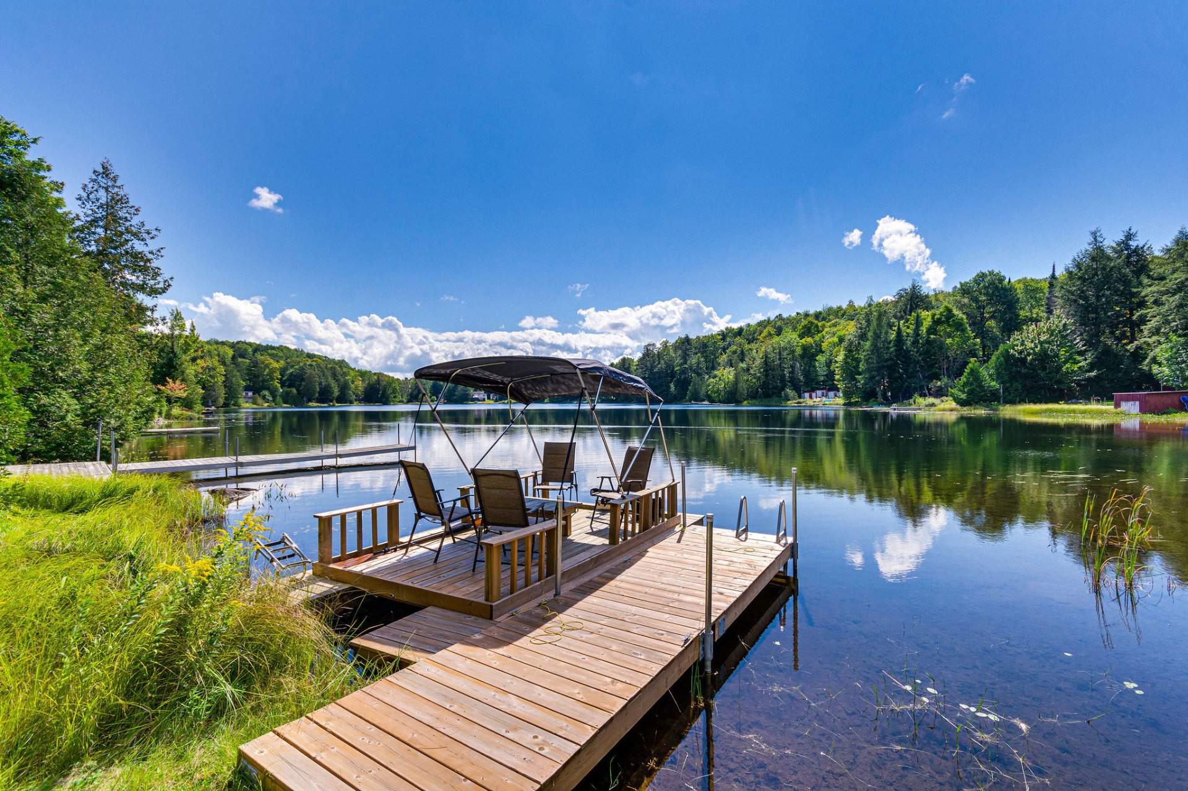
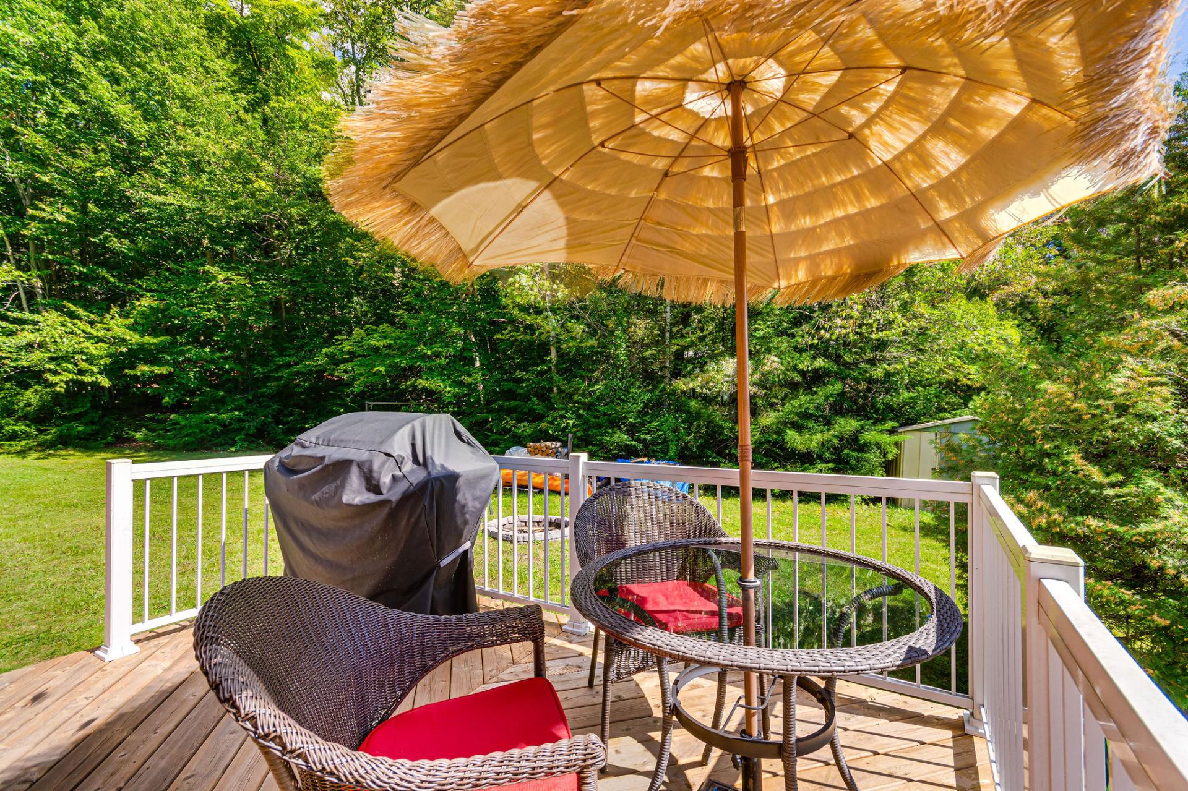
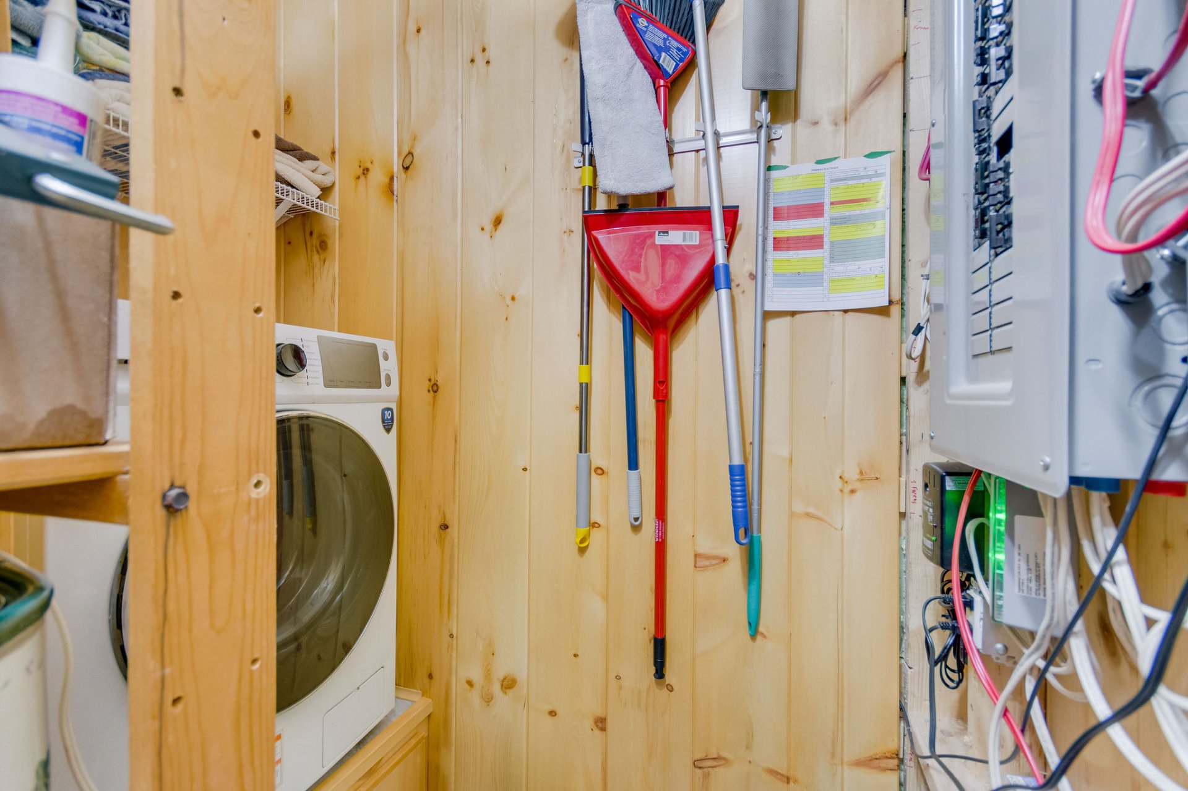
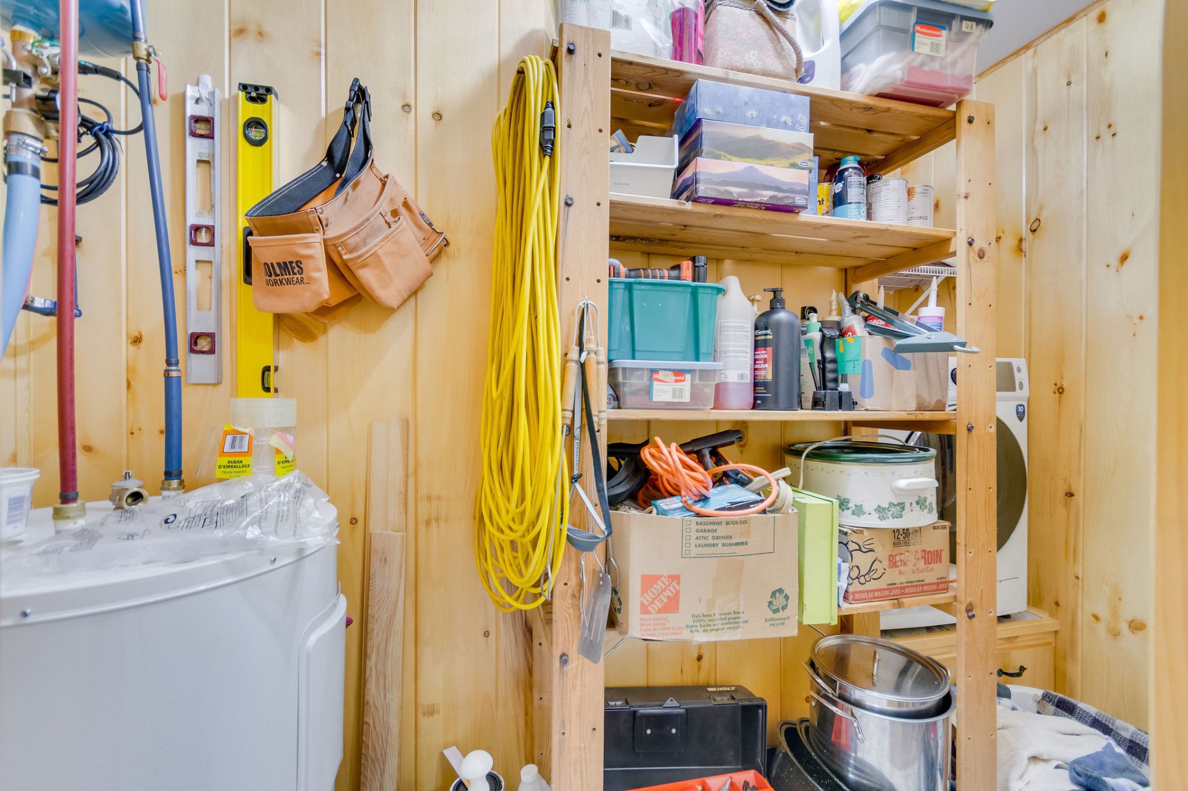
| Items included in the sale | Dishwasher, washer/dryer, water heater, 50inch.television, rattan set(table and 4 chairs), window blinds (9) in the solarium, primary bedroom and bathroom and curtain rods. BBQ, 2 swings, kayak, pedal boat, 8X16 pontoon(capacity 6 people) with *Minn Kota Endura Max* electric motor, marine battery and charger, 4X16 dock, and gasoline generator(Firman 3350-4550 watts). |
| Items excluded in the sale | Refrigerator and stove, portable air conditioners, television on the solarium wall, curtains and rods in the dining room, kitchen and the small bedroom. |
| Dimension of the front of the building | 10.5 metres |
| Dimension of the depth of building | 6.43 metres |
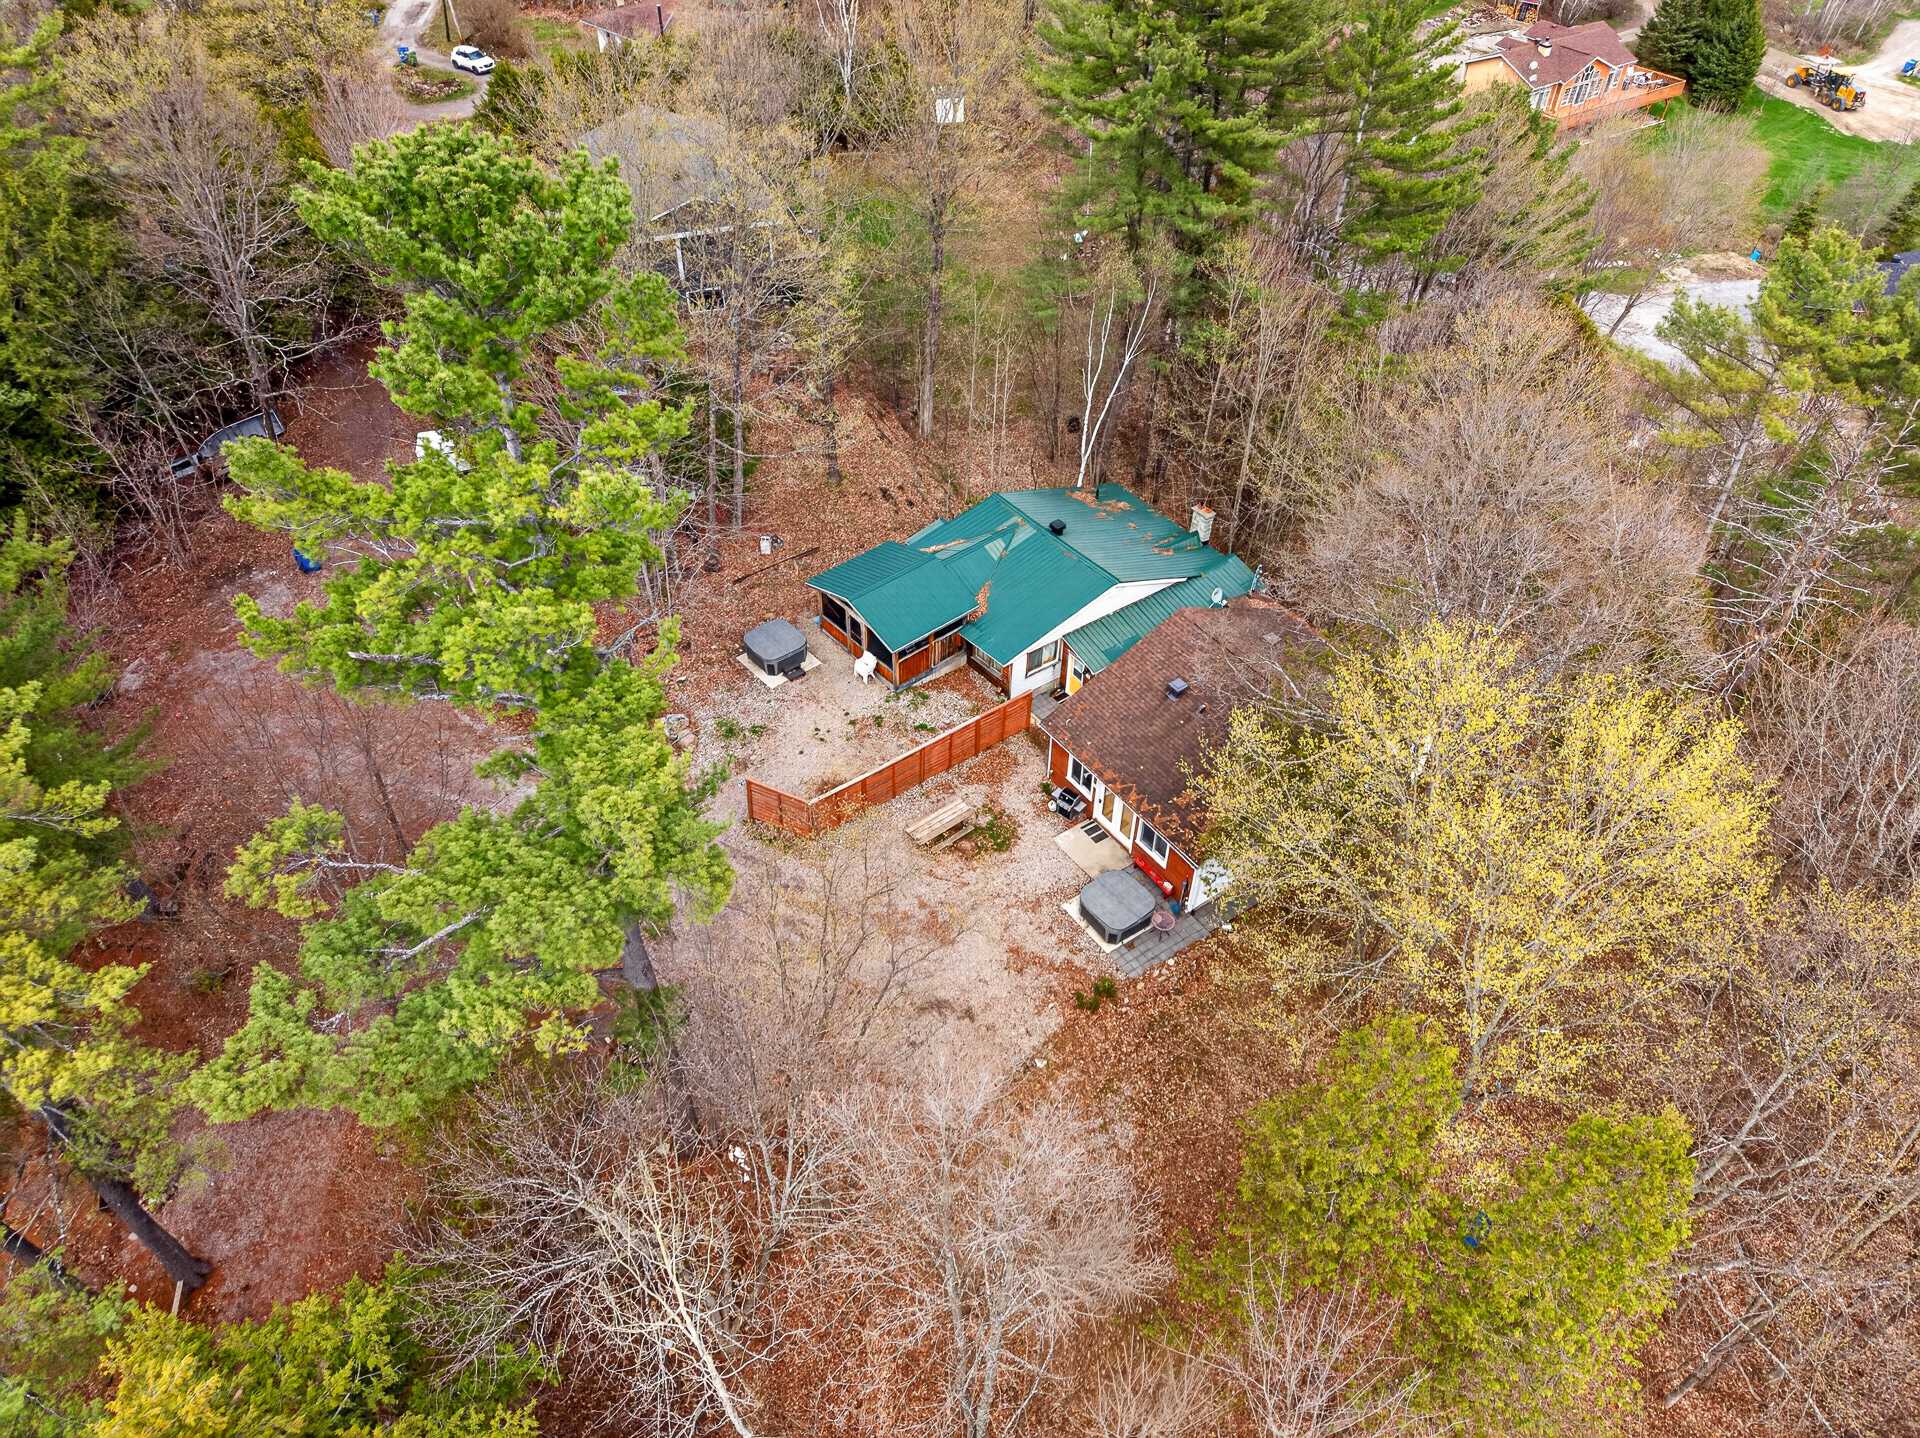
| Land area | 1114.3 square metre |
| Dimension of the front of the land | 22.86 metres |
| Dimension of the depth of the land | 40.26 metres |
| Year built | 1958 |
| Municipal assessment (land) | $66,900 |
| Municipal assessment (building) | $200,300 |
| Municipal assessment (total) | $267,200 |
| Assessment year | 2022 |
| Irregular building | Yes |
| Irregular land | Yes |
| Available services | Electricity Connected |
| Basement | Crawl space, None |
| Bathroom / Washroom | Separate shower |
| Cupboard | Polyester |
| Distinctive features | Detached, Navigable, Resort/Cottage, Waterfront |
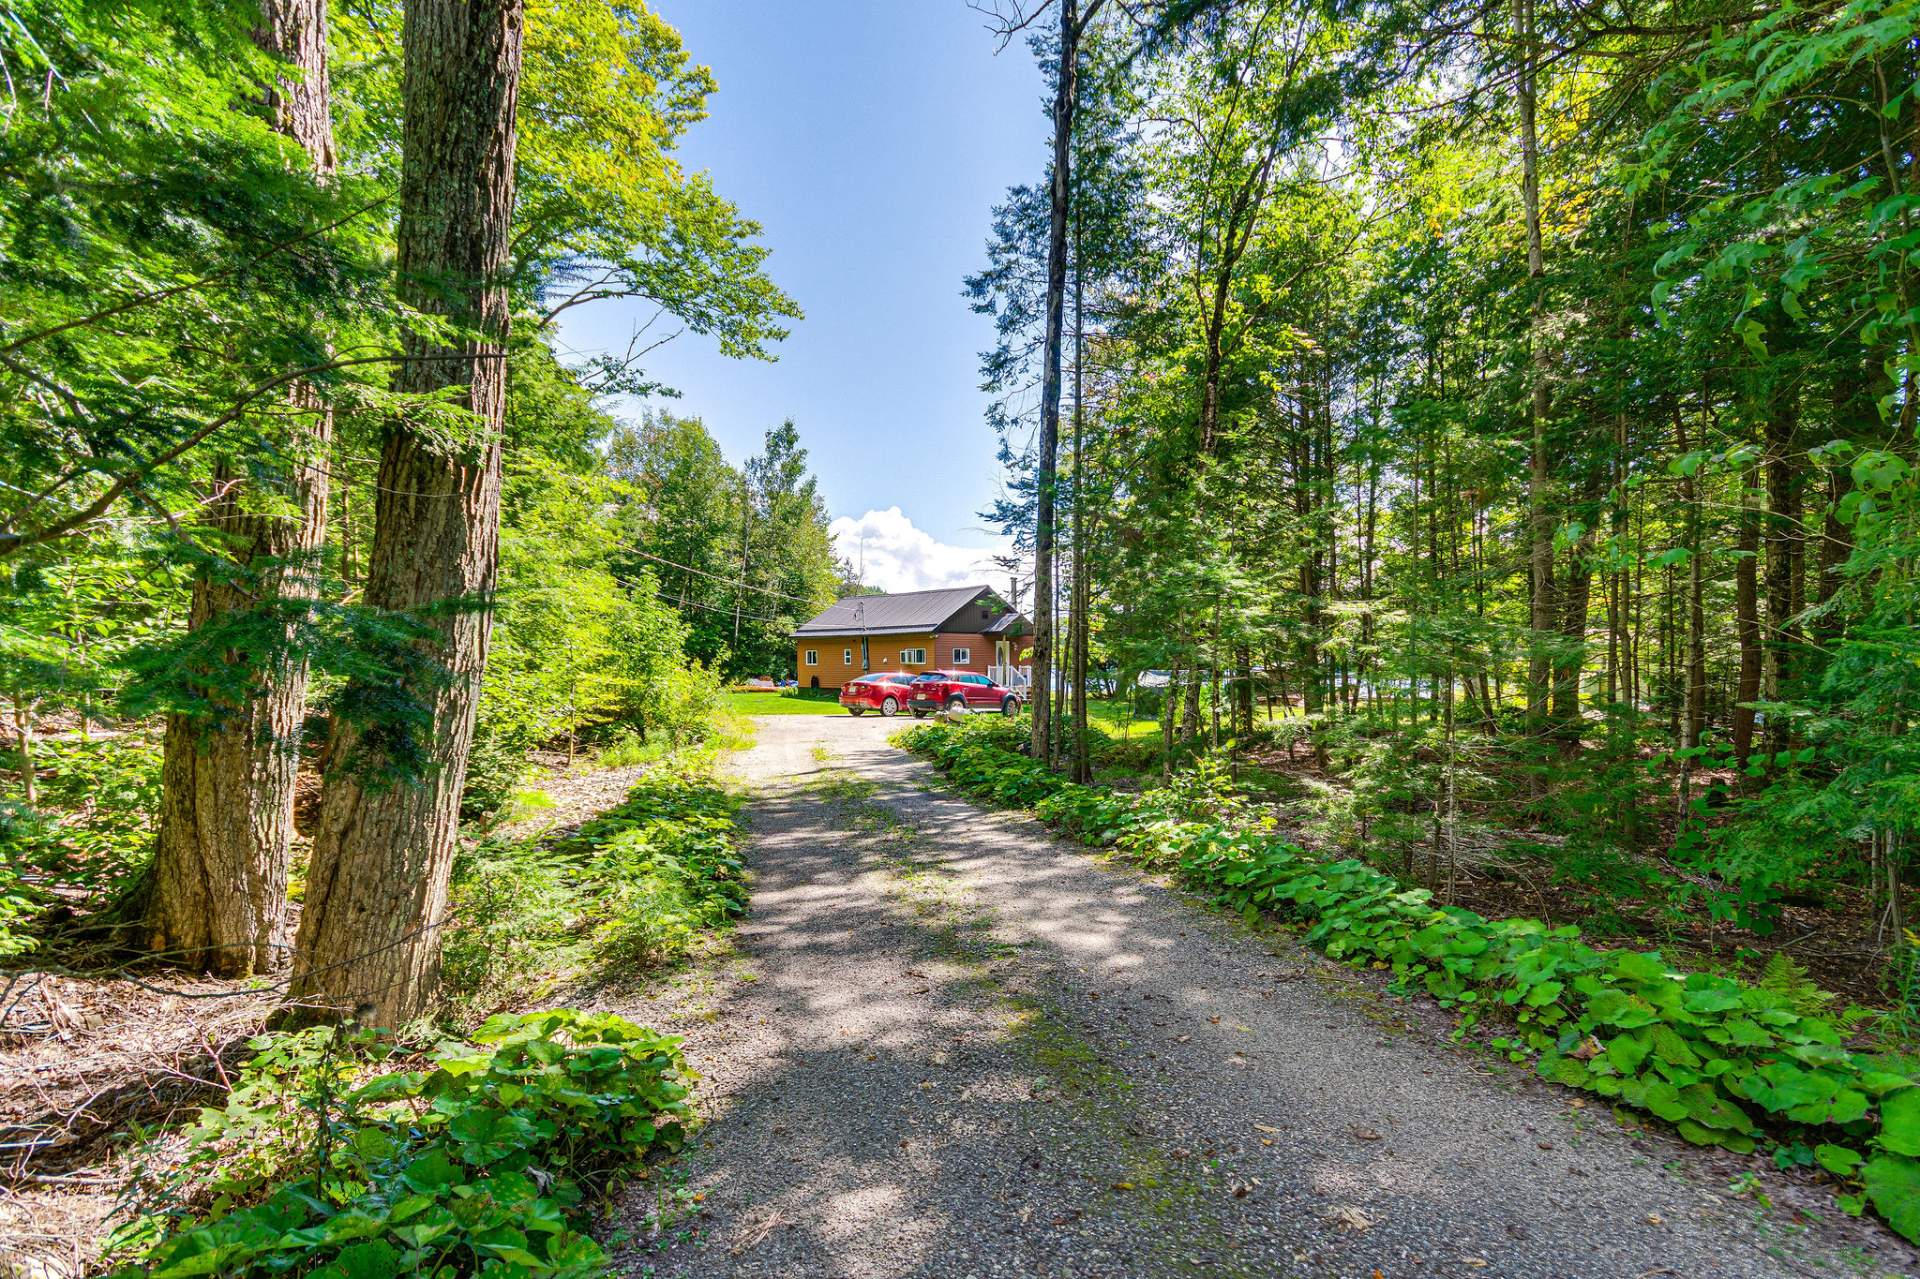
| Driveway | Double width or more, Unpaved |
| Foundation | Piling |
| Hearth stove | Wood stove |
| Heating energy | Electricity |
| Heating system | Electric baseboard units |
| Landscaping | Landscaped |
| Laundry | 1st level/Ground floor, Other, Other ground level |
| Parking | Driveway |
| Roofing | Sheet metal |
| Sewage system | Sealed septic tank |
| Siding | Vinyl |
| Topography | Flat |
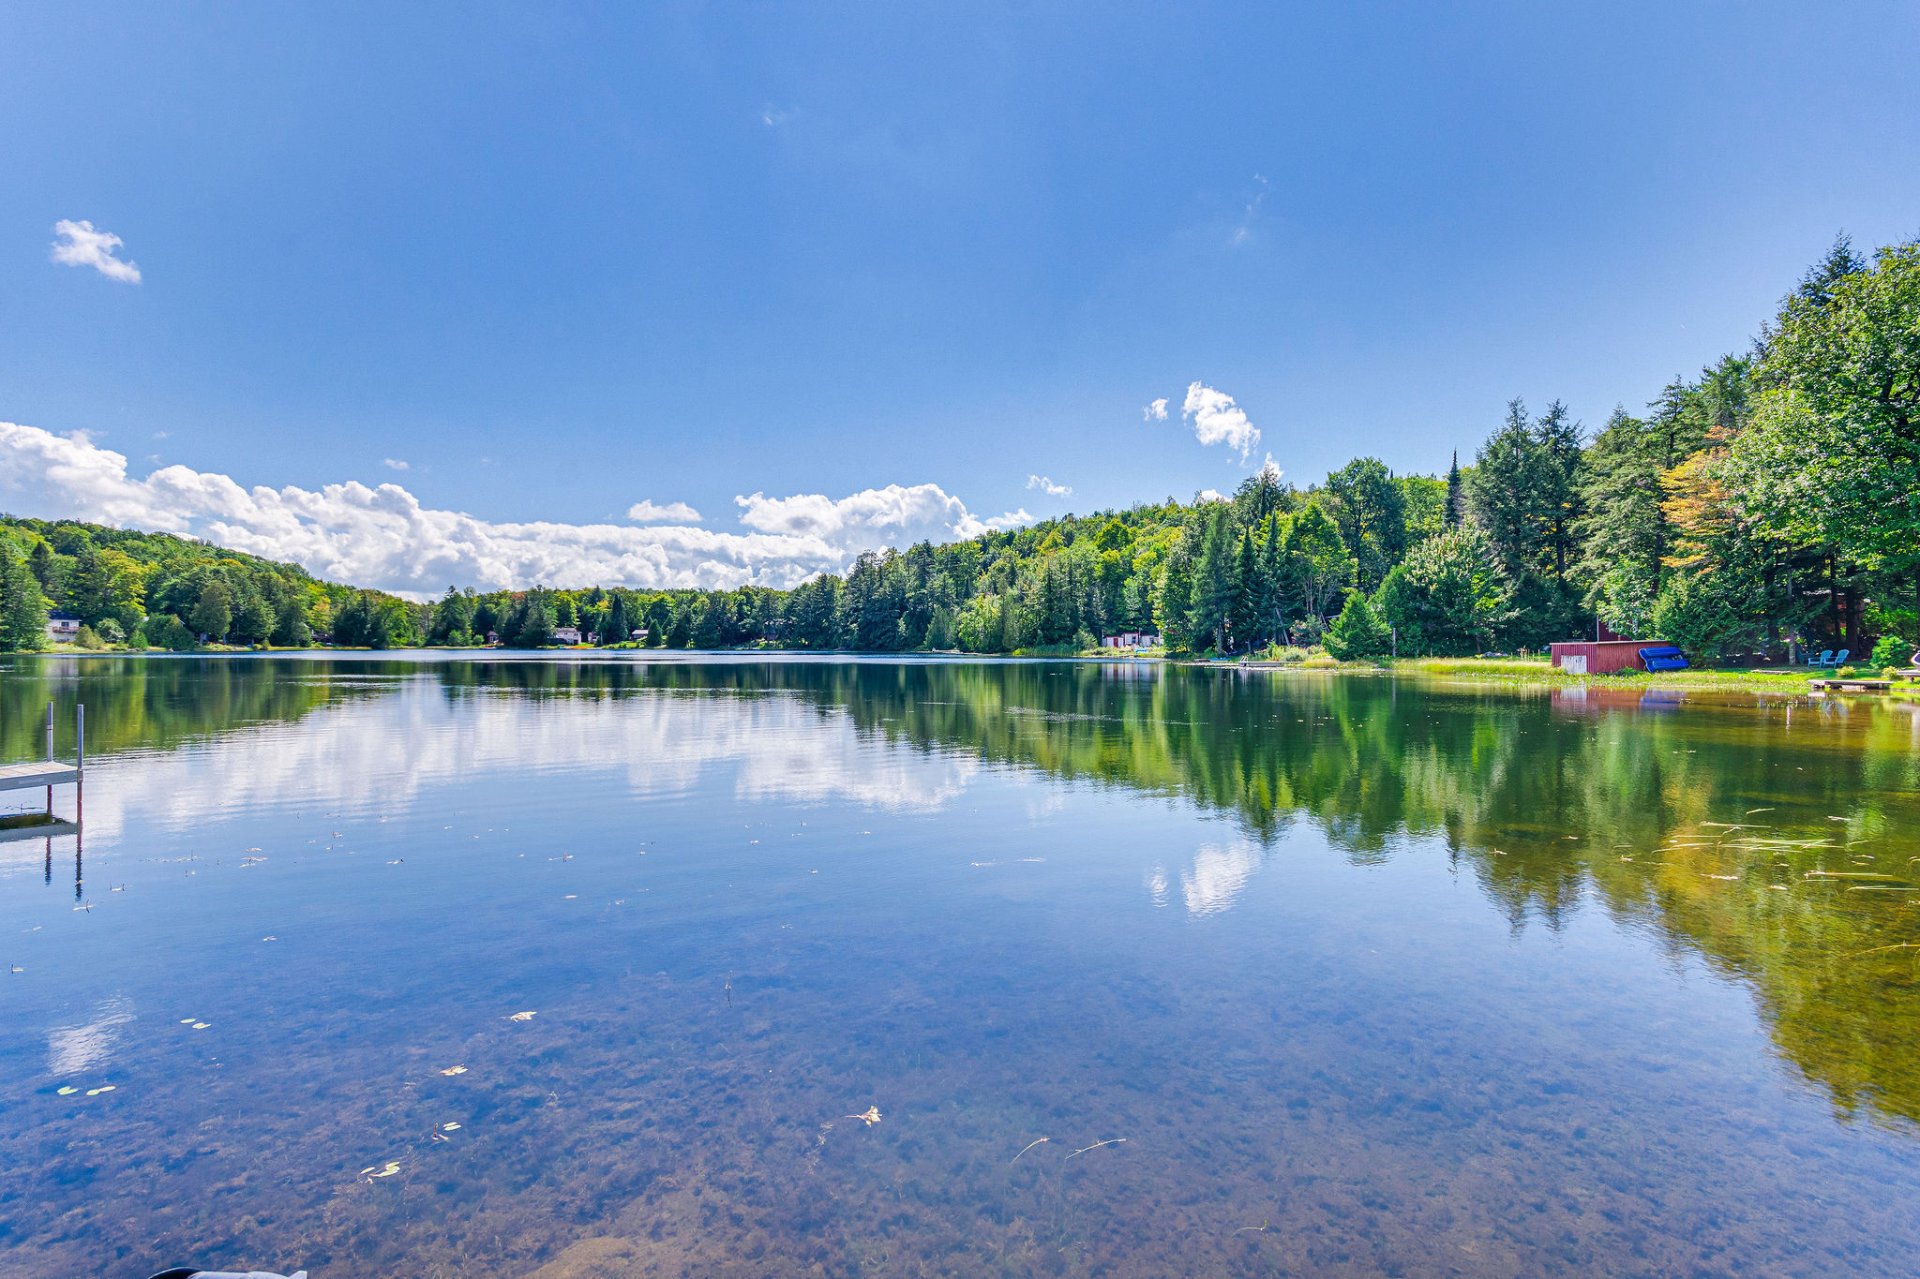
| View | View of the water |
| Water supply | Artesian well, Well |
| Waterfront | Lake, Other |
| Window type | Casement, French door, Guillotine, Sliding |
| Windows | PVC |
Addendum
| - Peaceful location, ideal for nature lovers. - 40 minutes from Ottawa. - Dock and pontoon (electric motor) and several additional inclusions (list available). - Act fast!! |