$375,000+ GST-QST
112 Ch. Falconio-Mathé
Val-des-Monts
Val-des-Monts
Type
Bungalow
Bedrooms
3
Living area
1057 Square Feet
Bathrooms
1
$459,785 (Taxes included)
After GST / QST and refunds if applicable
After GST / QST and refunds if applicable
MLS® 9861874
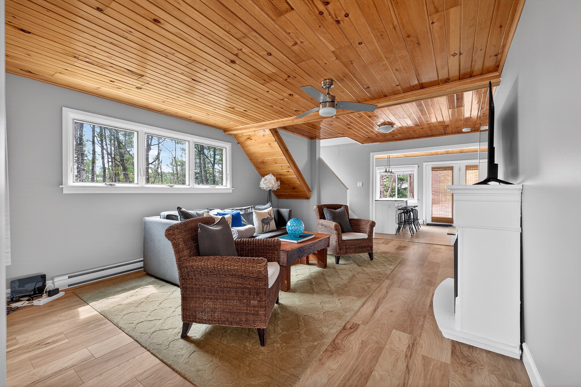
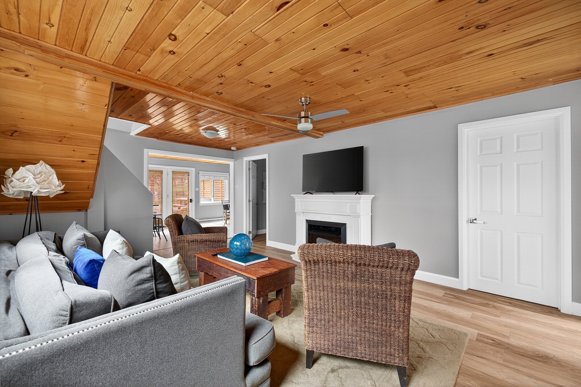
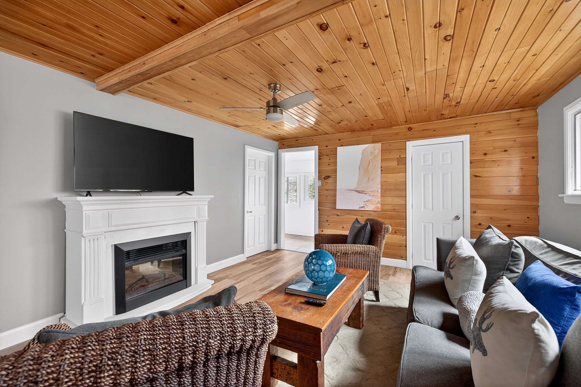
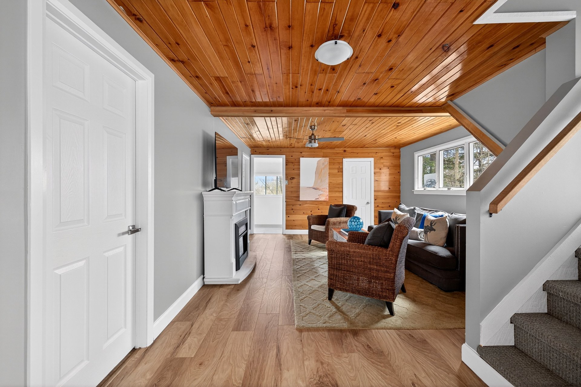
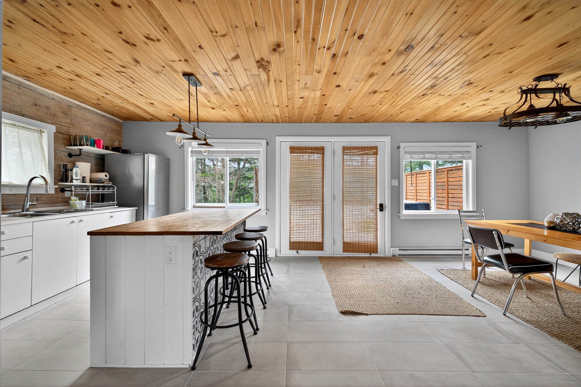
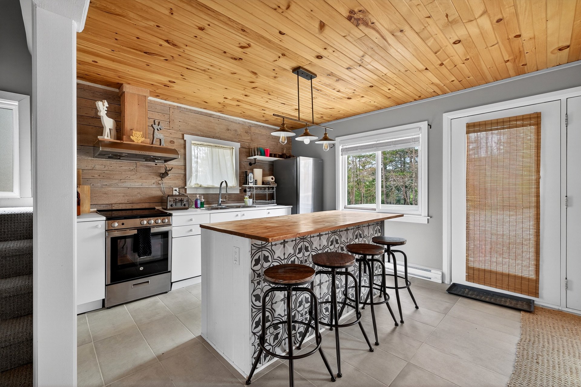
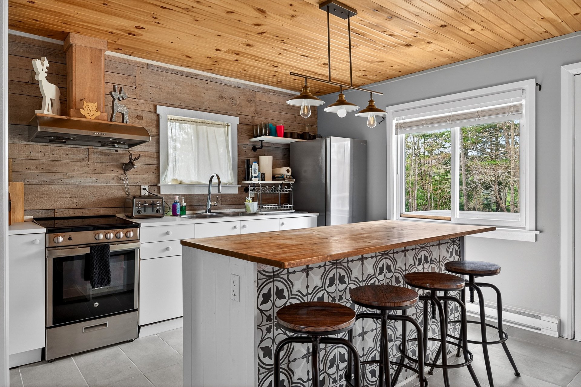
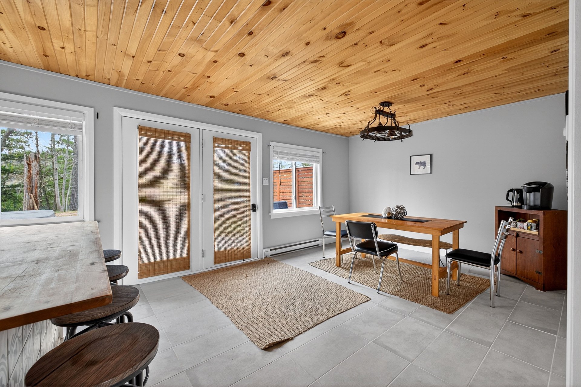
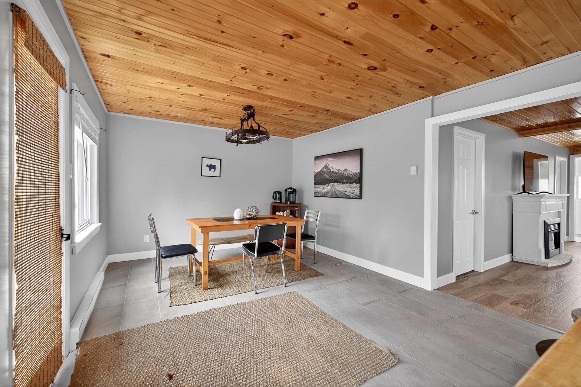
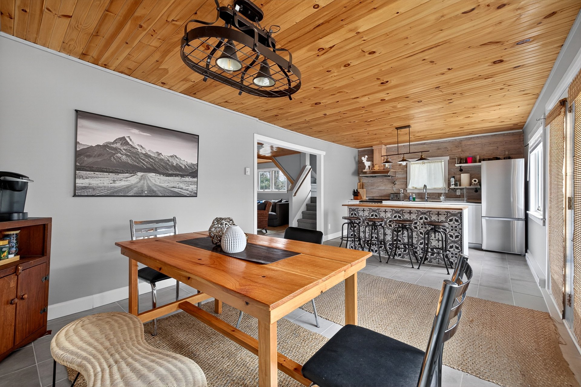
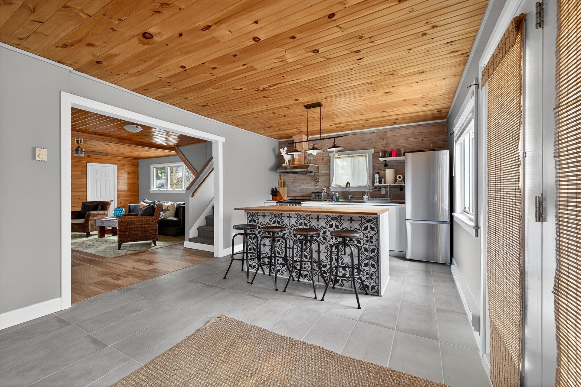
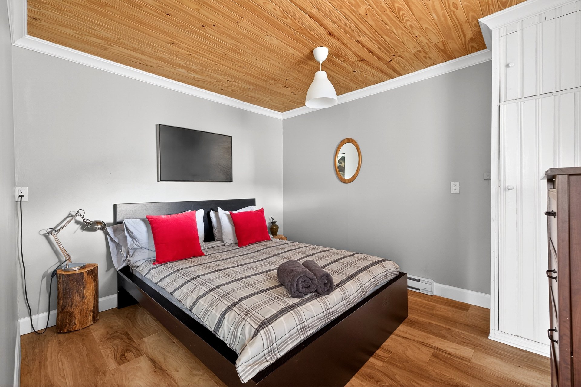
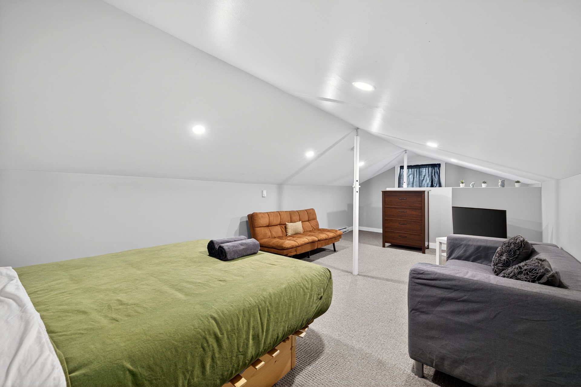
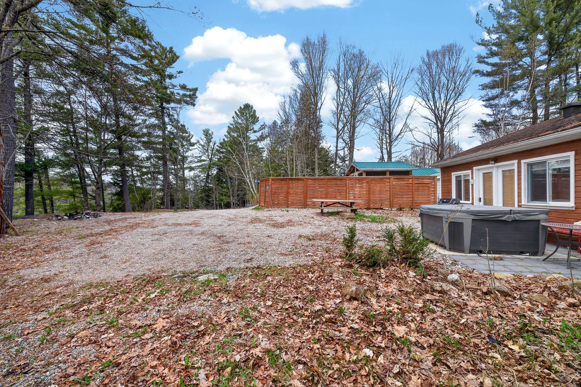
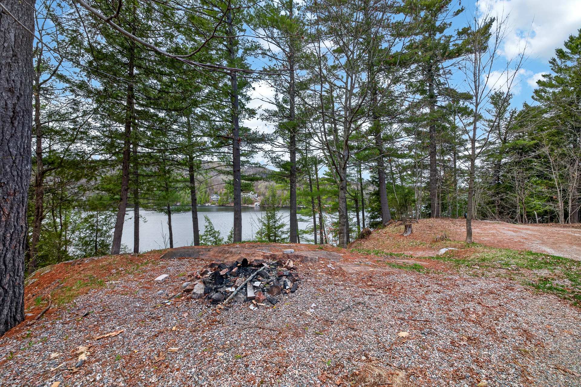
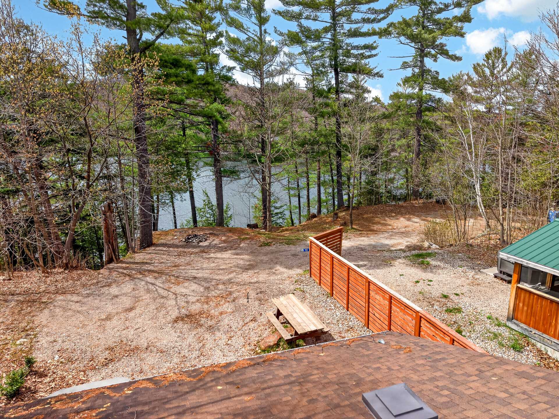
Property description
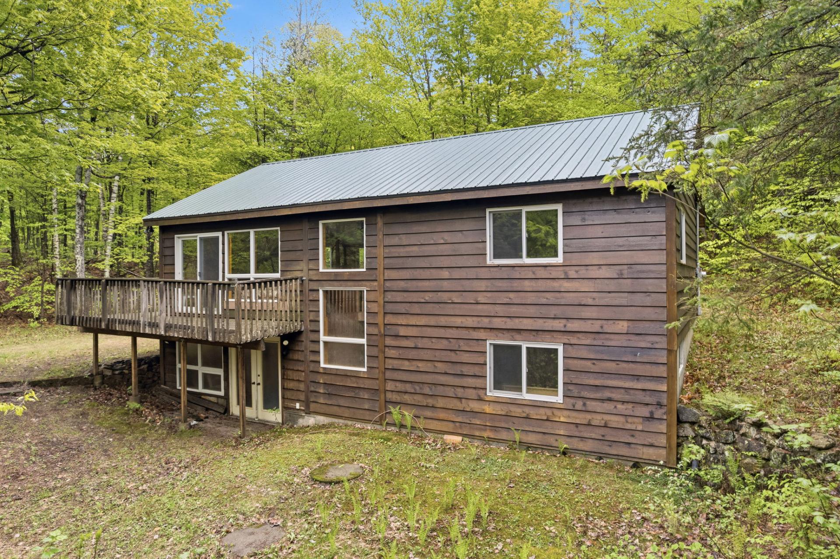
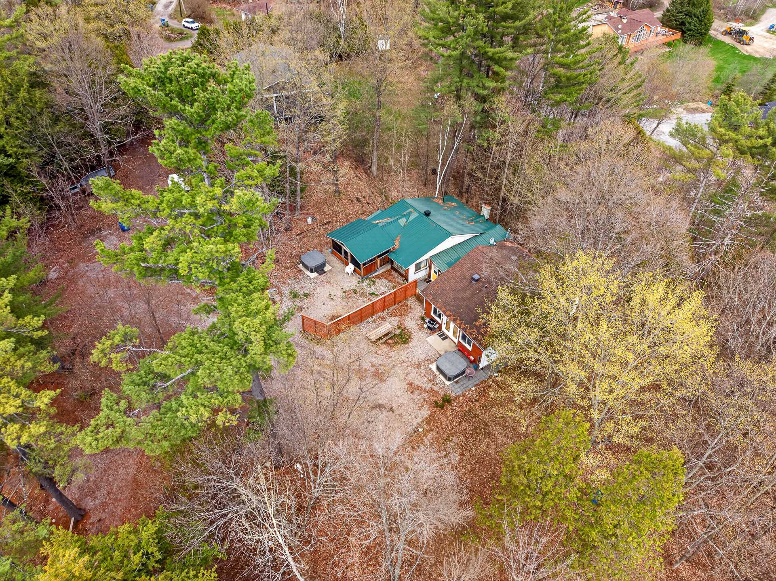
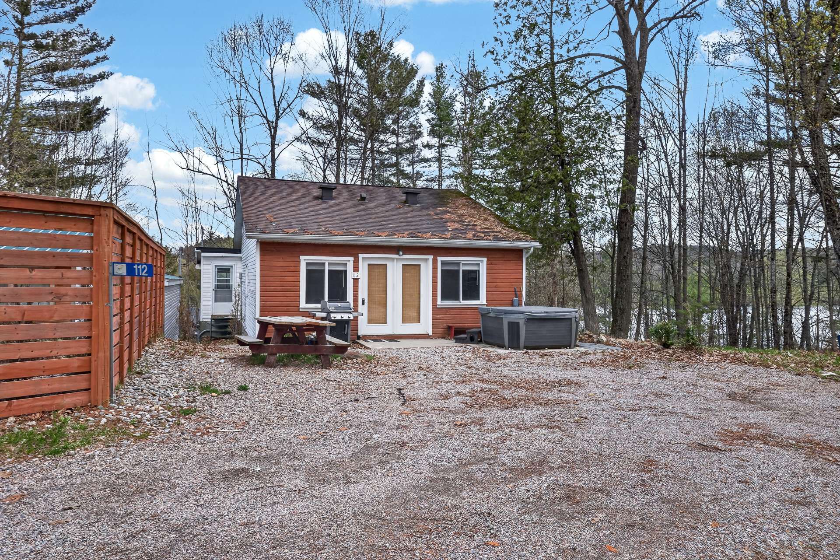
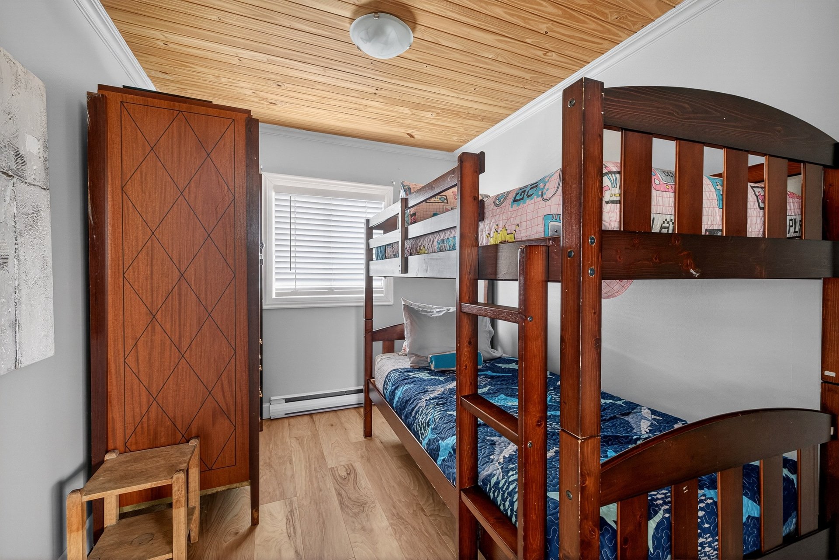
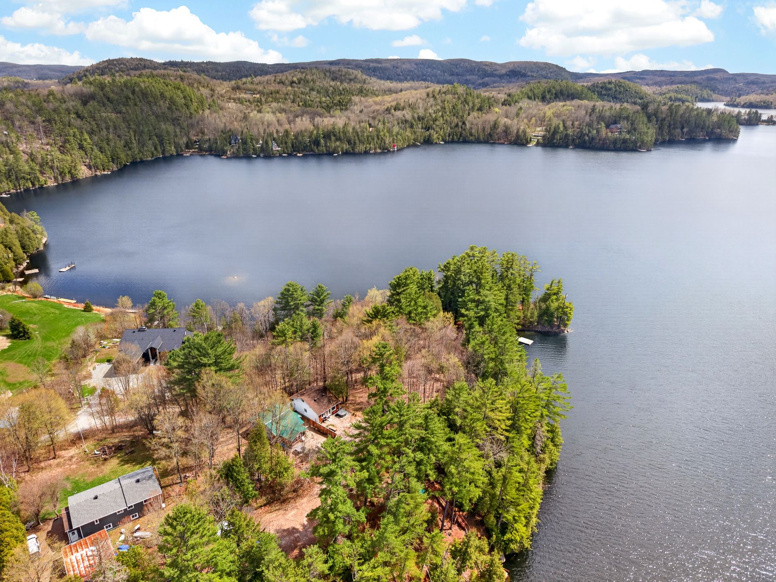
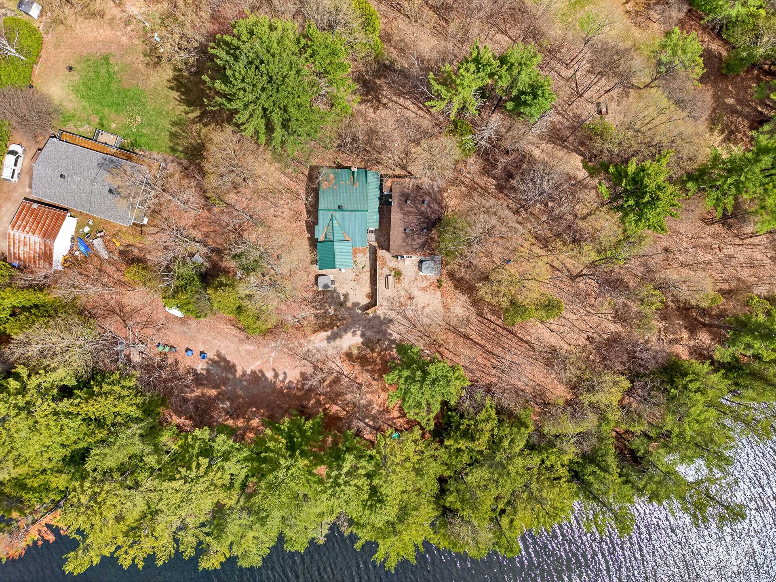
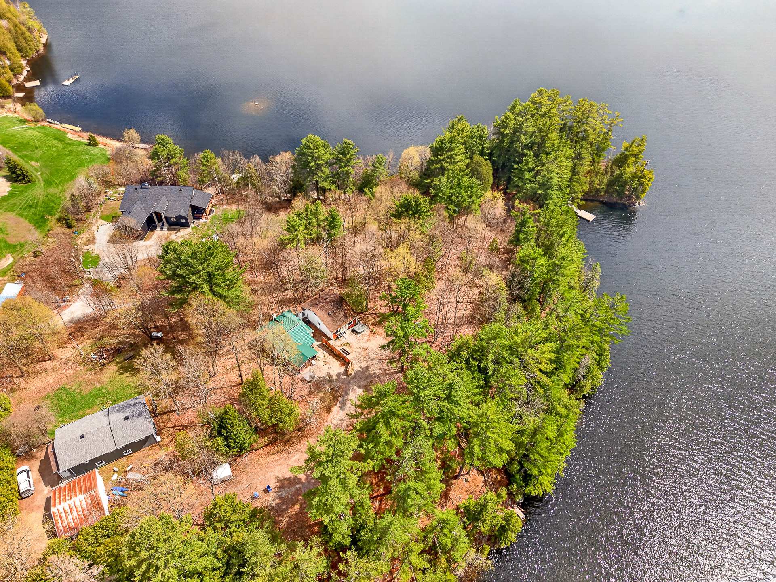
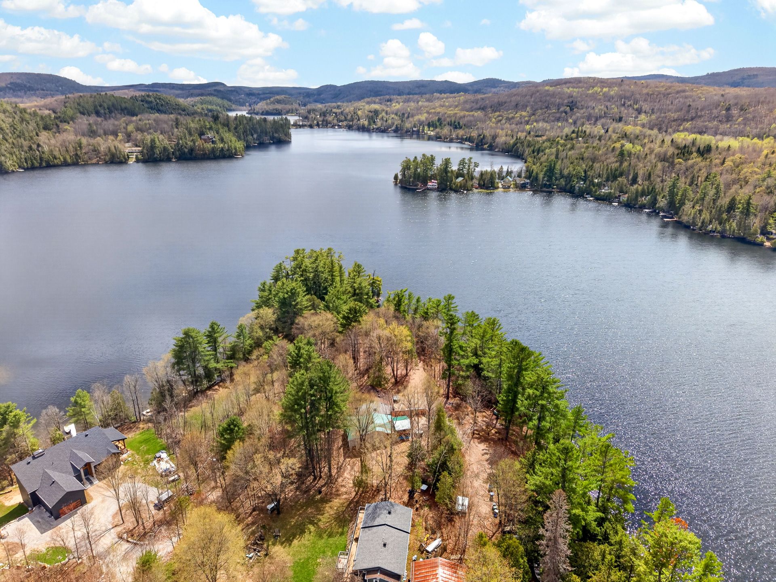
Charming 3-bedroom, 1-bathroom property offering a peaceful natural setting with views of Lac Saint-Pierre. Enjoy a beautiful lot perfect for campfires, entertaining friends, and relaxing outdoors. Sold together with the 108 Falconio Mathé listing, this property is the perfect opportunity for a family project, a purchase between friends, a four-season cottage, or an excellent rental investment. Access to Lac Saint-Pierre is provided through a registered right of way. A sought-after location to fully enjoy nature, tranquility, and outdoor activities year-round.
Sold without legal warranty, at the risk and peril of the buyerDetails
Room dimension
| Room | Floor | Dimensions | Floor covering |
|---|---|---|---|
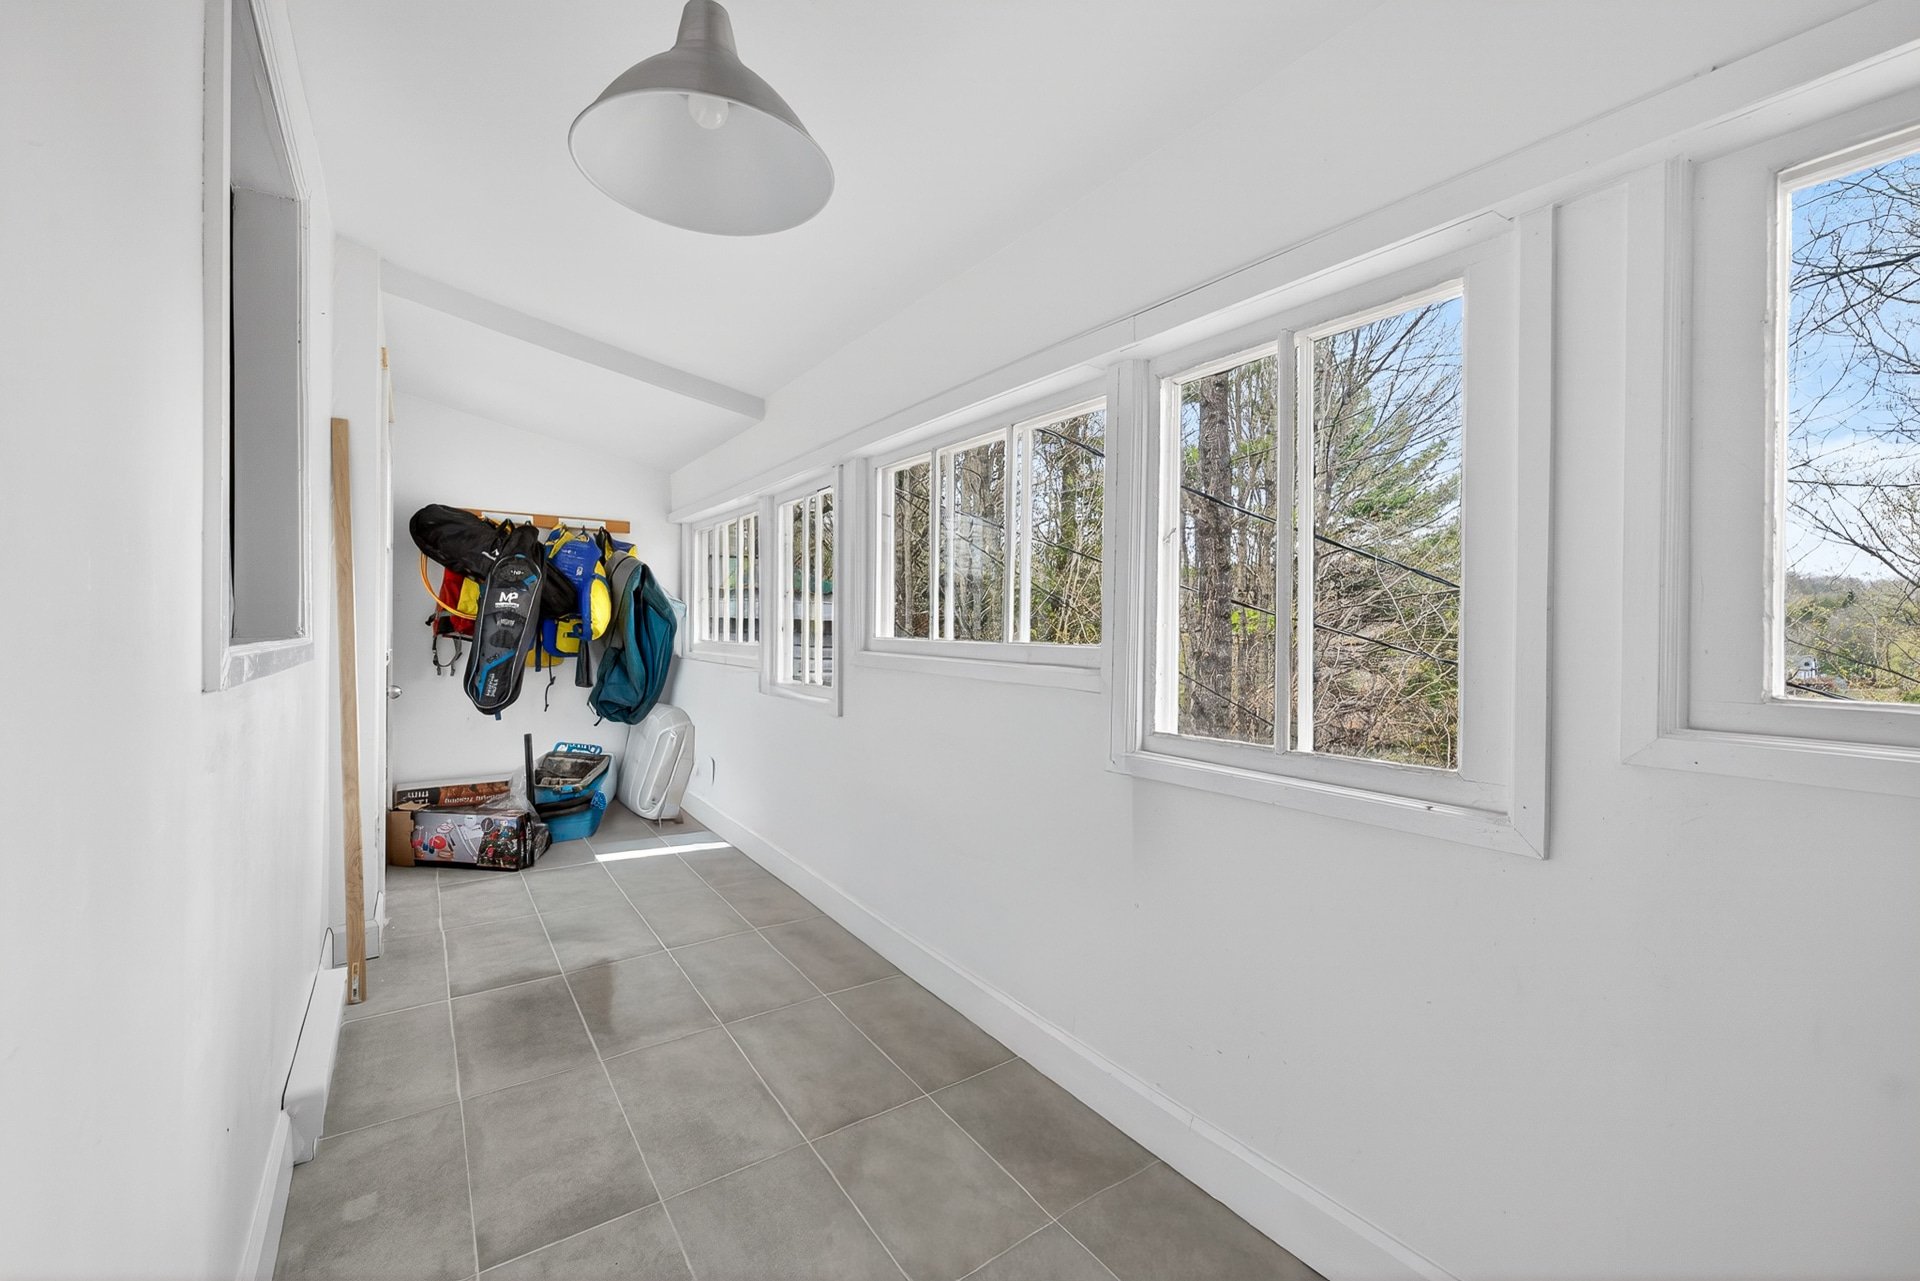
| Hall | 1st level/Ground floor | 20 X 4.8 ft / 6.10 X 1.42 m | |
| Living room | 1st level/Ground floor | 13.1 X 19.8 ft / 3.99 X 5.99 m | |
| Kitchen | 1st level/Ground floor | 8.4 X 10.11 ft / 2.54 X 3.33 m | |
| Dining room | 1st level/Ground floor | 14.11 X 10.11 ft / 4.55 X 3.33 m | |
| Primary bedroom | 1st level/Ground floor | 9.10 X 11.4 ft / 3.00 X 3.45 m | |
| Bedroom | 1st level/Ground floor | 9.11 X 8 ft / 3.02 X 2.44 m | |
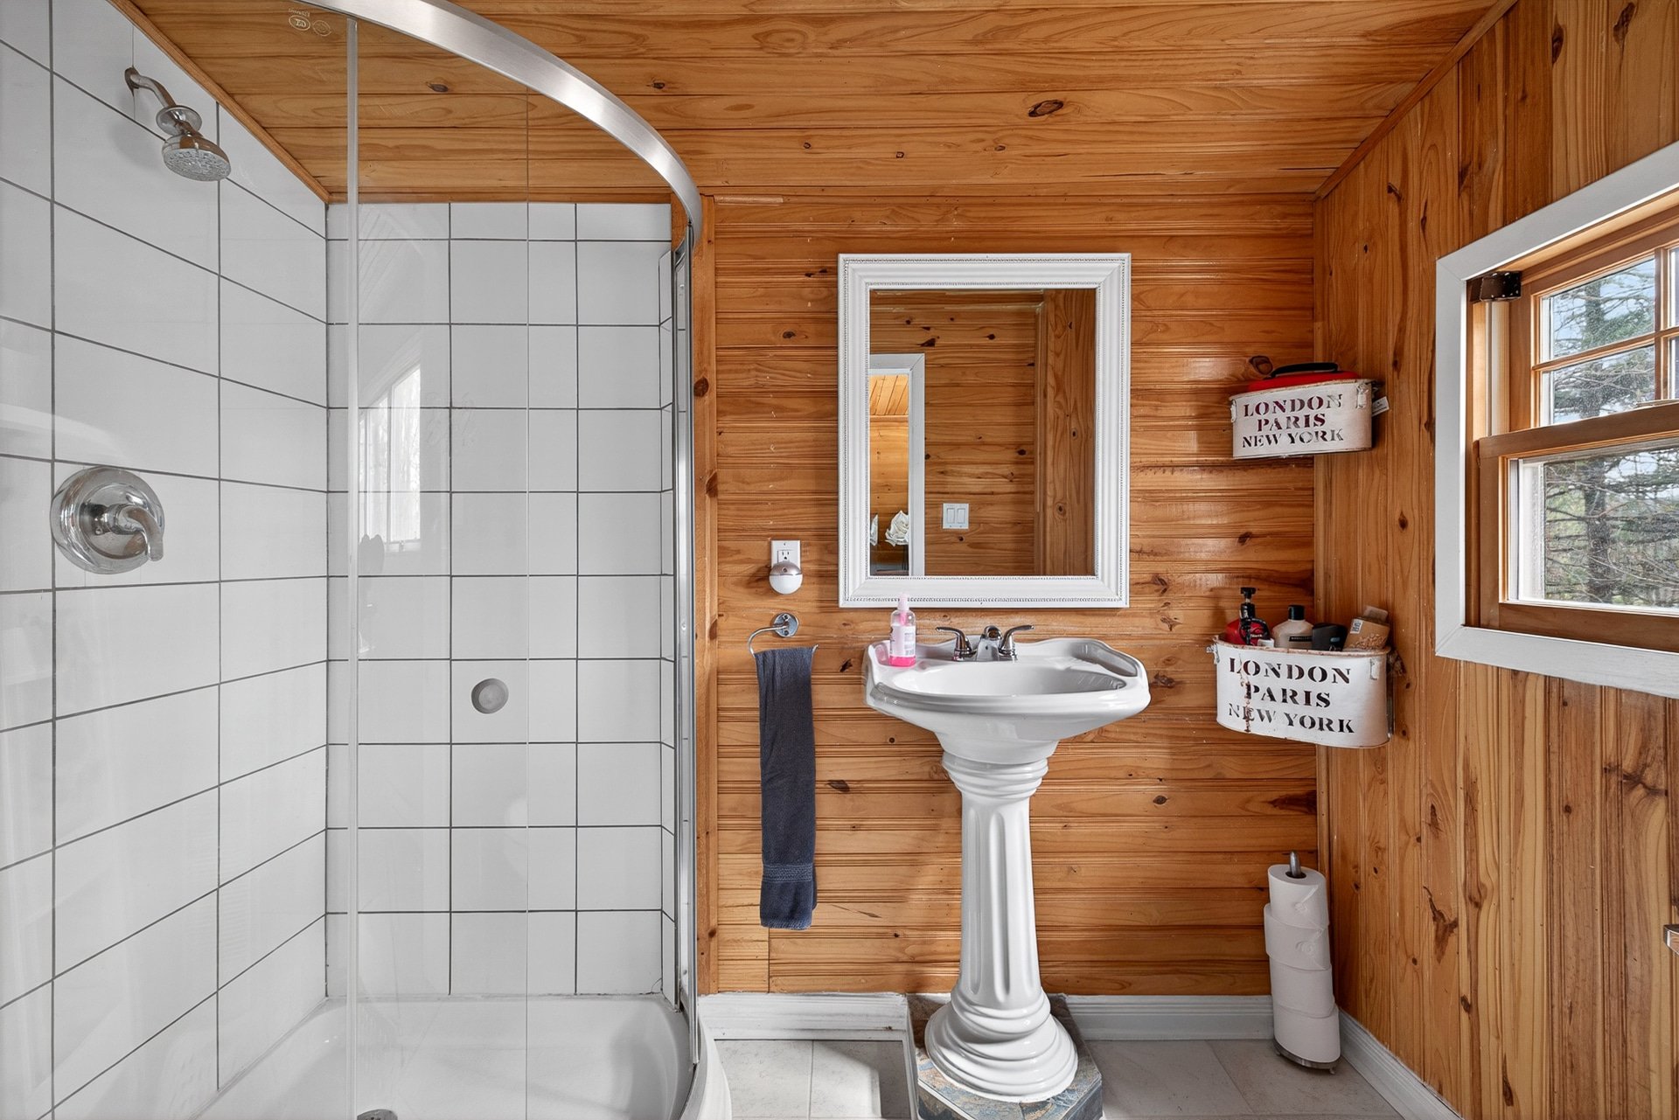
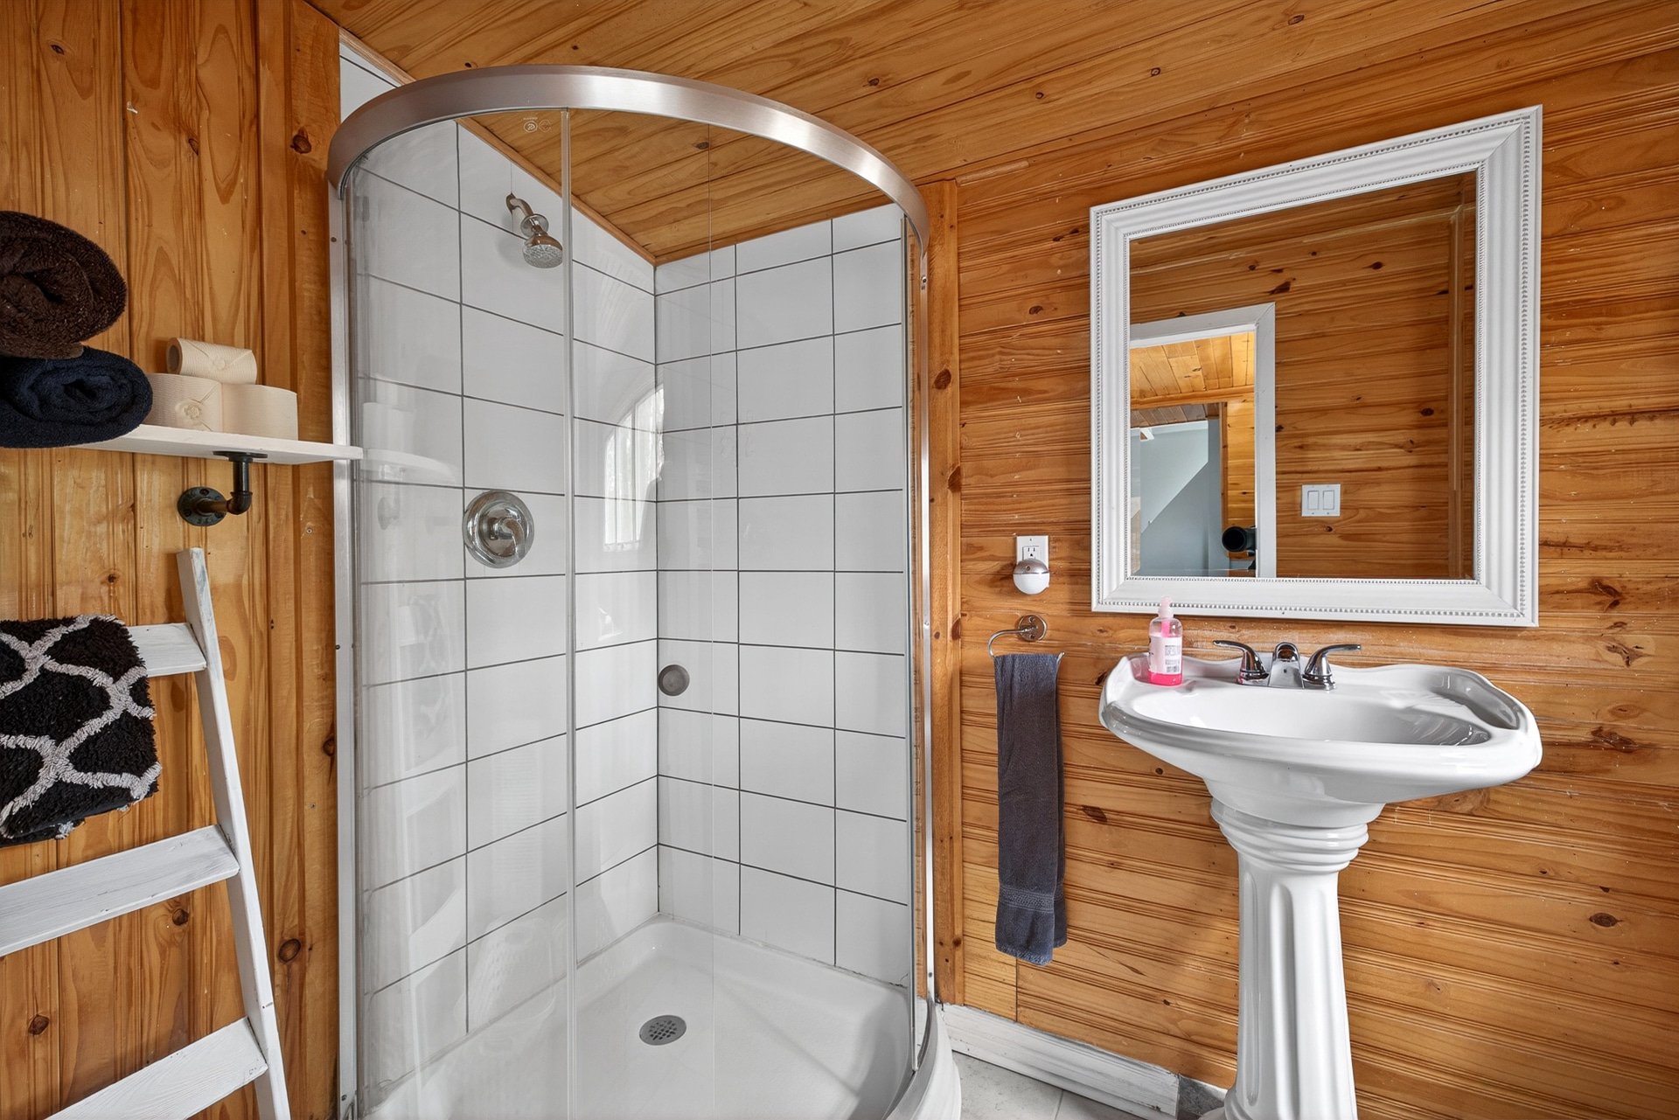
| Bathroom | 1st level/Ground floor | 7.6 X 4.11 ft / 2.29 X 1.50 m | |
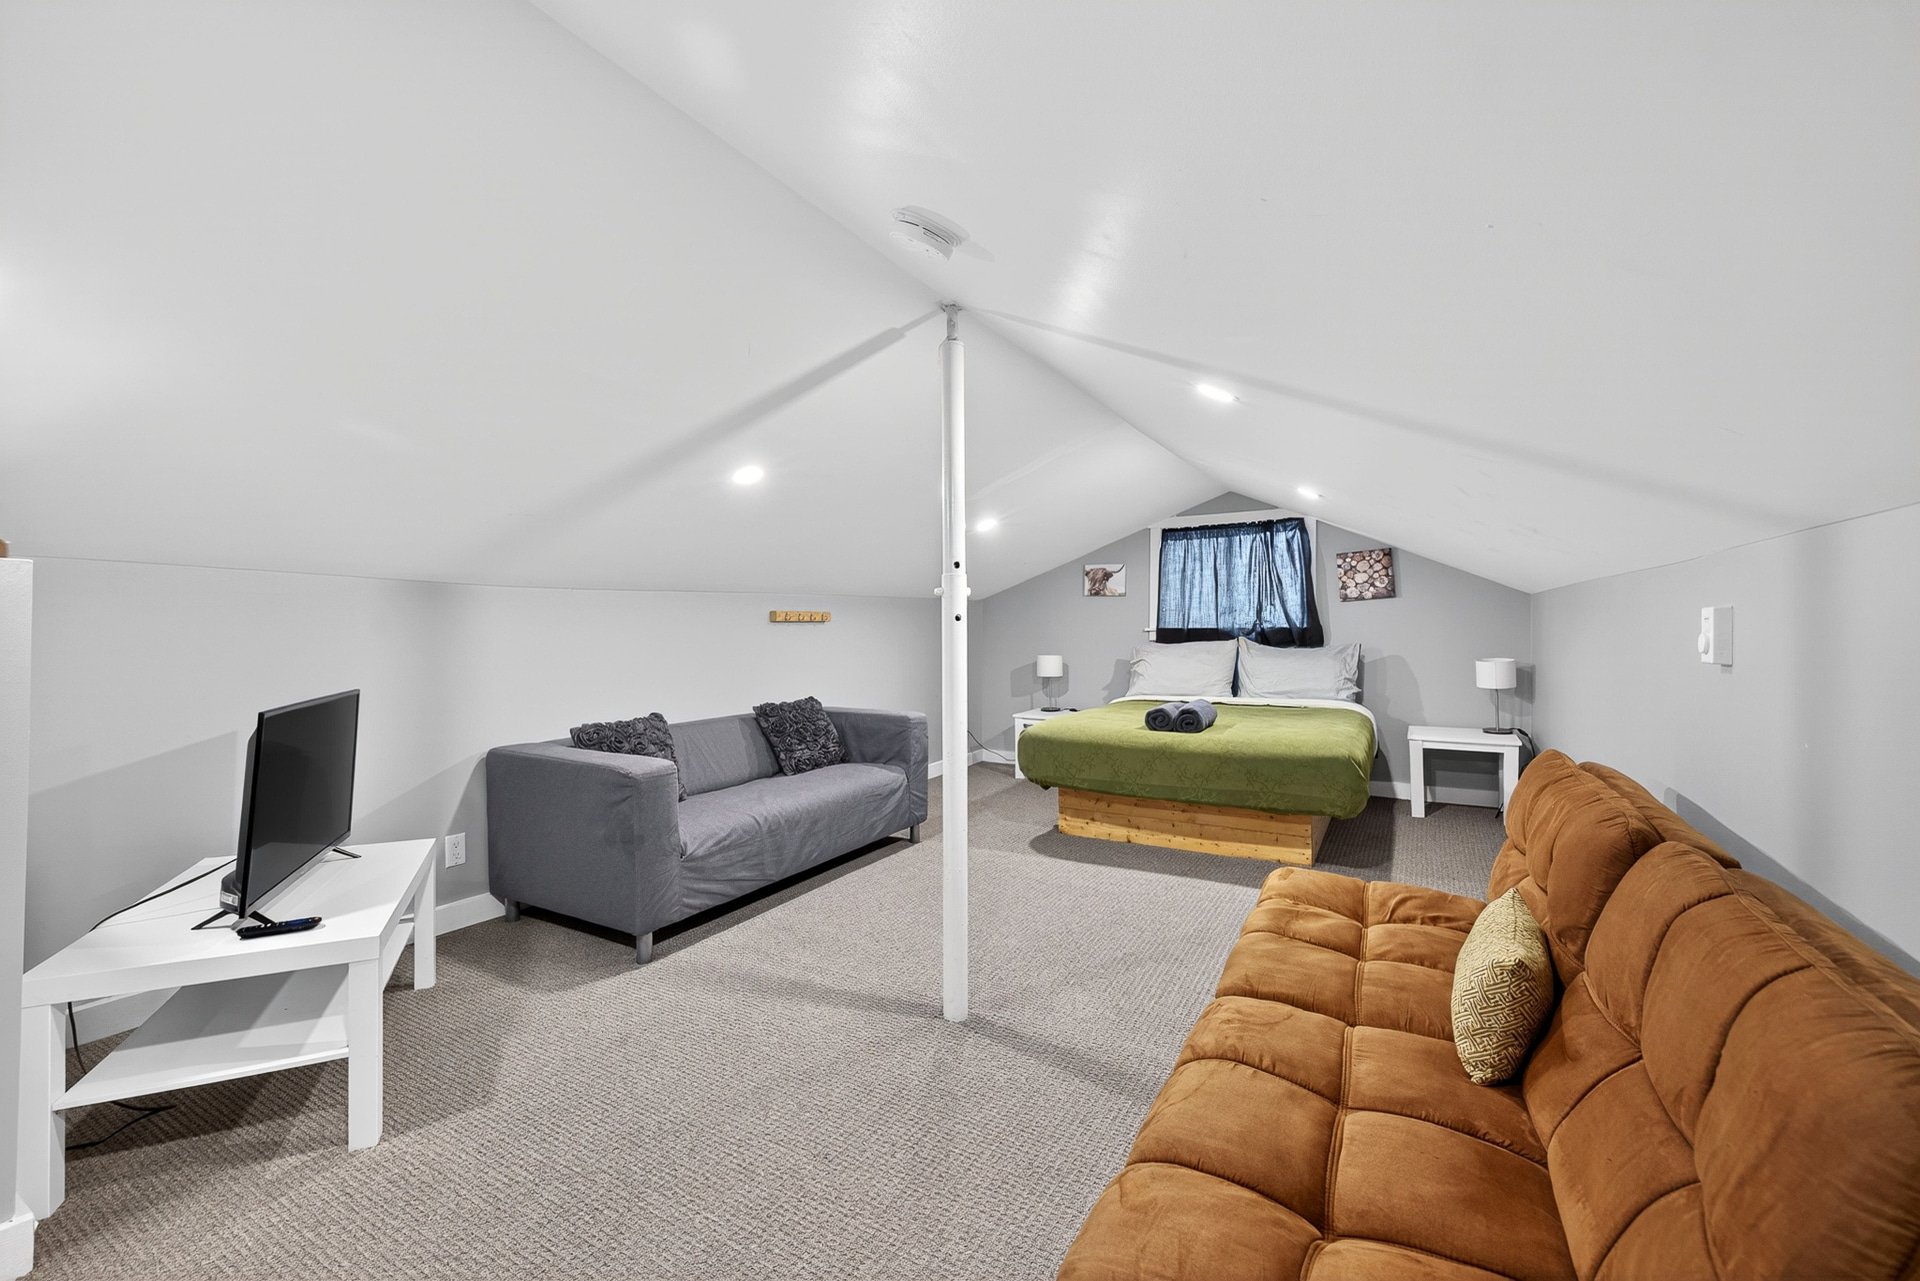
| Bedroom | 2nd level | 23.3 X 12.2 ft / 7.09 X 3.71 m | |
| Playroom | Basement 1 | 27.9 X 36.1 ft / 8.46 X 11.00 m |
Taxes and expenses
| Municipal | $1,882 |
| School | $93 |
Building and interior of the property
| Bedrooms | 3 |
| Bathrooms | 1 |
| Number of rooms | 7 |
| Number of rooms above ground | 3 |
| Living area | 1057 Square Feet |
| Expected delay of occupancy | 30 days |
| Items included in the sale | All furniture and appliances |
| Dimension of the front of the building | 23.3 feet |
| Dimension of the depth of building | 35.6 feet |
| Land area | 219.8 square metre |
| Dimension of the front of the land | 11.11 metres |
| Dimension of the depth of the land | 19.86 metres |
| Municipal assessment (land) | $9,900 |
| Municipal assessment (building) | $178,400 |
| Municipal assessment (total) | $188,300 |
| Assessment year | 2026 |
| Year built code | |
| Irregular building | Yes |
| Irregular land | Yes |
| Available services | Electricity Connected |
| Basement | Unfinished |
| Bathroom / Washroom | Separate shower |
| Cupboard | Melamine |
| Distinctive features | Detached |
| Driveway | Double width or more, Unpaved |
| Equipment available | Private yard |
| Foundation | Concrete blocks |
| Heating energy | Electricity |
| Heating system | Electric baseboard units |
| Parking | Driveway |
| Rented equipment | Water softener |
| Roofing | Asphalt shingles |
| Sewage system | Sealed septic tank |
| Siding | Vinyl |
| Topography | Flat, Sloped |
| View | View of the water |
| Water supply | Artesian well, Well |
| Window type | Sliding |
| Windows | PVC |