$524,900
498 Rue de la Blanche
Gatineau (Gatineau)
Gatineau (Gatineau)
Type
Split-level
Bedrooms
4
Living area
1264.3 Square Feet
Bathrooms
2
MLS® 21681065


Property description
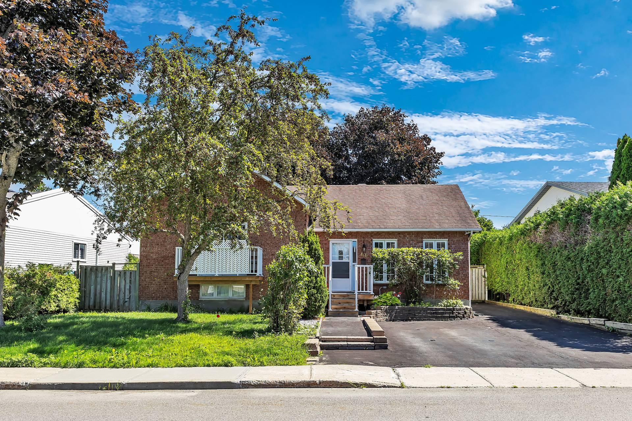
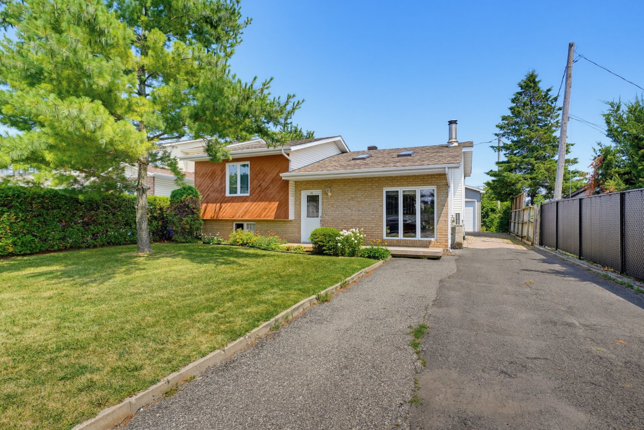
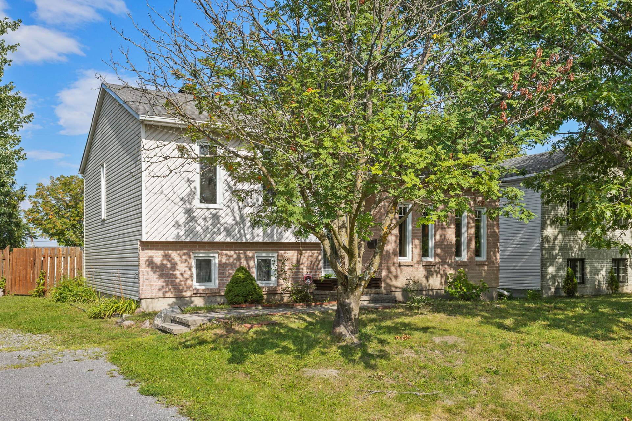
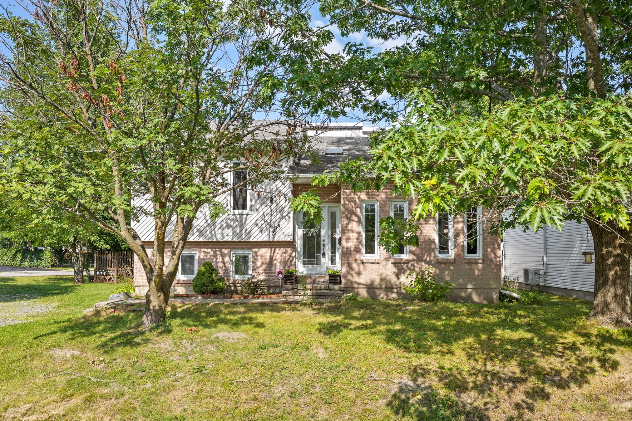
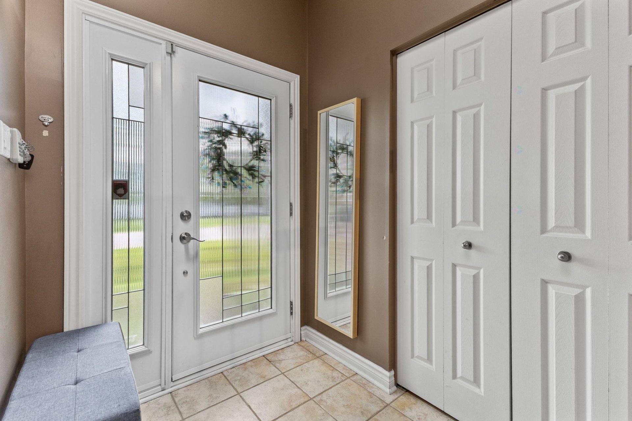
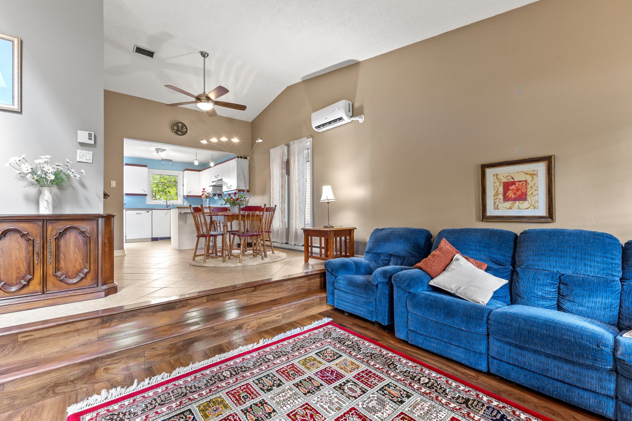
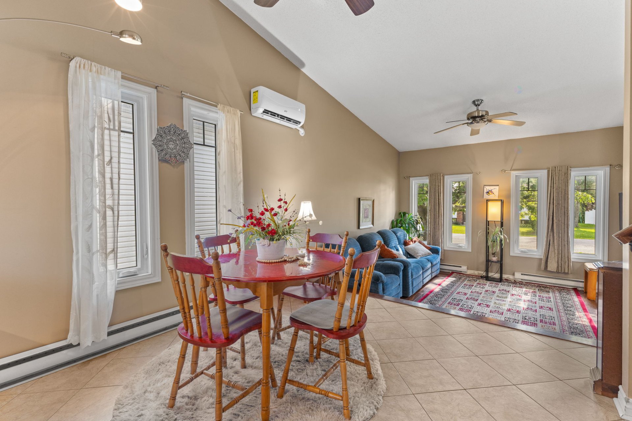
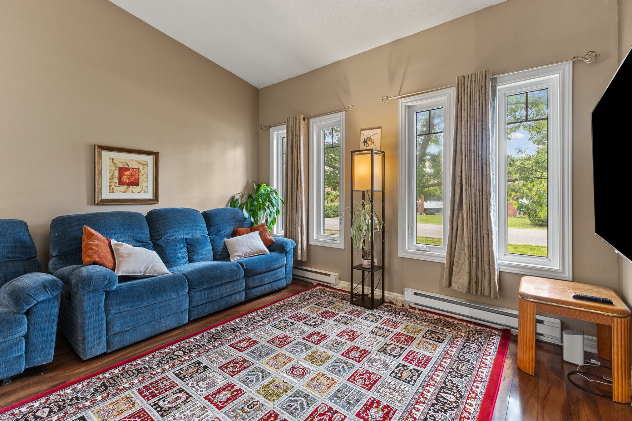
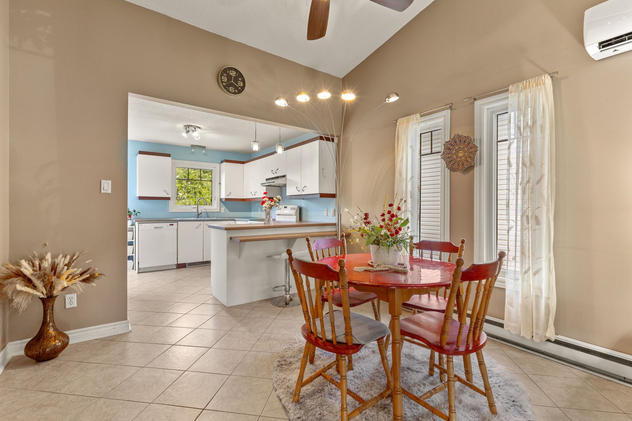
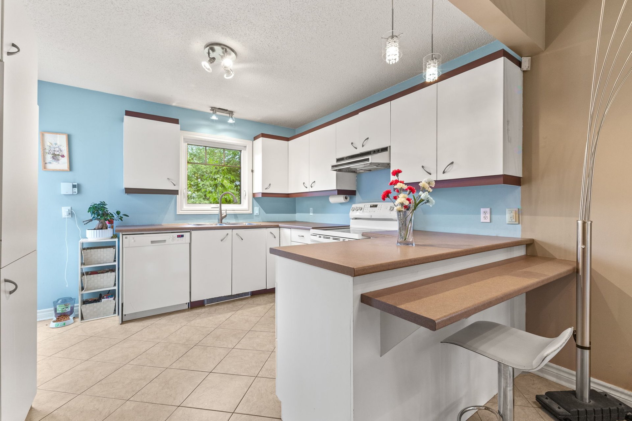
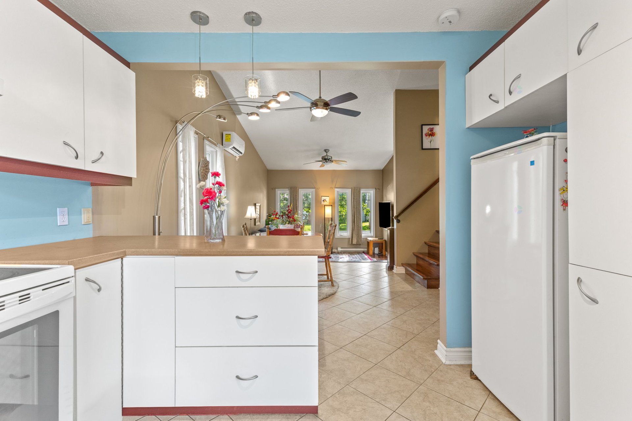
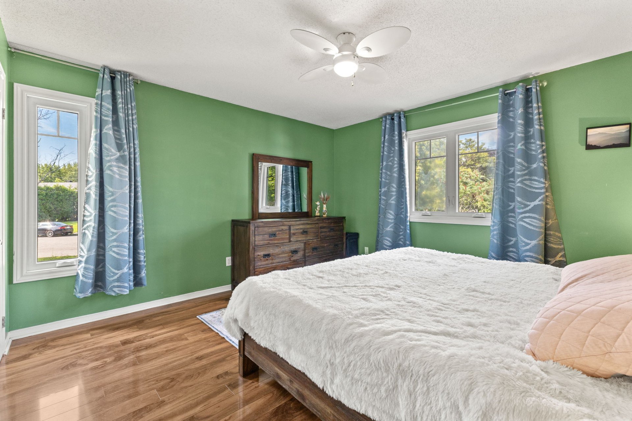
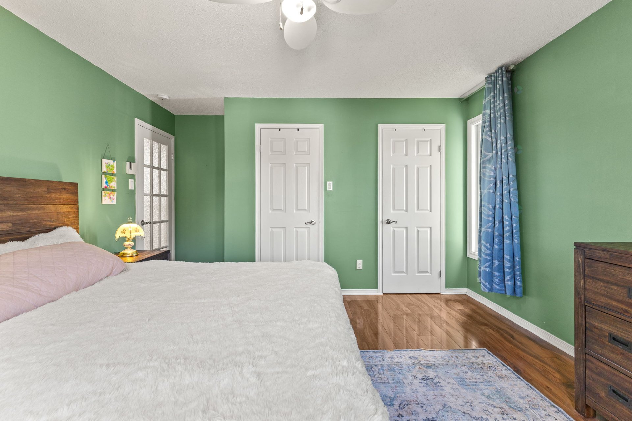
WOW! Come discover this beautiful single-family home, located near a no-through street in a peaceful and sought-after area. Meticulously maintained over the years, it offers several features, including newer windows and a finished basement with a bedroom and ensuite bathroom, a spacious family room, and a separate laundry room. You'll be charmed by the immense corner lot, driveway with parking for more than 4 vehicles, abundant natural light, open-concept living space, and high ceilings in the living room. The basement also features heated floors. A property not to be missed!
Details
Located near
Bicycle path, Daycare centre, Elementary school, High school, Highway, Park, Public transportation
Room dimension
| Room | Floor | Dimensions | Floor covering |
|---|---|---|---|
| Hall | 1st level/Ground floor | 6.10 X 5.4 ft / 2.08 X 1.63 m | Ceramic |
| Living room | 1st level/Ground floor | 11.9 X 12.7 ft / 3.58 X 3.84 m | Laminate floor |
| Kitchen | 1st level/Ground floor | 11.3 X 11 ft / 3.43 X 3.35 m | Ceramic |
| Dining room | 1st level/Ground floor | 11 X 11.5 ft / 3.35 X 3.48 m | Ceramic |
| Bathroom | 1st level/Ground floor | 10 X 8.1 ft / 3.05 X 2.46 m | Ceramic |
| Primary bedroom | 1st level/Ground floor | 15.1 X 12.11 ft / 4.60 X 3.94 m | Laminate floor |
| Bedroom | 1st level/Ground floor | 12 X 11.4 ft / 3.66 X 3.45 m | Laminate floor |
| Family room | Basement 1 | 14.9 X 15.11 ft / 4.50 X 4.85 m | Ceramic |
| Bedroom | Basement 1 | 11 X 9.7 ft / 3.35 X 2.92 m | Ceramic |
| Walk-in closet | Basement 1 | 4 X 9.6 ft / 1.22 X 2.90 m | Ceramic |
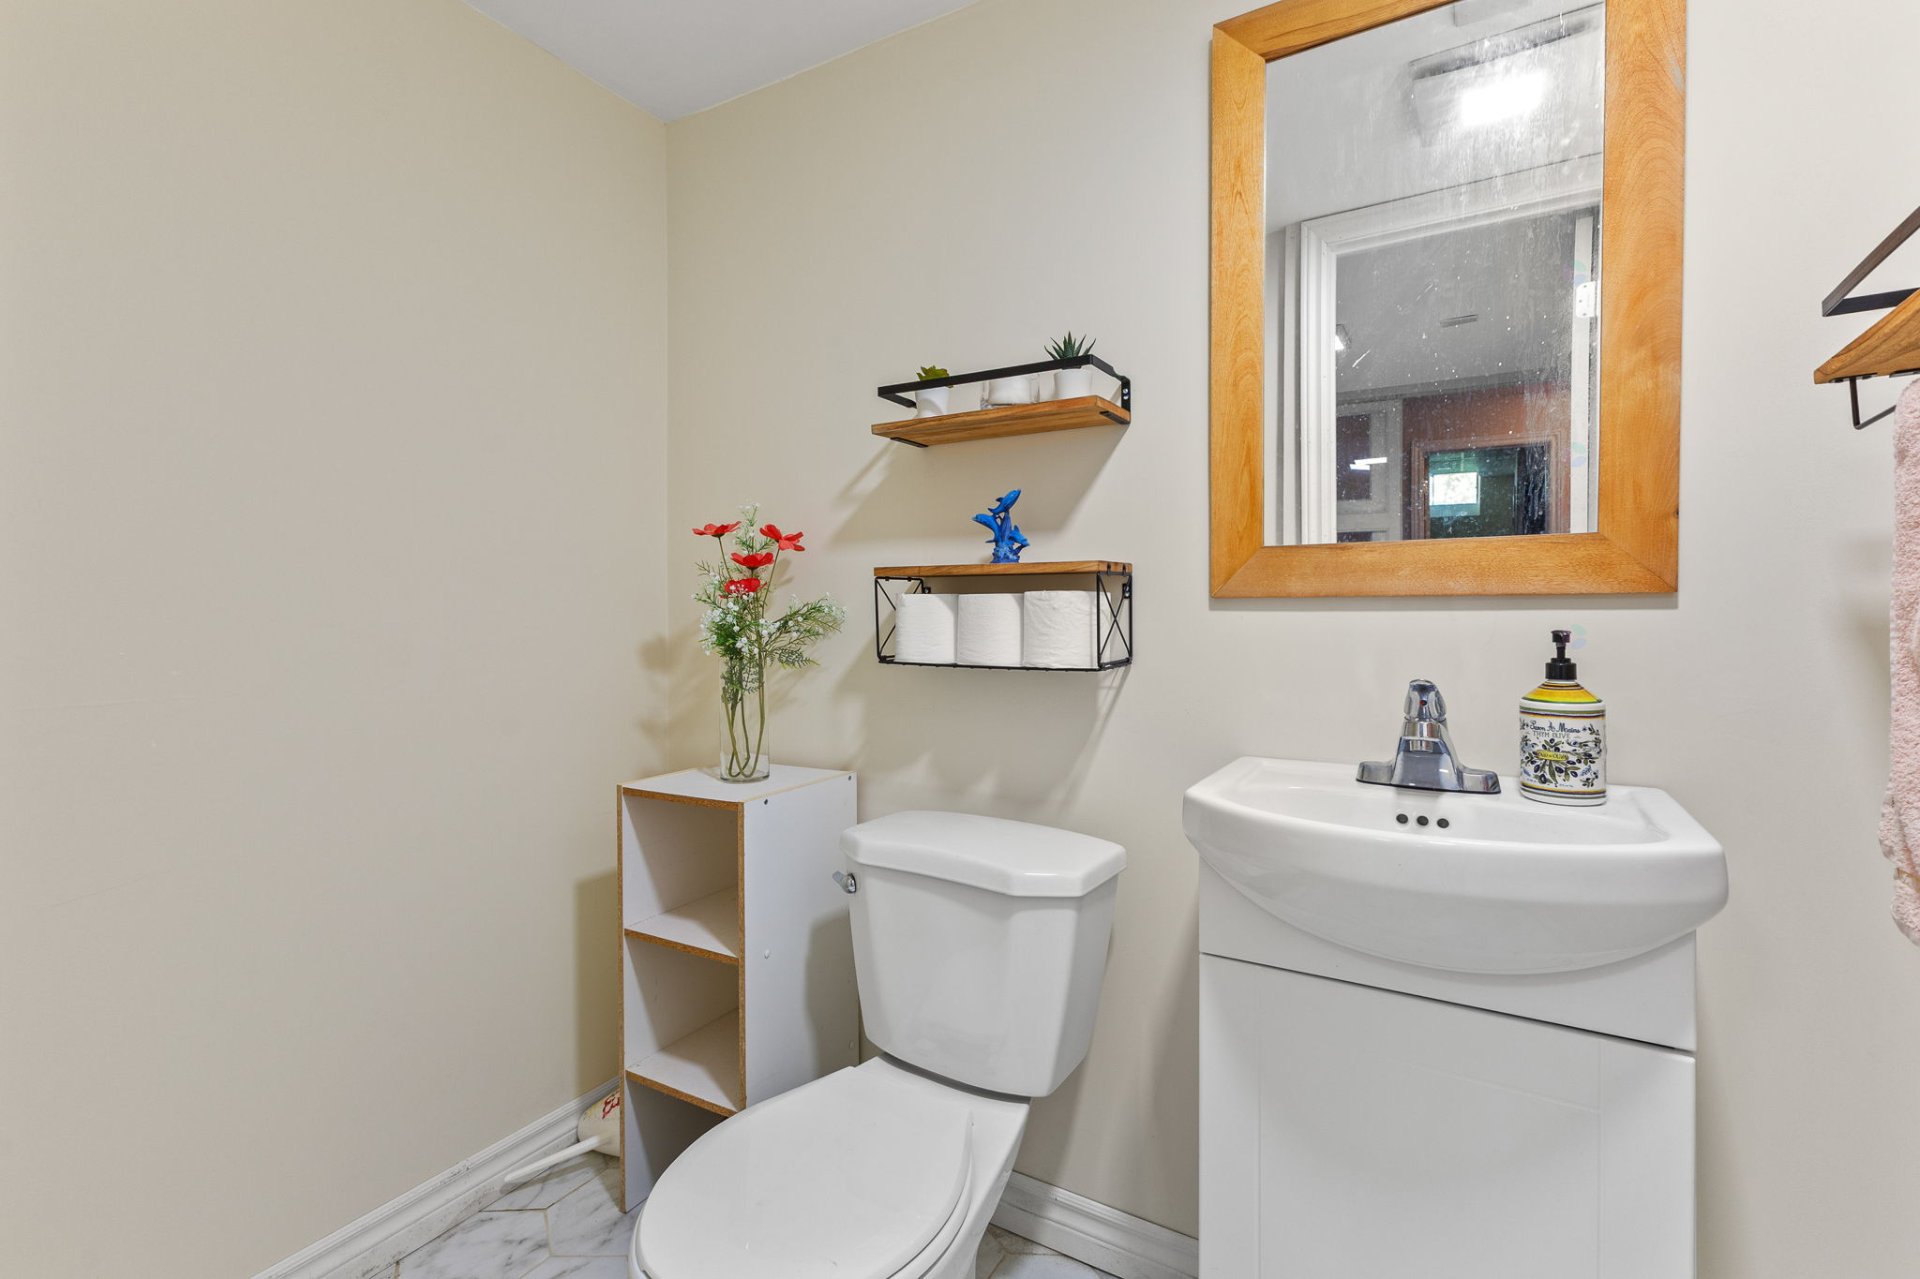
| Bathroom | Basement 1 | 5.1 X 9.4 ft / 1.55 X 2.84 m | Ceramic |
| Bedroom | Basement 1 | 6.5 X 15.9 ft / 1.96 X 4.80 m | Laminate floor |
| Storage | Basement 1 | 3.1 X 7.5 ft / 0.94 X 2.26 m | Concrete |
| Laundry room | Basement 1 | 6.4 X 9.7 ft / 1.93 X 2.92 m | Ceramic |
| Storage | Basement 1 | 14.5 X 5.1 ft / 4.39 X 1.55 m | Ceramic |
Taxes and expenses
| Municipal | $3,450 |
| School | $334 |
Building and interior of the property
| Bedrooms | 4 |
| Bathrooms | 2 |
| Washrooms | 1 |
| Number of rooms | 15 |
| Number of rooms above ground | 2 |
| Number of basement bedrooms | 2 |
| Living area | 1264.3 Square Feet |
| Expected delay of occupancy | 60 days |
| Items included in the sale | Fridge, stove, washer, dryer, stand-alone freezer in basement, all light fixtures, all window coverings, air exchanger, central vacuum and accessories, hot water heater, wall mounted AC |
| Items excluded in the sale | Dishwasher. |
| Land area | 742.2 square metre |
| Dimension of the front of the land | 21.48 metres |
| Dimension of the depth of the land | 34.55 metres |
| Year built | 1990 |
| Municipal assessment (land) | $190,200 |
| Municipal assessment (building) | $257,100 |
| Municipal assessment (total) | $447,300 |
| Assessment year | 2026 |
| Available services | Electricity Connected, Sewer Connected, Water Connected |
| Basement | 6 feet and more, Finished basement |
| Bathroom / Washroom | Separate shower |
| Cupboard | Melamine |
| Distinctive features | Detached, Street corner |
| Driveway | Double width or more, Unpaved |
| Equipment available | Air exchange system, Central vacuum cleaner system installation |
| Foundation | Poured concrete |
| Heating energy | Electricity |
| Heating system | Electric baseboard units |
| Landscaping | Fenced, Landscaped |
| Parking | Driveway |
| Roofing | Asphalt shingles |
| Sewage system | Municipality |
| Siding | Brick, Vinyl |
| Topography | Flat |
| Water supply | Municipality |
| Window type | Casement, French door |
| Windows | PVC |
Addendum
| + Property of approximately 1264 sf + 4 bedrooms + 1 complete bathroom, including one adjoining the basement bedroom + Living room with cathedral ceiling + Open concept on the ground floor + Finished basement with 9ft ceiling and electric fireplace + Large fenced lot + Plenty of storage space + Close to all services + Peaceful, family neighbourhood + 25 minutes from downtown Ottawa |