$498,800
531 Av. du Cheval-Blanc
Gatineau (Gatineau)
Gatineau (Gatineau)
Type
Split-level
Bedrooms
4
Living area
97.8 Square Meters
Bathrooms
2
MLS® 11985127
Property description
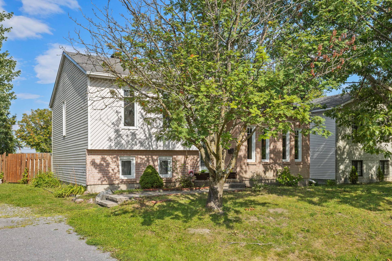
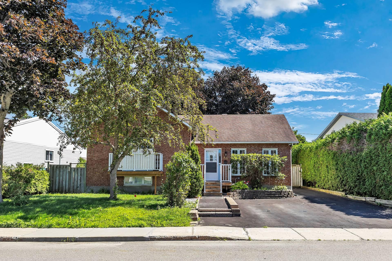
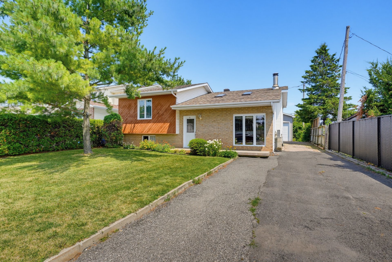
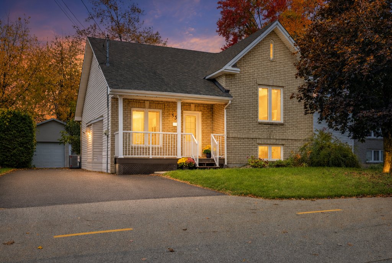
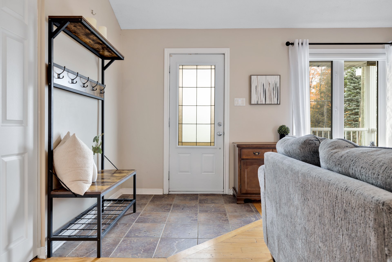
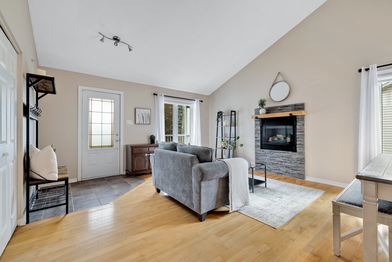
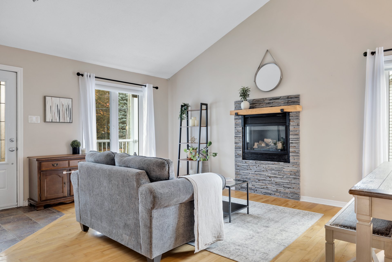
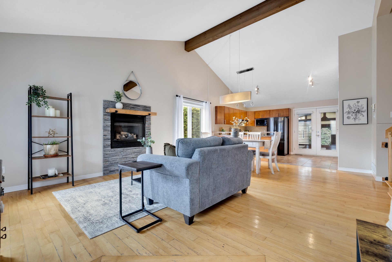
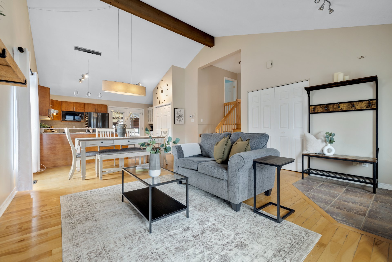
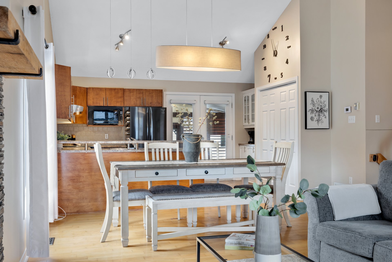
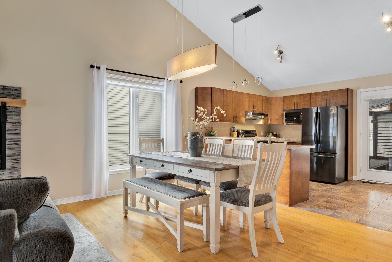
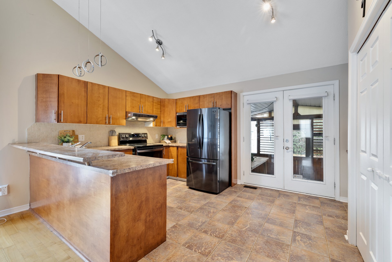
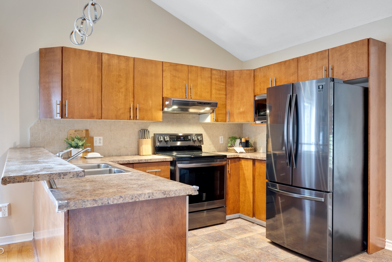
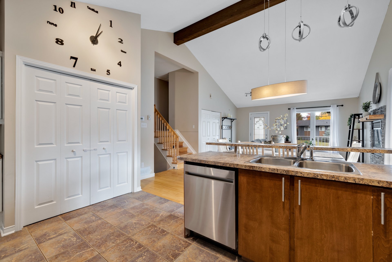
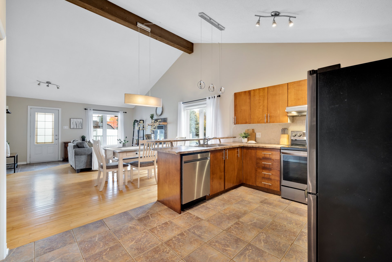
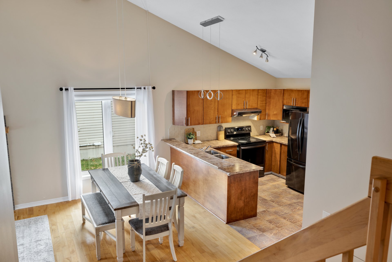
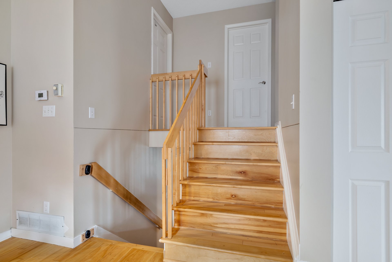
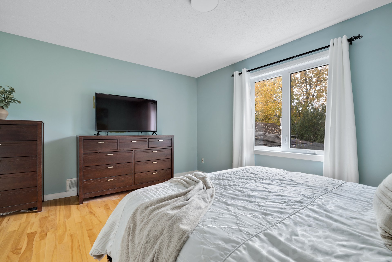
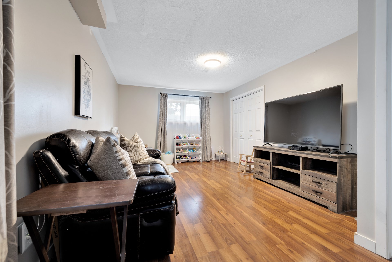
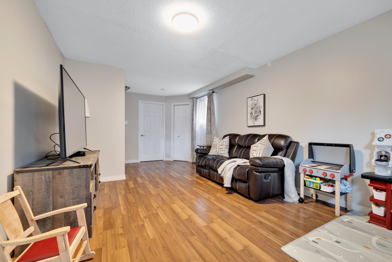
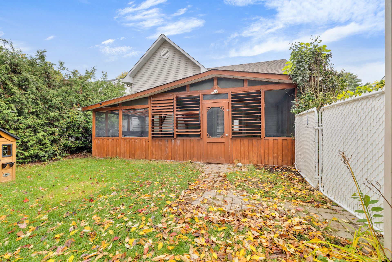
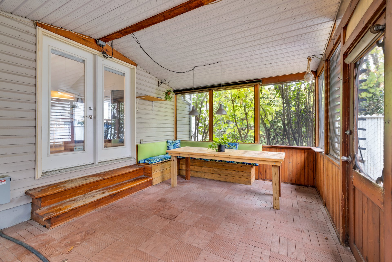
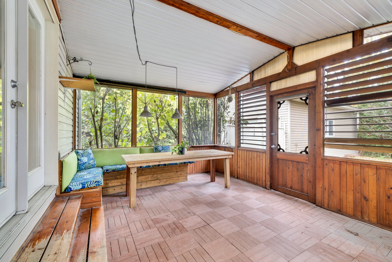
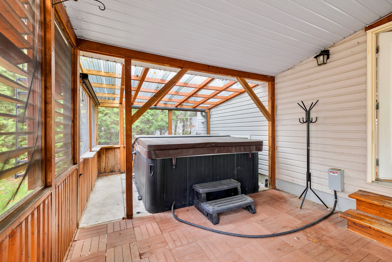
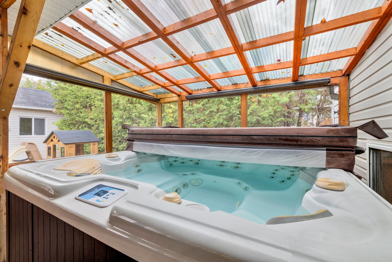
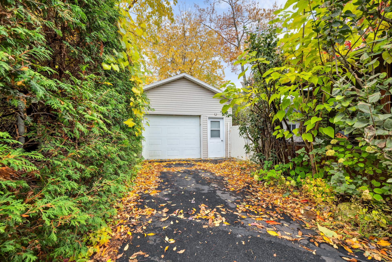
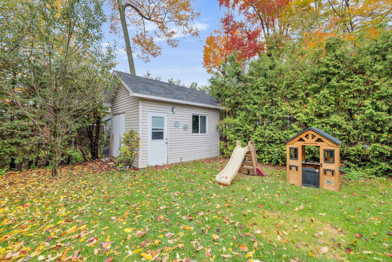
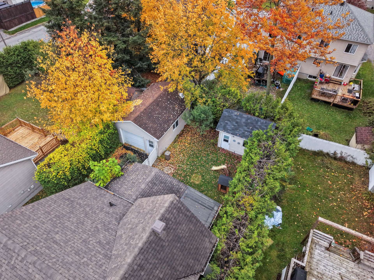
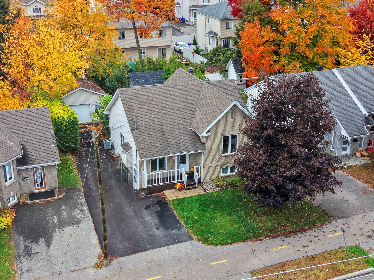
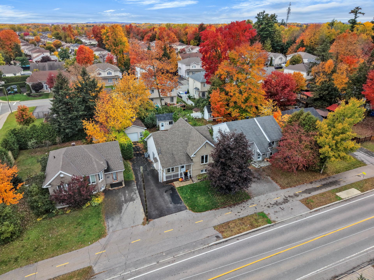
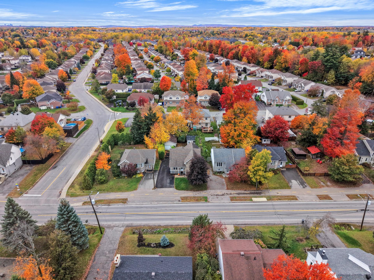
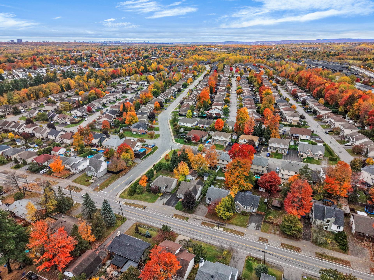
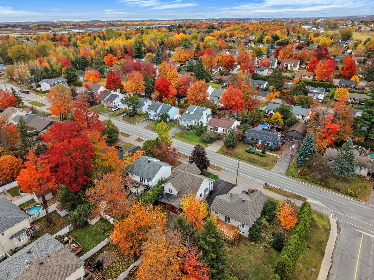
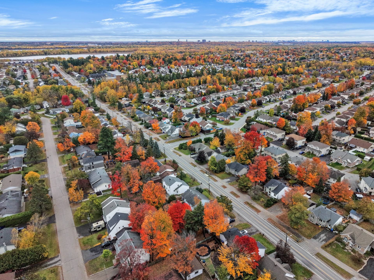
Discover this inviting 4-bedroom, 2-bathroom multi-level home in Gatineau's desirable Cheval-Blanc neighbourhood! Featuring a bright, open-concept living area with cathedral ceilings, a welcoming kitchen, and a spacious finished lower level. Enjoy a private, hedge-lined backyard, an impressive screened-in veranda with spa, and a detached garage. Ideally located near schools, parks, bike paths, public transit, and everyday amenities. A wonderful blend of comfort, space, and lifestyle for the whole family!
Details
Located near
Alpine skiing, Bicycle path, CEGEP, Daycare centre, Elementary school, Golf, High school, Highway, Hospital, Park, Public transportation, University
Room dimension
| Room | Floor | Dimensions | Floor covering |
|---|---|---|---|
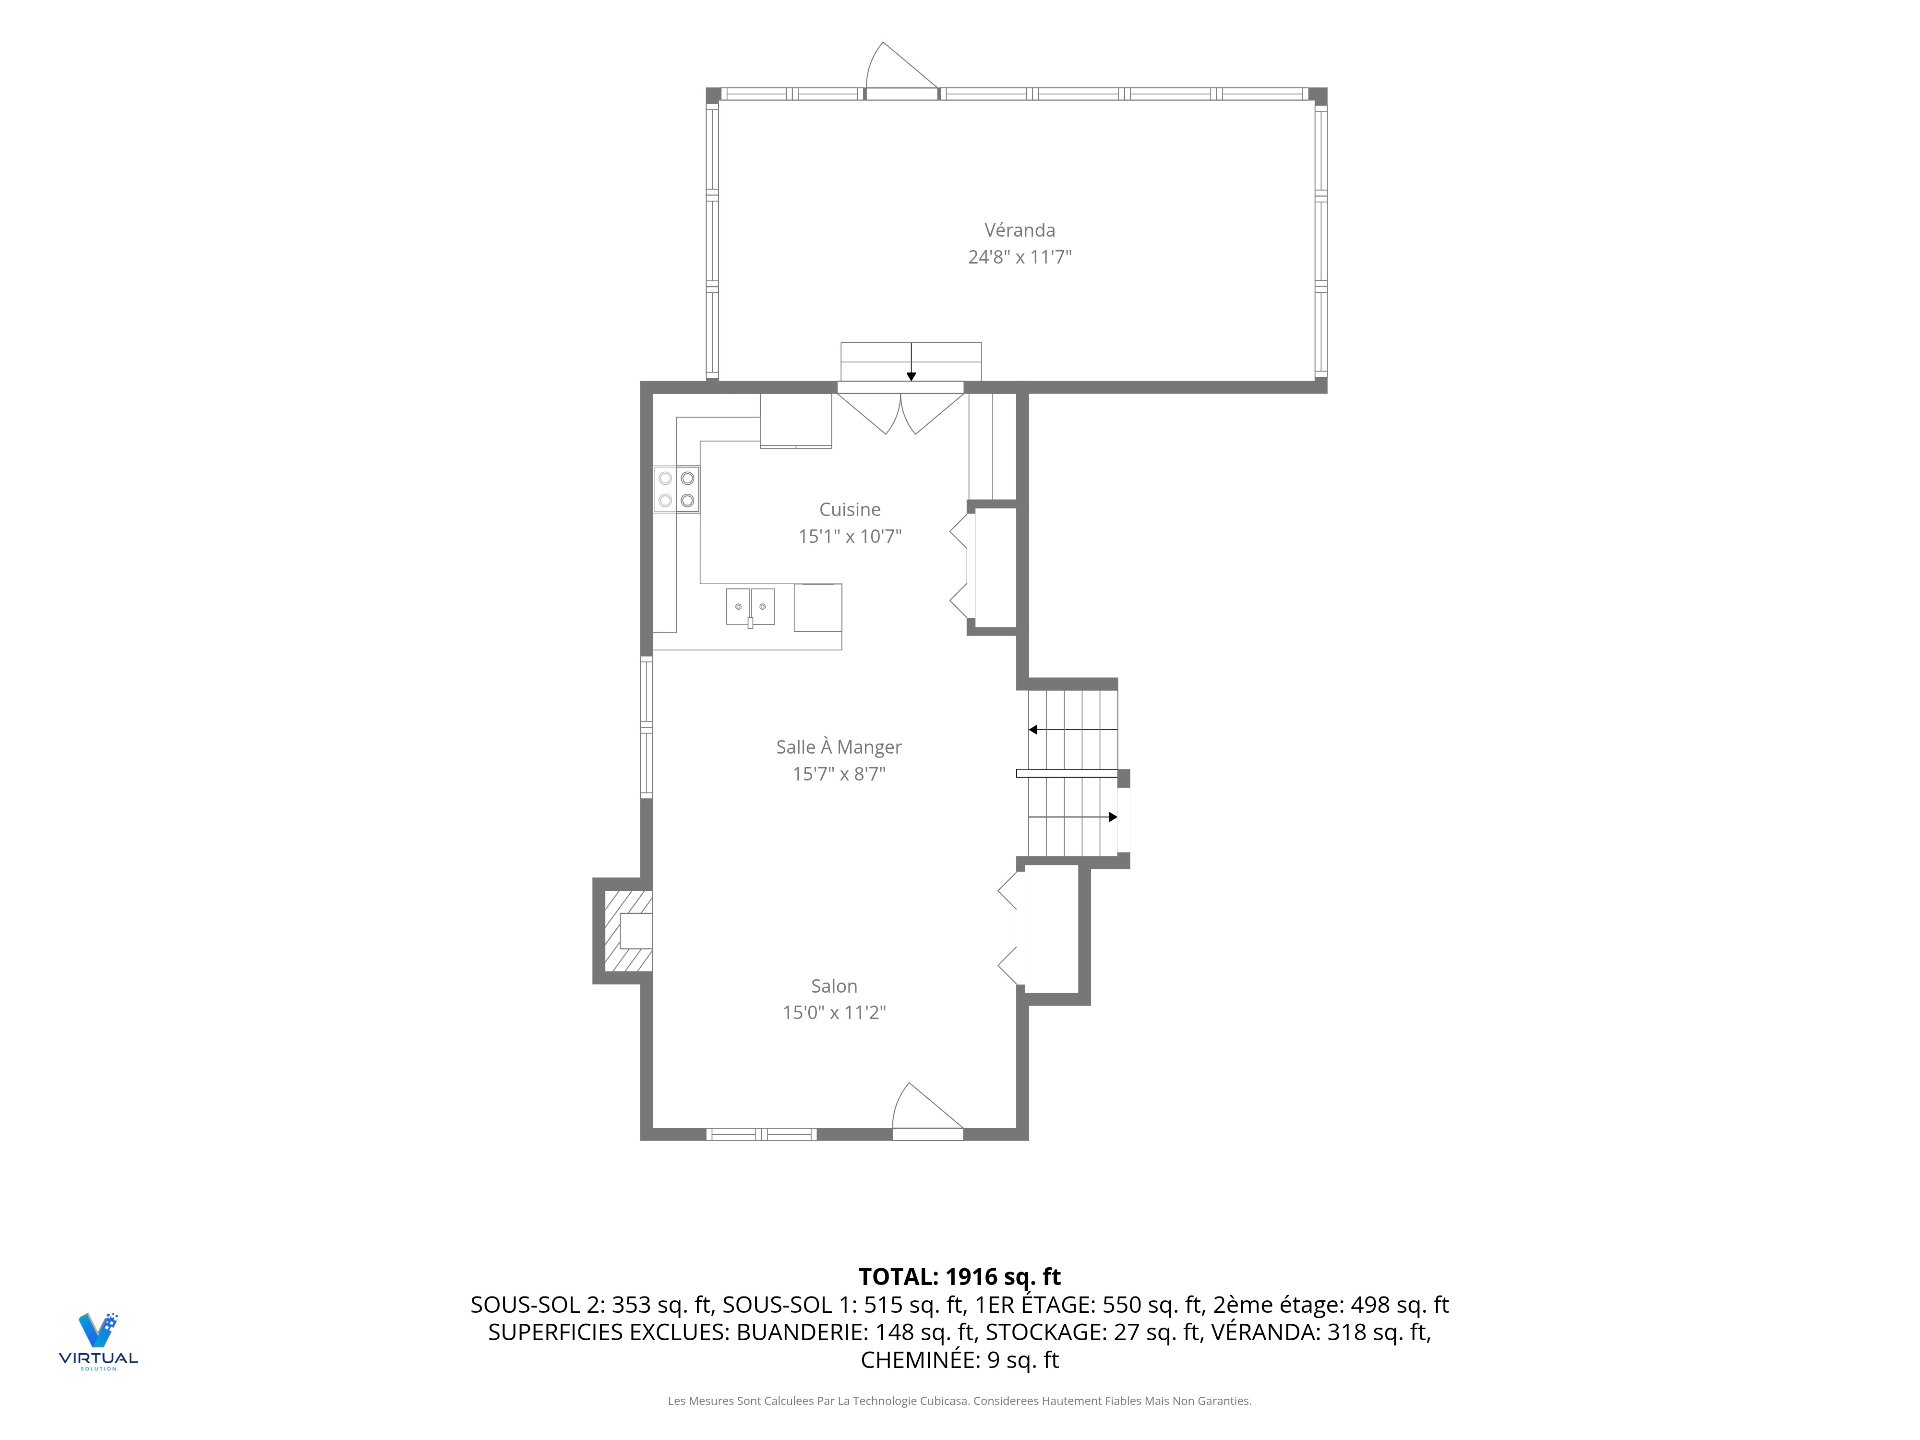
| Living room | 1st level/Ground floor | 15 X 11.2 ft / 4.57 X 3.40 m | Wood |
| Dining room | 1st level/Ground floor | 15.7 X 8.7 ft / 4.75 X 2.62 m | Wood |
| Kitchen | 1st level/Ground floor | 15.1 X 10.7 ft / 4.60 X 3.23 m | Ceramic |
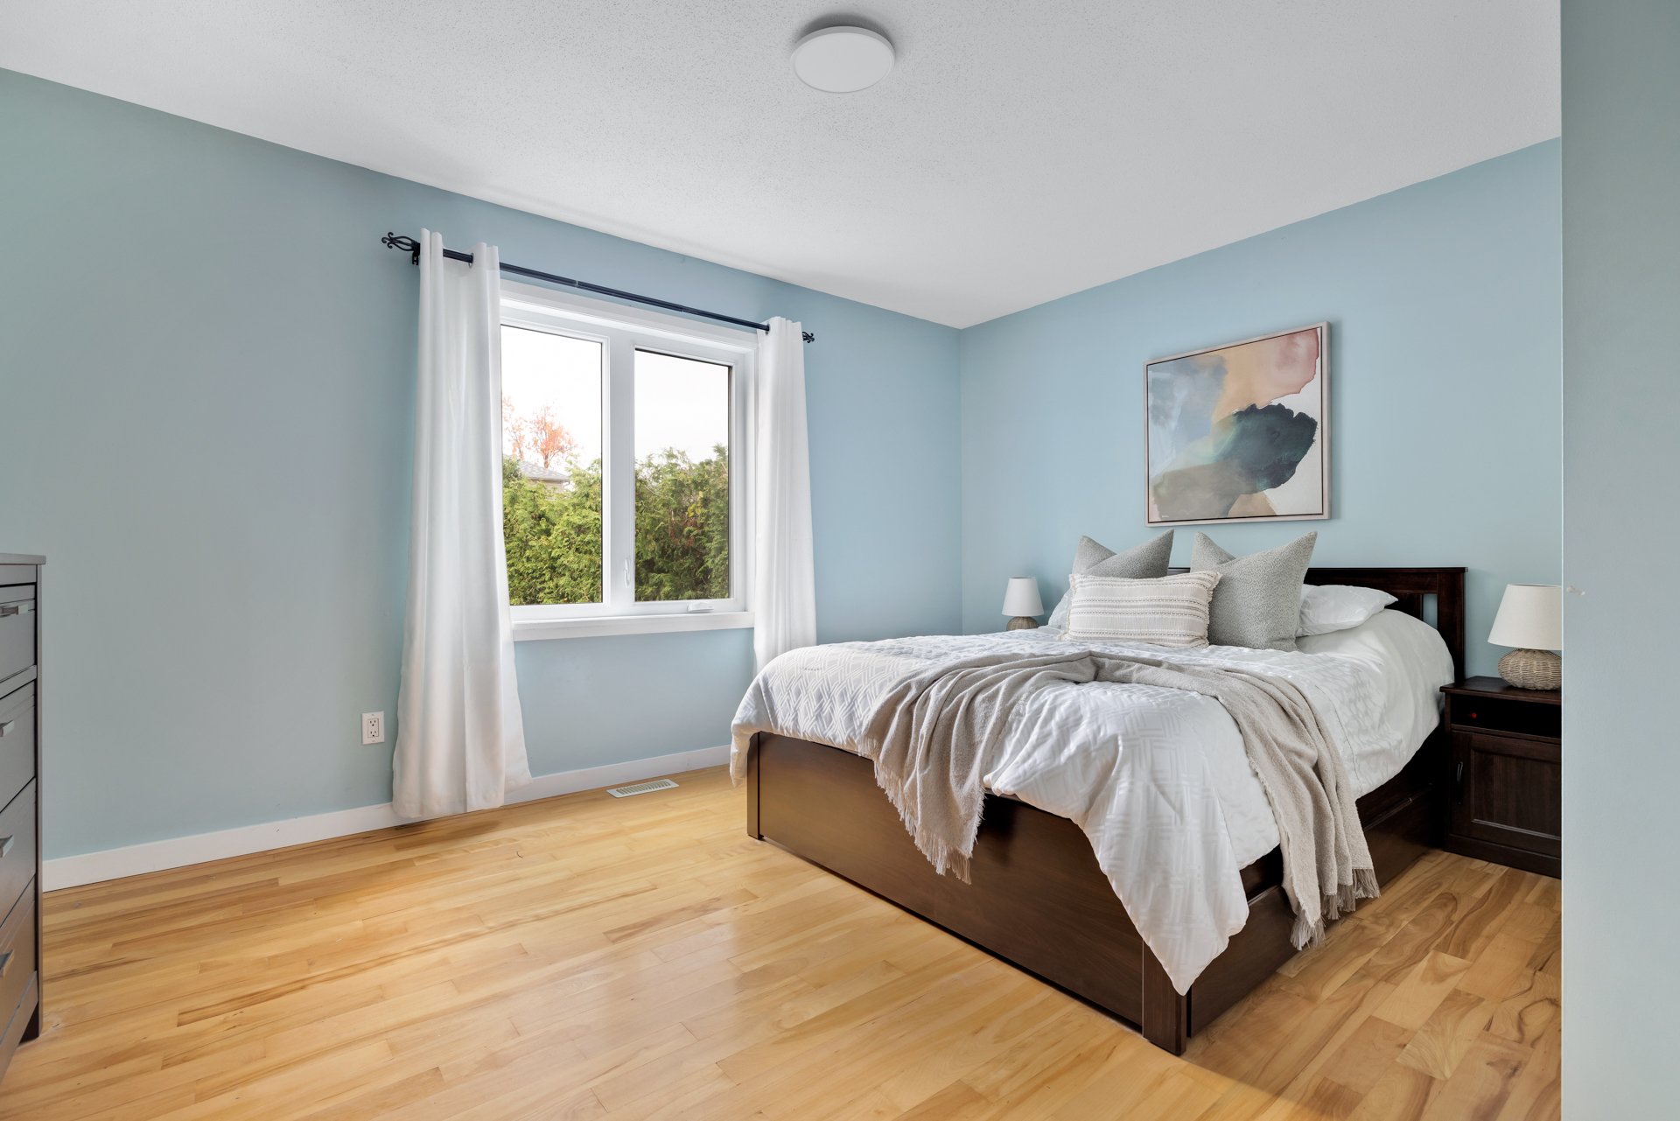
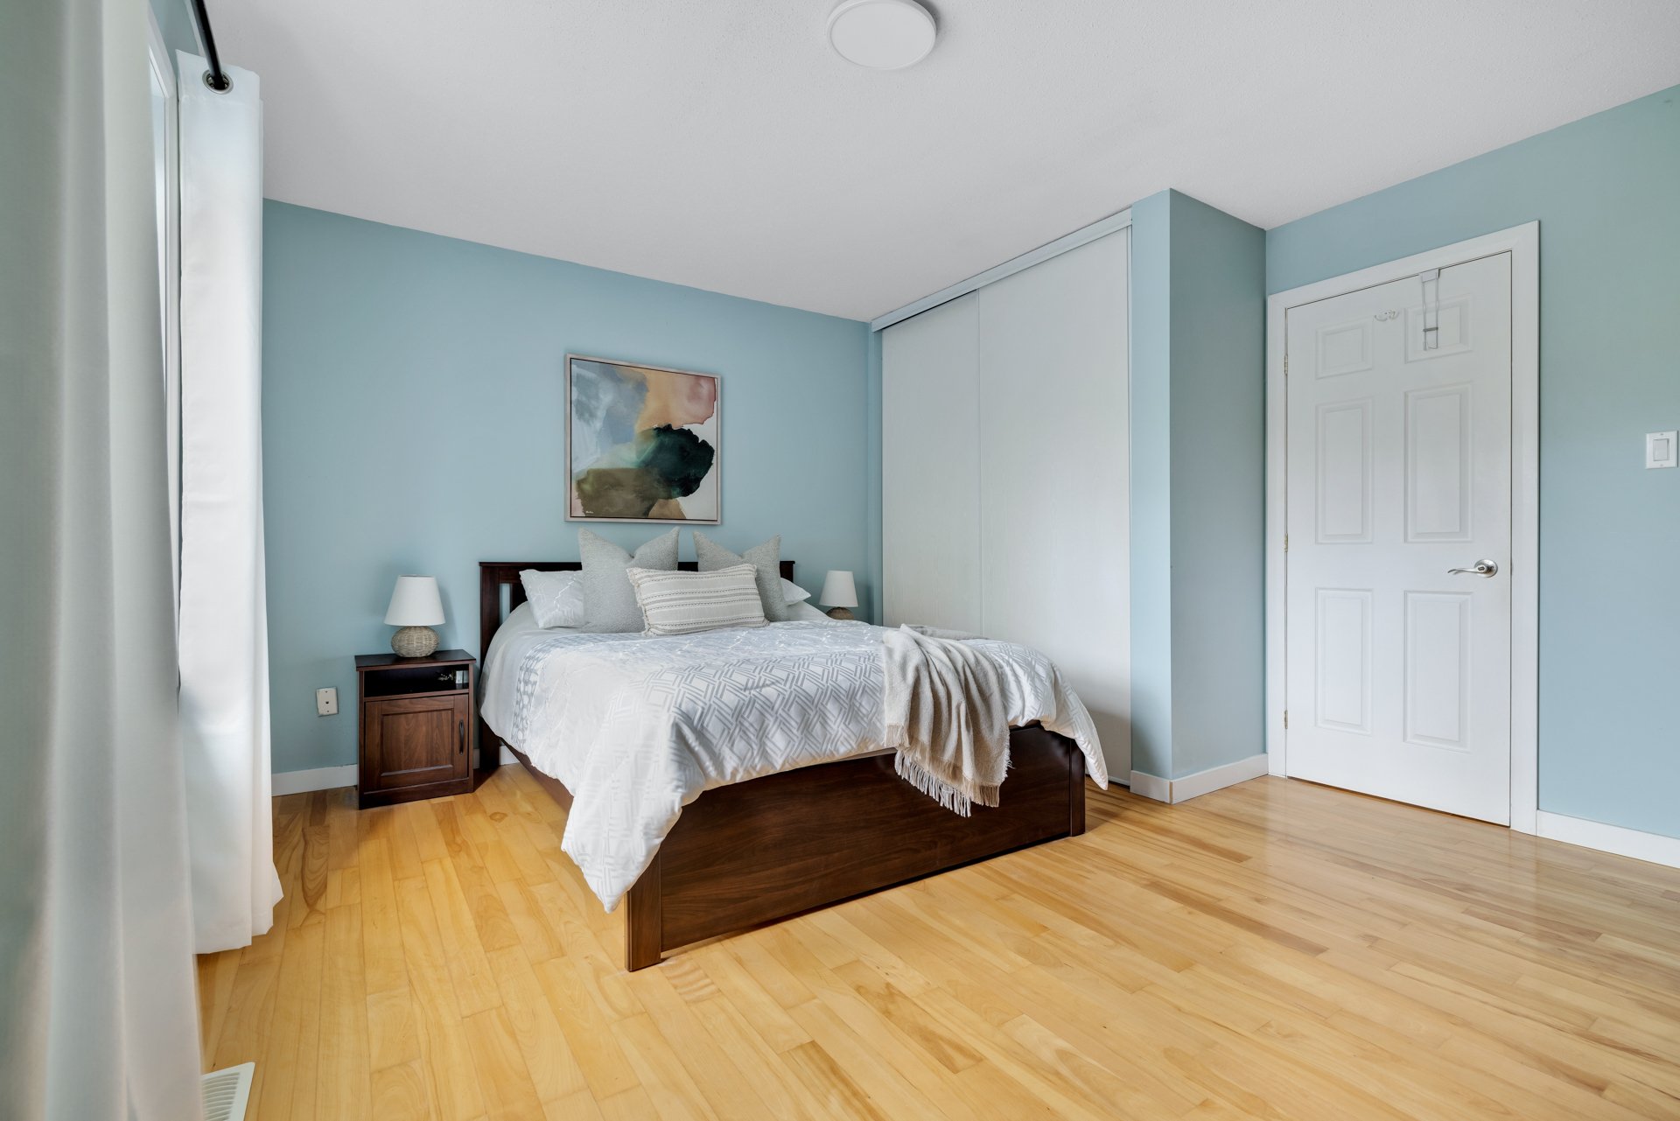
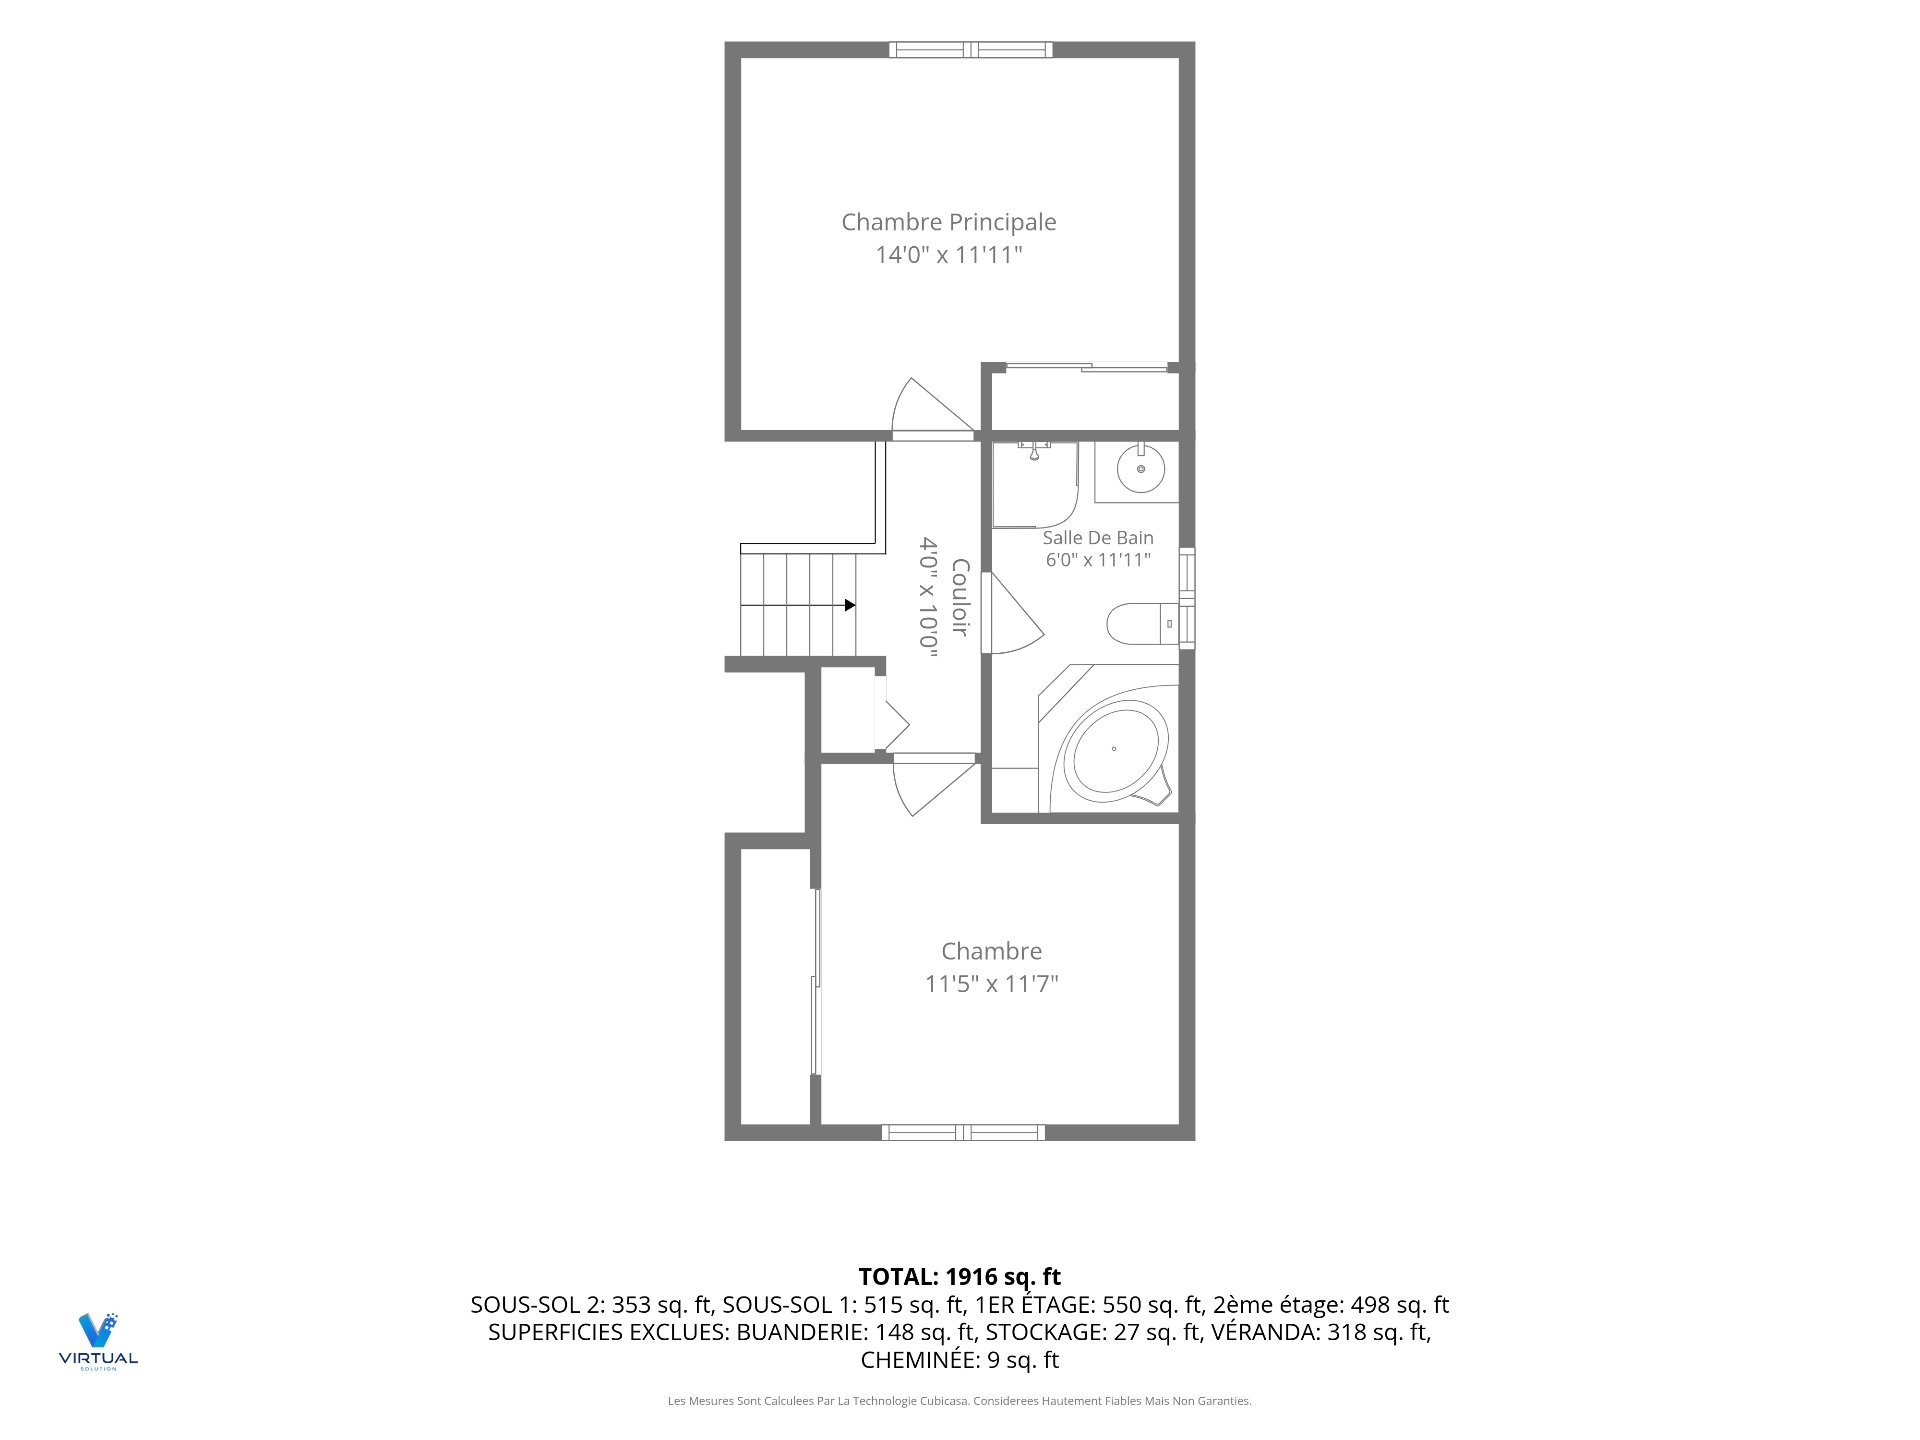
| Primary bedroom | 2nd level | 14 X 11.11 ft irr / 4.27 X 3.63 m irr | Wood |
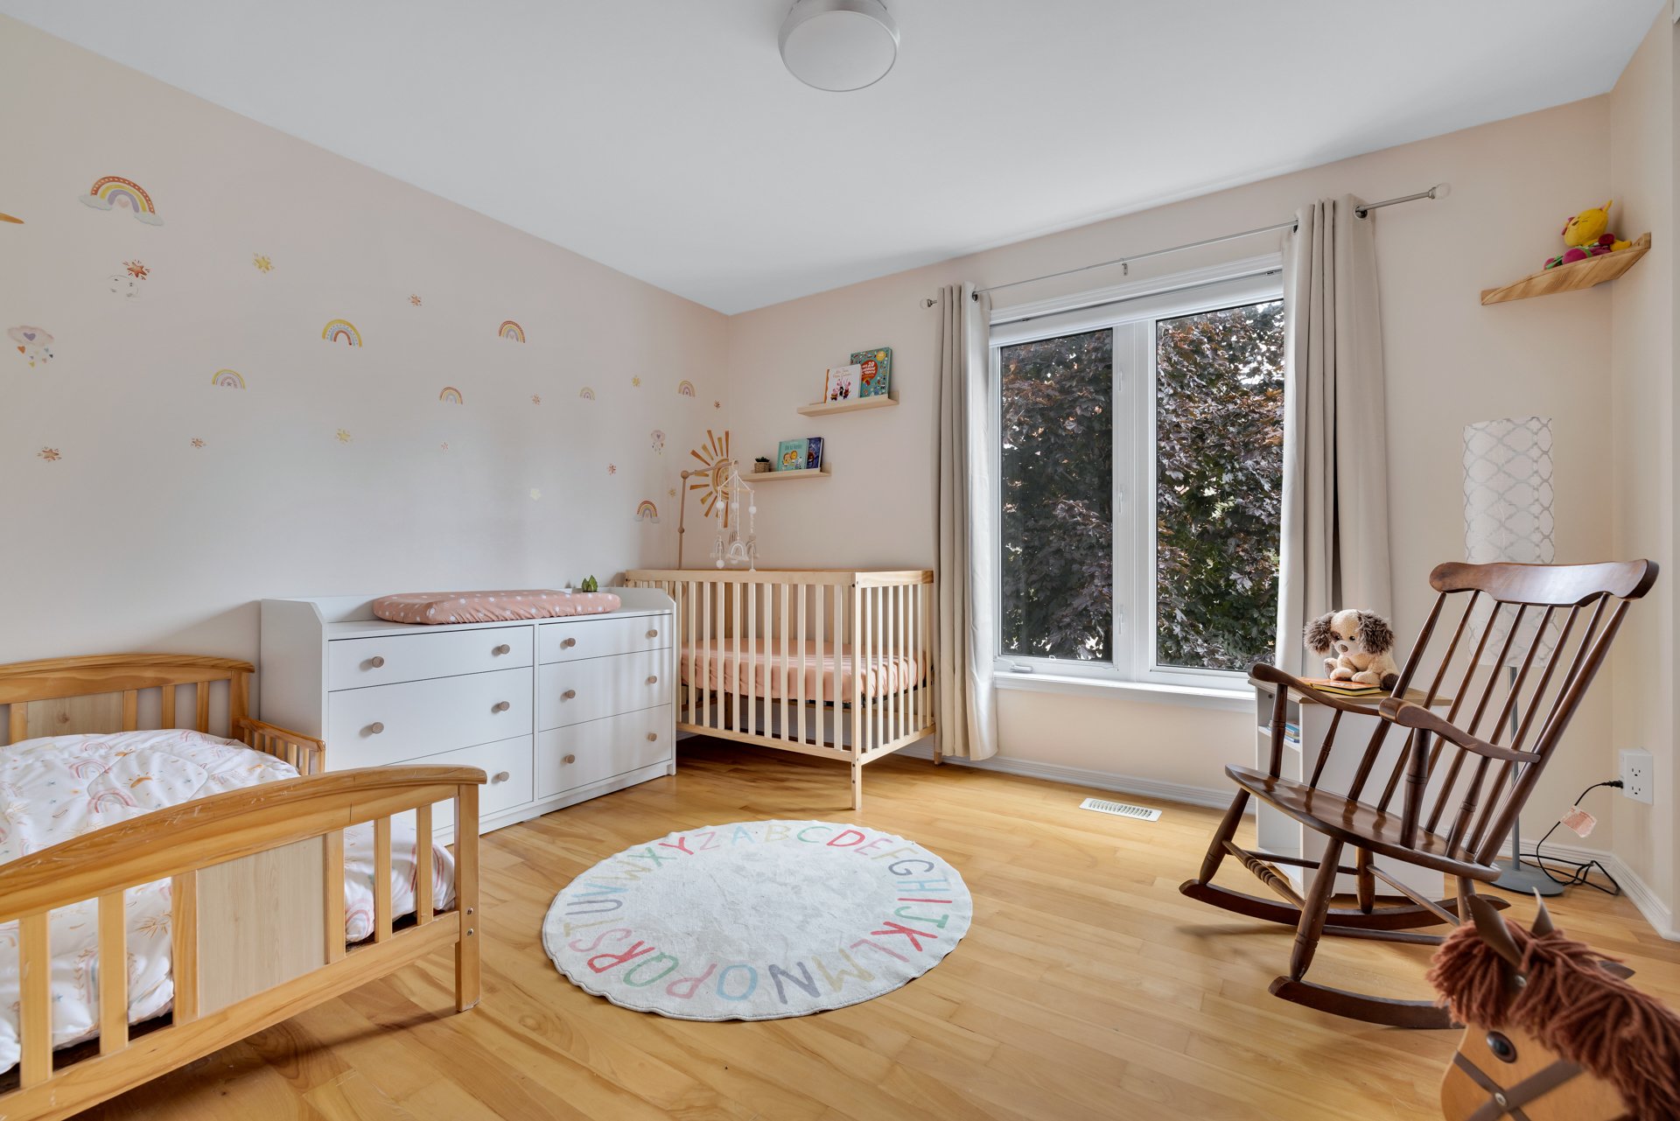
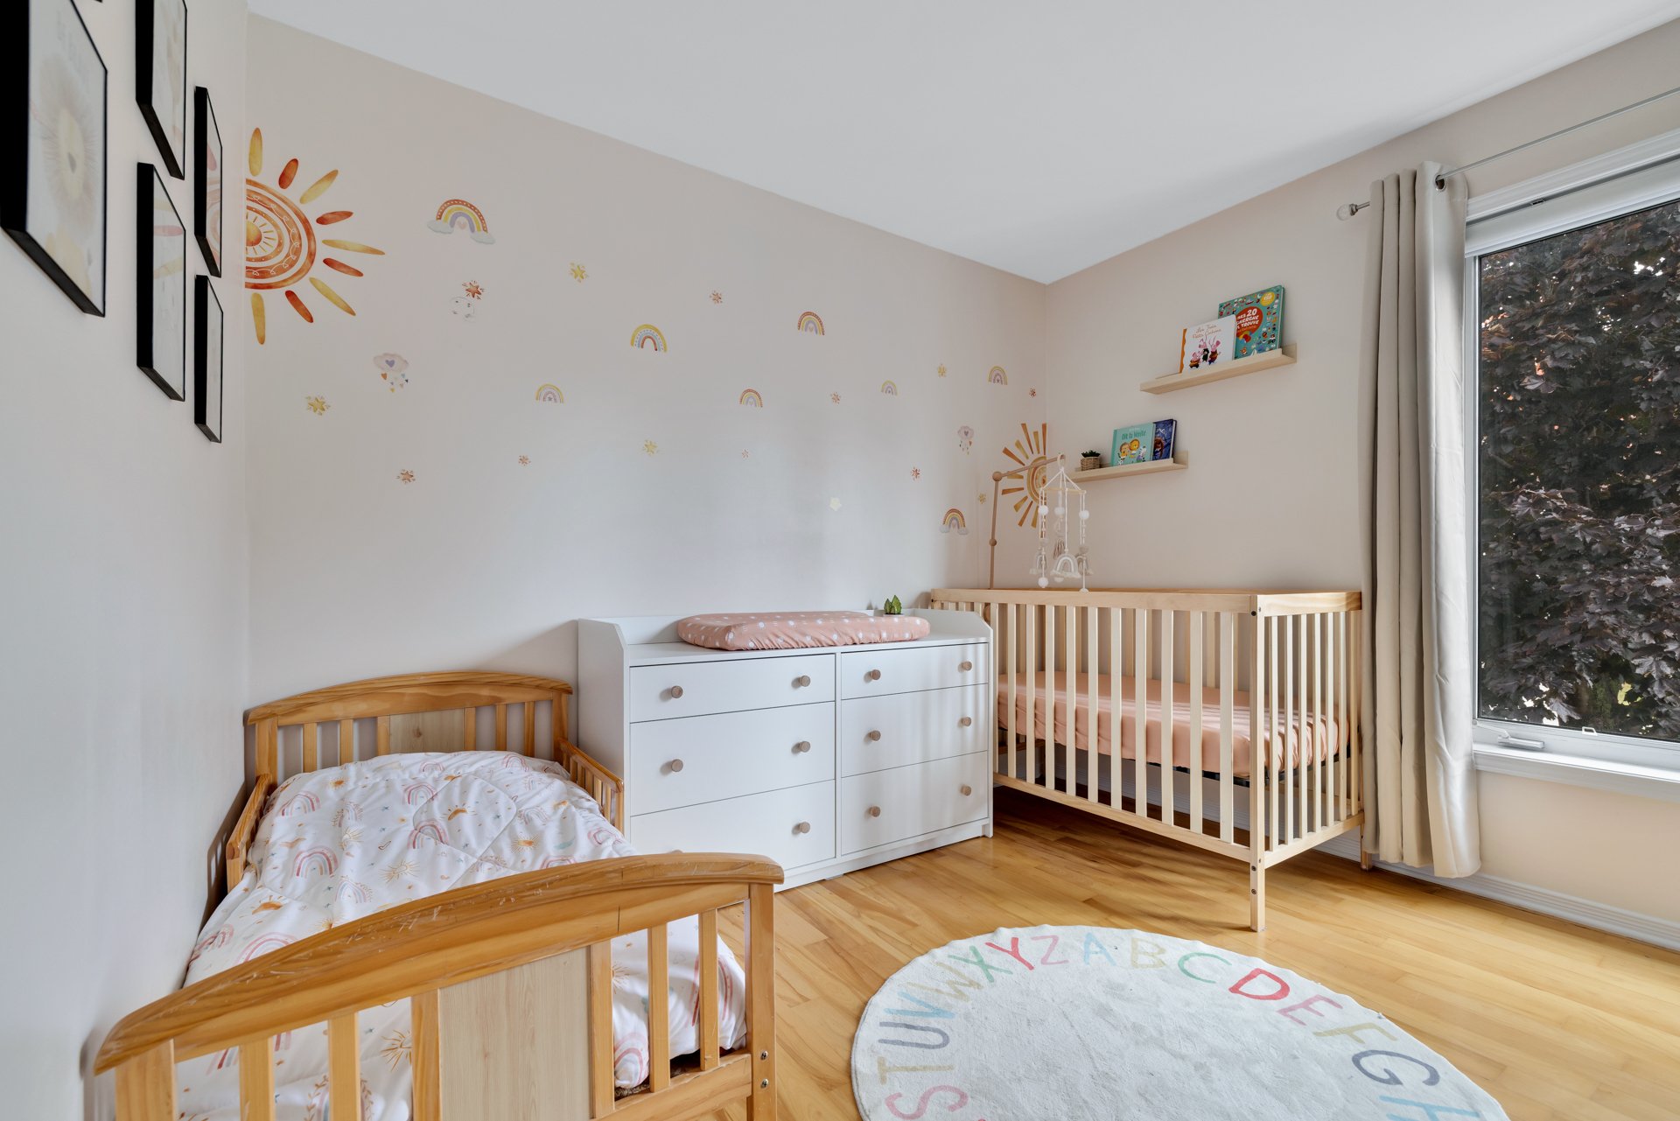
| Bedroom | 2nd level | 11.5 X 11.7 ft irr / 3.48 X 3.53 m irr | Wood |
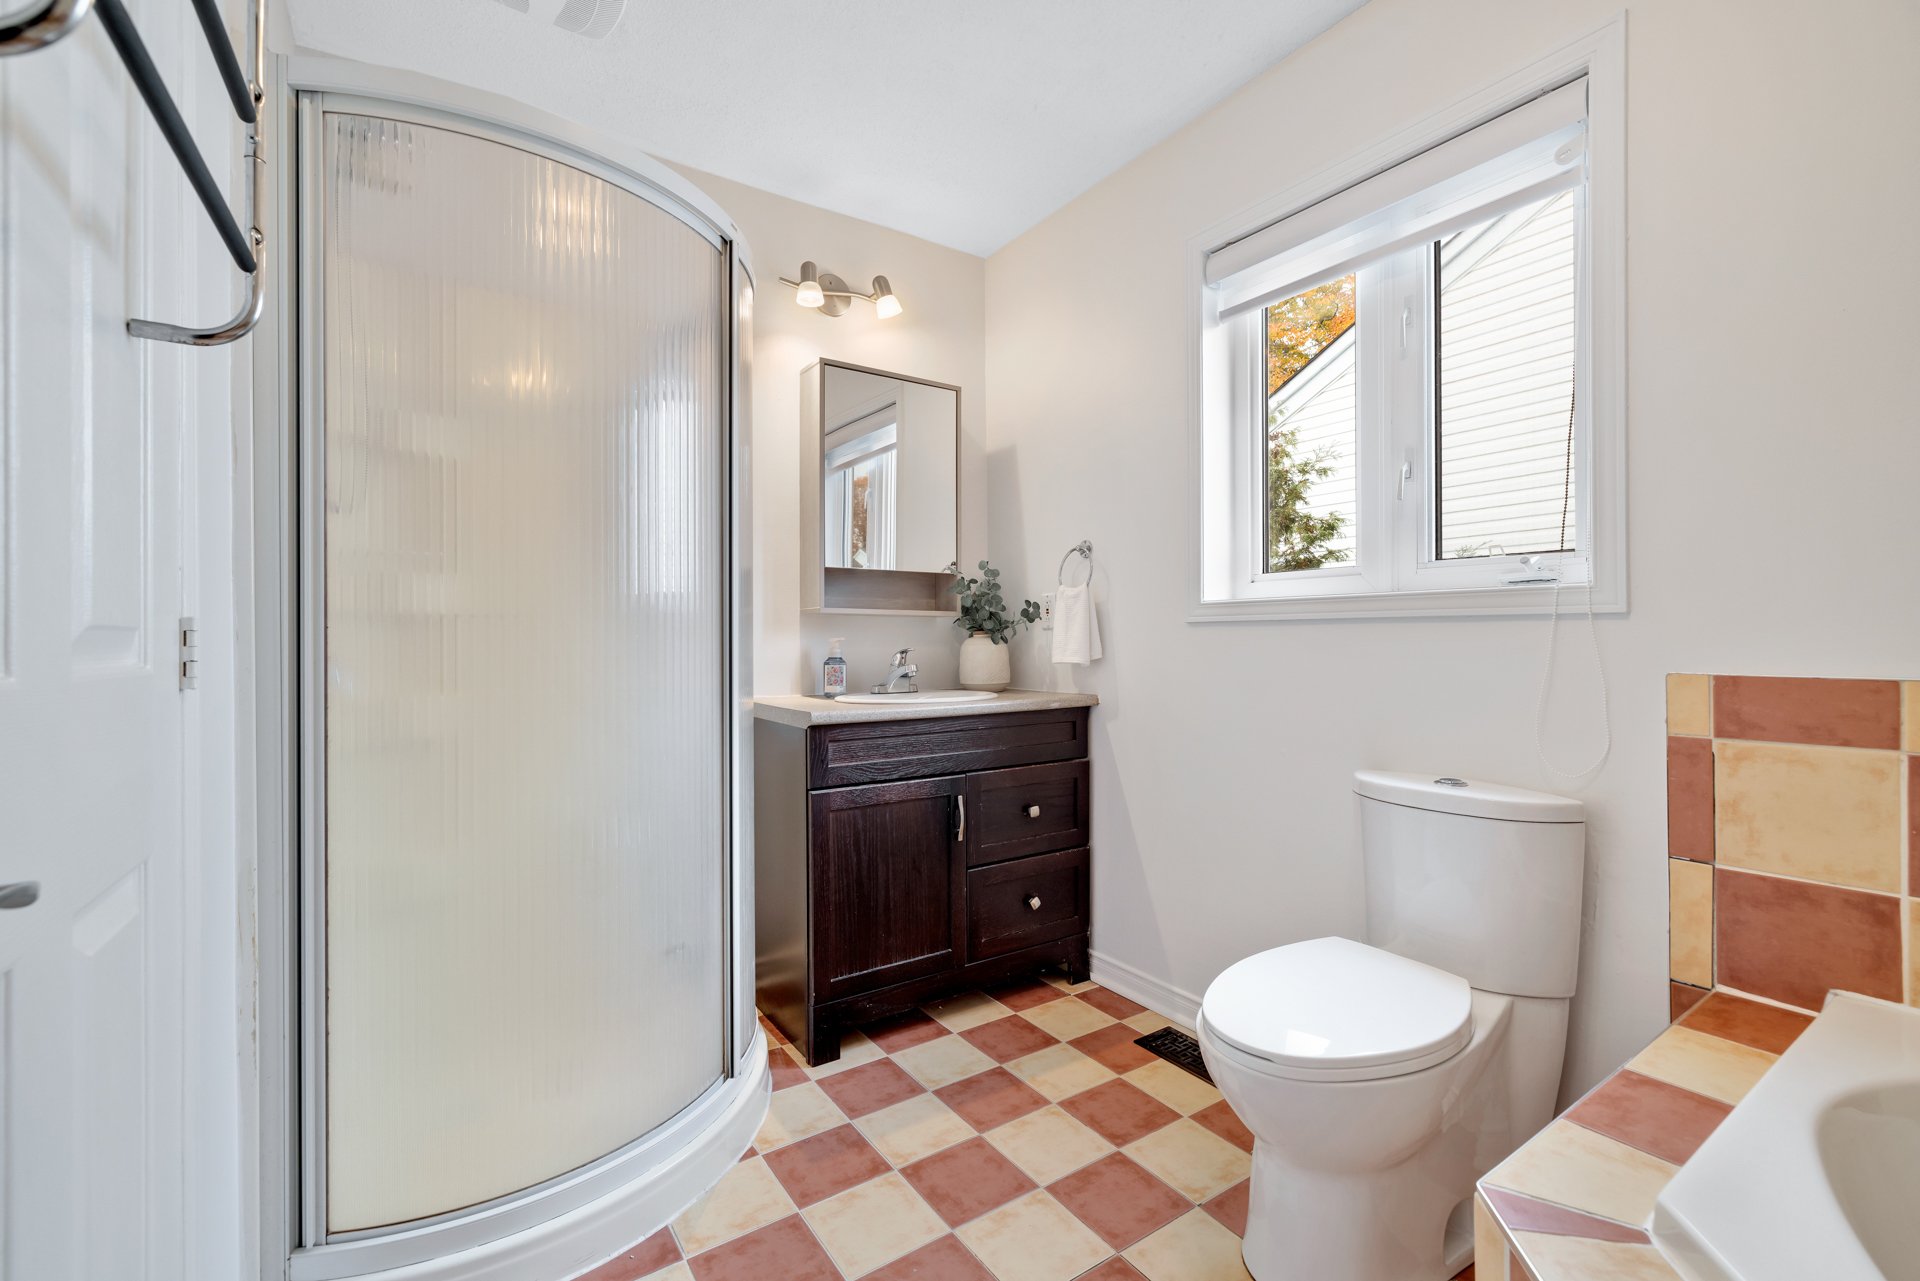
| Bathroom | 2nd level | 6 X 11.11 ft / 1.83 X 3.63 m | Ceramic |
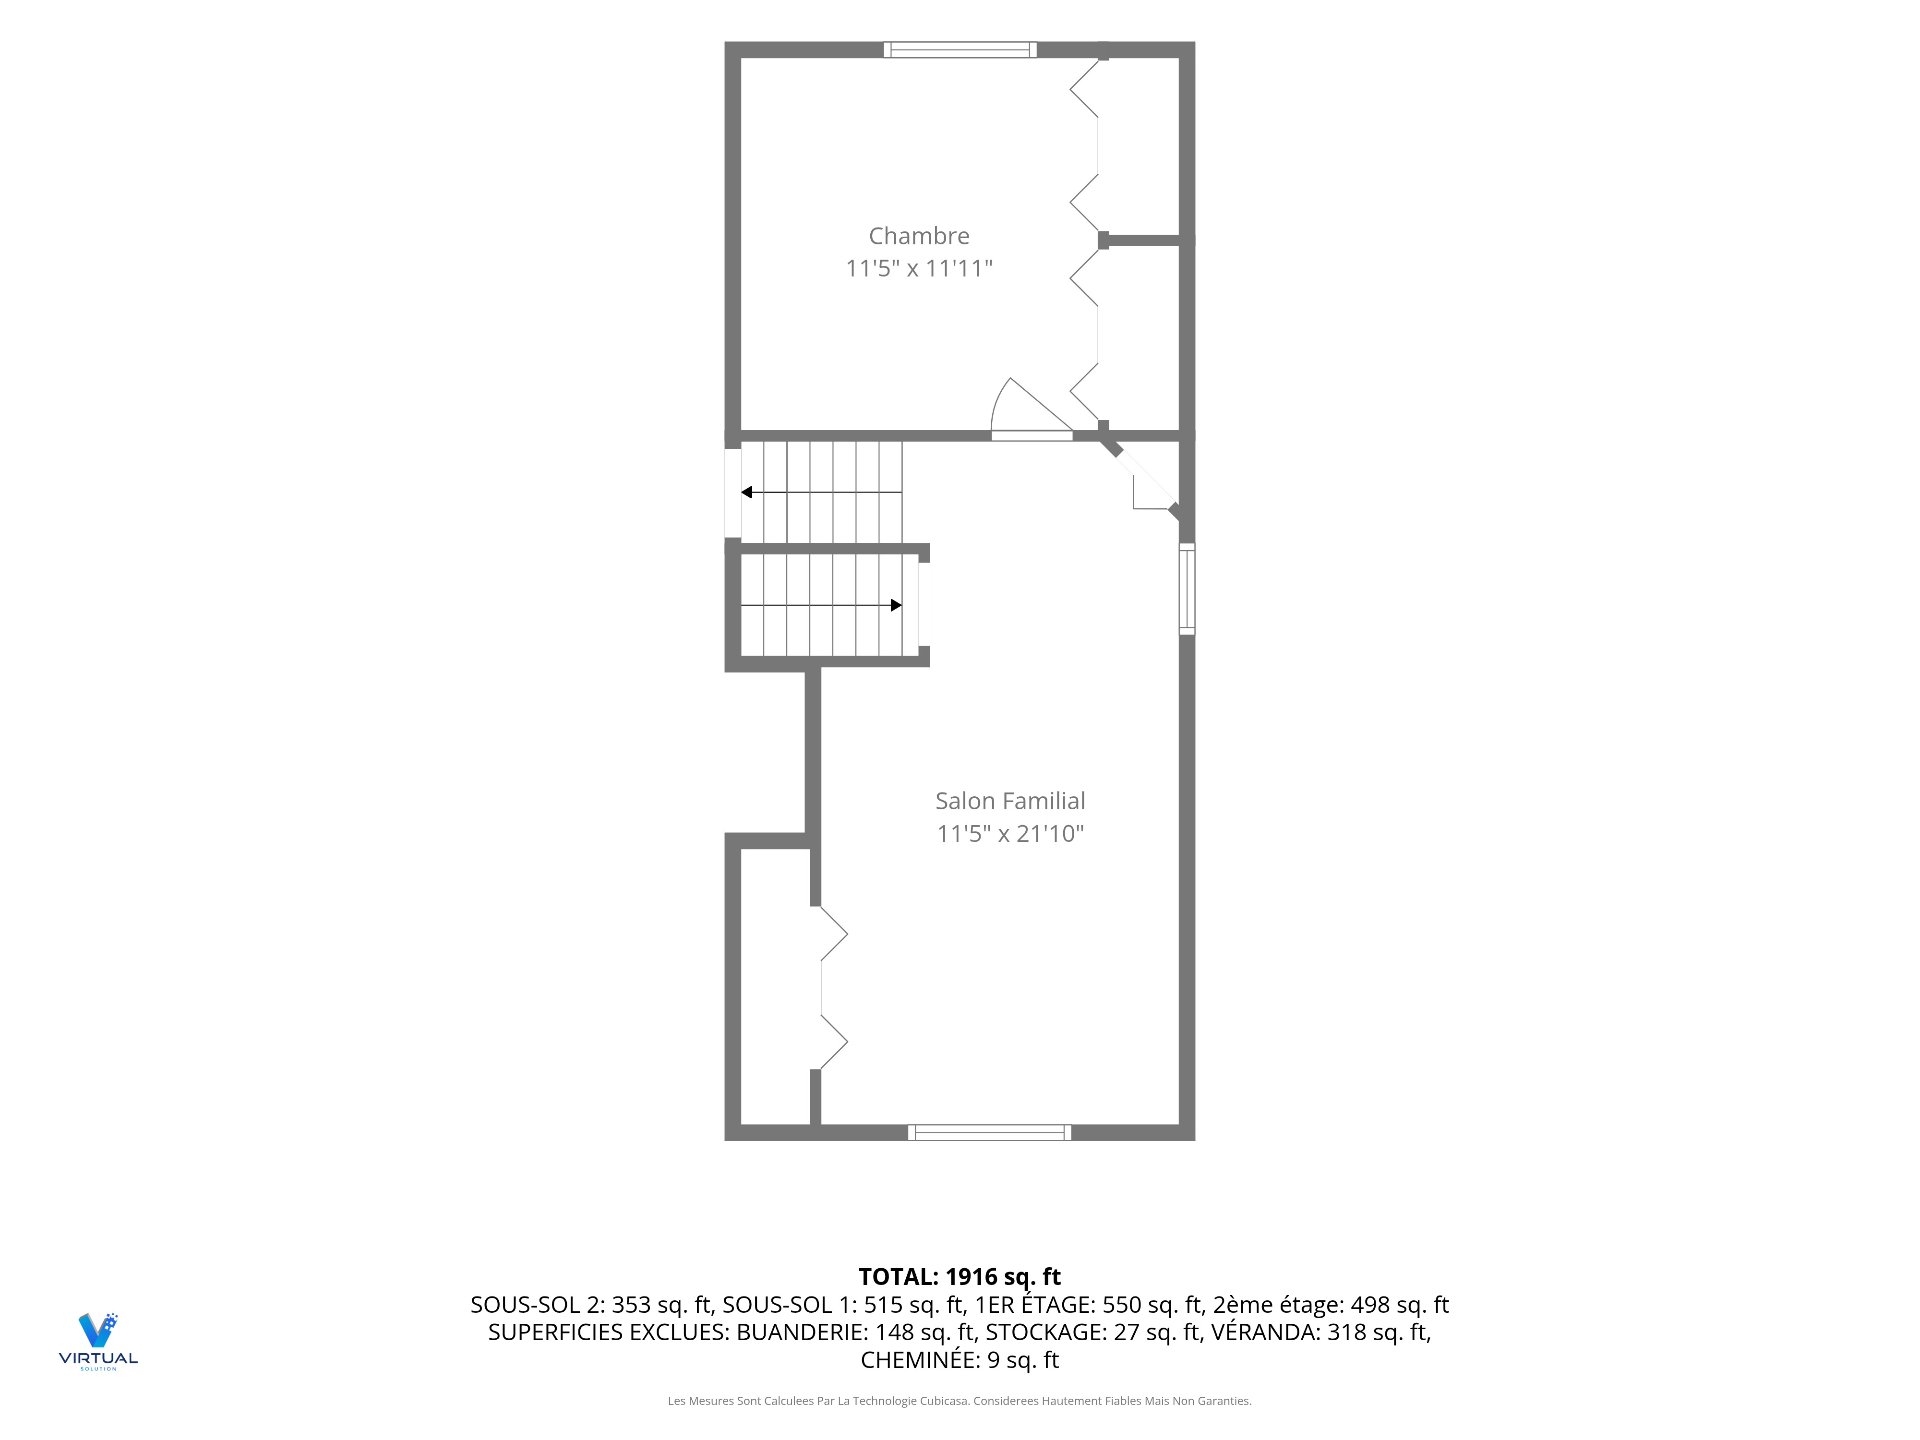
| Family room | Basement 1 | 11.5 X 21.10 ft / 3.48 X 6.65 m | Laminate floor |
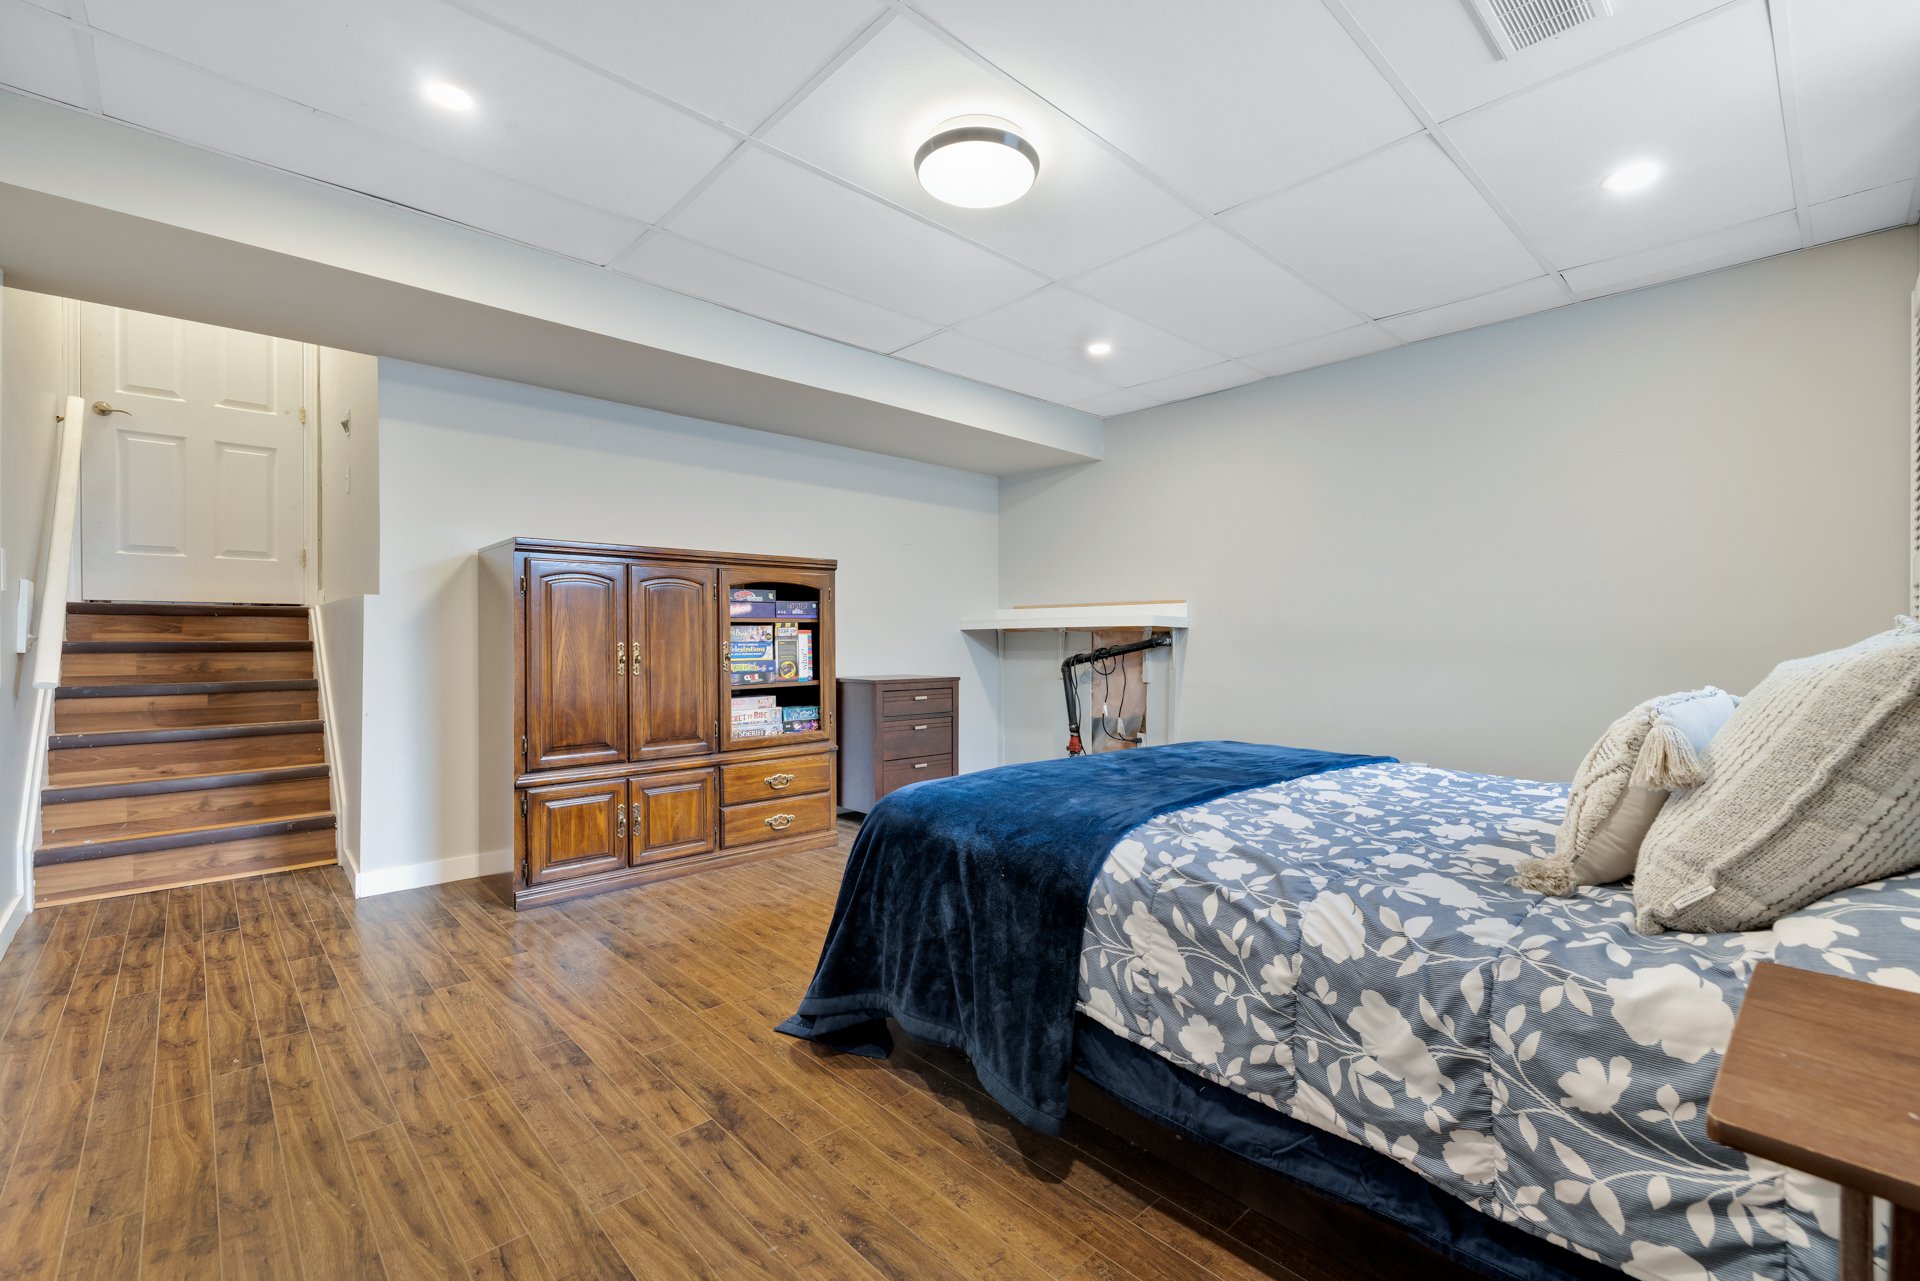
| Bedroom | Basement 1 | 11.5 X 11.11 ft / 3.48 X 3.63 m | Laminate floor |
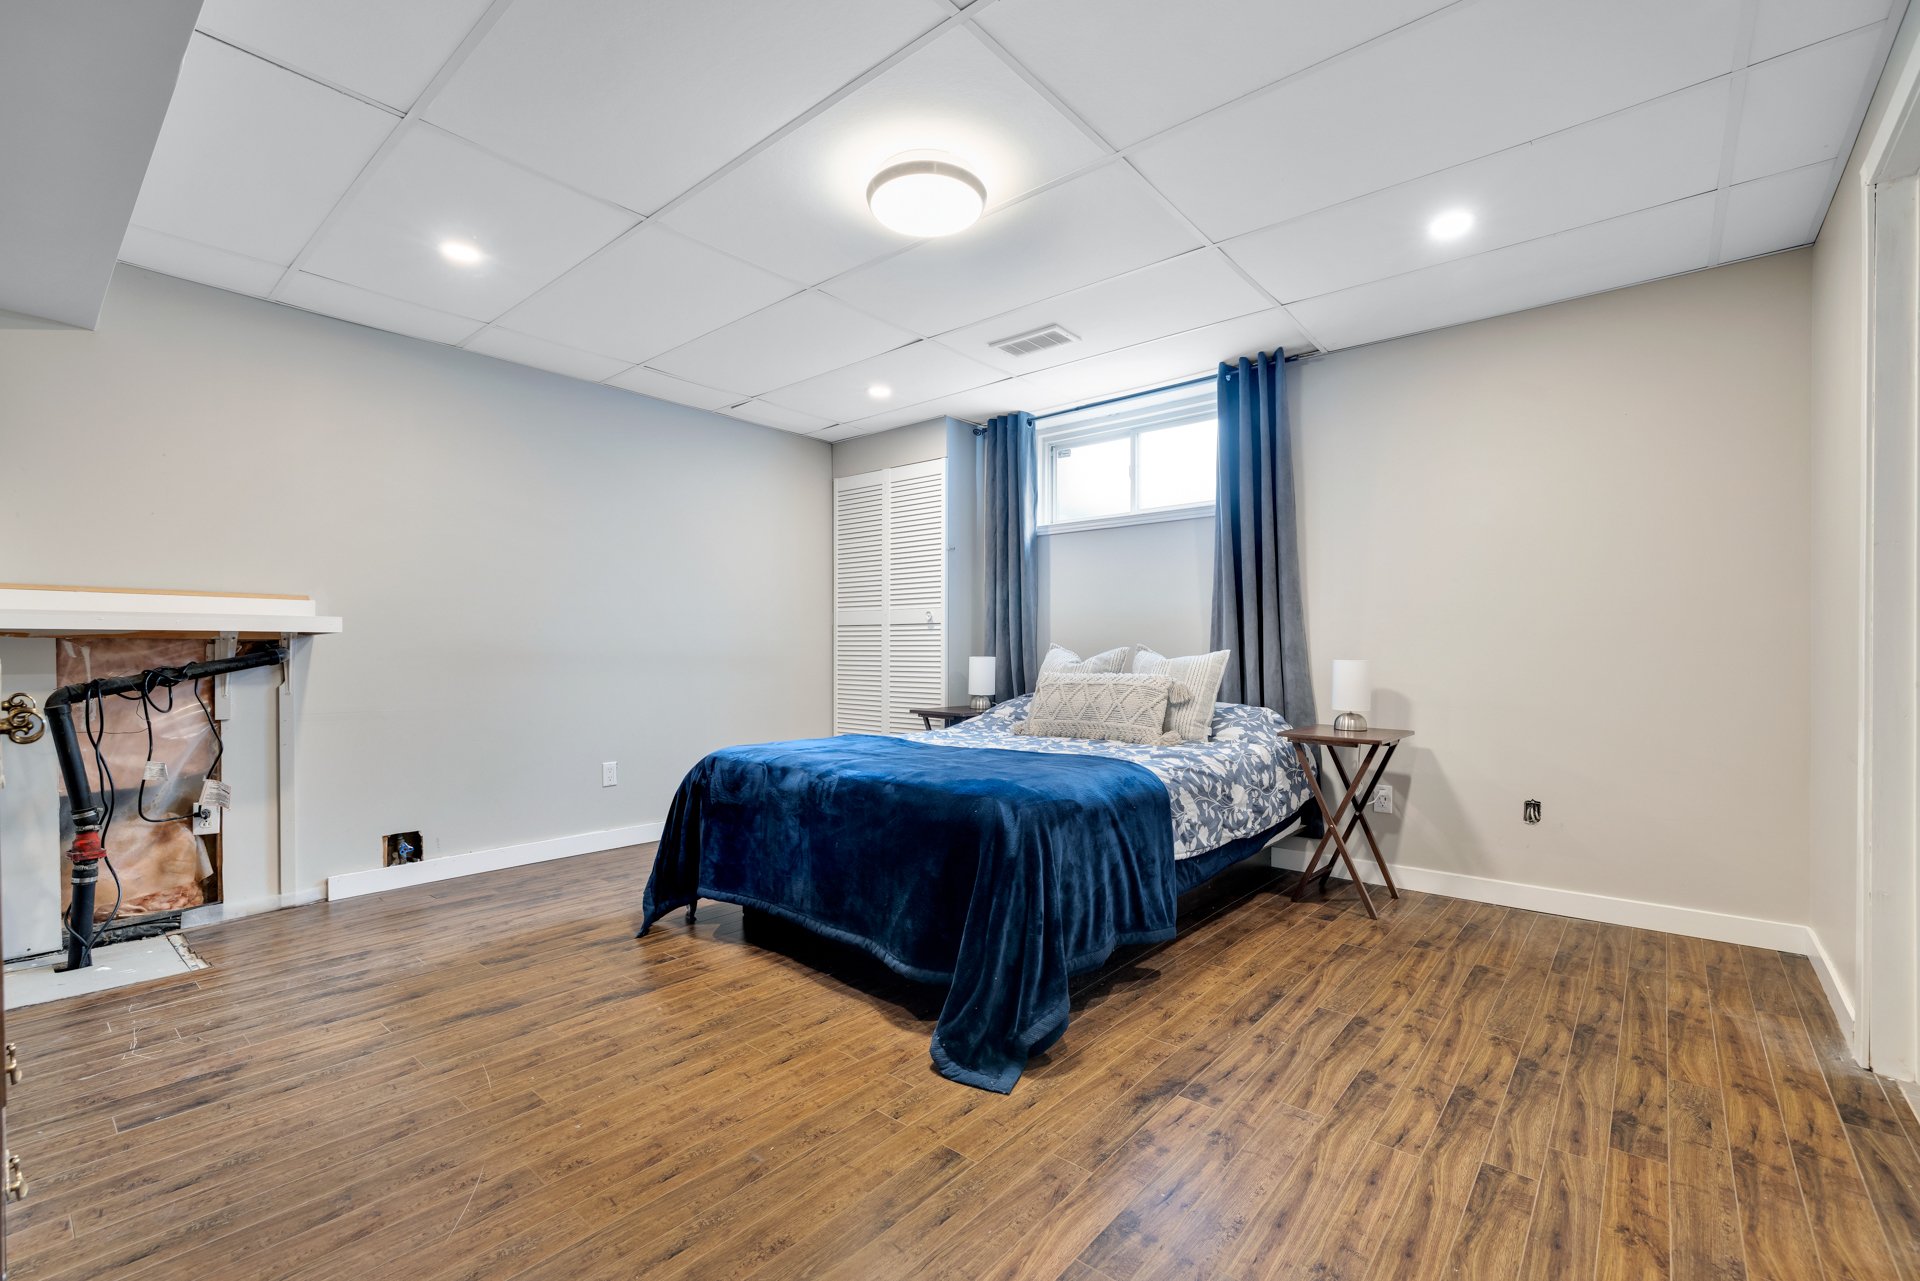
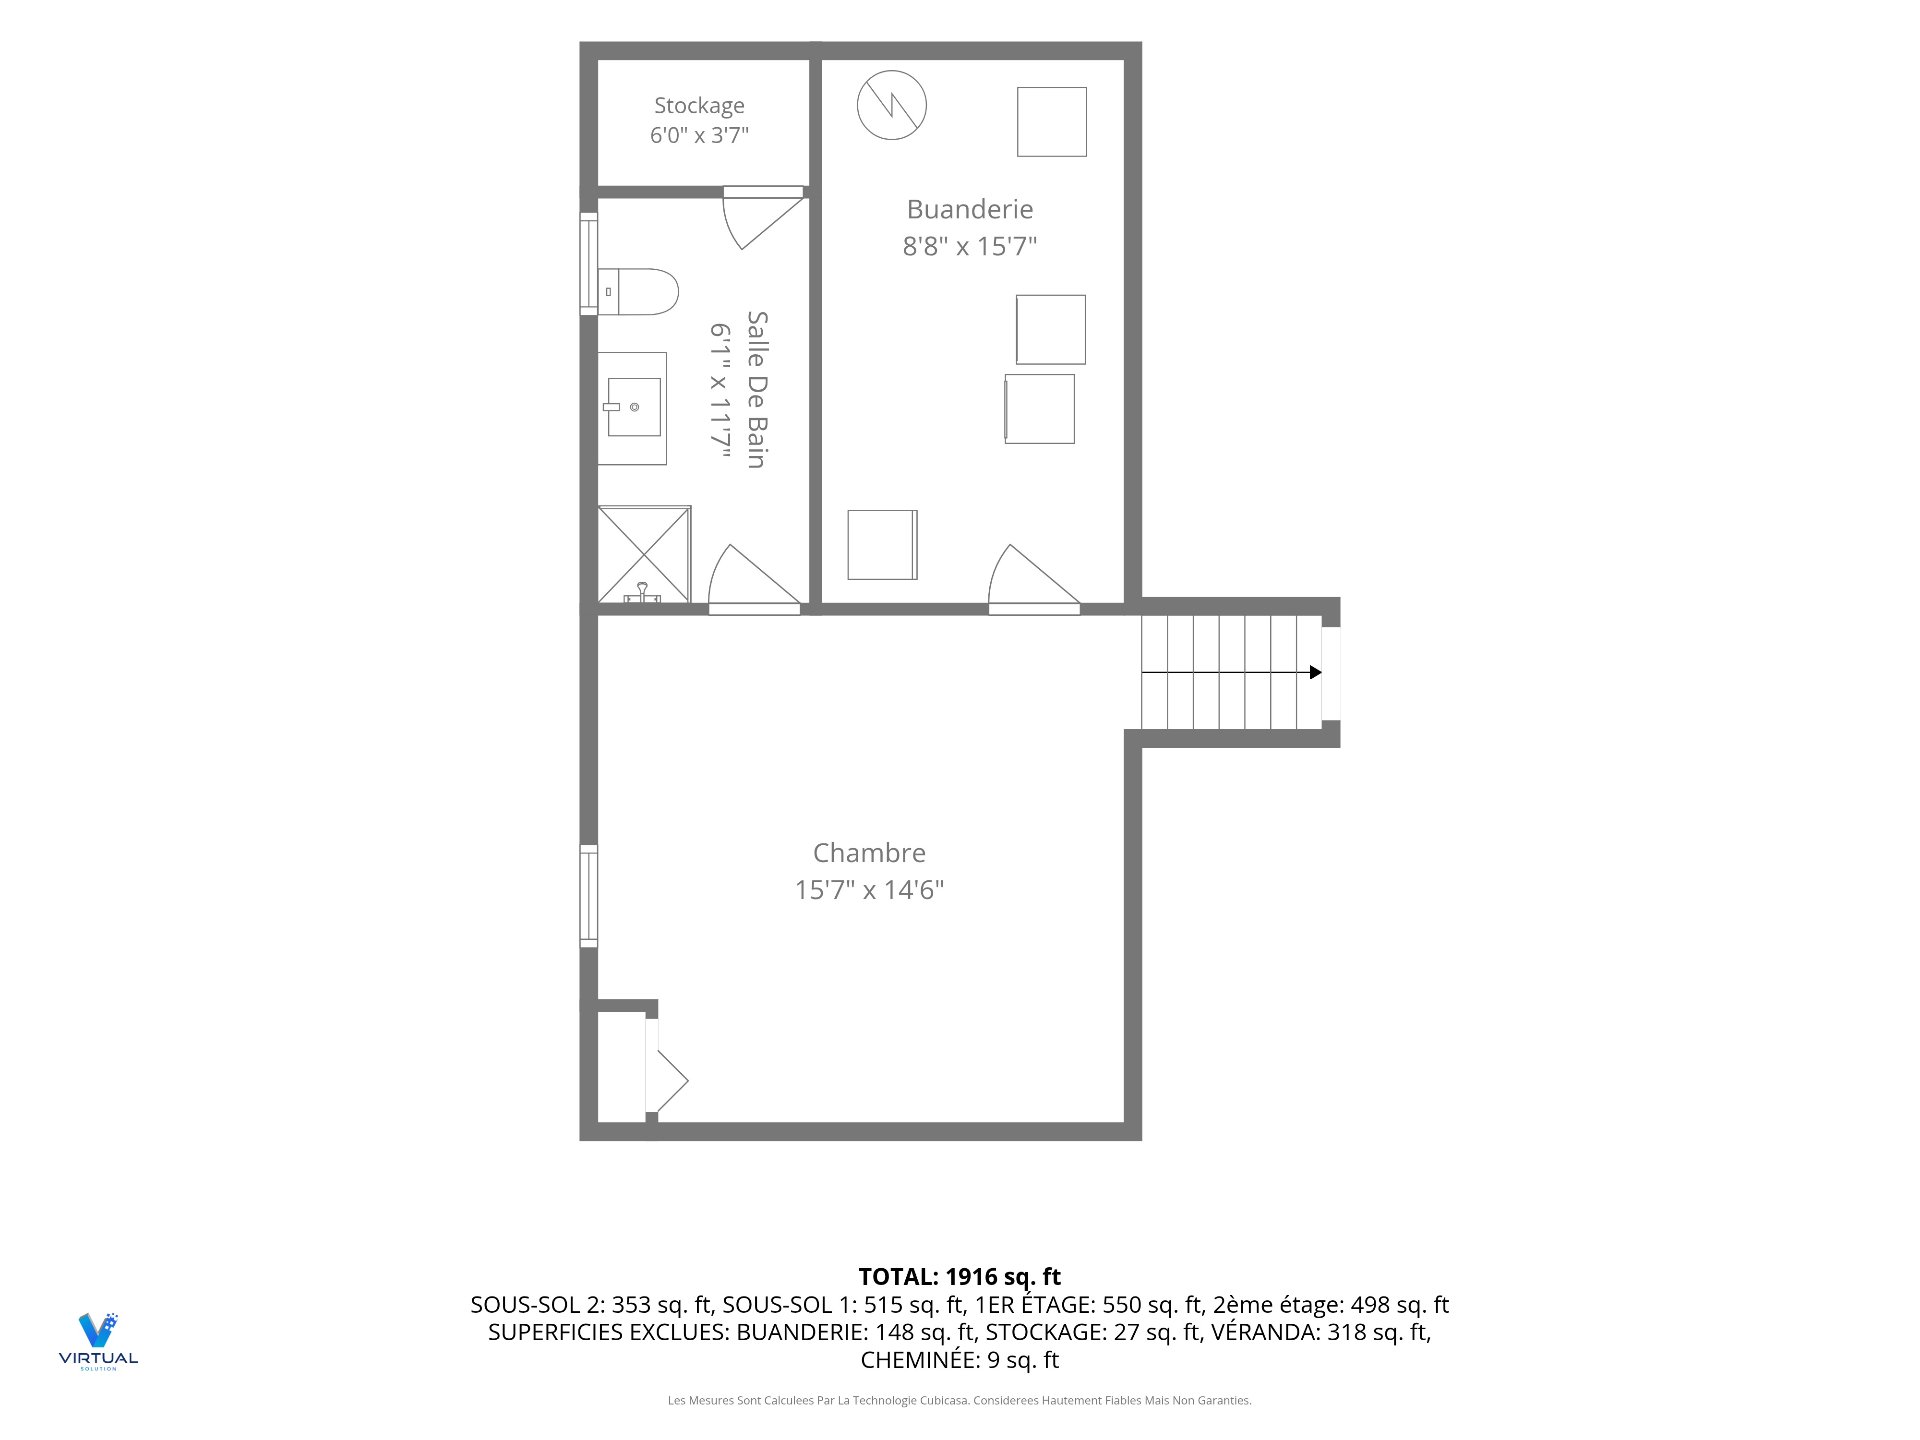
| Bedroom | Basement 2 | 15.7 X 14.6 ft / 4.75 X 4.42 m | Laminate floor |
| Laundry room | Basement 2 | 8.8 X 15.7 ft / 2.64 X 4.75 m | Concrete |
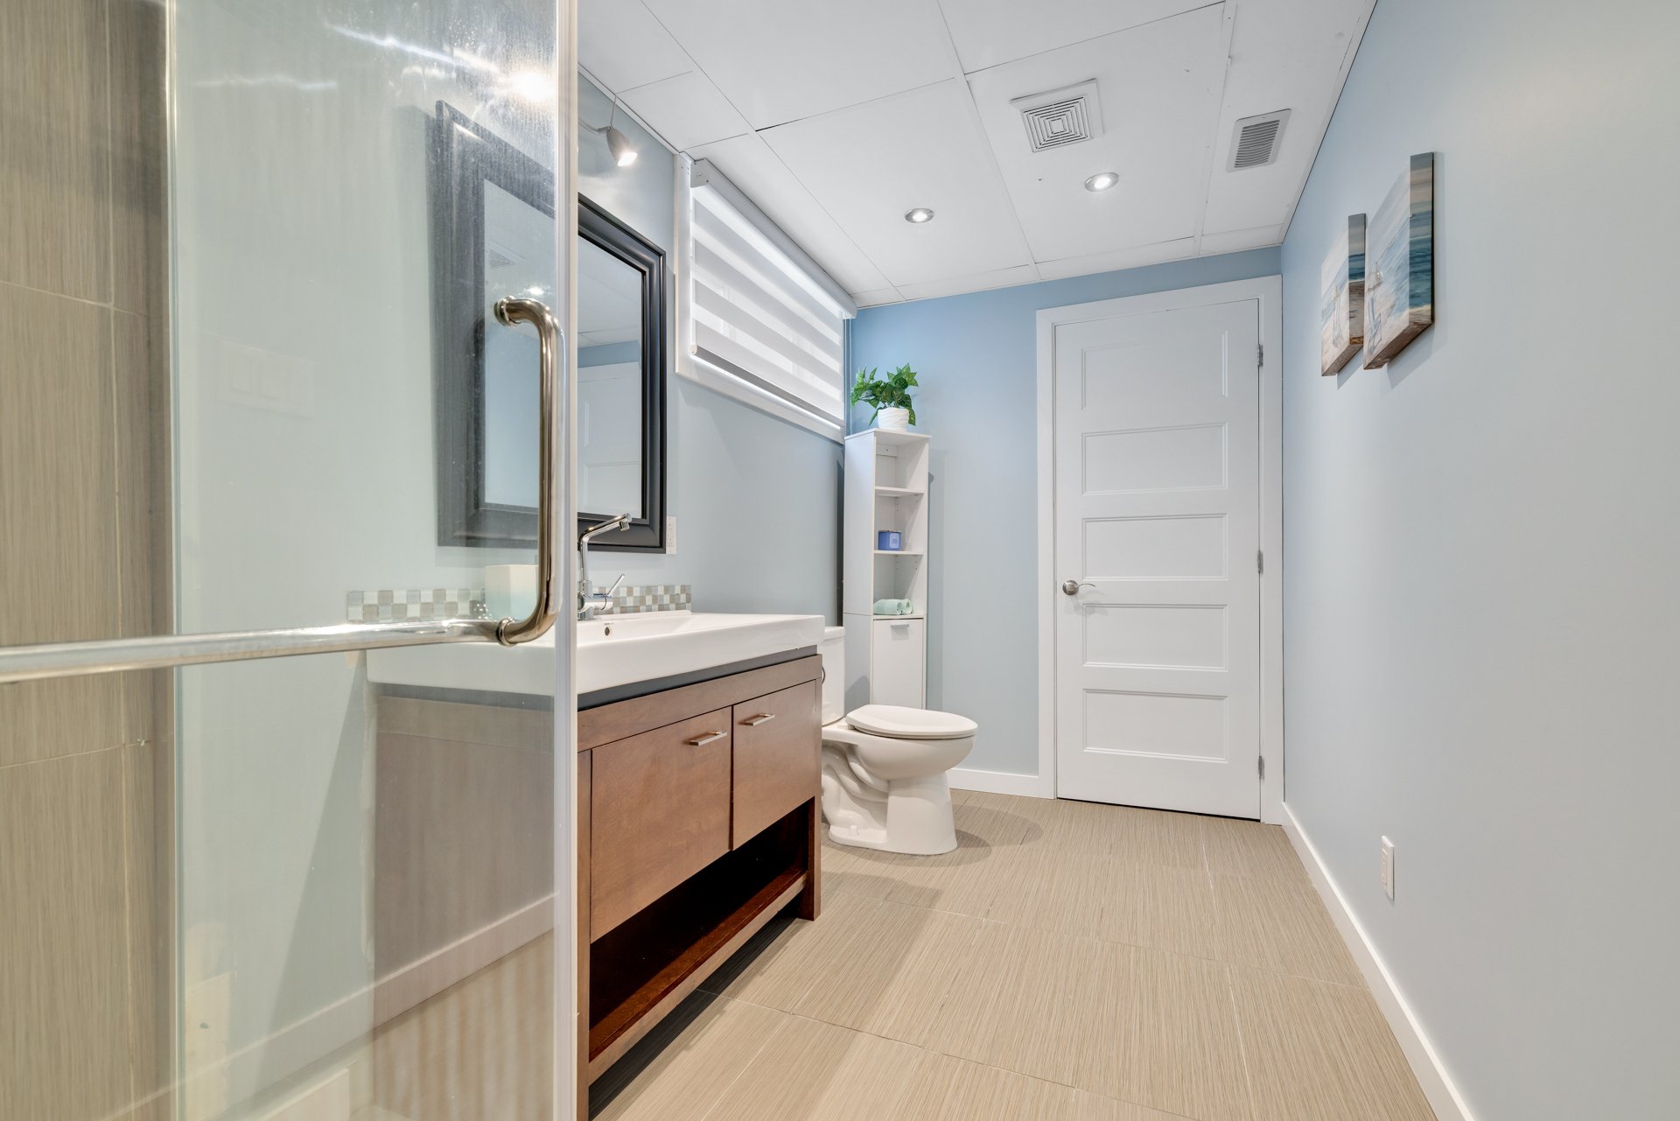
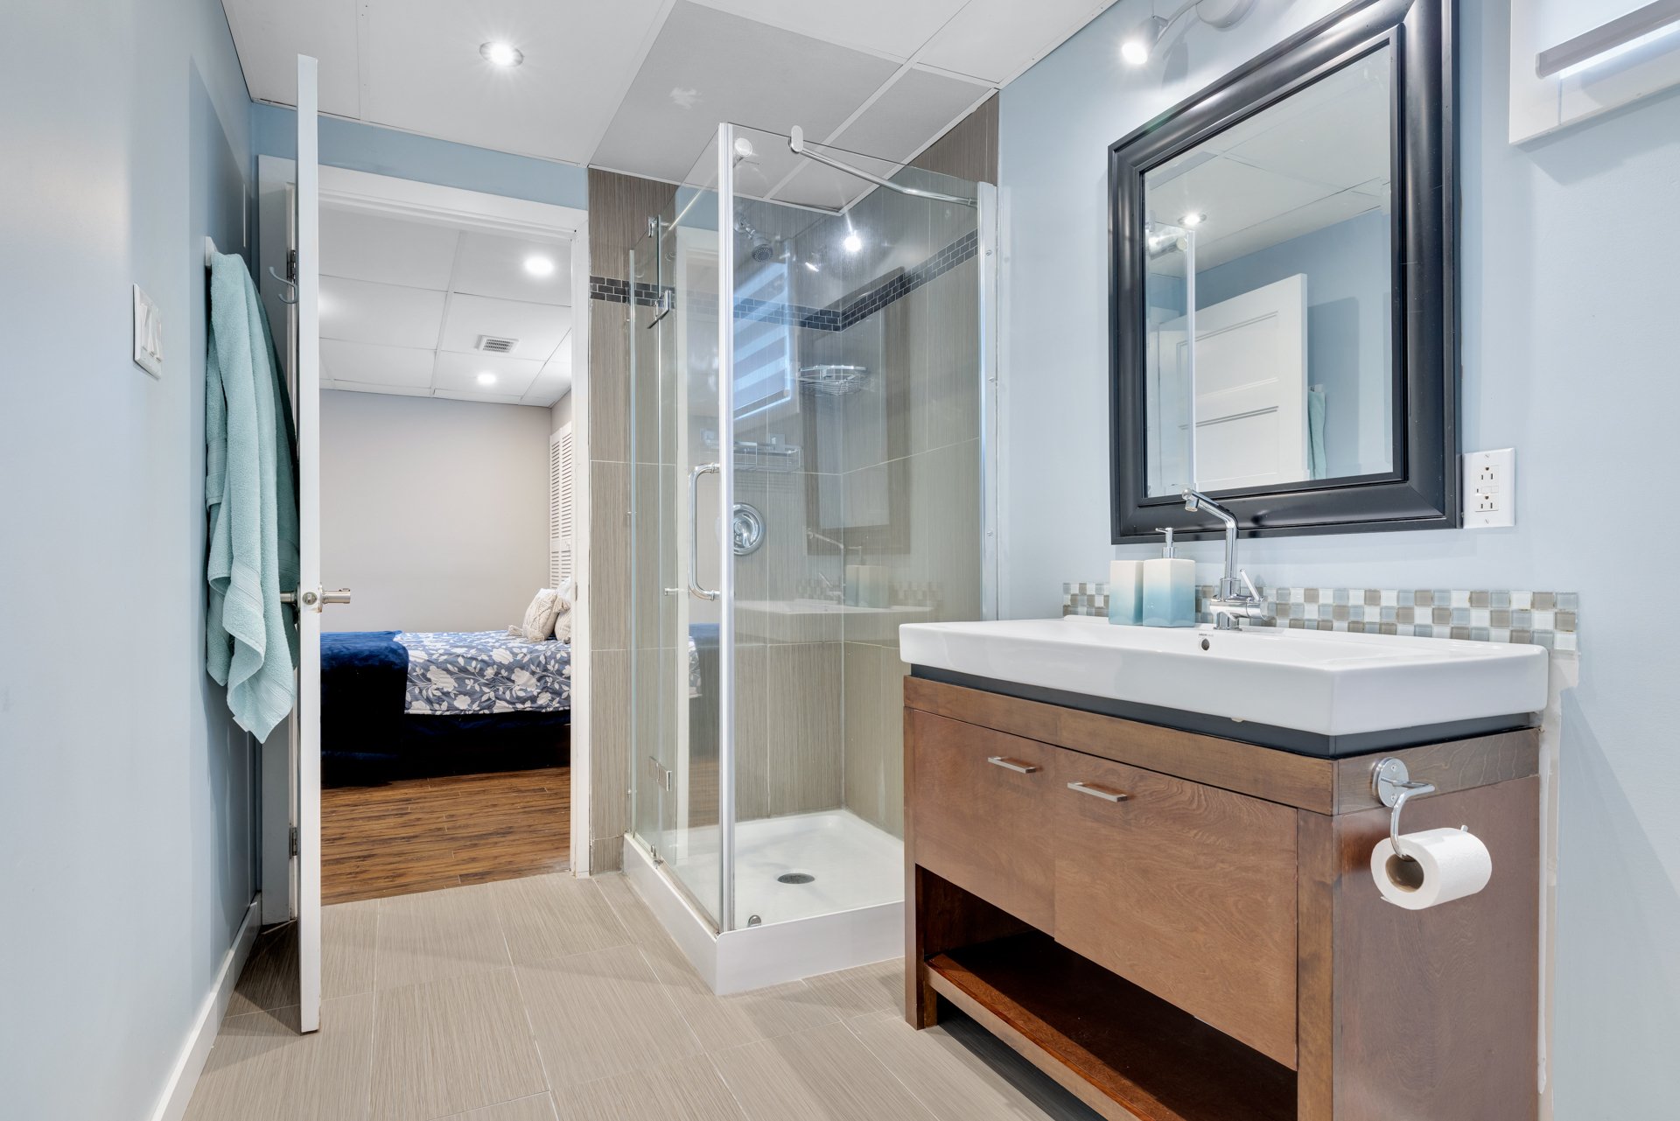
| Bathroom | Basement 2 | 6.1 X 11.7 ft / 1.85 X 3.53 m | Ceramic |
| Storage | Basement 2 | 6 X 3.7 ft / 1.83 X 1.09 m |
Taxes and expenses
| Municipal | $3,600 |
| School | $350 |
| Electricity | $1,245 |
| Gas | $1,528 |
Building and interior of the property
| Bedrooms | 4 |
| Bathrooms | 2 |
| Number of rooms | 12 |
| Number of rooms above ground | 2 |
| Number of basement bedrooms | 2 |
| Living area | 97.8 Square Meters |
| Items included in the sale | Hot tub (as is; see DS), central air conditioner, garage cabinets and workshop, (veranda table, blind, and cushion), dishwasher, air exchanger (disconnected/unused), central vacuum, electric garage door opener, wood stove in the garage, small white cabinet in the basement bathroom, all window coverings, sump pump. |
| Items excluded in the sale | Furnace and hot water tank rentals. |
| Dimension of the front of the building | 9.56 metres |
| Dimension of the depth of building | 11.04 metres |
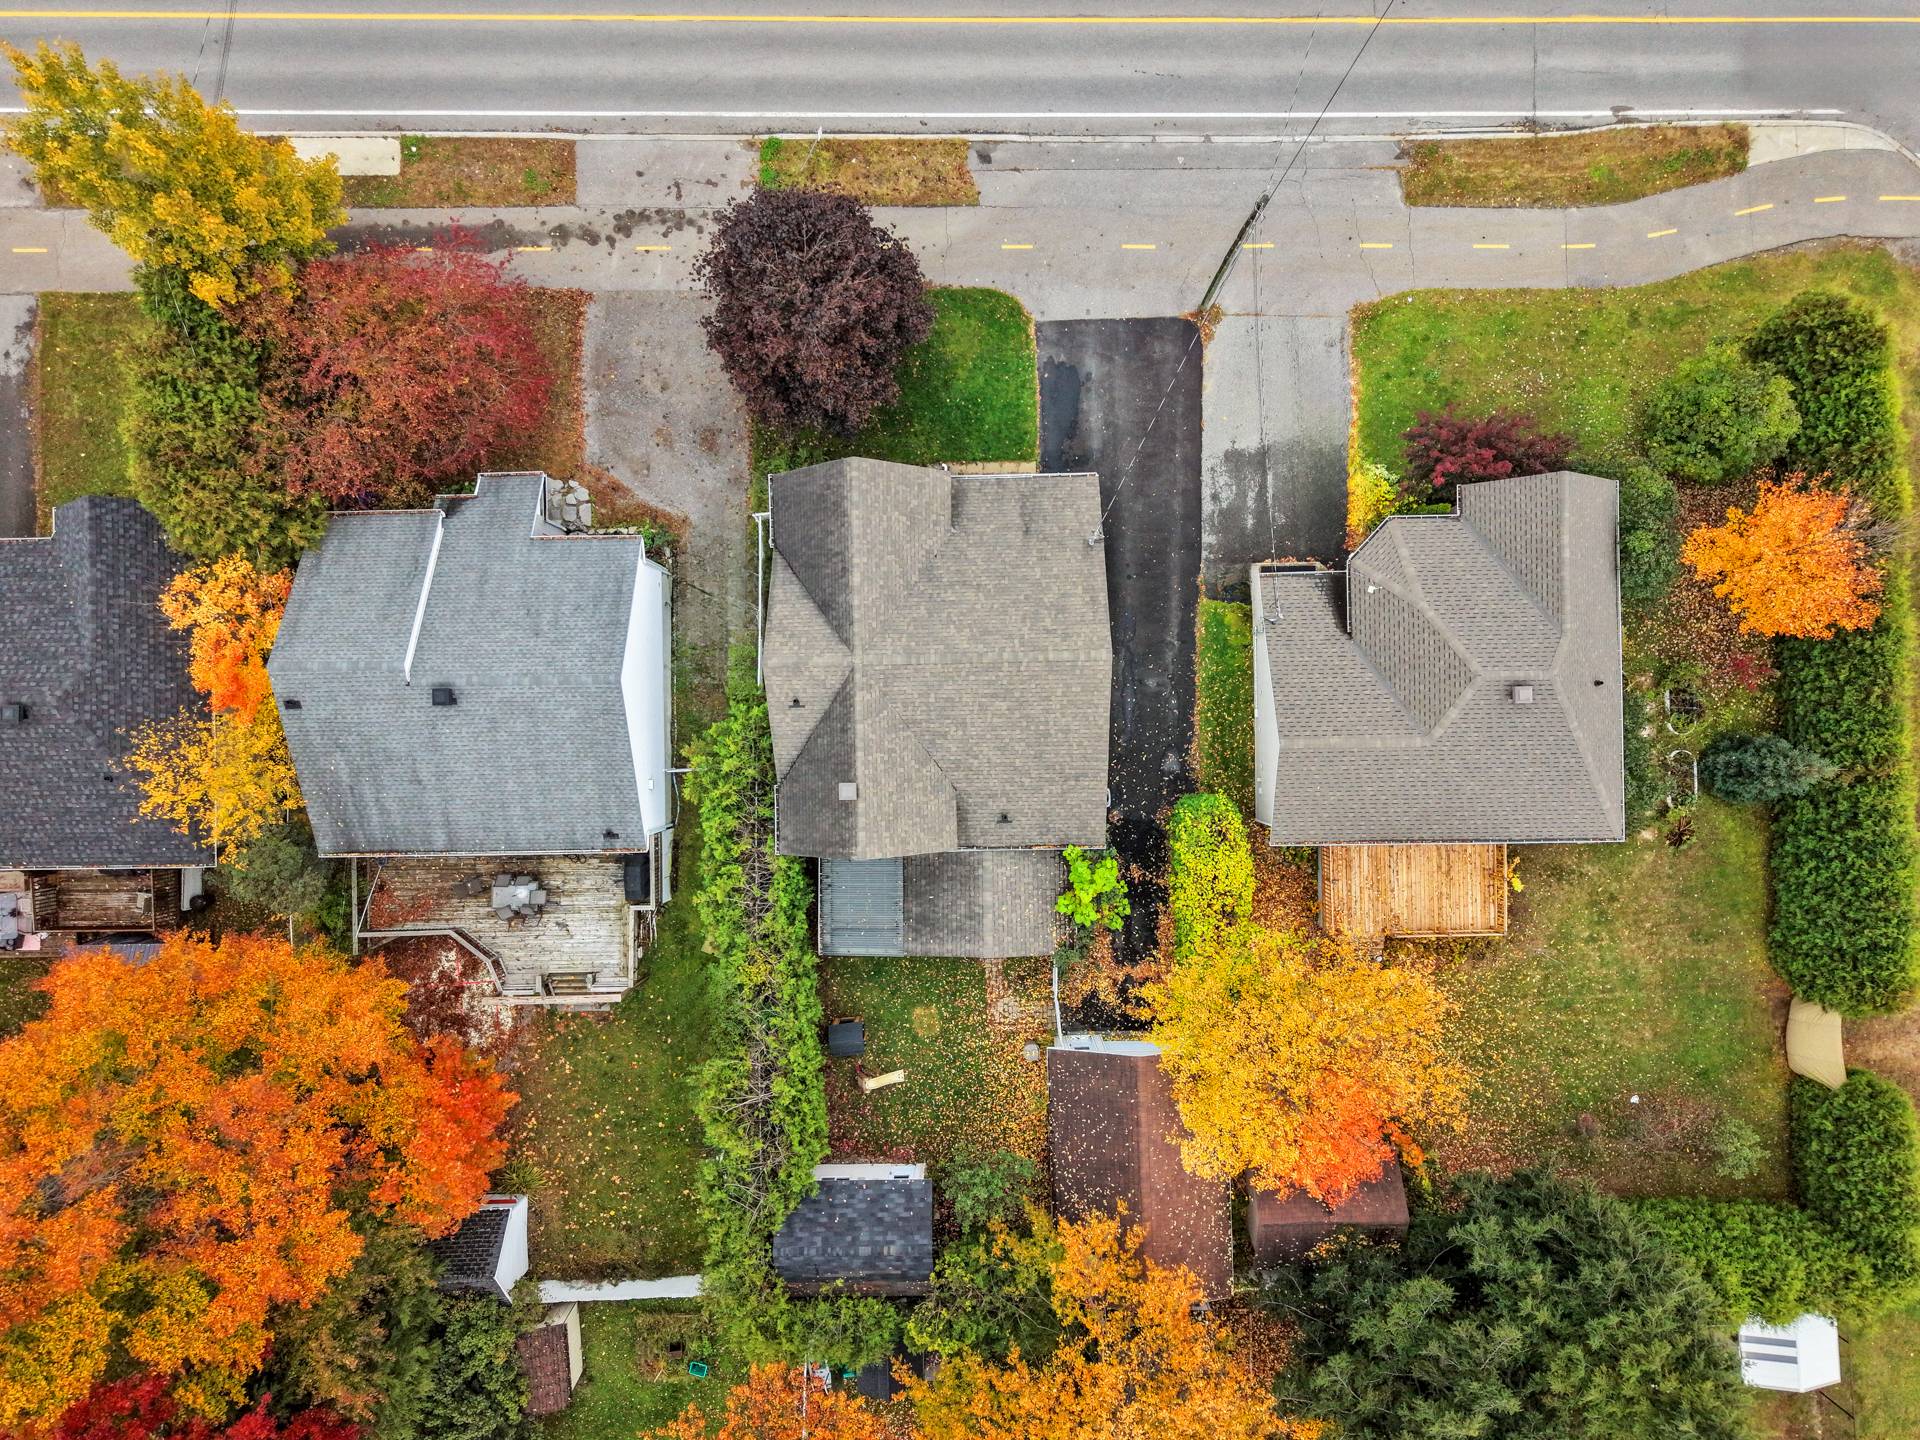
| Land area | 512 square metre |
| Dimension of the front of the land | 15.33 metres |
| Dimension of the depth of the land | 33.39 metres |
| Year built | 1997 |
| Municipal assessment (land) | $160,800 |
| Municipal assessment (building) | $307,200 |
| Municipal assessment (total) | $468,000 |
| Assessment year | 2026 |
| Irregular building | Yes |
| Irregular land | Yes |
| Available services | Electricity Connected, Natural Gas Connected, Sewer Connected, Water Connected |
| Basement | 6 feet and more, Finished basement |
| Bathroom / Washroom | Separate shower |
| Cupboard | Thermoplastic |
| Distinctive features | Detached |
| Driveway | Asphalt |
| Equipment available | Air exchange system, Central air conditioning, Central vacuum cleaner system installation, Electric garage door opener |
| Foundation | Poured concrete |
| Garage | Detached, Single width |
| Hearth stove | Gas fireplace, Stove - Other |
| Heating energy | Electricity, Natural gas |
| Heating system | Electric baseboard units, Forced air |
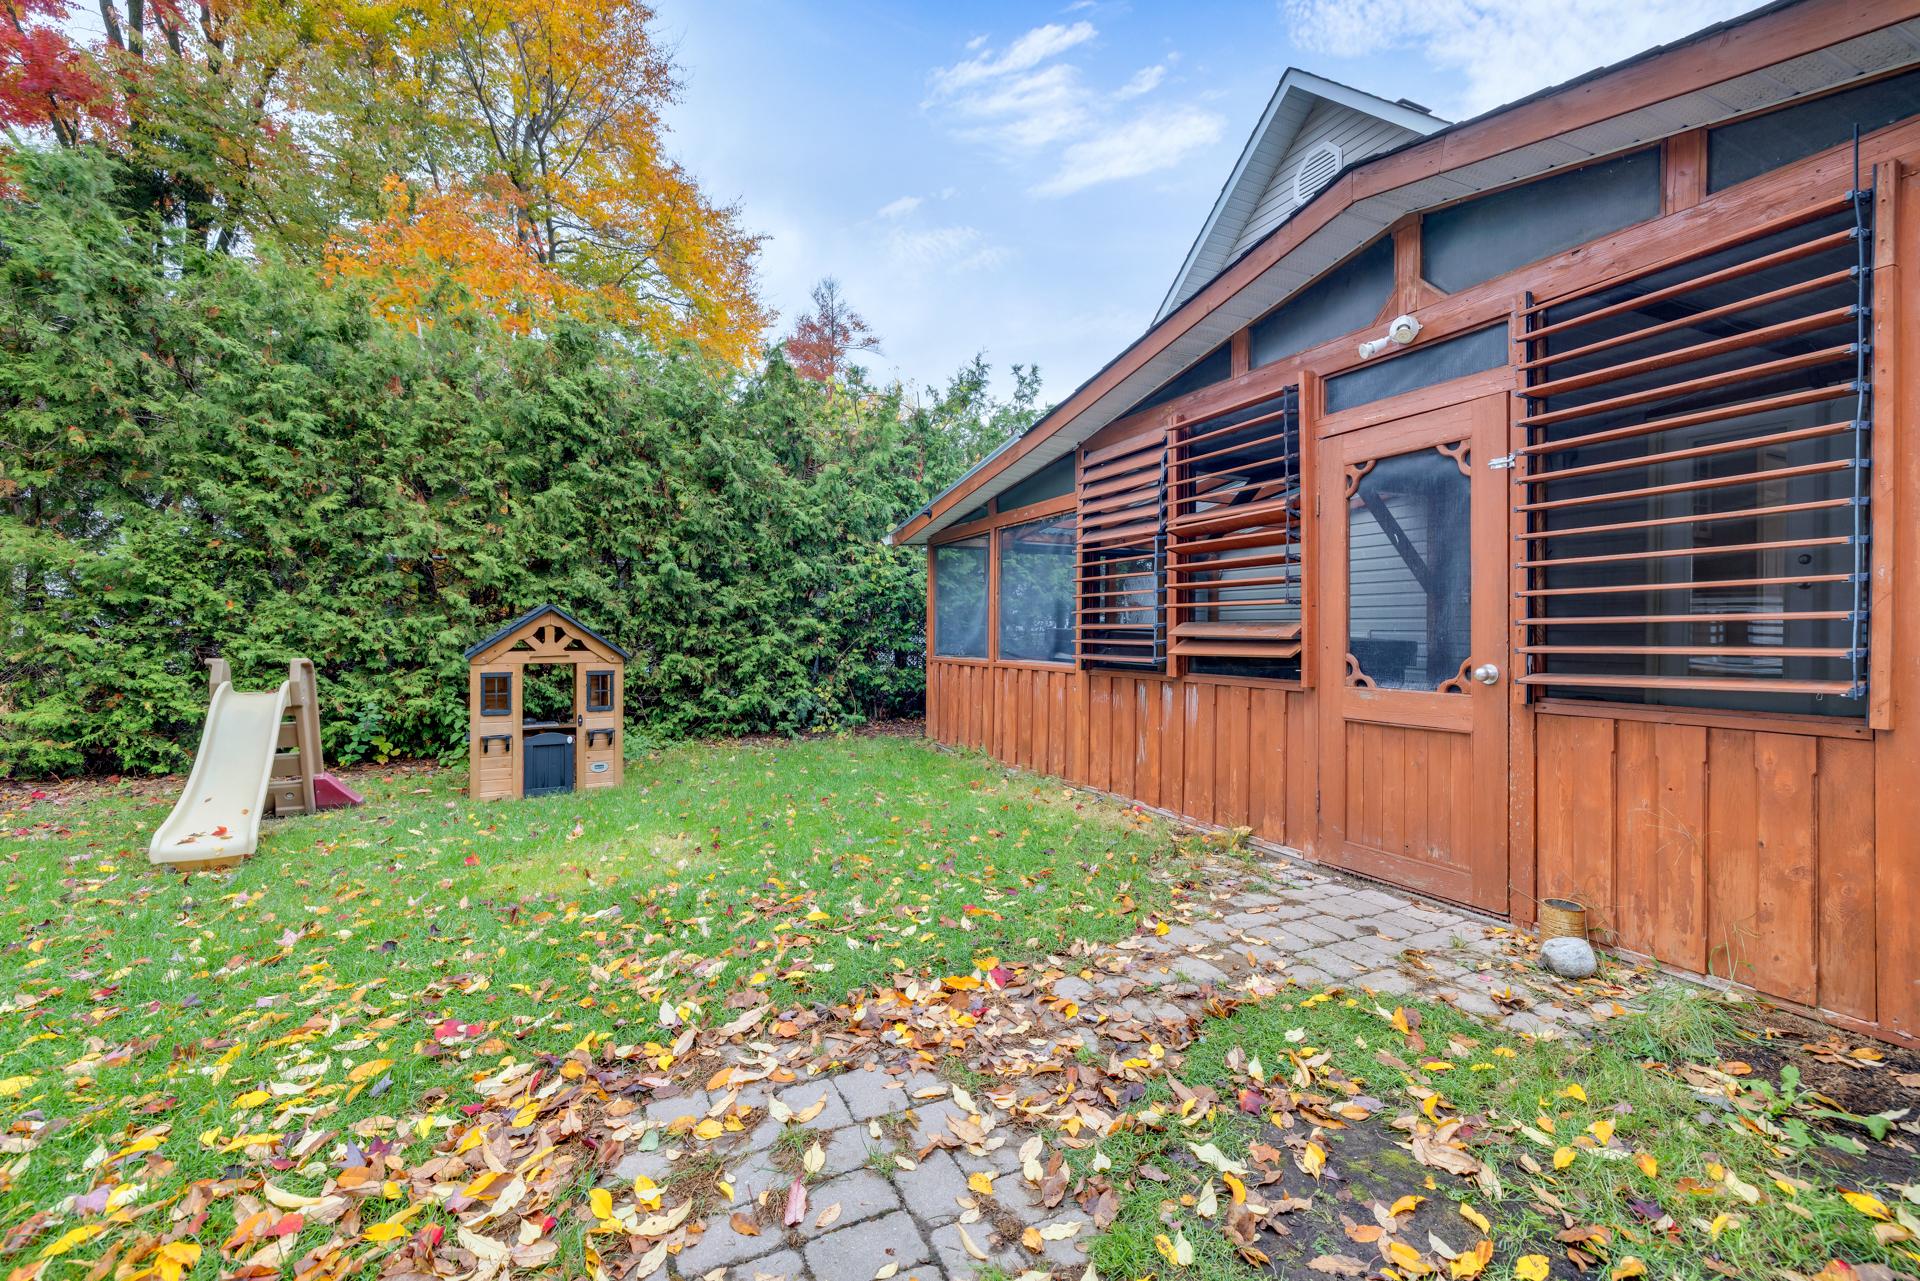
| Landscaping | Bordered by hedges, Fenced |
| Laundry | Basement 2, Other, Other in second basement |
| Parking | Detached, Driveway, Garage |
| Rental appliances | Water heater |
| Rented equipment | Heating unit |
| Roofing | Asphalt shingles |
| Sewage system | Municipality |
| Siding | Brick, Vinyl |
| Topography | Flat |
| Water supply | Municipality |
| Window type | Casement, Sliding |
| Windows | PVC |
Addendum
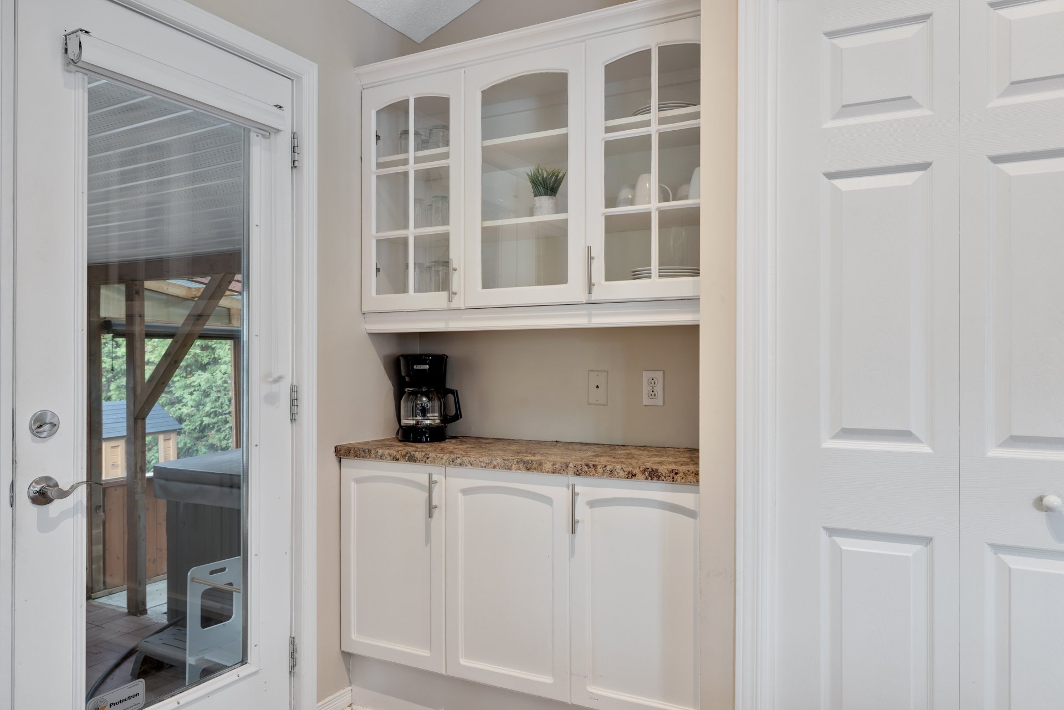
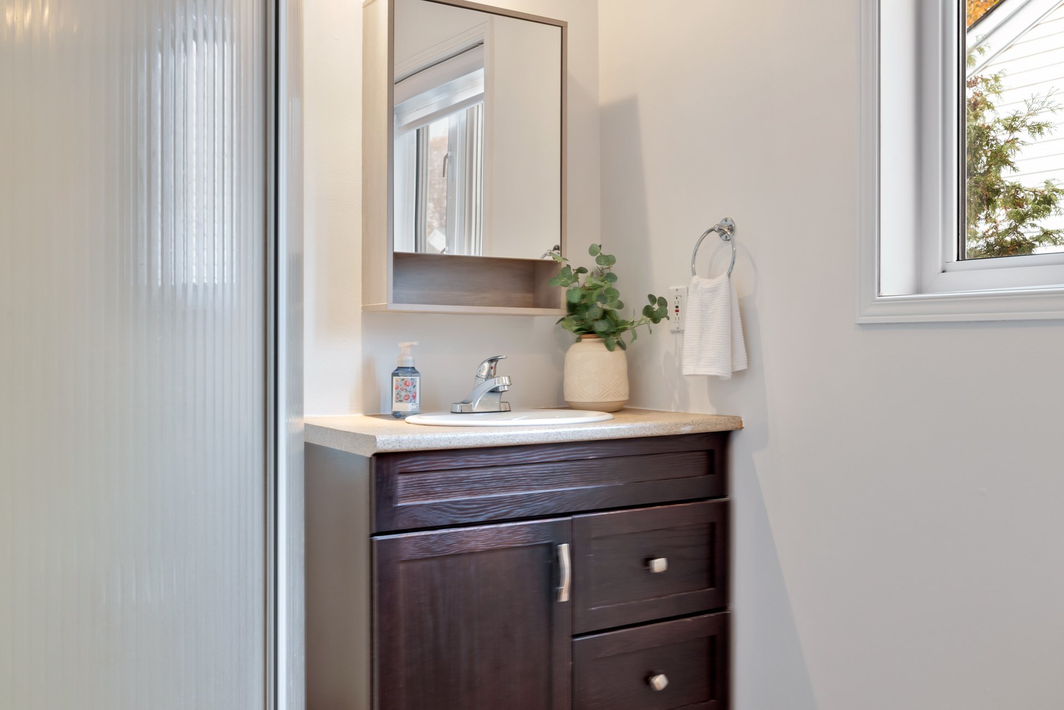
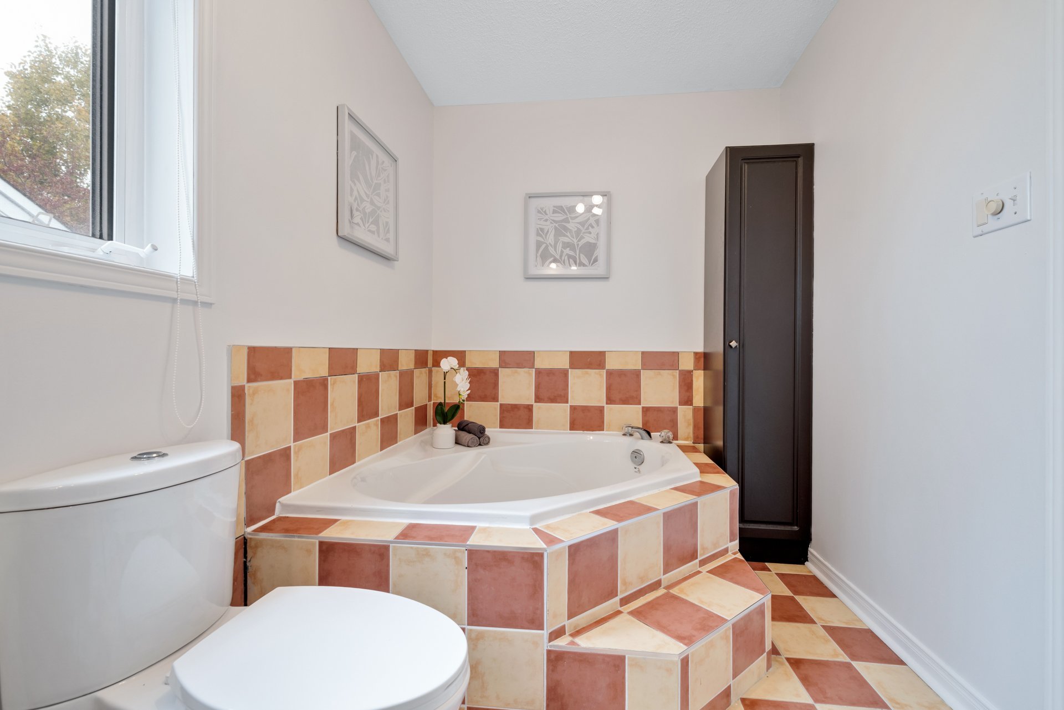
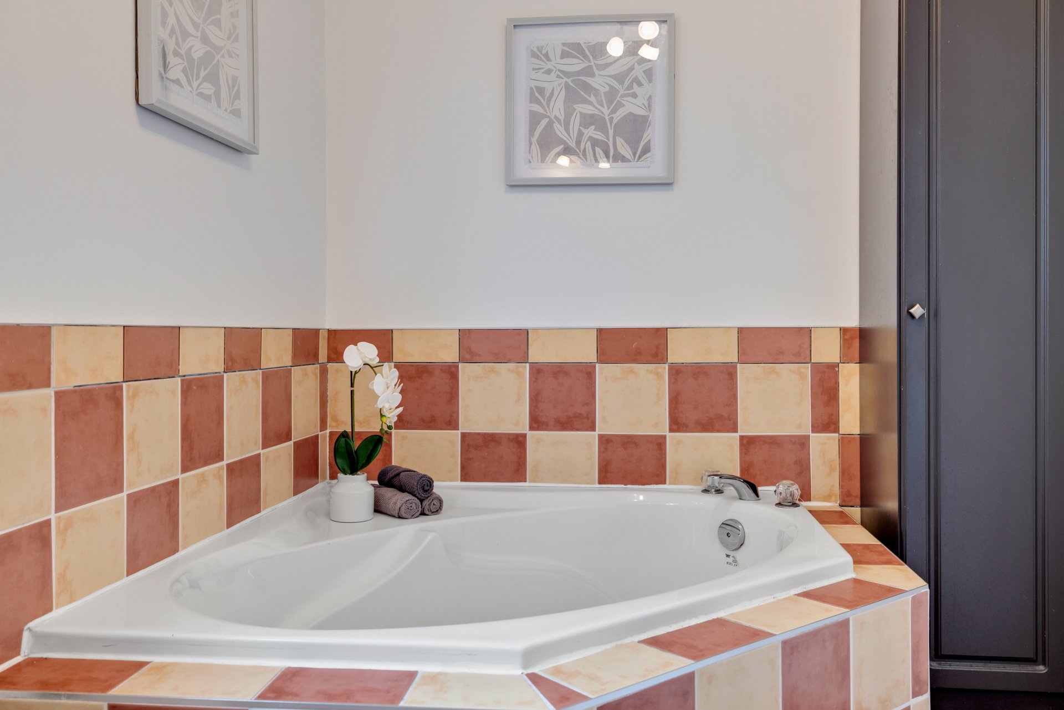
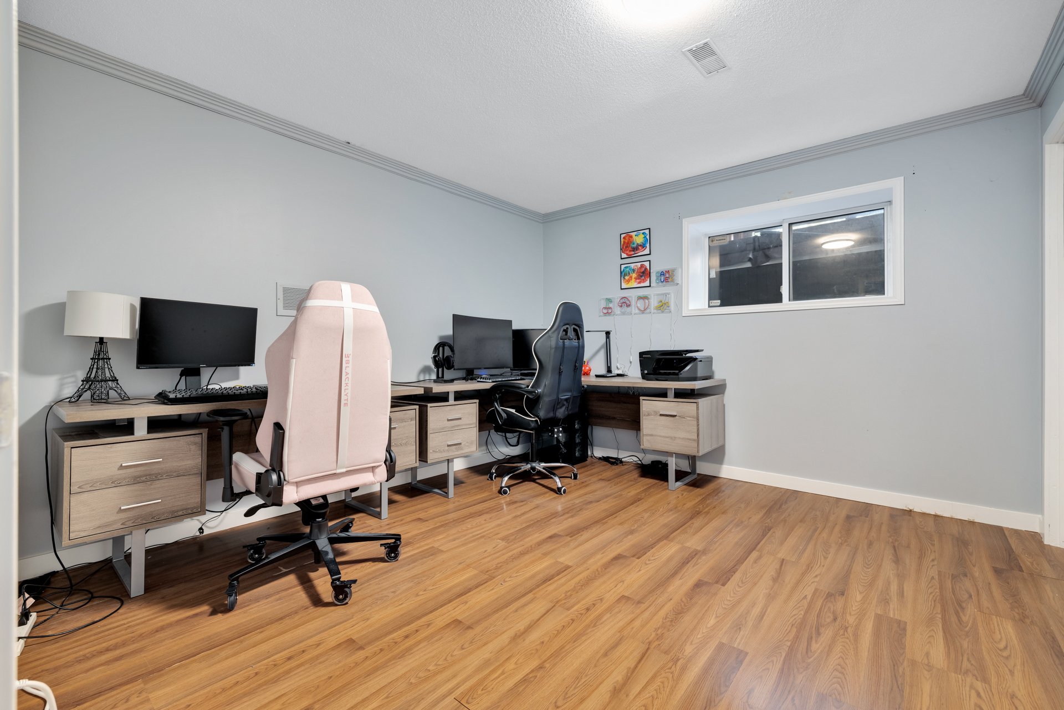
| + Located in the sought-after Cheval-Blanc neighbourhood of Gatineau, this charming detached home offers an ideal balance of everyday convenience, comfortable family living, and inviting indoor and outdoor spaces. + Featuring 4 generously sized bedrooms and 2 full bathrooms, with a functional multi-level layout that provides flexibility for families, professionals, and guests. Note: The dimension of the basement window is 18' x 42'. According to the new standards, the opening must be 15' x 23' to be considered a compliant bedroom. + Bright and welcoming main living area enhanced by impressive cathedral ceilings, abundant natural light, beautiful wood flooring, and a cozy gas fireplace with an attractive stone surround. + Open-concept kitchen and dining area designed for effortless everyday living and entertaining, featuring warm colored cabinetry, ample counter space, a practical breakfast bar, and direct access to the backyard veranda. + Two comfortable bedrooms on the upper level, complemented by a full bathroom featuring a separate glass-enclosed shower and a relaxing corner bathtub. + Spacious finished lower-level family room, perfect for movie nights, children's activities, a playroom, or a secondary living area. + Additional lower-level bedrooms offer an ideal retreat for guests, teenagers, or a home office, with convenient access to a beautifully finished second full bathroom with glass shower. + An impressive screened-in veranda of approximately 318 sq. ft. extends your living space outdoors, offering an inviting setting for summer meals, relaxing evenings, and entertaining family and friends. + Enjoy the comfort of your own spa in a sheltered outdoor setting, creating a wonderful space to unwind after a busy day. + Private, hedge-lined backyard provides greenery, room for outdoor activities, and a peaceful setting to enjoy the warmer months. + Detached single garage, long paved driveway, and additional storage provide practical space for vehicles, seasonal equipment, and hobbies. + Additional conveniences include a dedicated laundry area, central air conditioning, and plenty of storage throughout the home. + Ideally situated near schools, daycares, neighbourhood parks, cycling paths, public transit, and shopping, with convenient access to Highway 50 for commuting throughout Gatineau and toward Ottawa. + A wonderful opportunity to enjoy a welcoming home with versatile living areas, exceptional outdoor features, and a location that complements an active, connected lifestyle! |