$396,900
228 Rue de Morency 401
Gatineau (Gatineau)
Gatineau (Gatineau)
Type
Condominium
Bedrooms
2
Living area
138.9 Square Meters
Bathrooms
1
MLS® 21689269
Property description
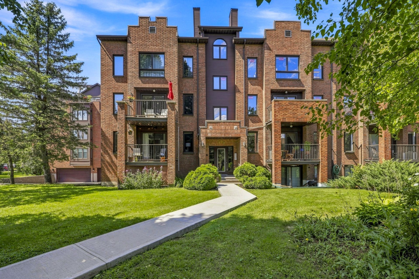
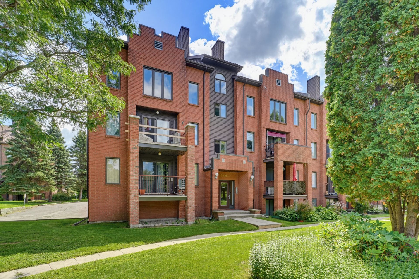
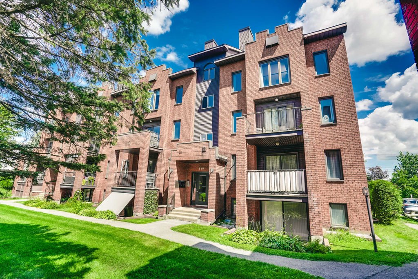
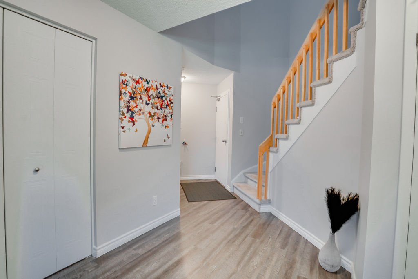
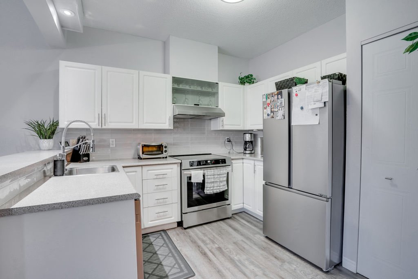
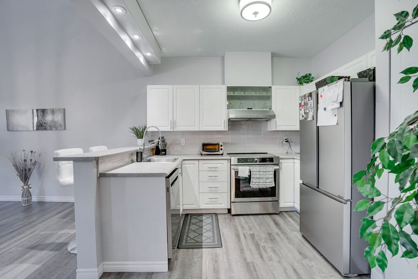
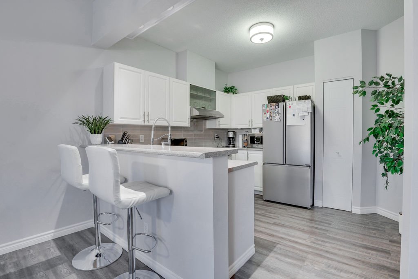
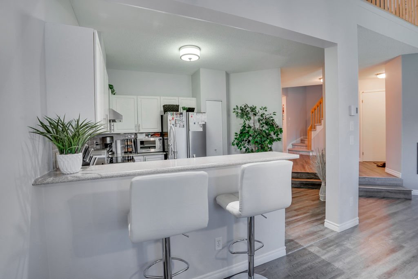
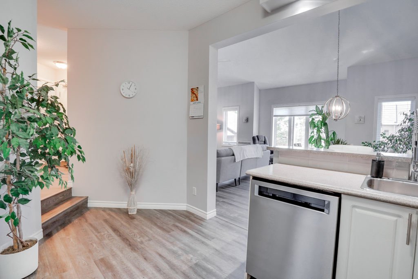
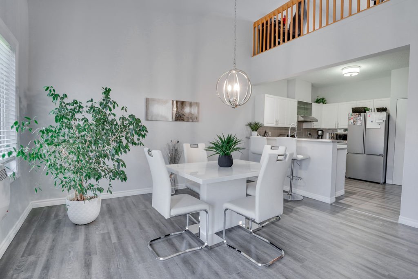
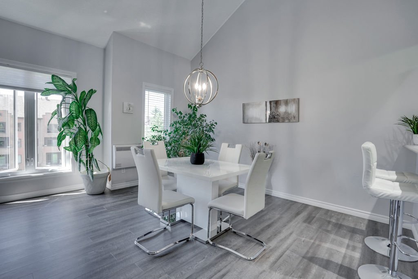
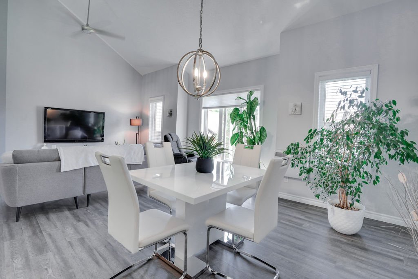
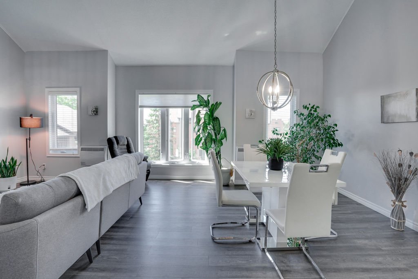
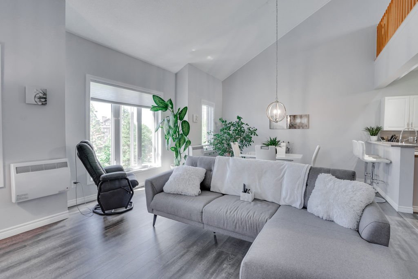
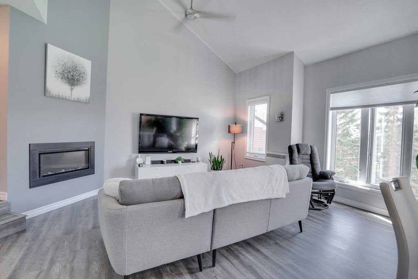
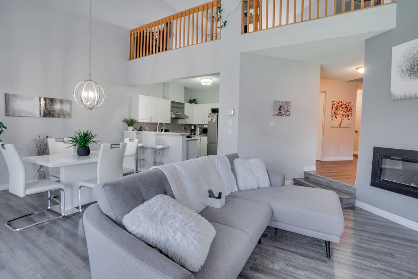
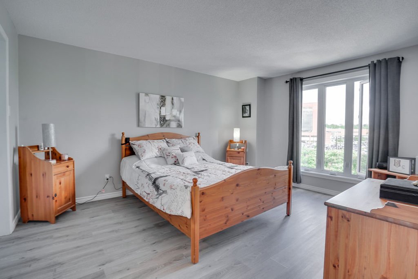
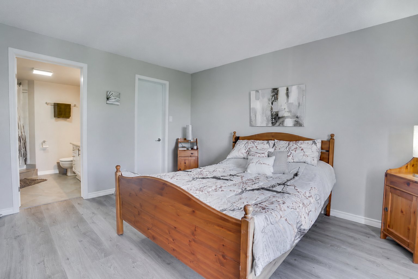
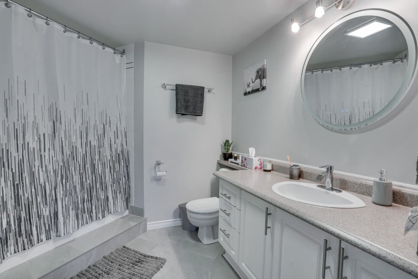
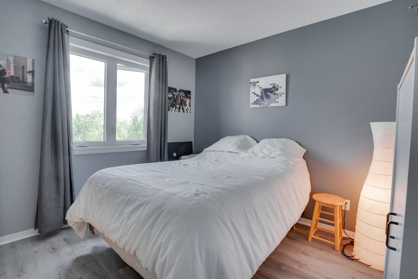
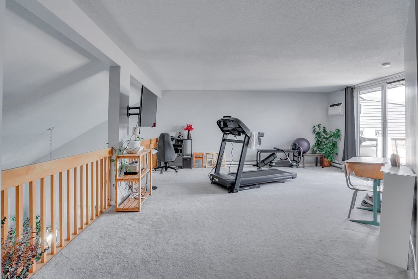
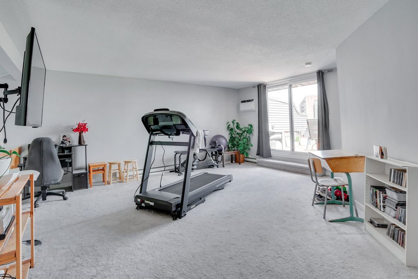
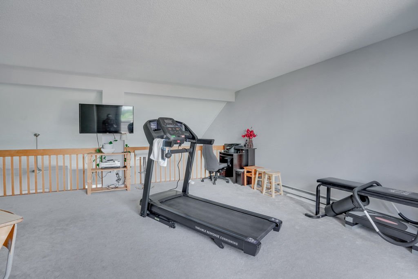
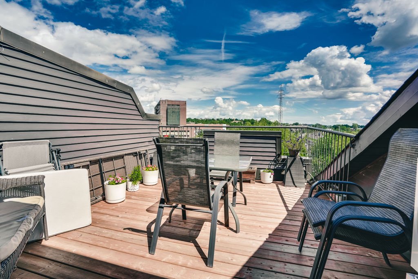
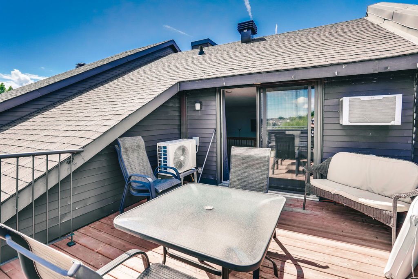
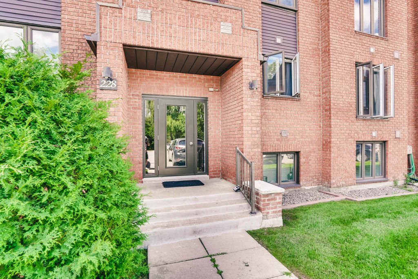
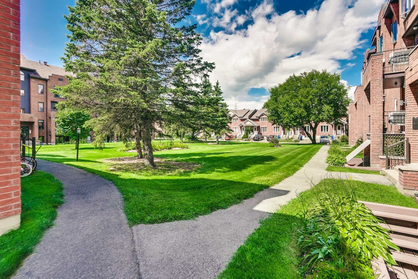
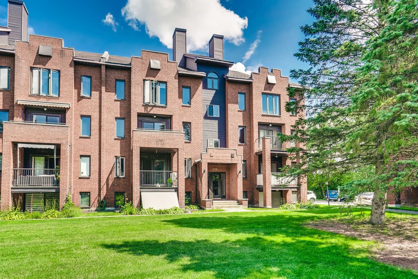
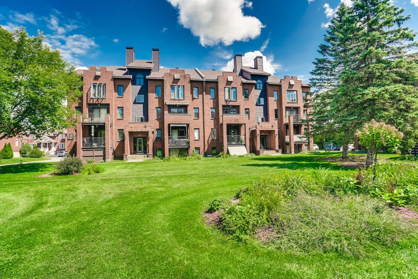
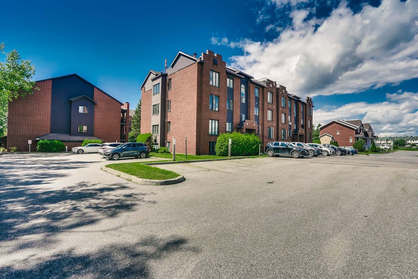
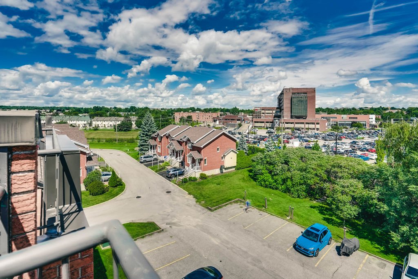
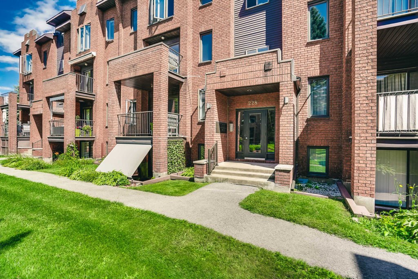
MOVE-IN READY! Beautiful, meticulously maintained condo, ready for immediate occupancy. Several updates have been completed over the years, including replaced windows, new flooring, a new kitchen countertop and backsplash, and fresh paint throughout. You'll love the living room with its cathedral ceilings, the spacious mezzanine offering a variety of possibilities, and the private terrace, perfect for enjoying sunny days. Two parking spaces included. Well-maintained building located in a peaceful setting away from traffic, yet close to services and amenities. A bright, warm and functional condo that is sure to impress!
Details
Located near
Bicycle path, CEGEP, Daycare centre, Elementary school, Golf, High school, Highway, Hospital, Park, Public transportation
Room dimension
| Room | Floor | Dimensions | Floor covering |
|---|---|---|---|
| Hall | 3rd level | 6.7 X 6.1 ft / 2.01 X 1.85 m | Other |
| Kitchen | 3rd level | 8.6 X 12.2 ft / 2.59 X 3.71 m | Other |
| Dining room | 3rd level | 10 X 14 ft / 3.05 X 4.27 m | Other |
| Living room | 3rd level | 12 X 14.9 ft / 3.66 X 4.50 m | Other |
| Primary bedroom | 3rd level | 11.10 X 14.5 ft / 3.61 X 4.39 m | Other |
| Bedroom | 3rd level | 10 X 10 ft / 3.05 X 3.05 m | Other |
| Bathroom | 3rd level | 7.5 X 9 ft / 2.26 X 2.74 m | Ceramic |
| Mezzanine | 4th level | 22 X 18 ft / 6.71 X 5.49 m | Carpet |
| Storage | 4th level | 9 X 8 ft / 2.74 X 2.44 m | Carpet |
Taxes and expenses
| Municipal | $2,691 |
| School | $264 |
| Condominium fees | $4,236 |
Building and interior of the property
| Co-ownership fees | $4,236 |
| Bedrooms | 2 |
| Bathrooms | 1 |
| Number of rooms | 9 |
| Number of rooms above ground | 2 |
| Living area | 138.9 Square Meters |
| Expected delay of occupancy | 60 days |
| Items included in the sale | 2 TV supports, light fixtures, wall unit A/C, integrated A/C in mezzanine, blinds, curtains and rods |
| Items excluded in the sale | 2 televisions, dishwasher |
| Land area | 218.23 square metre |
| Year built | 1991 |
| Municipal assessment (land) | $63,000 |
| Municipal assessment (building) | $296,000 |
| Municipal assessment (total) | $359,000 |
| Assessment year | 2026 |
| Type of ownership | Divided |
| Condo floor | 3rd |
| Available services | Electricity Connected, Sewer Connected, Water Connected |
| Cupboard | Thermoplastic |
| Distinctive features | Semi-detached |
| Driveway | Asphalt |
| Equipment available | Wall-mounted air conditioning |
| Hearth stove | Fireplace - Other |
| Heating energy | Electricity |
| Heating system | Convection baseboards, Electric baseboard units |
| Landscaping | Landscaped |
| Laundry | 4th level, Other, Other fourth level |
| Parking | Driveway |
| Rental appliances | Water heater |
| Restrictions/Permissions | Pets allowed |
| Roofing | Asphalt shingles |
| Sewage system | Municipality |
| Siding | Brick |
| Structure type | Apartment |
| Topography | Flat |
| Water supply | Municipality |
| Window type | Casement |
| Windows | PVC |