$619,999
200 Rue Carpentier
Gatineau (Masson-Angers)
Gatineau (Masson-Angers)
Type
Bungalow
Bedrooms
3
Living area
1505 Square Feet
Bathrooms
2
MLS® 21699891


Property description
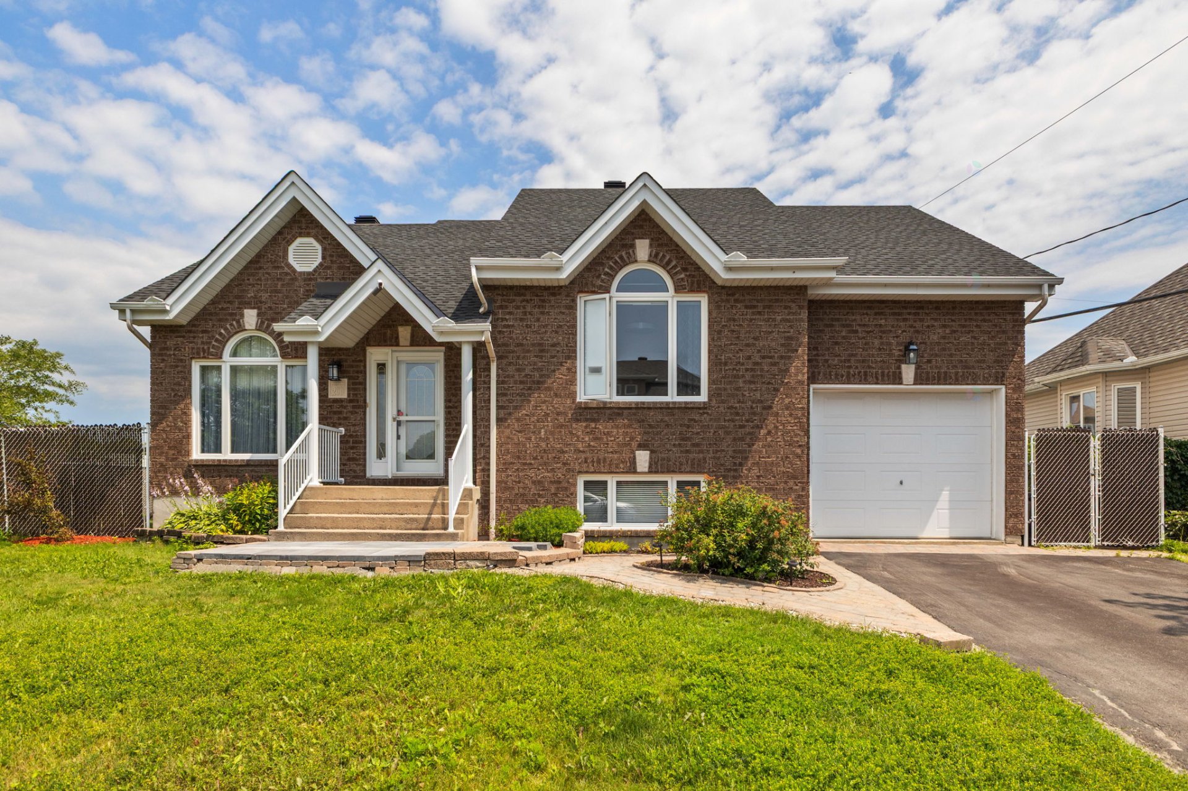
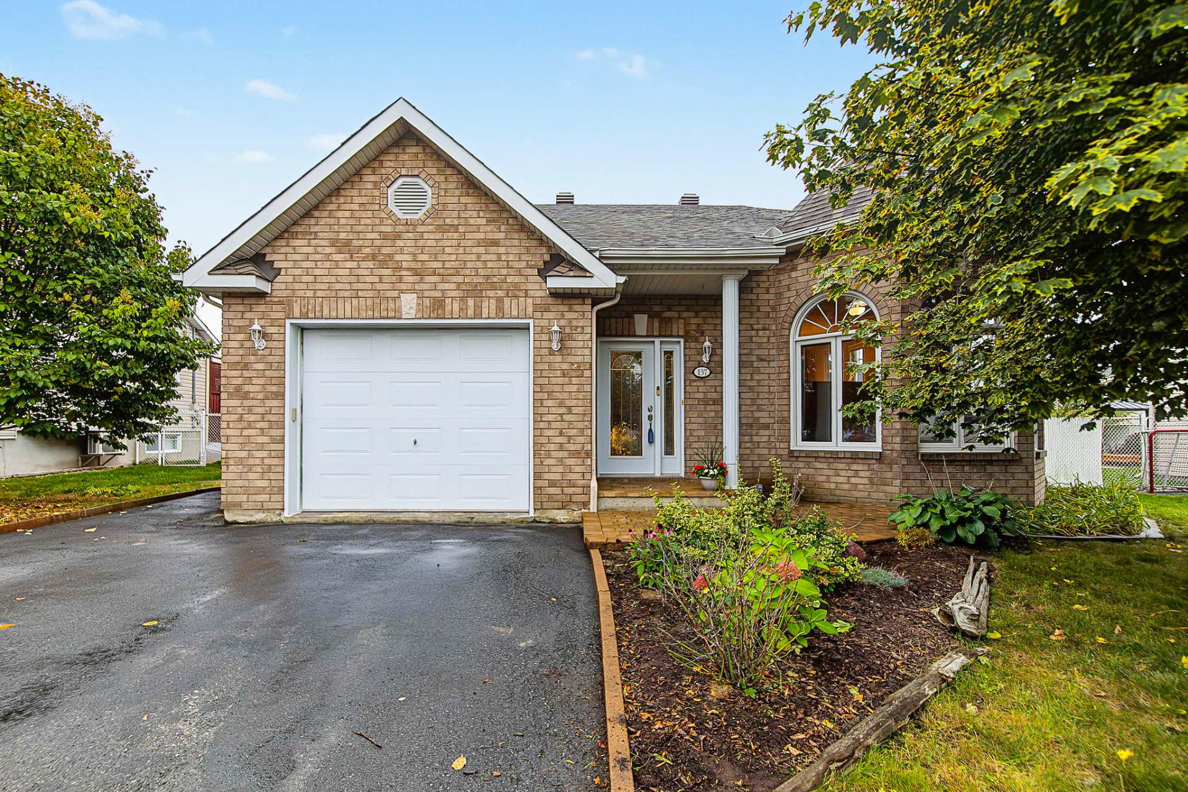
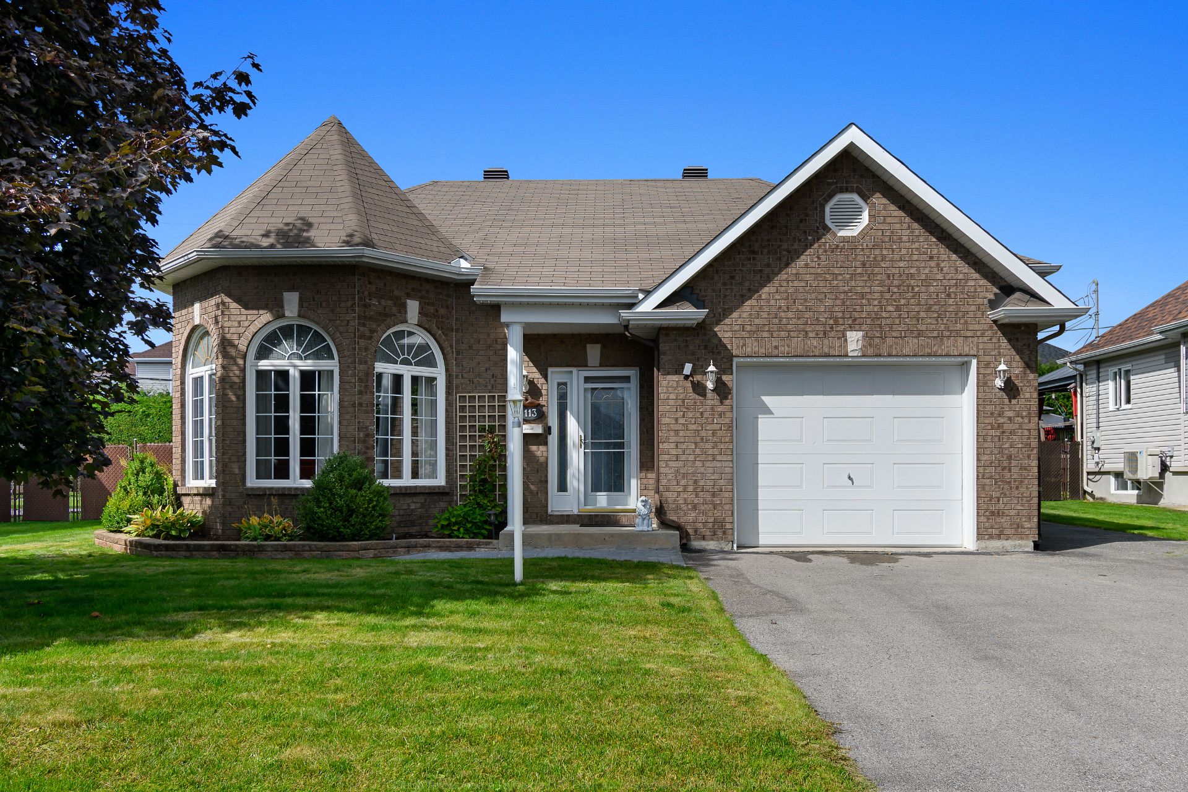
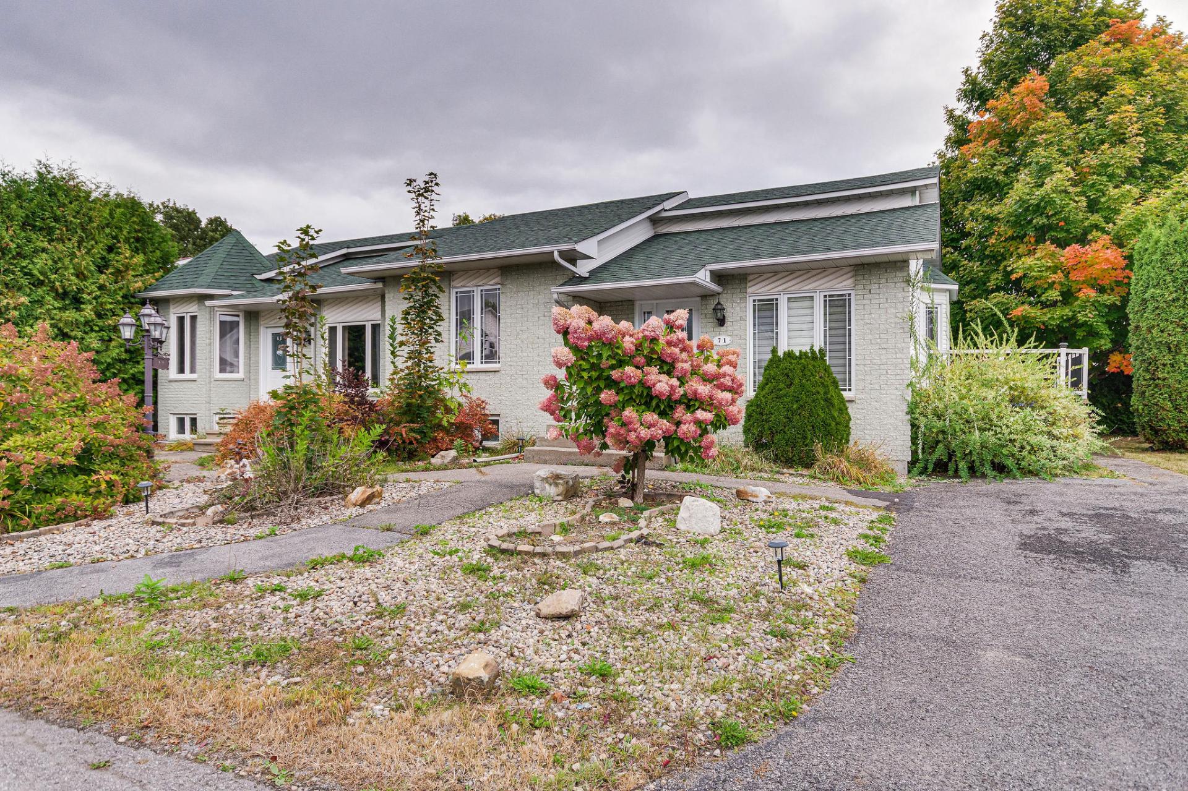
Stunning stone house with timeless charm, carefully maintained over the years. It offers 3 bedrooms and 2 bathrooms, all set on a beautiful lot of over one acre. Enjoy a peaceful and private setting that gives you the feeling of country living, while being just 2 minutes from the city's shops and services. A warm and inviting property offering the perfect balance of character, tranquility, and convenience!
Sold without legal warranty, at the risk and peril of the buyerDetails
Room dimension
| Room | Floor | Dimensions | Floor covering |
|---|---|---|---|
| Hall | 1st level/Ground floor | 5.1 X 5.1 ft / 1.55 X 1.55 m | Ceramic |
| Family room | 1st level/Ground floor | 15 X 13.1 ft irr / 4.57 X 3.99 m irr | Wood |
| Dining room | 1st level/Ground floor | 11 X 9 ft irr / 3.35 X 2.74 m irr | Ceramic |
| Kitchen | 1st level/Ground floor | 11 X 11 ft / 3.35 X 3.35 m | Ceramic |
| Solarium/Sunroom | 1st level/Ground floor | 15 X 15 ft / 4.57 X 4.57 m | Wood |
| Bathroom | 1st level/Ground floor | 12 X 8 ft irr / 3.66 X 2.44 m irr | Ceramic |
| Primary bedroom | 1st level/Ground floor | 12 X 13 ft / 3.66 X 3.96 m | Laminate floor |
| Bedroom | 1st level/Ground floor | 10 X 9 ft / 3.05 X 2.74 m | Laminate floor |
| Bedroom | 1st level/Ground floor | 9 X 11 ft irr / 2.74 X 3.35 m irr | Laminate floor |
| Laundry room | Basement 1 | 9 X 10 ft irr / 2.74 X 3.05 m irr | Laminate floor |
| Office | Basement 1 | 21 X 9 ft irr / 6.40 X 2.74 m irr | Laminate floor |
| Bathroom | Basement 1 | 3 X 11 ft irr / 0.91 X 3.35 m irr | Flexible floor coverings |
| Playroom | Basement 1 | 31 X 11 ft / 9.45 X 3.35 m | Laminate floor |
| Office | Basement 1 | 21 X 8 ft / 6.40 X 2.44 m | Laminate floor |
Taxes and expenses
| Municipal | $2,956 |
| School | $293 |
Building and interior of the property
| Bedrooms | 3 |
| Bathrooms | 2 |
| Number of rooms | 14 |
| Number of rooms above ground | 3 |
| Living area | 1505 Square Feet |
| Expected delay of occupancy | 90 days |
| Land area | 4683.9 square metre |
| Year built | 1987 |
| Municipal assessment (land) | $98,000 |
| Municipal assessment (building) | $297,600 |
| Municipal assessment (total) | $395,600 |
| Assessment year | 2026 |
| Available services | Electricity Connected |
| Basement | 6 feet and more, Finished basement |
| Bathroom / Washroom | Separate shower |
| Distinctive features | Detached |
| Driveway | Asphalt |
| Foundation | Poured concrete |
| Garage | Attached, Heated |
| Heating energy | Electricity |
| Heating system | Convection baseboards |
| Landscaping | Fenced |
| Parking | Attached, Driveway, Garage |
| Roofing | Asphalt shingles |
| Sewage system | Disposal field, Other, Septic tank |
| Siding | Stone, Vinyl |
| Topography | Flat |
| Water supply | Artesian well, Well |
| Window type | Casement |
| Windows | PVC |