$549,900
199 Rue Magnus E.
Gatineau (Gatineau)
Gatineau (Gatineau)
Type
Two or more stories
Bedrooms
4
Living area
2100 Square Feet
Bathrooms
1
MLS® 21705180
Details
Located near
Bicycle path, CEGEP, Cross-country skiing, Daycare centre, Elementary school, Golf, High school, Highway, Hospital, Park, Public transportation, University
Room dimension
| Room | Floor | Dimensions | Floor covering |
|---|---|---|---|
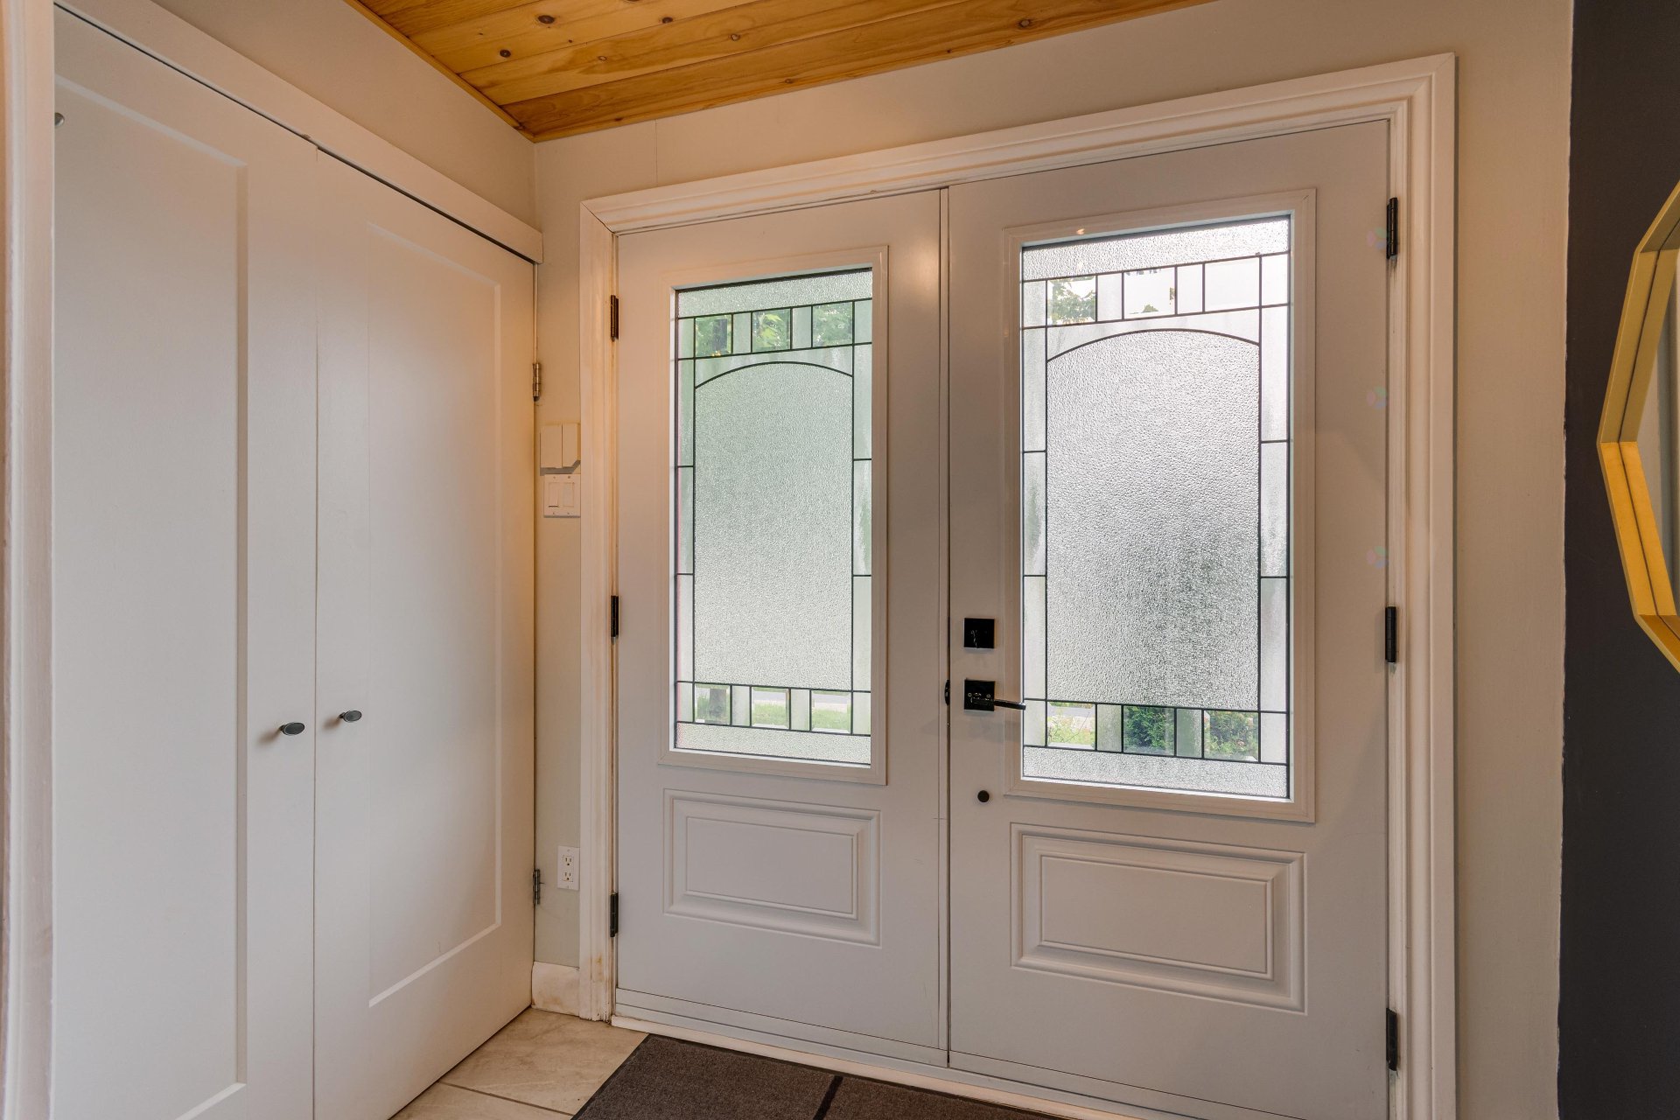
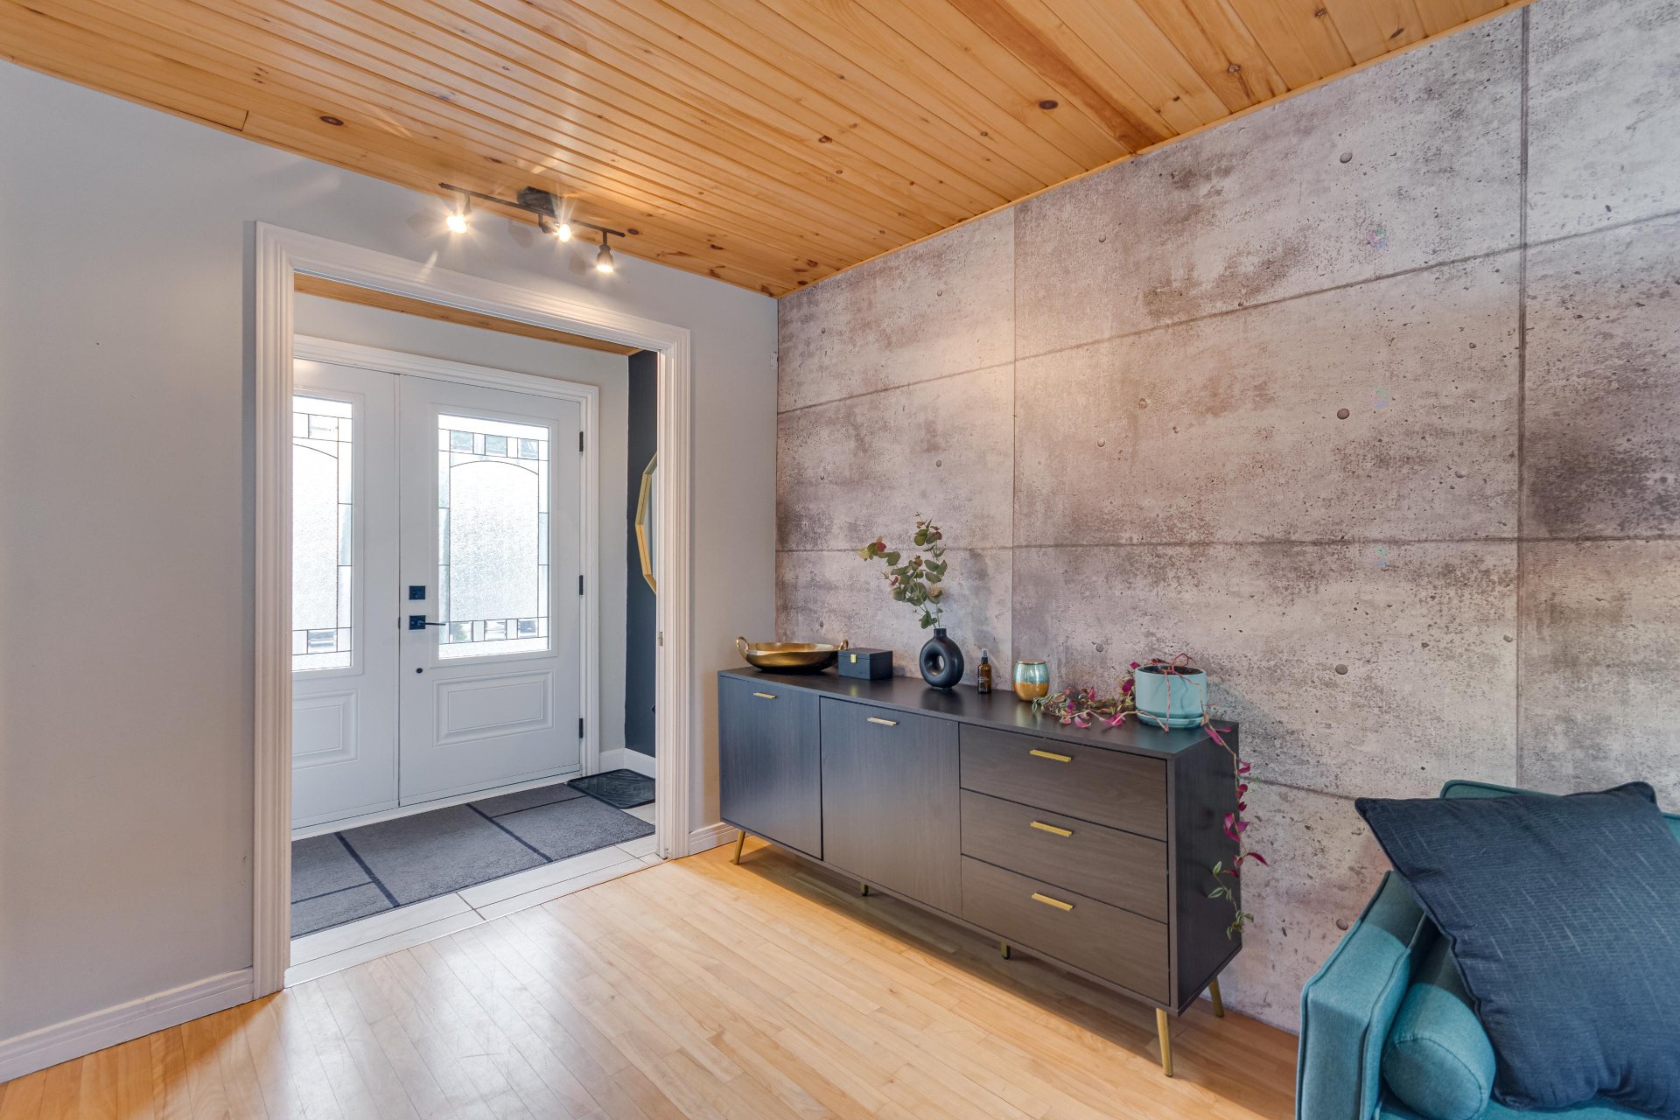
| Hall | 1st level/Ground floor | 4.1 X 7.5 ft / 1.24 X 2.26 m | Ceramic |
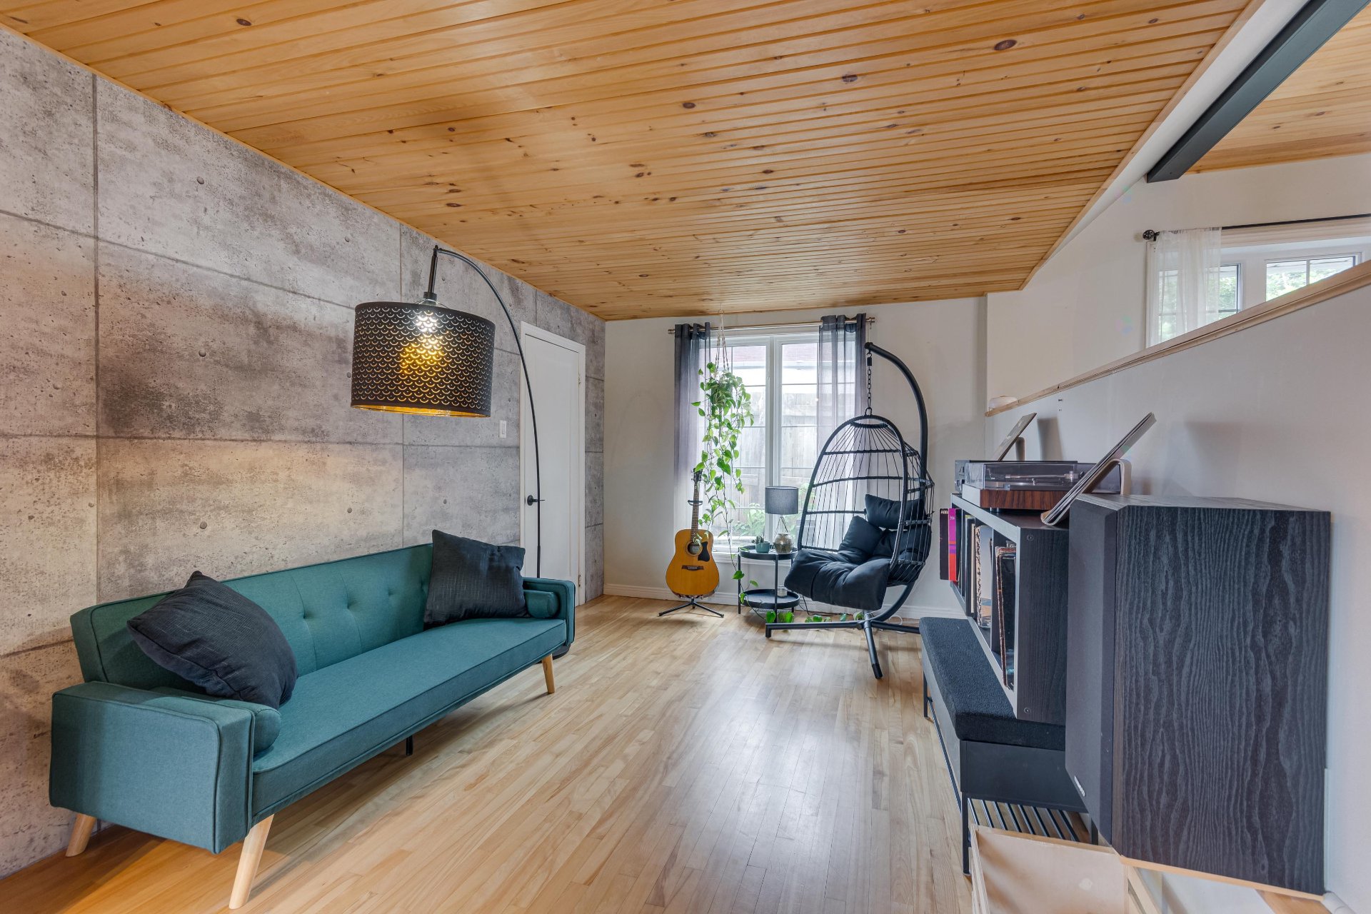
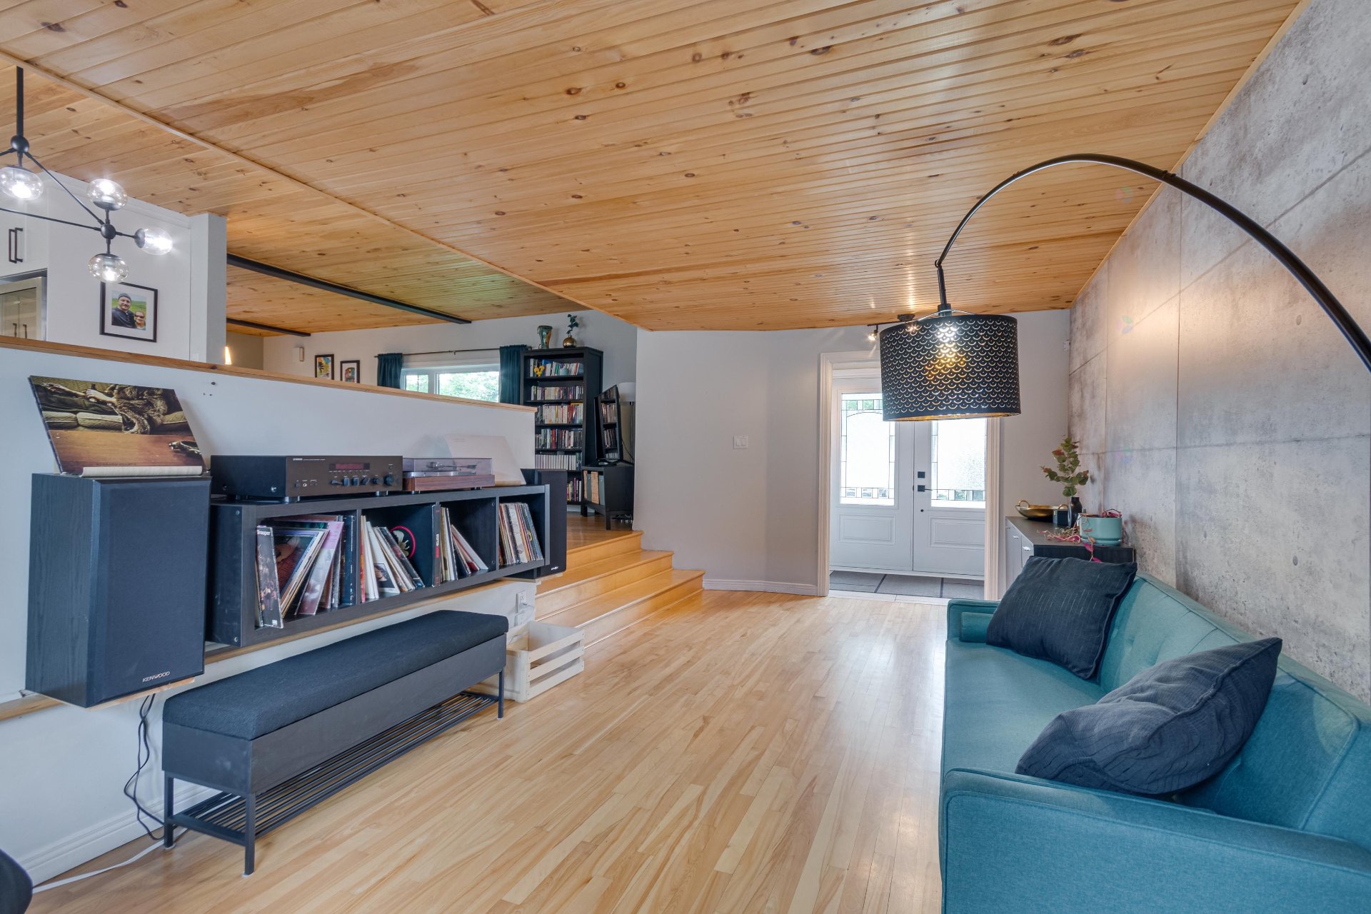
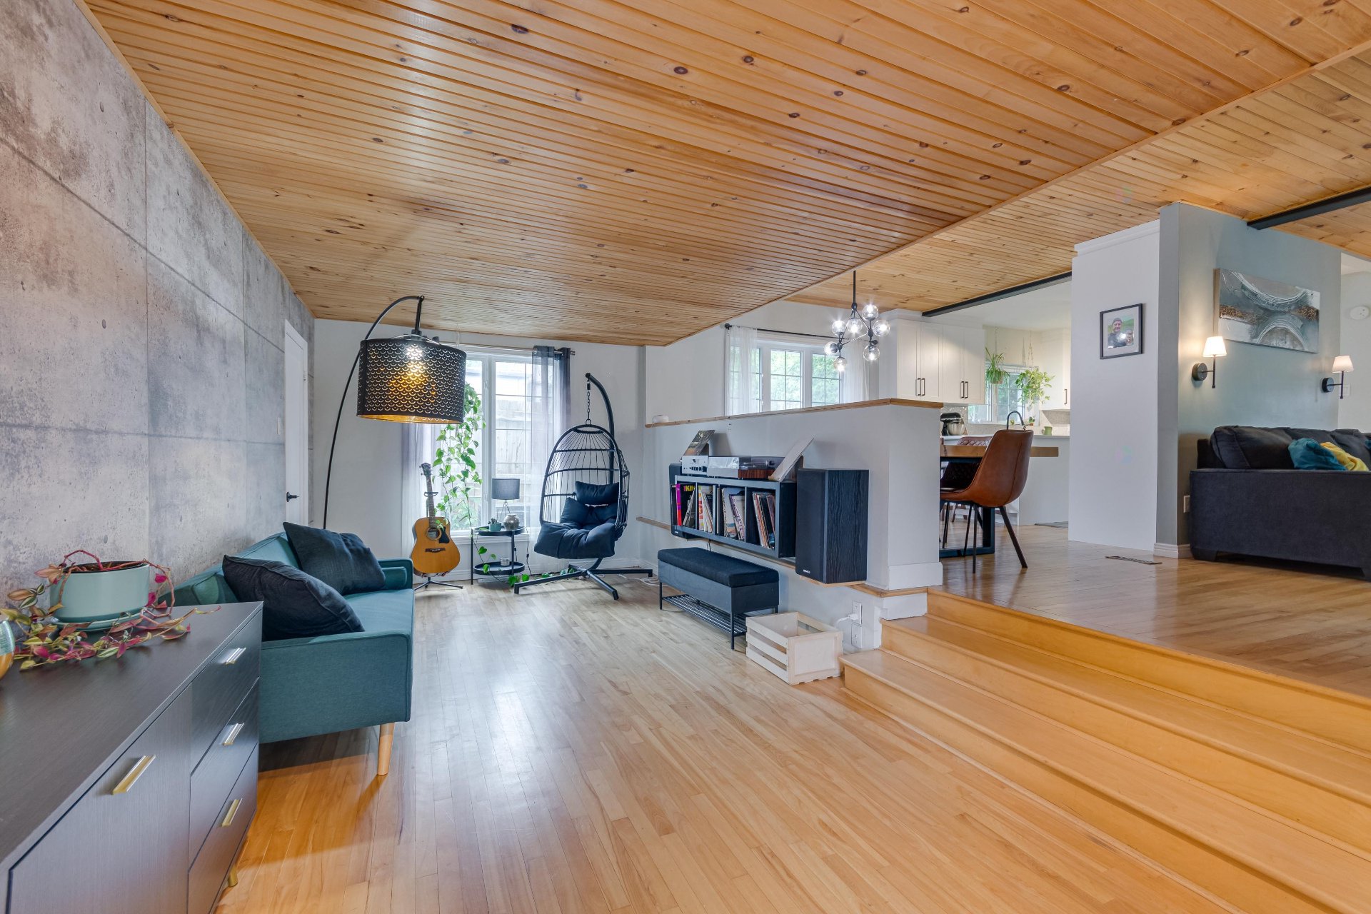
| Den | 1st level/Ground floor | 9.10 X 19.6 ft / 3.00 X 5.94 m | Wood |
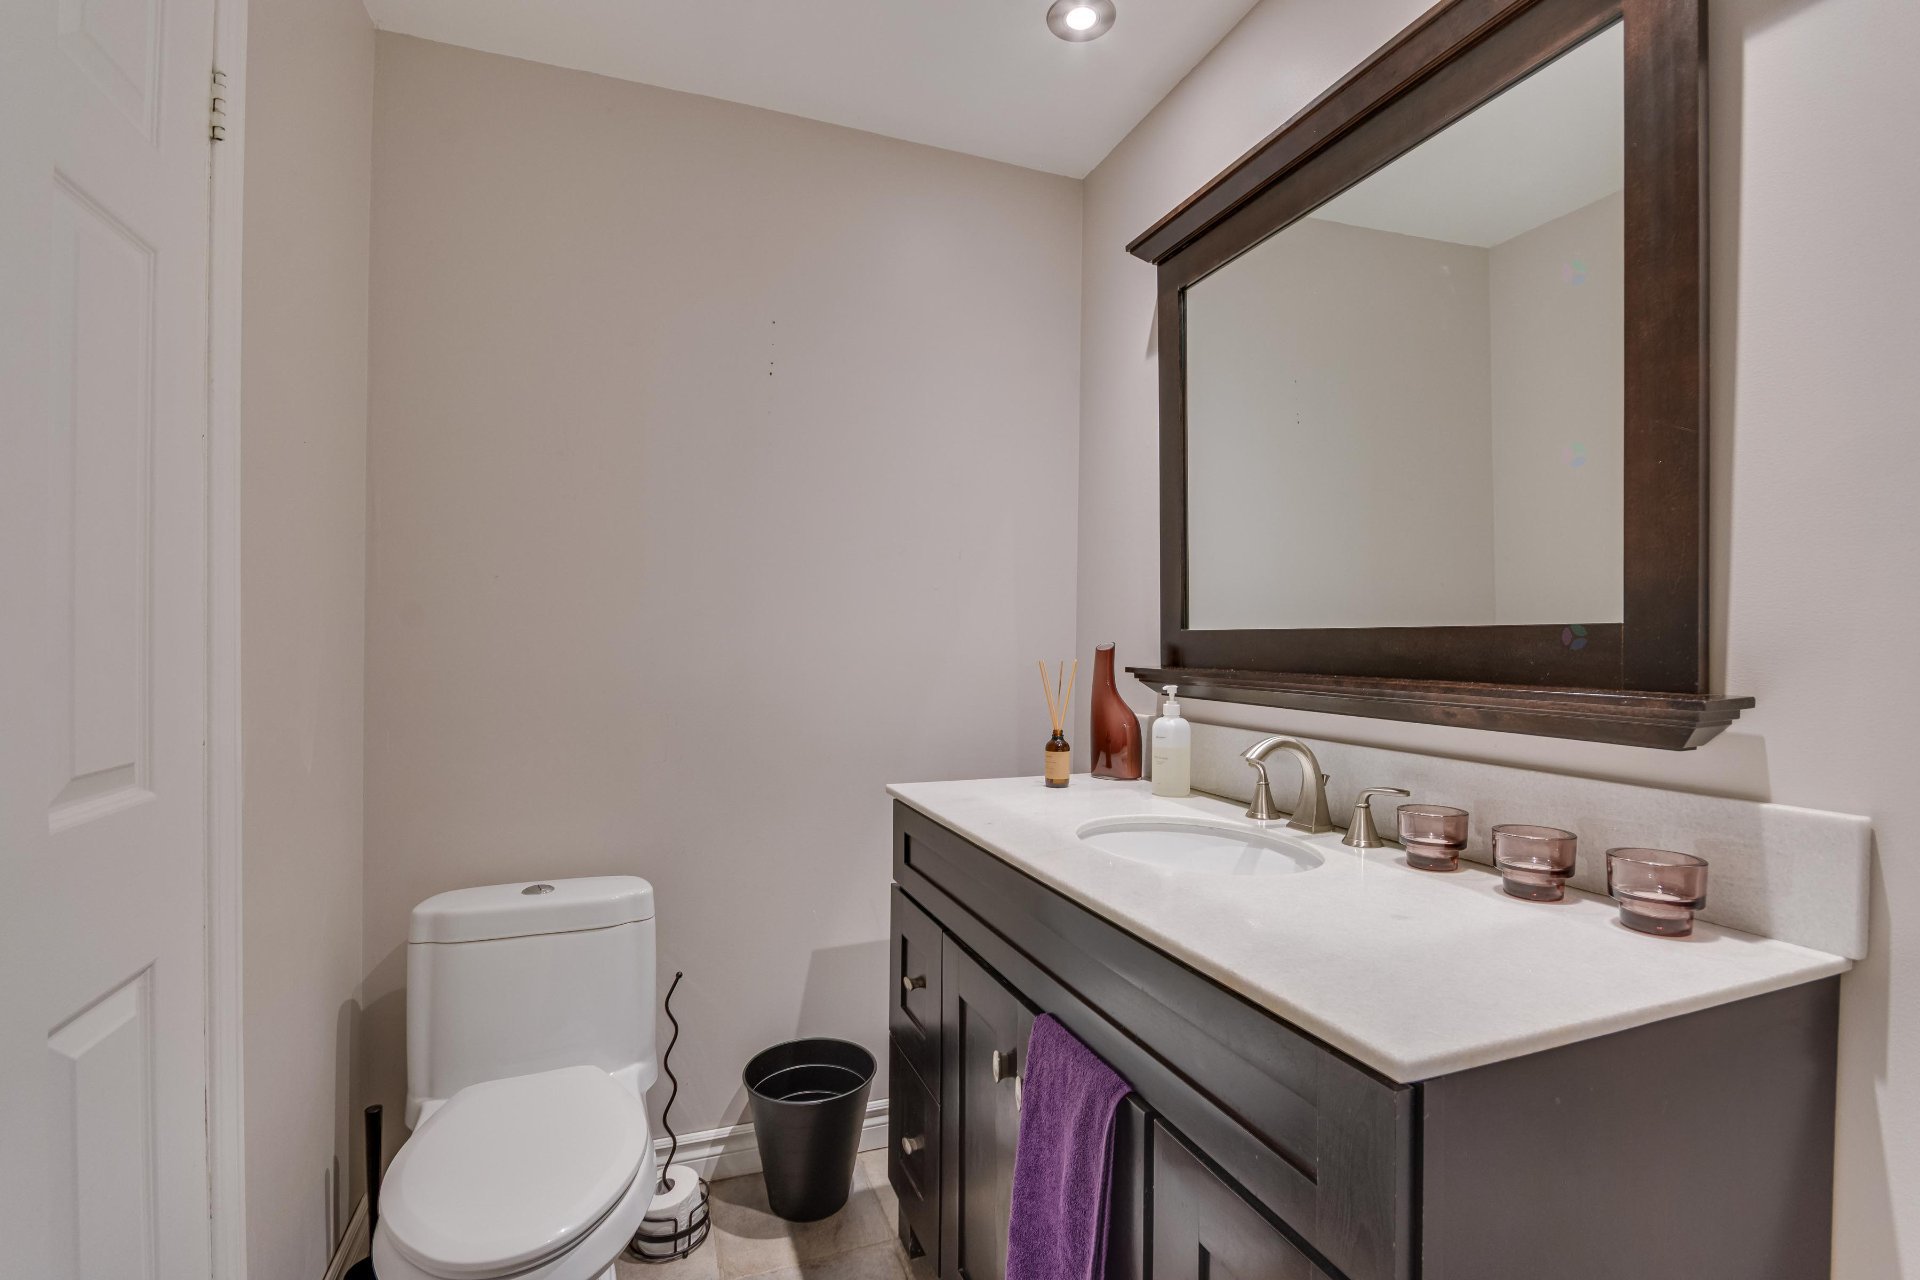
| Powder room | 1st level/Ground floor | 5 X 5.11 ft / 1.52 X 1.80 m | Ceramic |
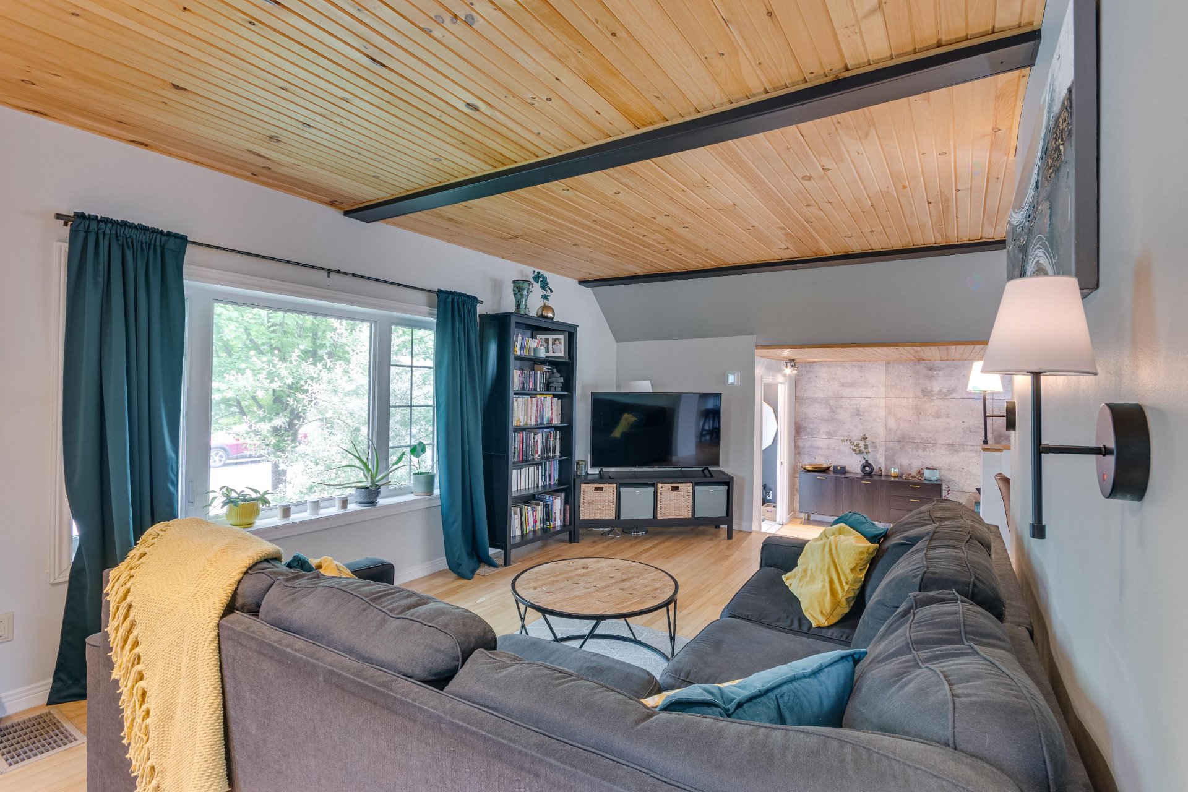
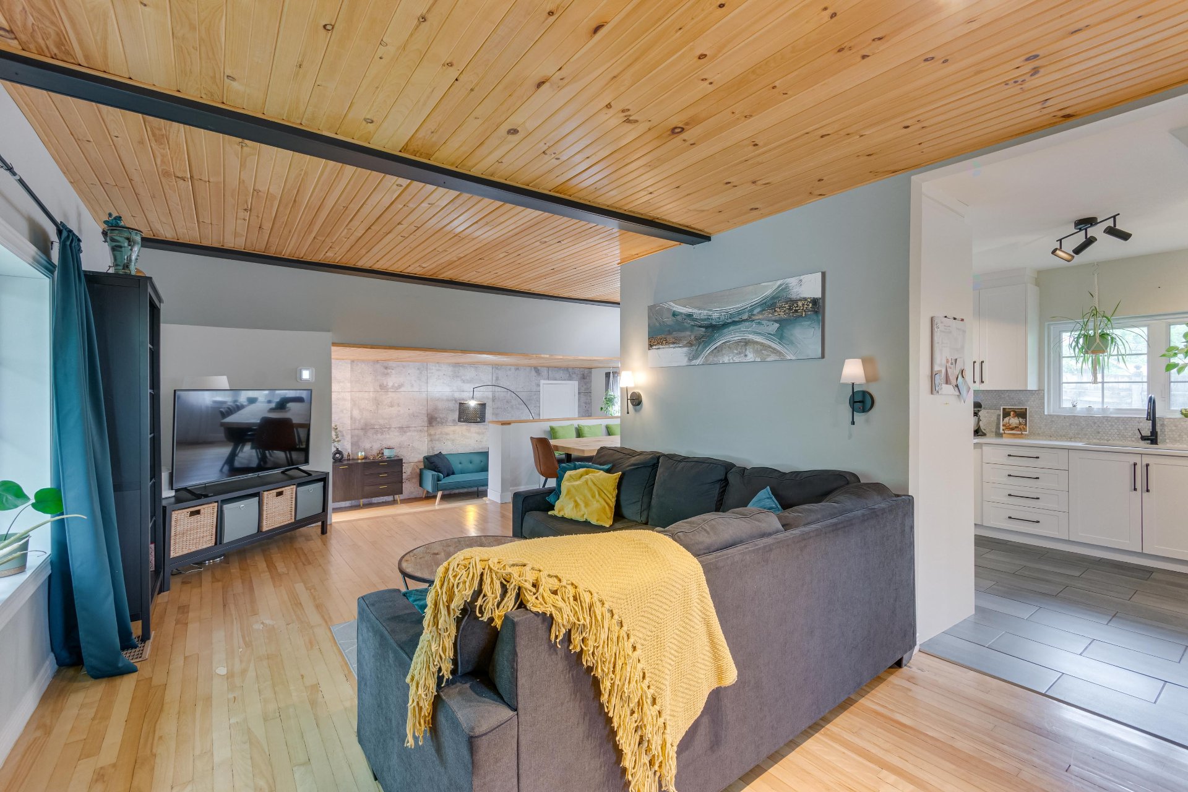
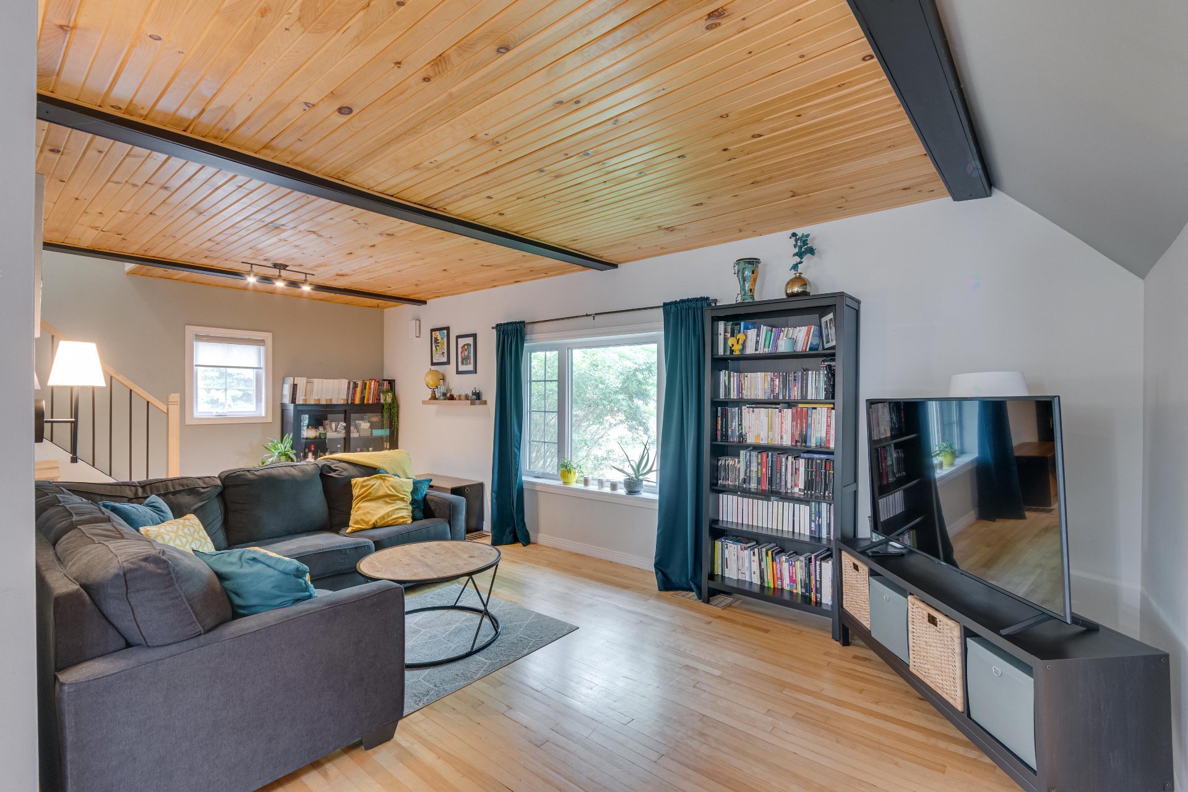
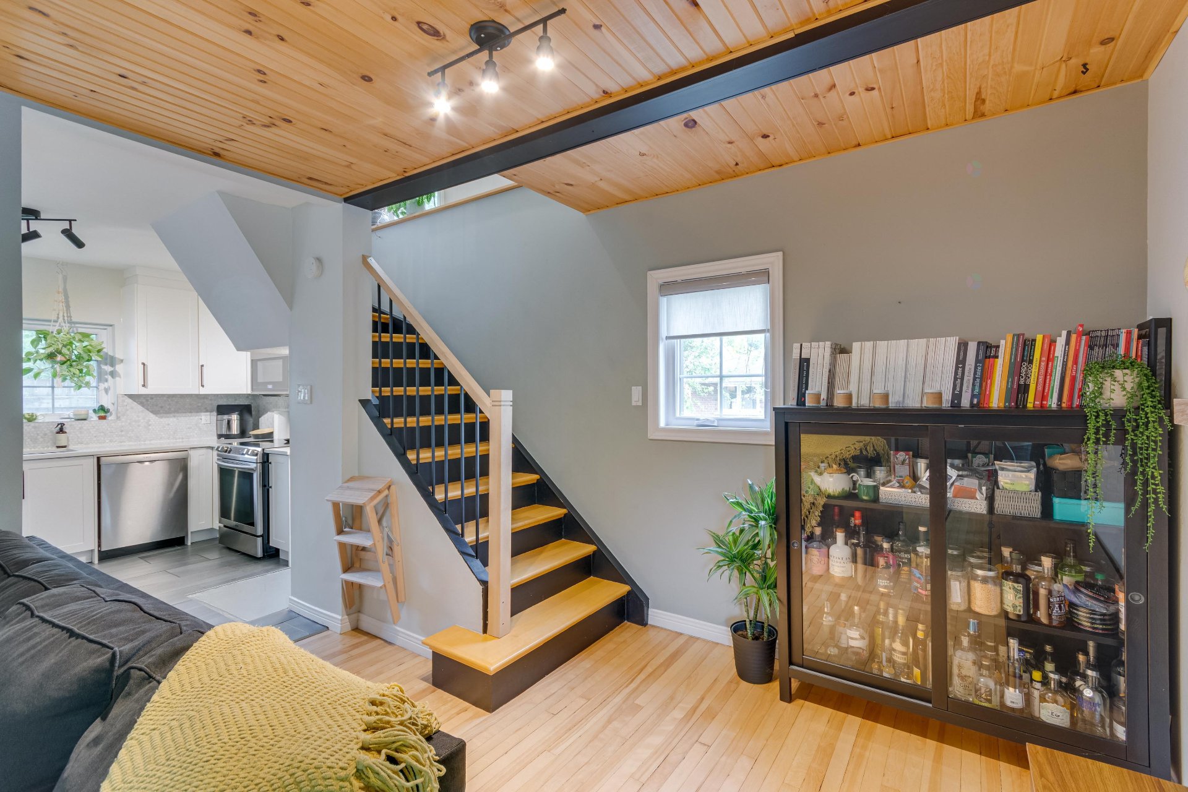
| Living room | 1st level/Ground floor | 11.4 X 15.4 ft / 3.45 X 4.67 m | Wood |
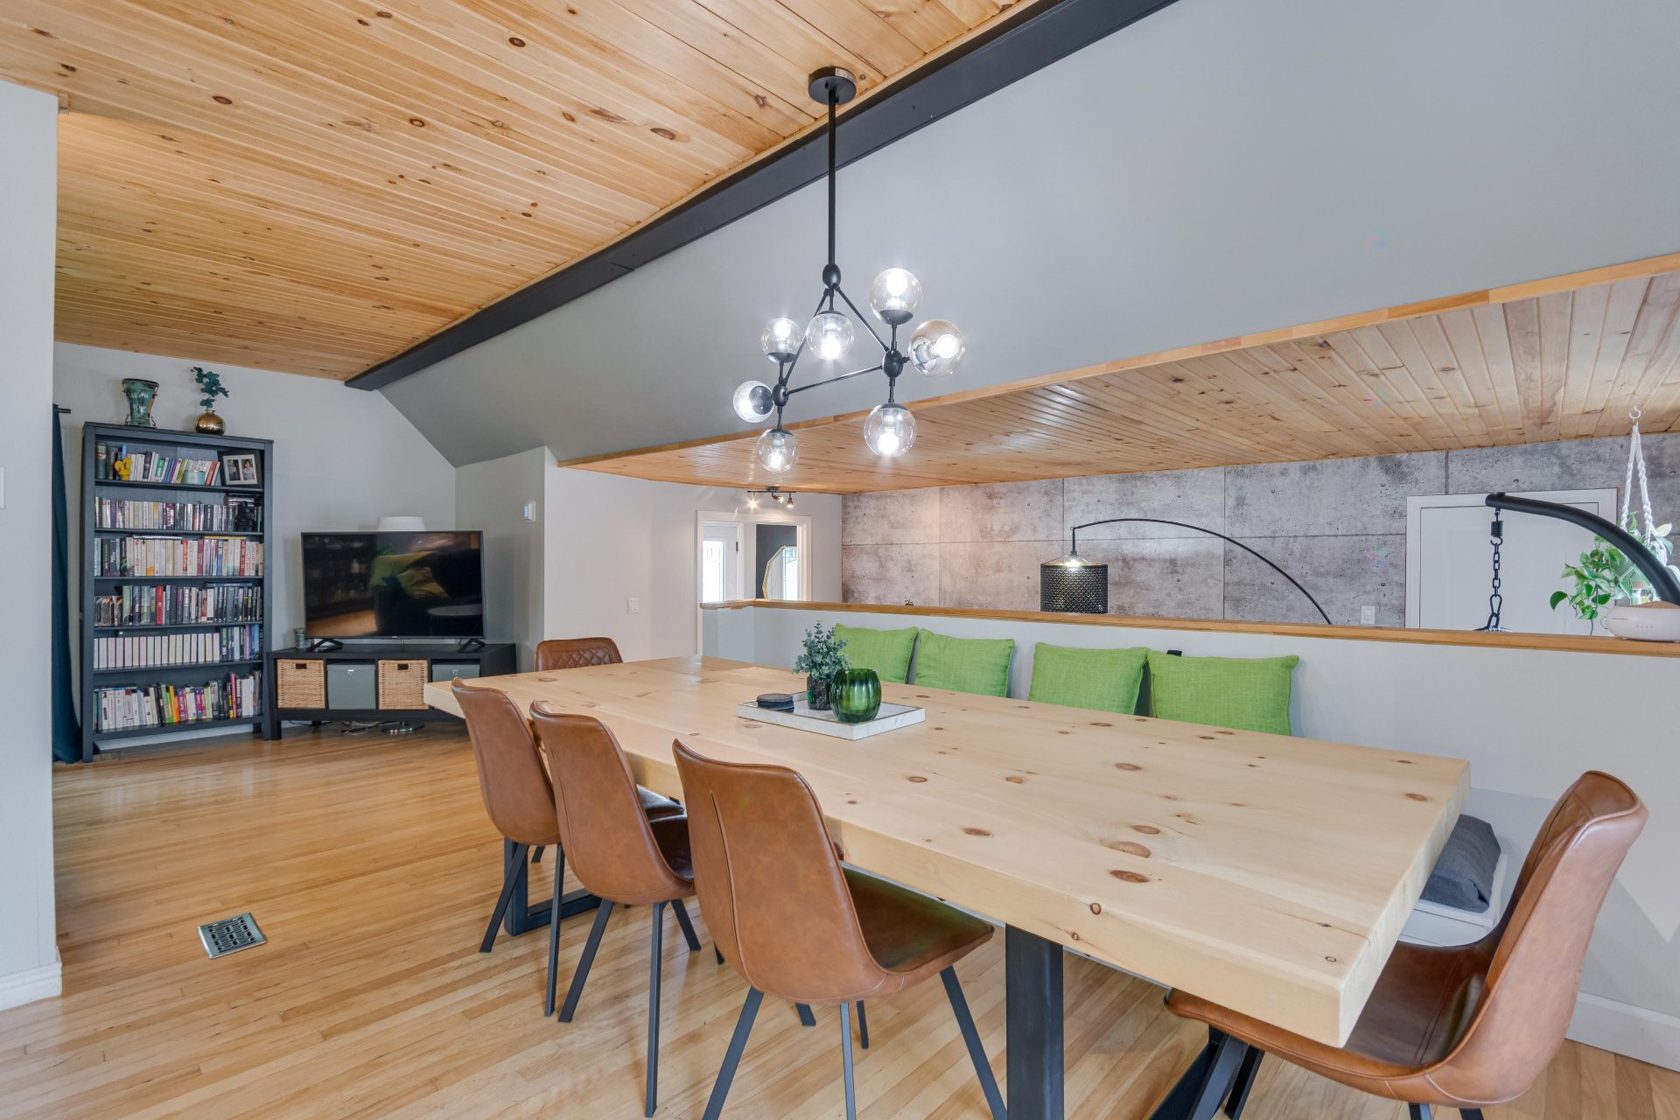
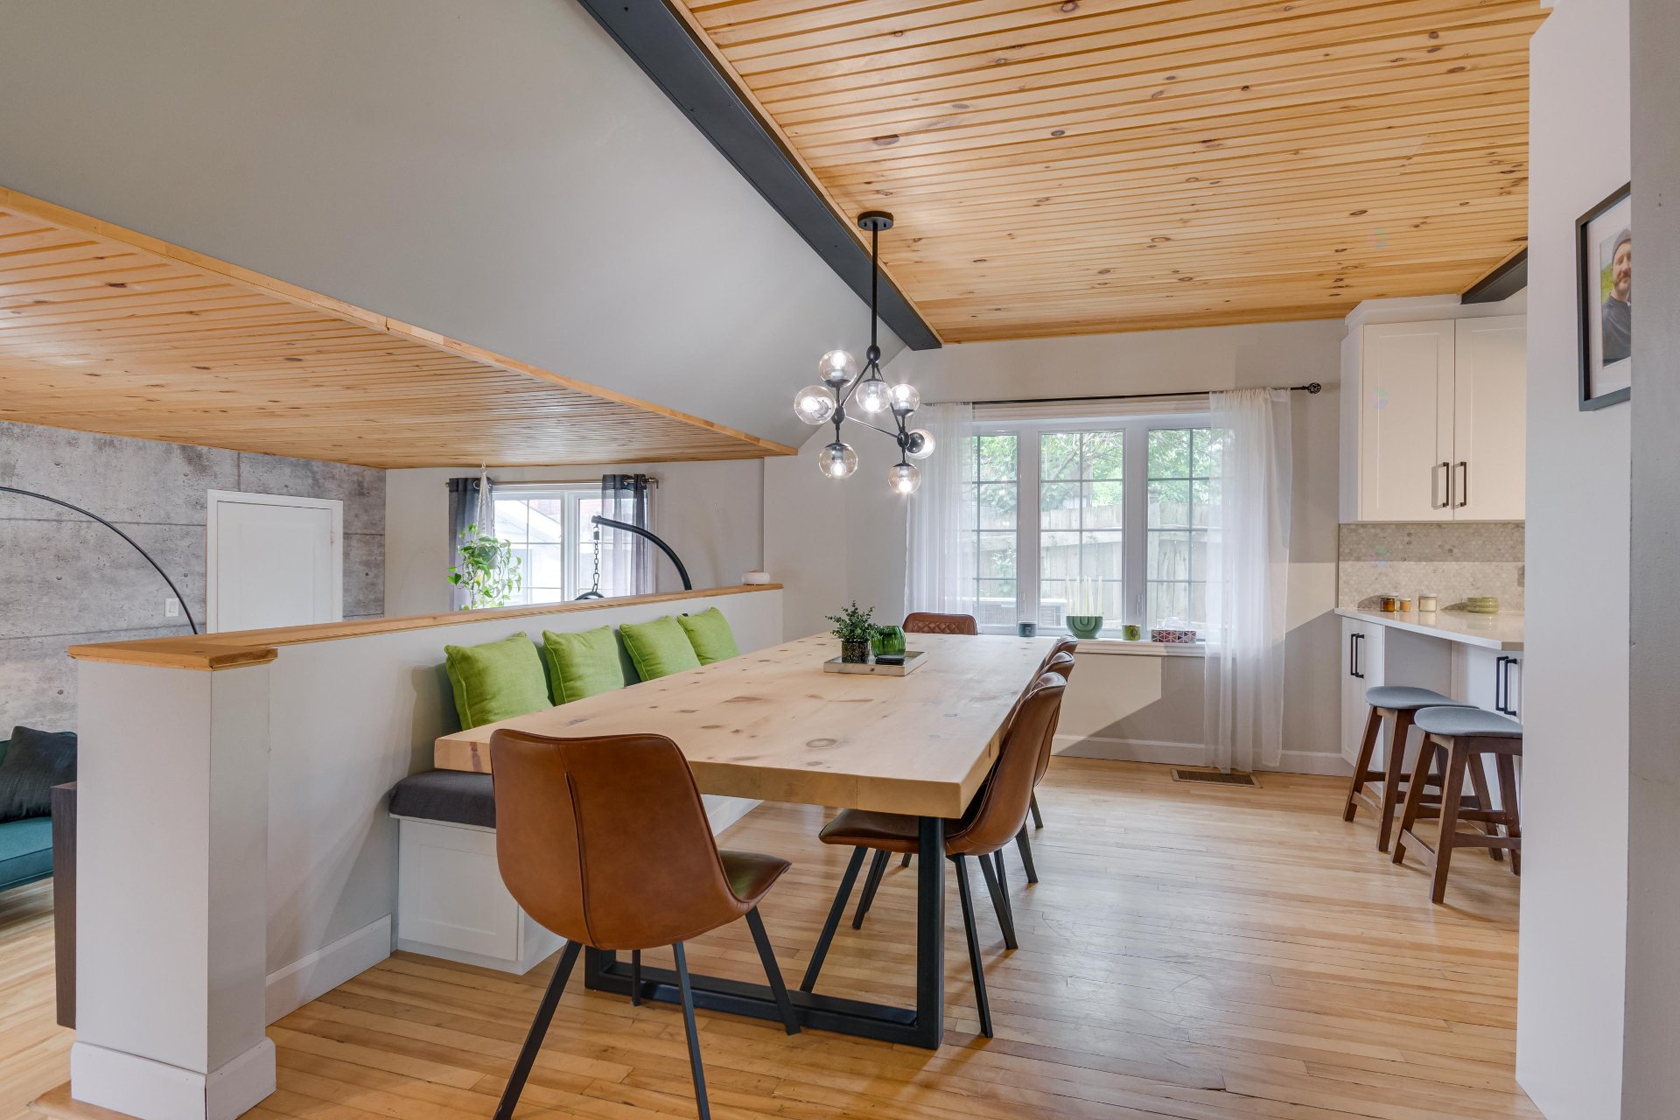
| Dining room | 1st level/Ground floor | 11.4 X 9.9 ft / 3.45 X 2.97 m | Wood |
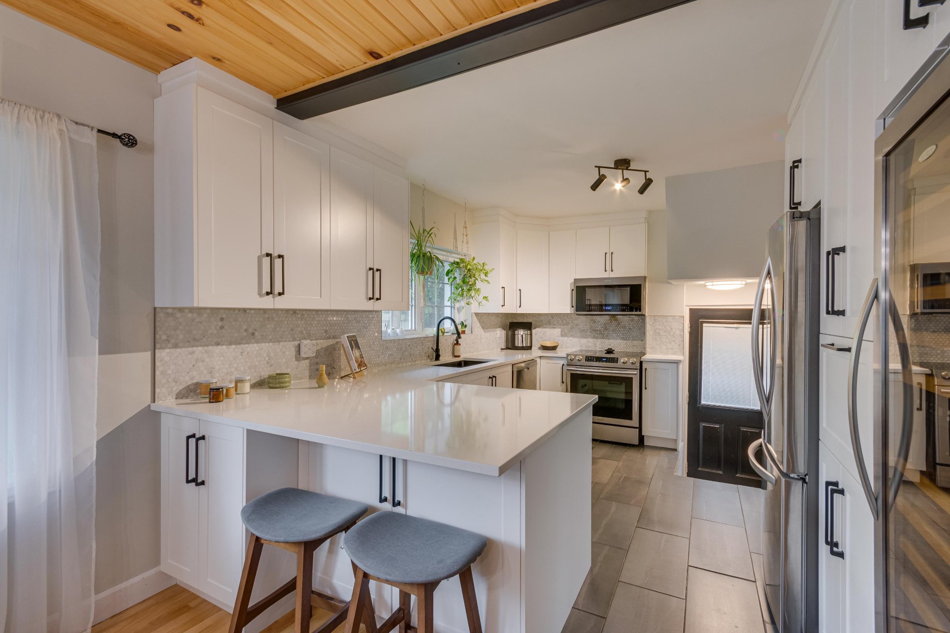
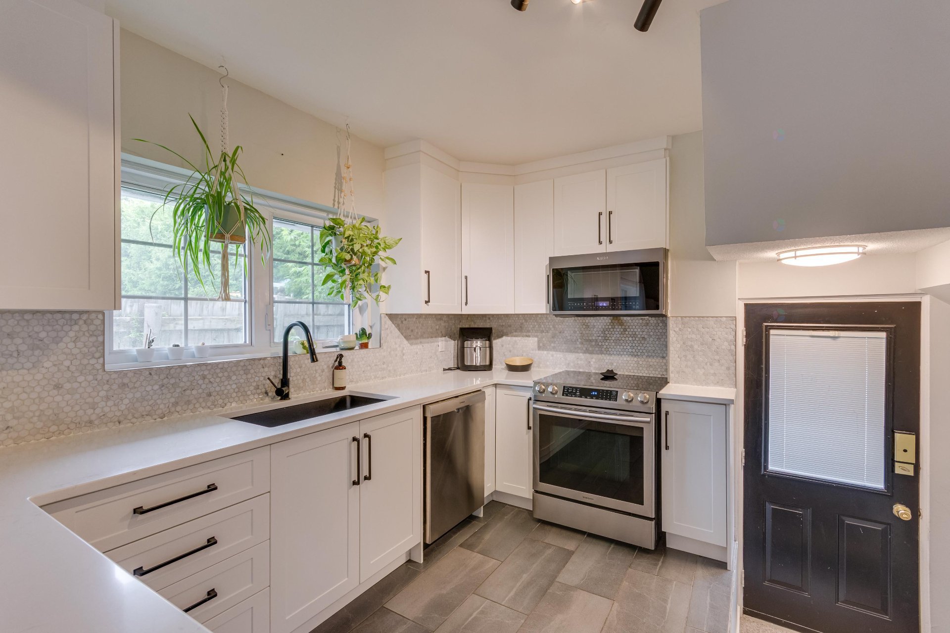
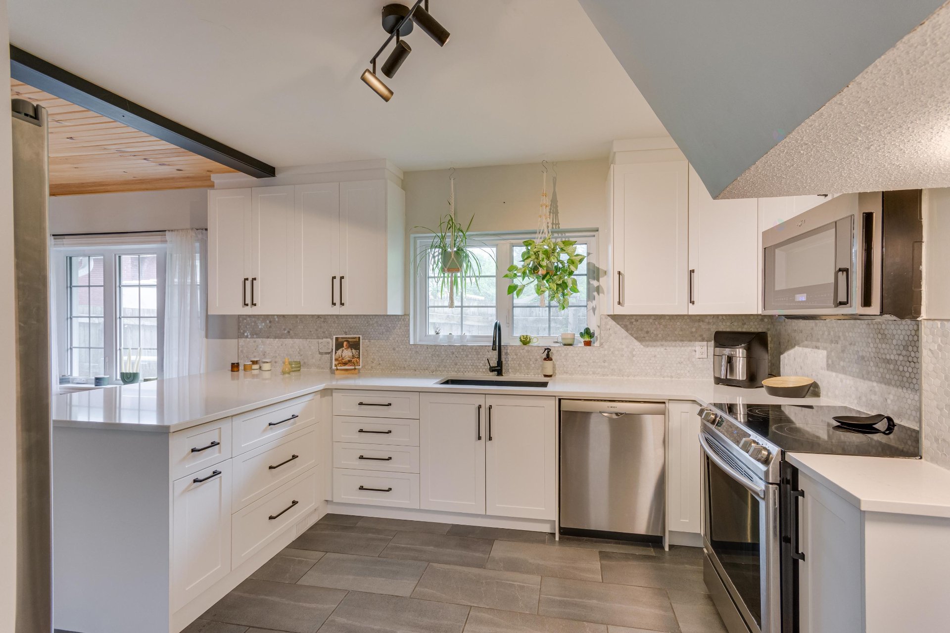
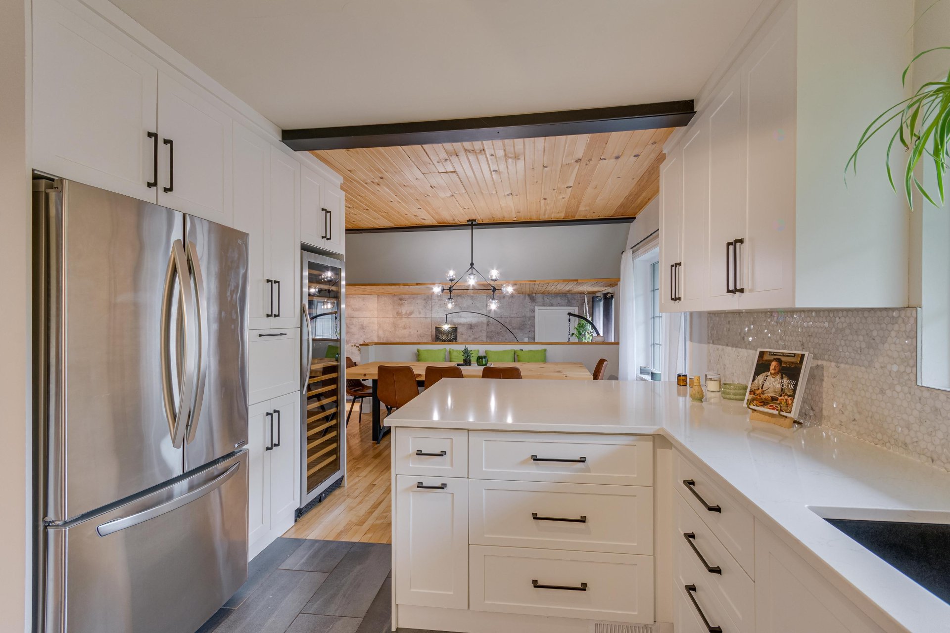
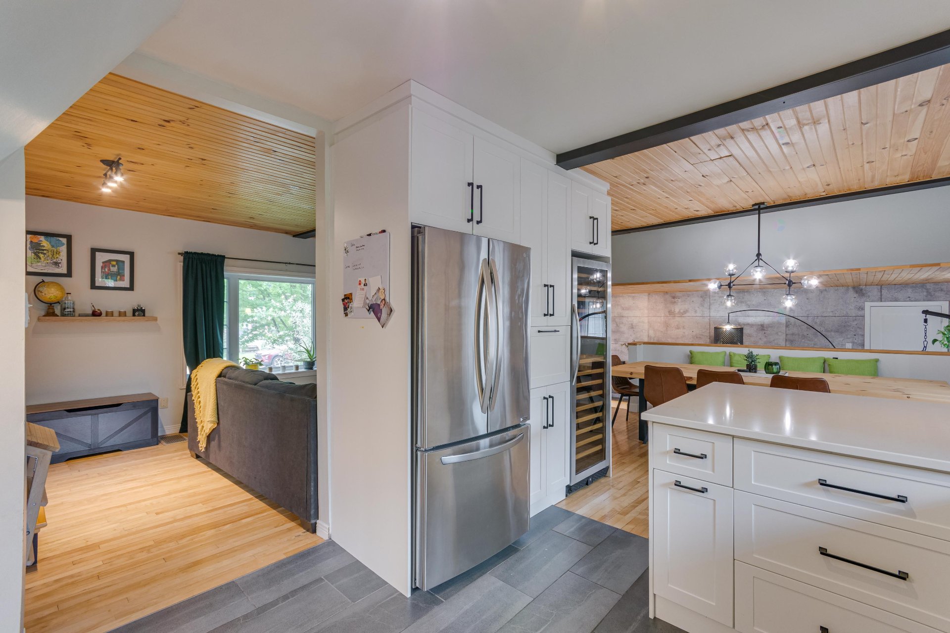
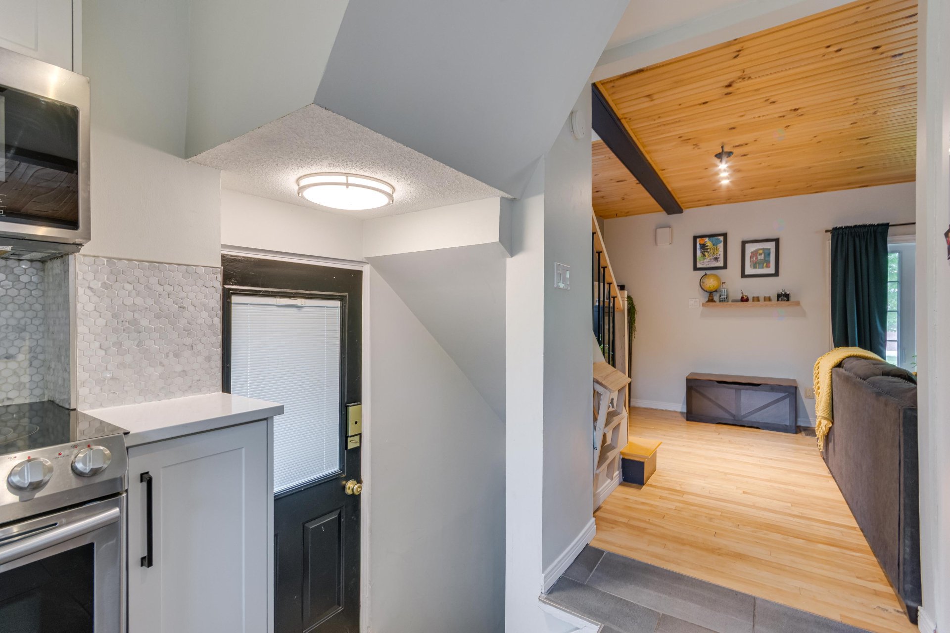
| Kitchen | 1st level/Ground floor | 13.7 X 11.3 ft / 4.14 X 3.43 m | Ceramic |
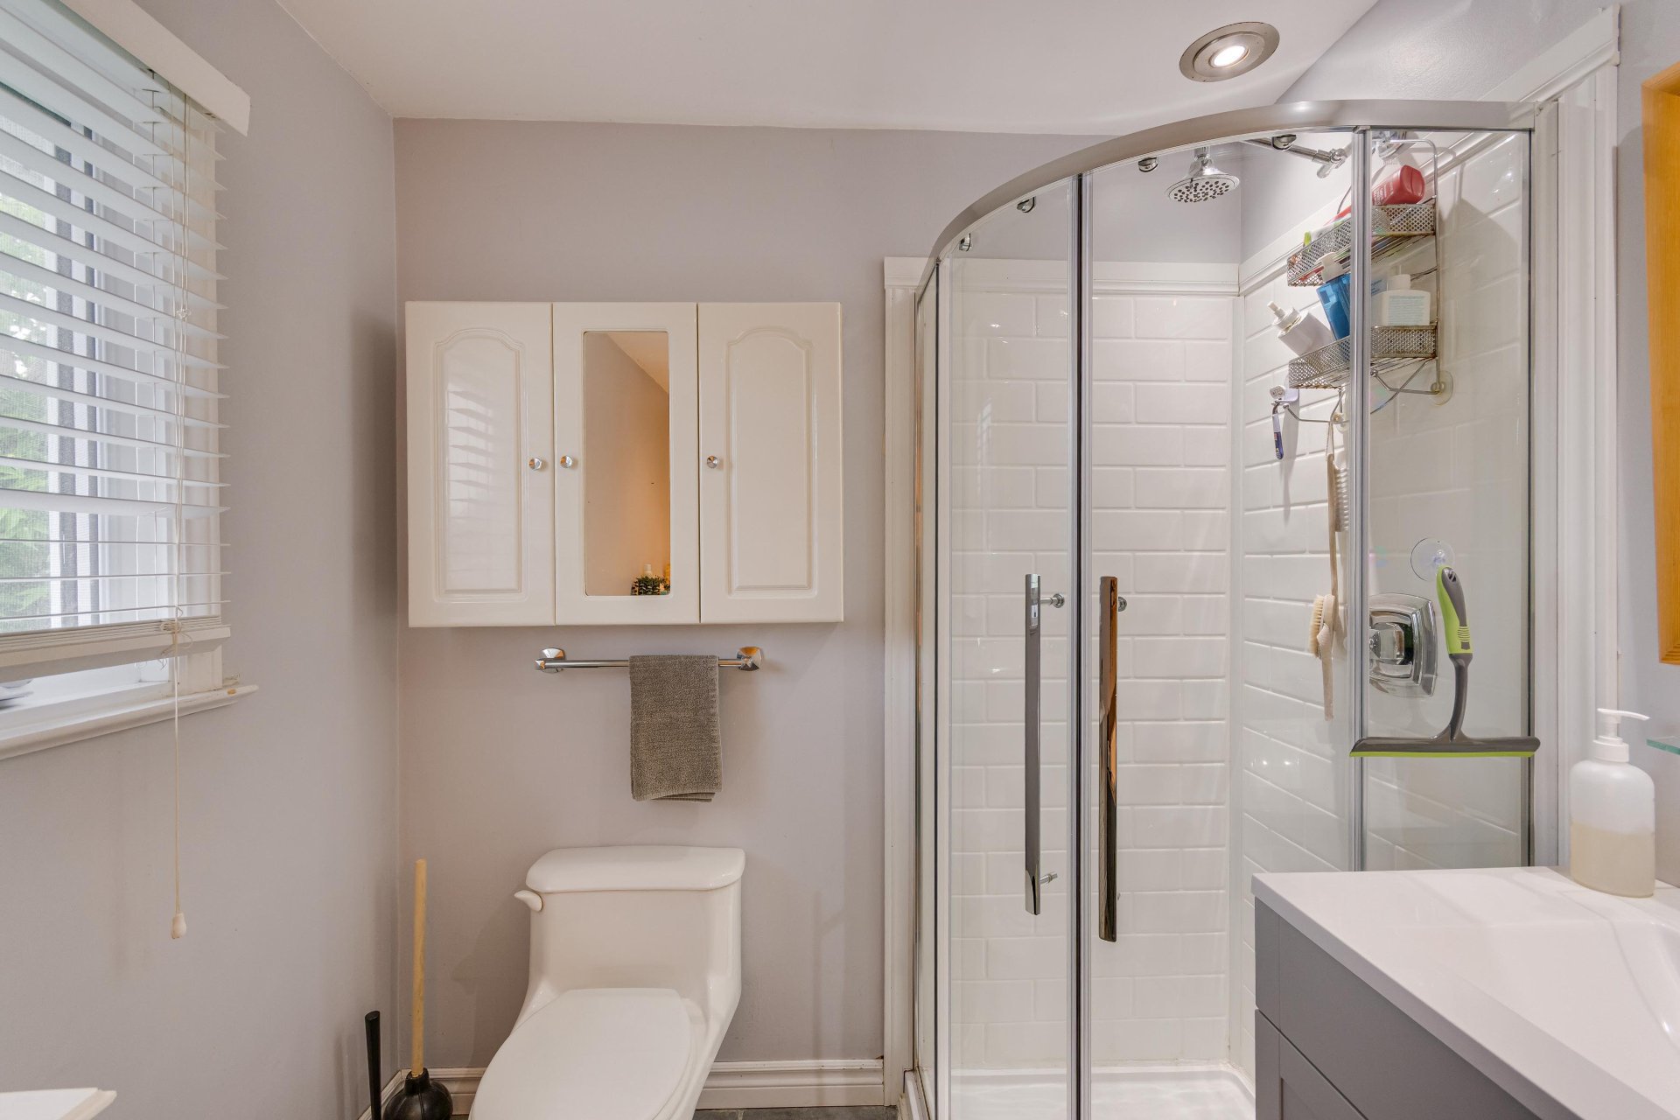
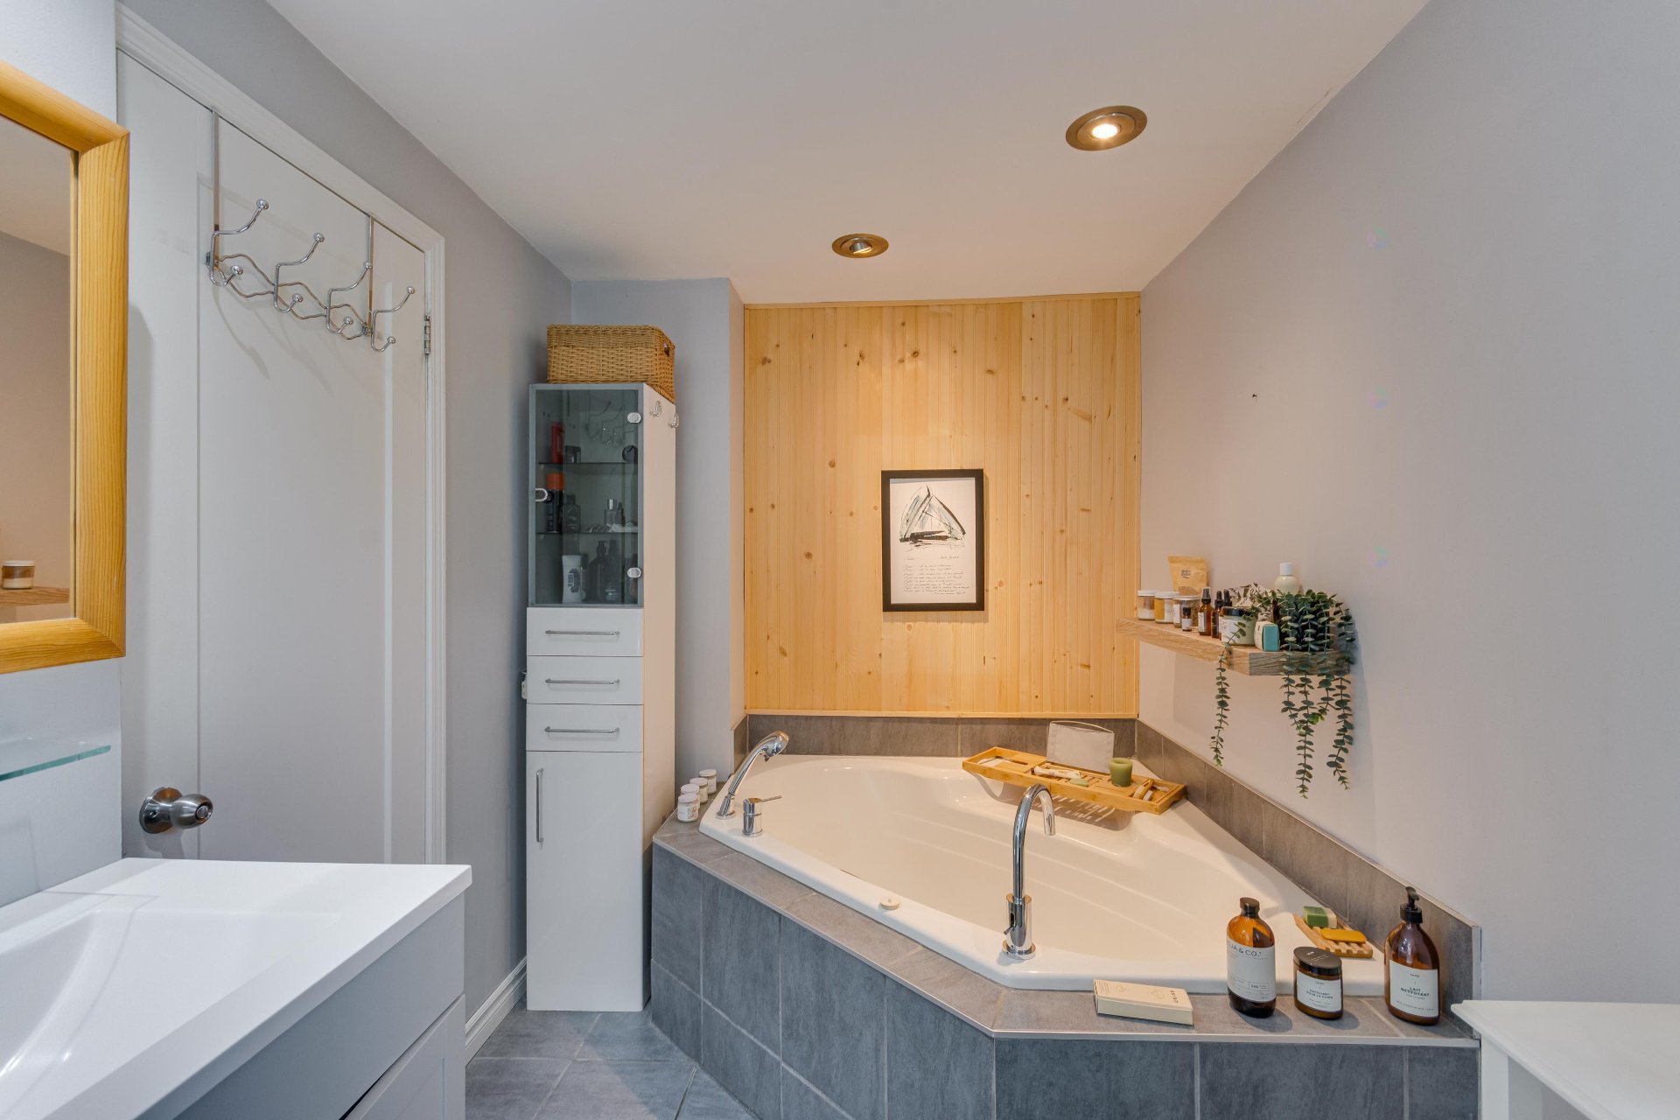
| Bathroom | 2nd level | 11.5 X 6.9 ft / 3.48 X 2.06 m | Ceramic |
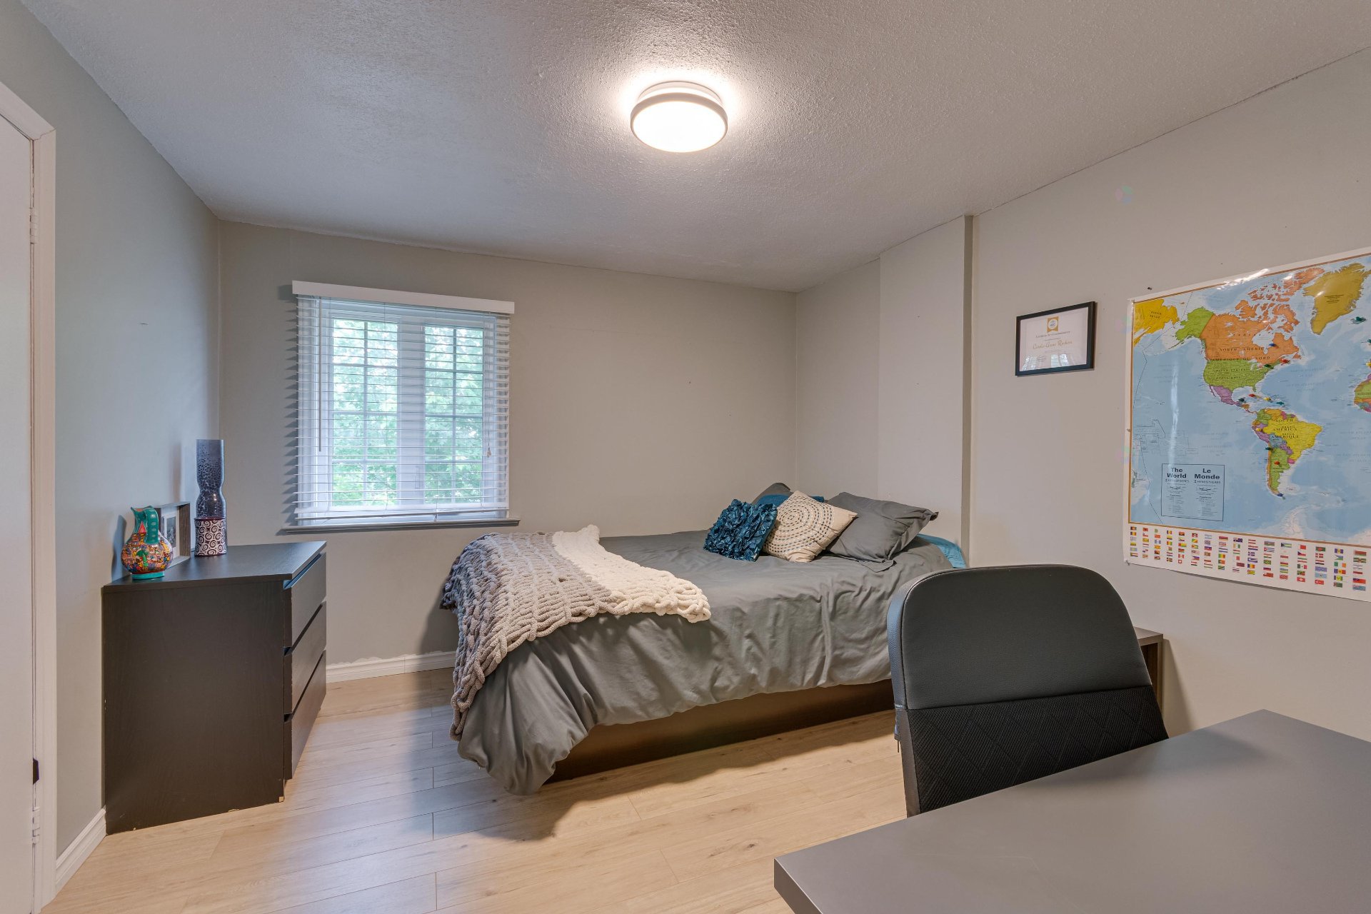
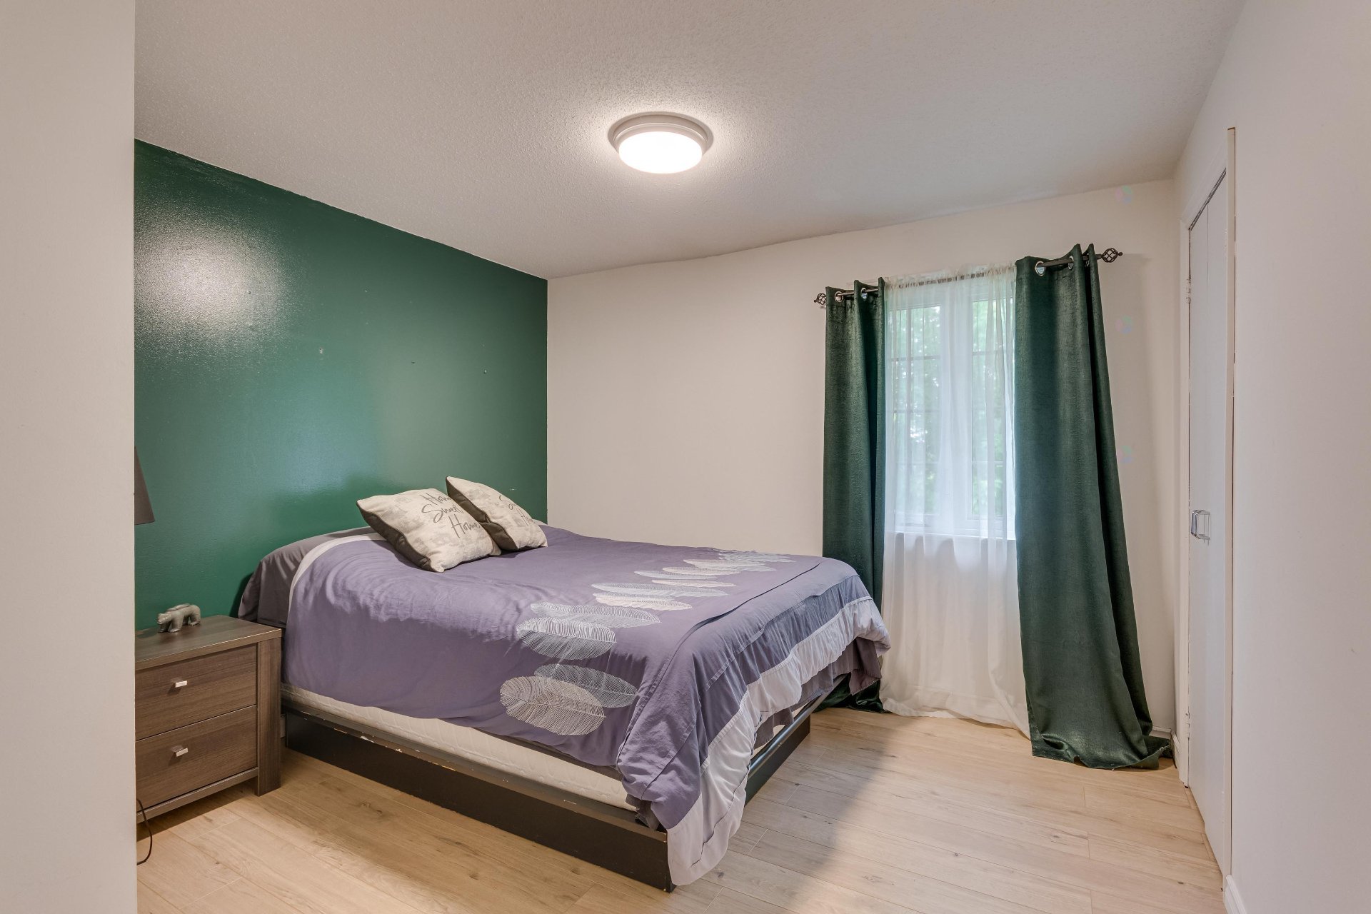
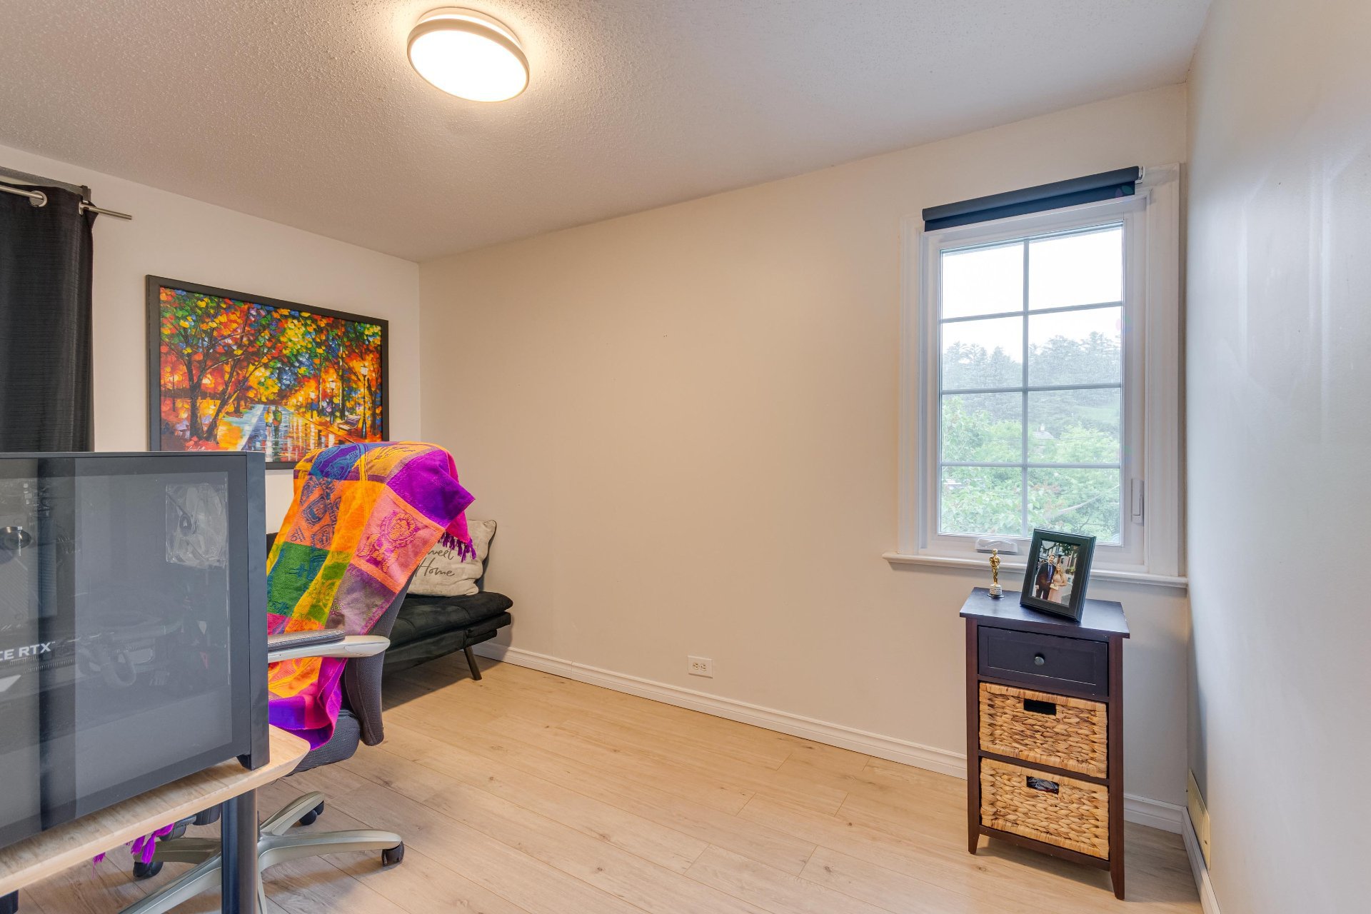
| Bedroom | 2nd level | 10.7 X 11.9 ft / 3.23 X 3.58 m | Laminate floor |
| Bedroom | 2nd level | 8.1 X 11.11 ft / 2.46 X 3.63 m | Laminate floor |
| Bedroom | 2nd level | 11.9 X 12.11 ft / 3.58 X 3.94 m | Laminate floor |
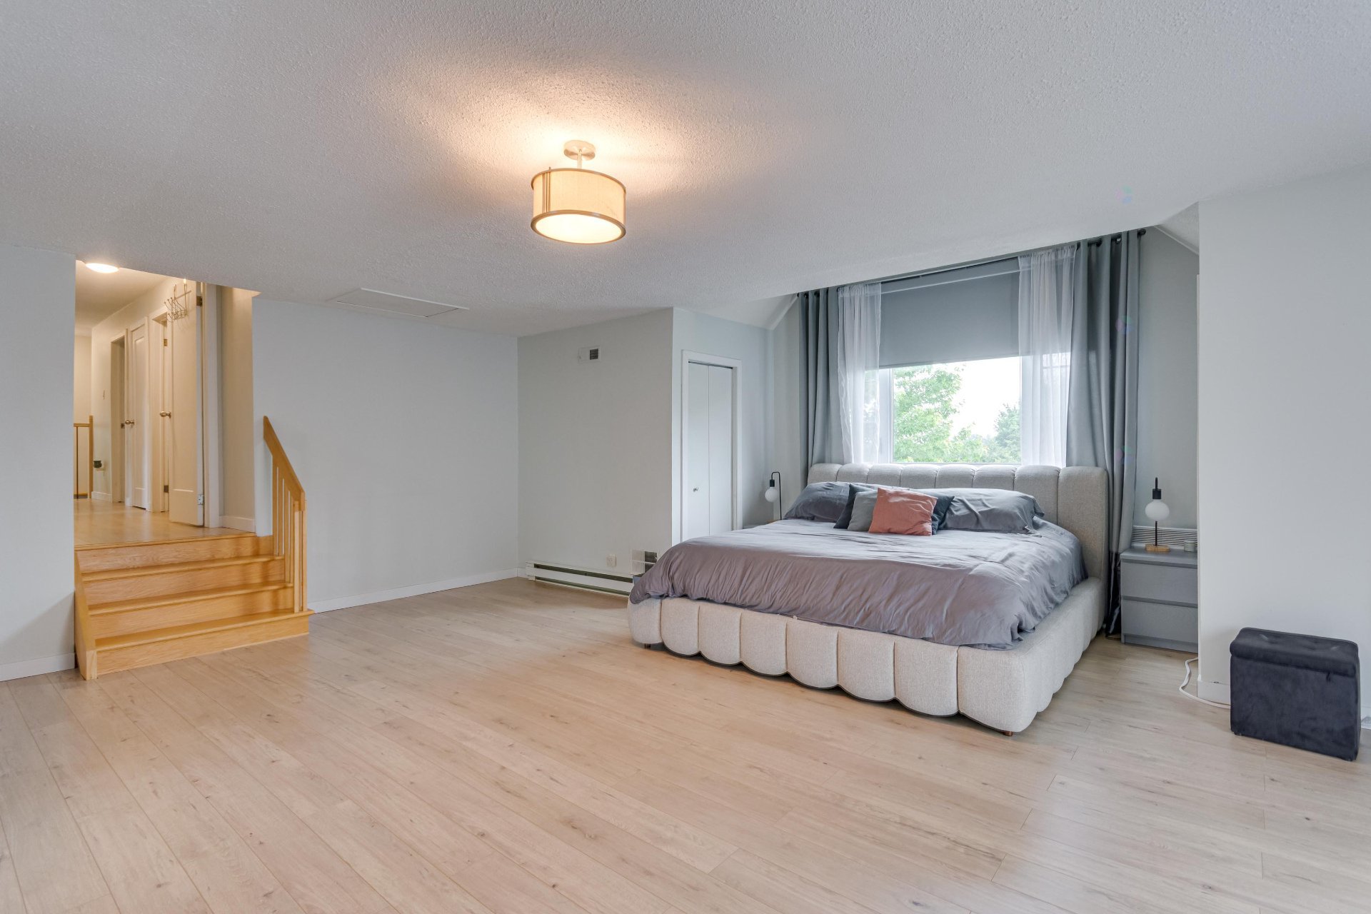
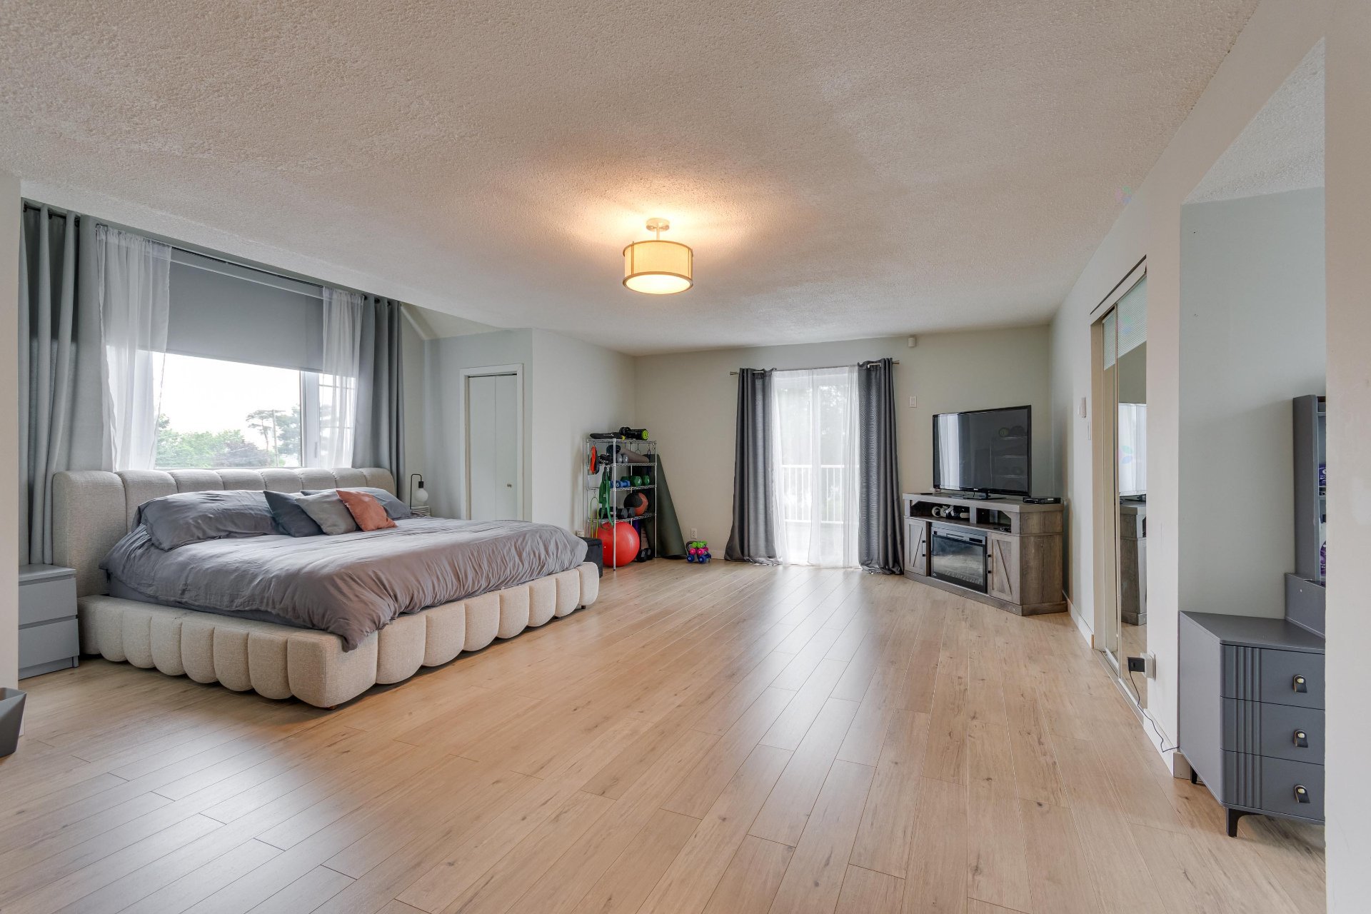
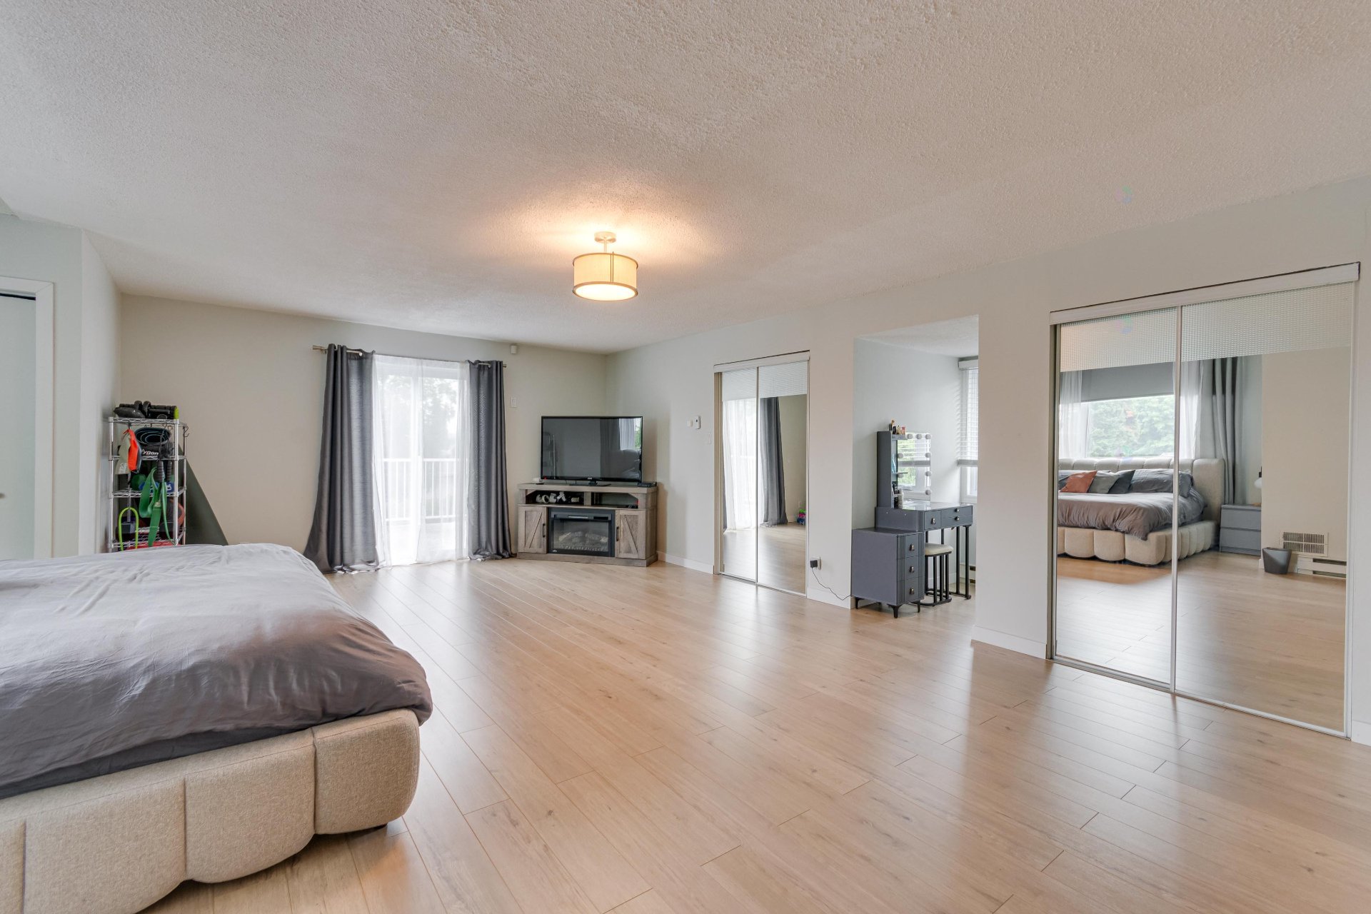
| Primary bedroom | 2nd level | 24.3 X 19.1 ft / 7.39 X 5.82 m | Laminate floor |
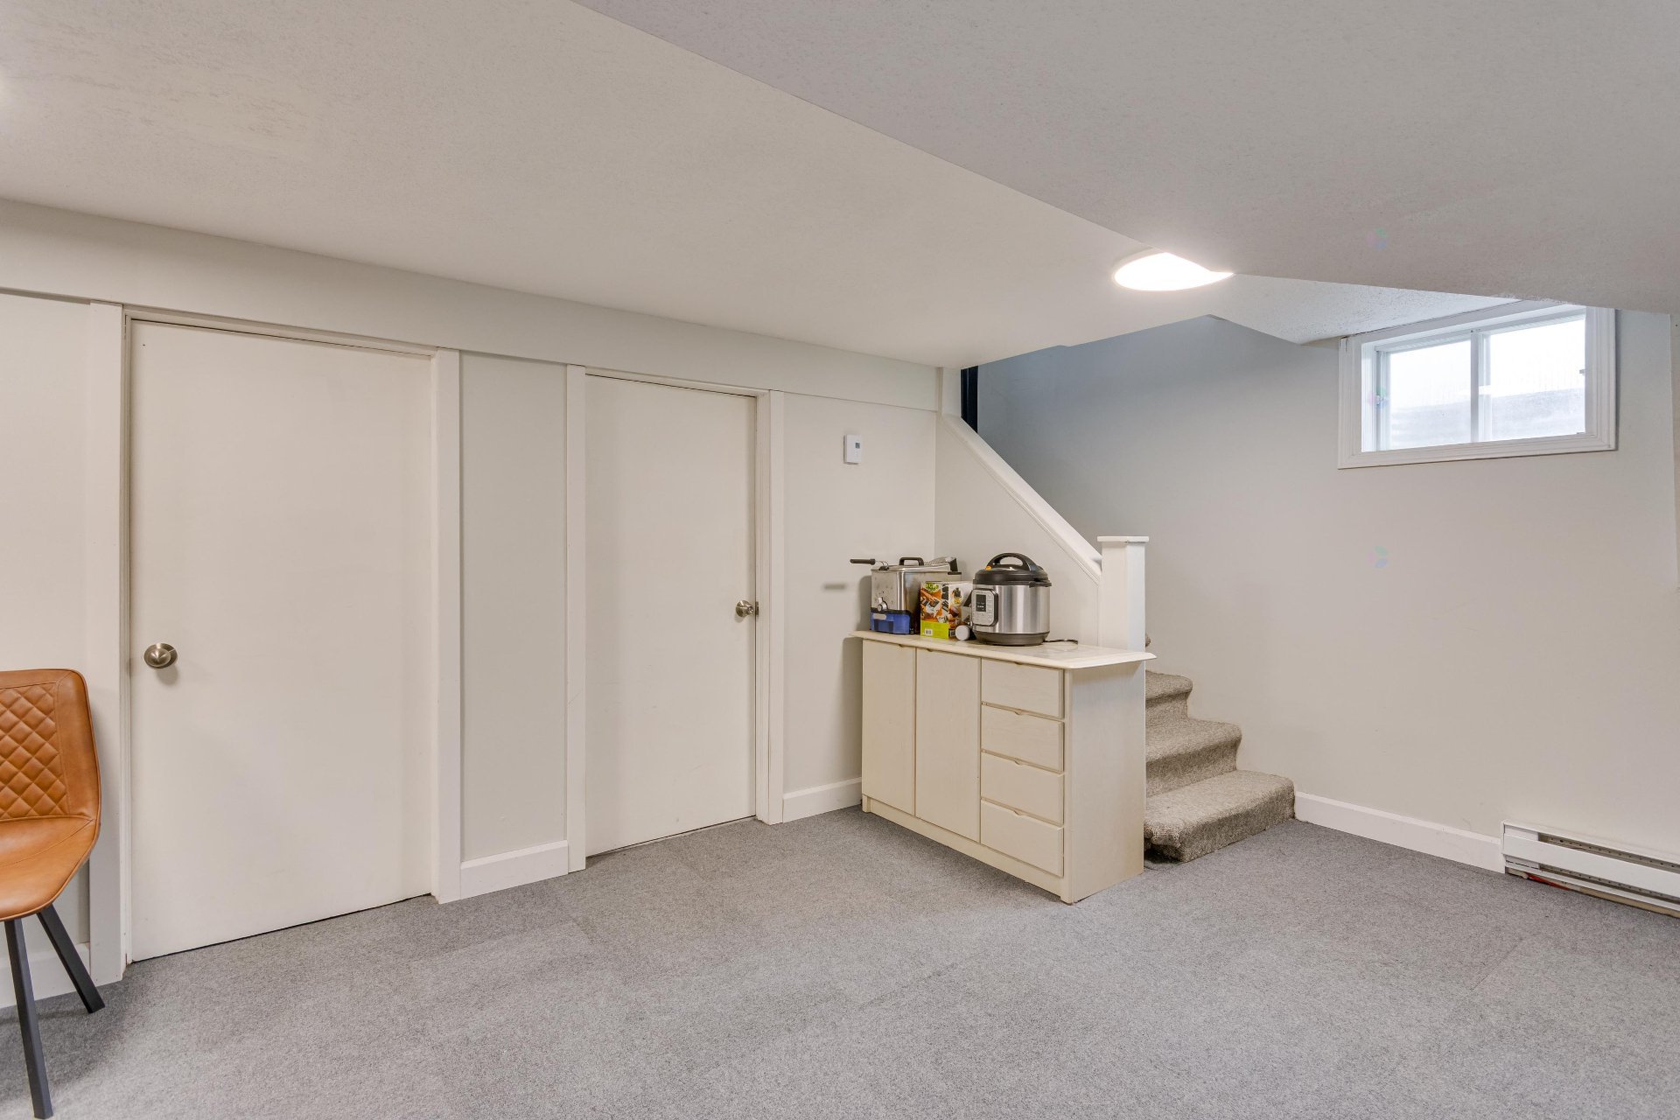
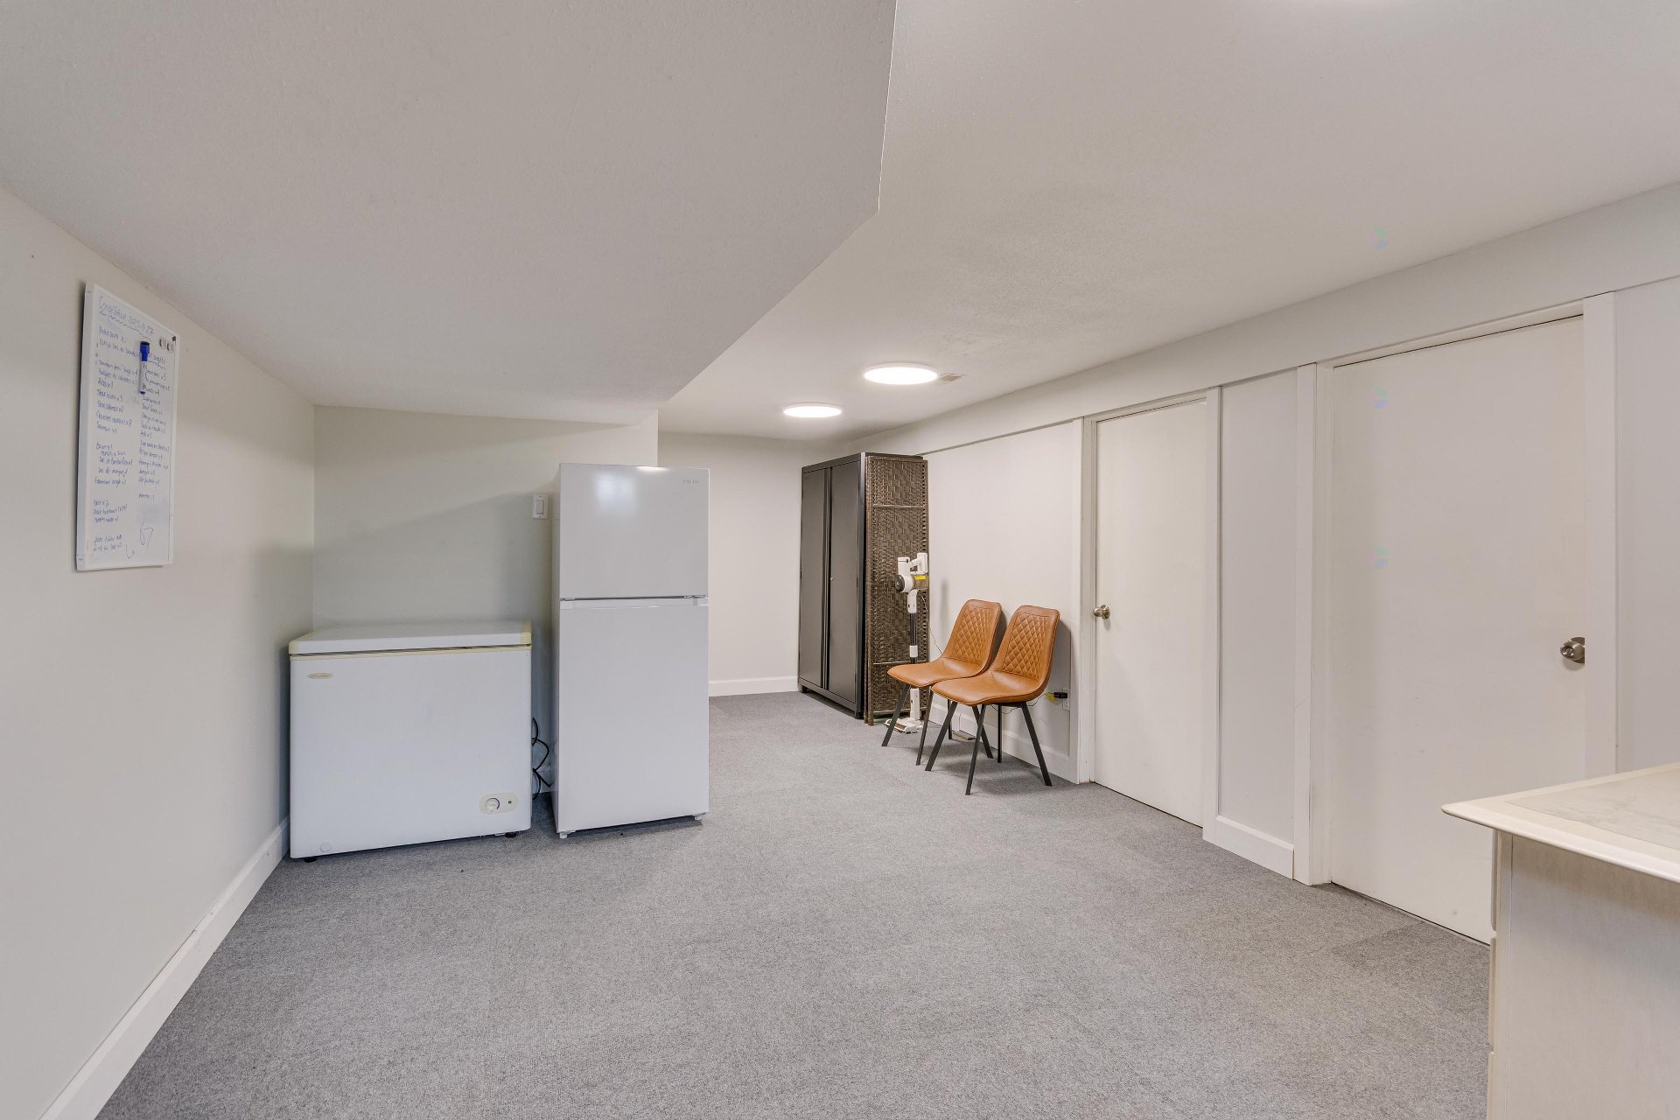
| Family room | Basement 1 | 22.4 X 11.2 ft / 6.81 X 3.40 m | Carpet |
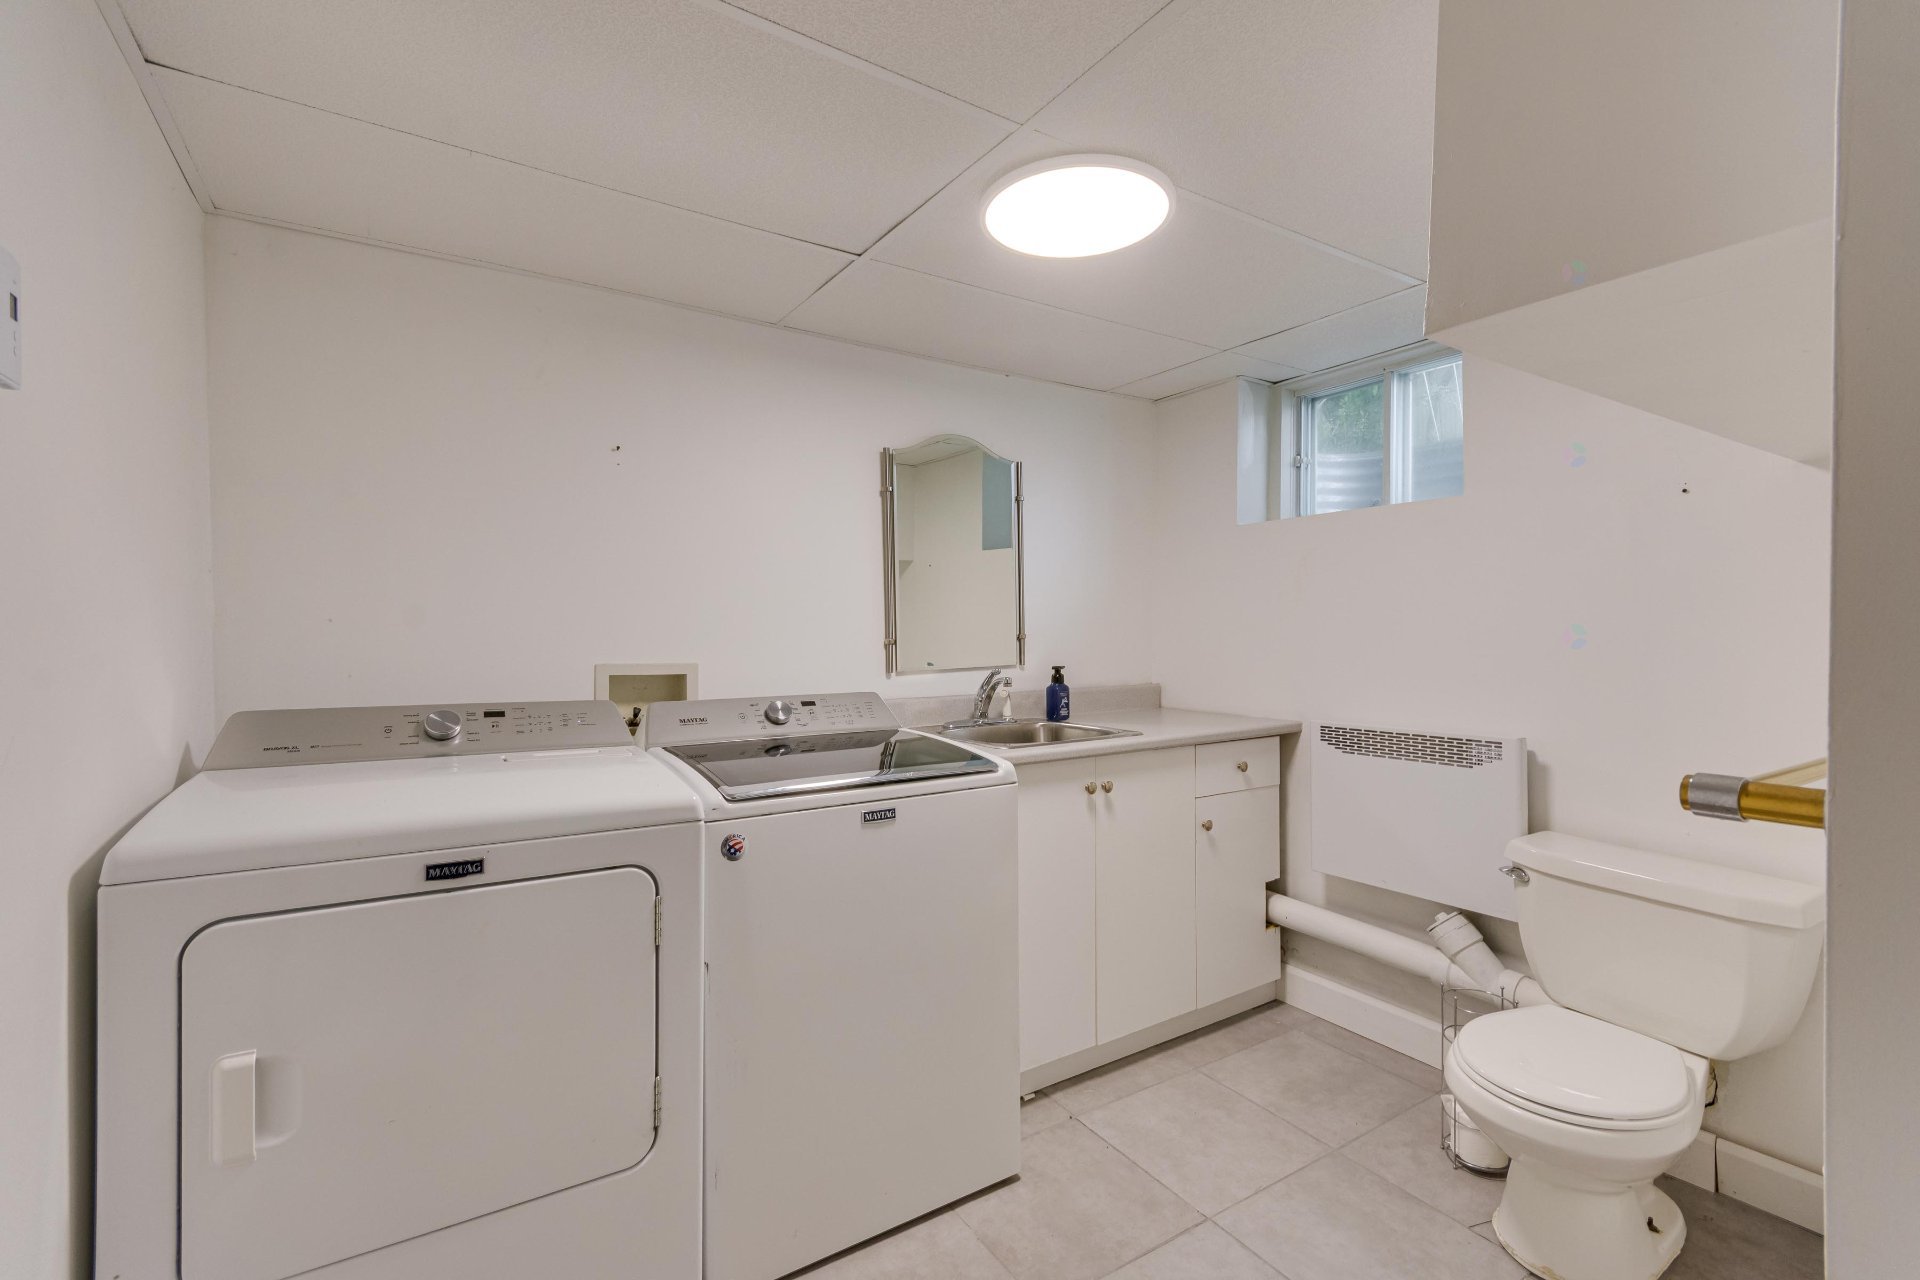
| Laundry room | Basement 1 | 8.9 X 7 ft / 2.67 X 2.13 m | Ceramic |
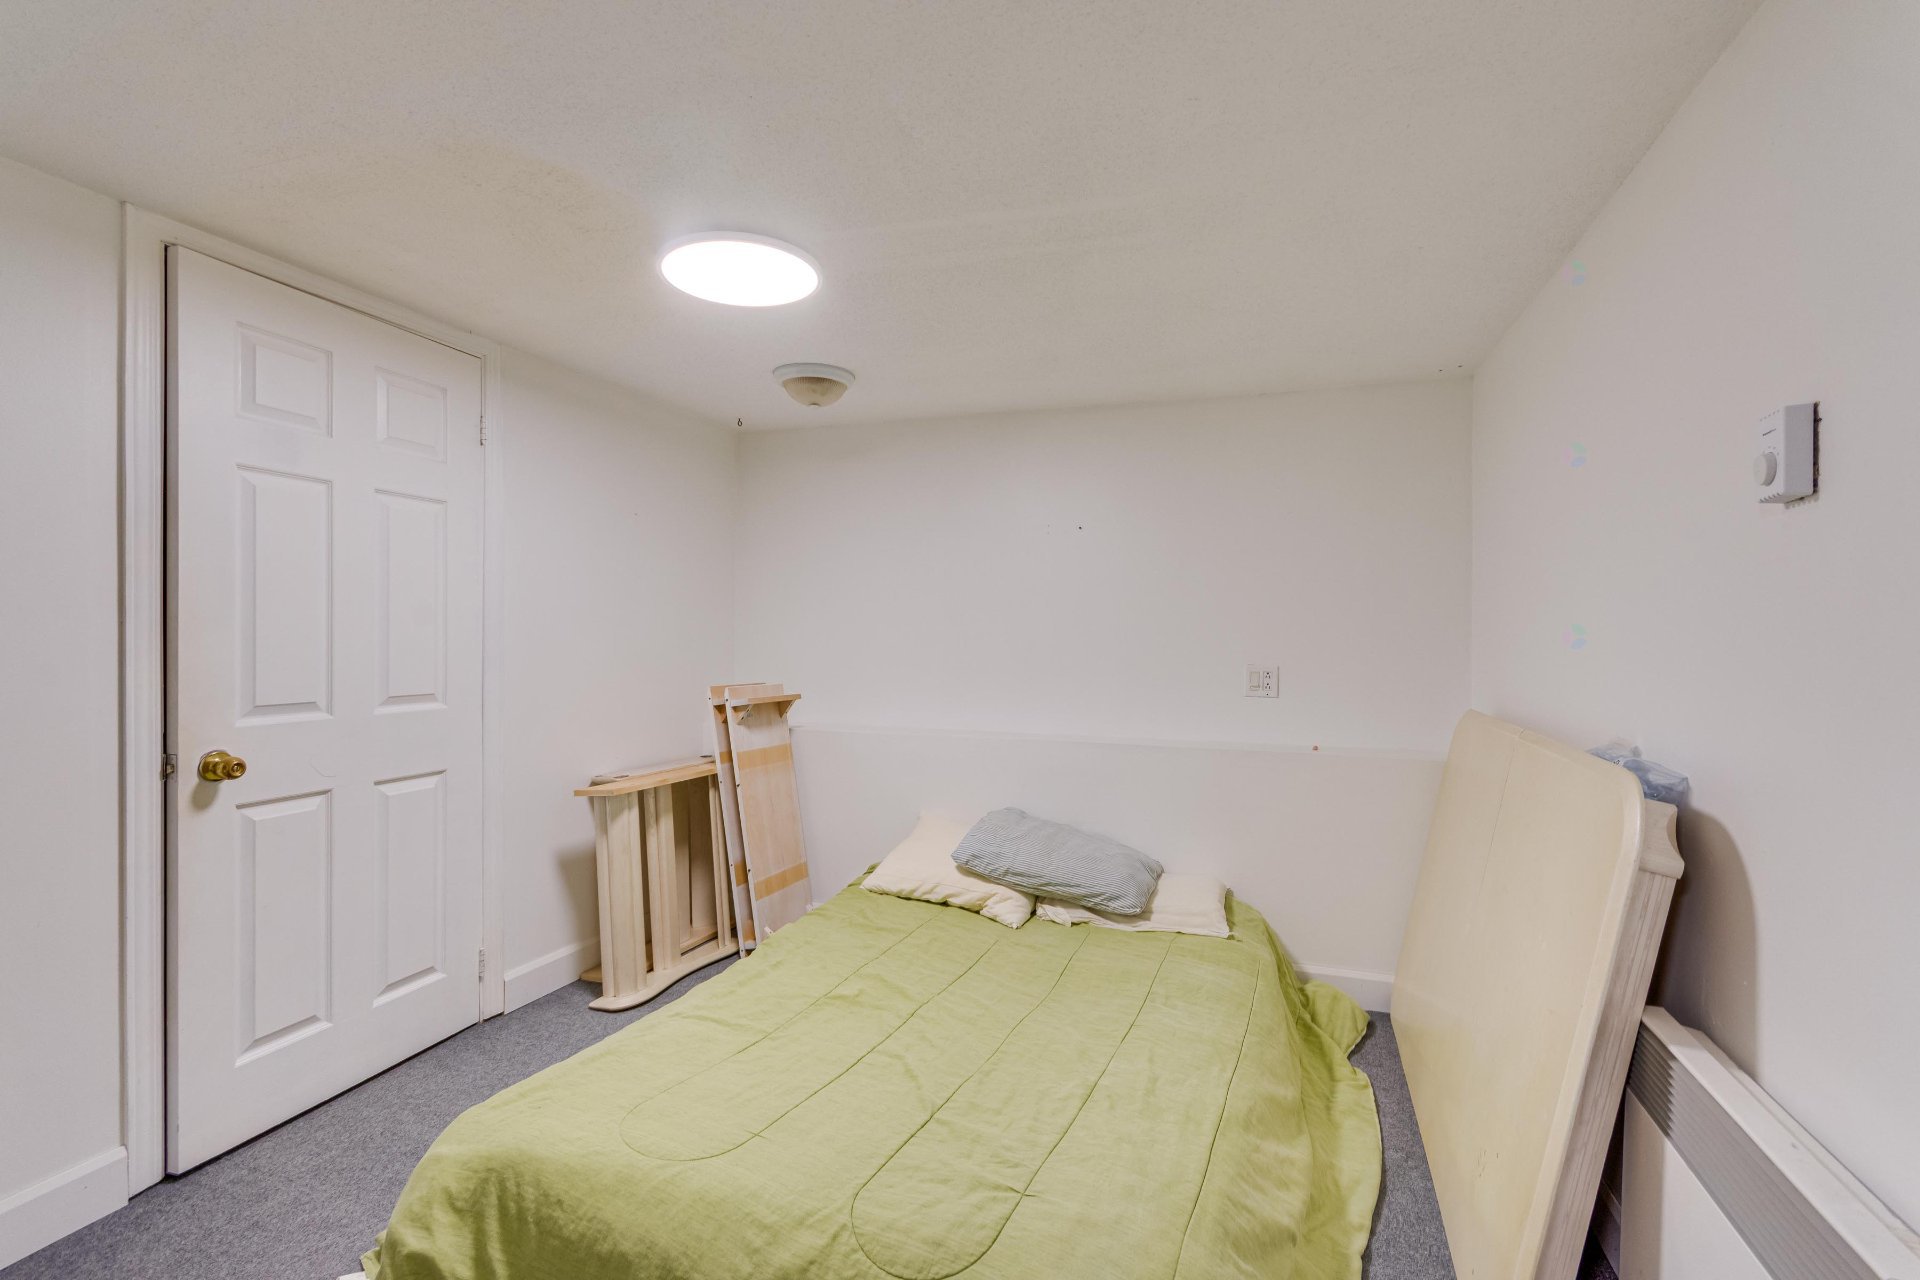
| Office | Basement 1 | 10.11 X 9.5 ft / 3.33 X 2.87 m | Carpet |
Taxes and expenses
| Municipal | $4,616 |
| School | $386 |
Building and interior of the property
| Bedrooms | 4 |
| Bathrooms | 1 |
| Washrooms | 2 |
| Number of rooms | 14 |
| Number of rooms above ground | 4 |
| Living area | 2100 Square Feet |
| Expected delay of occupancy | 15 days |
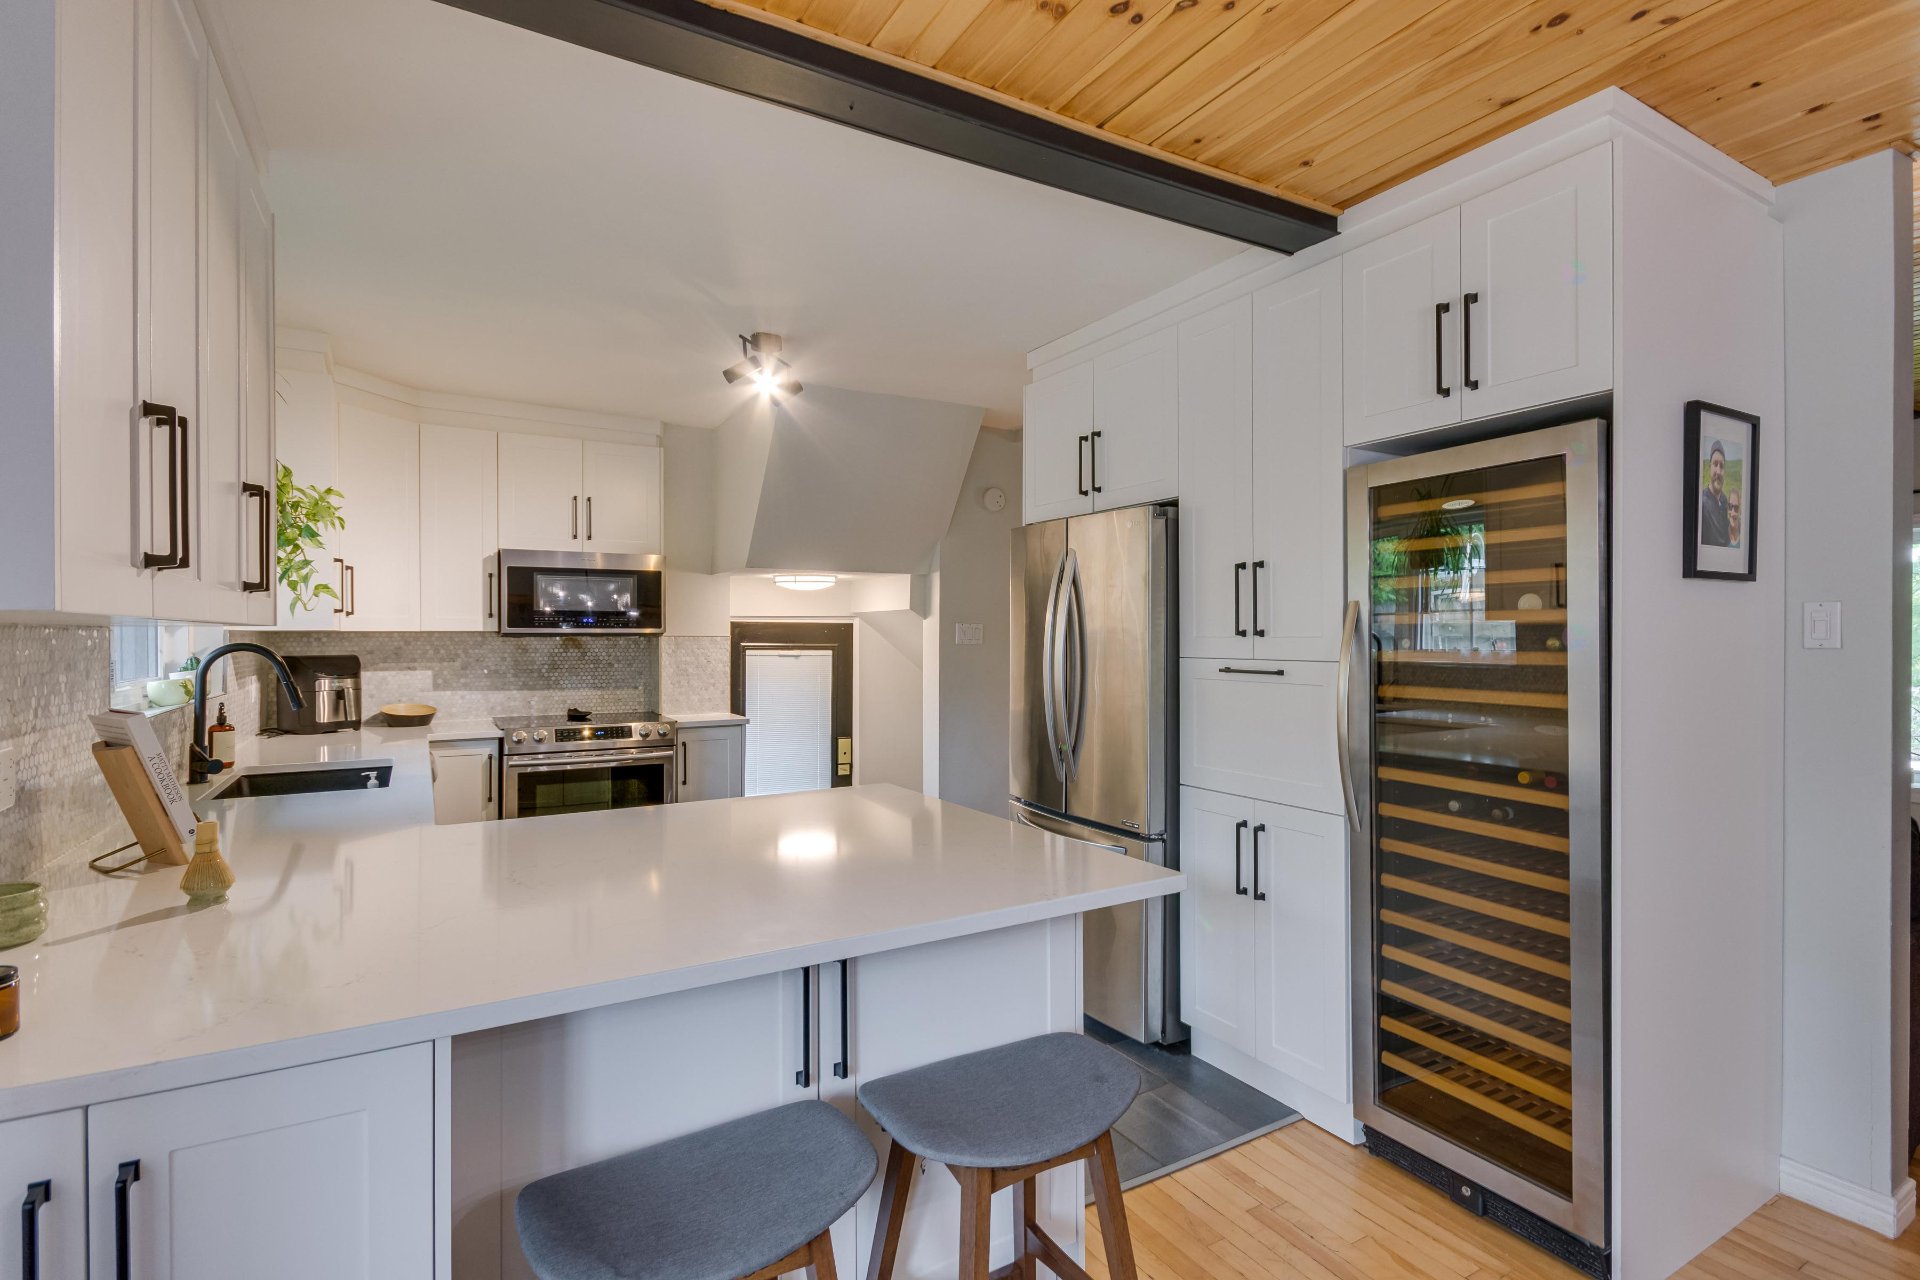
| Items included in the sale | Stove, microwave/fan, washer & dryer, dishwasher, wine cooler (no guarantee of functionality), 2 counter stools, dining room banquette, curtain rods & curtains, blinds, hot water tank, sump pump, electric garage door opener + 2 remotes, heat pump (2026), furnace (2026), pool & accessories, pool heater (2025), and shed. |
| Items excluded in the sale | Refrigerator, dining table and chairs, outdoor sauna, and electric car charging station. |
| Dimension of the front of the building | 24 feet |
| Dimension of the depth of building | 48.9 feet |
| Land area | 557.4 square metre |
| Dimension of the front of the land | 30.48 metres |
| Dimension of the depth of the land | 18.29 metres |
| Year built | 1951 |
| Municipal assessment (land) | $214,800 |
| Municipal assessment (building) | $347,000 |
| Municipal assessment (total) | $561,800 |
| Assessment year | 2026 |
| Available services | Electricity Connected, Natural Gas Connected, Sewer Connected, Water Connected |
| Basement | Finished basement |
| Bathroom / Washroom | Separate shower, Whirlpool bath |
| Distinctive features | Detached |
| Driveway | Asphalt, Double width or more |
| Foundation | Concrete blocks, Other |
| Garage | Built-in |
| Heating energy | Electricity, Natural gas |
| Heating system | Convection baseboards, Electric baseboard units, Forced air |
| Landscaping | Bordered by hedges, Fenced, Landscaped |
| Laundry | Basement 1, In partial bathroom in basement, Powder room |
| Parking | Driveway, Garage |
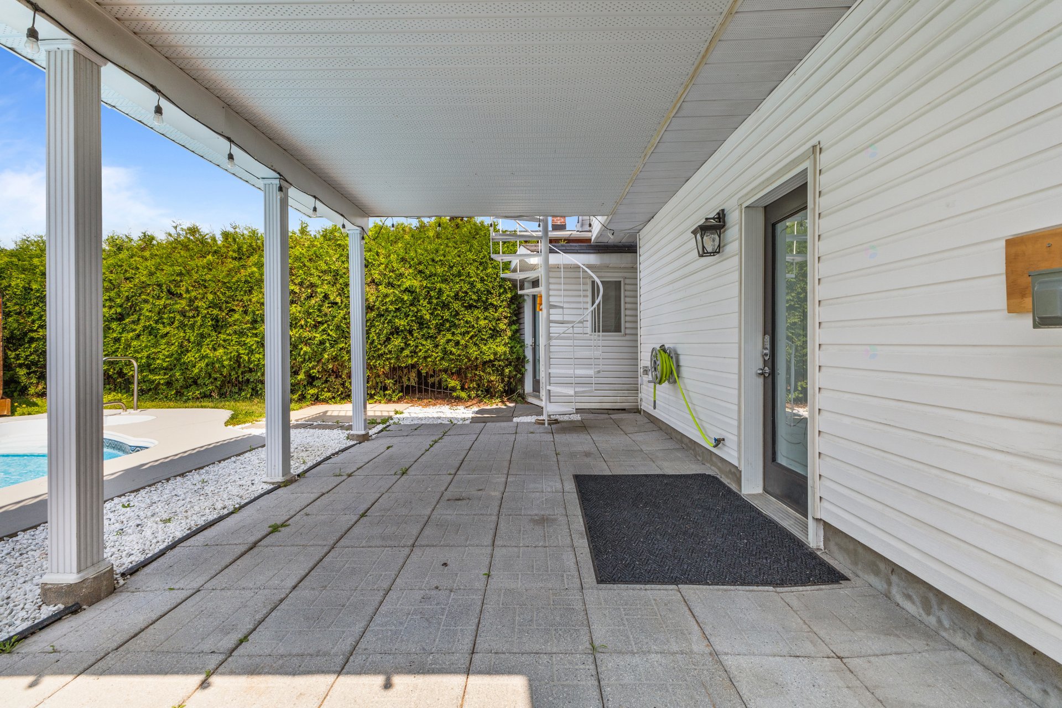
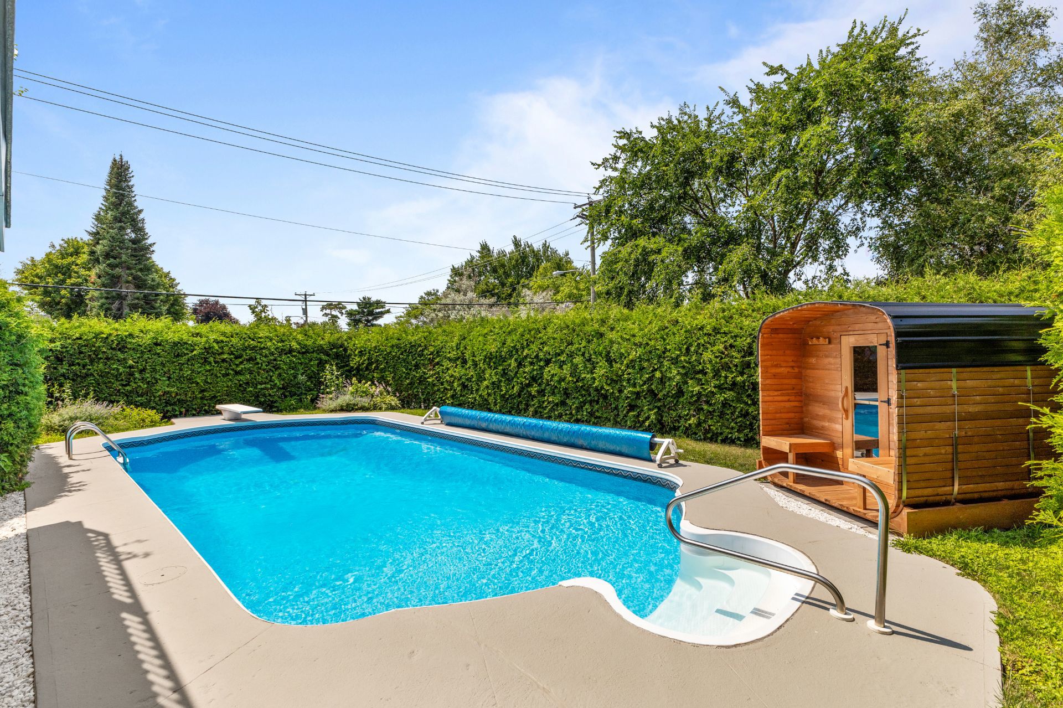
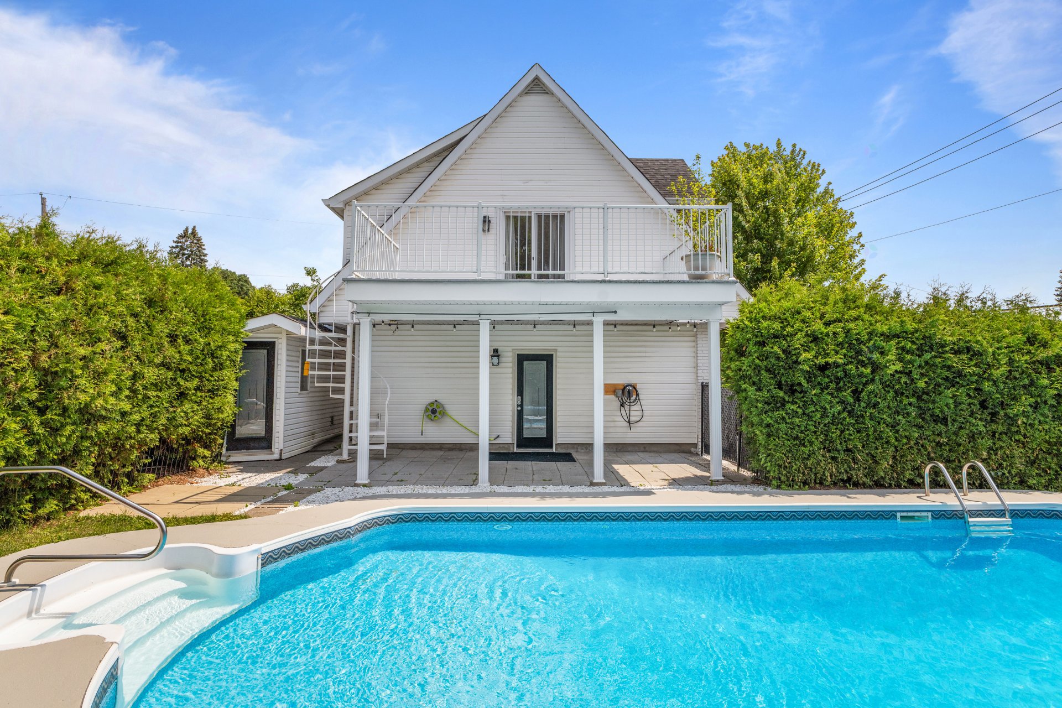
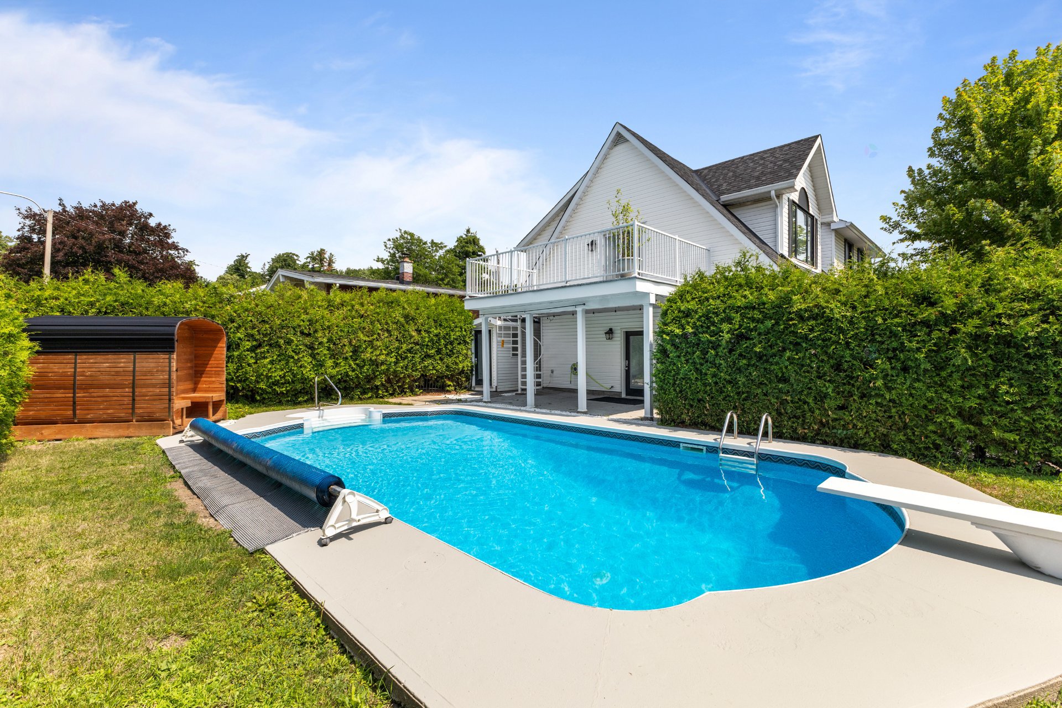
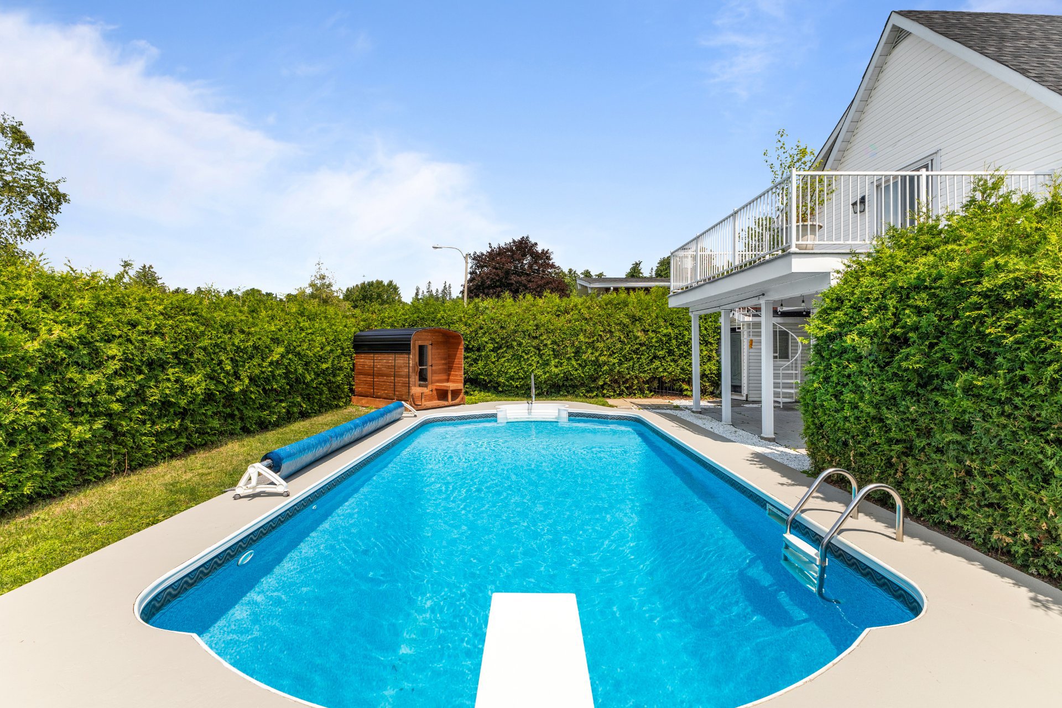
| Pool | Heated, Inground |
| Roofing | Asphalt shingles |
| Sewage system | Municipality |
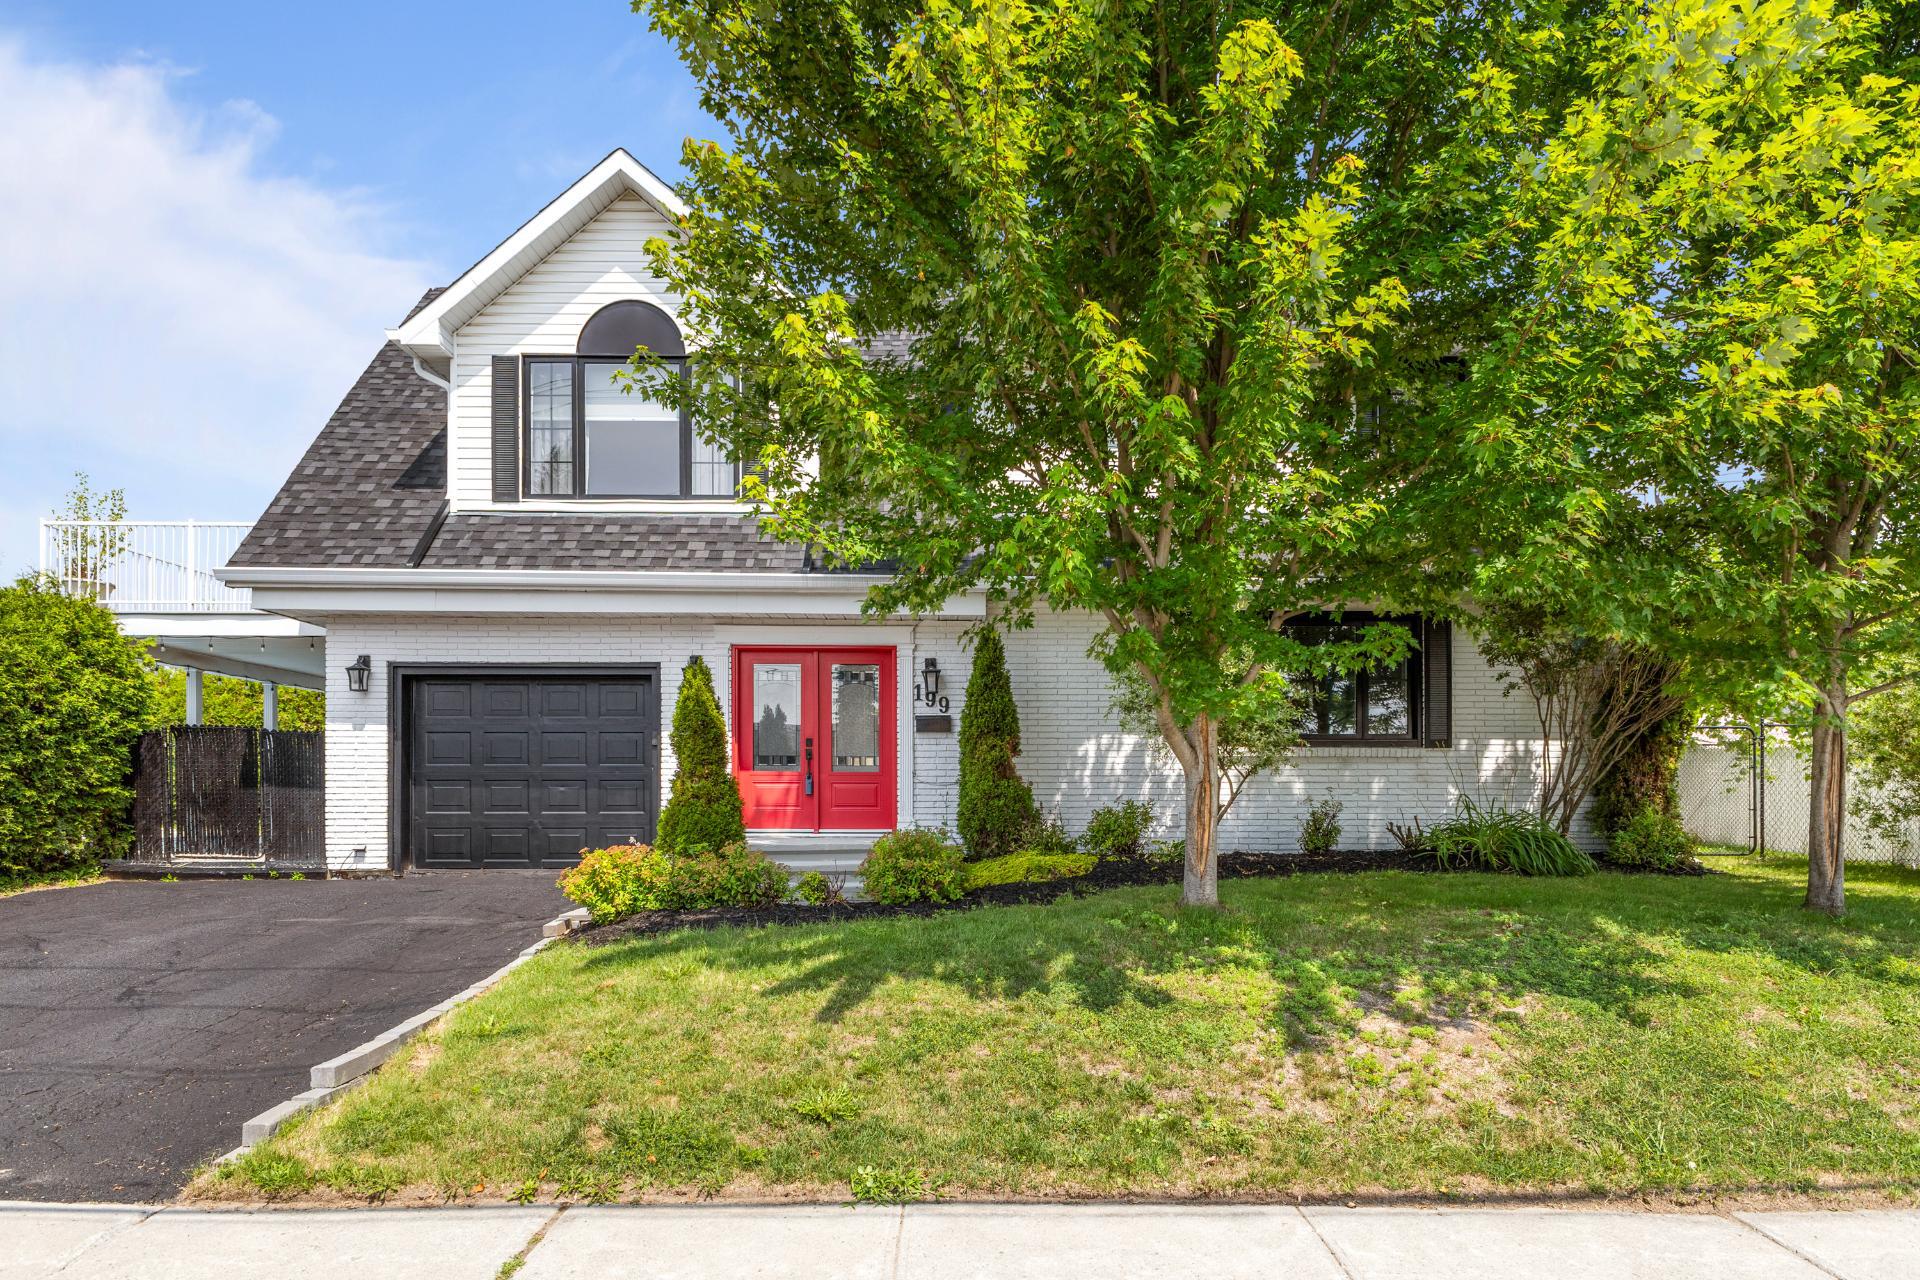
| Siding | Brick, Vinyl |
| Topography | Flat |
| Water supply | Municipality |
| Window type | Casement |
| Windows | PVC |
Addendum
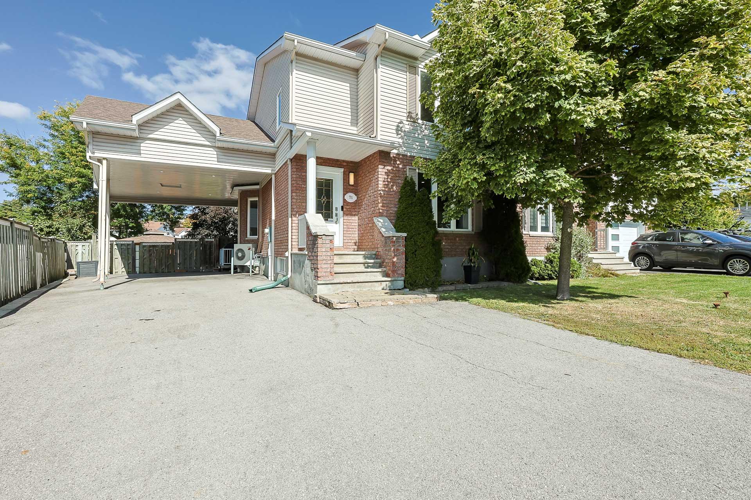
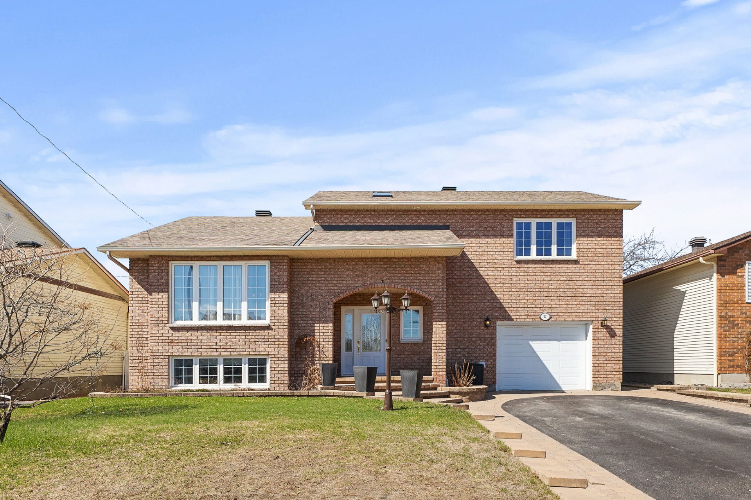
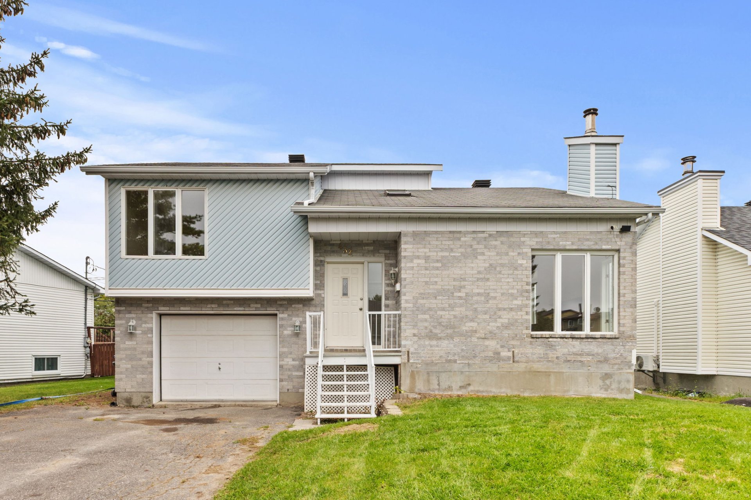
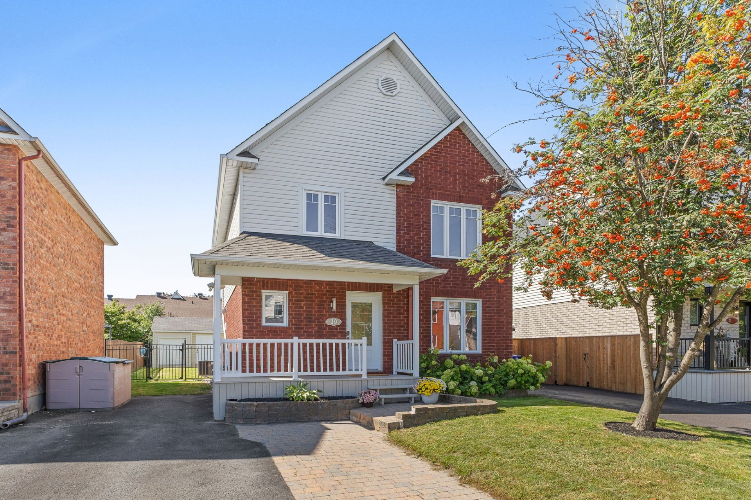
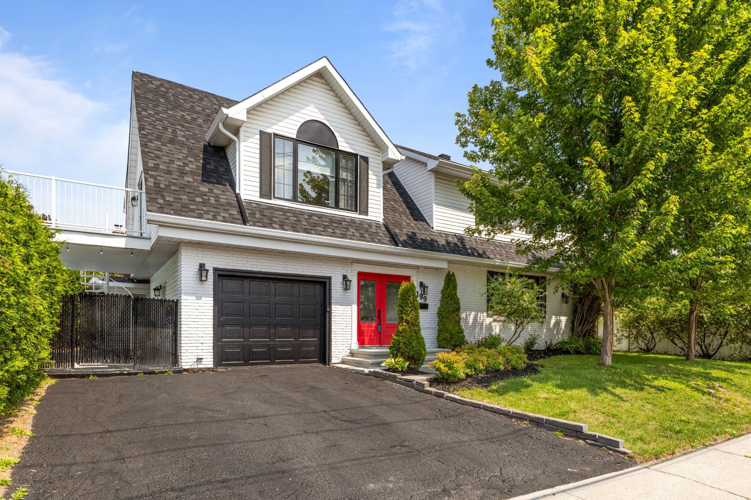
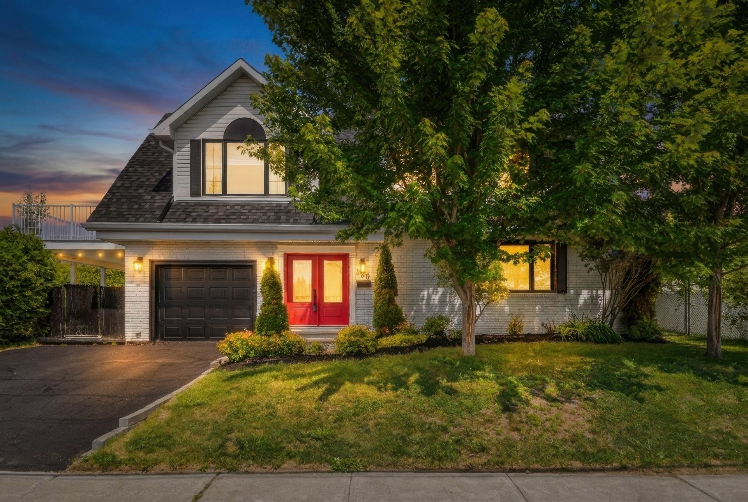
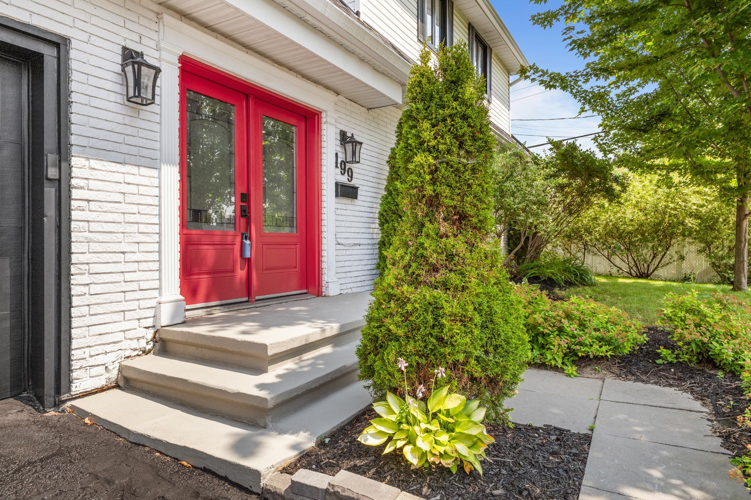
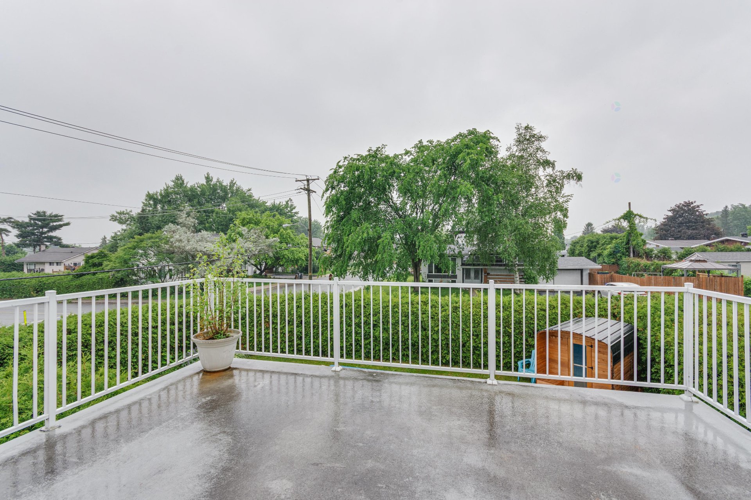
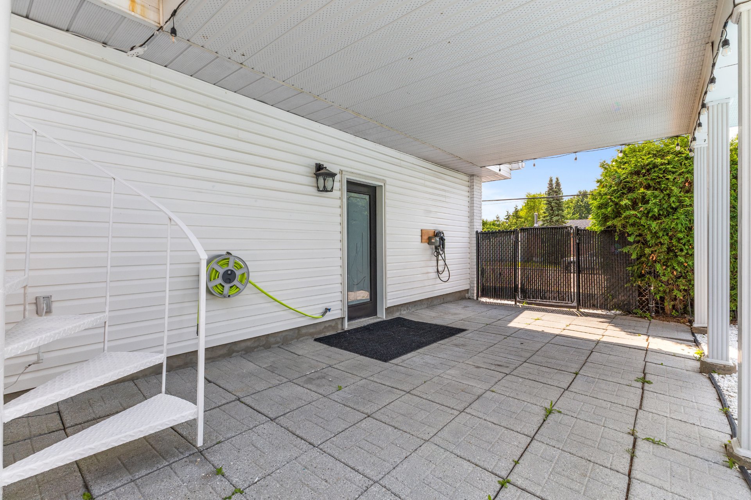
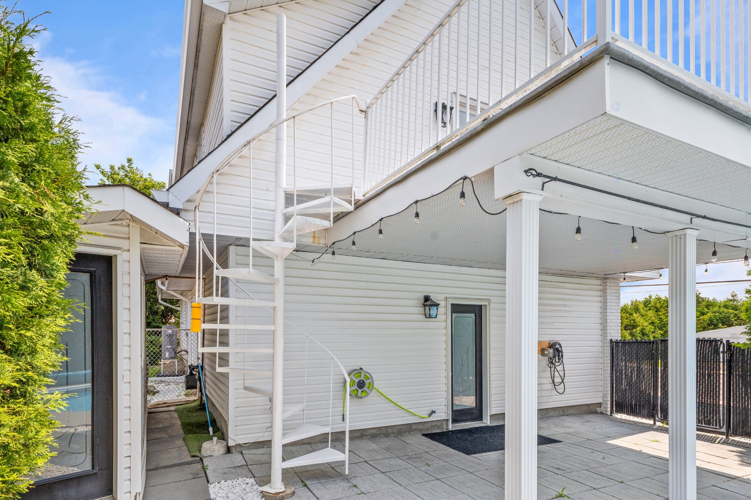
| A rare find on the market! An elegant 2,100-square-foot home. From the moment you arrive, you will be captivated by the unique charm of this property, which features four bedrooms on the same level. The warm and welcoming entrance hall opens onto a superb, cozy sitting room--perfect for a reading nook. The main floor also boasts an inviting dining room, ideal for entertaining, and a fully renovated kitchen with an eat-in area that blends modern design with functionality for those who love to cook. The primary suite is a true haven of peace, equally inviting by day or night, featuring a private balcony with direct access to the backyard. The beautifully landscaped yard includes a heated 16' x 20' in-ground pool with a diving board for hours of fun, all bordered by a mature hedge for complete privacy. Parking includes a convenient double-wide driveway plus a heated single garage, along with a storage shed. - Close to many amenities. - Pleasant neighborhood. - New roof (2025). - Gutters replaced (2025). - New gas furnace and central heat pump (2026). - New pool heater (2025). - Fully renovated kitchen. - Electric vehicle charging station installed. - Windows and doors replaced (2021/2022). - Electrical panel replaced (2021). - Blown-in insulation added (2018). |