$399,900
1712 Boul. Lorrain
Gatineau (Gatineau)
Gatineau (Gatineau)
Type
Bungalow
Bedrooms
3
Living area
1290 Square Feet
Bathrooms
1
MLS® 21883701
Property description
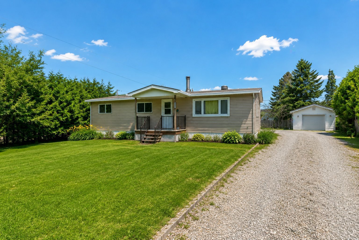
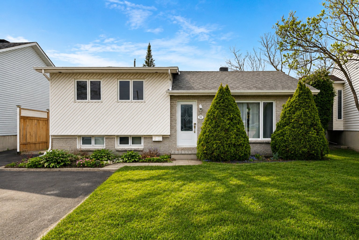
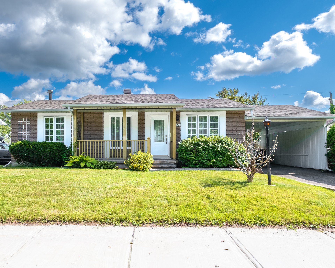
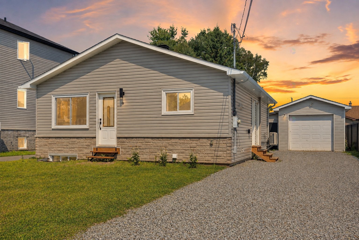
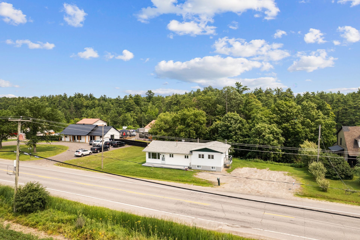
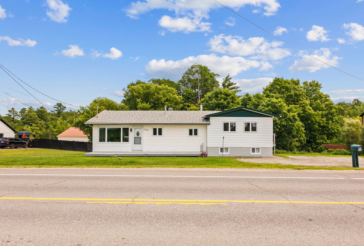
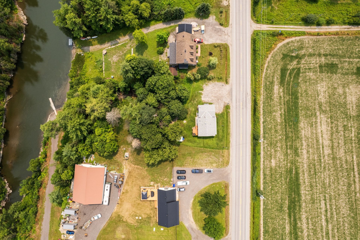
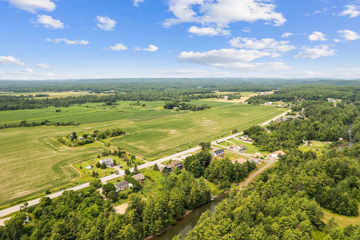
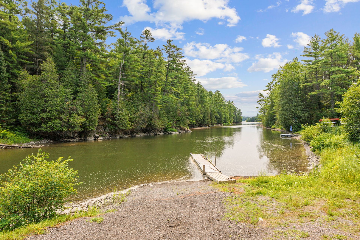
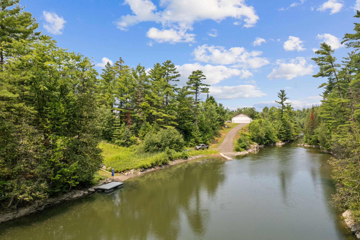
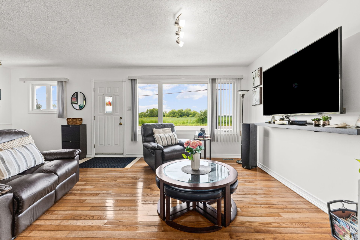
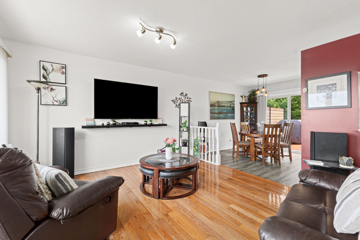
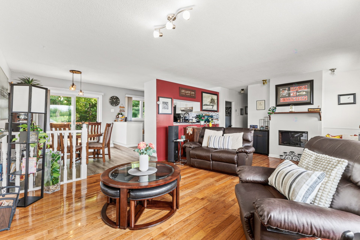
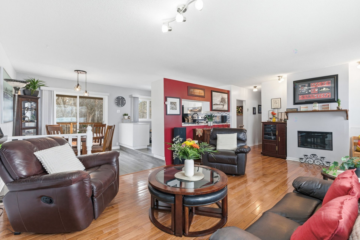
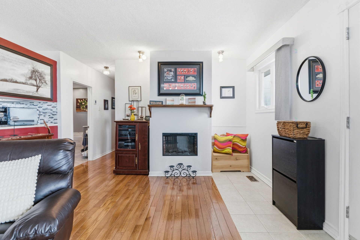
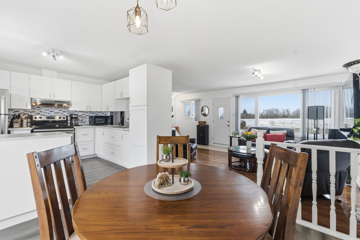
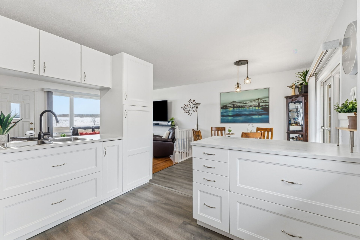
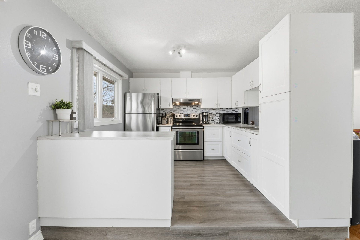
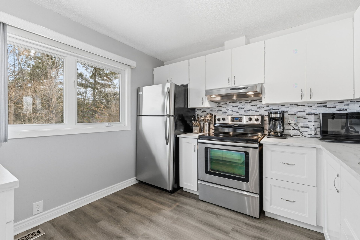
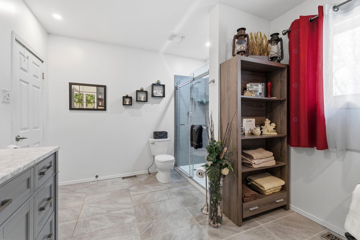
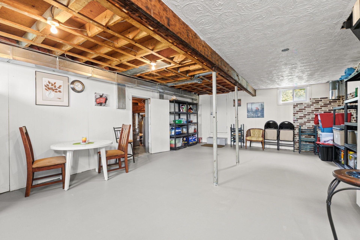
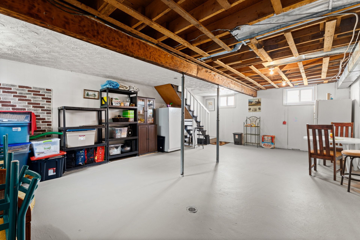
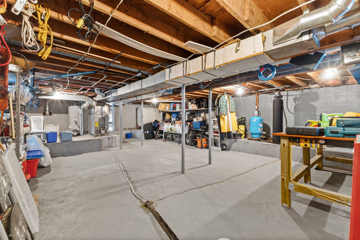
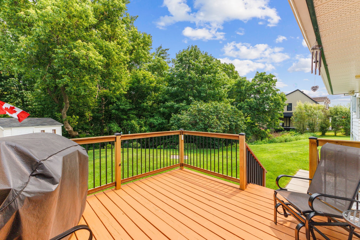
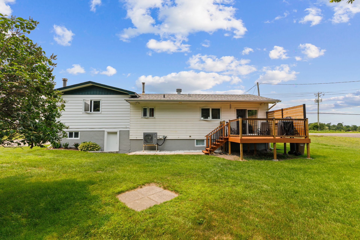
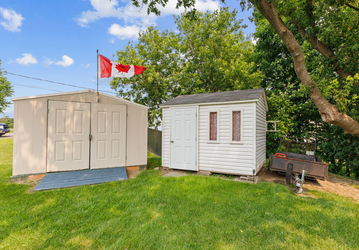
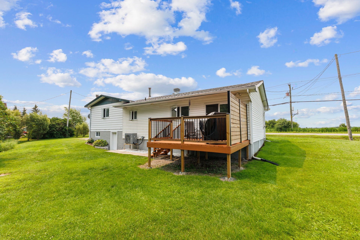
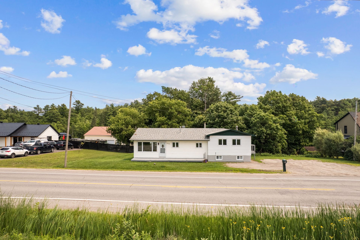
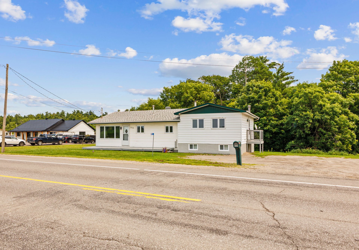
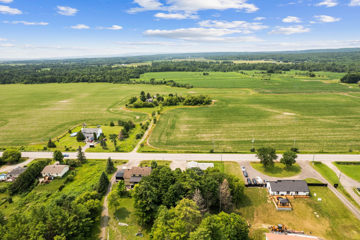
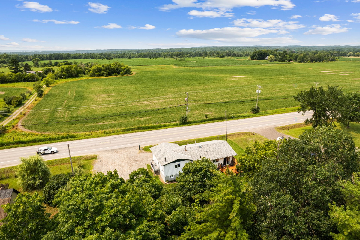
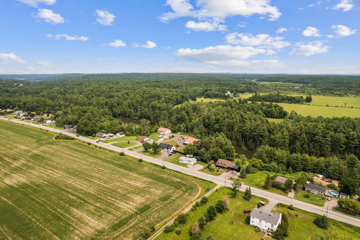
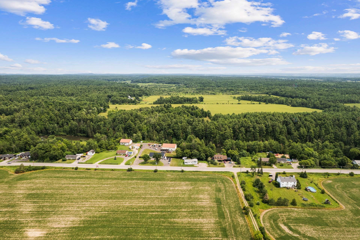
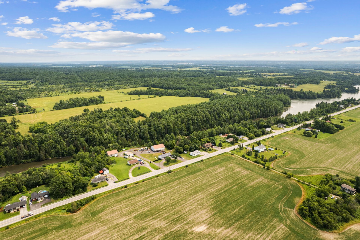
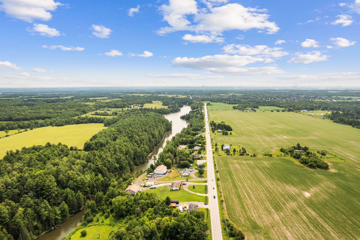
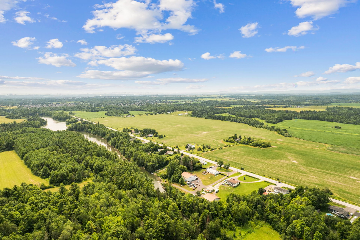
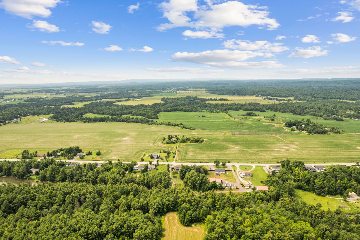
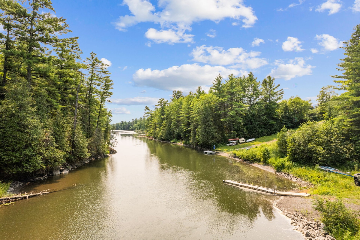
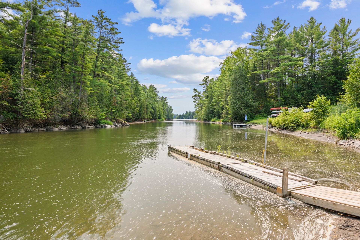
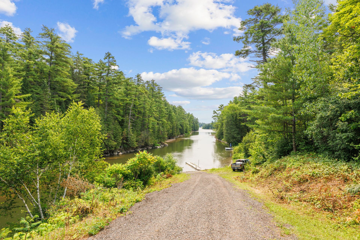
Beautifully renovated and meticulously maintained 3-bedroom bungalow on a spacious lot backing onto the La Blanche River. Bright living room with hardwood floors and an electric fireplace, renovated kitchen with abundant cabinetry, and a spa-inspired bathroom with walk-in shower and soaker tub. The finished basement with walkout offers endless possibilities. Enjoy a large backyard with two sheds, mature trees, and easy access to fishing, kayaking, and paddleboarding. Peaceful country living just minutes from town.
Details
Located near
Bicycle path, Daycare centre, Elementary school, High school, Highway, Hospital, Park, Public transportation
Room dimension
| Room | Floor | Dimensions | Floor covering |
|---|---|---|---|
| Hall | 1st level/Ground floor | 3.3 X 12 ft / 0.99 X 3.66 m | Ceramic |
| Living room | 1st level/Ground floor | 13 X 21.6 ft / 3.96 X 6.55 m | Wood |
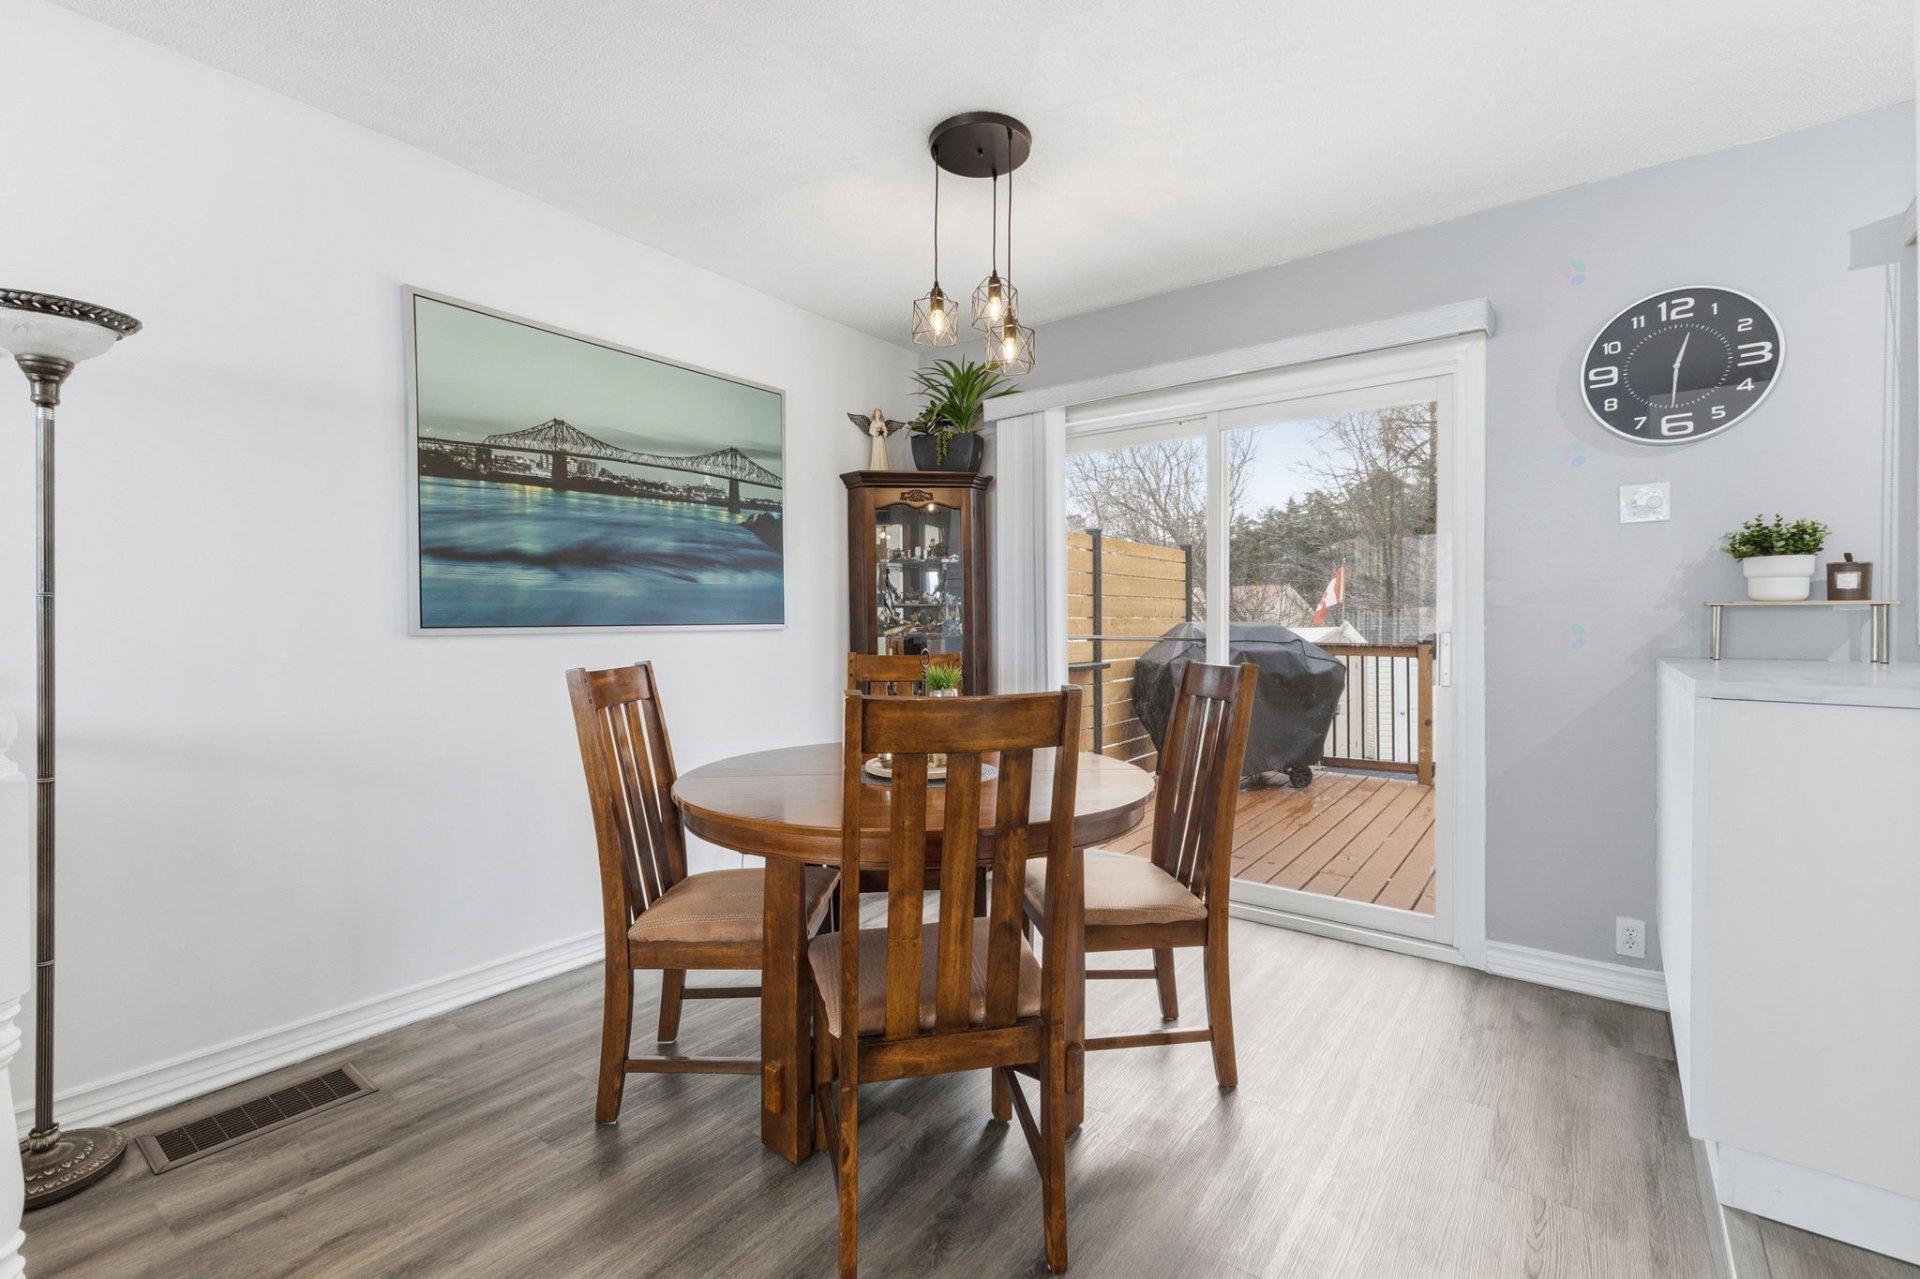
| Dining room | 1st level/Ground floor | 10.7 X 9.5 ft / 3.23 X 2.87 m | Flexible floor coverings |
| Kitchen | 1st level/Ground floor | 10.4 X 10.4 ft / 3.15 X 3.15 m | Flexible floor coverings |
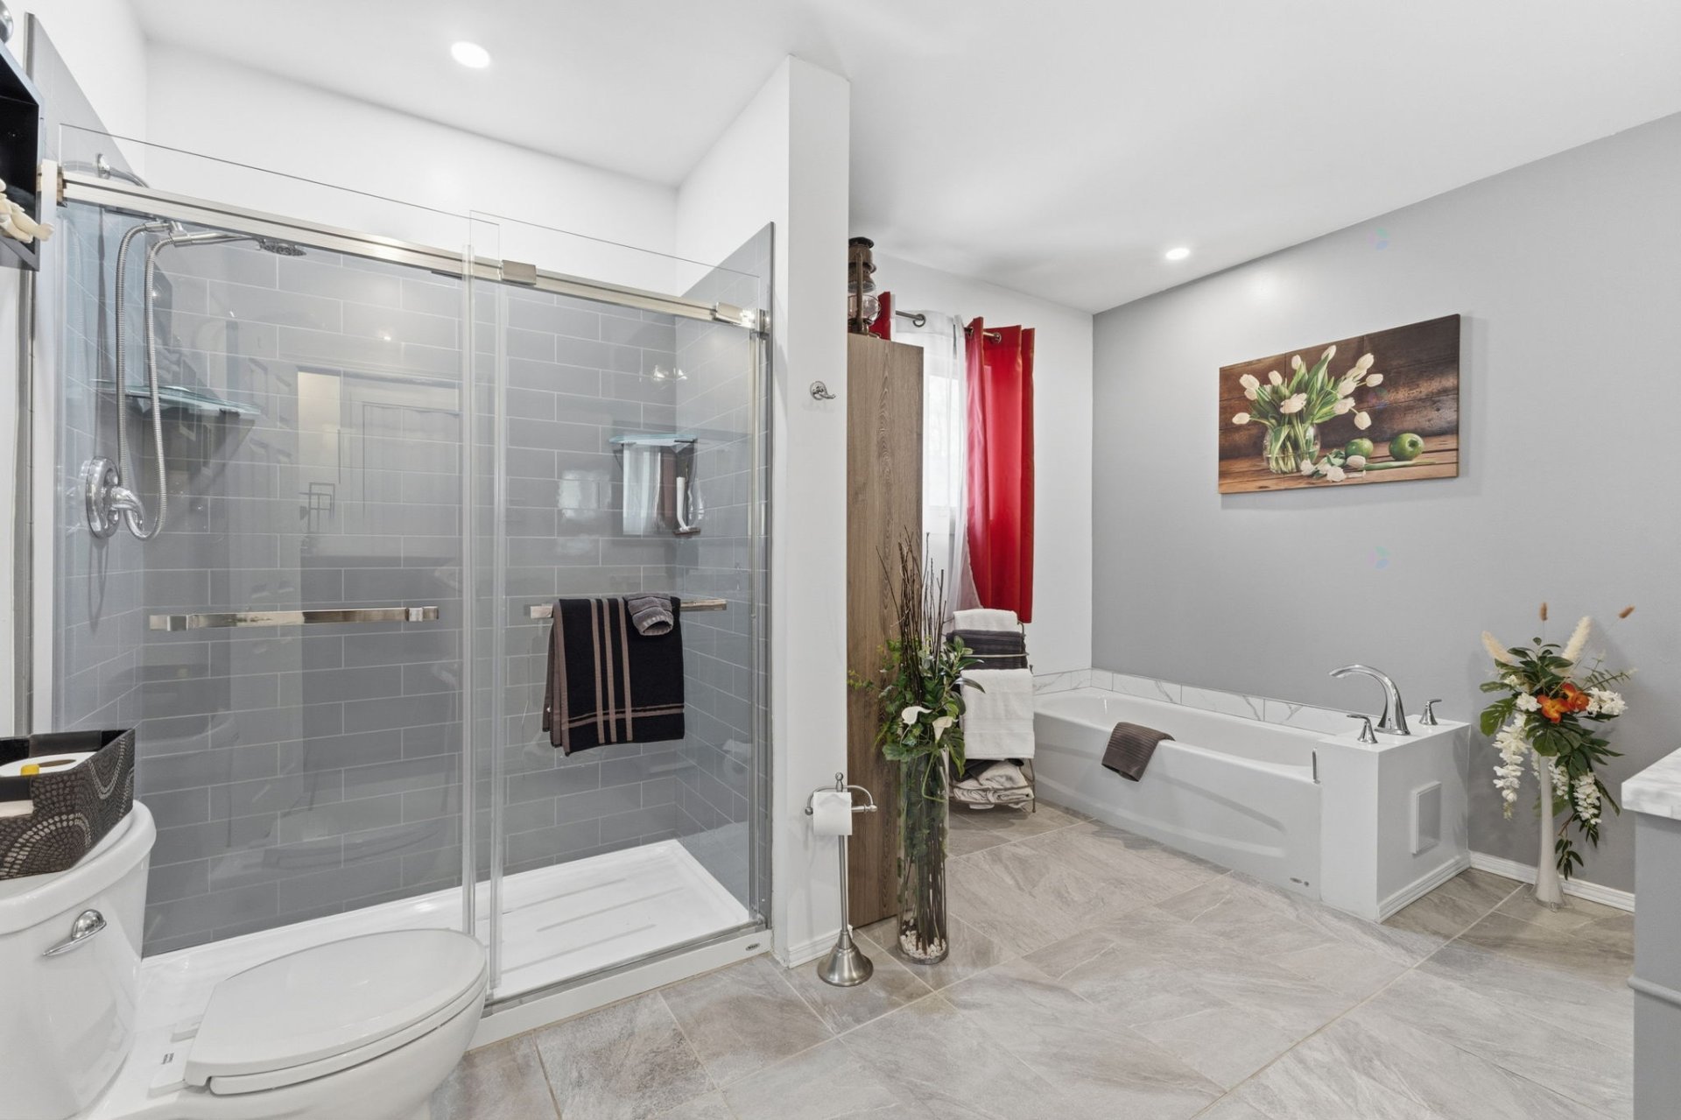
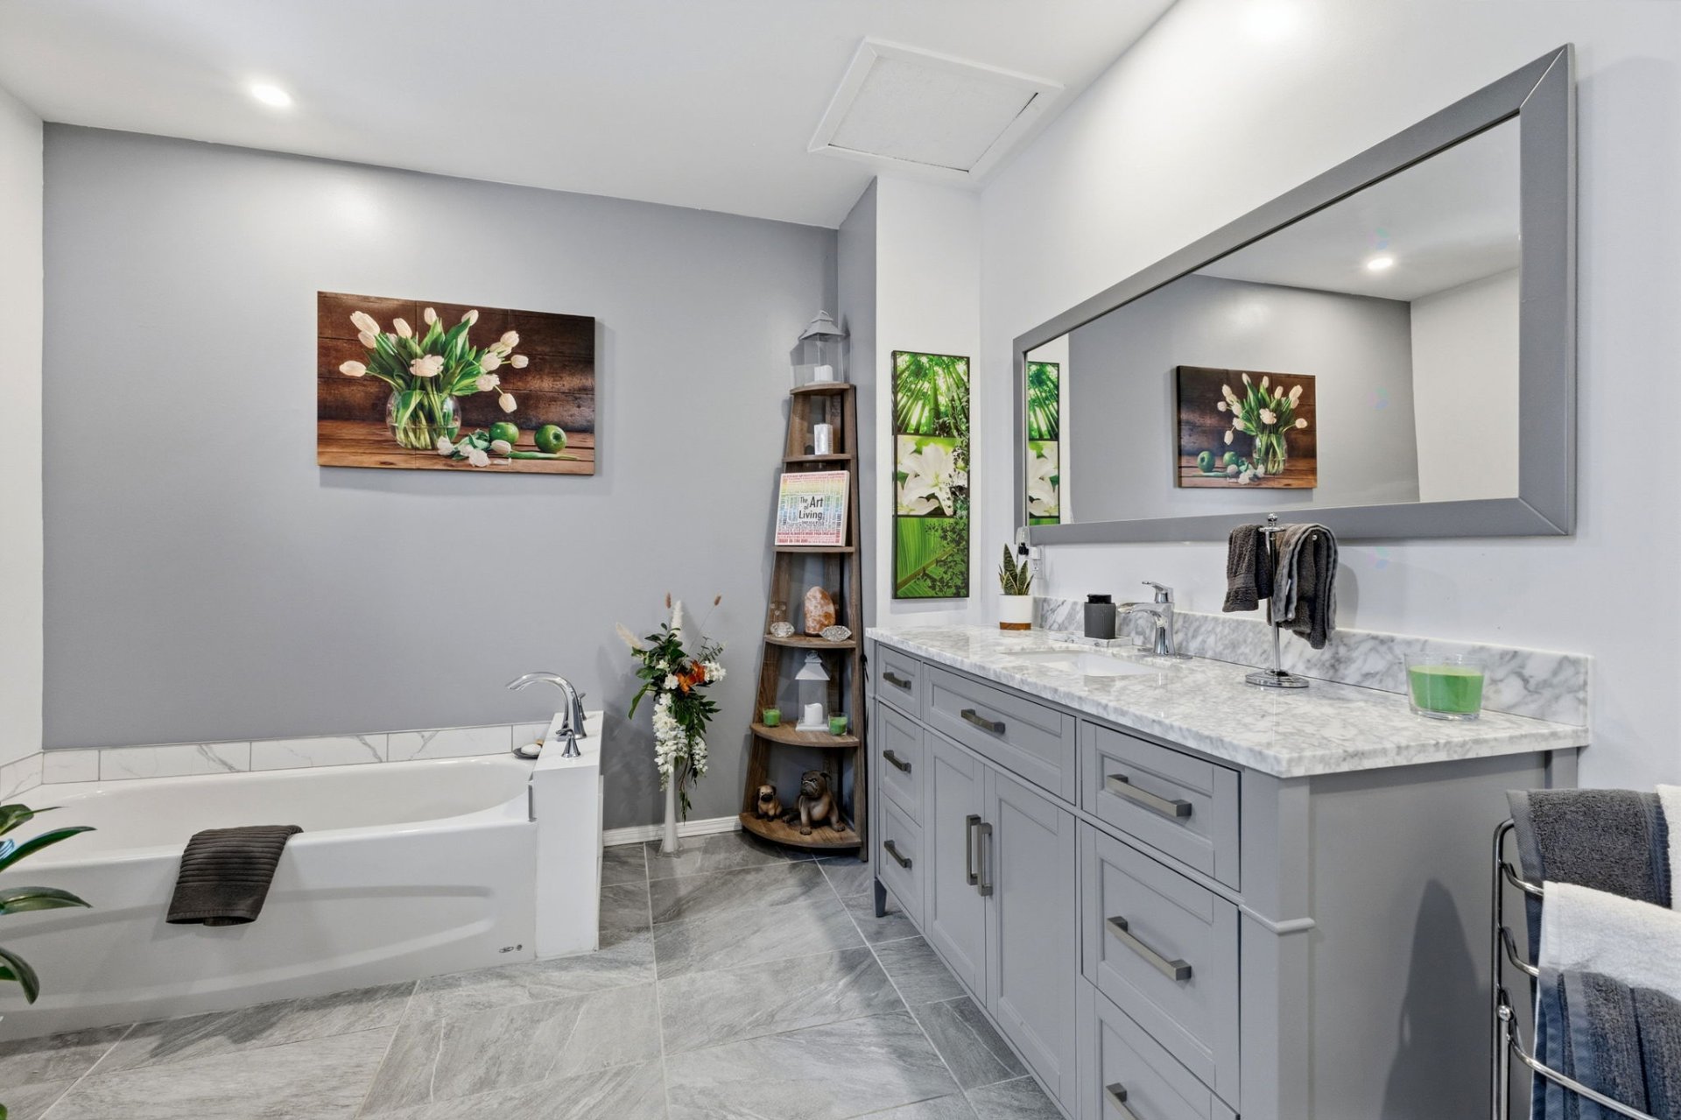
| Bathroom | 1st level/Ground floor | 9.9 X 12.10 ft / 2.97 X 3.91 m | Ceramic |
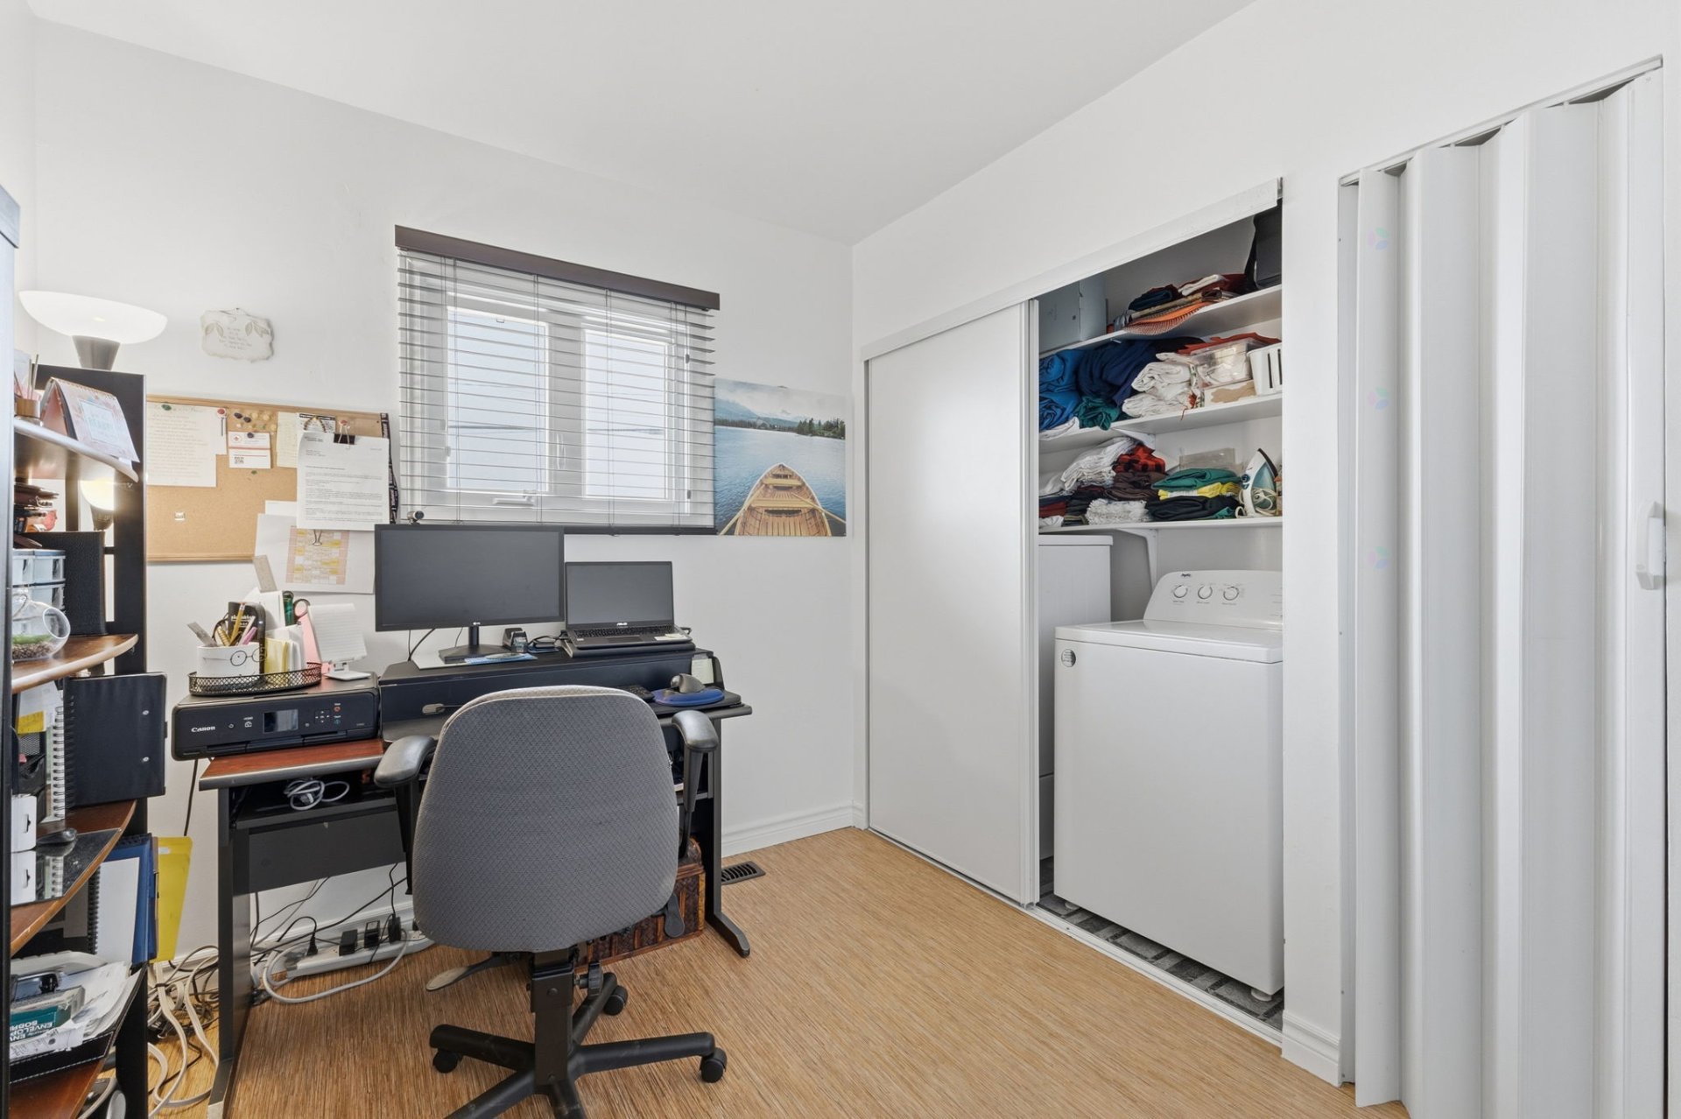
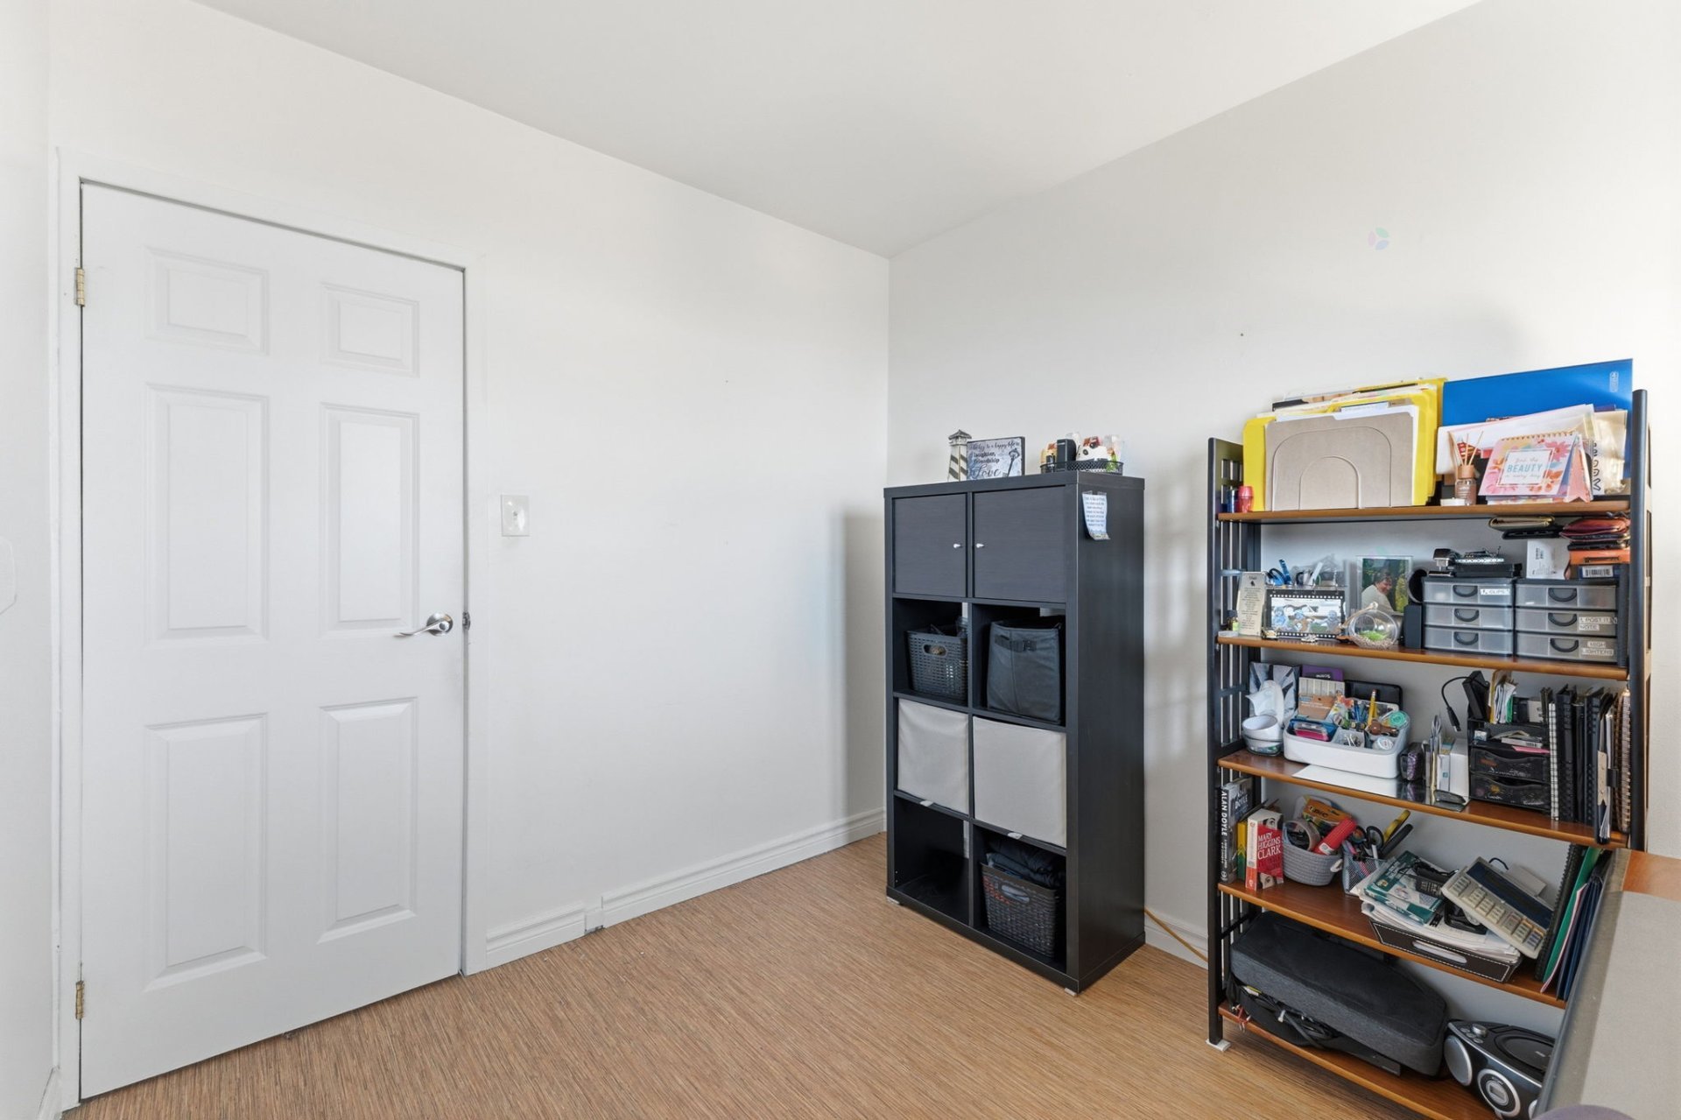
| Bedroom | 1st level/Ground floor | 10 X 8 ft / 3.05 X 2.44 m | Other |
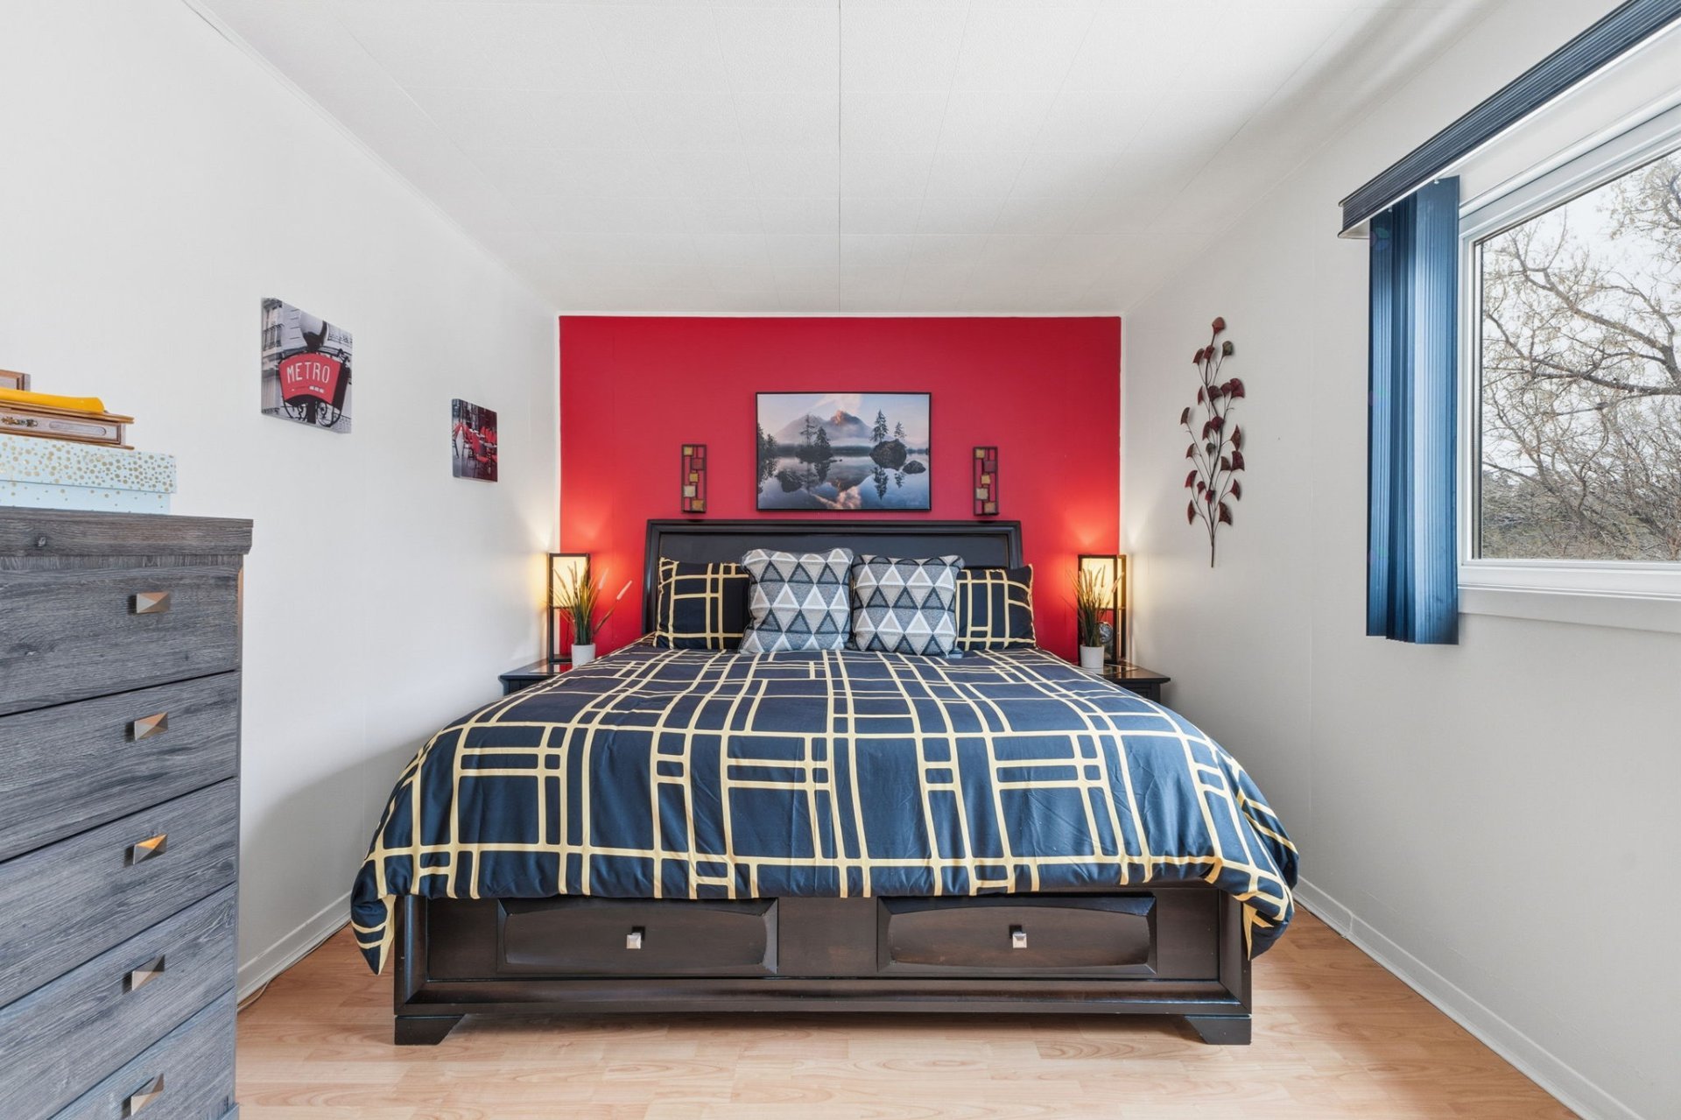
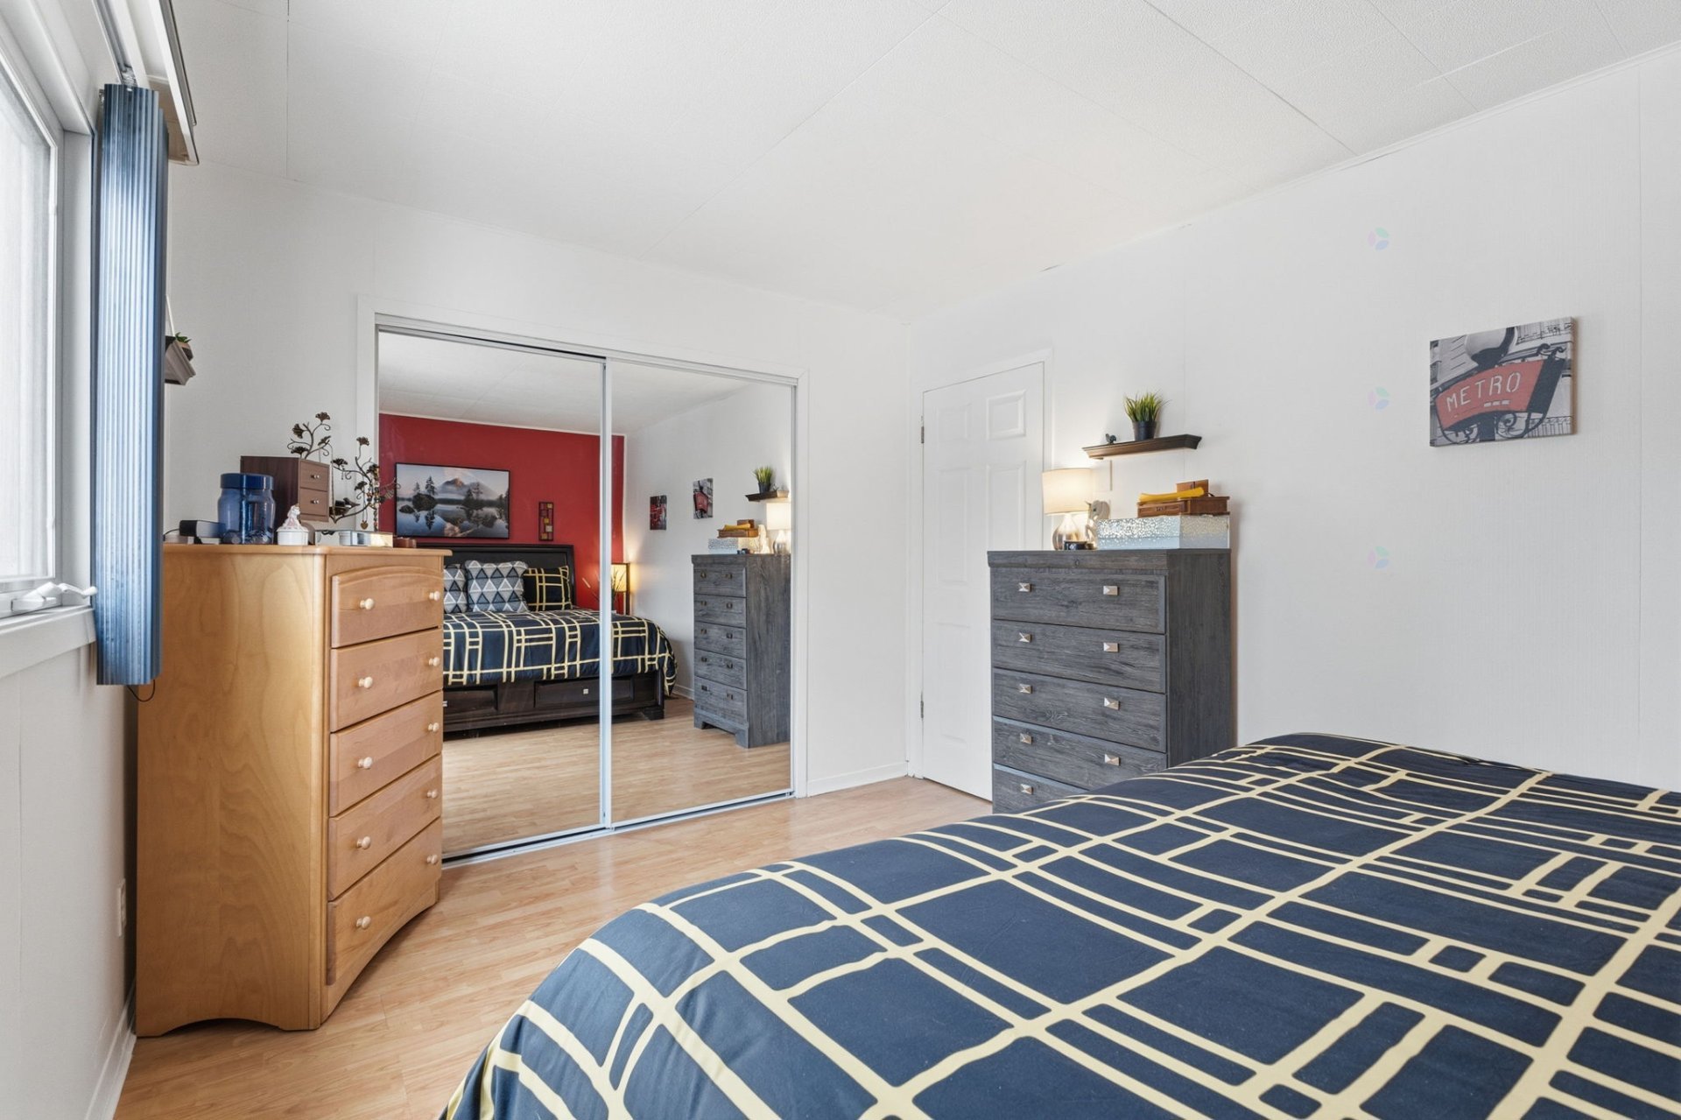
| Bedroom | 1st level/Ground floor | 11.7 X 13.6 ft / 3.53 X 4.11 m | Laminate floor |
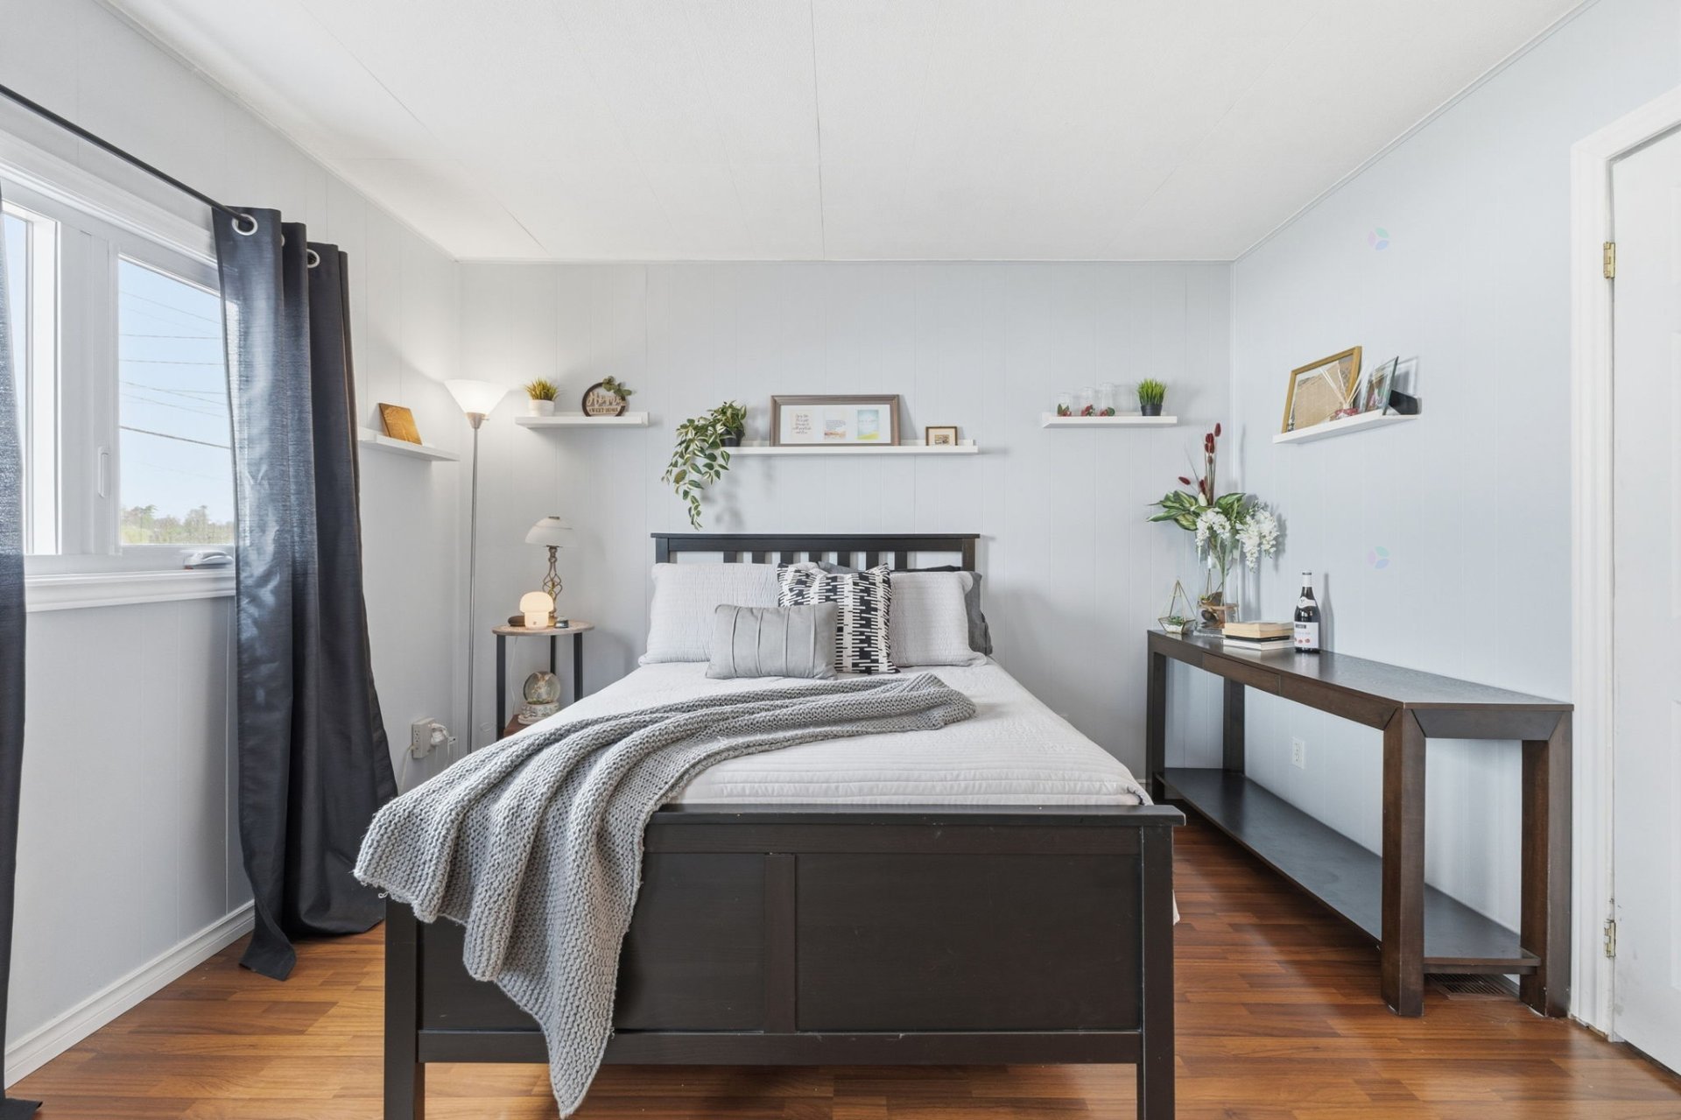
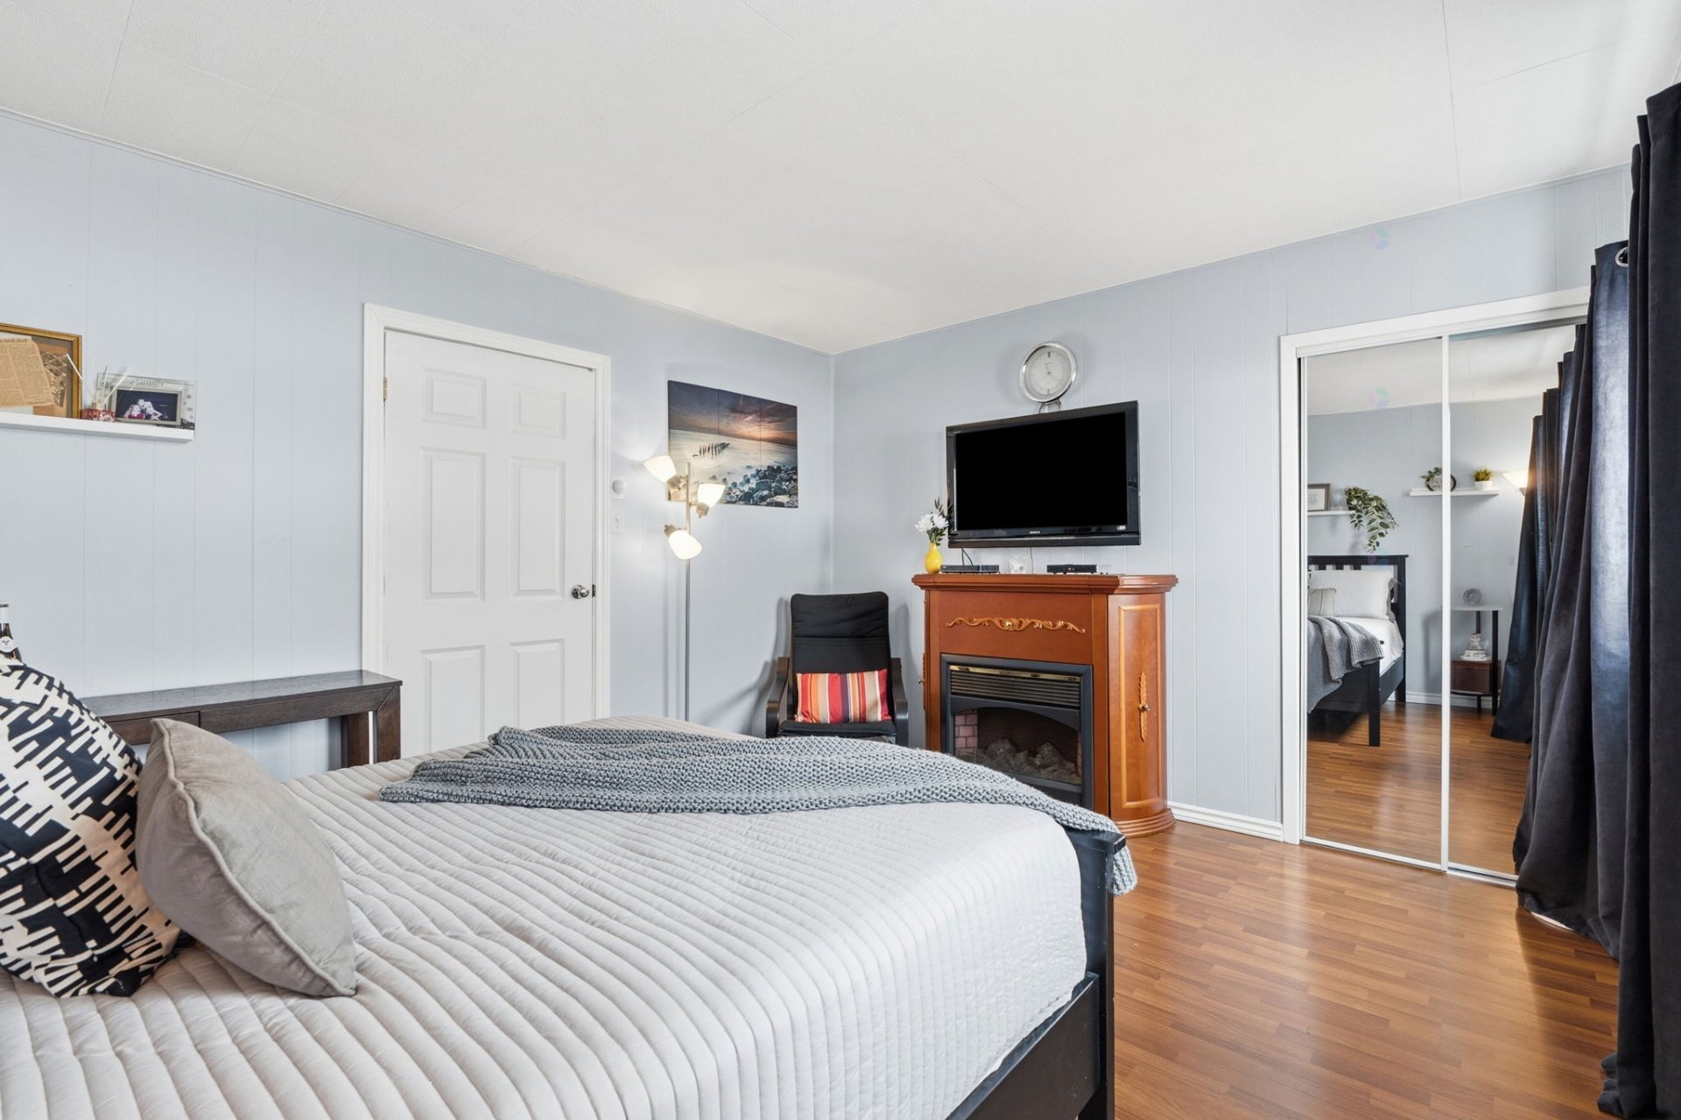
| Primary bedroom | 1st level/Ground floor | 10 X 14.3 ft / 3.05 X 4.34 m | Laminate floor |
| Family room | Basement 1 | 15.9 X 8.10 ft / 4.80 X 2.69 m | Concrete |
| Family room | Basement 1 | 14 X 8 ft / 4.27 X 2.44 m | Concrete |
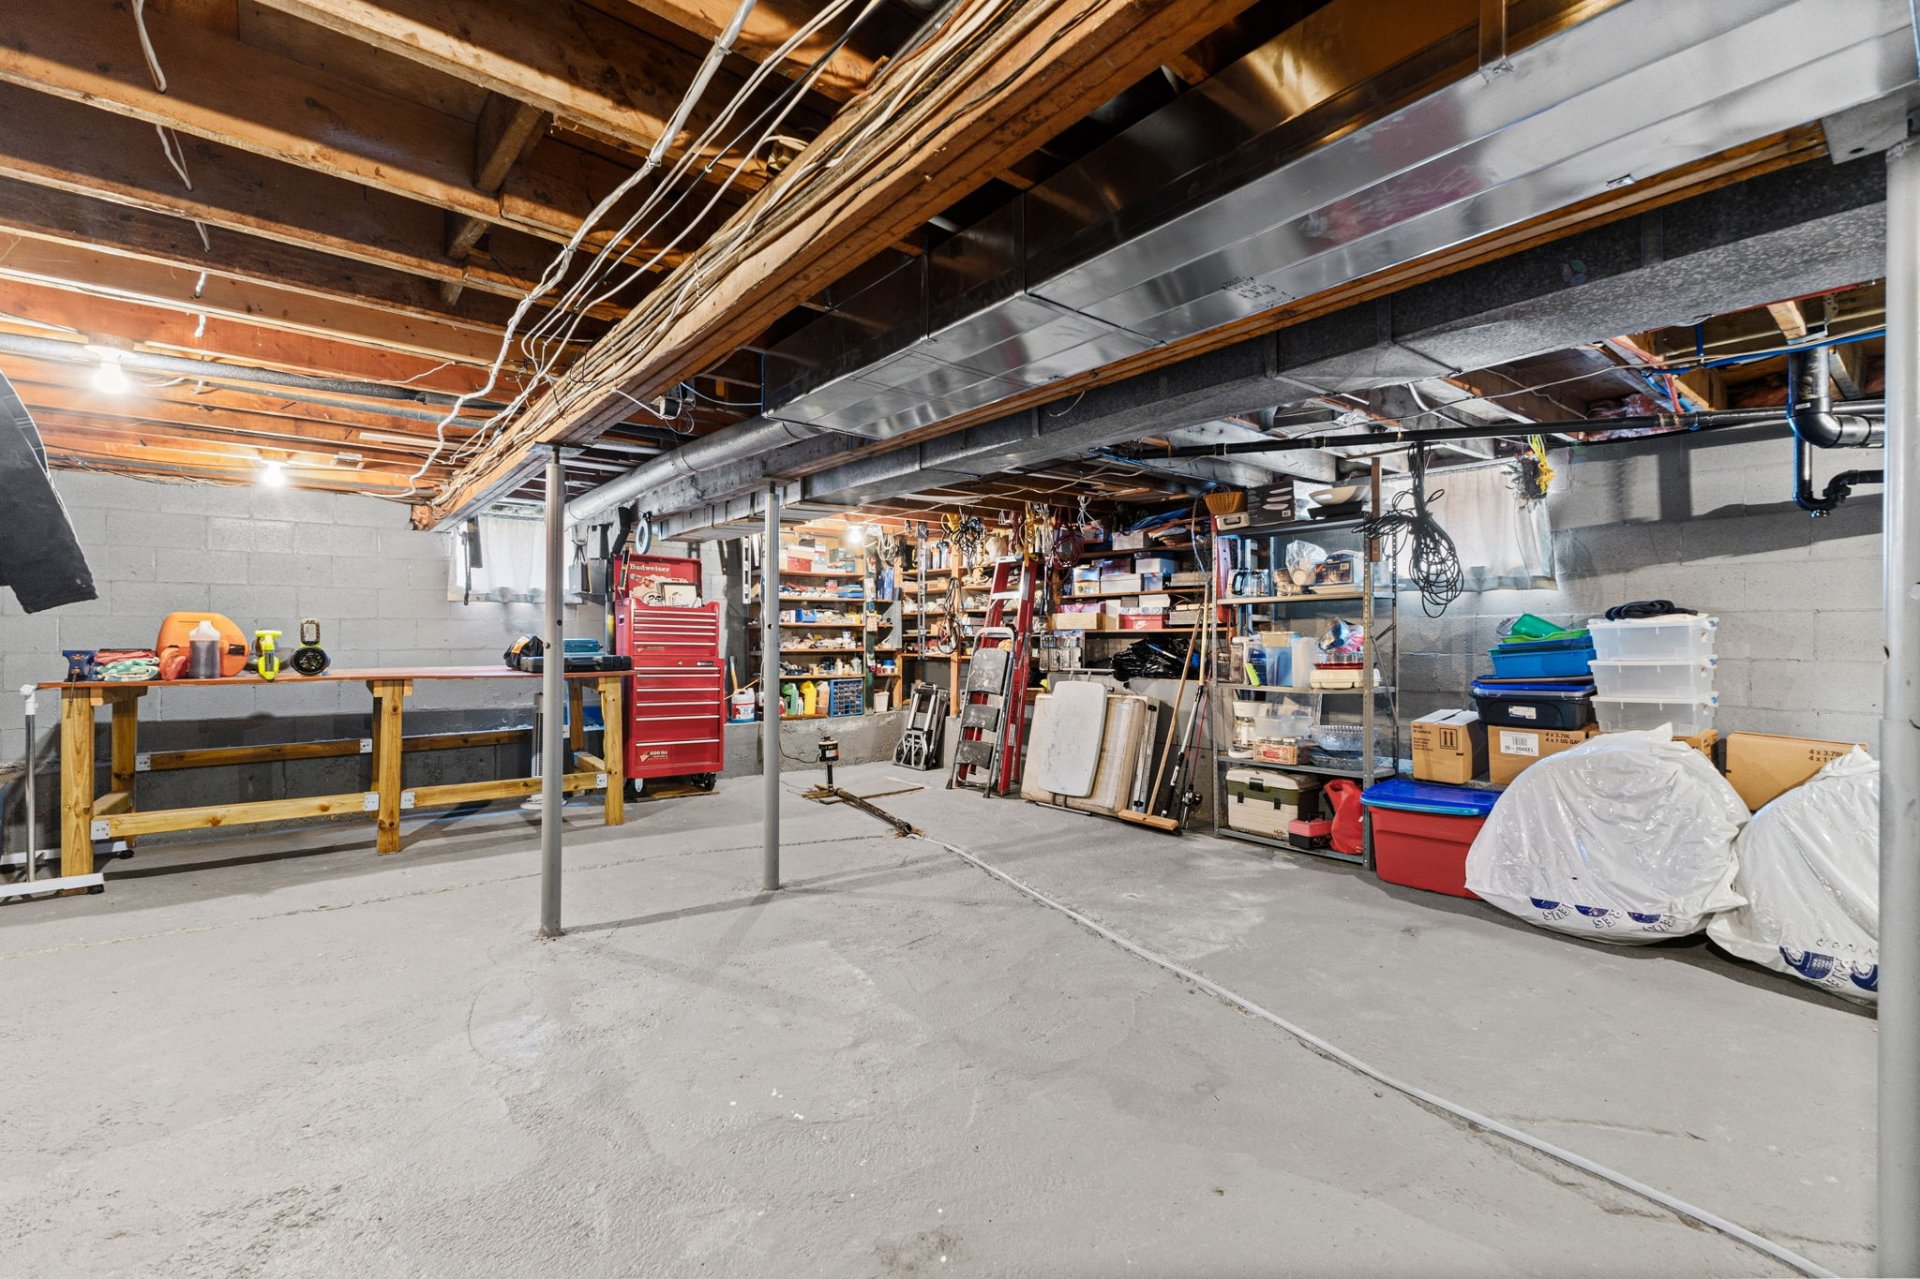
| Other | Basement 1 | 32.5 X 22.8 ft / 9.88 X 6.91 m | Concrete |
| Hall | Basement 1 | 8.7 X 6 ft / 2.62 X 1.83 m | Concrete |
Taxes and expenses
| Municipal | $2,385 |
| School | $225 |
| Electricity | $382 |
| Heating oil | $575 |
Building and interior of the property
| Bedrooms | 3 |
| Bathrooms | 1 |
| Number of rooms | 10 |
| Number of rooms above ground | 3 |
| Living area | 1290 Square Feet |
| Expected delay of occupancy | 60 |
| Items included in the sale | Both TVs, blinds, light fixtures, shelves in living room with light, fridge in basement, work bench, 2x sheds, hot water tank, oil furnace, heat pump (central), oil tank. |
| Items excluded in the sale | Stove, fridge, washer, dryer, cabinet x2 in the bathroom, furniture and personal belongings, snowblower, riding landmore. |
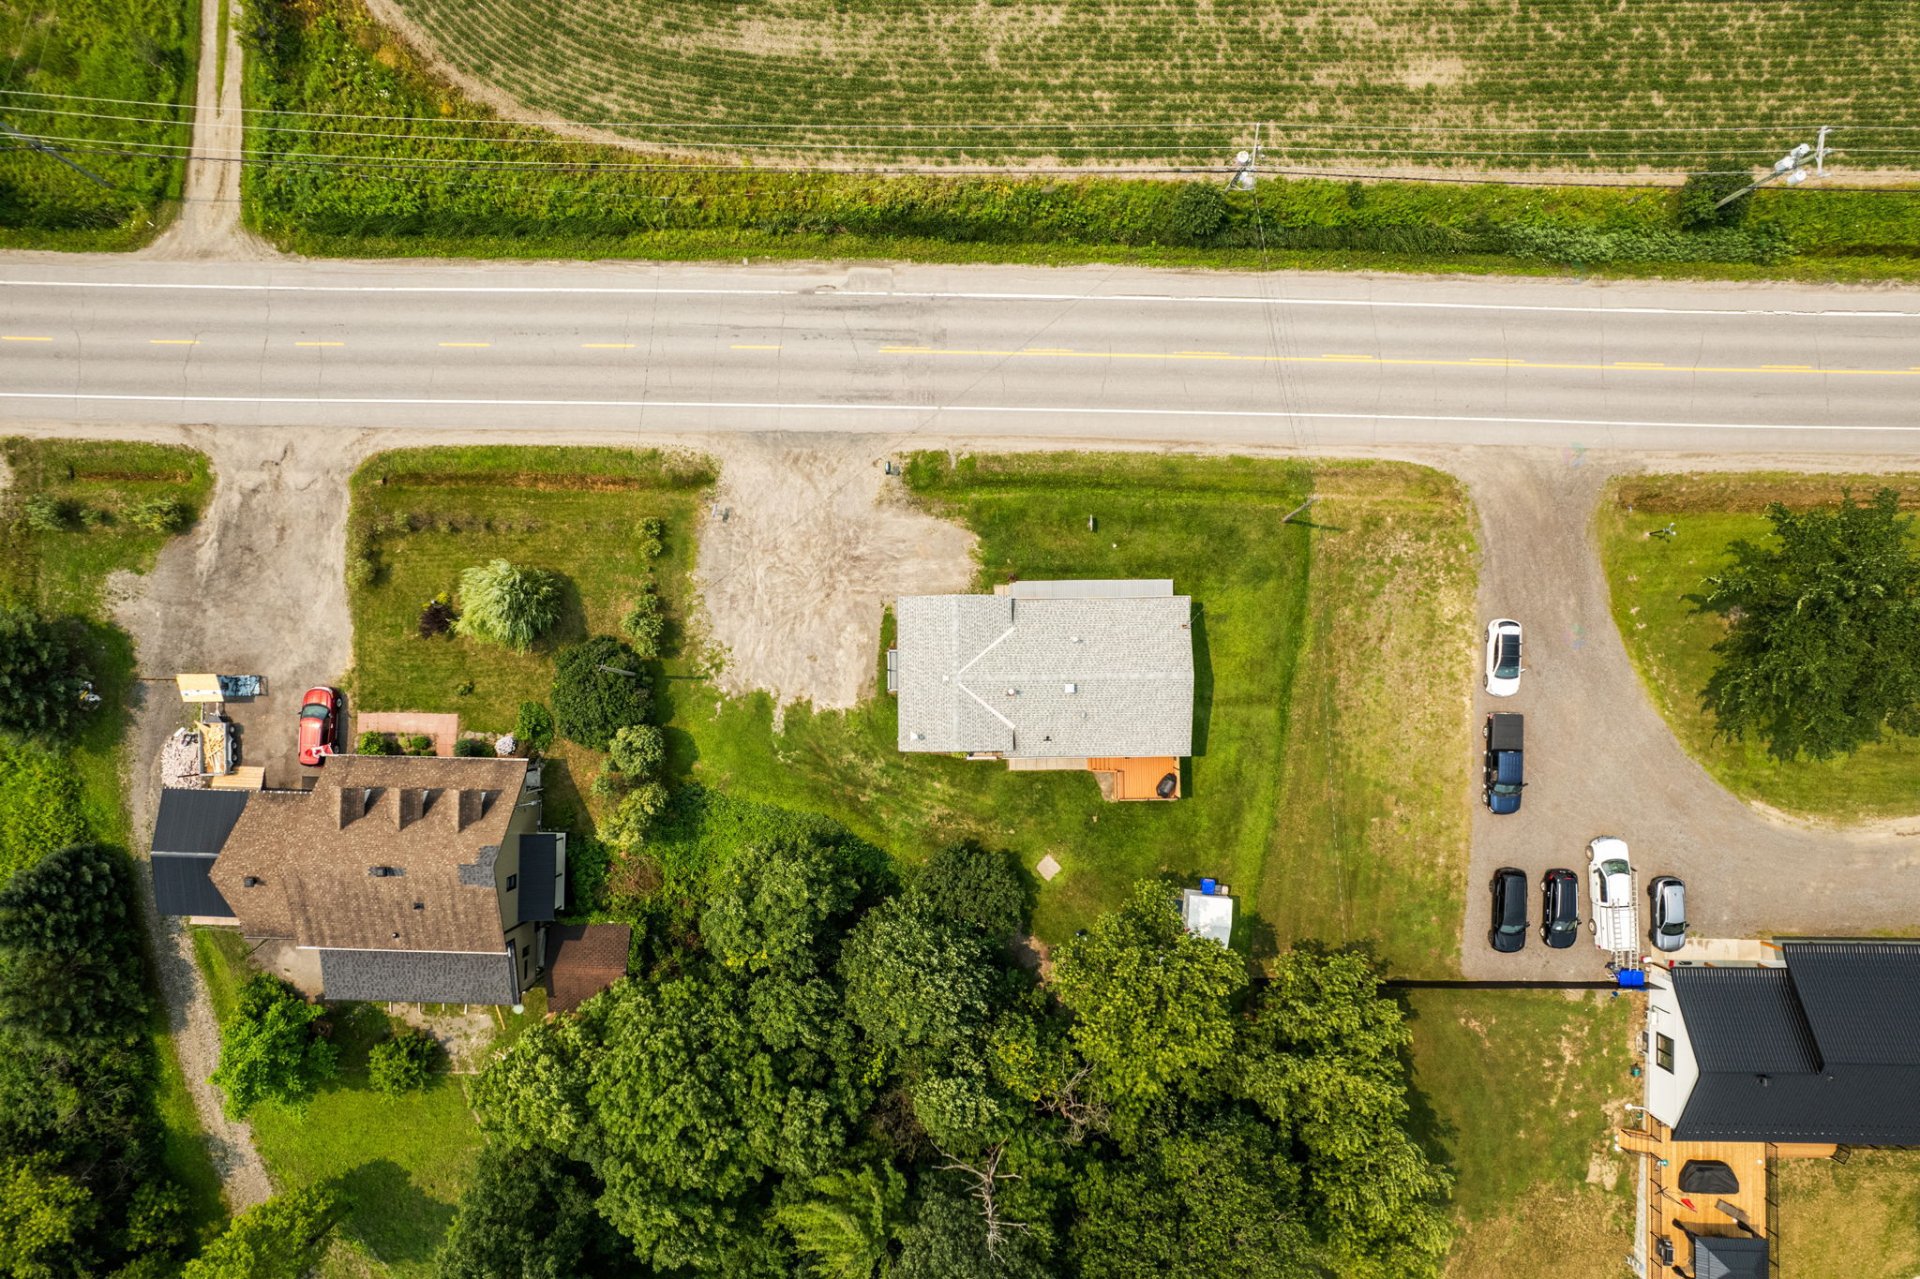
| Land area | 4105 |
| Dimension of the front of the land | 38.1 |
| Dimension of the depth of the land | 107.74 |
| Year built | 1971 |
| Municipal assessment (land) | $130,700 |
| Municipal assessment (building) | $204,100 |
| Municipal assessment (total) | $334,800 |
| Assessment year | 2026 |
| Available equipment | Outdoor storage space |
| Basement | 6 feet and more, Outdoor entrance, Partially finished |
| Bathroom / Washroom | Separate shower |
| Distinctive features | Detached, No rear neighbours, Waterfront, Wooded |
| Driveway | Double width or more, Unpaved |
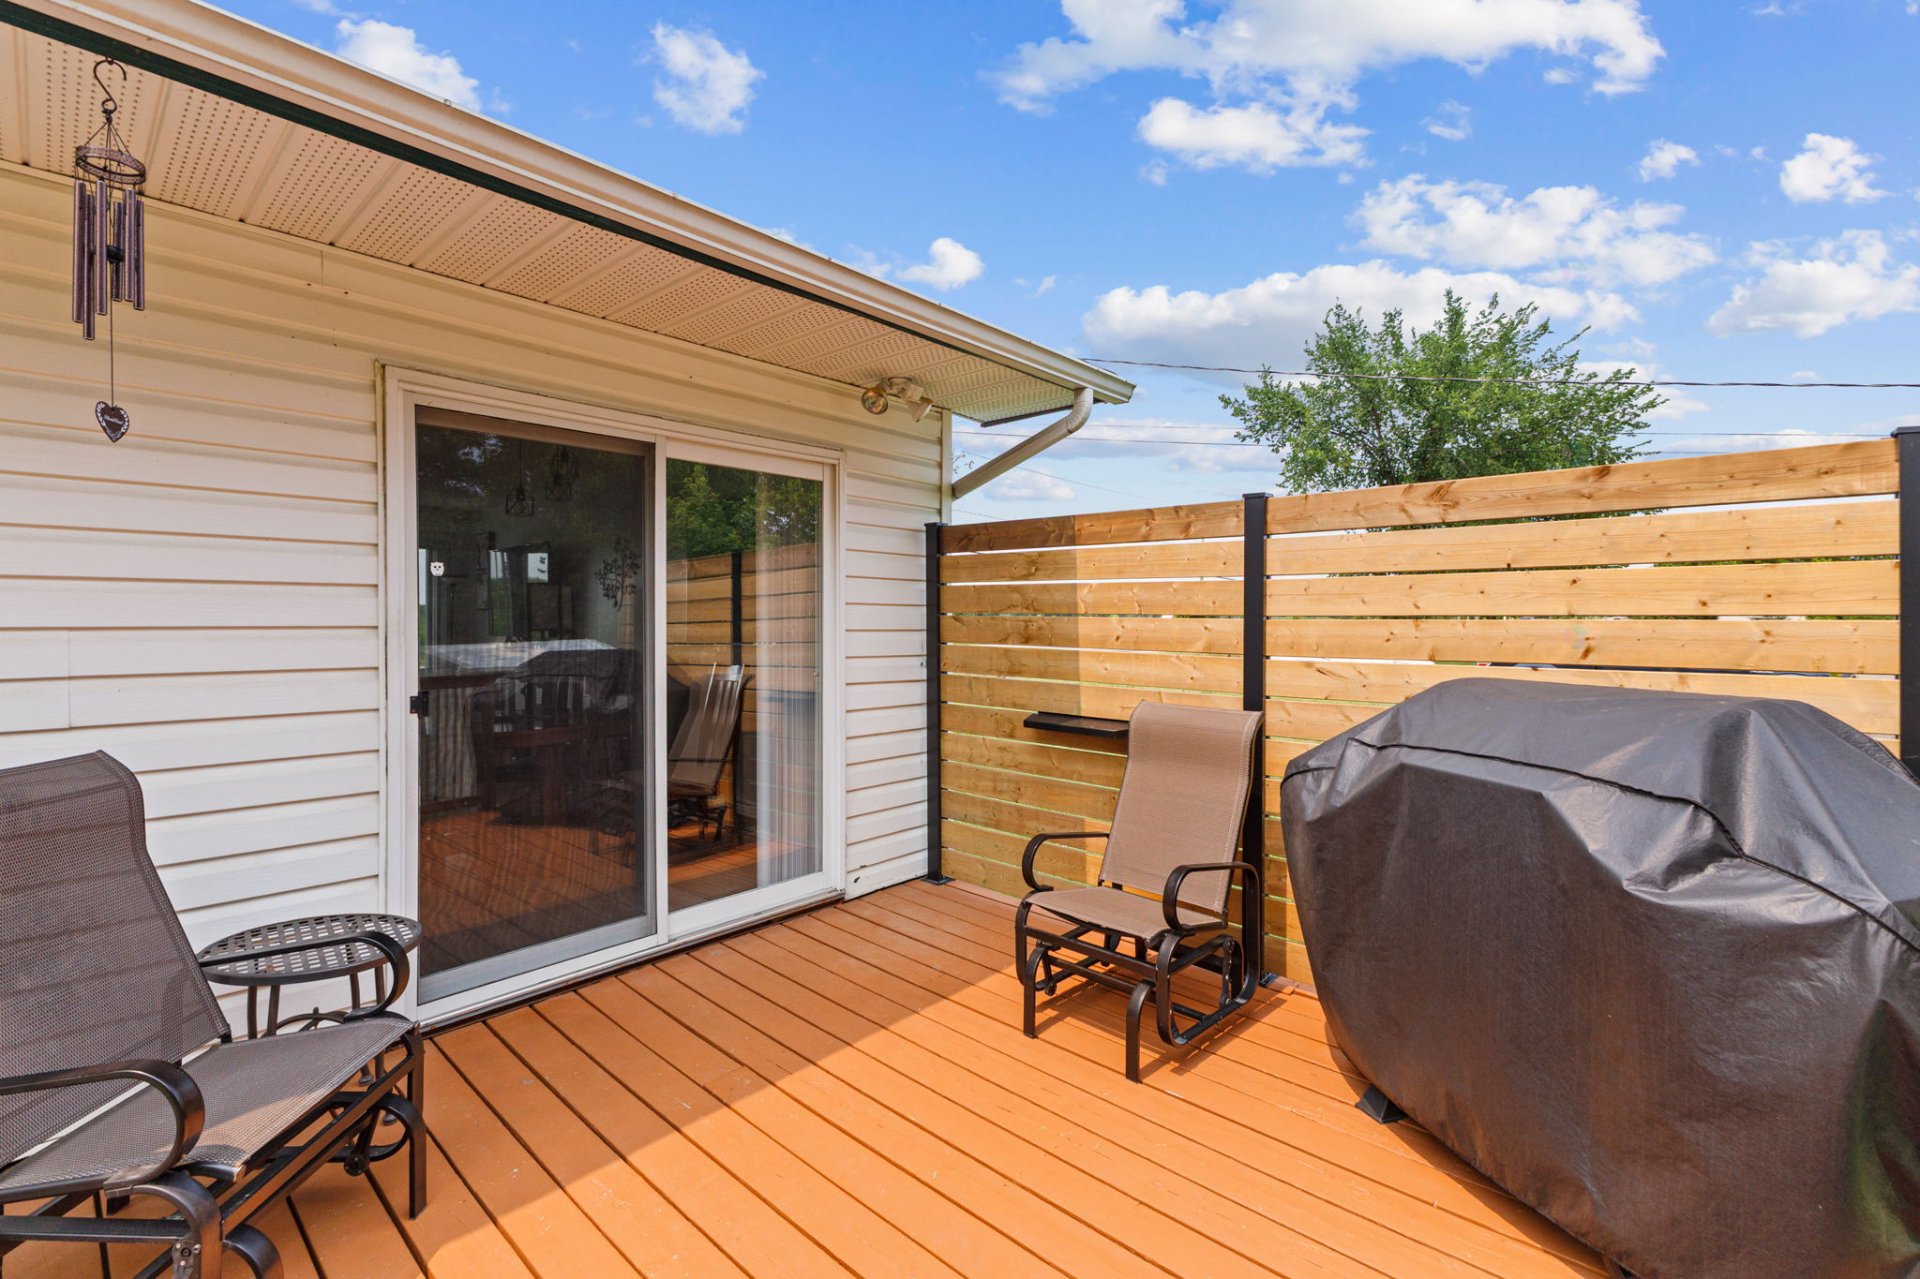
| Equipment available | Central heat pump, Private balcony, Private yard, Water softener |
| Foundation | Concrete blocks |
| Heating energy | Heating oil |
| Heating system | Forced air |
| Landscaping | Landscaped |
| Parking | Driveway |
| Roofing | Asphalt shingles |
| Sewage system | Septic tank |
| Siding | Aluminum, Vinyl |
| Topography | Flat, Sloped |
| View | View of the water |
| Water supply | Artesian well, Well |
| Waterfront | River |
| Window type | Casement, French door, Sliding |
| Windows | PVC |
Addendum
| Discover the perfect blend of comfort, space, and nature in this beautifully renovated and meticulously maintained 3-bedroom bungalow. Situated on a generous lot, this inviting home offers the peace of country living while remaining just minutes from all essential amenities. Step inside to a bright and spacious living room featuring beautiful hardwood floors and a cozy electric fireplace--the perfect place to relax year-round. The renovated kitchen offers abundant cabinetry, plenty of workspace, and large windows overlooking the expansive backyard, filling the home with natural light. The main level includes three well-sized bedrooms and a beautifully updated spa-inspired bathroom complete with a walk-in shower, separate soaker tub, ceramic flooring, and a large vanity. The fully finished lower level features a spacious open-concept layout offering endless possibilities. Whether you're looking to create a family room, games room, home gym, office, or additional bedroom, this versatile space can easily adapt to your needs. A separate walkout entrance provides convenient access to the backyard and offers added flexibility. Outside, enjoy an oversized backyard with two large storage sheds, mature greenery, and plenty of room to garden, entertain, or simply unwind. The property backs onto the La Blanche River, providing a picturesque natural setting with opportunities for fishing, kayaking, canoeing, and paddleboarding right from your backyard. Ideally located for those seeking the tranquility of country living without sacrificing convenience, you'll enjoy easy access to schools, shopping, public transit, and everyday amenities. This is a rare opportunity to own a property that offers space, privacy, and a lifestyle that perfectly balances nature with city convenience. |