$279,900
5C Rue McCagg
Clarendon
Clarendon
Type
Bungalow
Bedrooms
2
Living area
727.64 Square Feet
Bathrooms
1
MLS® 21903078
Property description
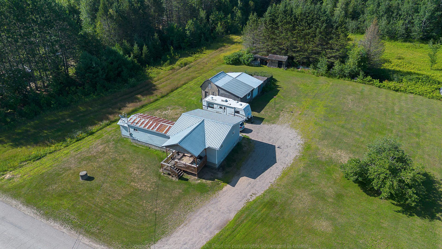
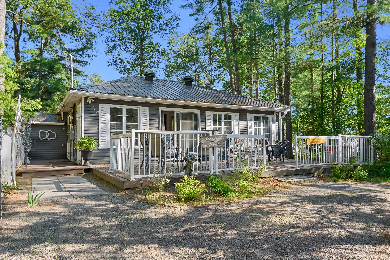
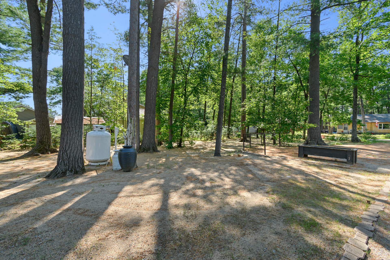
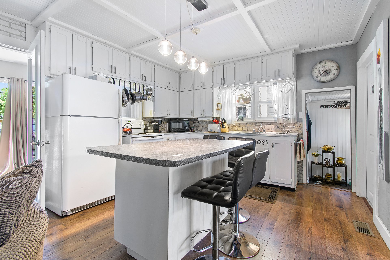
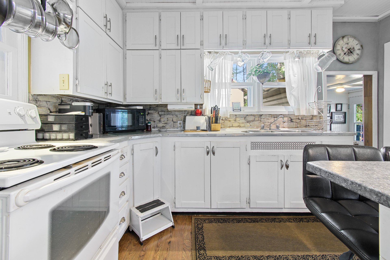
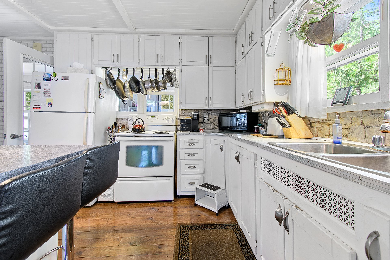
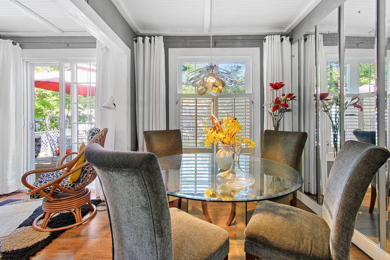
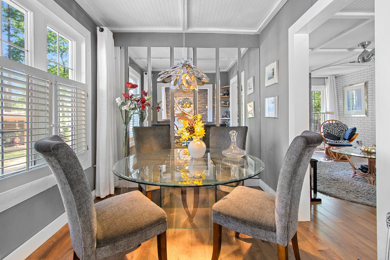
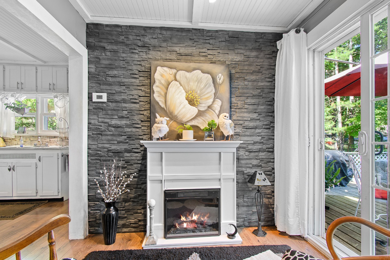
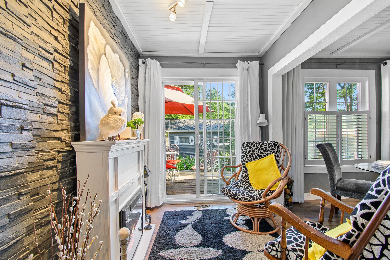
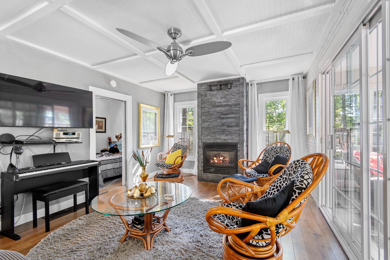
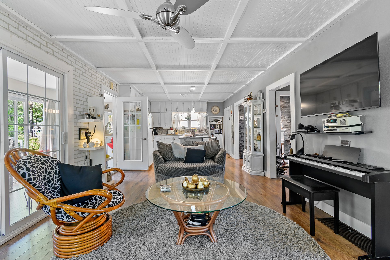
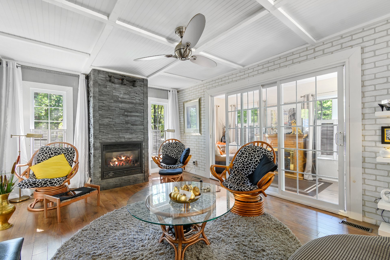
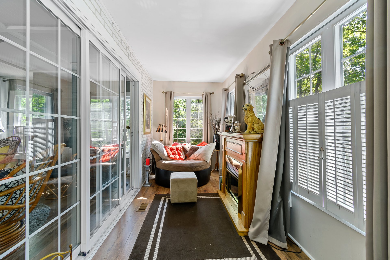
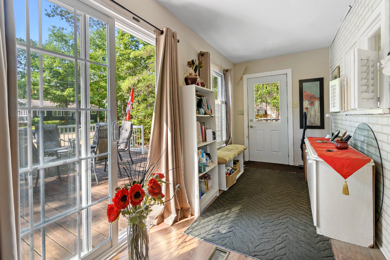
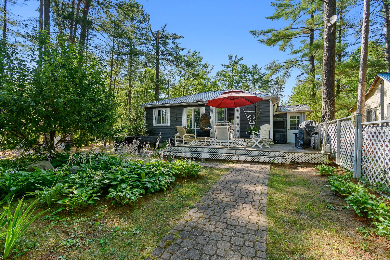
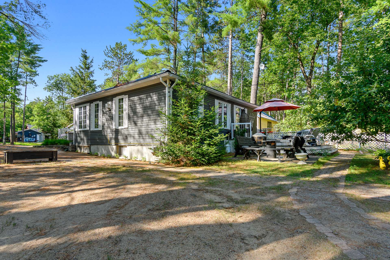
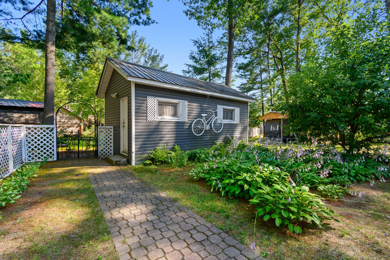
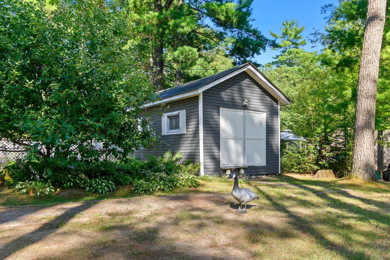
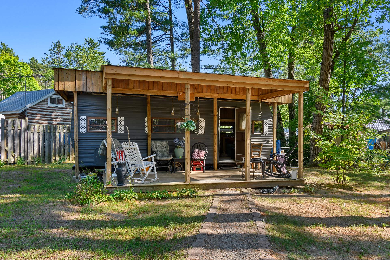
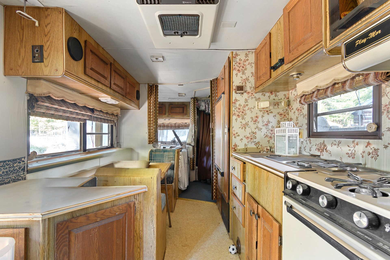
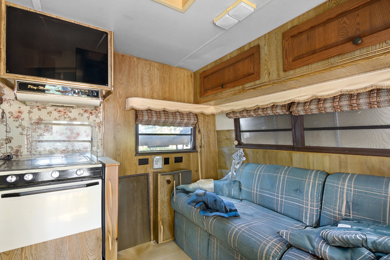
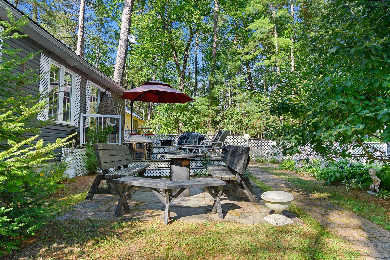
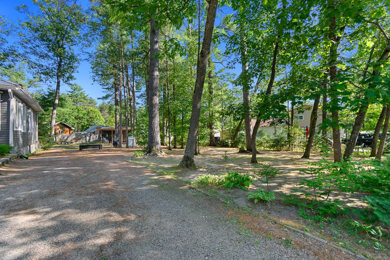
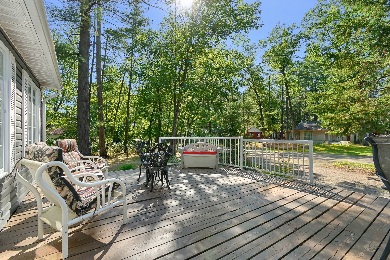
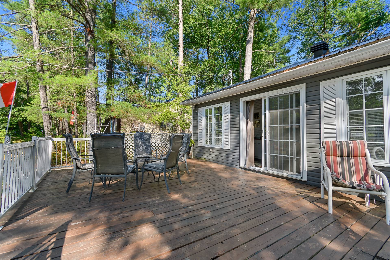
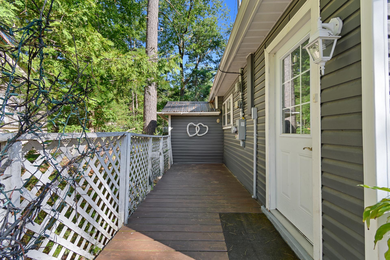
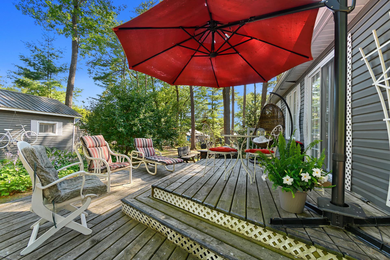
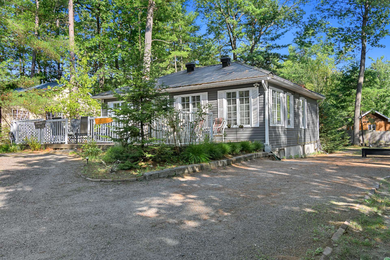
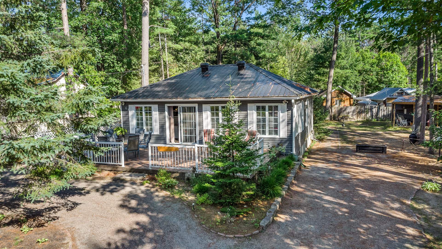
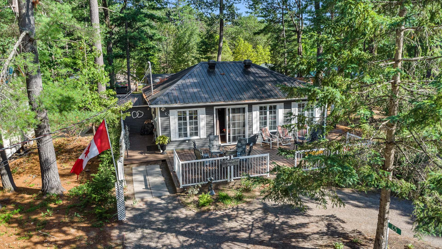
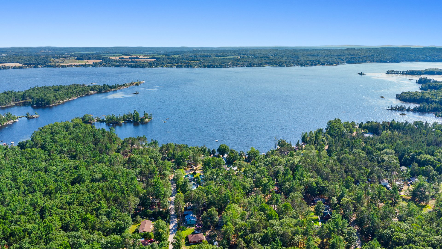
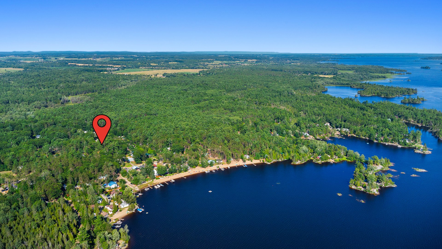
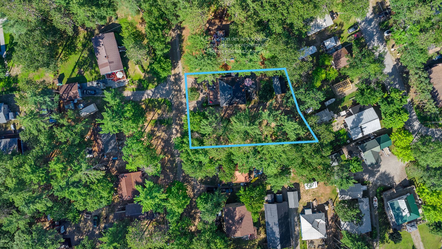
Just one block from the Sandy public beach! Whether you're looking for a year-round home or a weekend getaway, this property puts you just a short walk from the beach and the Ottawa River. Inside, a bright and inviting interior with plenty of character, a cozy propane fireplace, sunroom and numerous updates over the years. Outside, enjoy a spacious double lot surrounded by mature trees, a large deck, a separate bunkie and a shed with electricity--perfect for storage or a workshop. All this while remaining just a short drive from Shawville and its amenities. A great opportunity to enjoy the Sand Bay lifestyle without the waterfront price tag.
Sold without legal warranty, at the risk and peril of the buyerDetails
Located near
Other
Room dimension
| Room | Floor | Dimensions | Floor covering |
|---|---|---|---|
| Solarium/Sunroom | 1st level/Ground floor | 6 X 32 ft / 1.83 X 9.75 m | Laminate floor |
| Kitchen | 1st level/Ground floor | 10 X 12 ft / 3.05 X 3.66 m | Laminate floor |
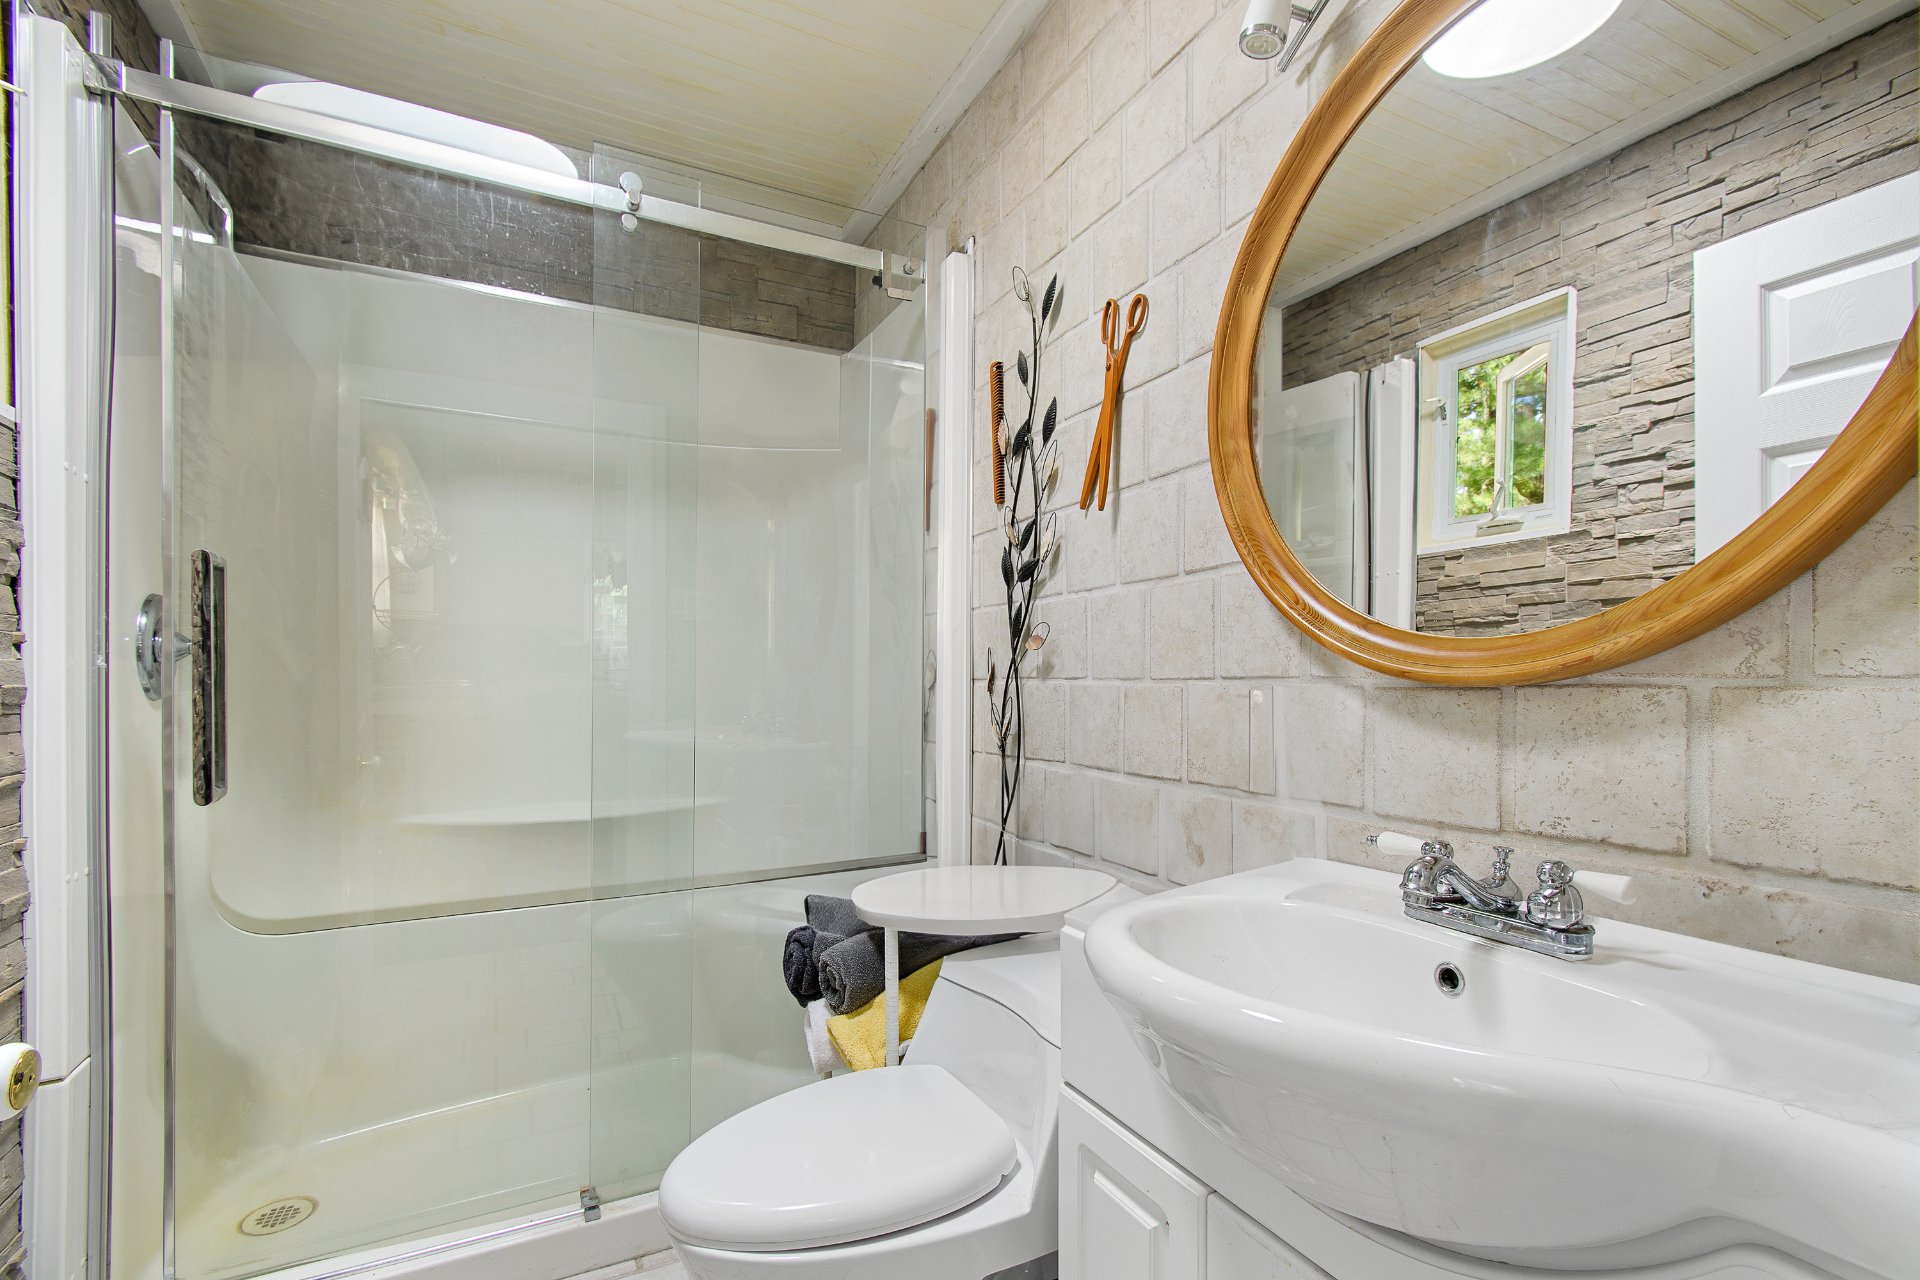
| Bathroom | 1st level/Ground floor | 4.11 X 8 ft / 1.50 X 2.44 m | Ceramic |
| Den | 1st level/Ground floor | 6 X 8.10 ft / 1.83 X 2.69 m | Laminate floor |
| Dining room | 1st level/Ground floor | 7.1 X 8 ft / 2.16 X 2.44 m | Laminate floor |
| Living room | 1st level/Ground floor | 12 X 20 ft / 3.66 X 6.10 m | Laminate floor |
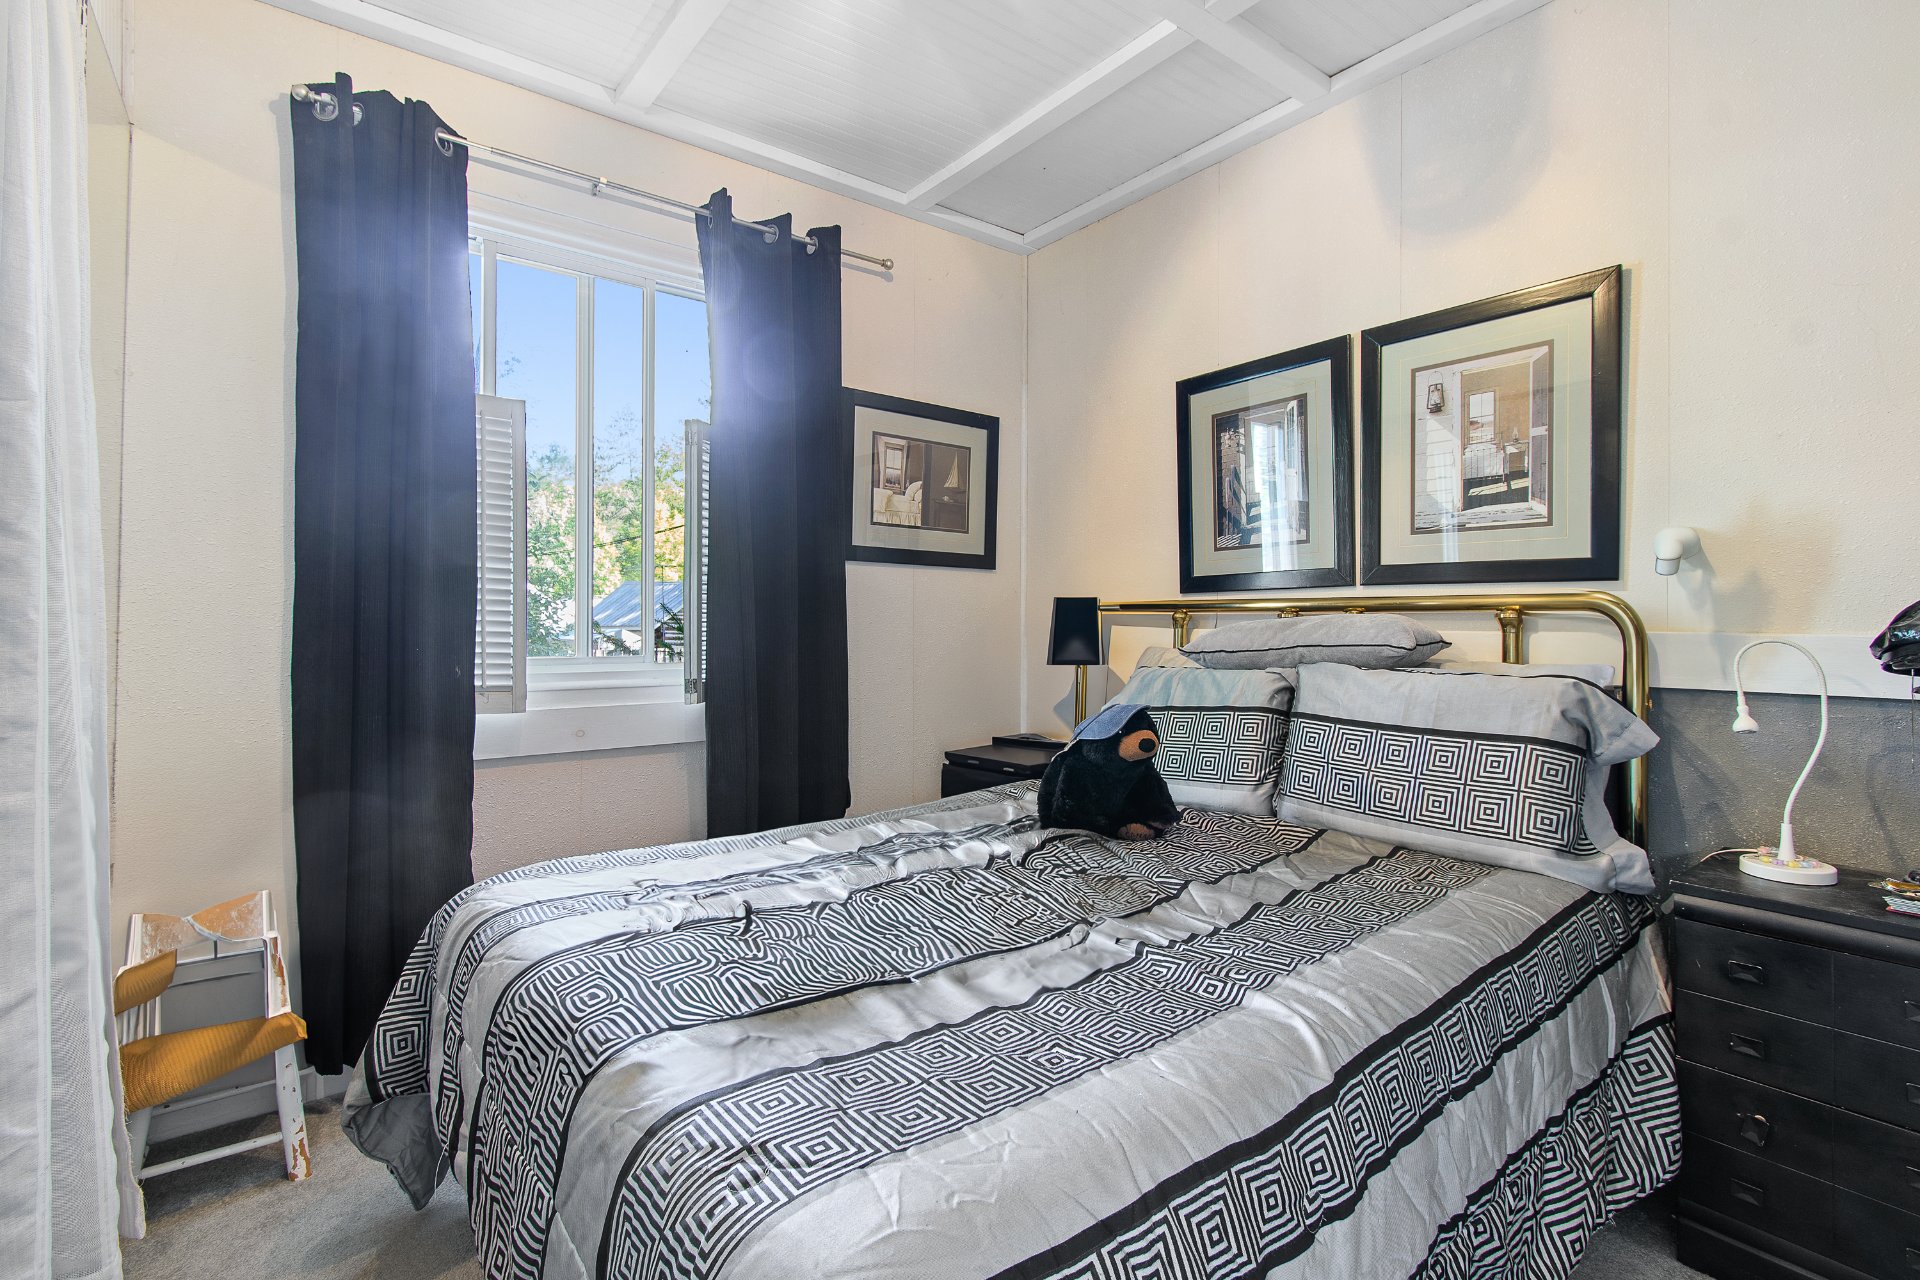
| Bedroom | 1st level/Ground floor | 8 X 8.3 ft / 2.44 X 2.51 m | Carpet |
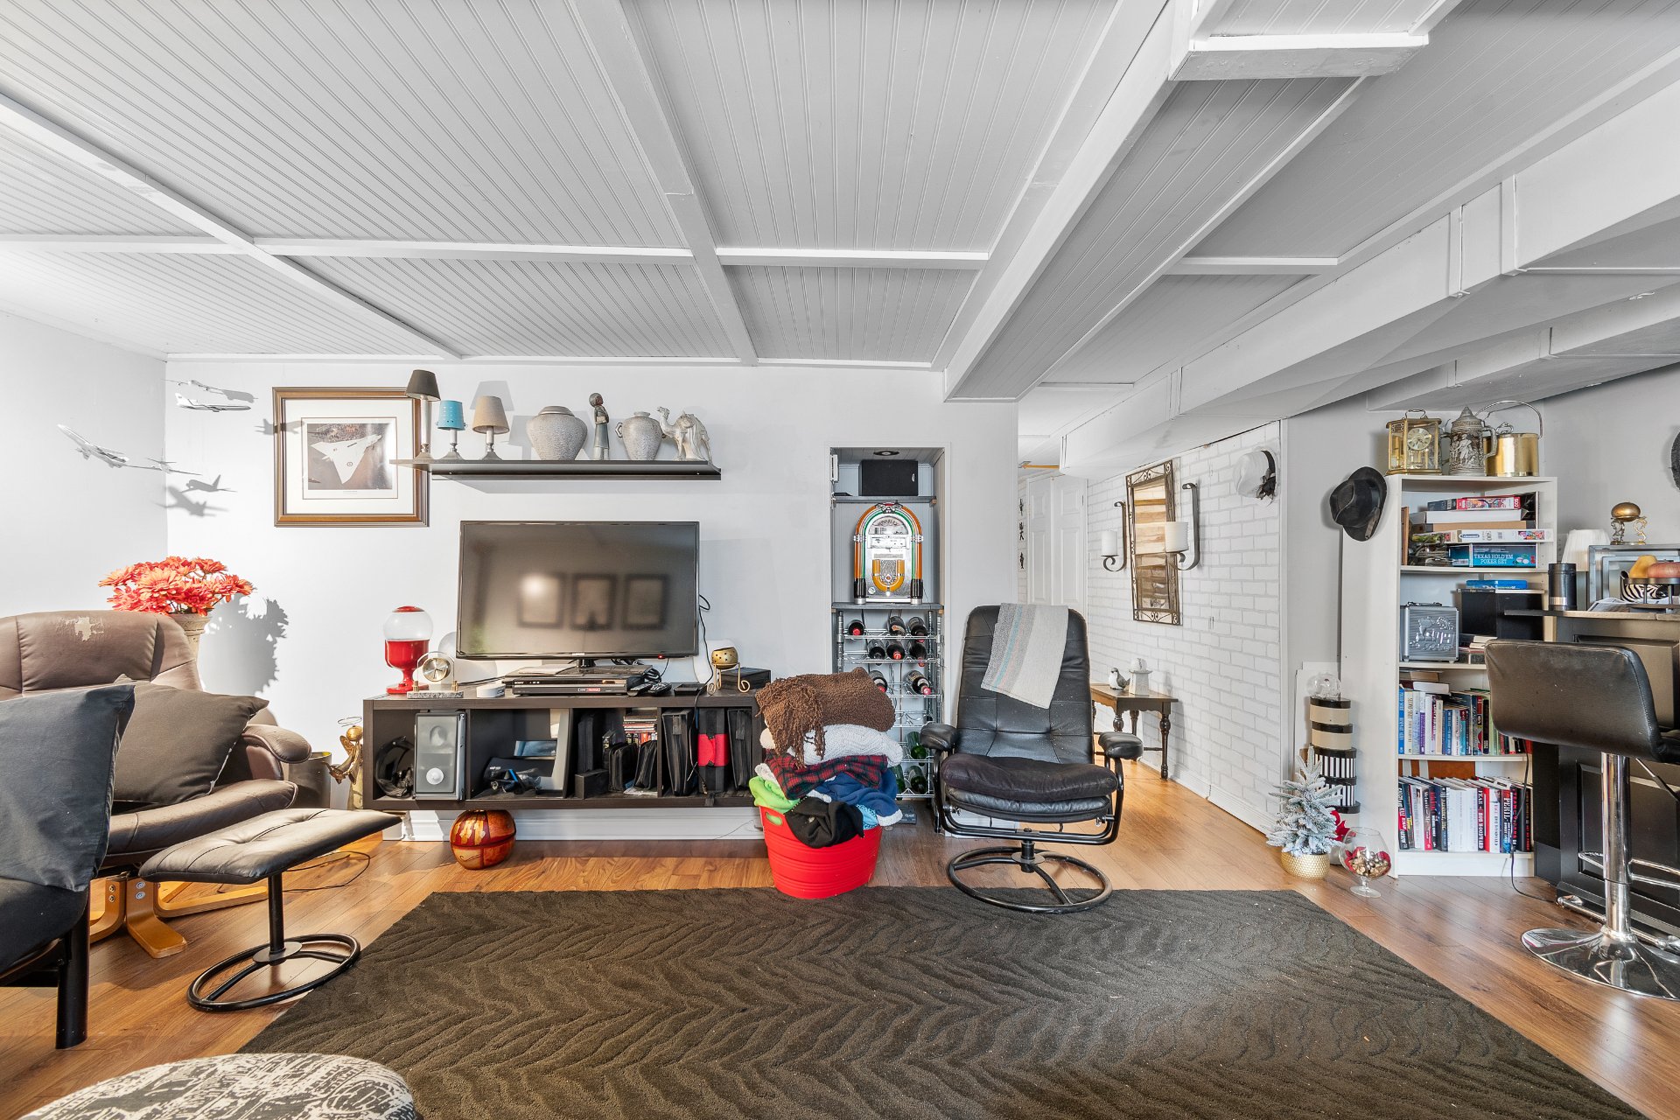
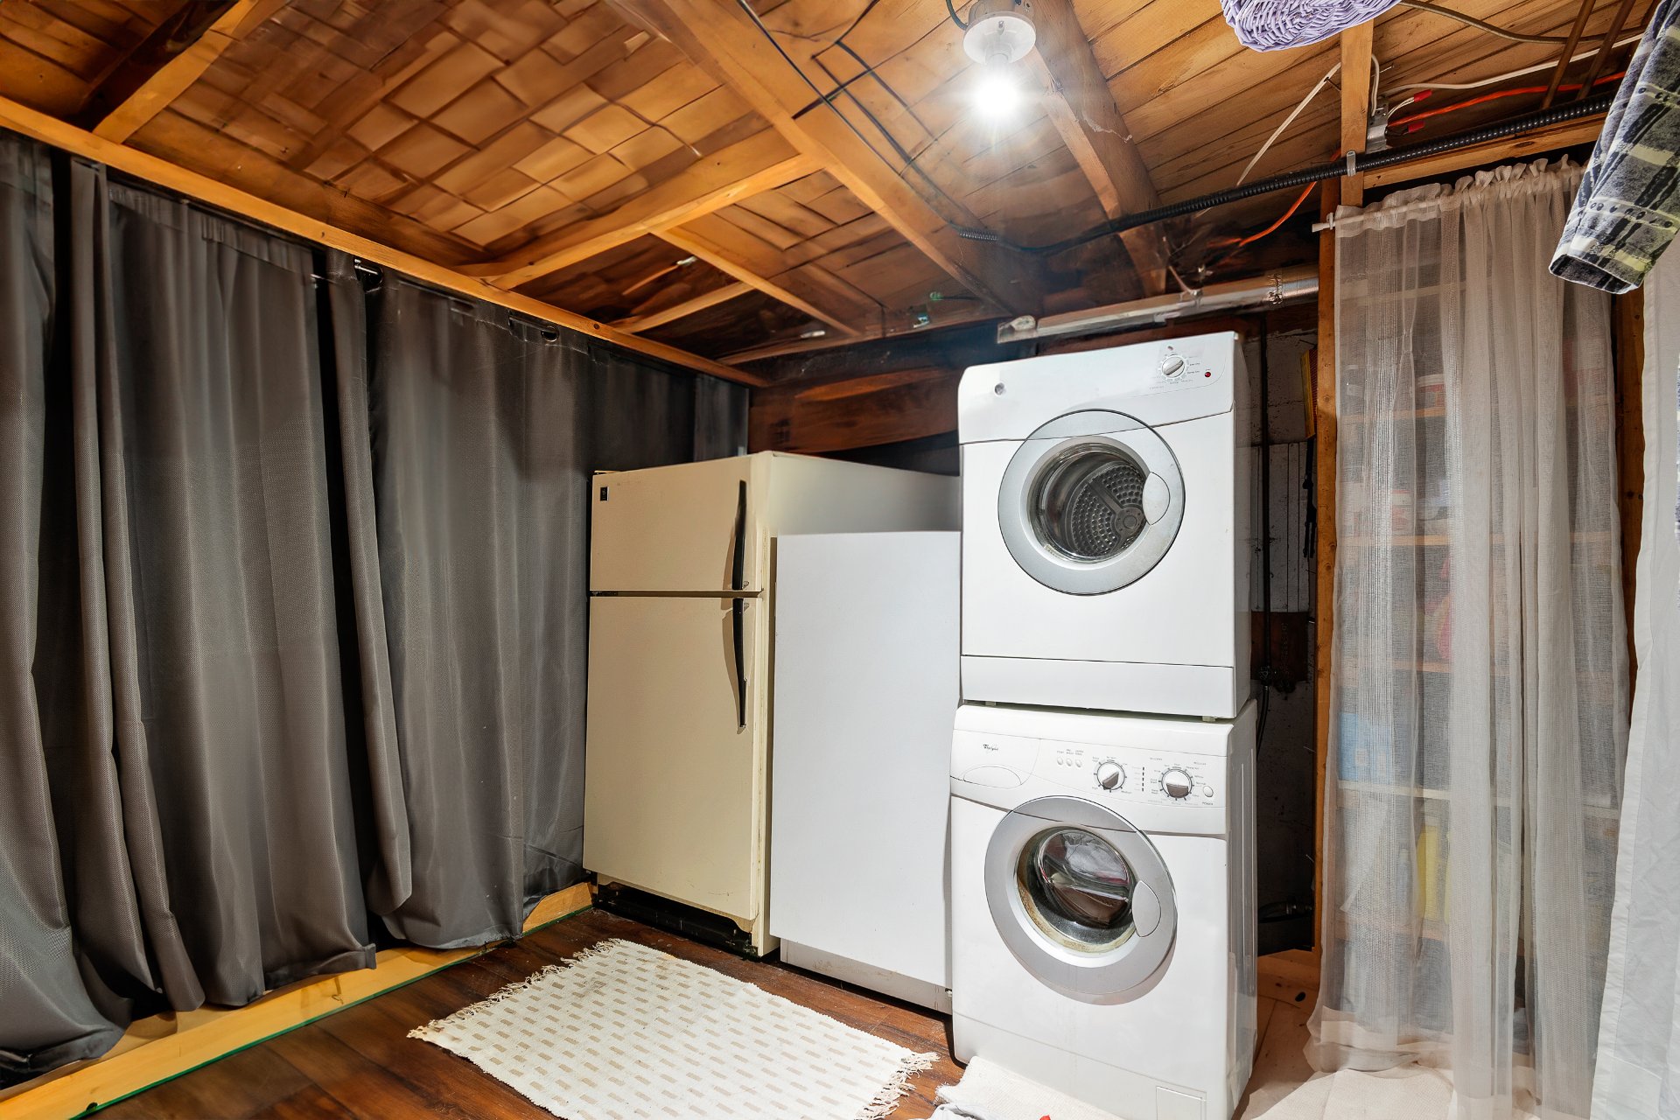
| Laundry room | Basement 1 | 9 X 12 ft / 2.74 X 3.66 m | Laminate floor |
| Other | Basement 1 | 4 X 14 ft / 1.22 X 4.27 m | Laminate floor |
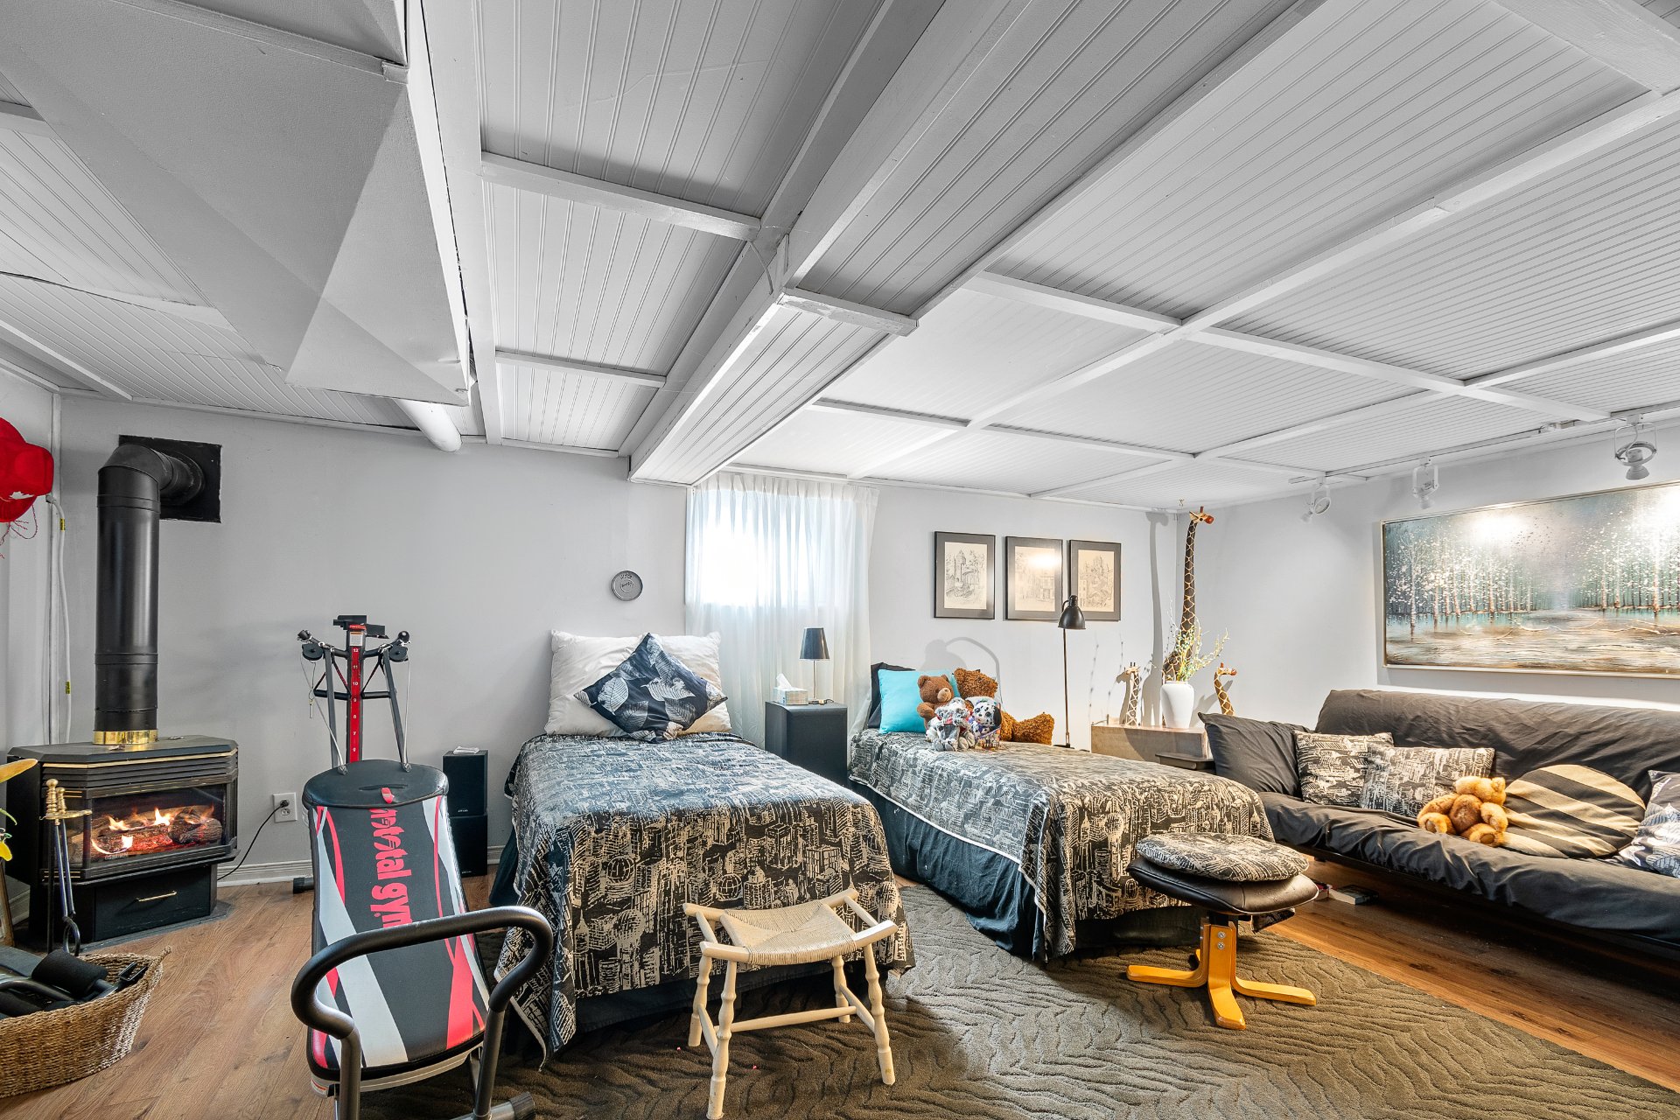
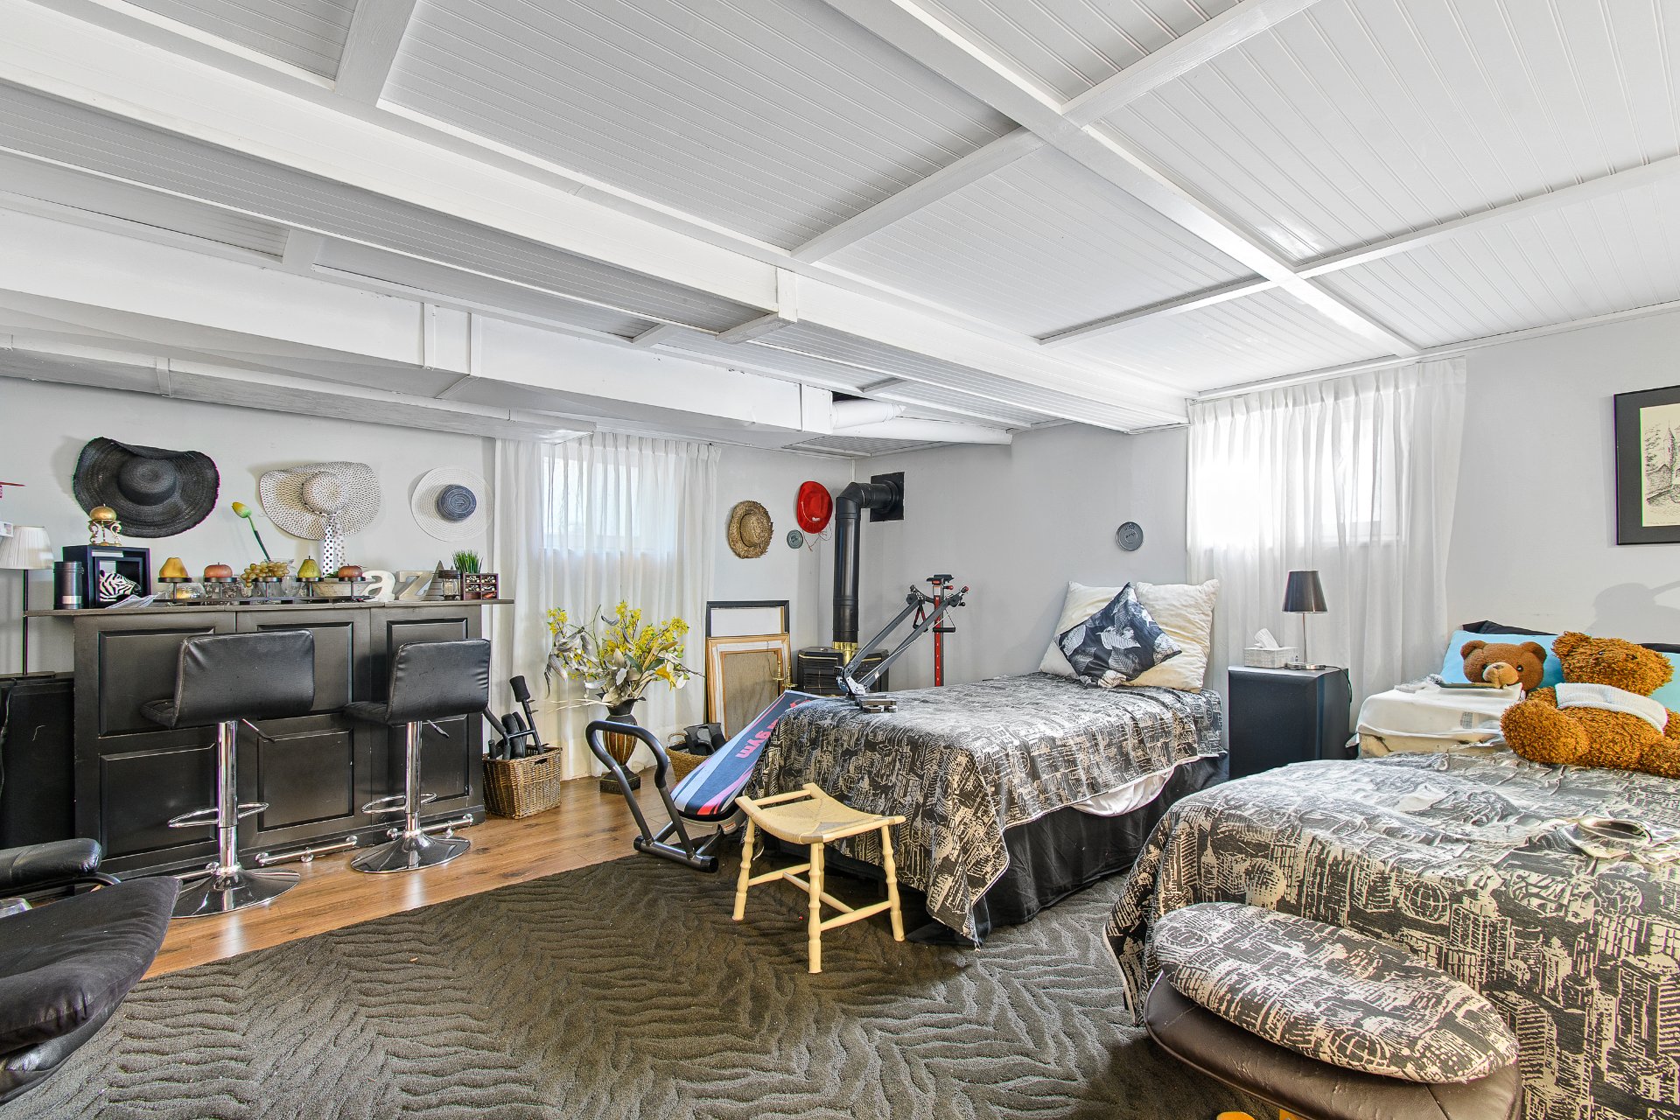
| Bedroom | Basement 1 | 15 X 19 ft / 4.57 X 5.79 m | Laminate floor |
Taxes and expenses
| Municipal | $975 |
| School | $94 |
Building and interior of the property
| Bedrooms | 2 |
| Bathrooms | 1 |
| Number of rooms | 10 |
| Number of rooms above ground | 1 |
| Number of basement bedrooms | 1 |
| Living area | 727.64 Square Feet |
| Expected delay of occupancy | 30 days |
| Items included in the sale | Trailer (bunkie), Shed, A/C, Stackable washer dryer, Fridge in basement, Fridge, Stove, Island in Kitchen, T.V mounts, Curtains&Rods, Fireplace/Stove, Some of the outside furniture |
| Items excluded in the sale | Propane tank |
| Dimension of the front of the building | 26 feet |
| Dimension of the depth of building | 30 feet |
| Land area | 11028.7 square foot |
| Dimension of the front of the land | 100 feet |
| Dimension of the depth of the land | 95.8 feet |
| Year built | 1957 |
| Municipal assessment (land) | $28,300 |
| Municipal assessment (building) | $115,200 |
| Municipal assessment (total) | $143,500 |
| Assessment year | 2026 |
| Irregular building | Yes |
| Irregular land | Yes |
| Available services | Electricity Connected |
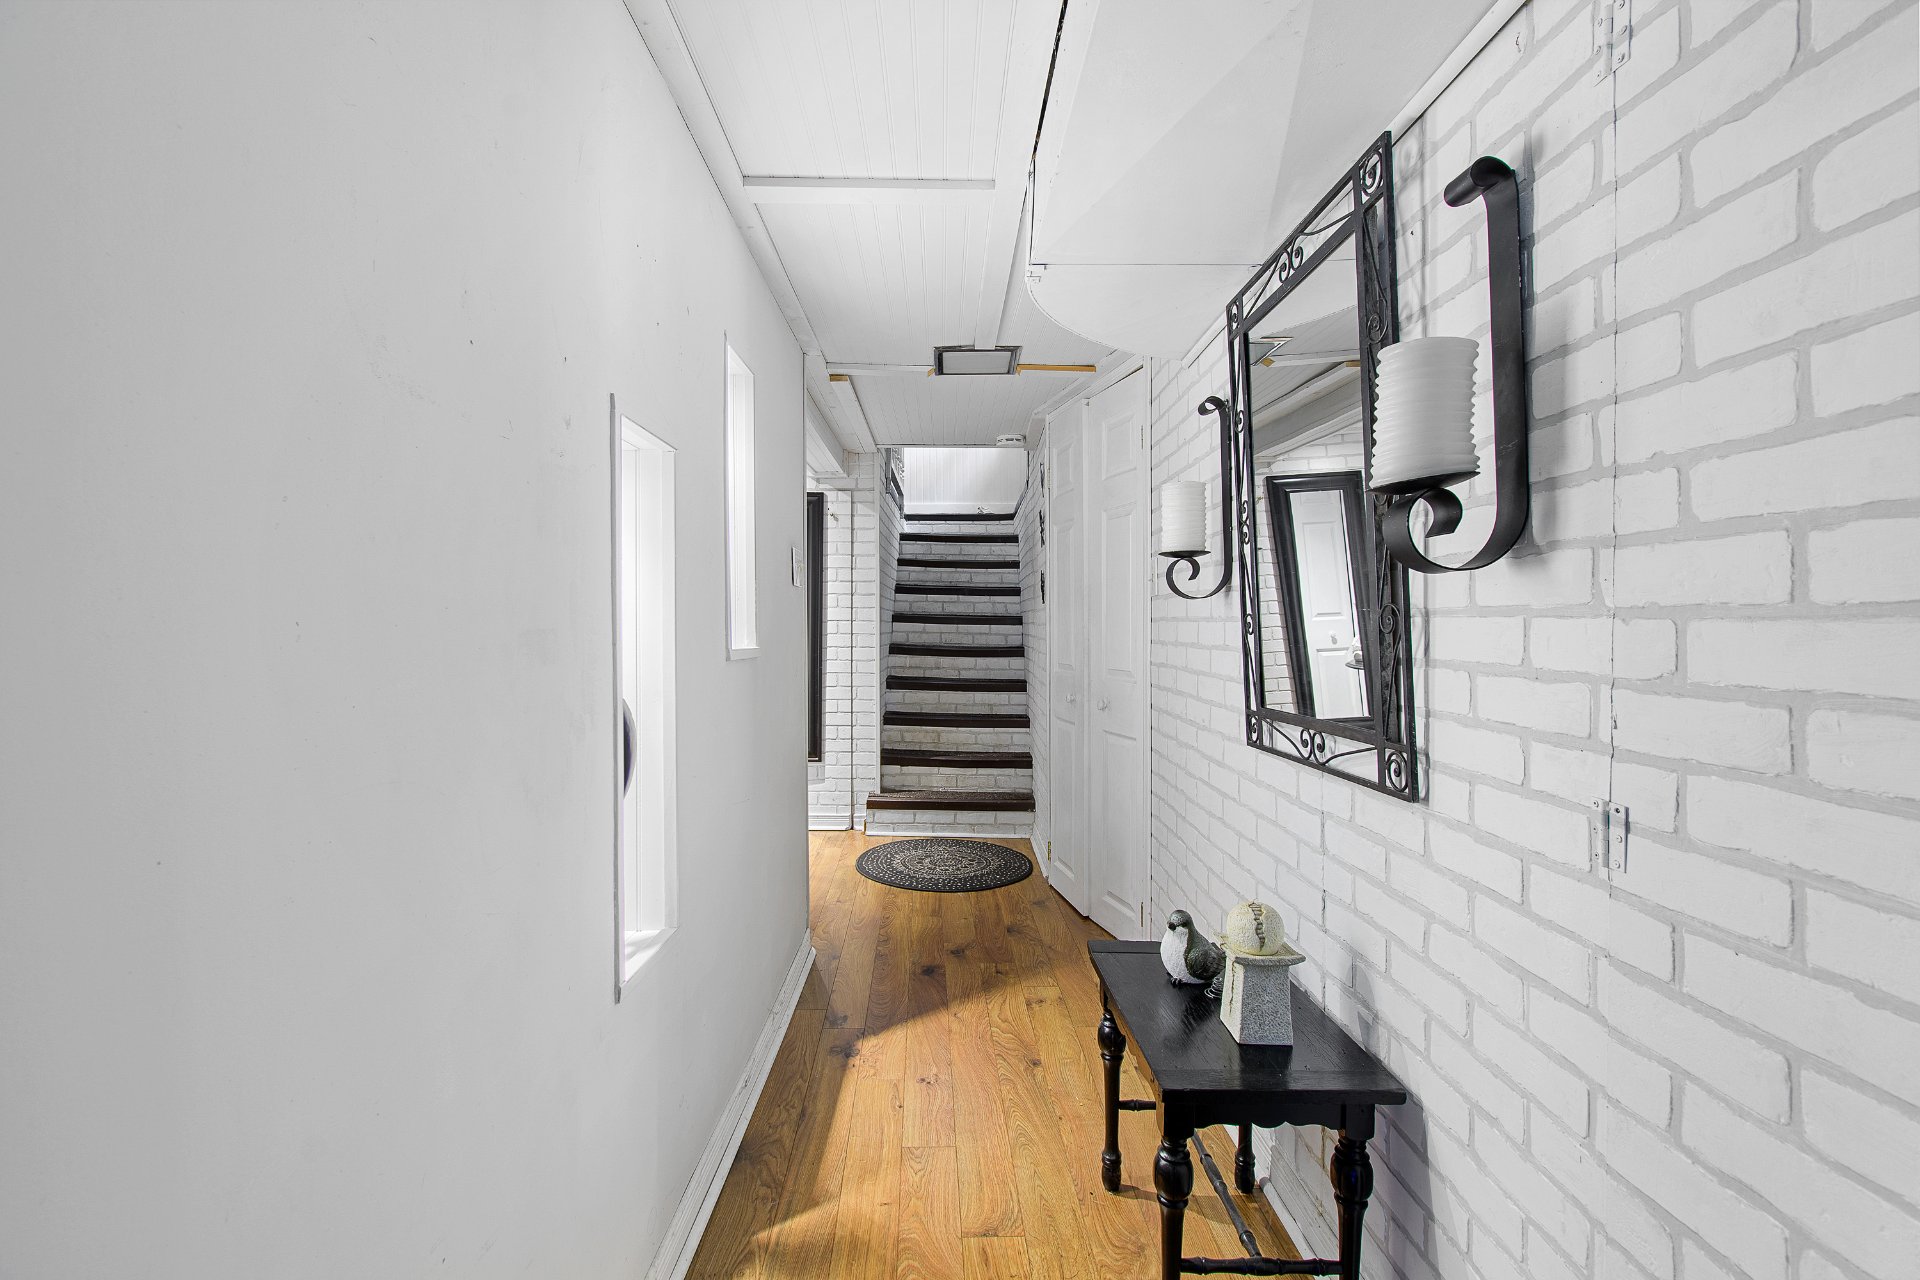
| Basement | 6 feet and more, Finished basement |
| Cupboard | Wood |
| Distinctive features | Detached |
| Driveway | Unpaved |
| Equipment available | Central air conditioning, Private yard |
| Foundation | Concrete blocks |
| Hearth stove | Gas fireplace |
| Heating energy | Electricity |
| Heating system | Forced air |
| Landscaping | Landscaped |
| Laundry | Basement 1, Other, Other in basement |
| Parking | Driveway |
| Roofing | Sheet metal |
| Sewage system | Dry well |
| Siding | Vinyl |
| Topography | Flat |
| Water supply | Artesian well, Well |
| Window type | Casement |
| Windows | PVC |