$1,850
464 Rue Antoine
Gatineau (Gatineau)
Gatineau (Gatineau)
Type
Bungalow
Bedrooms
3
Living area
1240 Square Feet
Bathrooms
1
MLS® 21924863


Property description
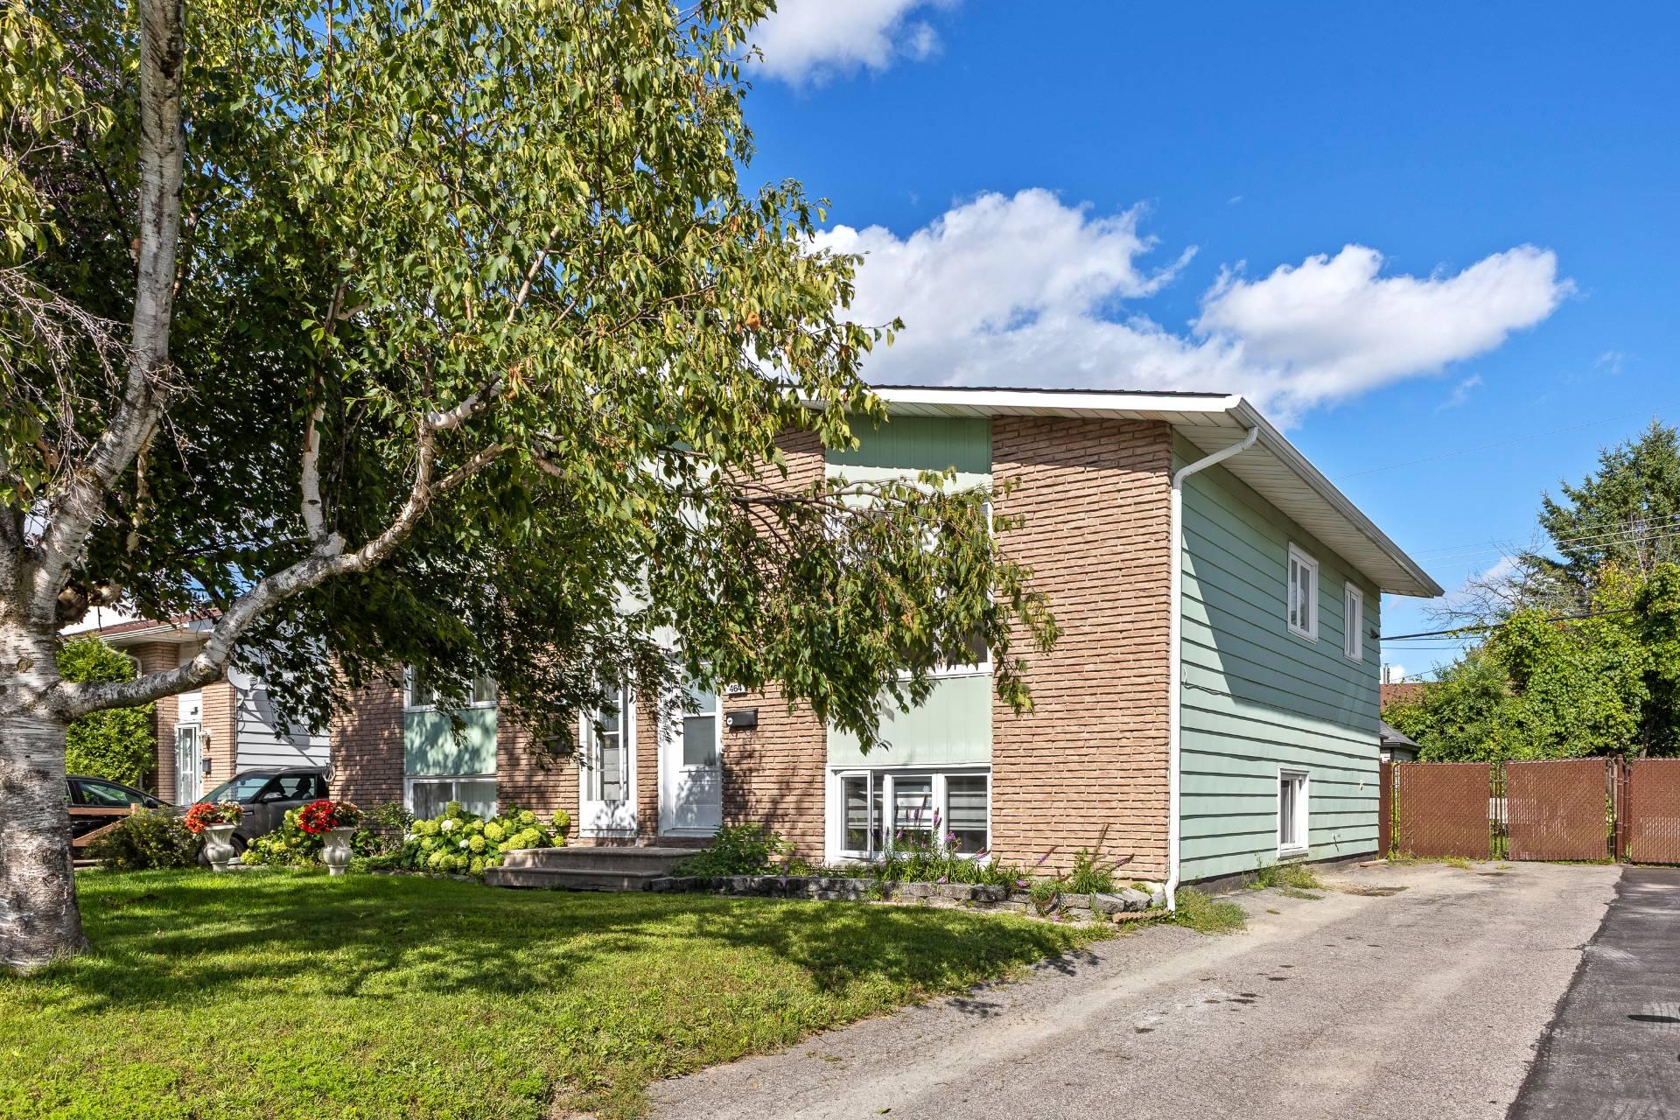
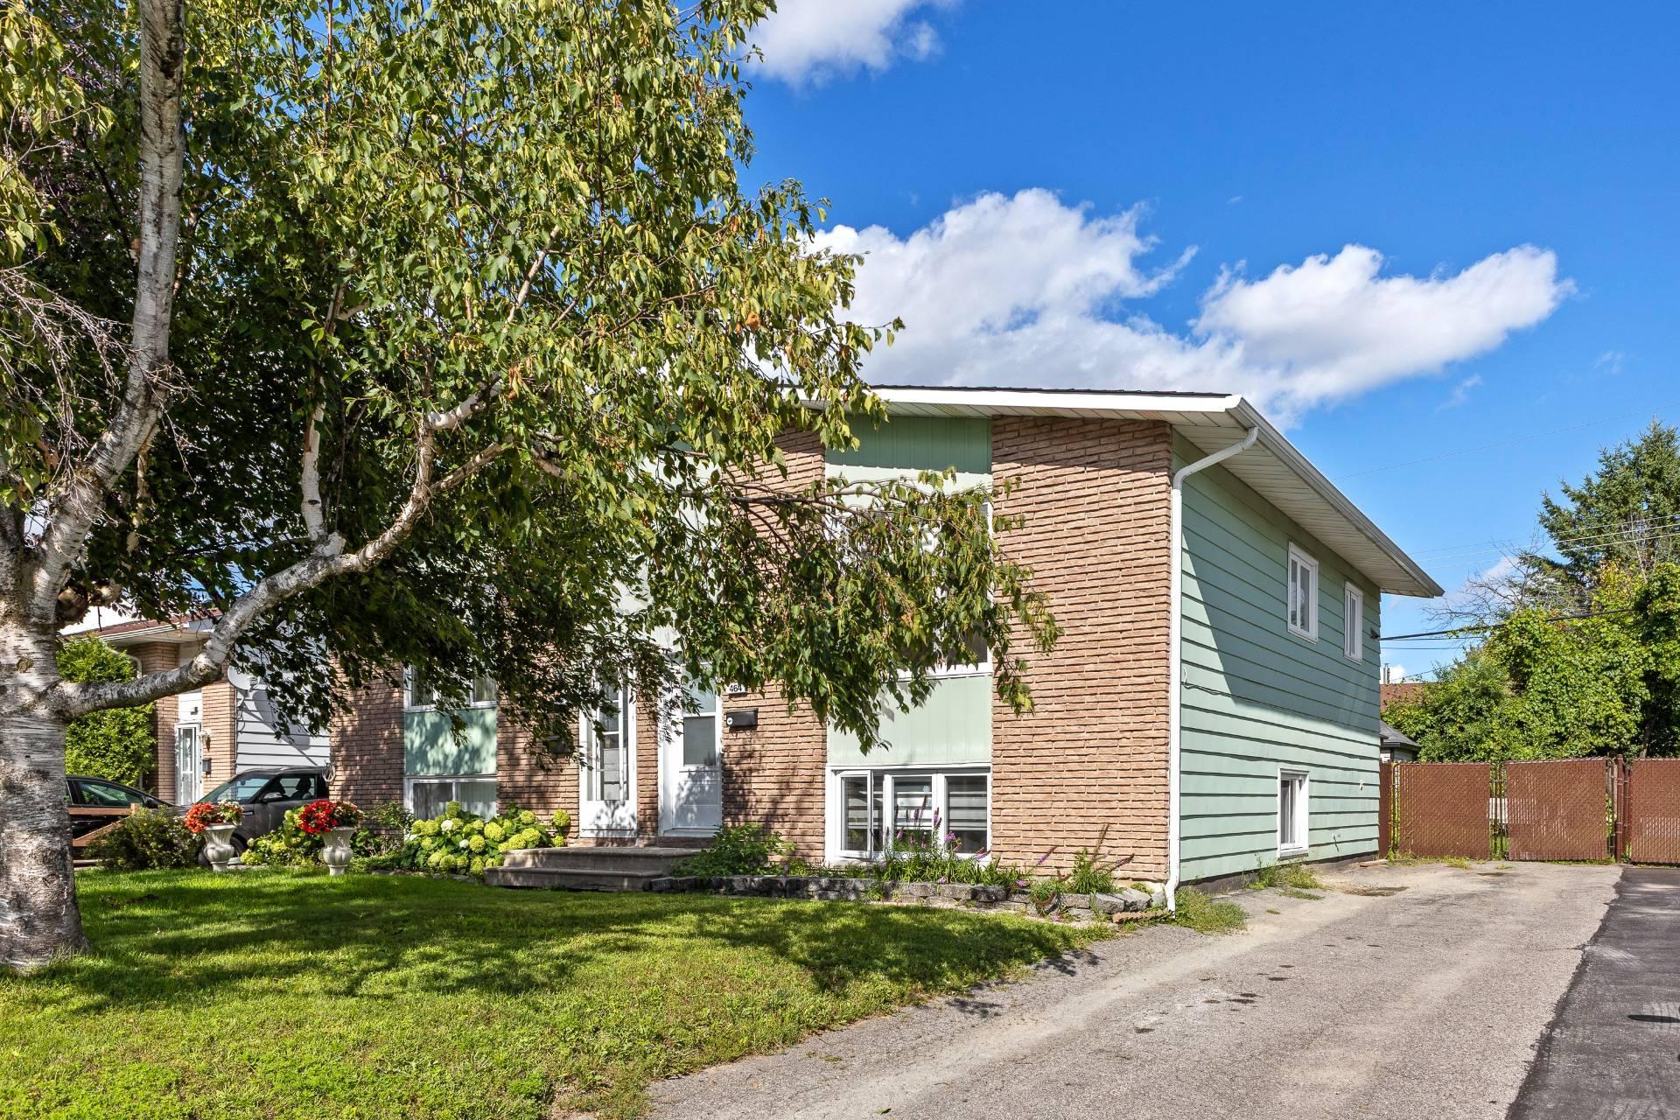
Come discover this charming semi-detached home located in Gatineau! Offering 3 bedrooms, 1.5 bathrooms, this inviting property features bright living spaces, beautiful windows that fill the home with natural light, and a comfortable layout designed for everyday living. The spacious kitchen offers plenty of cabinetry and a dining area, creating a welcoming space for family meals and entertaining. Conveniently located close to a variety of amenities, shops, schools, parks and major roadways, with downtown Ottawa less than 20 minutes away. A wonderful opportunity for those seeking comfort, functionality and a convenient location!
Sold without legal warranty, at the risk and peril of the buyerDetails
Located near
CEGEP, Daycare centre, Elementary school, Golf, High school, Highway, Hospital, Public transportation
Room dimension
| Room | Floor | Dimensions | Floor covering |
|---|---|---|---|
| Living room | 1st level/Ground floor | 19.4 X 10.9 ft / 5.89 X 3.28 m | Wood |
| Dining room | 1st level/Ground floor | 7.10 X 9.9 ft / 2.39 X 2.97 m | Ceramic |
| Kitchen | 1st level/Ground floor | 12.6 X 11.1 ft / 3.81 X 3.38 m | Ceramic |
| Powder room | 1st level/Ground floor | 6.5 X 3 ft / 1.96 X 0.91 m | Ceramic |
| Primary bedroom | Basement 1 | 14.9 X 8.5 ft / 4.50 X 2.57 m | Laminate floor |
| Bedroom | Basement 1 | 11.11 X 8.6 ft / 3.63 X 2.59 m | Laminate floor |
| Bedroom | Basement 1 | 9 X 9 ft / 2.74 X 2.74 m | Laminate floor |
| Bathroom | Basement 1 | 7 X 5 ft / 2.13 X 1.52 m | Ceramic |
Taxes and expenses
| Municipal | $2,388 |
| School | $224 |
Building and interior of the property
| Bedrooms | 3 |
| Bathrooms | 1 |
| Washrooms | 1 |
| Number of rooms | 8 |
| Number of basement bedrooms | 3 |
| Living area | 1240 Square Feet |
| Expected delay of occupancy | 30 days |
| Items excluded in the sale | Heating/electricity, internet. |
| Dimension of the front of the building | 6.13 metres |
| Dimension of the depth of building | 9.52 metres |
| Land area | 256.5 square metre |
| Year built | 1971 |
| Municipal assessment (land) | $131,600 |
| Municipal assessment (building) | $177,800 |
| Municipal assessment (total) | $309,400 |
| Assessment year | 2026 |
| Available services | Electricity Connected, Sewer Connected, Water Connected |
| Basement | 6 feet and more, Finished basement |
| Cupboard | Wood |
| Distinctive features | Semi-detached |
| Driveway | Asphalt |
| Equipment available | Wall-mounted heat pump |
| Foundation | Poured concrete |
| Heating energy | Electricity |
| Heating system | Electric baseboard units |
| Landscaping | Fenced, Landscaped |
| Parking | Driveway |
| Roofing | Asphalt shingles |
| Sewage system | Municipality |
| Siding | Aluminum, Brick |
| Topography | Flat |
| Water supply | Municipality |
| Window type | Casement, Sliding |
| Windows | PVC |
Addendum
| + Well-located semi-detached home in Gatineau + 3 bedrooms + 1 full bathroom + 1 powder room + Bright and inviting living spaces + Large windows providing abundant natural light + Hardwood floors in the living room + Spacious kitchen with ample storage + Close to shops, services, schools and parks + Easy access to major roadways + About 16-20 minutes from downtown Ottawa |