$499,800
340 Rue de Pointe-Gatineau
Gatineau (Gatineau)
Gatineau (Gatineau)
Type
Duplex
Bedrooms
3
Living area
81.4 Square Meters
Bathrooms
1
MLS® 21925101


Property description
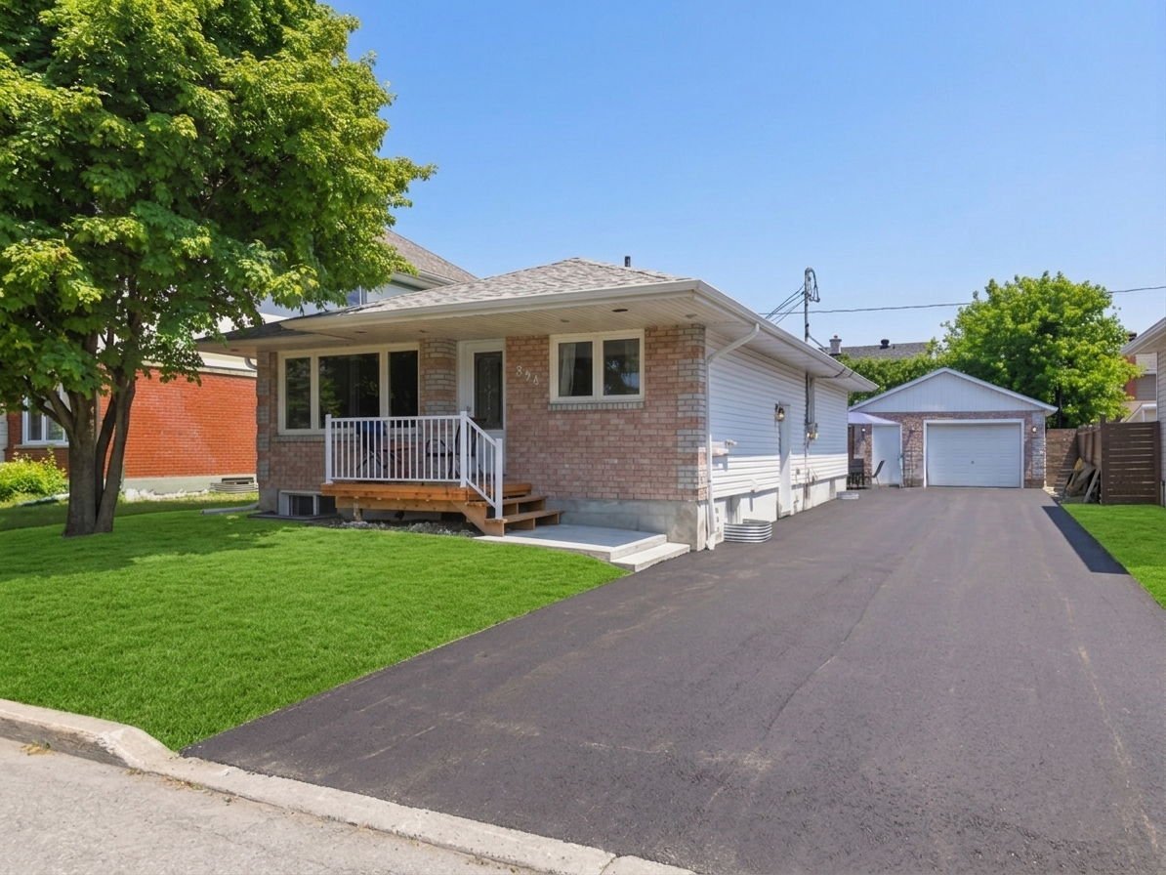
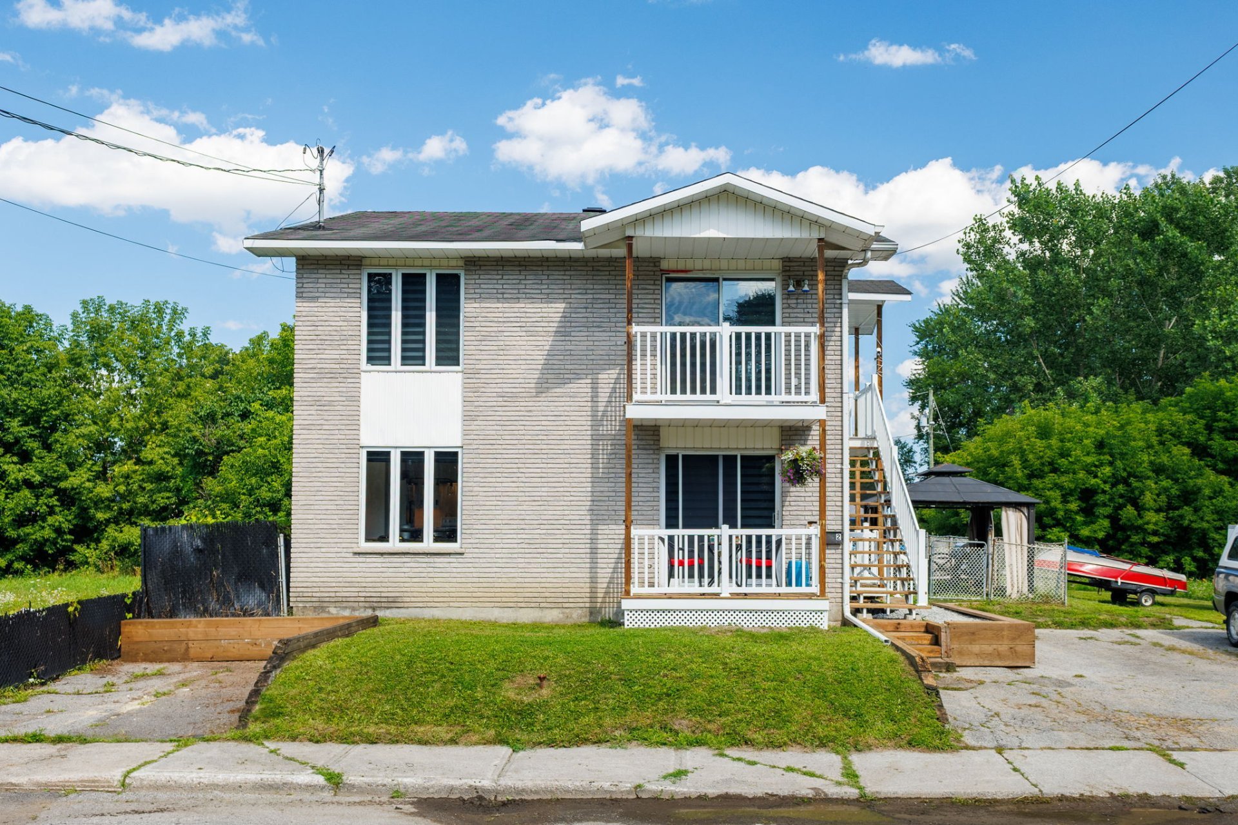
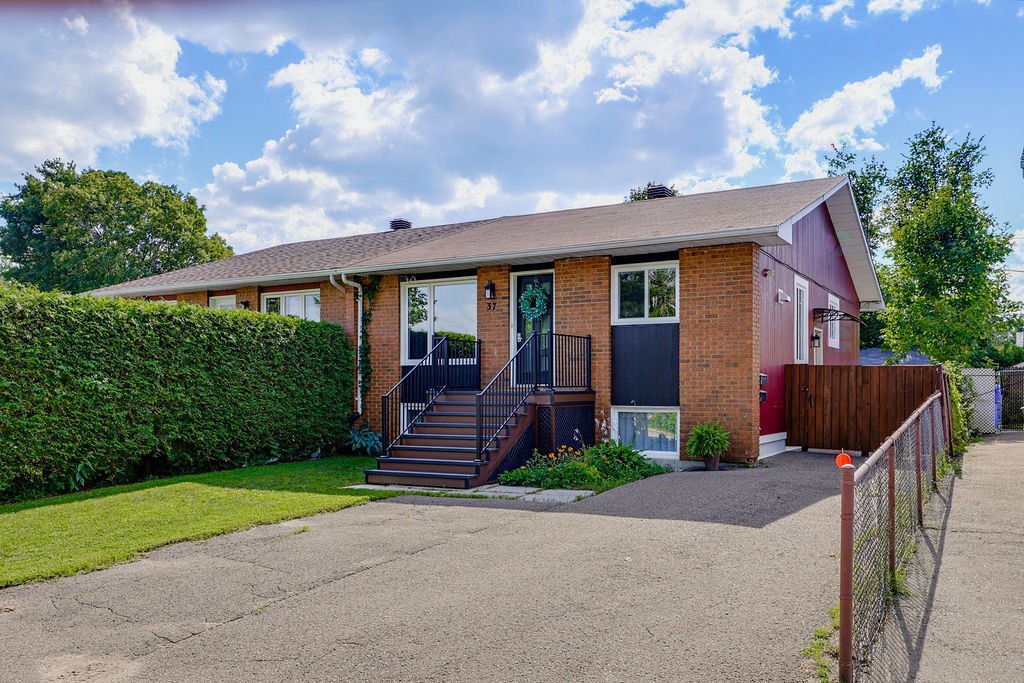
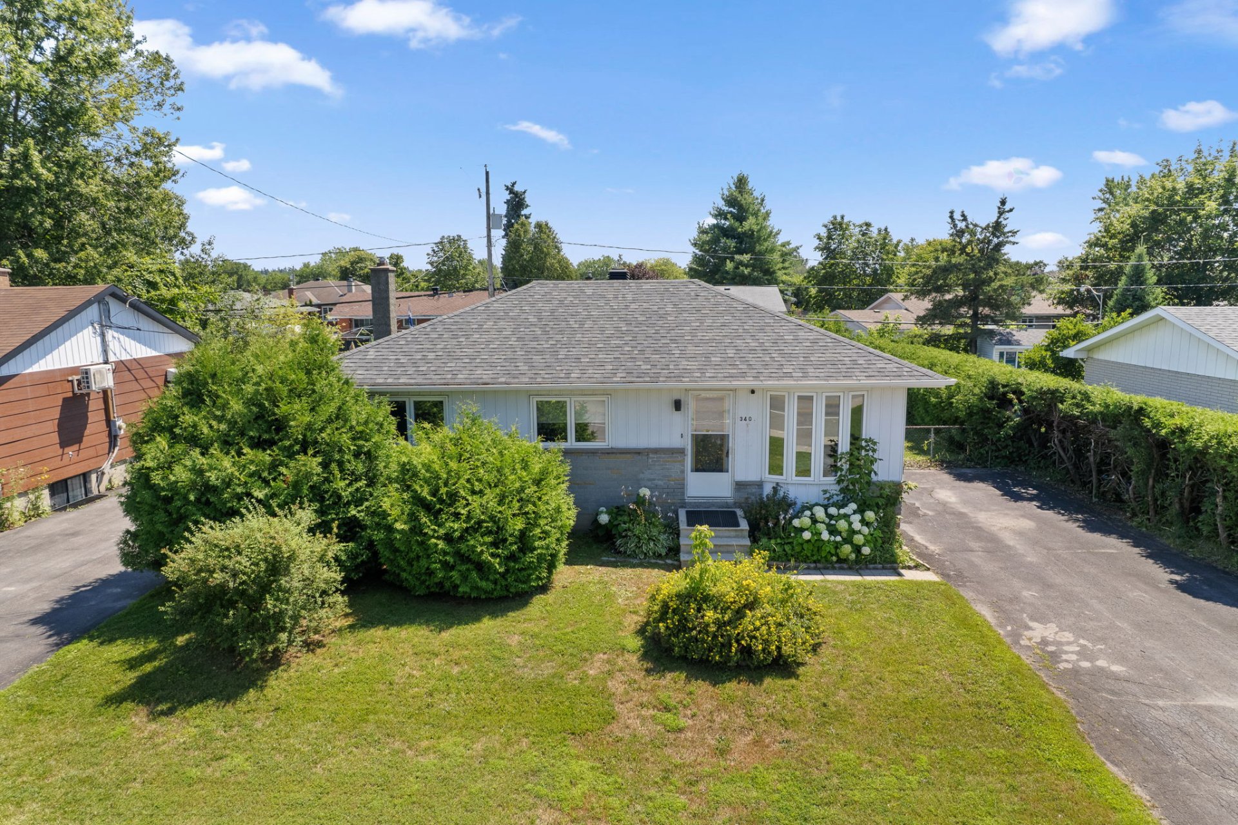
Beautiful income property with 2 units! Featuring one 3-bedroom unit and one 1-bedroom unit, rented monthly (31 days and up), all-inclusive rent, generating excellent income (up to $4,600/month). The property has two separate electrical meters. Enjoy a large landscaped yard with shed and pergola, plus ample parking. Strategic location: less than 8 minutes from Ottawa, just minutes from the Outaouais Promenades, Baie Park, and all essential services. An opportunity not to be missed for any investor!
Sold without legal warranty, at the risk and peril of the buyerDetails
Located near
Bicycle path, CEGEP, Daycare centre, Elementary school, Golf, High school, Highway, Park, Public transportation, University
Room dimension
| Room | Floor | Dimensions | Floor covering |
|---|---|---|---|
| Living room | 1st level/Ground floor | 13 X 13.7 ft / 3.96 X 4.14 m | Wood |
| Kitchen | 1st level/Ground floor | 9.7 X 10.7 ft / 2.92 X 3.23 m | Flexible floor coverings |
| Dining room | 1st level/Ground floor | 9.5 X 8 ft / 2.87 X 2.44 m | Flexible floor coverings |
| Bedroom | 1st level/Ground floor | 10 X 11.2 ft / 3.05 X 3.40 m | Wood |
| Bedroom | 1st level/Ground floor | 11 X 11.2 ft irr / 3.35 X 3.40 m irr | Wood |
| Bedroom | 1st level/Ground floor | 9.7 X 9.8 ft / 2.92 X 2.95 m | Laminate floor |
| Bathroom | 1st level/Ground floor | 4.11 X 9.5 ft / 1.50 X 2.87 m | Ceramic |
Taxes and expenses
| Municipal | $3,255 |
| School | $264 |
Building and interior of the property
| Bedrooms | 3 |
| Bathrooms | 1 |
| Number of rooms | 7 |
| Living area | 81.4 Square Meters |
| Expected delay of occupancy | 15 |
| Items included in the sale | 2 refrigerators, 2 stoves, 2 washers & 2 dryers, dishwasher located in unit A, and pergola. |
| Items excluded in the sale | All TV mounts/brackets, all wall-mounted (hanging) televisions. |
| Dimension of the front of the building | 11.02 |
| Dimension of the depth of building | 7.52 |
| Land area | 557.42 |
| Dimension of the front of the land | 18.28 |
| Dimension of the depth of the land | 30.48 |
| Year built | 1959 |
| Municipal assessment (land) | $235,500 |
| Municipal assessment (building) | $160,900 |
| Municipal assessment (total) | $396,400 |
| Assessment year | 2026 |
| Irregular building | Yes |
| Potential gross revenue | $48,000 |
| Available services | Electricity Connected, Sewer Connected, Water Connected |
| Basement | 6 feet and more, Finished basement, Other, Outdoor entrance |
| Cupboard | Melamine |
| Distinctive features | Detached |
| Driveway | Asphalt |
| Equipment available | Central air conditioning, Central heat pump |
| Foundation | Poured concrete |
| Heating energy | Electricity |
| Heating system | Electric baseboard units, Forced air |
| Landscaping | Fenced |
| Parking | Driveway, Outdoor parking |
| Roofing | Asphalt shingles |
| Sewage system | Municipality |
| Siding | Aluminum, Brick, Stucco |
| Topography | Flat |
| Water supply | Municipality |
| Window type | Casement, French door, Sliding |
| Windows | PVC |
Addendum
| Income property with 2 units: Unit A (main floor): 3 bedrooms Unit B (basement): 1 bedroom Rented monthly with no lease (31 days and up) All-inclusive rent 2 separate electrical meters Large landscaped yard with shed and pergola Ample parking Less than 8 minutes from Ottawa A few minutes from the Outaouais Promenades A few minutes from Baie Park Close to public transportation Close to all essential services *Zoning Ha-06-037 allowing up to 4 units. |